
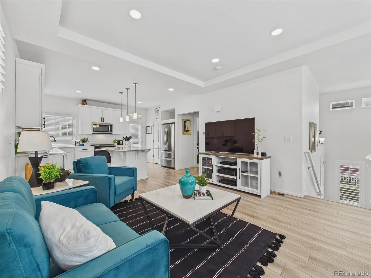
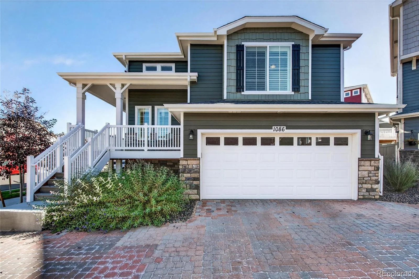
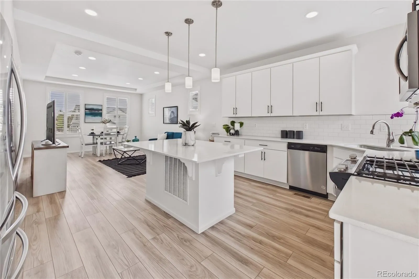
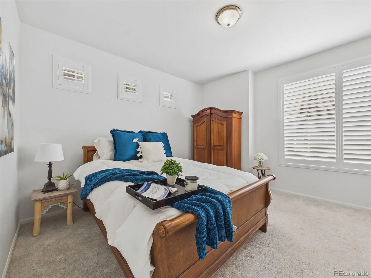
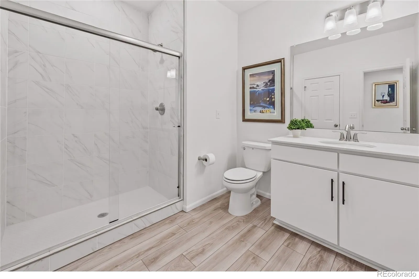
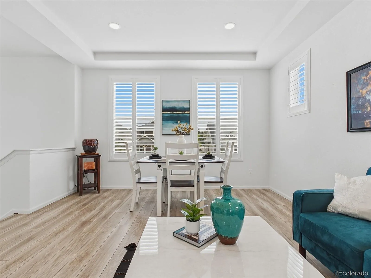
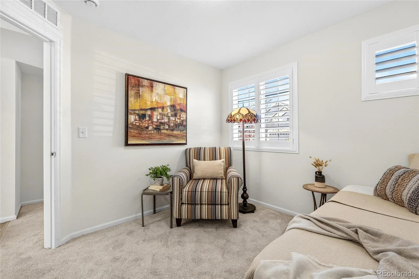
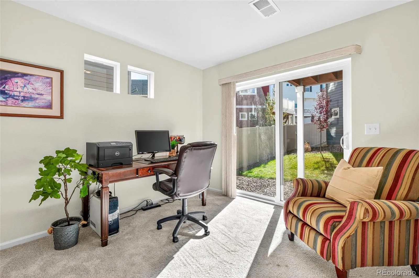
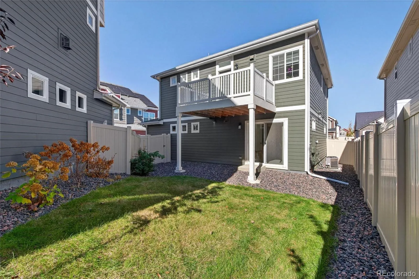
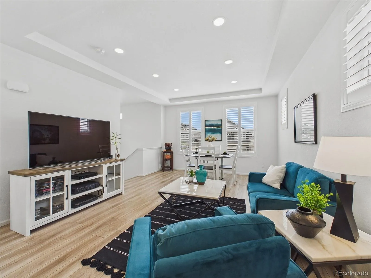
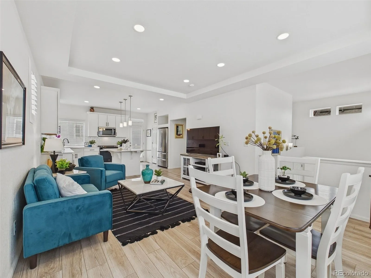
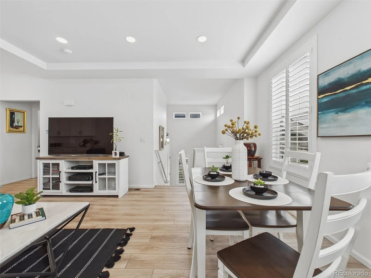
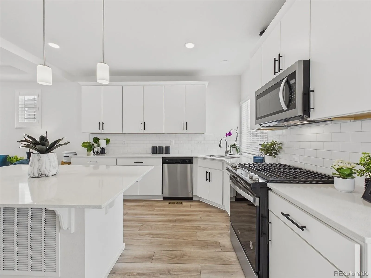
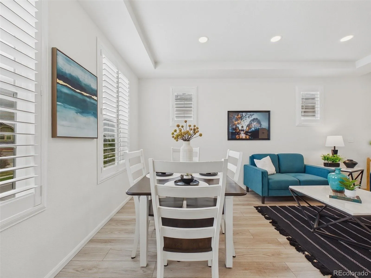
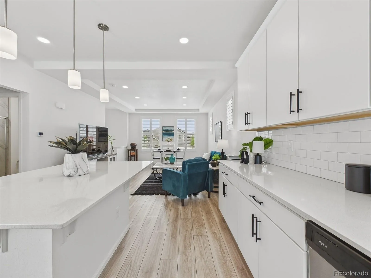
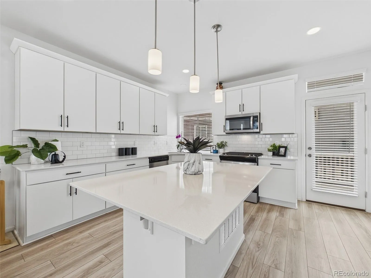
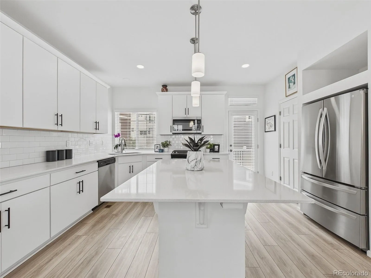
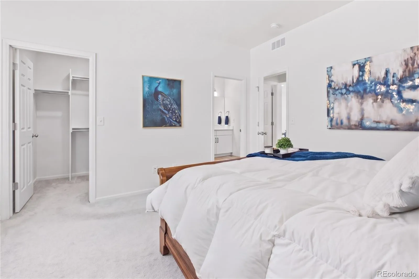
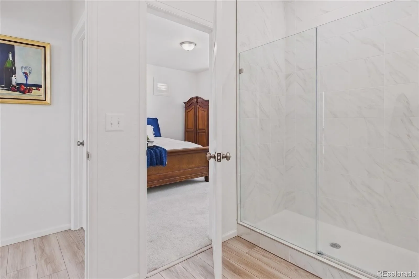
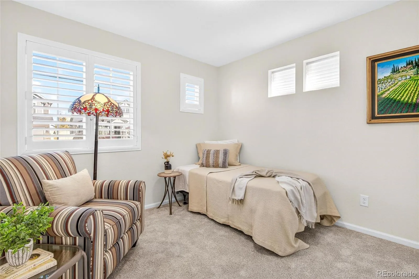
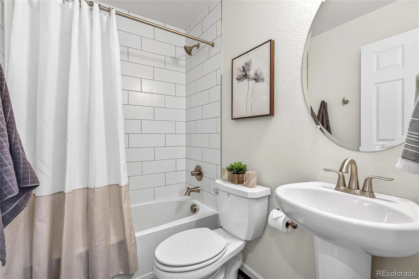
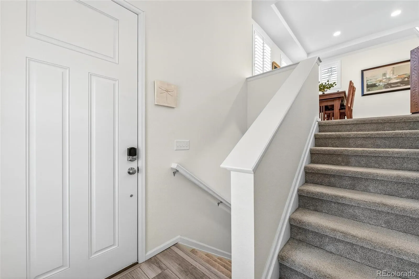
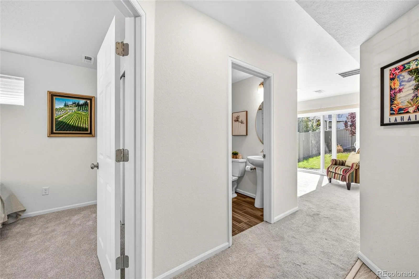
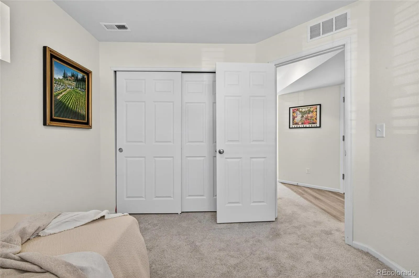
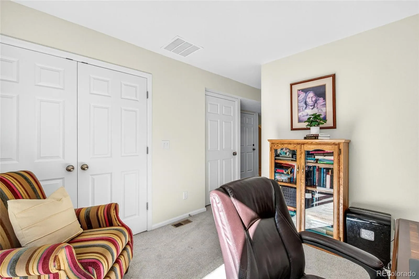
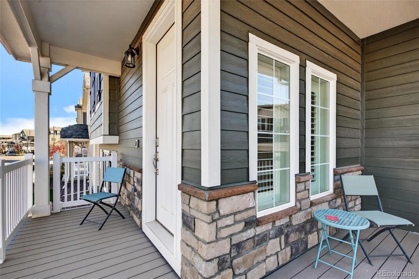
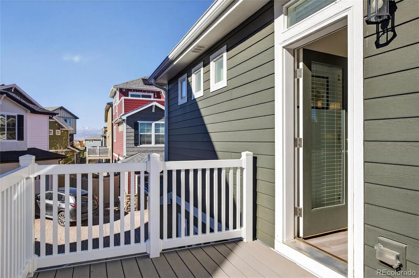
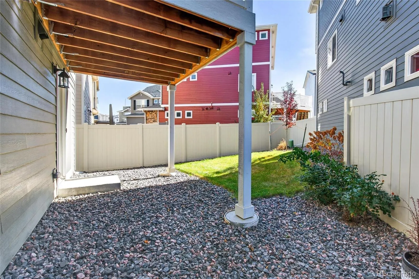
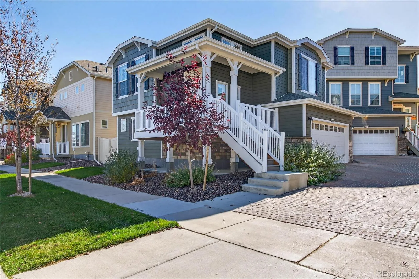
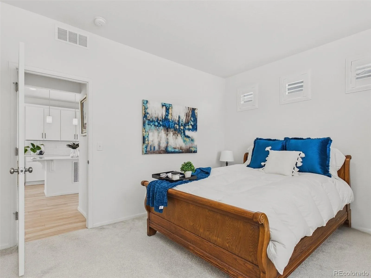
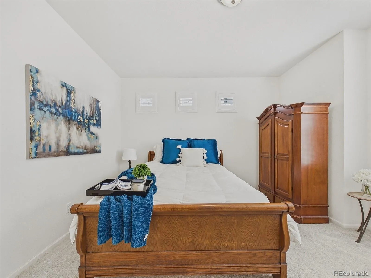
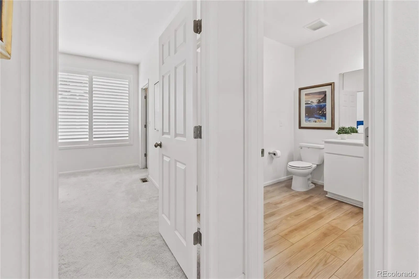
*OPEN HOUSE Saturday 5/30 11-1pm* Welcome to this exceptional detached single-family residence that perfectly balances contemporary design with an active, effortless lifestyle. From the moment you step into the private entrance you will discover high ceilings create a luminous and expansive atmosphere, allowing natural light to flow seamlessly throughout the entirely smoke-free interior. At the heart of the home, the chef’s kitchen serves as a premier gathering space, showcasing a magnificent center island draped in premium quartz and durable solid surface countertops that are as functional as they are beautiful. You are sure to enjoy the impressive subway tile and stainless appliances making this a place to entertain or enjoy weekends baking! The great room and dining room are both open to the kitchen and feature lots of natural sunlight throughout. Weathered LVP flooring run throughout this space making it ideal for that crip clean look. The private primary suite functions as a true sanctuary for relaxation, complete with a generous walk-in closet designed for optimal wardrobe organization and attached bathroom. The lower level is just as function and has a dedicated bedroom and a bonus room that could easily be turned into a third bedroom with minimal effort and expense. There is an additional full bath on this level as well. Walk out from the bonus space to the private backyard, big enough for pets, and small enough to still enjoy your weekends enjoying the community instead of doing a lot of yard work.
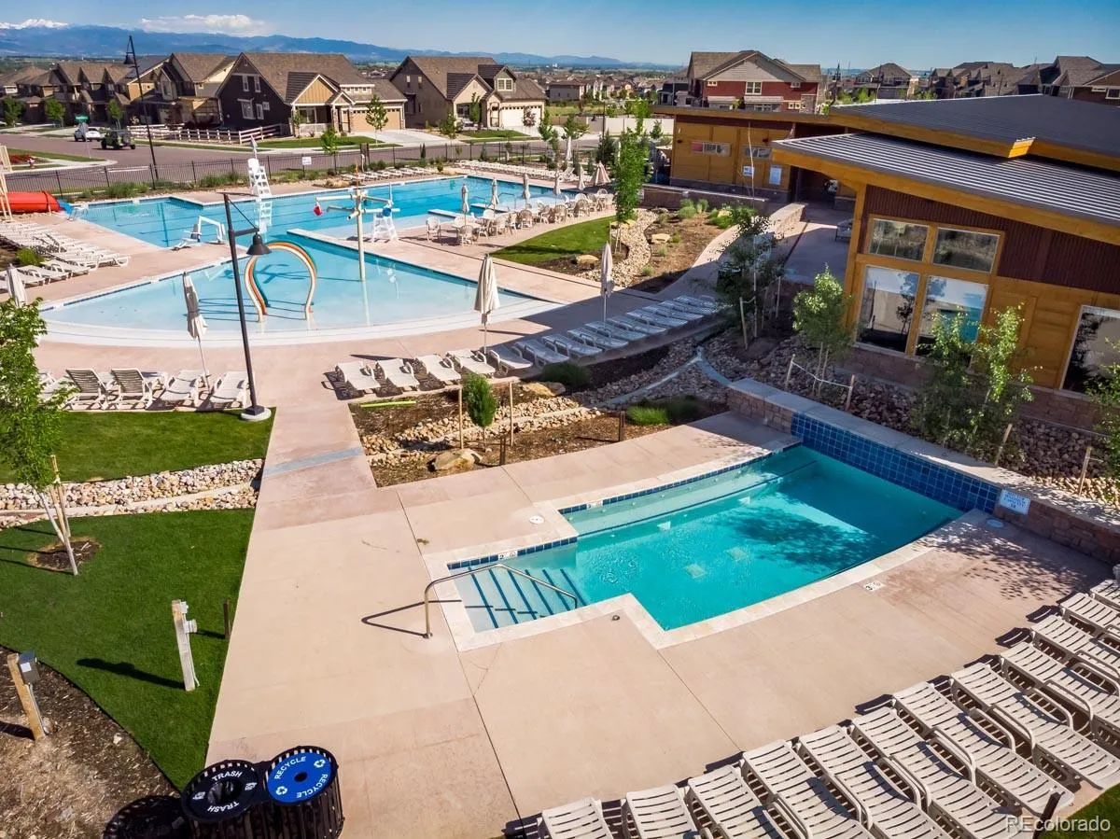
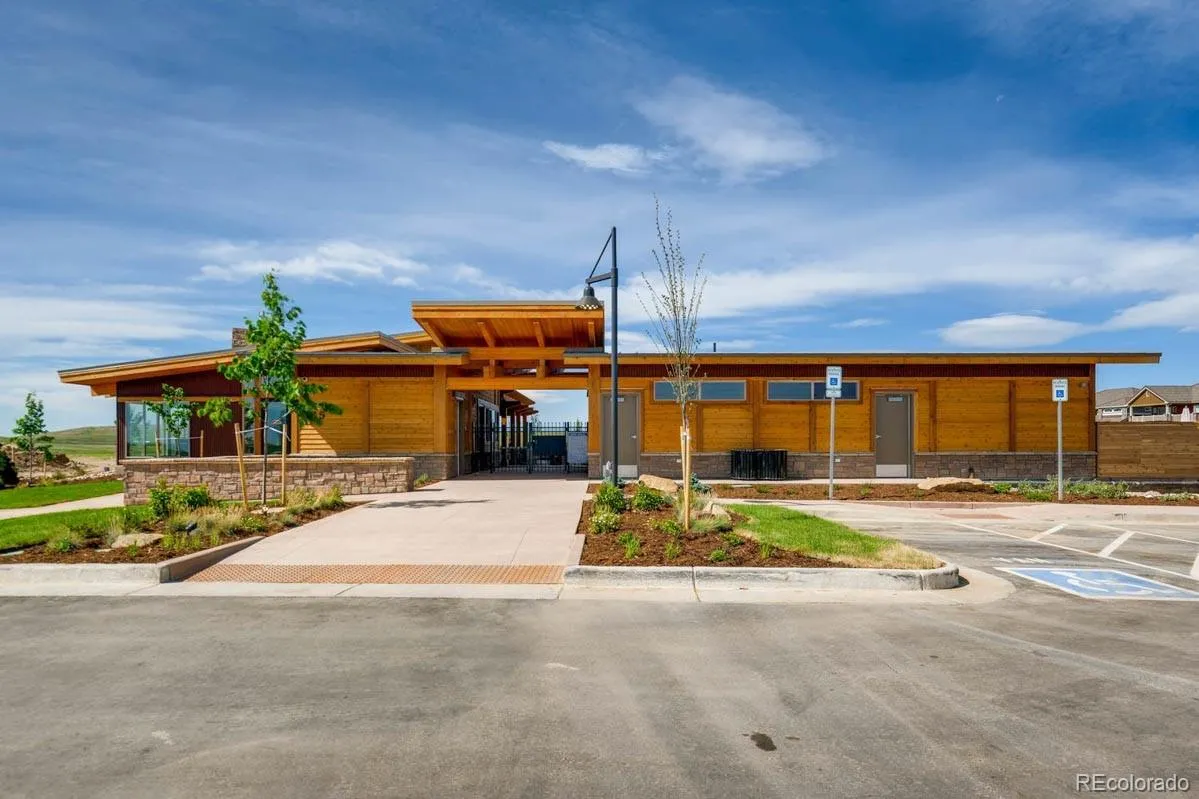
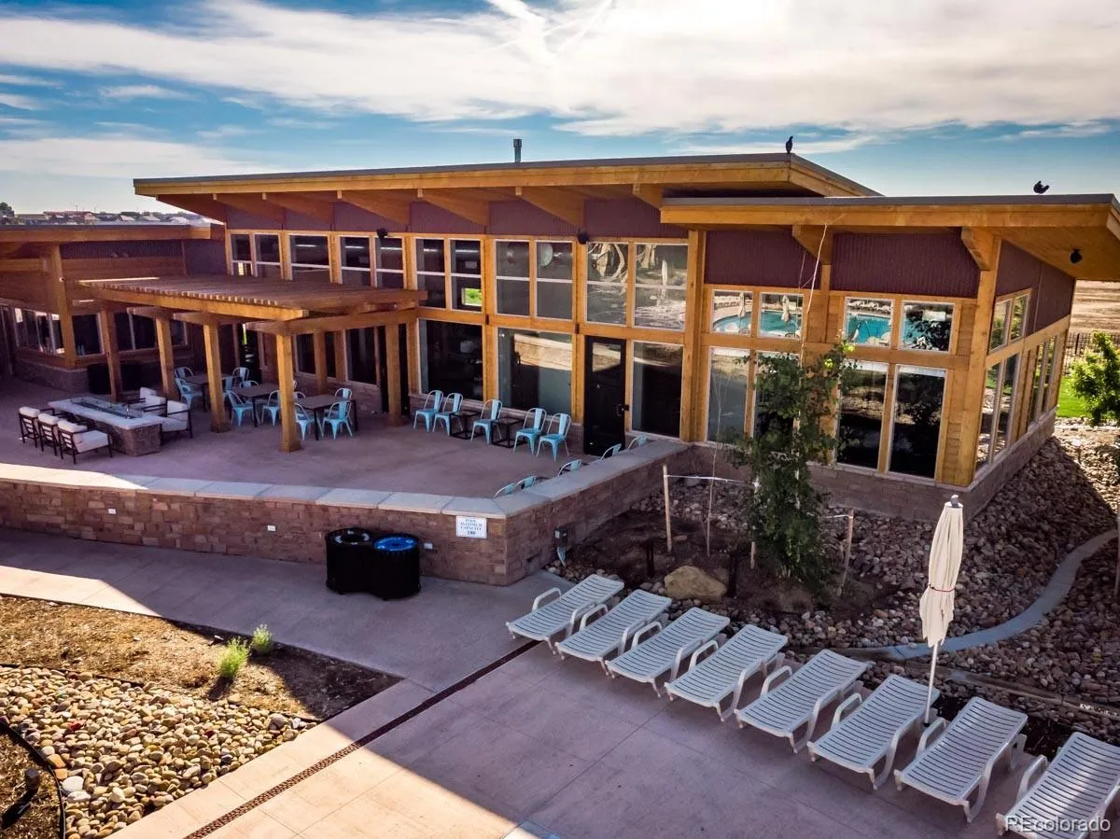
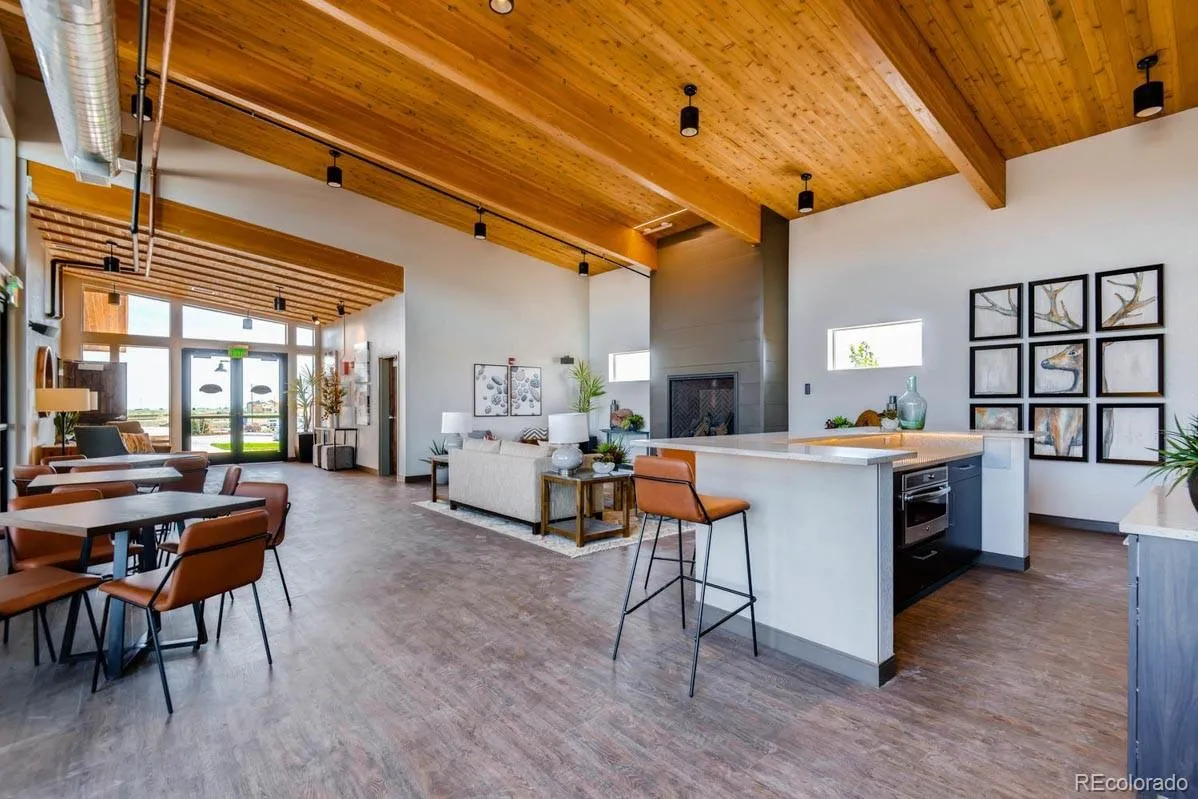
Designed for the modern homeowner, high-speed internet capability ensures connectivity for remote work & smart-home integration. The vibrant community functions as a personal resort, granting access to premier amenities including a state-of-the-art fitness center, pool, therapeutic spa & hot tub, and a beautiful neighborhood clubhouse perfect for social gatherings. Lush spaces and a community park provide the ideal backdrop for evening strolls. Welcome HOME!!
Erie Highlands
1086 Highlands Drive, Erie, CO 80516


- 1. 2026-05-30 (Start time: 2026-05-30T17:00:00Z - End time: 2026-05-30T19:00:00Z)
