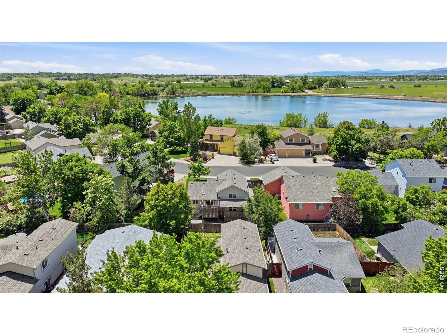
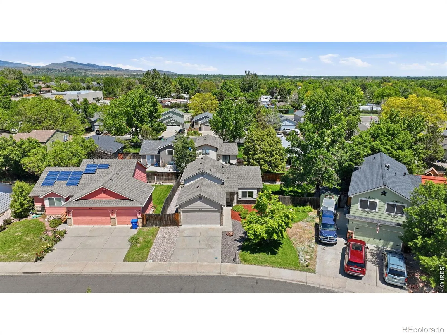
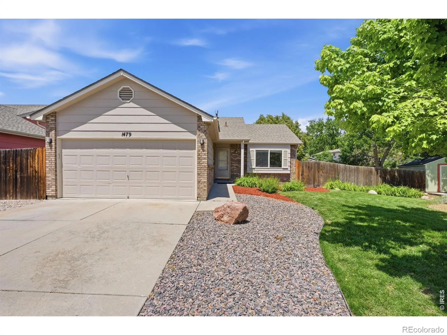
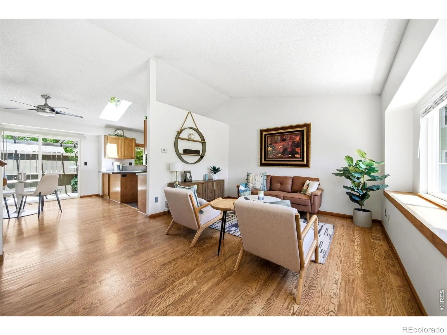
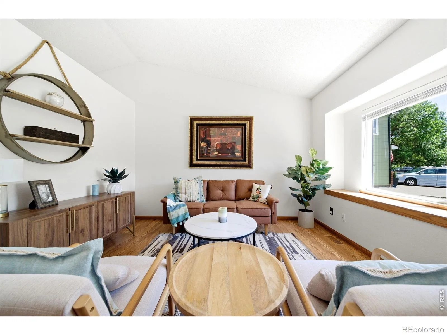
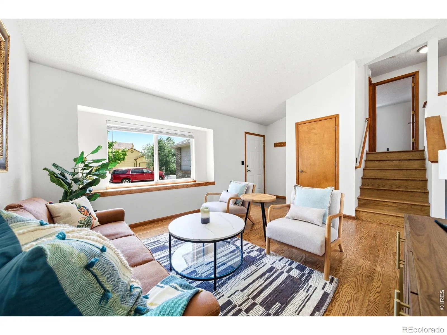
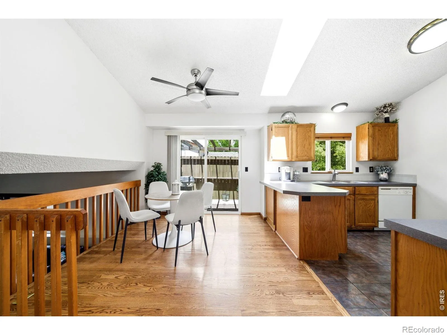
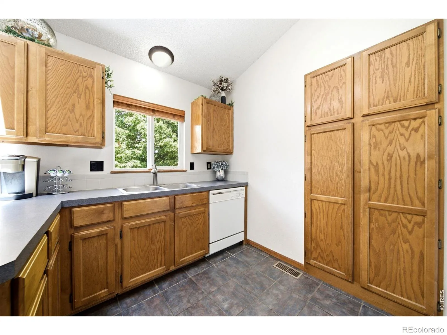
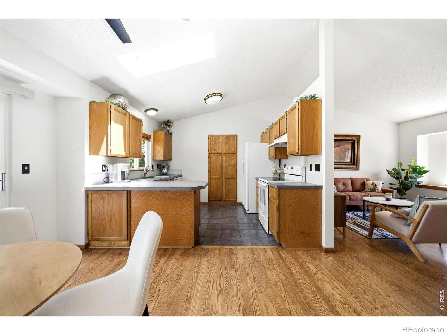
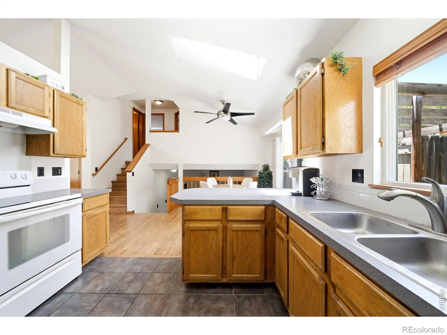
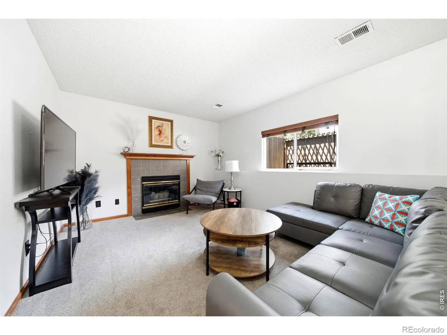
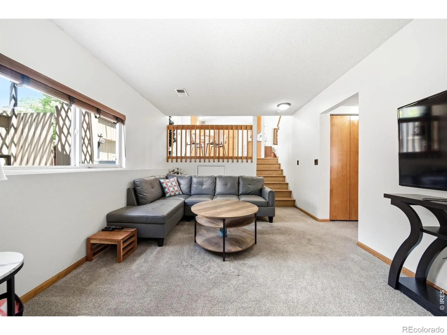
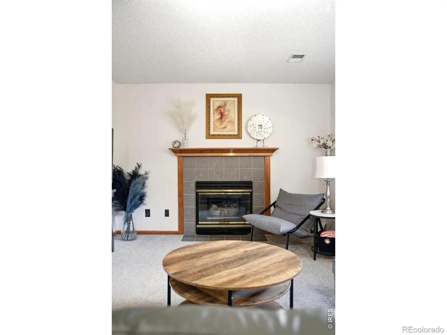
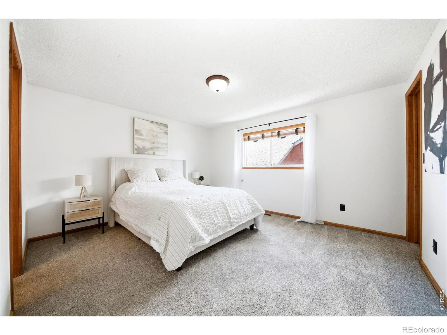
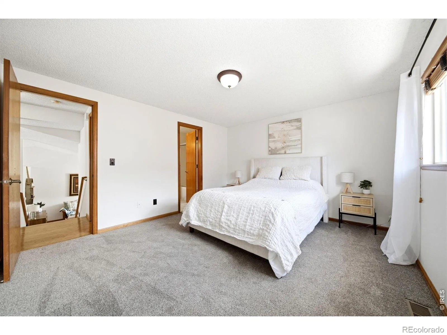
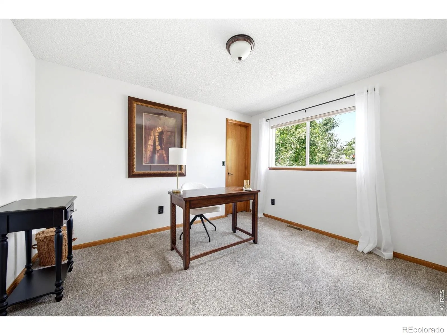
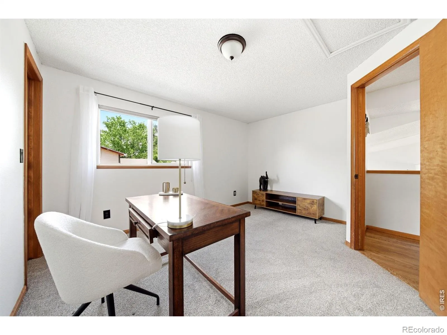
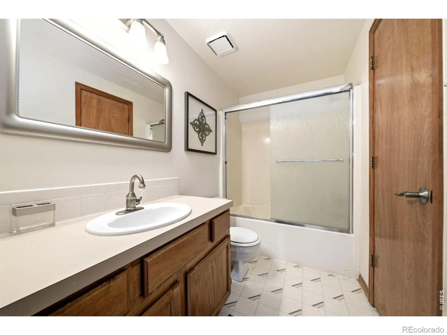
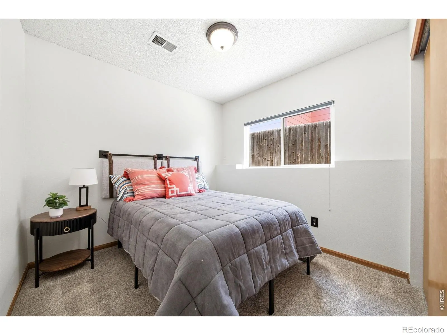
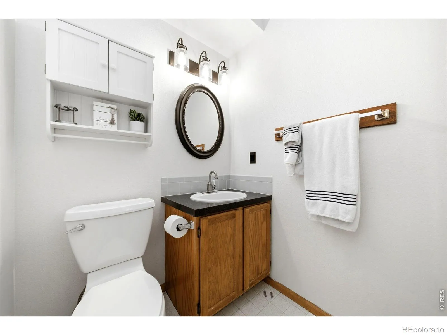
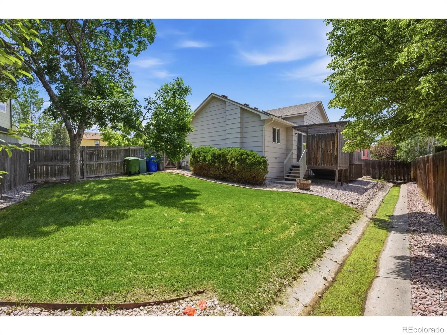
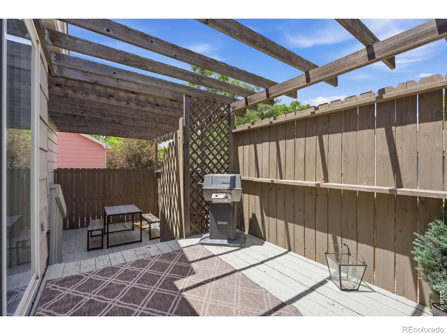
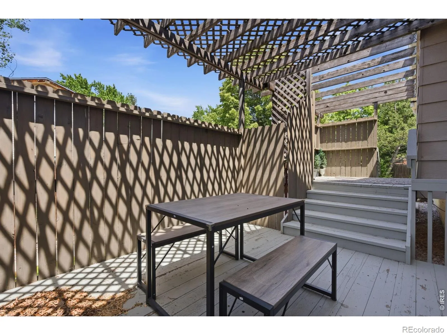
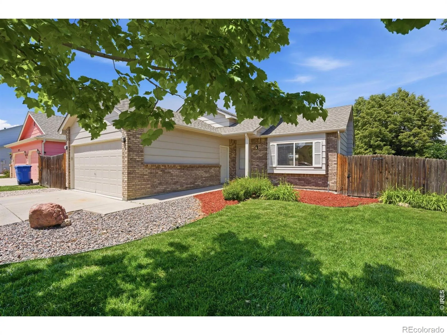
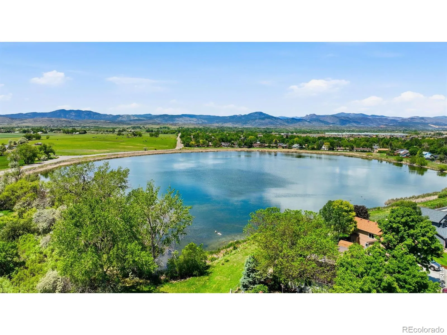
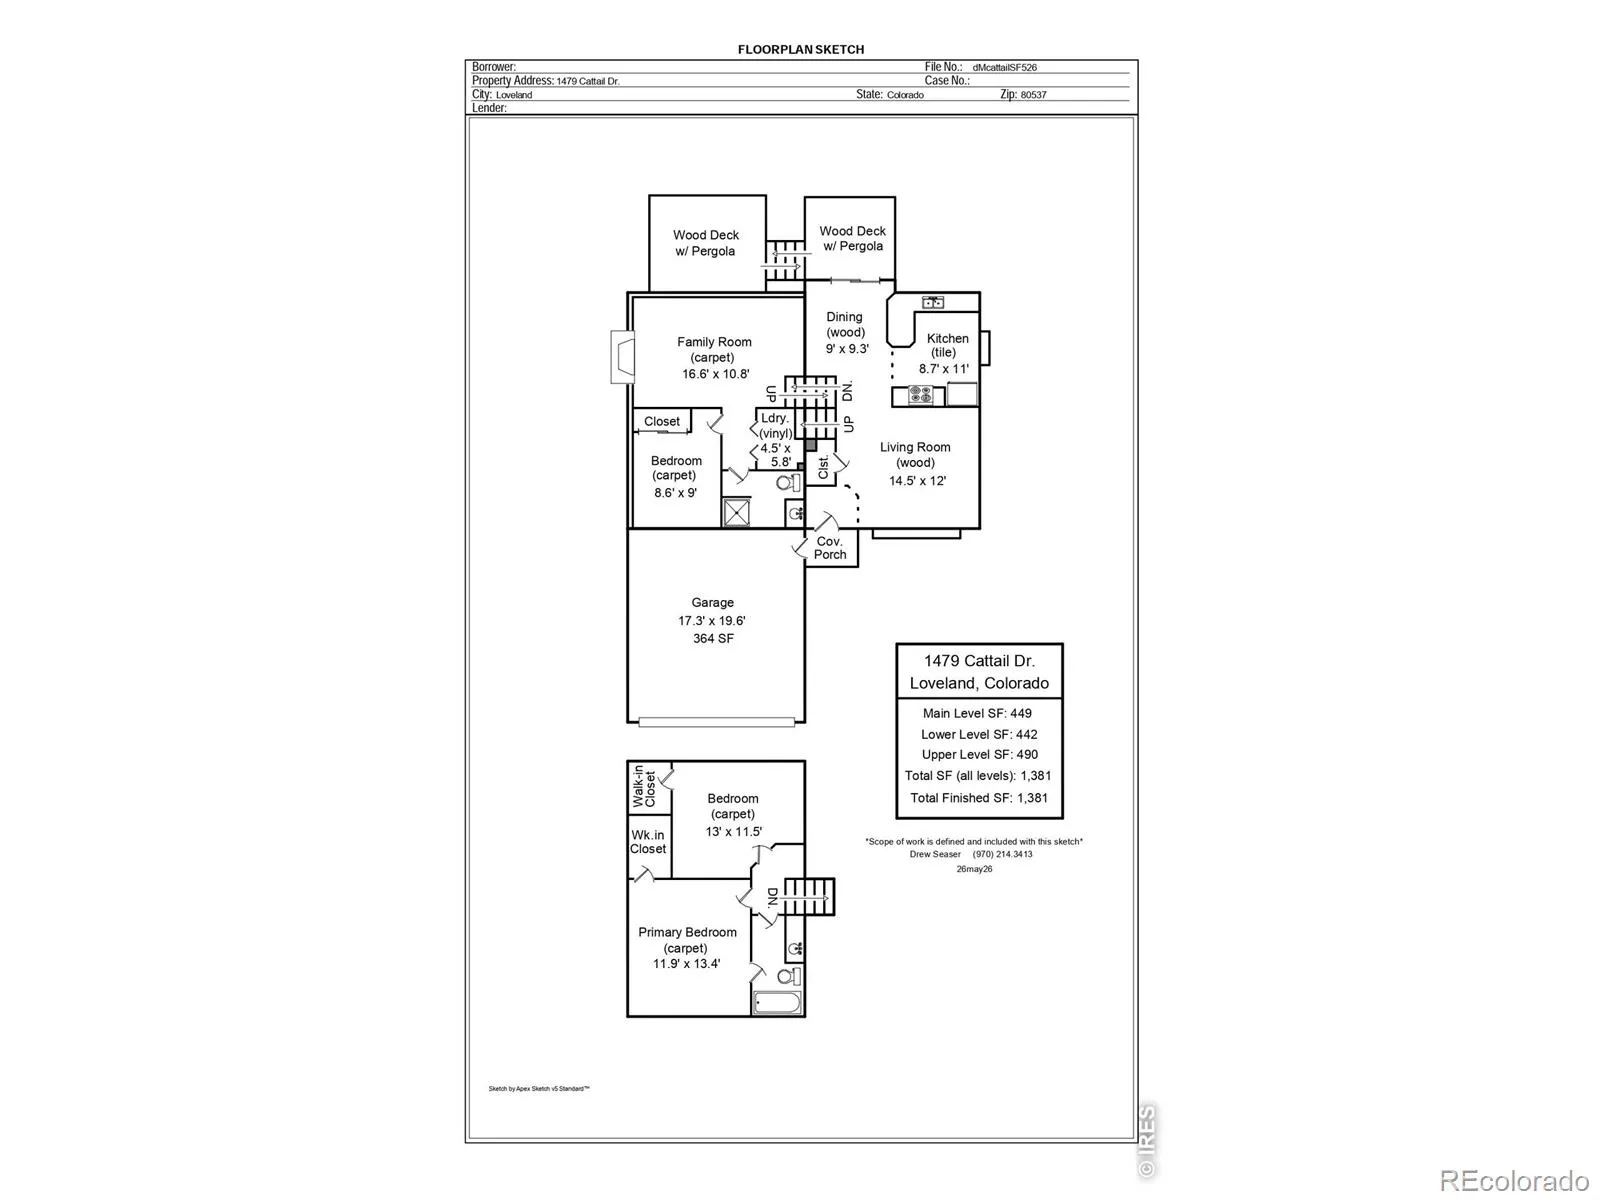
Completely refreshed and move-in ready, this beautifully maintained 3-bedroom, 2-bath tri-level home offers the perfect blend of modern updates, comfort, and outdoor living in a peaceful Southwest Loveland neighborhood. With no HOA and room for your RV, toys, or extra parking, this property combines flexibility, charm, and convenience all in one.From the moment you arrive, you’ll appreciate the mature landscaping and private deck, a north-facing balcony ideal for hot summer days. Don’t miss the expansive side yard retreat featuring plenty of space for gardening, entertaining, or relaxing.Inside, the home showcases the bright and functional eat-in kitchen, which features an open concept for gatherings. The open main level flows seamlessly into the living and dining areas, creating a warm and welcoming atmosphere.Upstairs, you’ll find spacious bedrooms filled with natural light, including a comfortable primary bedroom and updated shared full bath. The lower level offers a cozy family room centered around a wood-burning fireplace with classic brick surround, along with an additional bedroom and convenient laundry/3/4 bath combination.Additional highlights include abundant storage with an oversized accessible crawl space, built-in shelving and cabinetry in the attached 2-car garage, and a large fenced yard designed for both entertaining and everyday enjoyment.Ideally located near Ryan Gulch Reservoir, Horseshoe Lake, Boyd Lake State Park, scenic trails, shopping, and dining, this home offers the perfect balance of city convenience and peaceful Colorado living. Stylish, functional, and packed with updates, this Loveland gem is truly ready for its next owner to move in and enjoy!

Advanced Home Search
Search by square footage, location, price, bedrooms, bathrooms and more.Just Listed
These homes just hit the market. Be among the first to see them. Schedule a showing, too.New Construction
See brand new homes and homes under construction now and available soon.Features & Amenities
Find homes with views or pools, in gated communities & with other desirable features.Cities
Take a look at luxury homes in each city in Metro Denver.Neighborhoods
Find the ideal neighborhood and the home that best fits you.Counties
Have your eye on a specific county? Browse these listings.Zip Codes
Start here to find a luxury home in a particular zip code.Single-Family Homes
See photos of single-family homes, get prices, neighborhood information & more.Townhomes
Get all the details about luxury townhomes for sale now throughout Metro Denver.Condos
Are you drawn to the low-maintenance, luxury lifestyle of condo living? Start here.One-Story Homes
Looking for a main floor master? Ranch-style homes may be perfect for your lifestyle.Featured Price Ranges
We’ve done the searching for you. Find homes in popular luxury price ranges.55-Plus
Explore beautiful homes and enviable amenities available in 55-and-over communities.Your Free MLS Search Account
Create and manage saved searches and properties with the Property Organizer.Schedule a Personal Consultation
We’re happy to help any time! Schedule a no-obligation 15-minute call.


