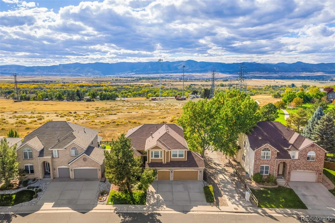
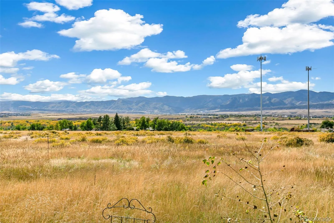
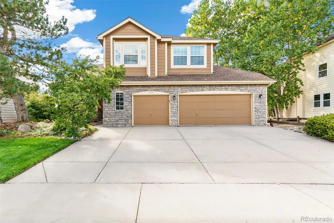
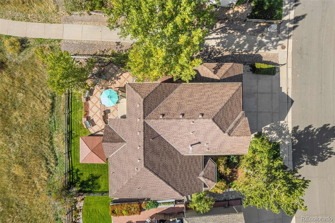
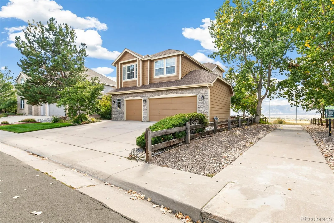
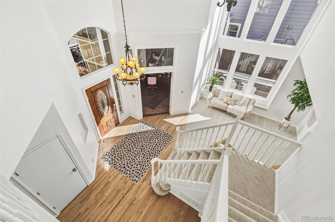
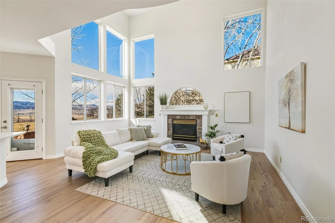
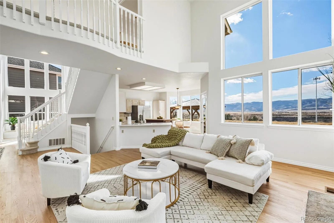
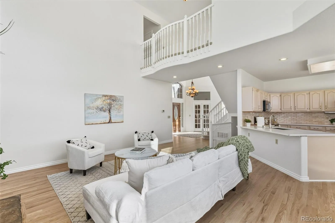
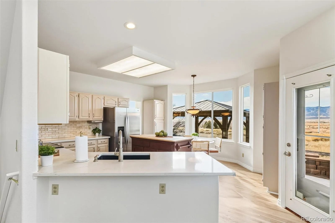
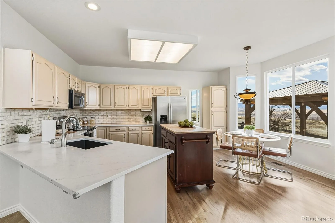
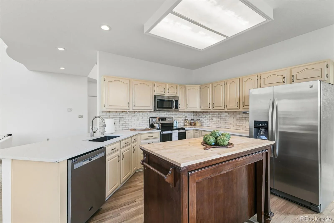
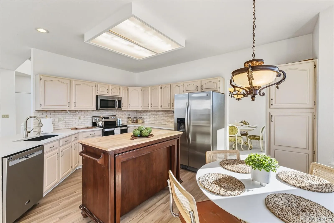
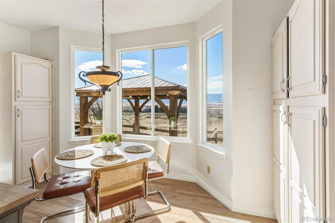
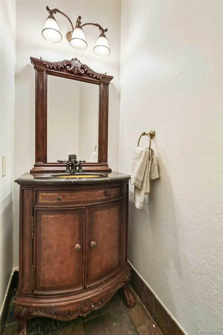
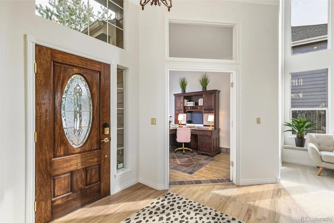
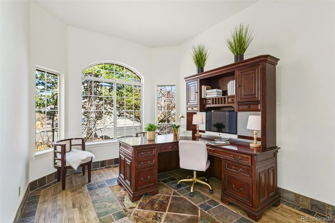
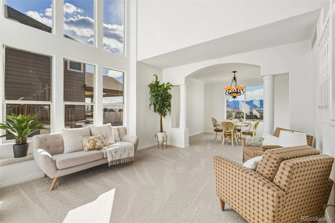
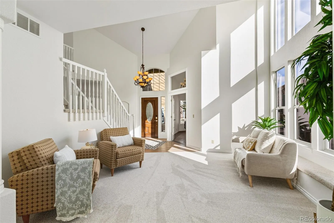
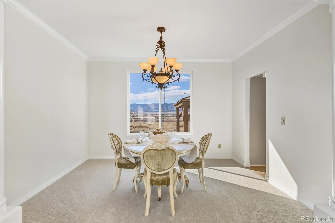
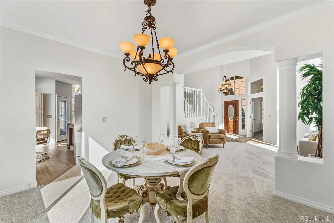
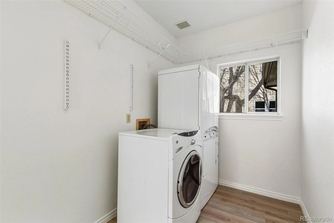
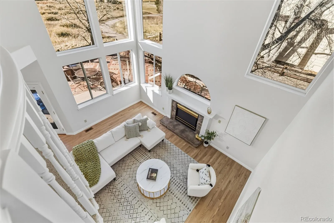
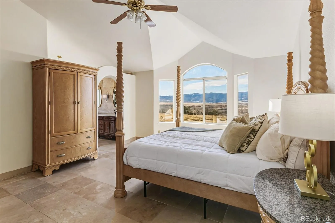
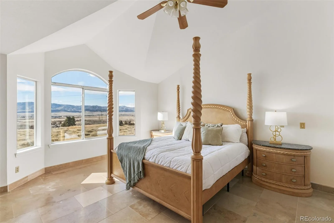
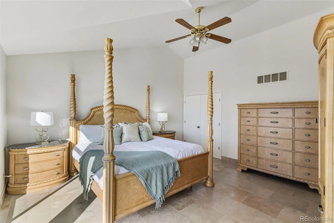
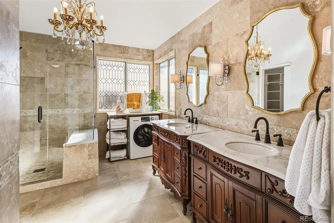
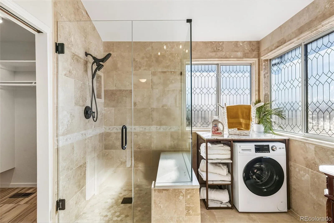
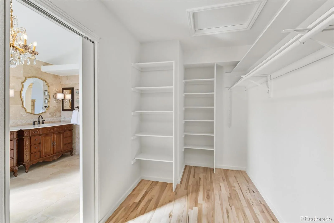
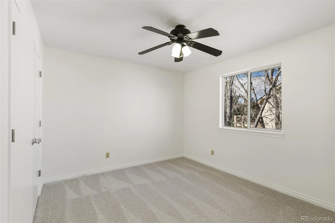
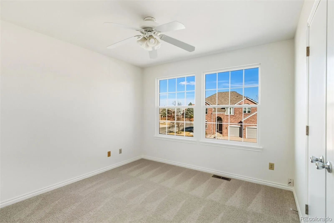
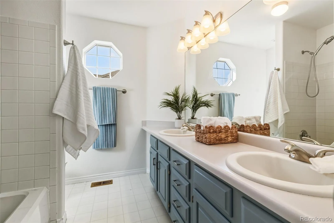
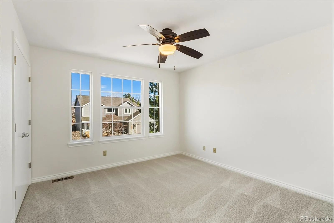
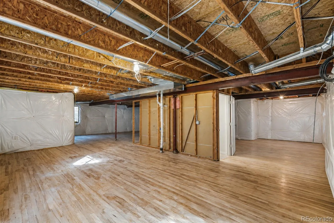
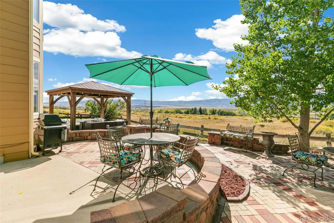
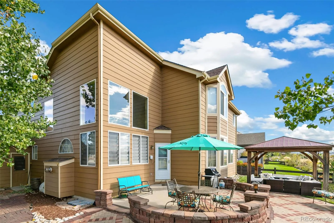
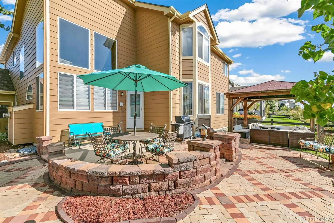
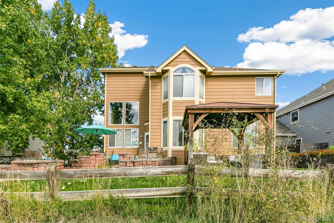
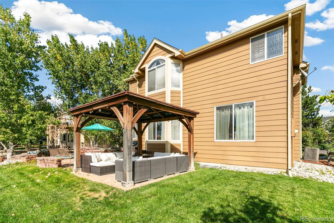
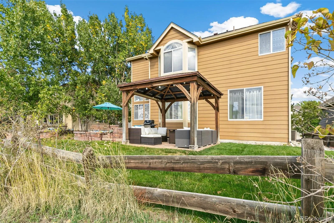
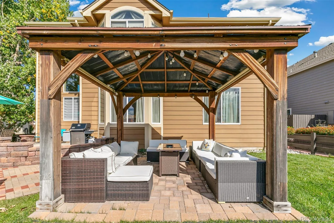
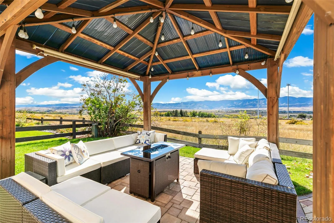
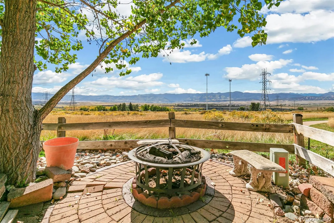
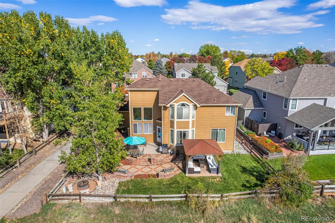
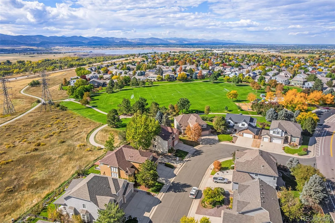
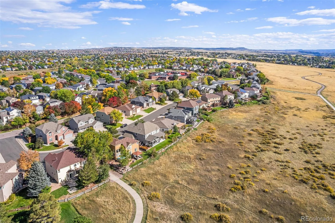
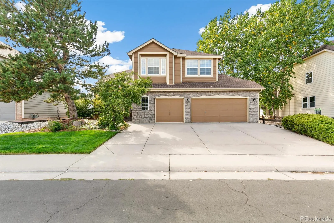
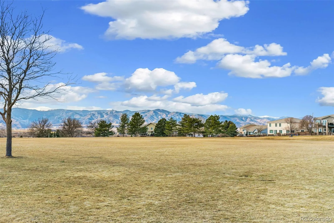
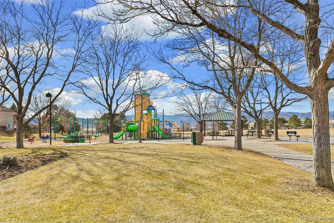
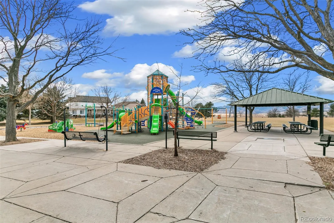
BEST PRICE FOR UNOBSTRUCTED MOUNTAIN VIEWS backing directly onto panoramic open space—this is Colorado living at its finest! Wake up to sweeping Front Range vistas from an exceptional floor plan that blends comfort, quality, & ultimate function. Vaulted ceilings, gleaming oak floors, sunny bay windows, and an easy-flowing layout showcase the scenery from nearly every room. Enjoy a recent fresh facelift, making this home ready to enjoy immediately. Updated kitchen features quartz counters, abundant cabinetry, and a masterful bay windowed eating area to sip coffee while taking in the views. Kitchen opens seamlessly into an enormous Great Room framed by a dramatic mountain backdrop. Kitchen also opens onto a glorious backyard designed for relaxing and entertaining with a brick patio, pergola, firepit, grilling area, all framed by the iconic mountain views! At the front of the home, formal living and dining rooms welcome you with a grand staircase, while a spacious main-floor office with a bay window creates a private work-from-home retreat. A convenient powder bath + separate laundry room complete the main level. Rich oak floors through most of the main level. 2nd story delivers 4 bedrooms, including a king-sized primary suite that feels like a private sanctuary. Enjoy incredible floor space, a massive walk-in closet, and a first-class ensuite with an oversized walk-in shower & a rare in-suite washer/dryer. 3 additional bedrooms offer big closets and share a full hall bath with a dual vanity. The full basement features rich maple flooring and offers endless flexibility—use it now as a gym, hobby space, playroom, teen hangout space, or finish it later for additional living space. A 3-car garage with extra storage adds convenience. Just minutes to Coyote Creek Elementary, adjacent Plum Valley pocket park, trails, Chatfield State Park, shopping, dining + 4 exceptional Highlands Ranch rec centers. Million-dollar views without the million-dollar price tag! SEE IT TODAY!

Advanced Home Search
Search by square footage, location, price, bedrooms, bathrooms and more.Just Listed
These homes just hit the market. Be among the first to see them. Schedule a showing, too.New Construction
See brand new homes and homes under construction now and available soon.Features & Amenities
Find homes with views or pools, in gated communities & with other desirable features.Cities
Take a look at luxury homes in each city in Metro Denver.Neighborhoods
Find the ideal neighborhood and the home that best fits you.Counties
Have your eye on a specific county? Browse these listings.Zip Codes
Start here to find a luxury home in a particular zip code.Single-Family Homes
See photos of single-family homes, get prices, neighborhood information & more.Townhomes
Get all the details about luxury townhomes for sale now throughout Metro Denver.Condos
Are you drawn to the low-maintenance, luxury lifestyle of condo living? Start here.One-Story Homes
Looking for a main floor master? Ranch-style homes may be perfect for your lifestyle.Featured Price Ranges
We’ve done the searching for you. Find homes in popular luxury price ranges.55-Plus
Explore beautiful homes and enviable amenities available in 55-and-over communities.Your Free MLS Search Account
Create and manage saved searches and properties with the Property Organizer.Schedule a Personal Consultation
We’re happy to help any time! Schedule a no-obligation 15-minute call.


