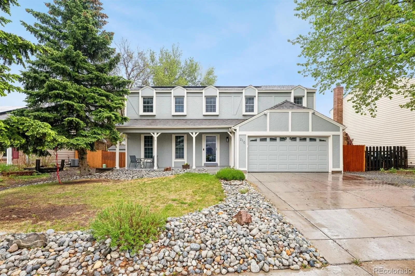
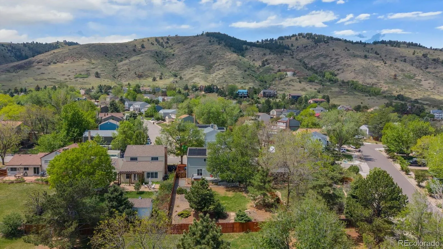
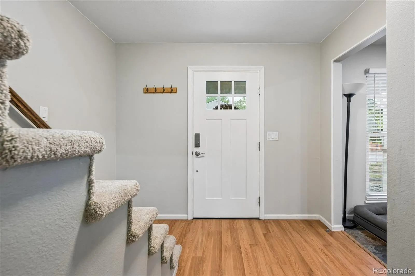
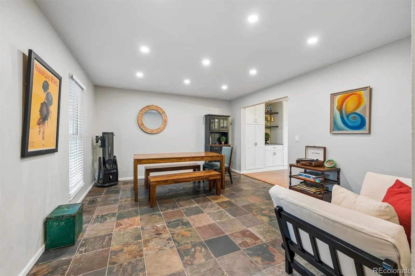
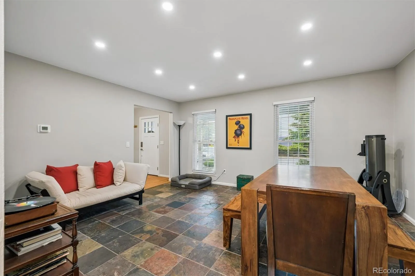
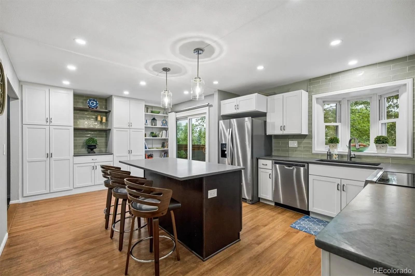
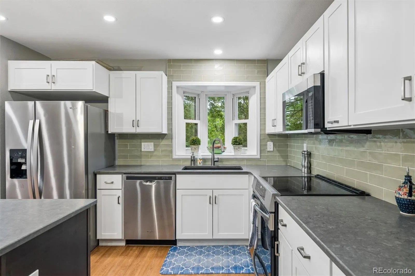
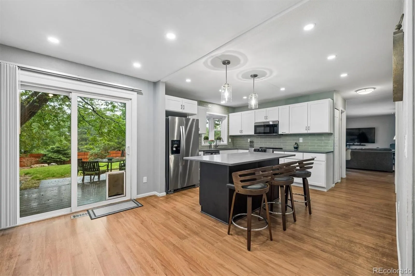
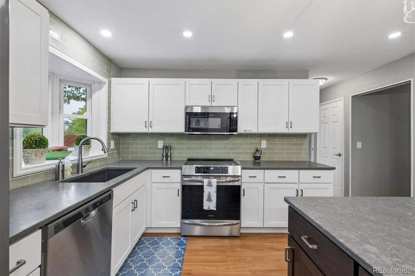
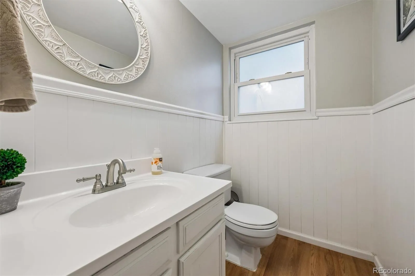
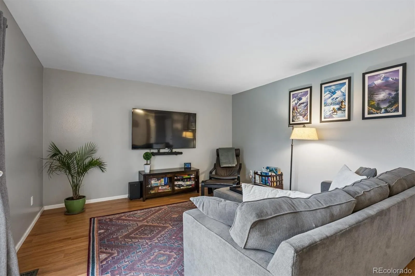
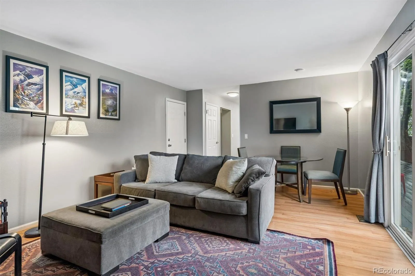
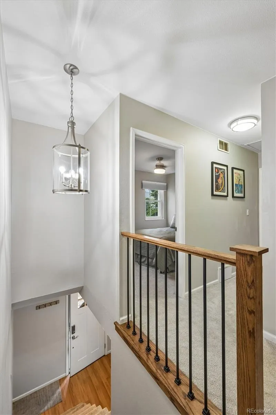
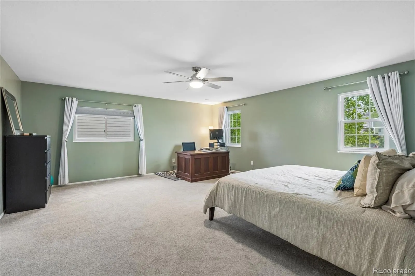
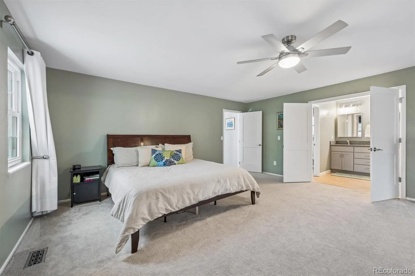
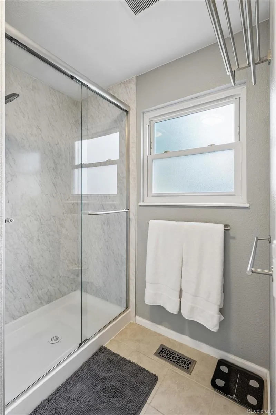
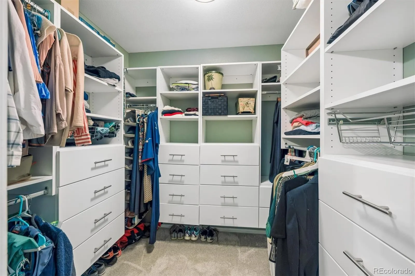
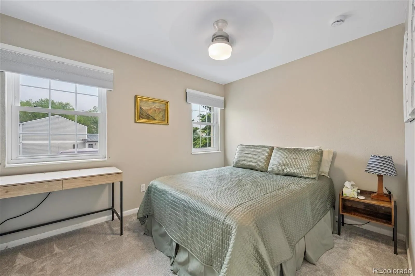
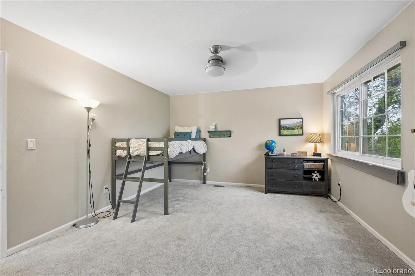
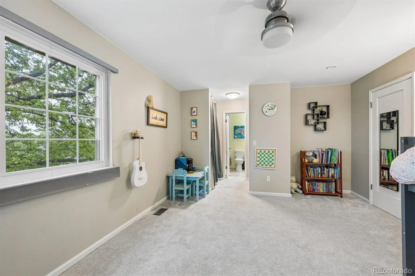
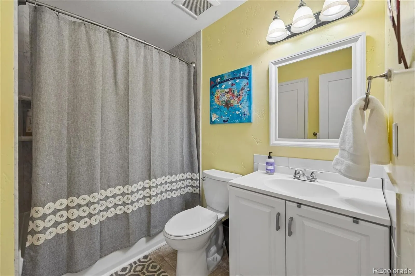
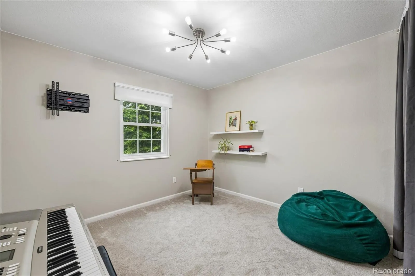
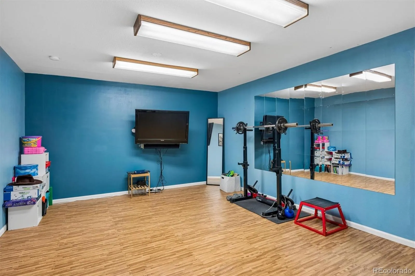
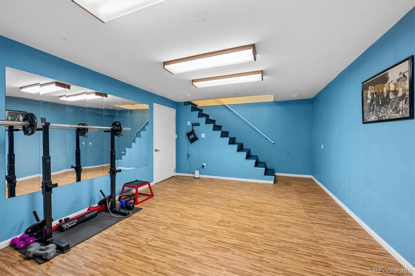
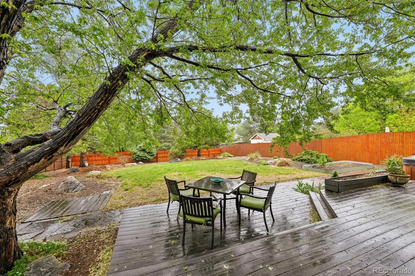
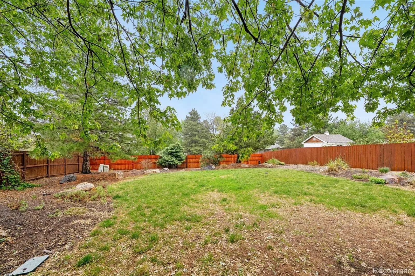
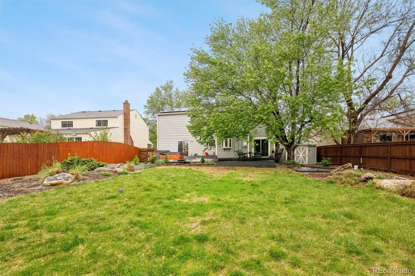
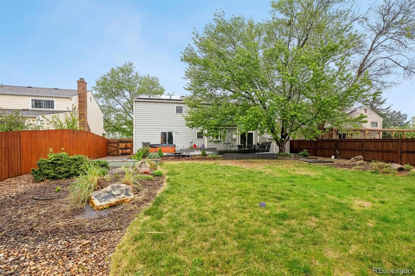
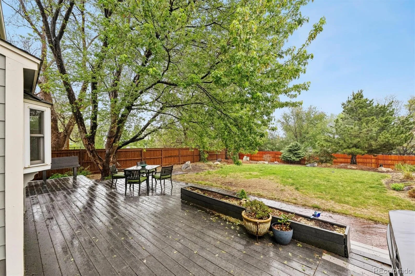
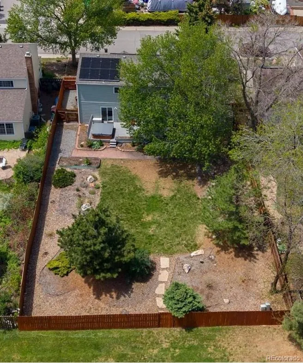
HUGE PRICE REDUCTION! Experience refined living in one of Golden’s most sought-after neighborhoods, where mature trees, established streets, and direct access to the scenic Kinney Run Trail behind the home create an exceptional Colorado lifestyle. Enjoy the ability to stroll to nearby parks, and outdoor recreation while coming home to beautifully updated living spaces designed for comfort and entertaining. The remodeled kitchen serves as the heart of the home, featuring abundant white cabinetry, sleek countertops, stainless steel appliances, designer tile backsplash, oversized center island with seating, and seamless access to the expansive deck—perfect for indoor-outdoor entertaining. Adjacent gathering spaces provide flexibility for formal dining, casual living, or hosting guests, while updated lighting and warm flooring create a contemporary feel throughout. Retreat upstairs to the oversized primary suite, offering abundant space for a sitting area or home office, paired with a beautifully remodeled spa-inspired bath featuring dual vanities, an oversized walk-in shower, and an impressive custom-designed walk-in closet system. Secondary bedrooms provide comfortable accommodations for family or work-from-home needs. The finished basement adds valuable bonus space ideal for a fitness room, recreation area, media room, or hobby space. Outdoors, enjoy the privacy of the fully fenced backyard shaded by mature trees, expansive deck space for entertaining, and direct access to Kinney Run Trail—perfect for walking and enjoying Golden’s active outdoor lifestyle. Additional highlights include a solar system helping offset utility costs and improve energy efficiency, generous storage throughout, attractive curb appeal with a covered front porch, and a prime location close to trails, parks, shopping, dining, and all that downtown Golden has to offer. A rare opportunity to enjoy updated living, outdoor adventure at your doorstep, and one of Golden’s most desirable locations!

Advanced Home Search
Search by square footage, location, price, bedrooms, bathrooms and more.Just Listed
These homes just hit the market. Be among the first to see them. Schedule a showing, too.New Construction
See brand new homes and homes under construction now and available soon.Features & Amenities
Find homes with views or pools, in gated communities & with other desirable features.Cities
Take a look at luxury homes in each city in Metro Denver.Neighborhoods
Find the ideal neighborhood and the home that best fits you.Counties
Have your eye on a specific county? Browse these listings.Zip Codes
Start here to find a luxury home in a particular zip code.Single-Family Homes
See photos of single-family homes, get prices, neighborhood information & more.Townhomes
Get all the details about luxury townhomes for sale now throughout Metro Denver.Condos
Are you drawn to the low-maintenance, luxury lifestyle of condo living? Start here.One-Story Homes
Looking for a main floor master? Ranch-style homes may be perfect for your lifestyle.Featured Price Ranges
We’ve done the searching for you. Find homes in popular luxury price ranges.55-Plus
Explore beautiful homes and enviable amenities available in 55-and-over communities.Your Free MLS Search Account
Create and manage saved searches and properties with the Property Organizer.Schedule a Personal Consultation
We’re happy to help any time! Schedule a no-obligation 15-minute call.


