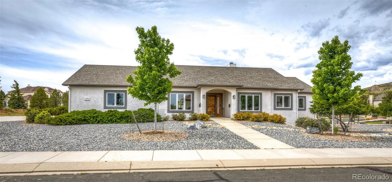
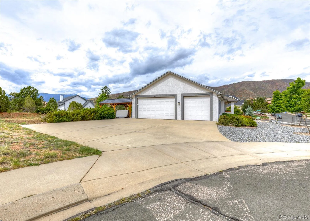
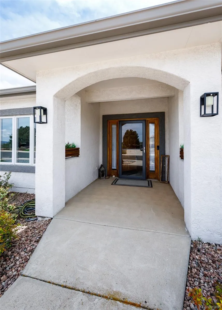
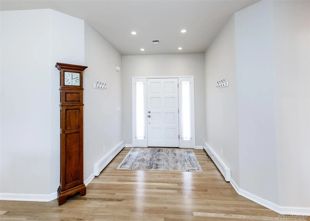
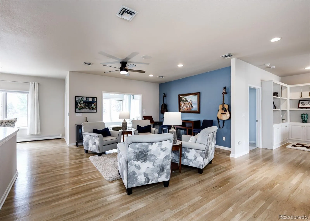
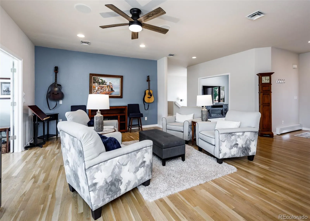
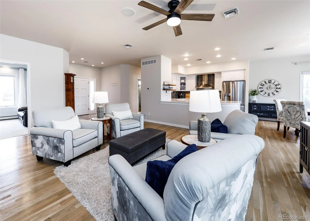
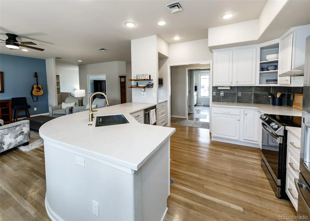
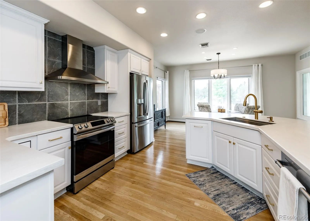
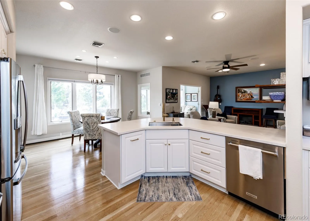
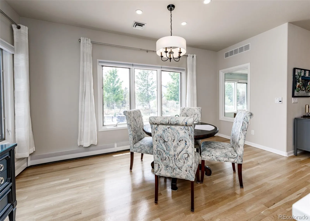
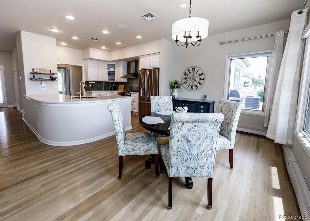
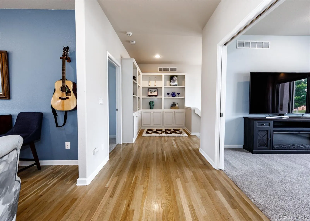
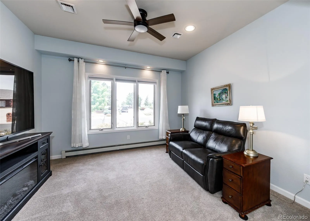
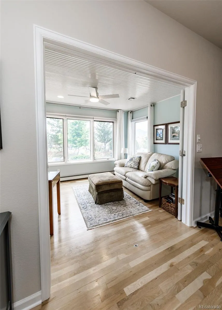
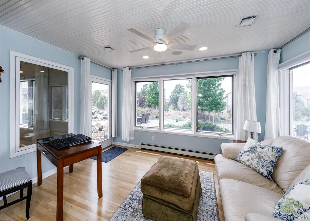
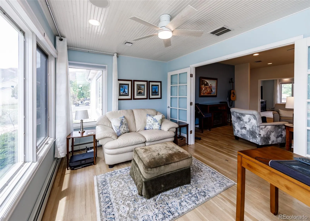
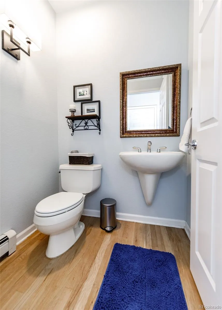
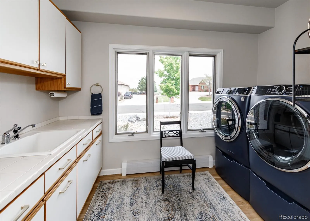
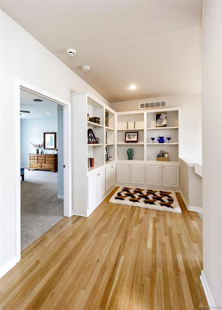
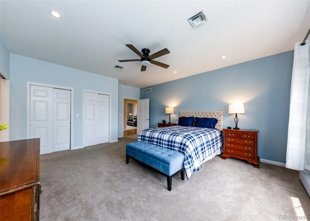
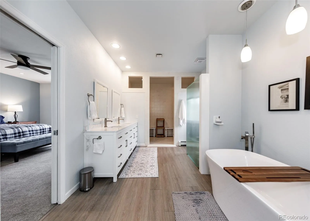
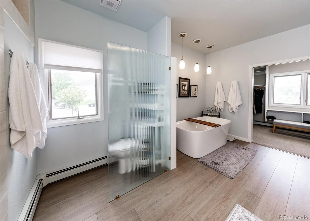
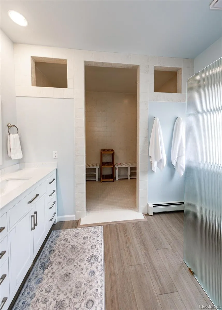
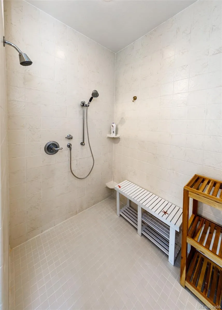
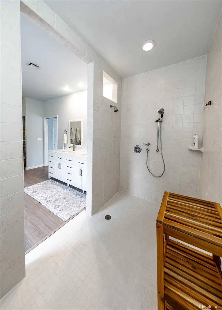
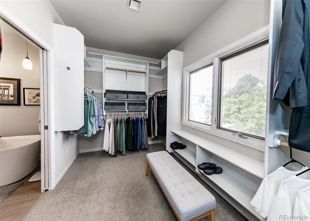
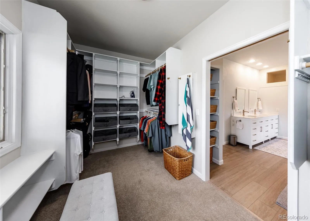
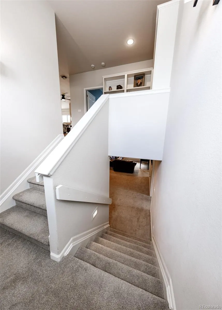
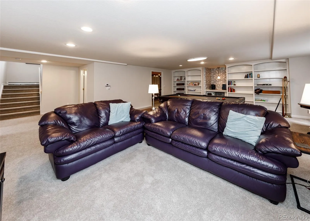
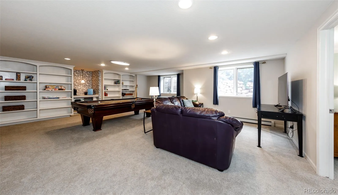
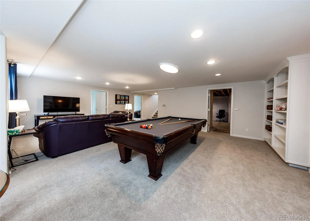
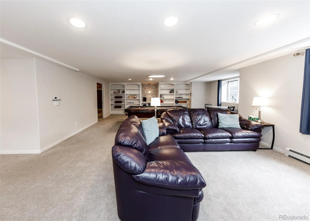
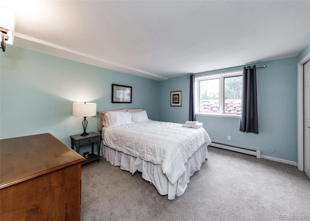
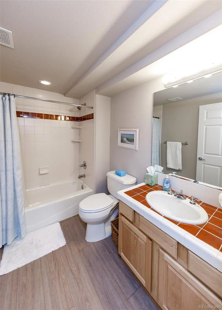
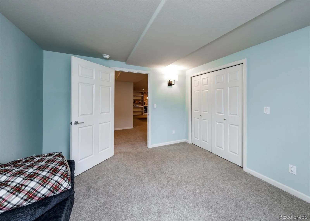
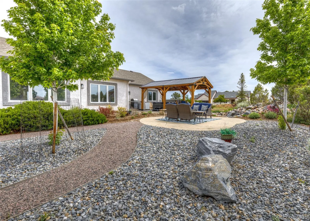
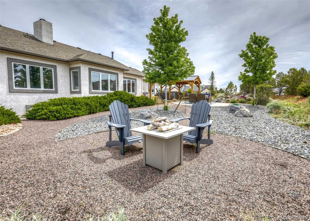
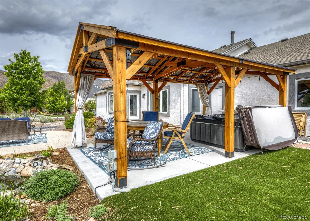
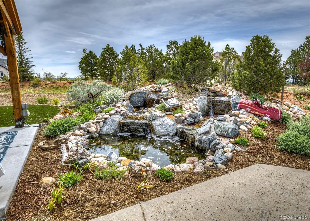
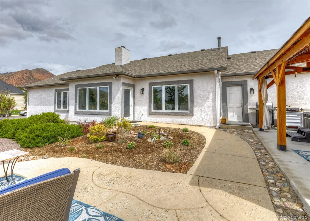
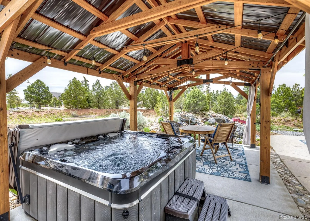
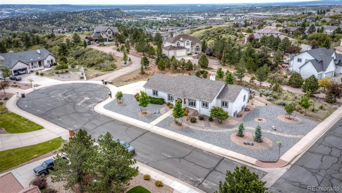
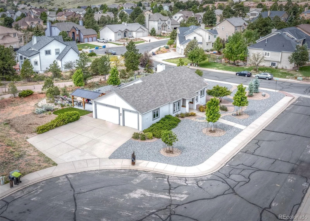
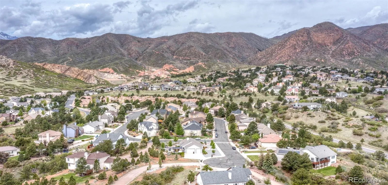
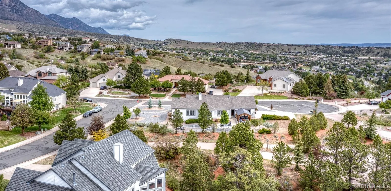
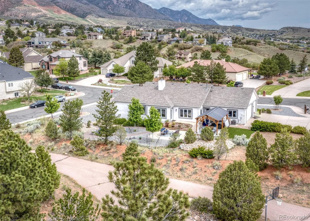
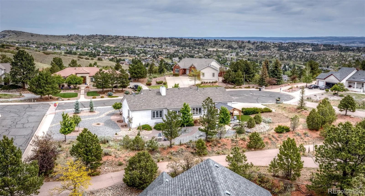
Perfectly positioned on a private, beautifully landscaped corner lot in highly desirable Mountain Shadows, this exceptional ranch-style home captures the essence of elevated Colorado living with breathtaking foothill views, luxurious main-level living, and extensive high-end renovations throughout. Completely transformed from interior to exterior, this stunning residence blends sophisticated design with warm, livable elegance. Expansive windows flood the home with natural light while showcasing spectacular scenery from nearly every room. The thoughtfully designed open floor plan features white oak flooring, a spacious living area, dedicated study/den, and a sun-filled sunroom with walkout access to incredible outdoor living spaces. At the heart of the home is a beautifully redesigned kitchen featuring custom cabinetry, stainless steel appliances, designer finishes, a coffee bar, and an inviting dining area perfectly positioned to enjoy the surrounding views. The main level offers wide hallways, seamless accessibility, a spacious laundry room with built-ins and utility sink, and an elegant primary retreat complete with a spa-inspired bath featuring a soaking tub, oversized dual walk-in shower, and expansive walk-in closet. The full garden-level basement offers two bedrooms, a full bath, recreation and media areas, custom built-ins, dry bar, and additional unfinished flex space ideal for a game room, hobby area, fitness space, workshop, or extra storage. Outdoor living is unforgettable with a 26’ x 12’ gazebo, hot tub, tranquil pond, dramatic water feature, xeriscaping, astro turf, and sweeping mountain views. Additional highlights include an oversized 3-car garage, motorized blinds, three-zone boiler system, dual water heaters with recirculation pump, and countless custom upgrades throughout. Rarely does a home offer this level of privacy, scenery, and turnkey luxury in one of Colorado Springs’ most coveted neighborhoods.

Advanced Home Search
Search by square footage, location, price, bedrooms, bathrooms and more.Just Listed
These homes just hit the market. Be among the first to see them. Schedule a showing, too.New Construction
See brand new homes and homes under construction now and available soon.Features & Amenities
Find homes with views or pools, in gated communities & with other desirable features.Cities
Take a look at luxury homes in each city in Metro Denver.Neighborhoods
Find the ideal neighborhood and the home that best fits you.Counties
Have your eye on a specific county? Browse these listings.Zip Codes
Start here to find a luxury home in a particular zip code.Single-Family Homes
See photos of single-family homes, get prices, neighborhood information & more.Townhomes
Get all the details about luxury townhomes for sale now throughout Metro Denver.Condos
Are you drawn to the low-maintenance, luxury lifestyle of condo living? Start here.One-Story Homes
Looking for a main floor master? Ranch-style homes may be perfect for your lifestyle.Featured Price Ranges
We’ve done the searching for you. Find homes in popular luxury price ranges.55-Plus
Explore beautiful homes and enviable amenities available in 55-and-over communities.Your Free MLS Search Account
Create and manage saved searches and properties with the Property Organizer.Schedule a Personal Consultation
We’re happy to help any time! Schedule a no-obligation 15-minute call.


