
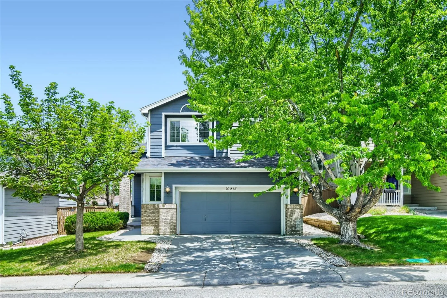
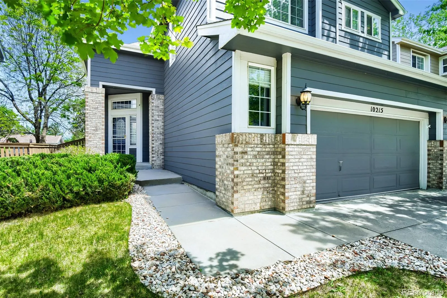
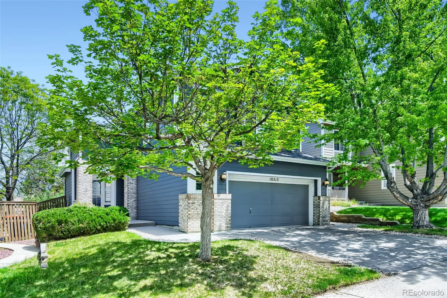
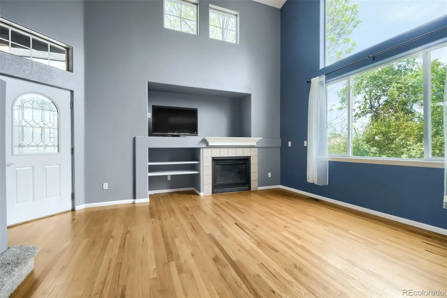
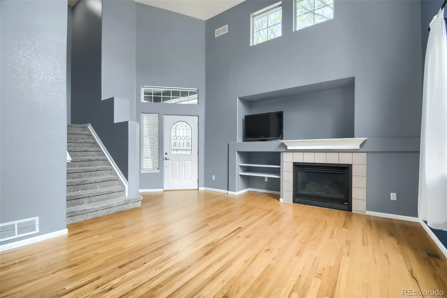
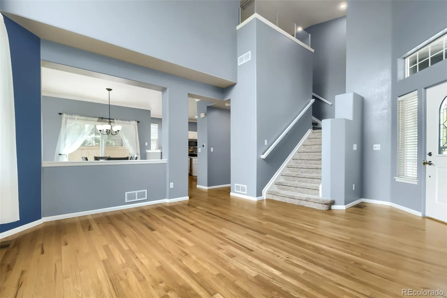
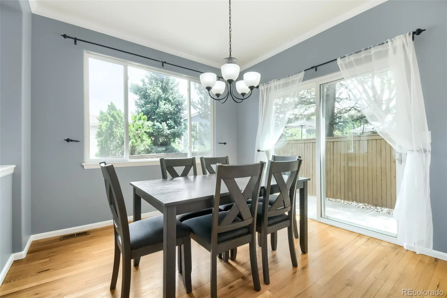
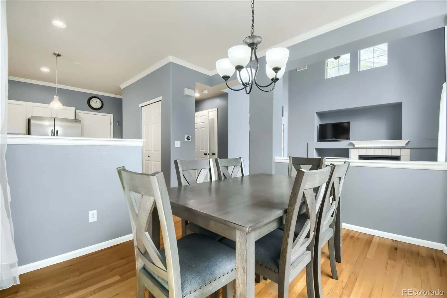
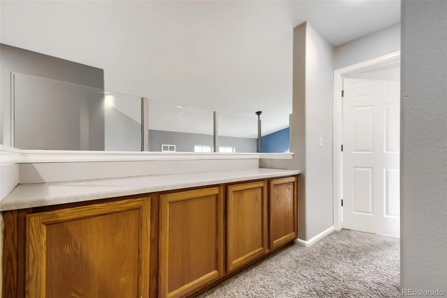
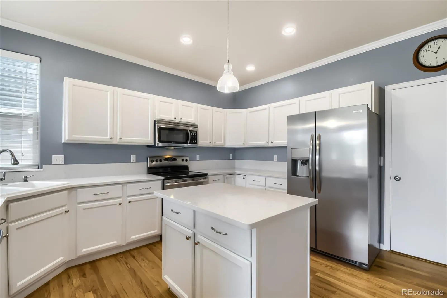
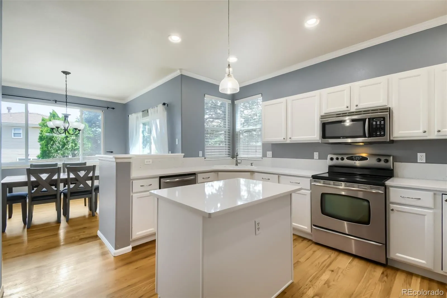
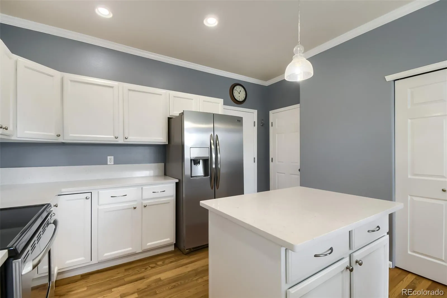
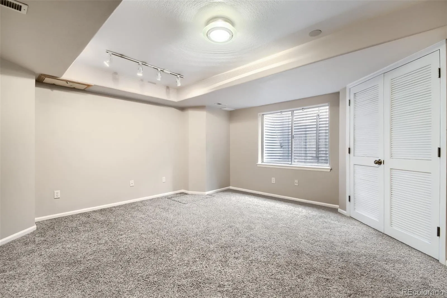
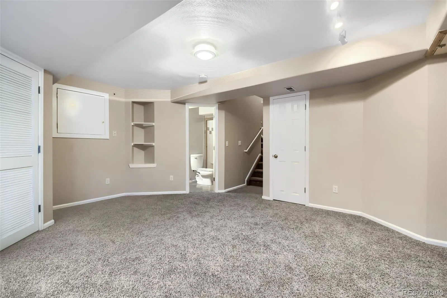
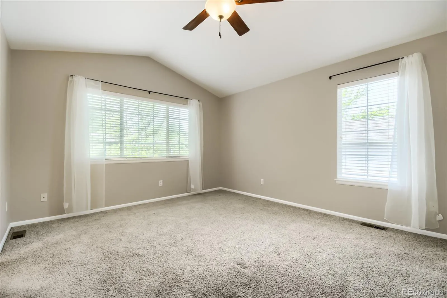
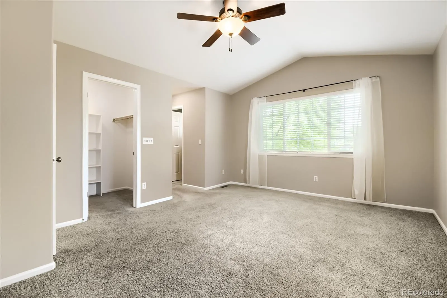
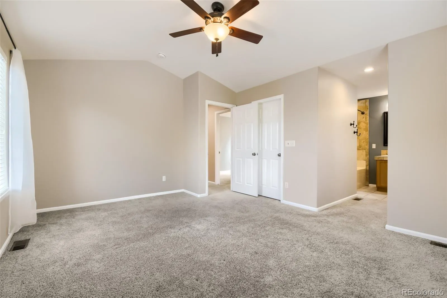
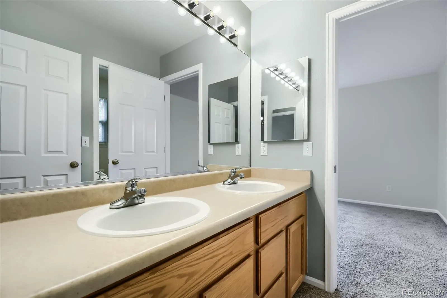
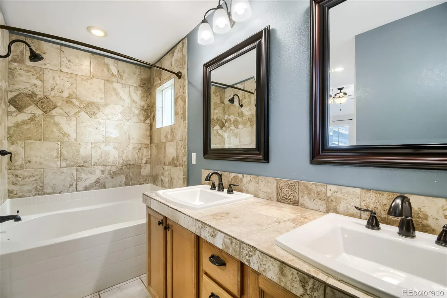
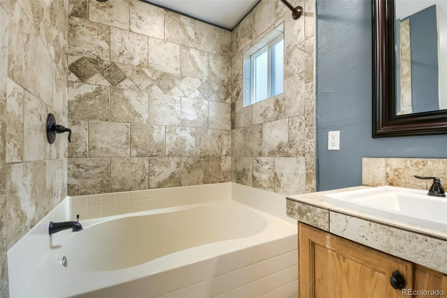
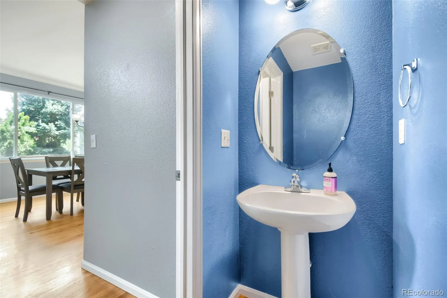
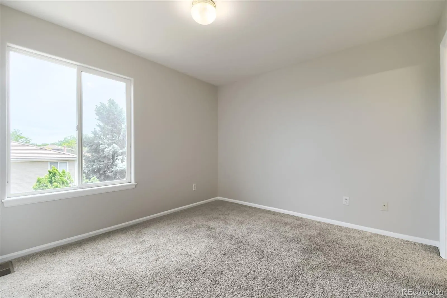
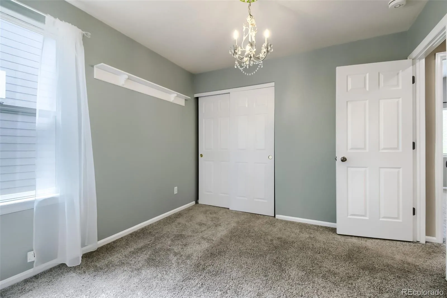
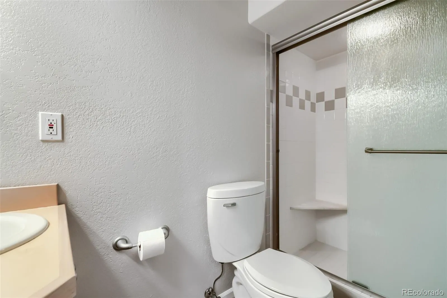
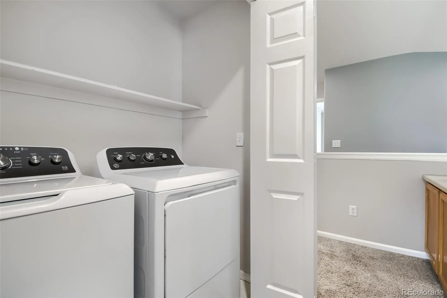
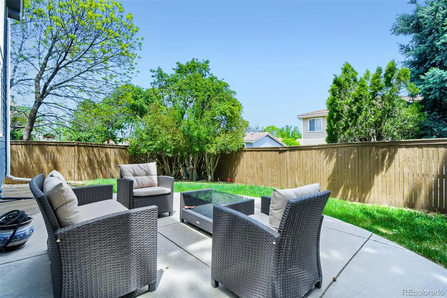
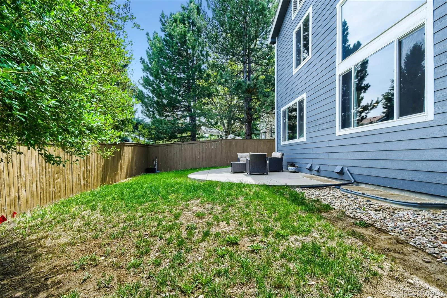
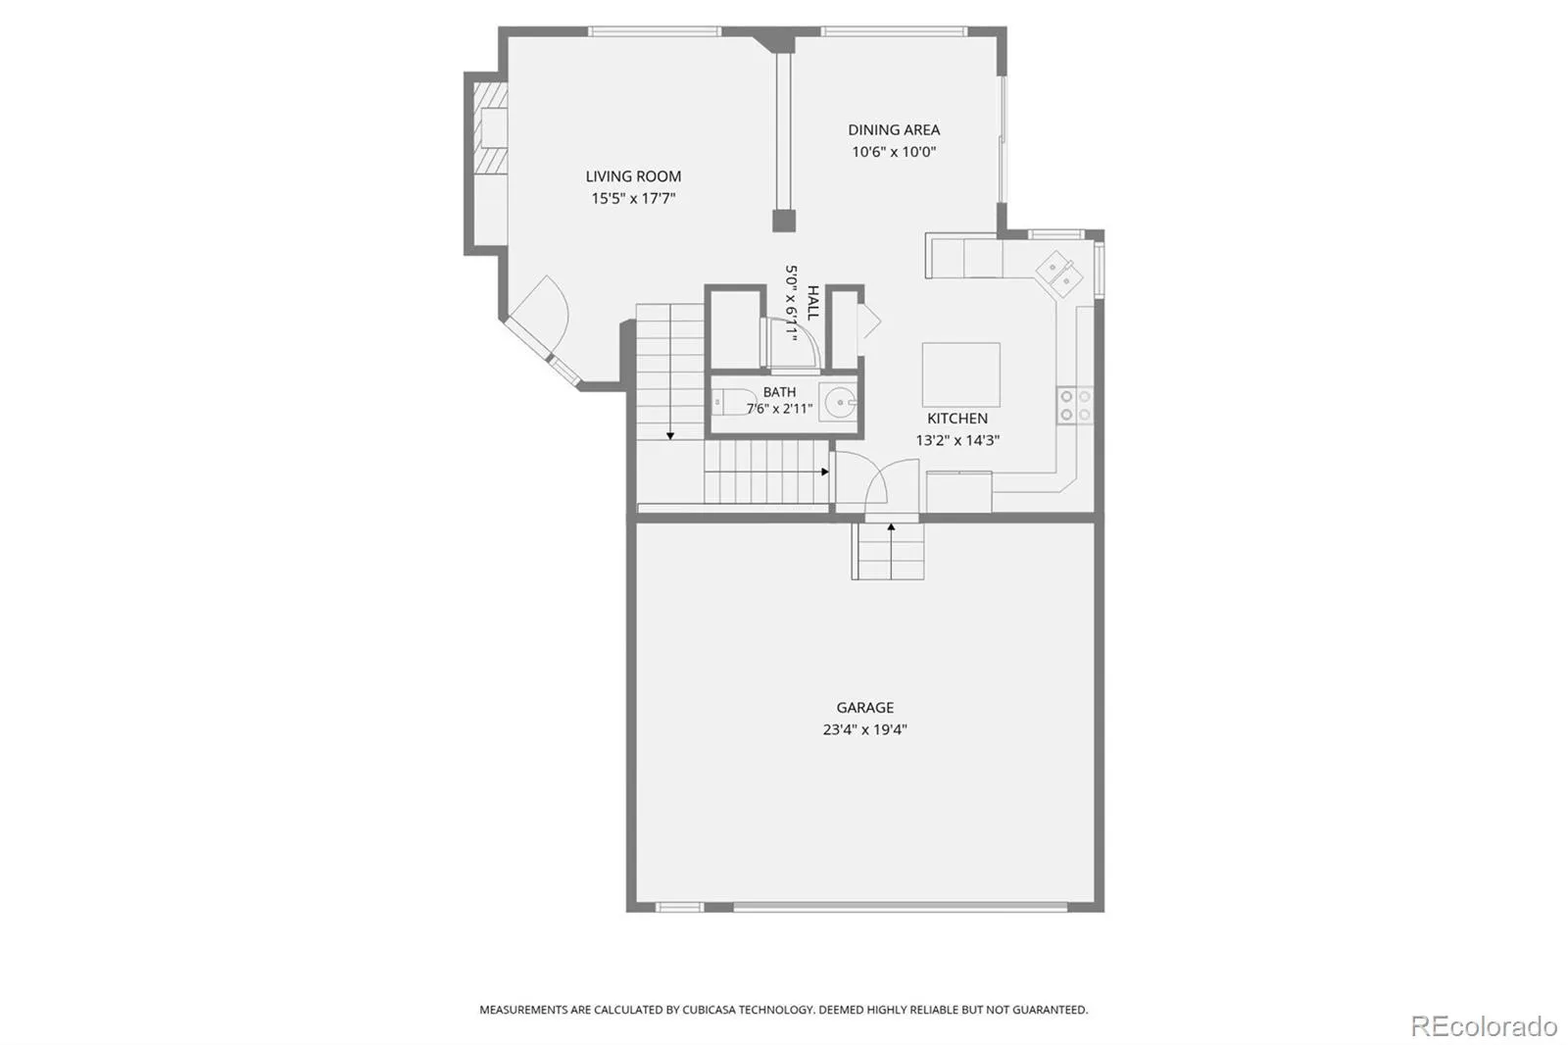
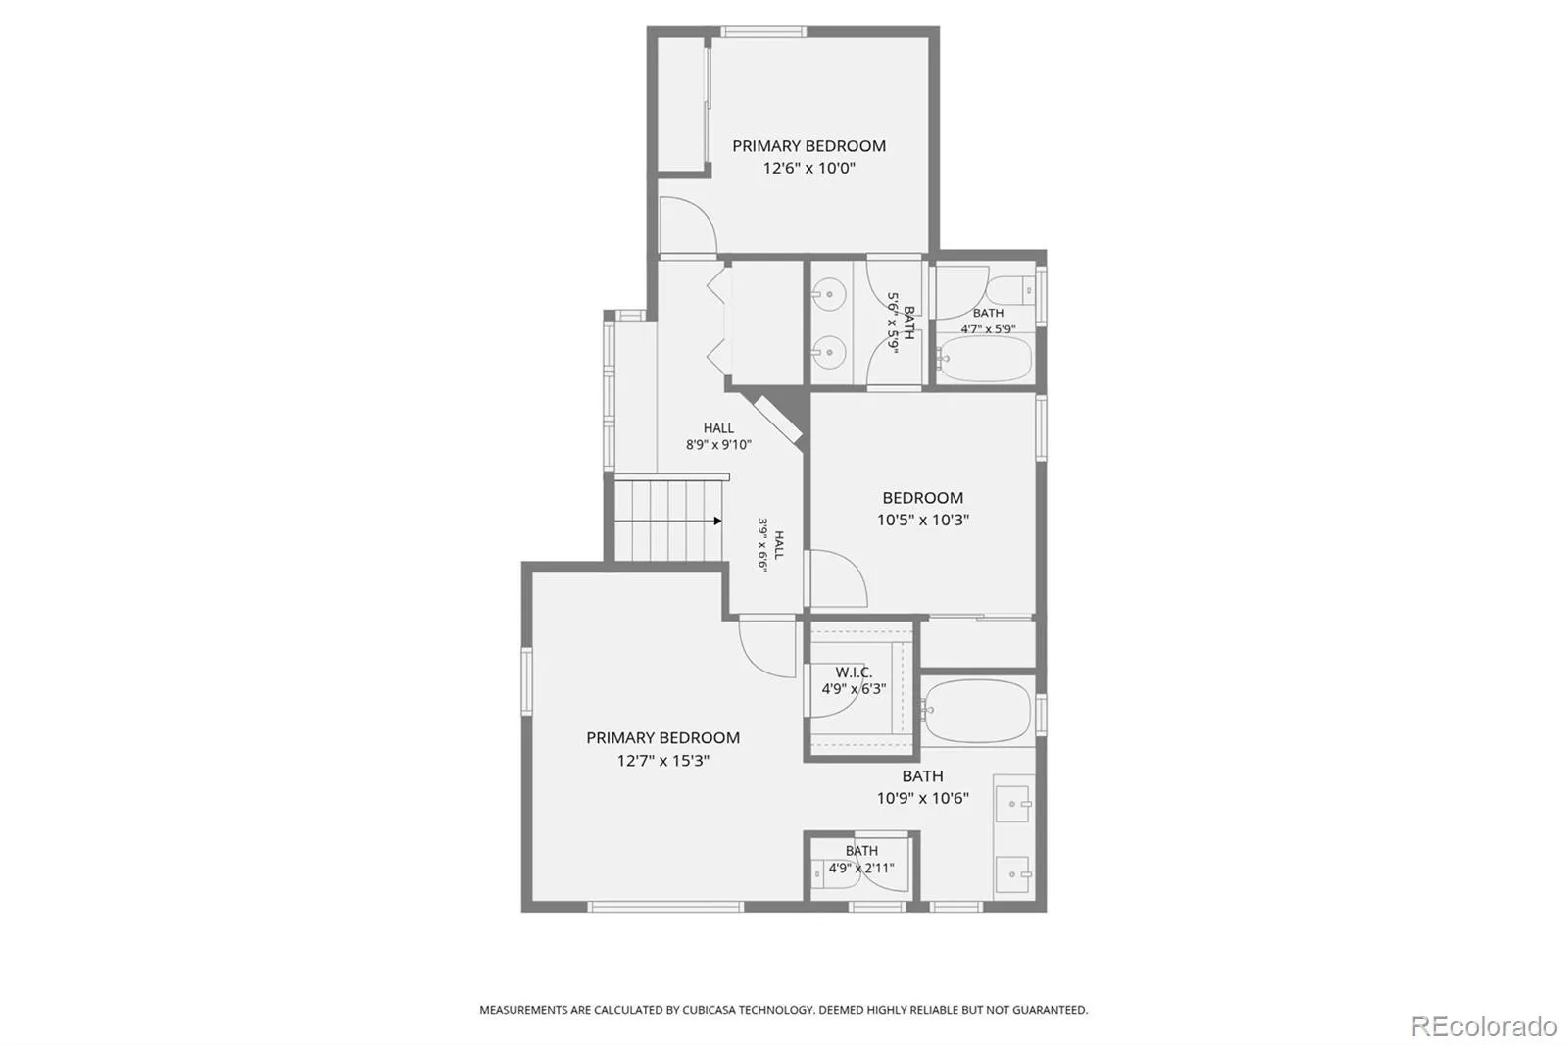
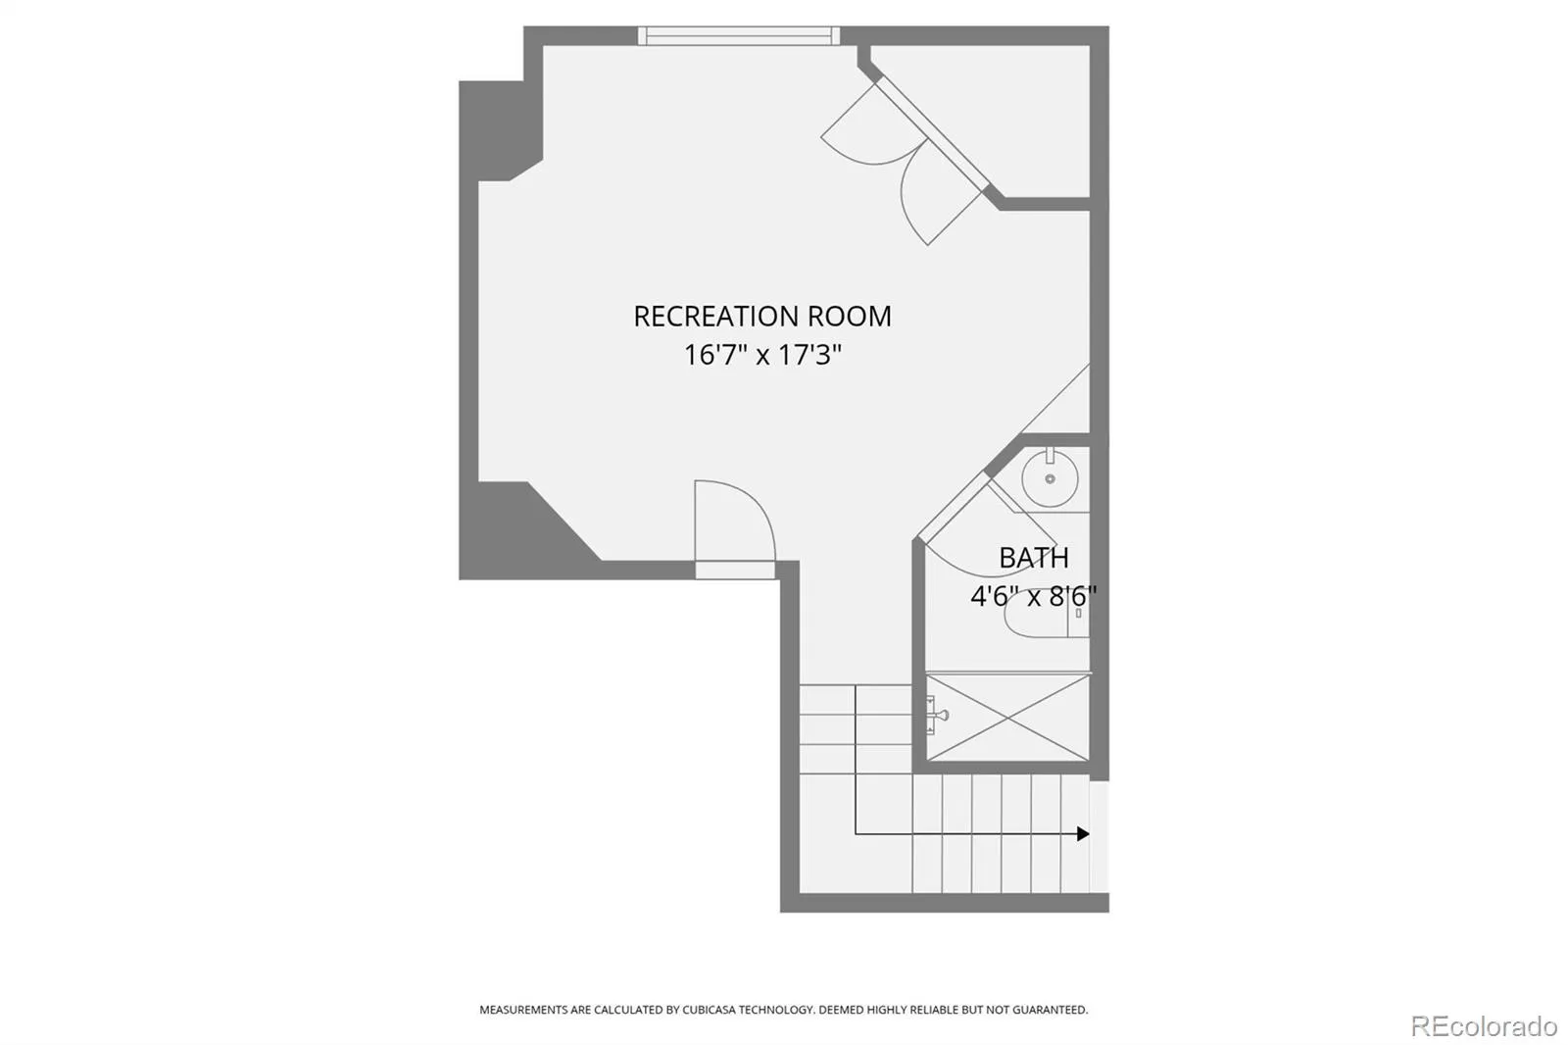
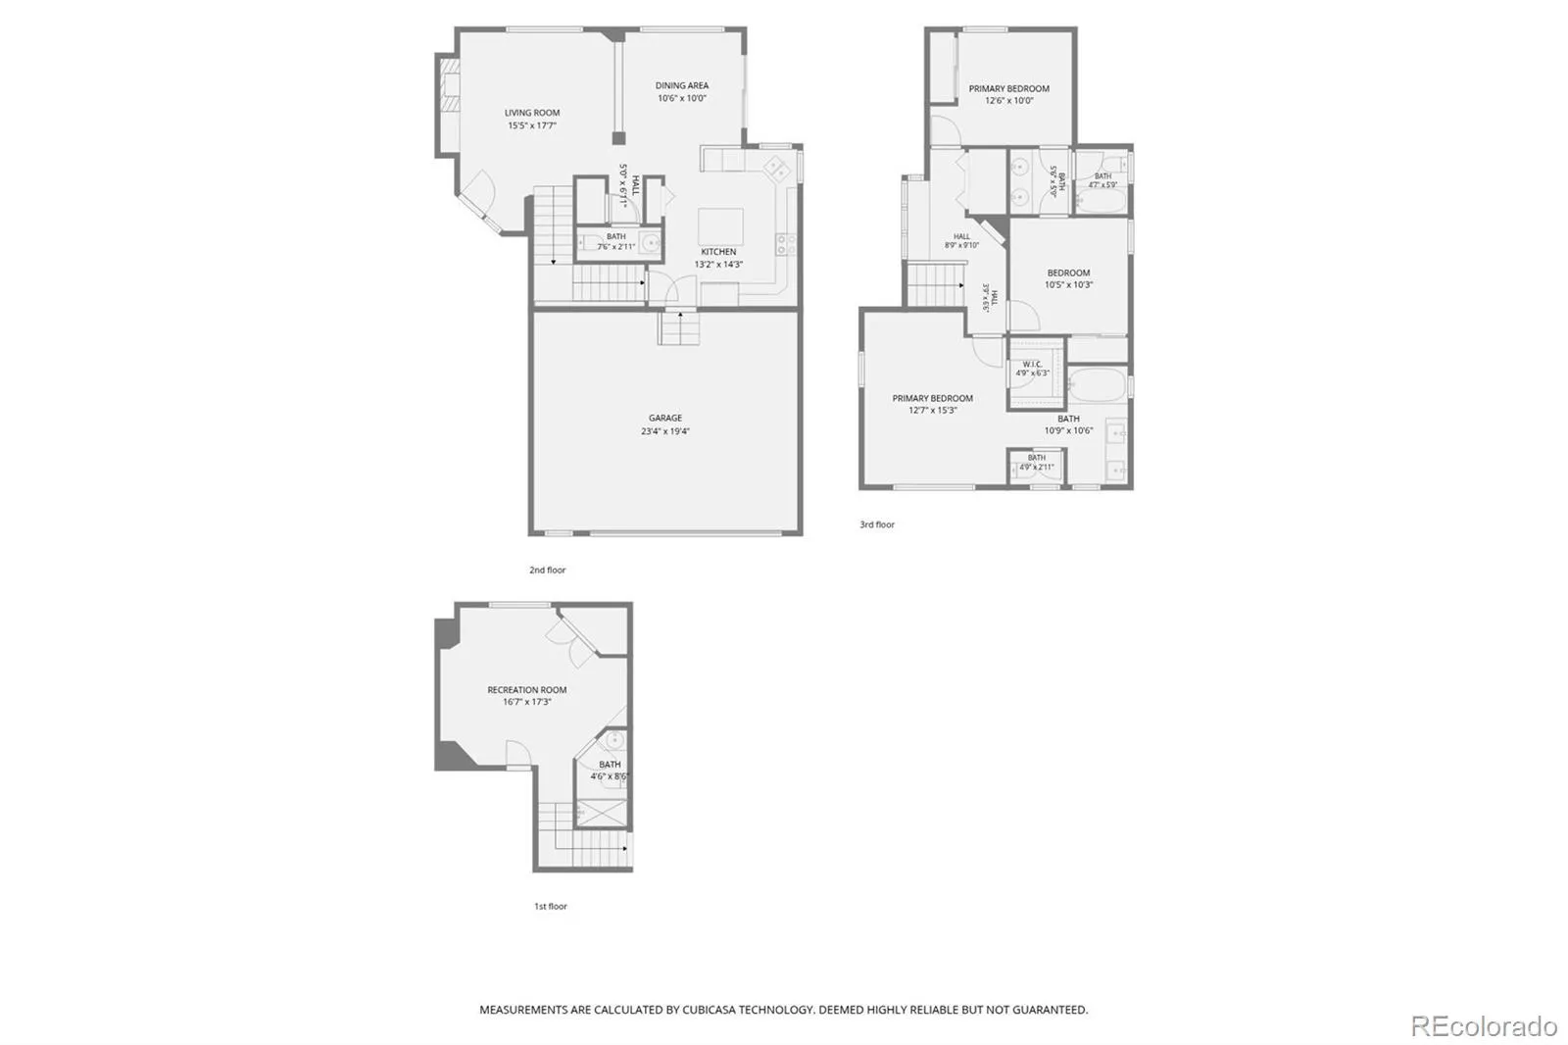
Beautifully updated 3 bedroom, 4 bathroom home in the sought after Westridge neighborhood of Highlands Ranch with a finished basement, private fenced yard, and extensive updates throughout. This move in ready home features an open floor plan with vaulted ceilings, abundant natural light, and spacious living areas designed for both everyday living and entertaining.The main floor features beautiful wood flooring and an updated kitchen that flows seamlessly into the dining room and living room. The kitchen offers quartz countertops, painted cabinetry, pantry storage, pull out cabinet drawers, and a spacious island with plenty of prep and gathering space. The living room includes a gas fireplace and large windows overlooking the backyard. A powder bathroom completes the main level.Upstairs you’ll find a spacious primary suite with walk in closet and updated ensuite bathroom featuring a large soaking tub. Two secondary bedrooms are connected by a Jack and Jill bathroom. The upstairs laundry area includes built in cabinetry and countertop space ideal for folding and additional linen storage. Plush carpet adds comfort throughout the upstairs and finished basement areas.The finished basement adds valuable additional living space with an updated 3/4 bathroom, making it ideal for a media room, playroom, guest suite, home office, gym, or potential future 4th bedroom. Major system updates include newer furnace and A/C systems, radon mitigation system, and a Malarkey Legacy Class 4 impact resistant roof installed in 2016. The attached 2 car garage features an epoxy coated floor, garage door opener with new sensors, two remotes, keypad entry, and MyQ smart app compatibility. Enjoy the private fenced backyard with room to relax, entertain, garden, or play. Excellent Highlands Ranch location near parks, trails, shopping, dining, top rated schools, and all four Highlands Ranch recreation centers with convenient access to C470, DTC, Chatfield Reservoir, and mountain recreation.
Westridge
10215 Spotted Owl Avenue, Highlands Ranch, CO 80129


- 1. 2026-05-31 (Start time: 2026-05-31T18:00:00Z - End time: 2026-05-31T20:00:00Z)
