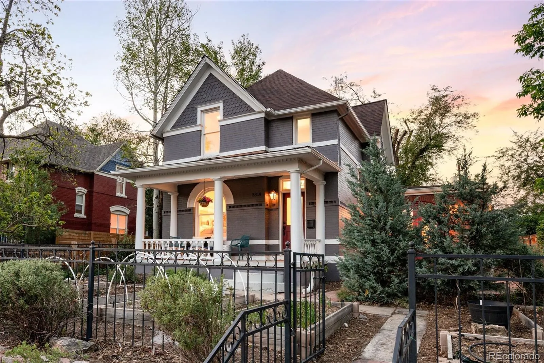
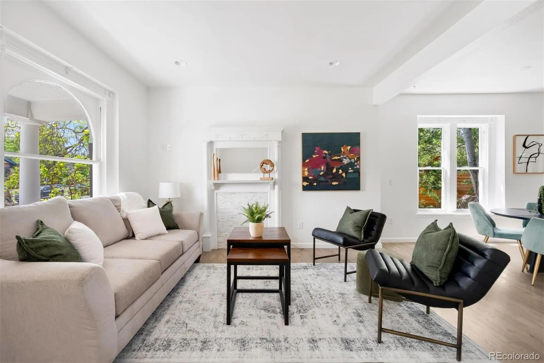
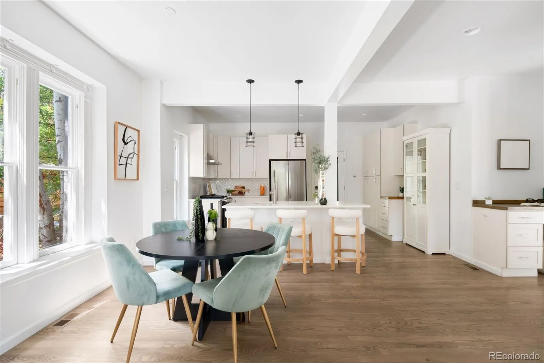
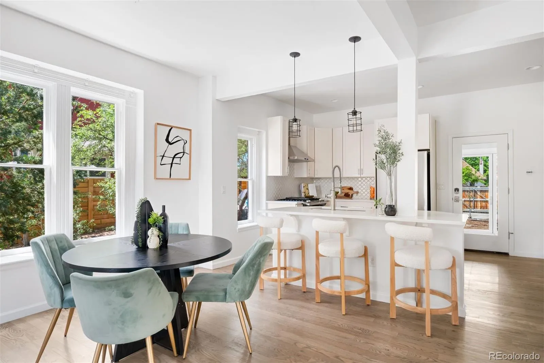
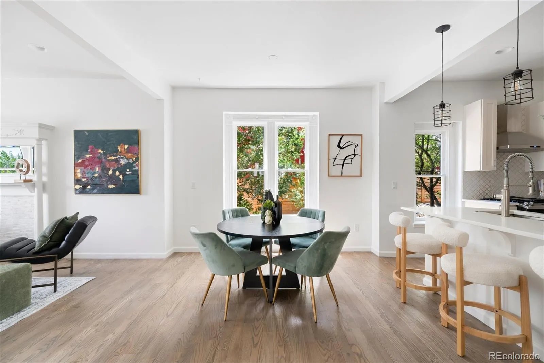
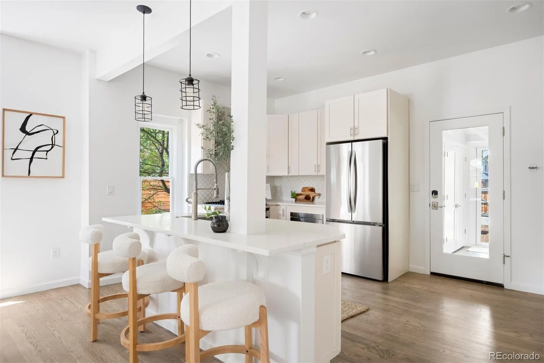
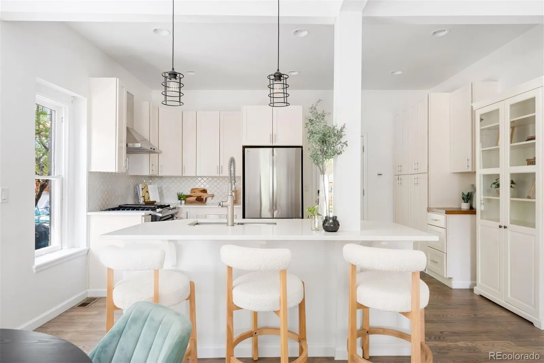
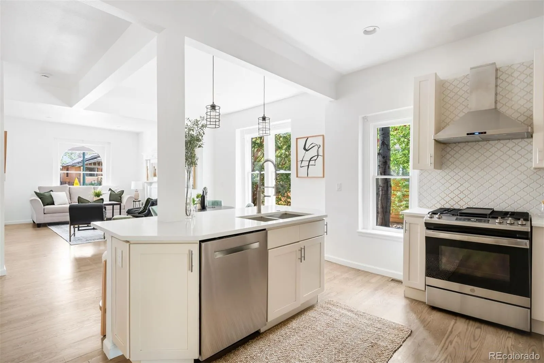
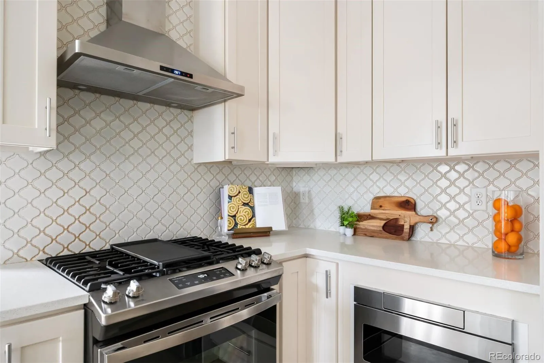
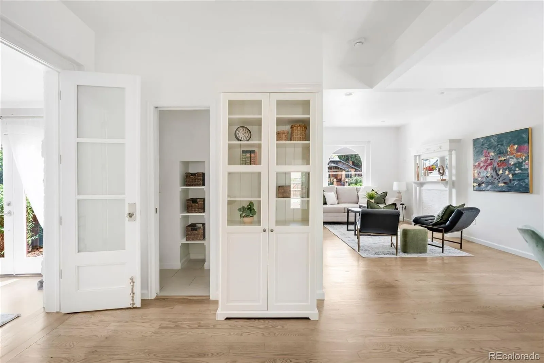
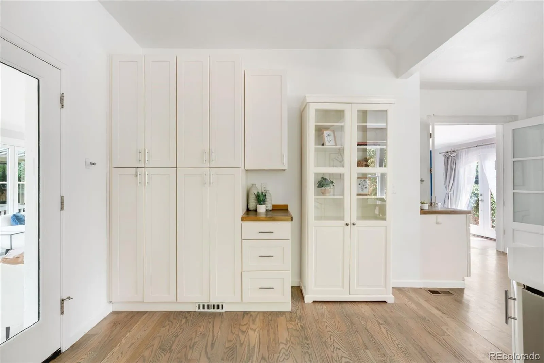
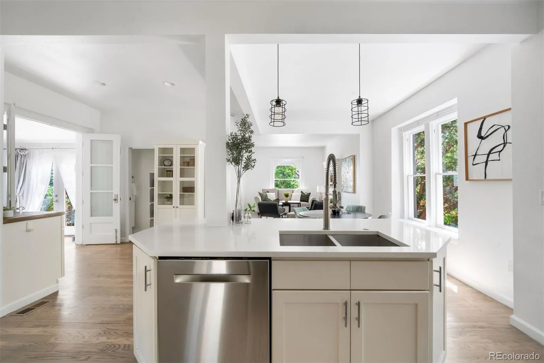
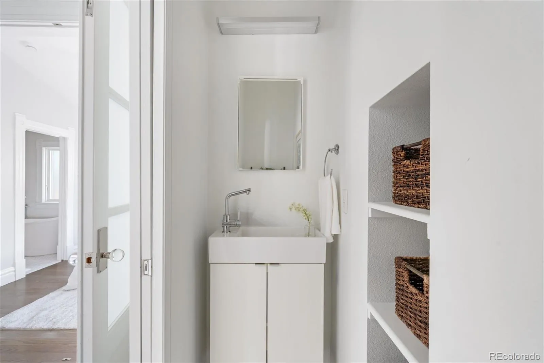
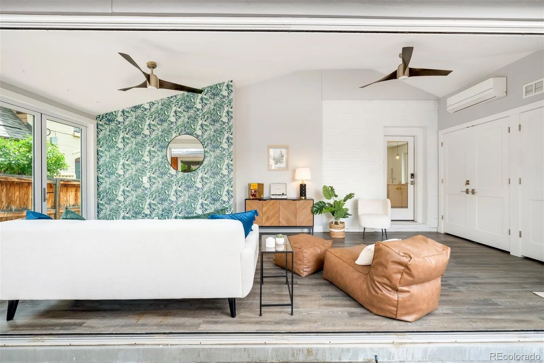
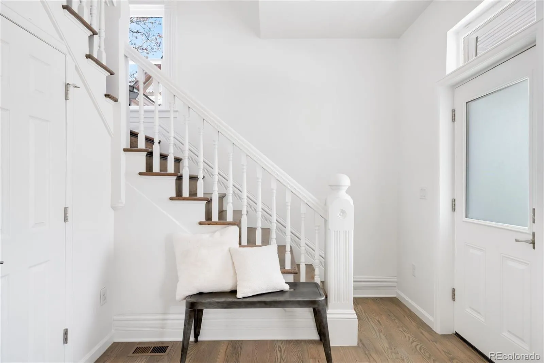
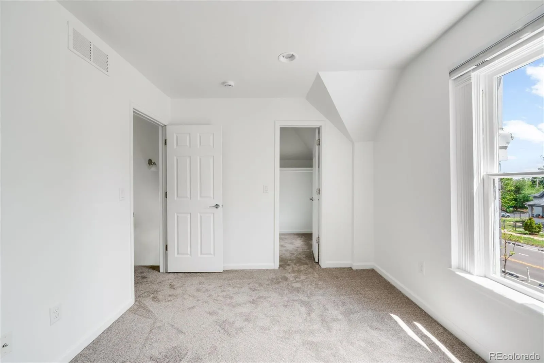
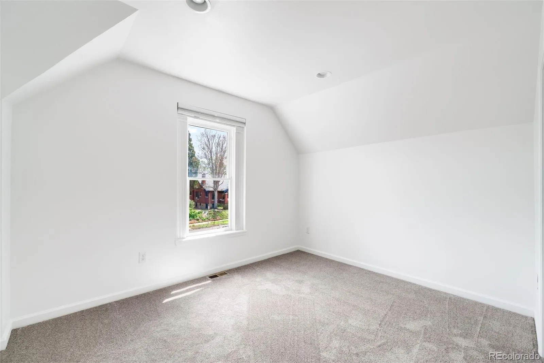
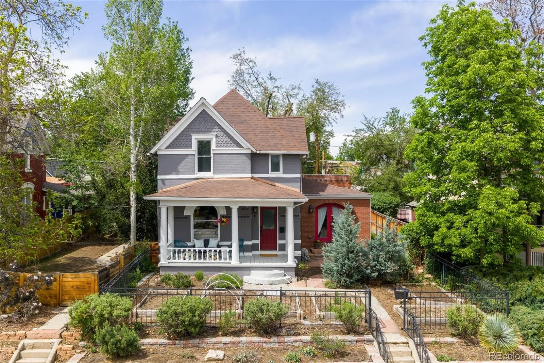
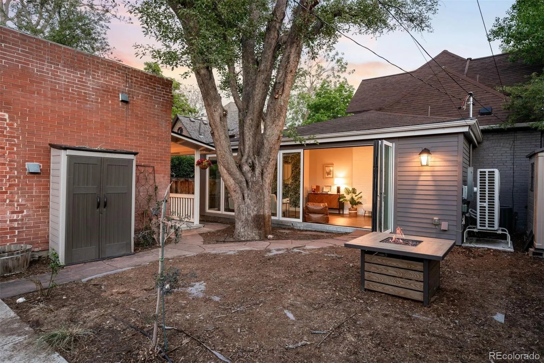
Ideally situated in the heart of West Highland, this beautifully renovated Victorian seamlessly blends timeless character with thoughtful modern updates—complete with a detached accessory dwelling unit (ADU) offering incredible flexibility for rental income, guests, or multigenerational living. Just blocks from Highlands Square and Sloan’s Lake, and minutes to Tennyson Street, the location captures the very best of Northwest Denver living right outside your door.
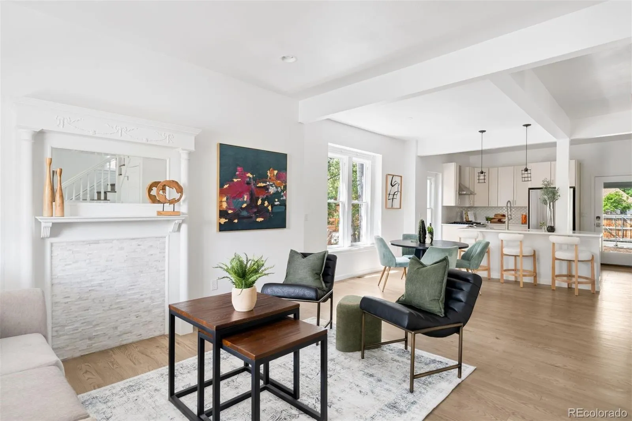
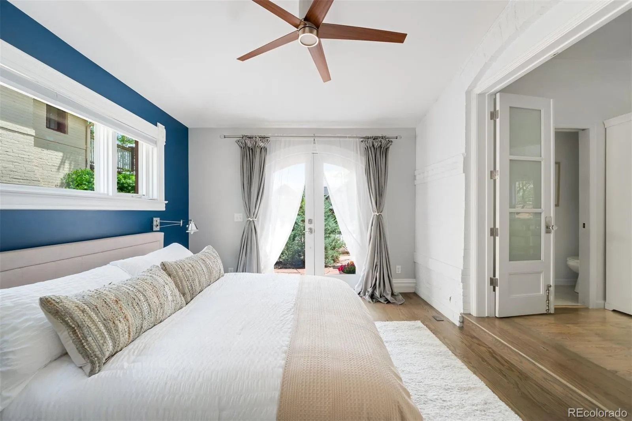
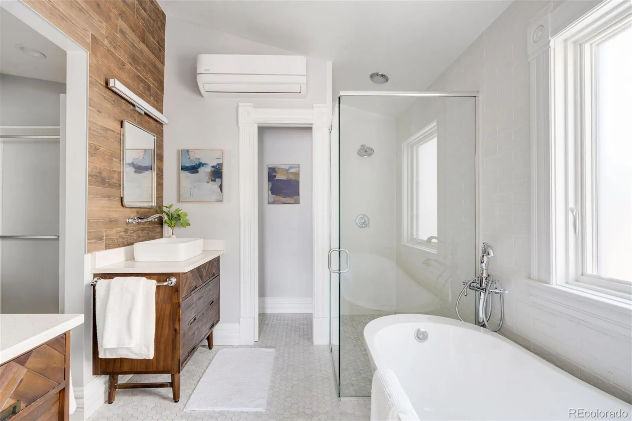
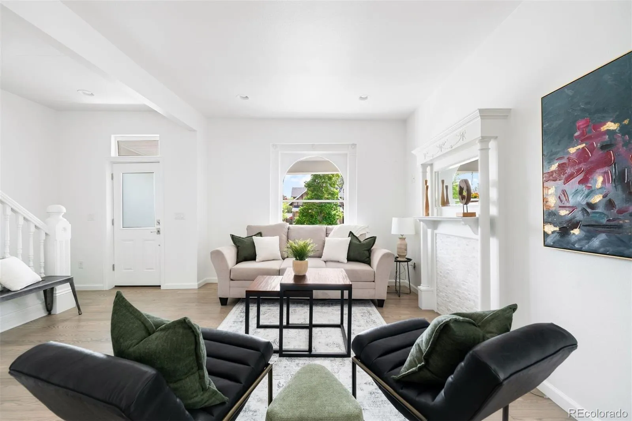
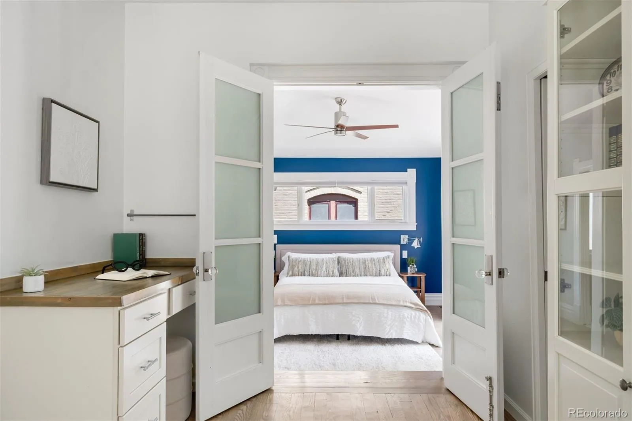
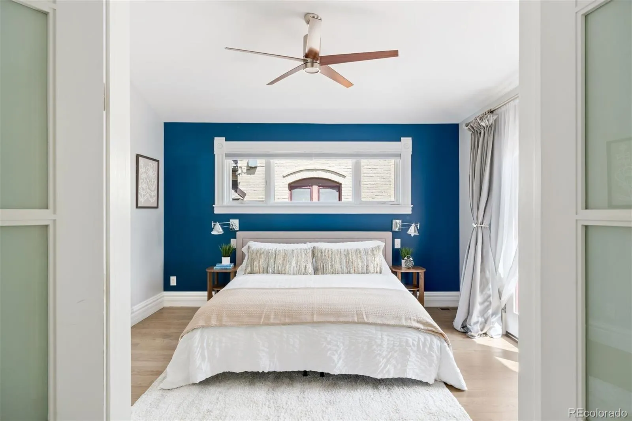
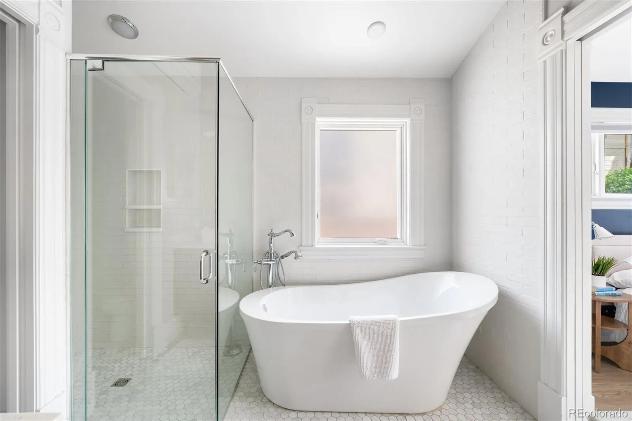
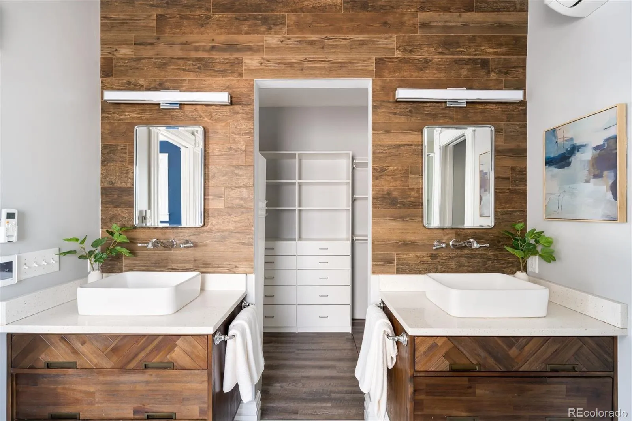
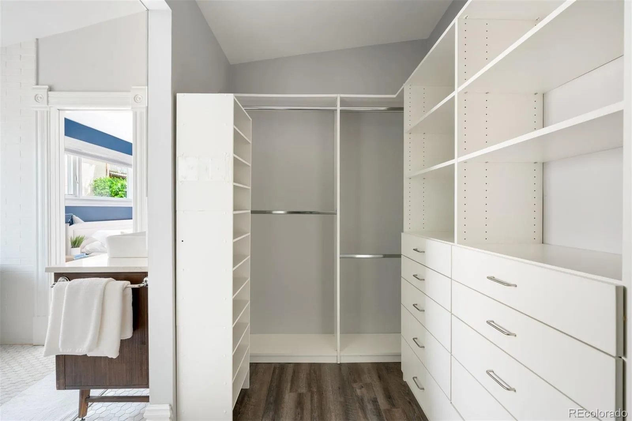
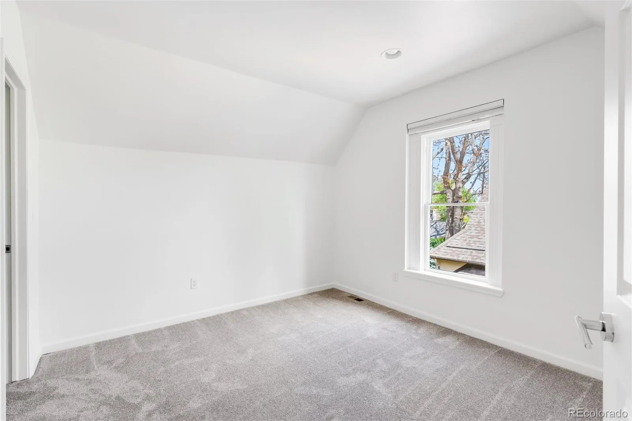
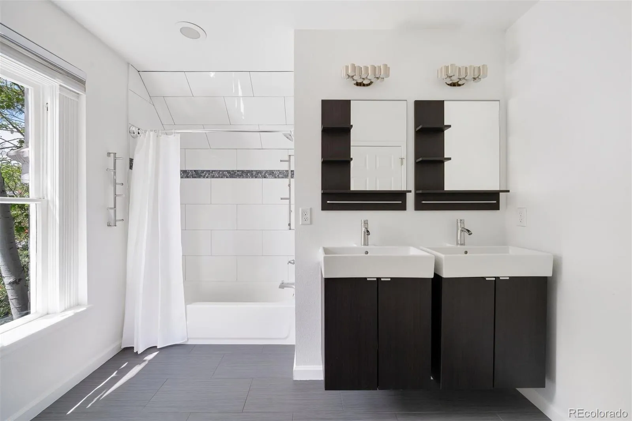
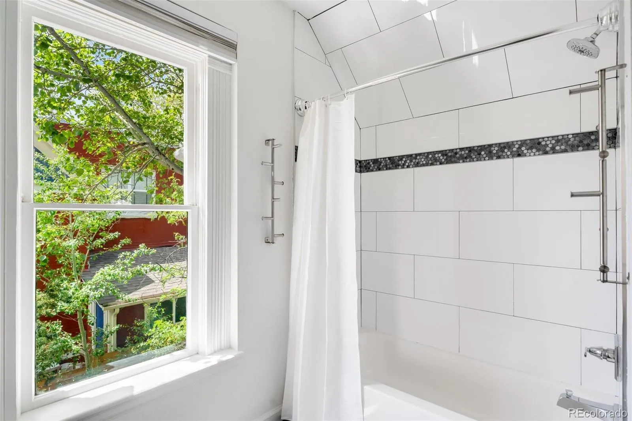
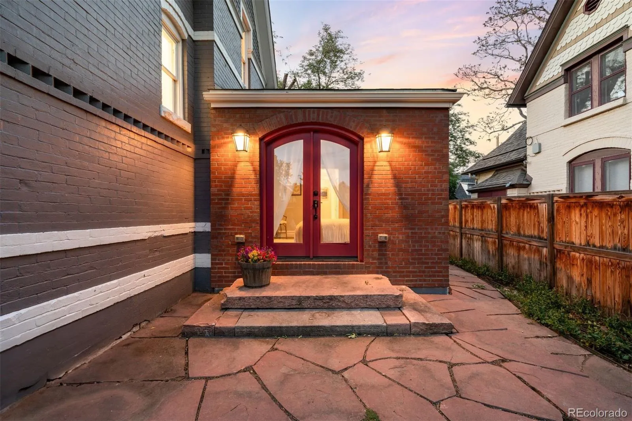
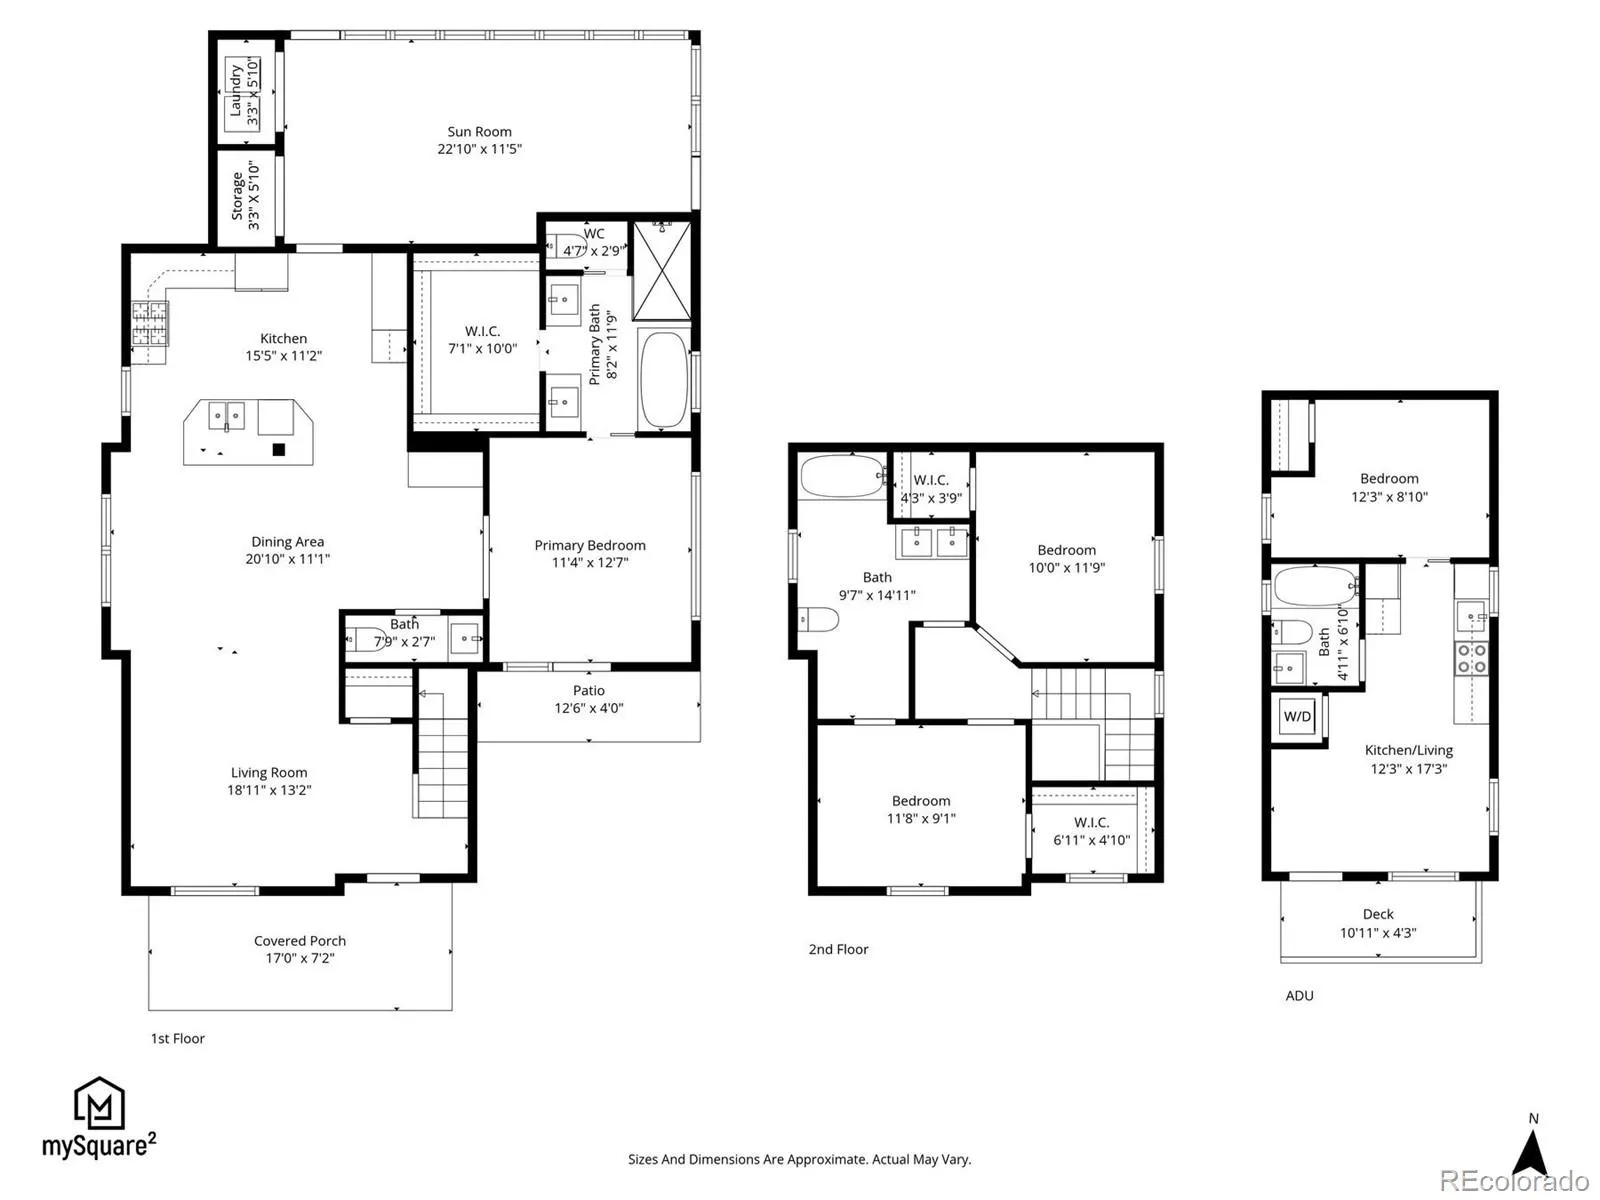
Lovingly maintained and thoughtfully updated over the years, this home features a spacious primary suite and sunroom addition completed in 2019. The main residence offers 3 bedrooms and 2.5 bathrooms, with an open, light-filled layout designed for both everyday living and effortless entertaining. The main-level primary suite feels like a true retreat, featuring a generous walk-in closet, heated floors in the five-piece en-suite bath, and floor-to-ceiling glass doors that open to a peaceful private patio. Upstairs, two additional bedrooms share an oversized full bathroom.
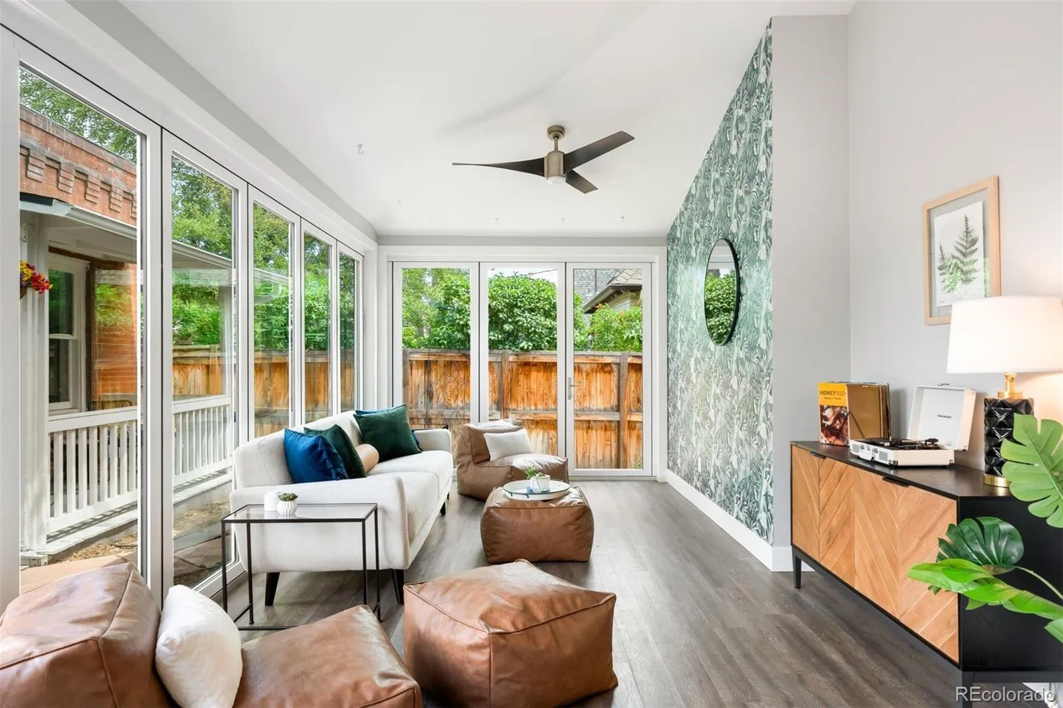
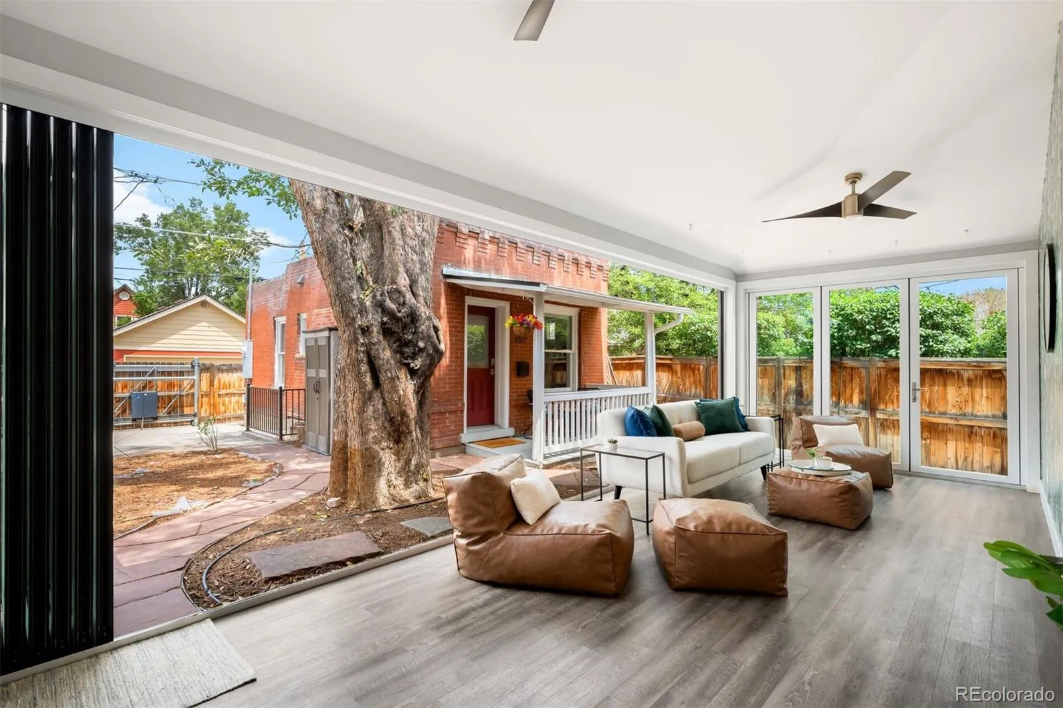
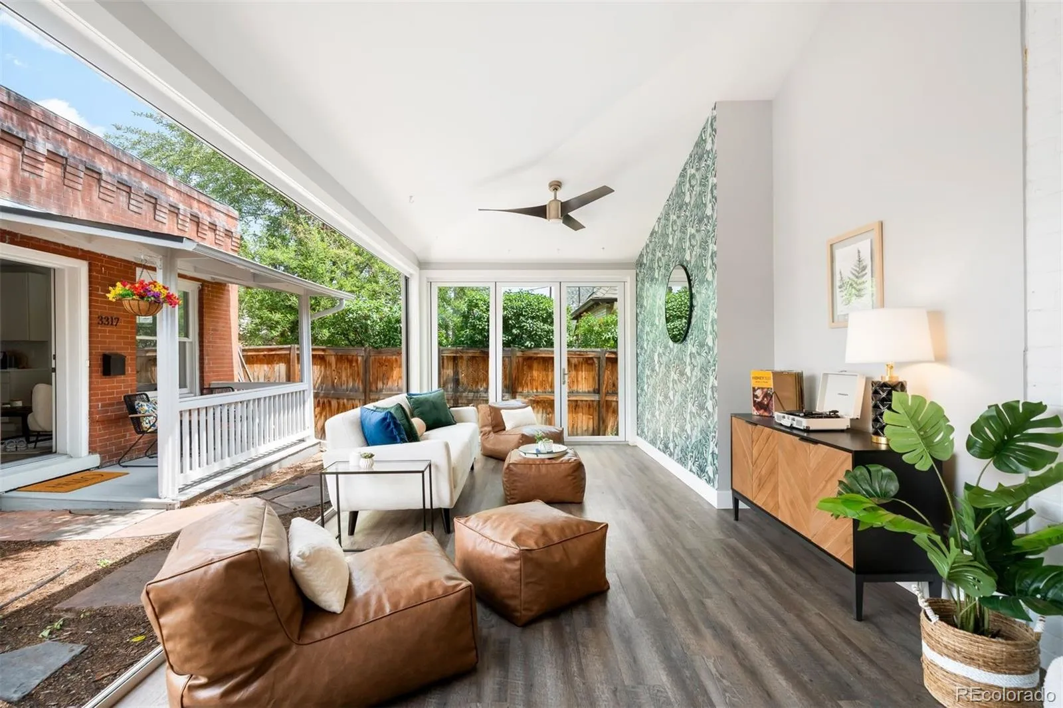
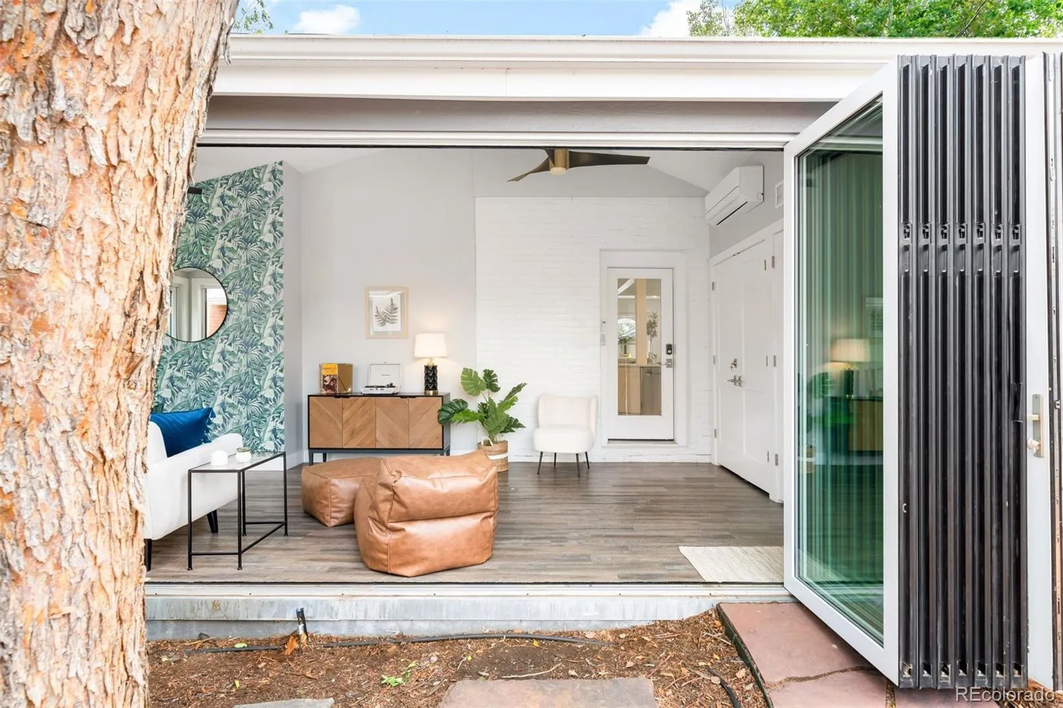
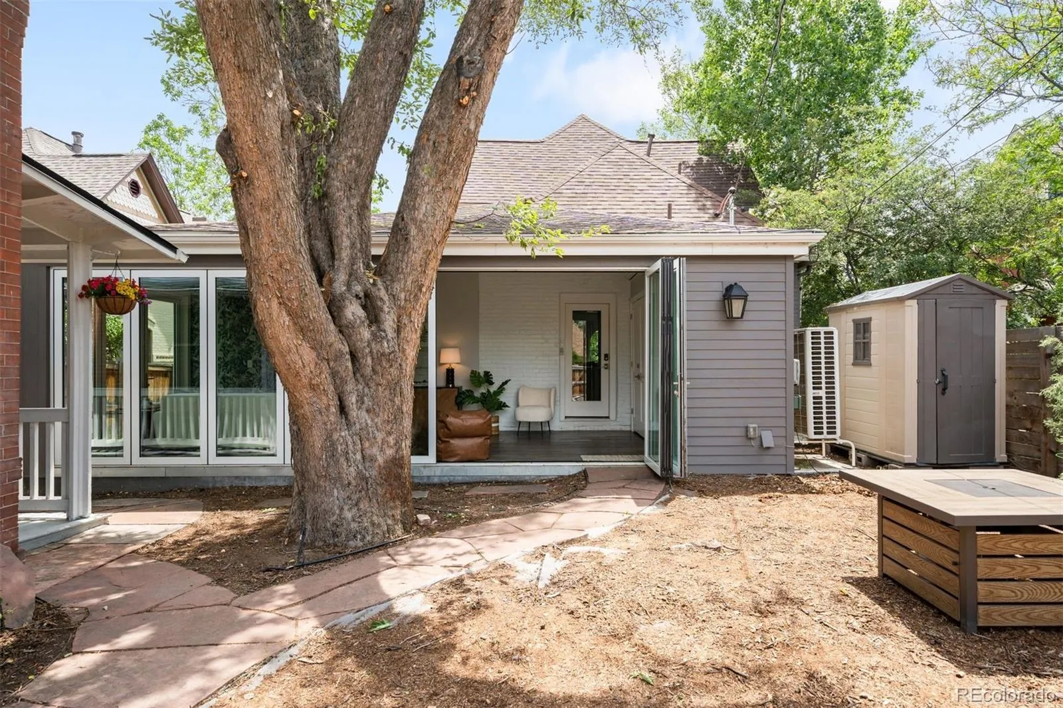
At the rear of the home, a bright sunroom with NanaWall-style sliding doors fully opens to the backyard, creating a seamless indoor-outdoor connection ideal for hosting.
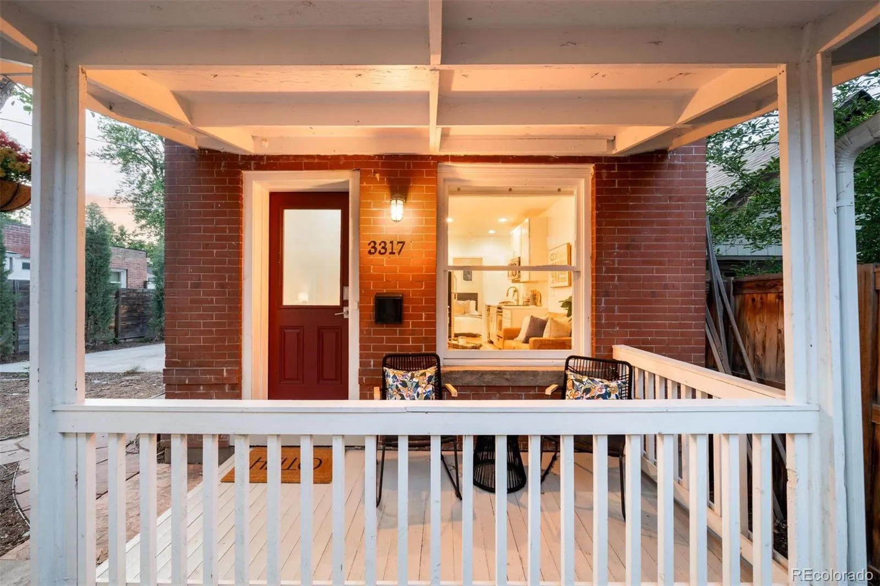
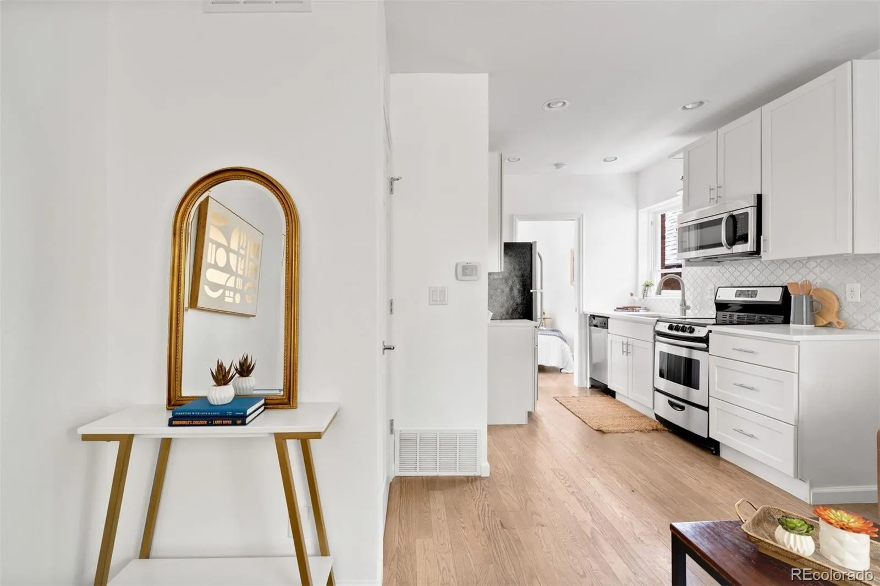
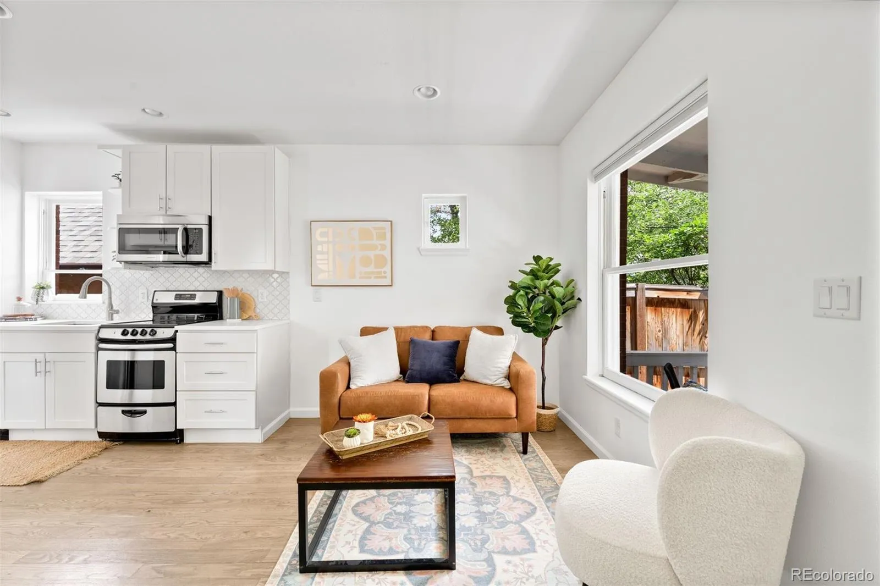
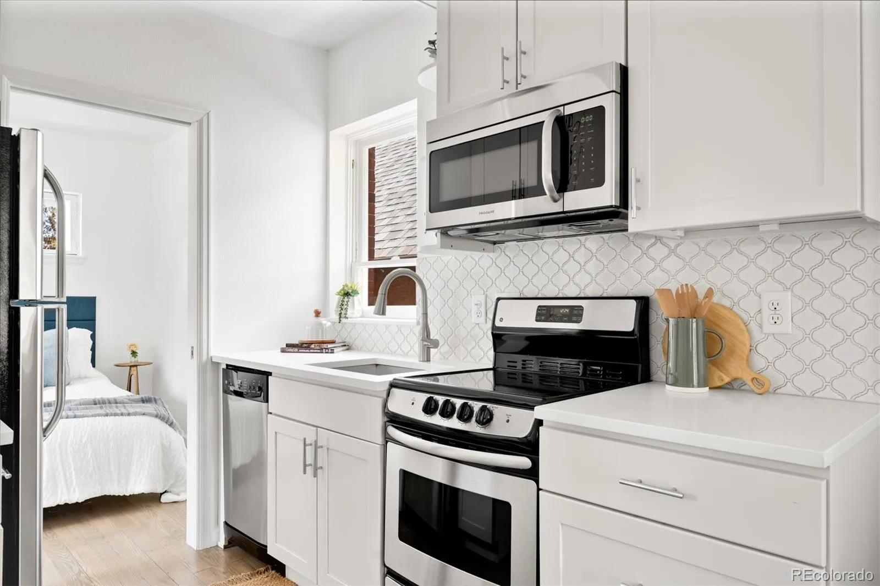
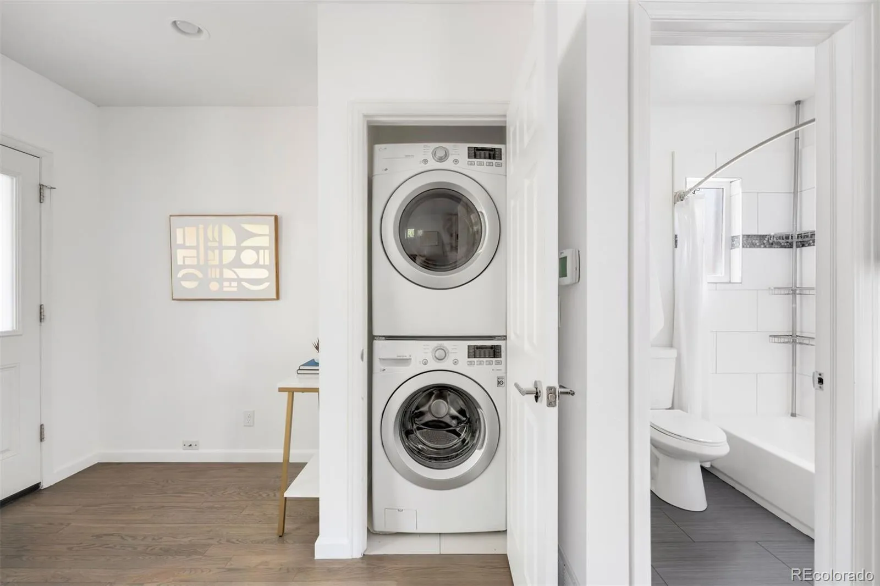
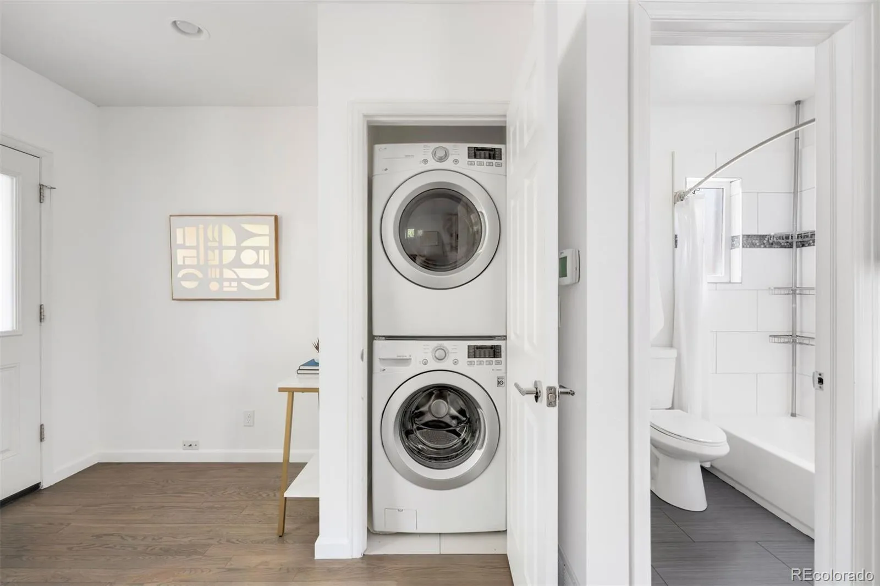
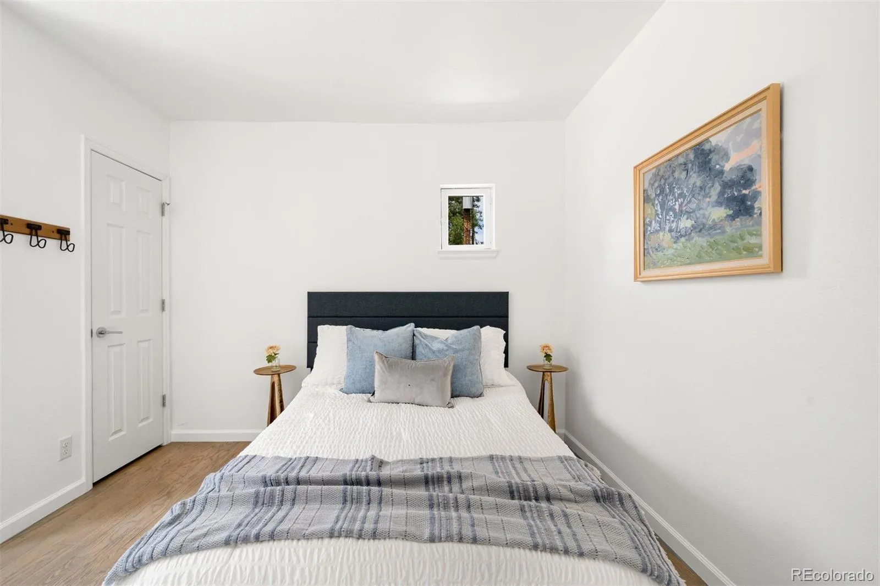
The detached ADU is equally charming, complete with a private bedroom, full bathroom, full kitchen, and full-size washer and dryer—perfect for long-term or short-term rental opportunities, visitors, or a dedicated home office setup.
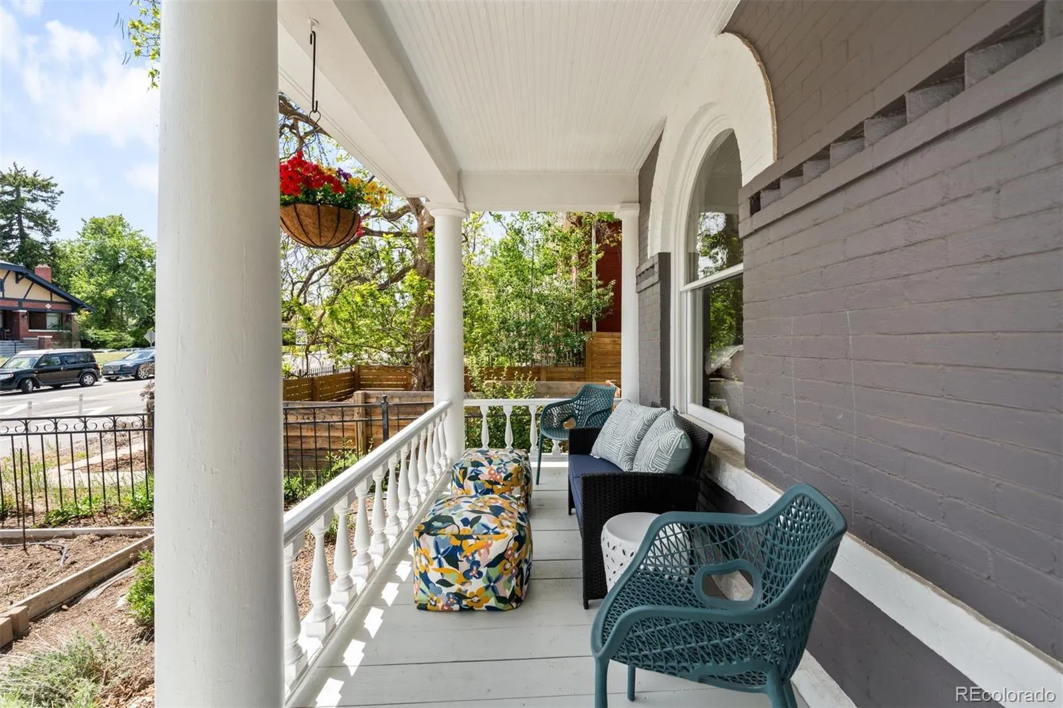
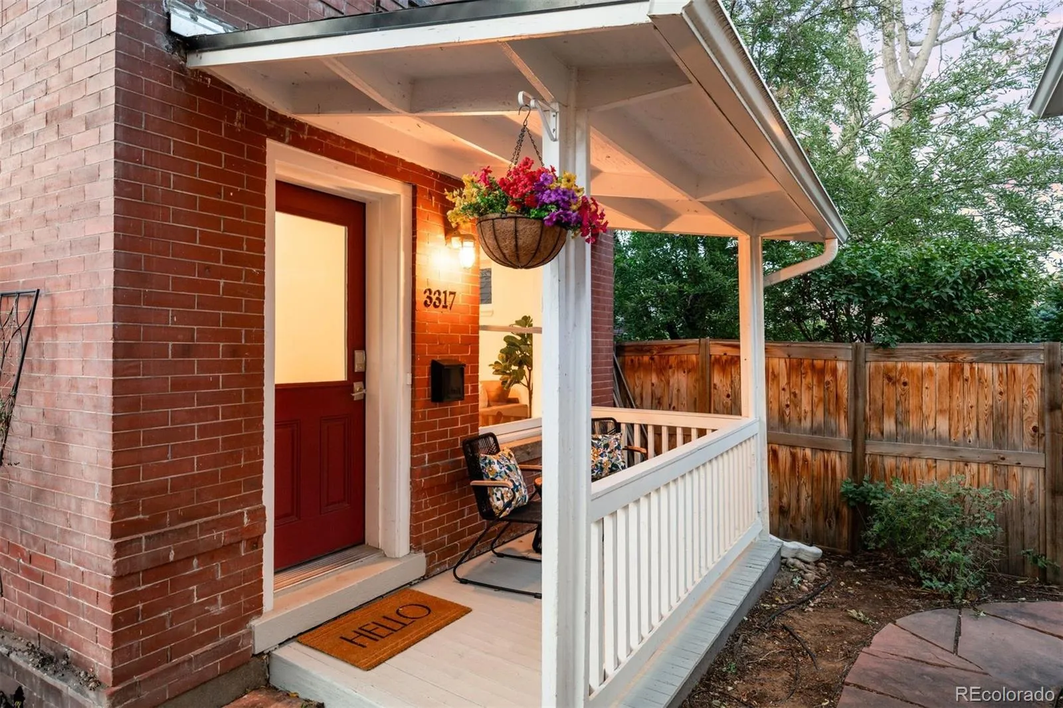
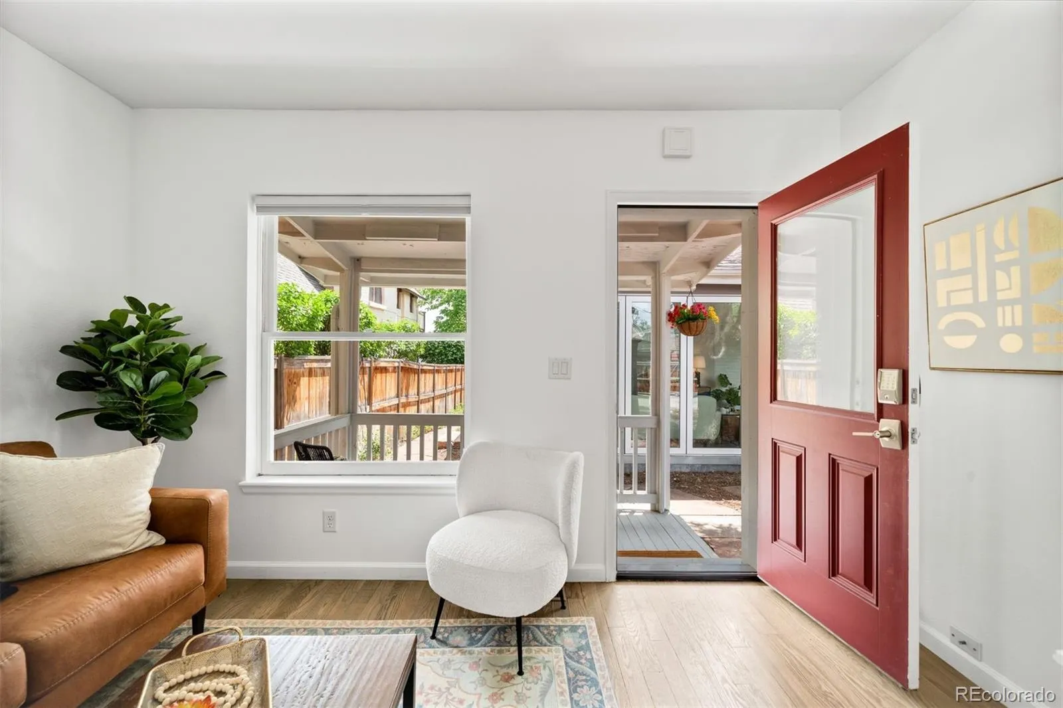
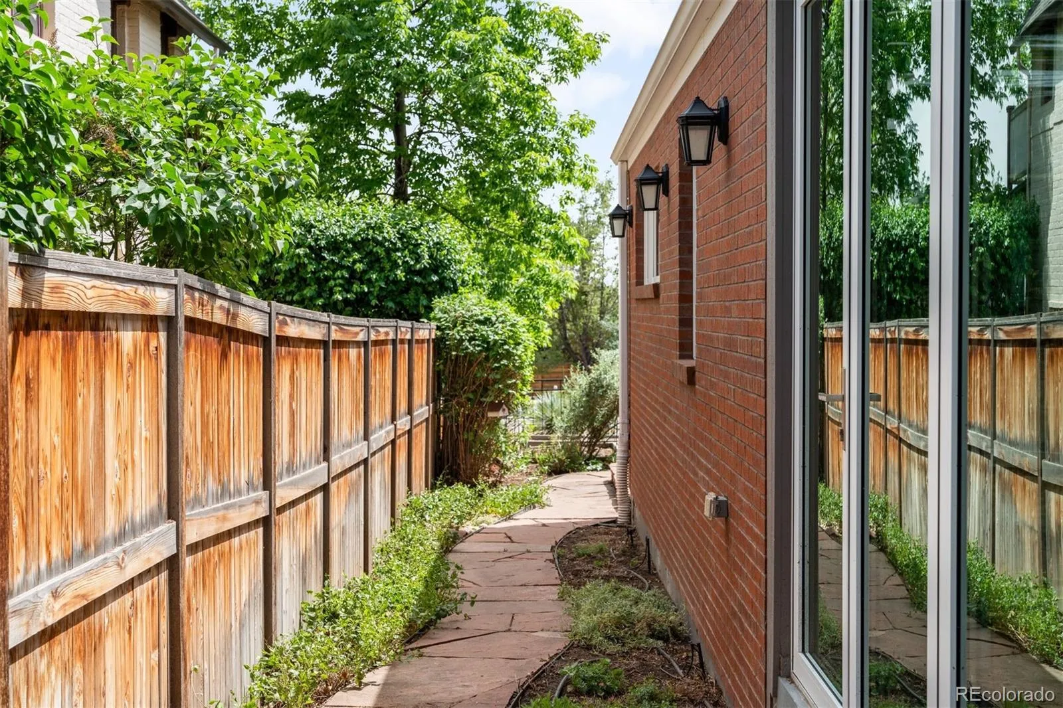
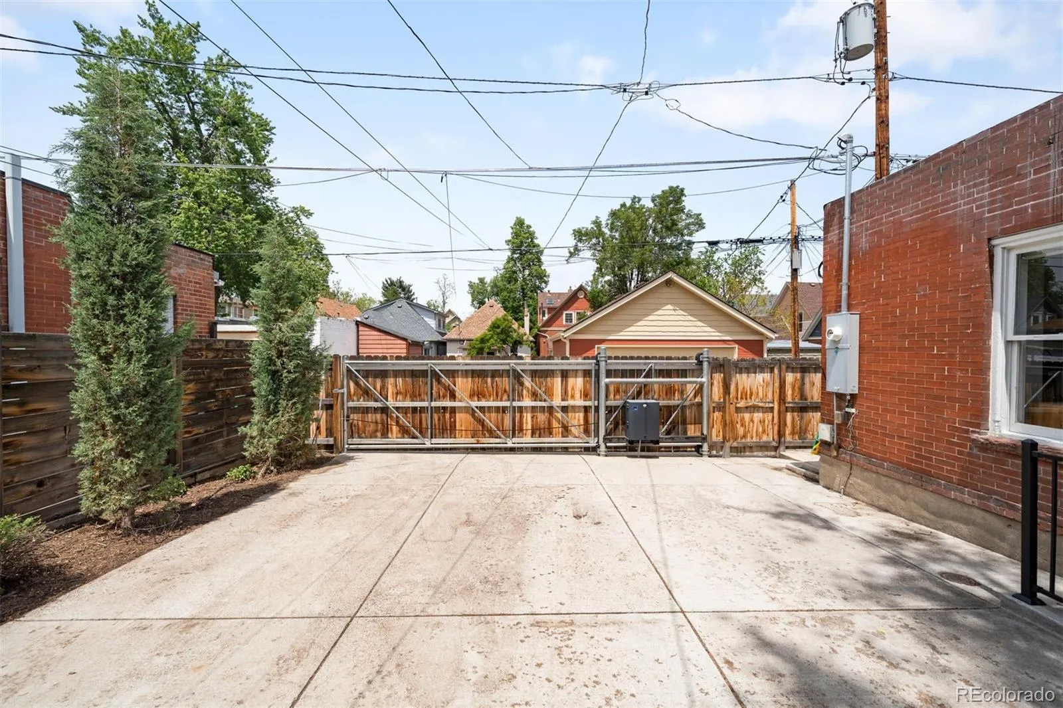
Additional features include fresh interior paint throughout, two off-street parking spaces secured by an automatic gate, and a welcoming fully fenced front yard with raised garden beds and a classic covered front porch. A rare opportunity to own a character-rich home with income potential in one of Denver’s most desirable neighborhoods.

Advanced Home Search
Search by square footage, location, price, bedrooms, bathrooms and more.Just Listed
These homes just hit the market. Be among the first to see them. Schedule a showing, too.New Construction
See brand new homes and homes under construction now and available soon.Features & Amenities
Find homes with views or pools, in gated communities & with other desirable features.Cities
Take a look at luxury homes in each city in Metro Denver.Neighborhoods
Find the ideal neighborhood and the home that best fits you.Counties
Have your eye on a specific county? Browse these listings.Zip Codes
Start here to find a luxury home in a particular zip code.Single-Family Homes
See photos of single-family homes, get prices, neighborhood information & more.Townhomes
Get all the details about luxury townhomes for sale now throughout Metro Denver.Condos
Are you drawn to the low-maintenance, luxury lifestyle of condo living? Start here.One-Story Homes
Looking for a main floor master? Ranch-style homes may be perfect for your lifestyle.Featured Price Ranges
We’ve done the searching for you. Find homes in popular luxury price ranges.55-Plus
Explore beautiful homes and enviable amenities available in 55-and-over communities.Your Free MLS Search Account
Create and manage saved searches and properties with the Property Organizer.Schedule a Personal Consultation
We’re happy to help any time! Schedule a no-obligation 15-minute call.


