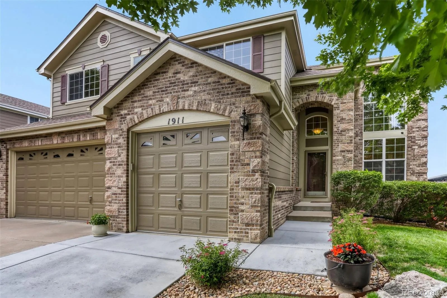
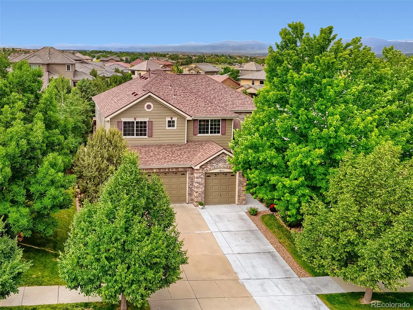
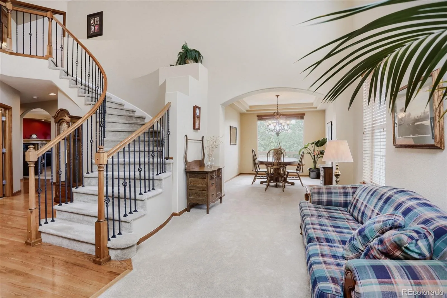
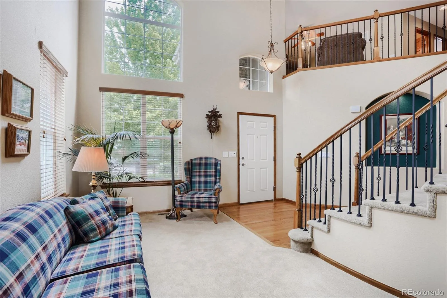
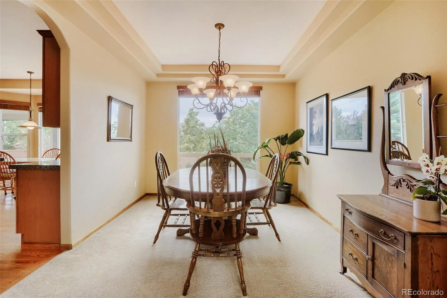
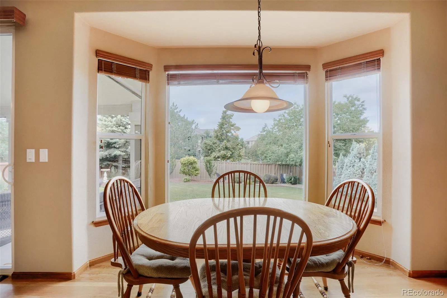
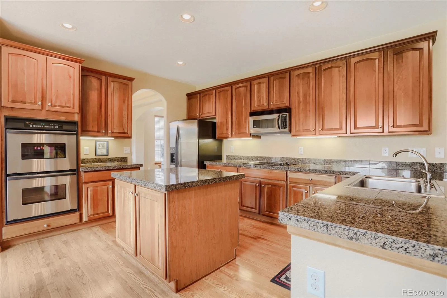
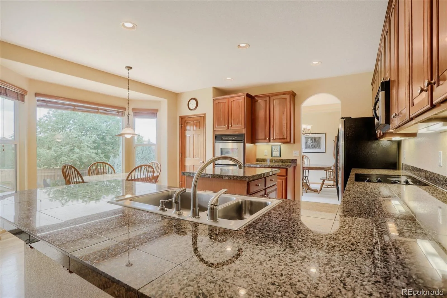
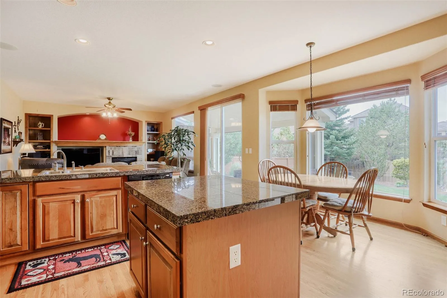
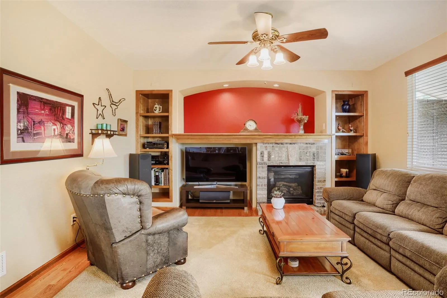
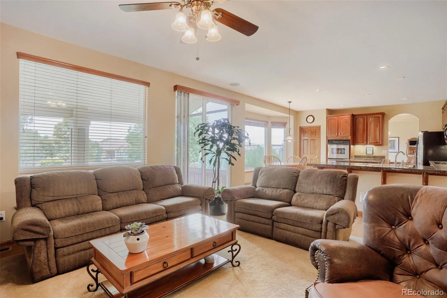
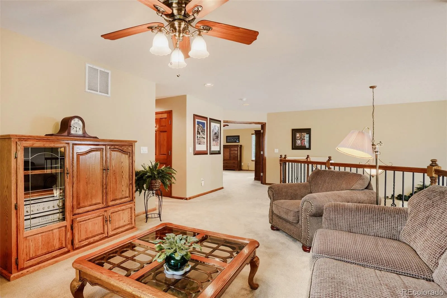
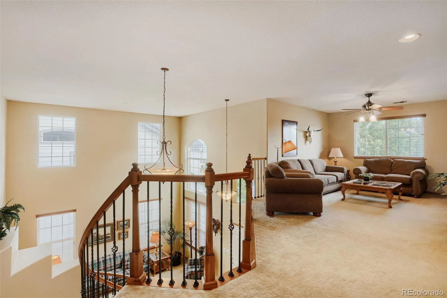
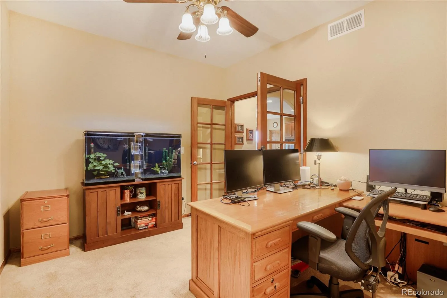
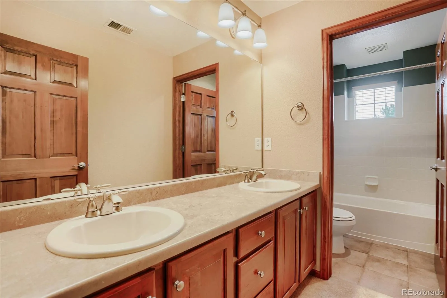
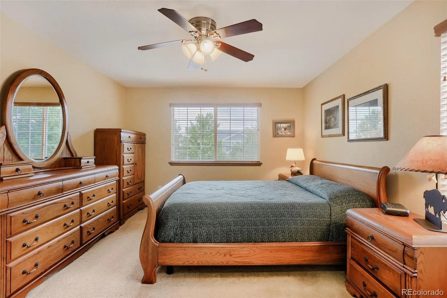
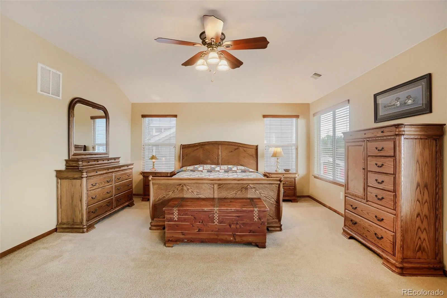
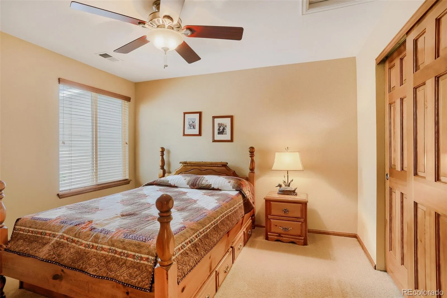
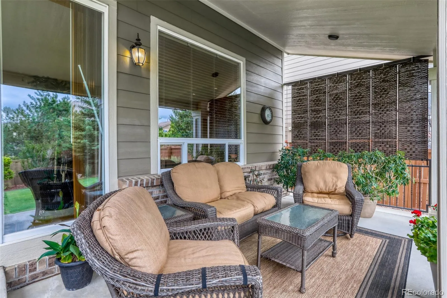
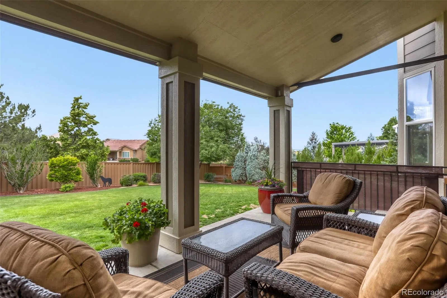
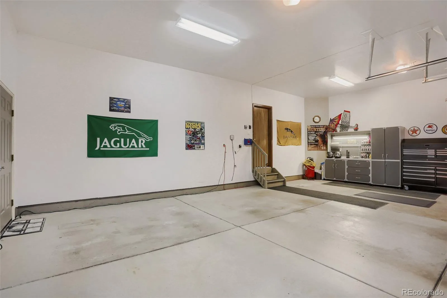
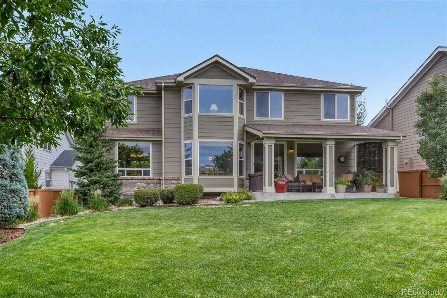
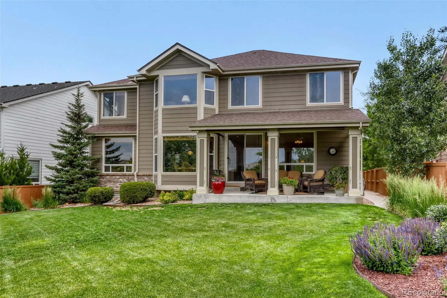
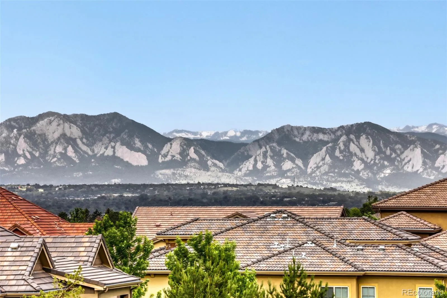
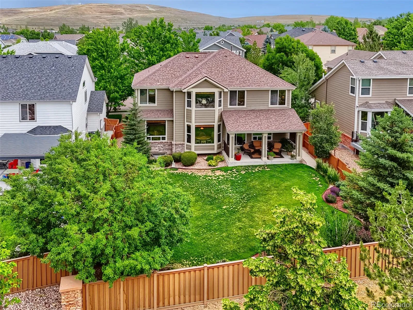
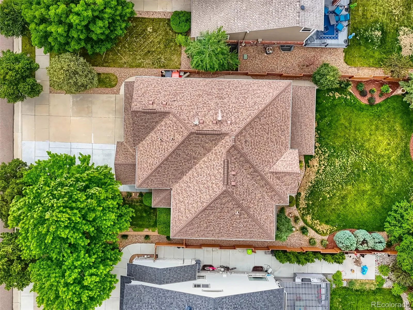
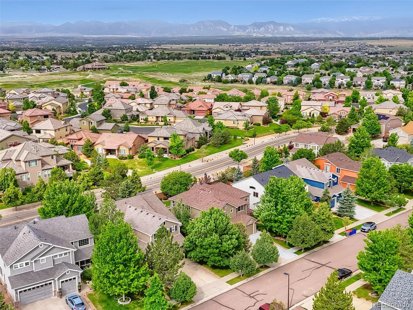

This magnificent mountain-view residence in Erie’s highly sought-after Vista Ridge community blends timeless architecture, luxury living, & breathtaking Front Range scenery into an unforgettable place to call home. From the moment you enter, the dramatic winding staircase, soaring ceilings, & expansive natural light create an immediate sense of elegance & arrival that sets this exceptional home apart. Designed for elevated entertaining and everyday comfort, the expansive open-concept layout flows beautifully throughout the home. At the heart of the residence, an oversized kitchen offers exceptional cabinet & counter space while connecting seamlessly to the great room, so conversations continue effortlessly while hosting guests or enjoying a quiet evening at home. The formal dining room offers flexibility for elegant dinners, a sophisticated home office, library, or piano lounge.
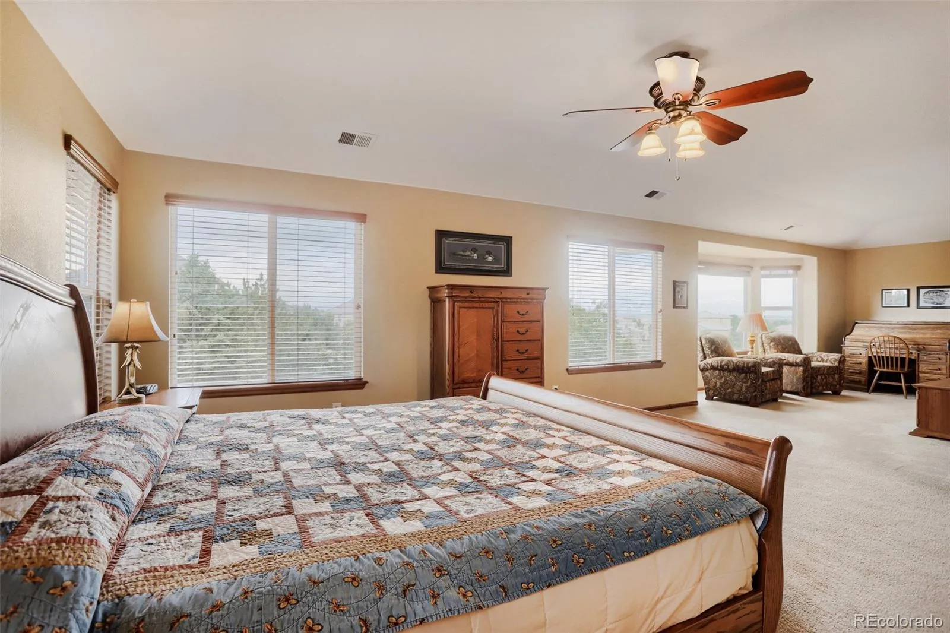
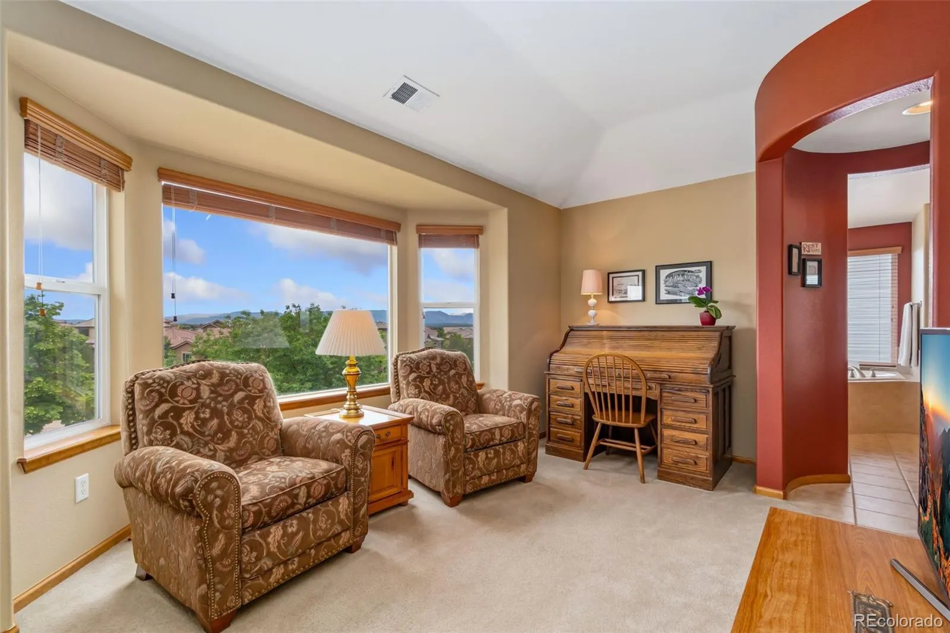
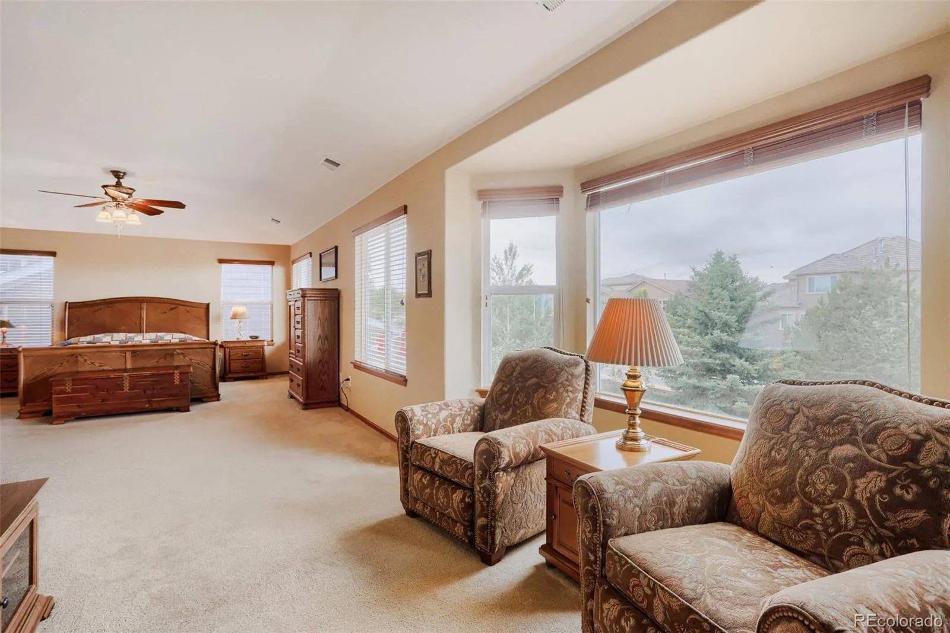
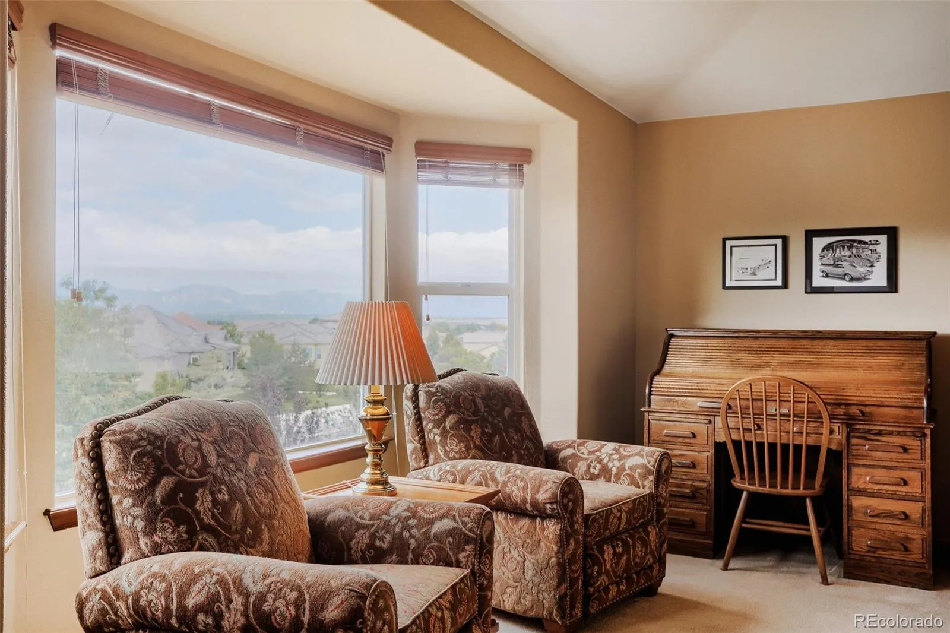
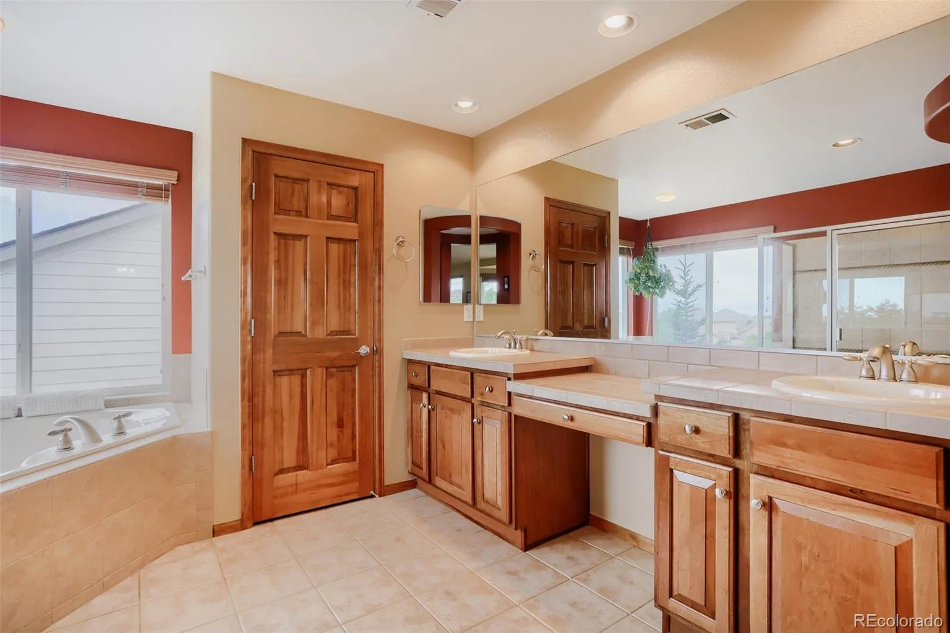
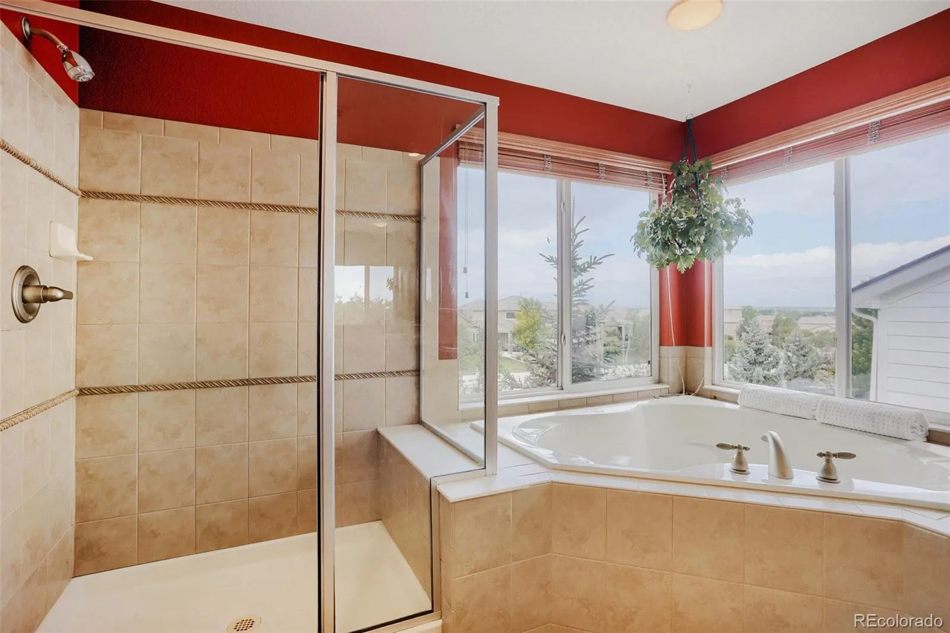
Upstairs, the loft creates a peaceful retreat overlooking the living space below, perfect for reading, morning coffee, or relaxing conversations filled with natural light. The extraordinary primary suite feels like a private luxury retreat, offering exceptional scale, a spacious sitting area, and sweeping mountain views that make every sunrise and sunset unforgettable.
Step outside to an impeccably maintained backyard and covered patio designed for effortless Colorado outdoor living, entertaining, & peaceful evenings under the open sky. The unfinished basement offers endless possibilities for customization, whether envisioning a theater room, golf simulator, fitness studio, wine cellar, or additional luxury living space.
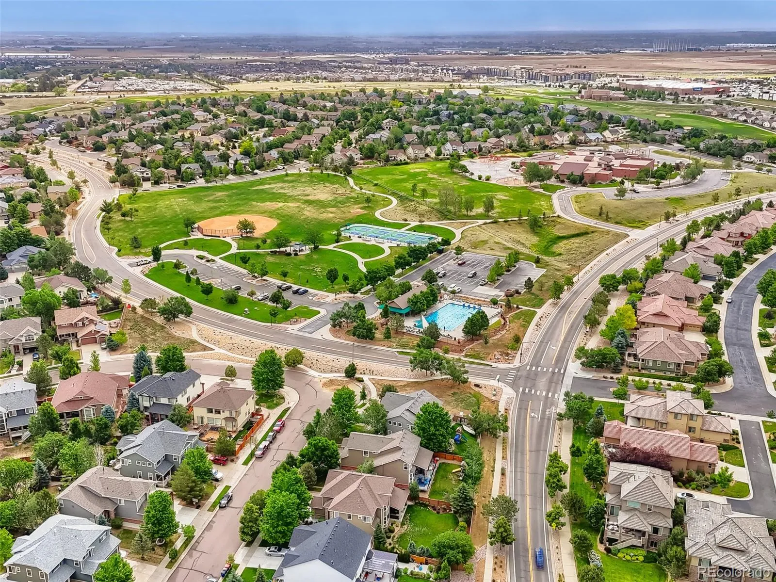
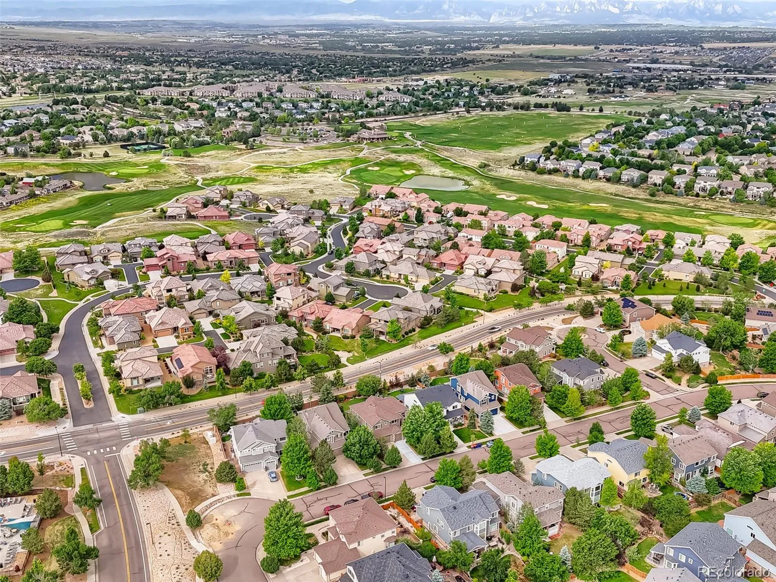
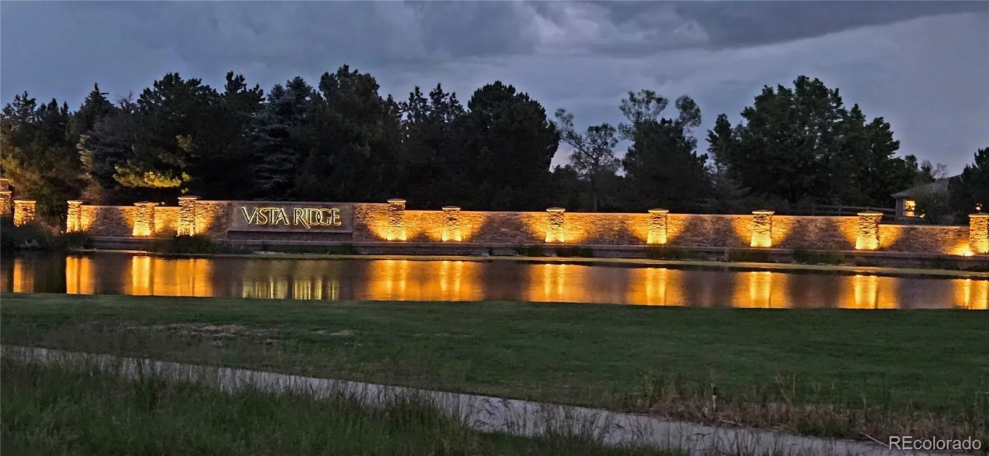
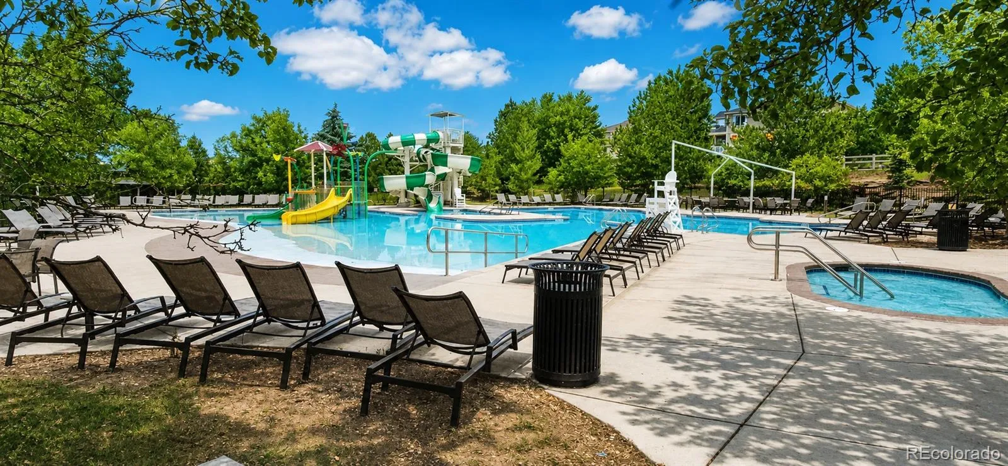
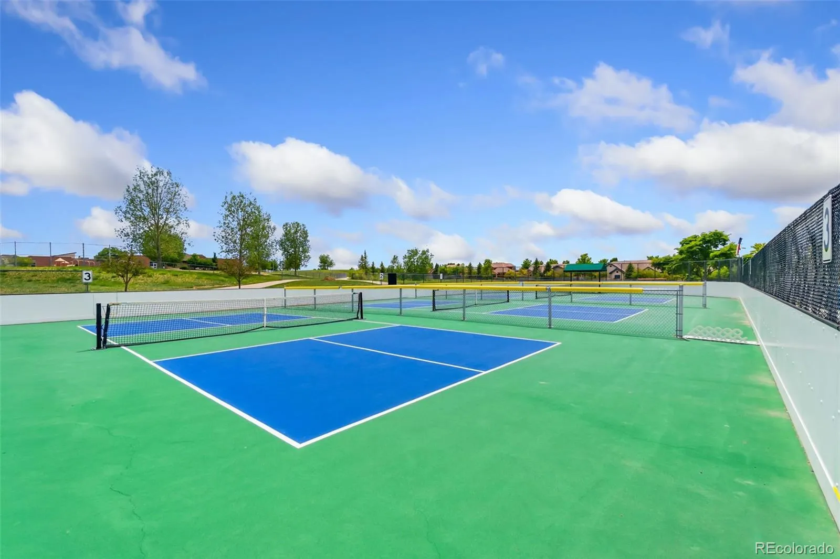
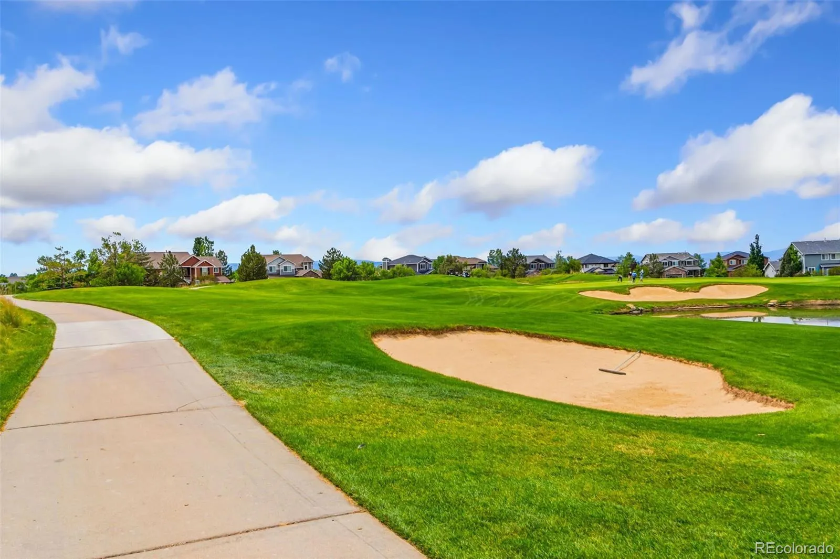
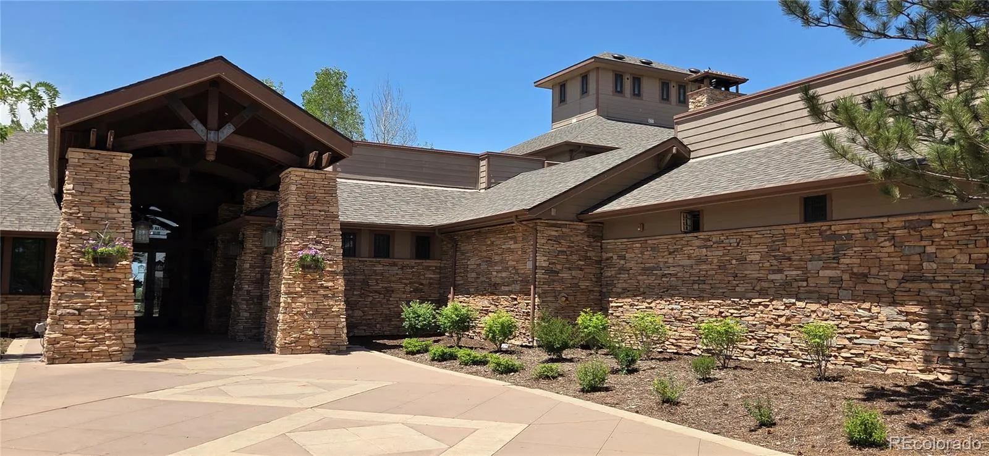
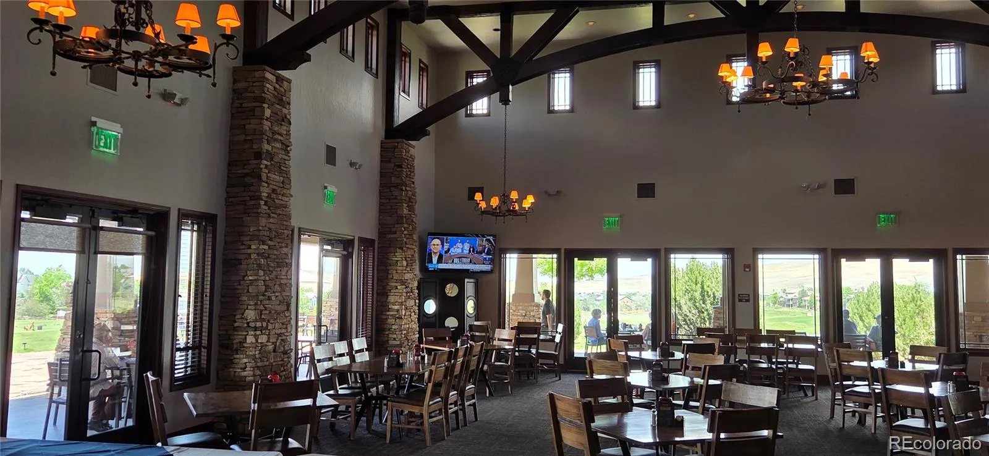
Located in Erie’s prestigious Vista Ridge golf course community near Colorado National Golf Club, residents enjoy resort-style pools, scenic trails, parks, fitness amenities, & convenient access to Boulder, Denver, premier dining, shopping, & commuter routes. Luxury mountain-view homes with this level of elegance and lifestyle rarely become available in Erie Colorado.

Advanced Home Search
Search by square footage, location, price, bedrooms, bathrooms and more.Just Listed
These homes just hit the market. Be among the first to see them. Schedule a showing, too.New Construction
See brand new homes and homes under construction now and available soon.Features & Amenities
Find homes with views or pools, in gated communities & with other desirable features.Cities
Take a look at luxury homes in each city in Metro Denver.Neighborhoods
Find the ideal neighborhood and the home that best fits you.Counties
Have your eye on a specific county? Browse these listings.Zip Codes
Start here to find a luxury home in a particular zip code.Single-Family Homes
See photos of single-family homes, get prices, neighborhood information & more.Townhomes
Get all the details about luxury townhomes for sale now throughout Metro Denver.Condos
Are you drawn to the low-maintenance, luxury lifestyle of condo living? Start here.One-Story Homes
Looking for a main floor master? Ranch-style homes may be perfect for your lifestyle.Featured Price Ranges
We’ve done the searching for you. Find homes in popular luxury price ranges.55-Plus
Explore beautiful homes and enviable amenities available in 55-and-over communities.Your Free MLS Search Account
Create and manage saved searches and properties with the Property Organizer.Schedule a Personal Consultation
We’re happy to help any time! Schedule a no-obligation 15-minute call.


