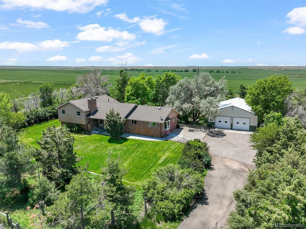
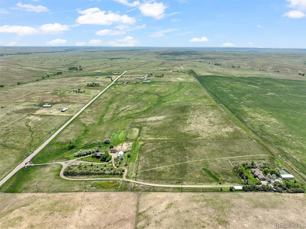
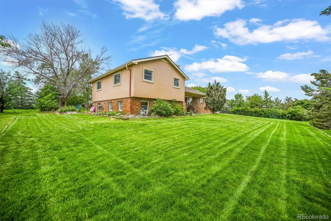
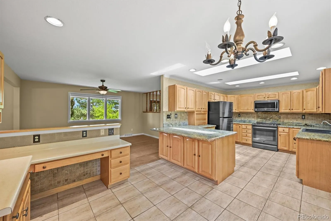
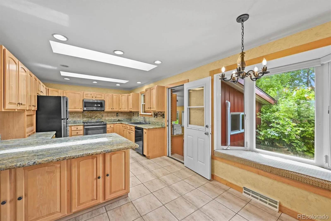
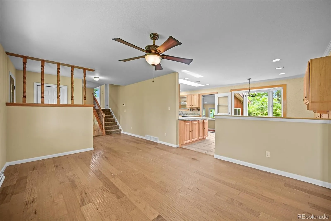
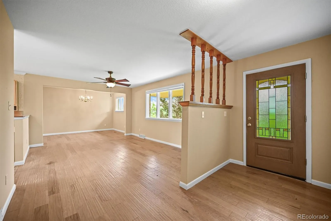
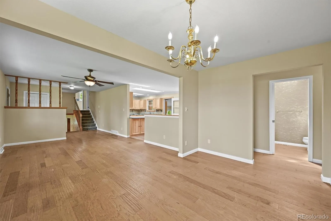
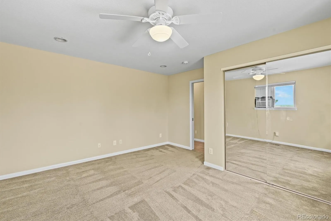
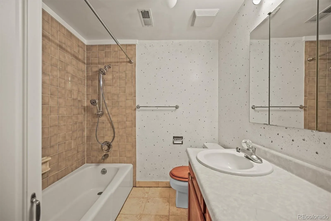
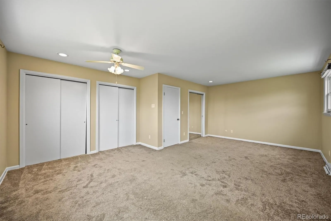
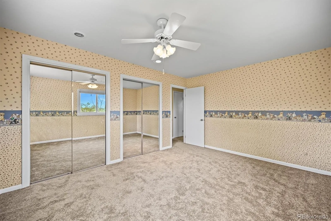
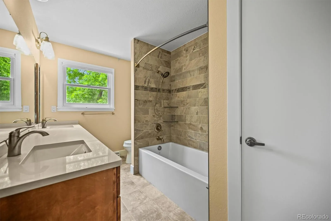
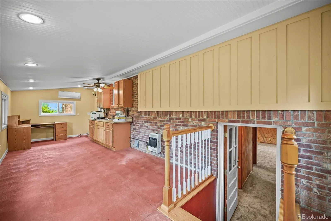
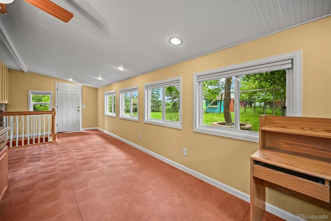
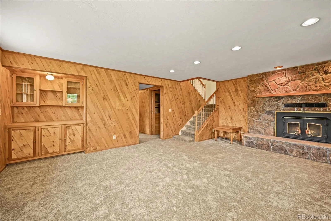
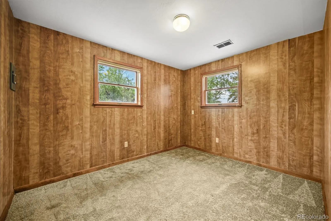
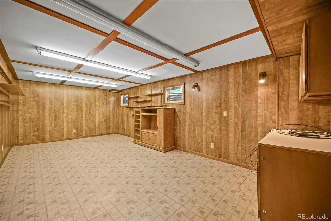
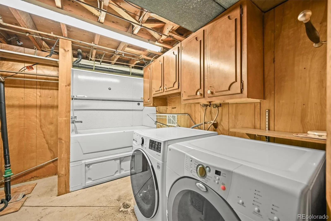
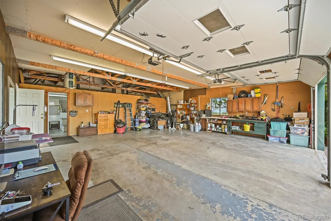
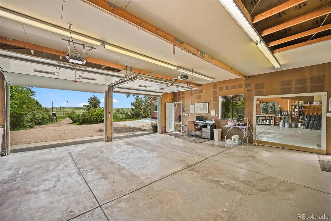
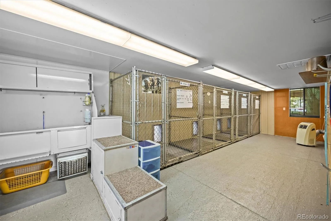
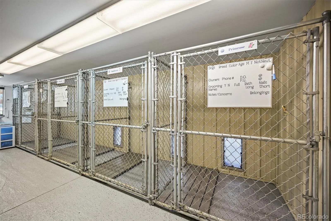
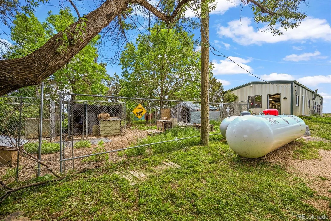
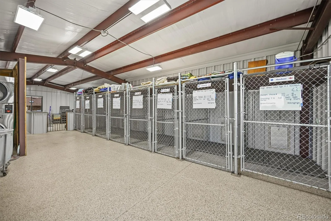
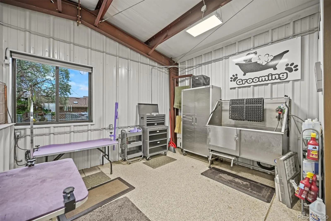
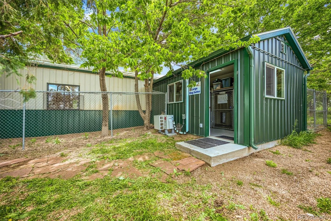
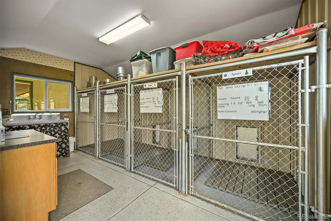
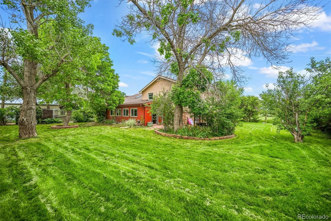
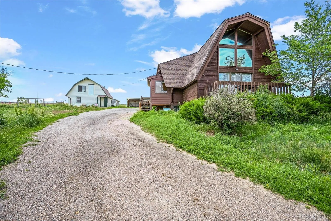
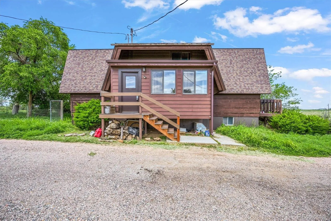
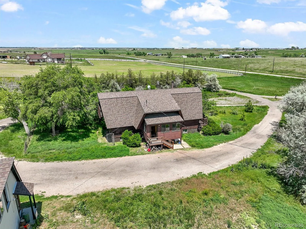
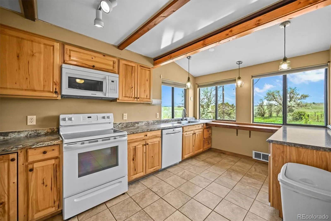
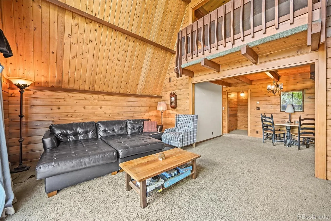
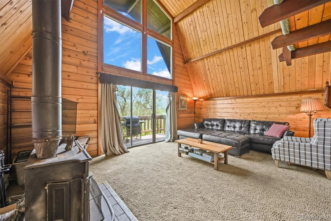
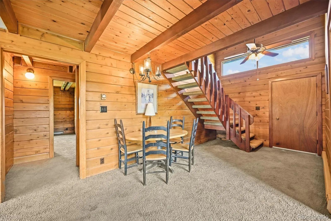
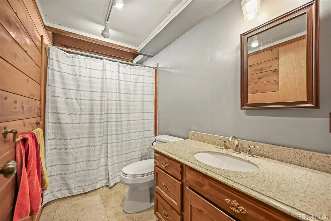
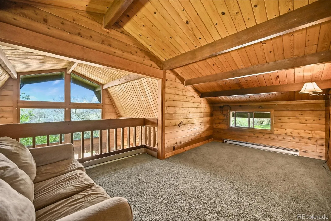
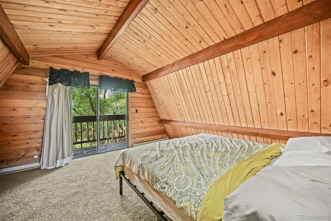
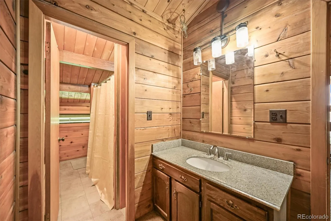
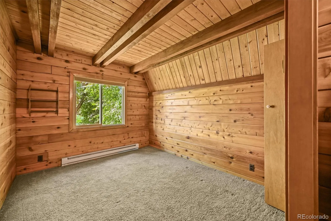
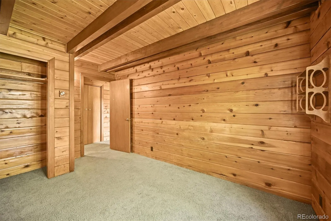
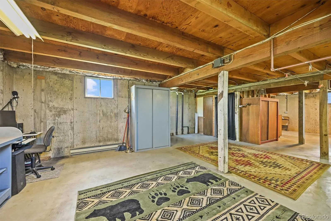
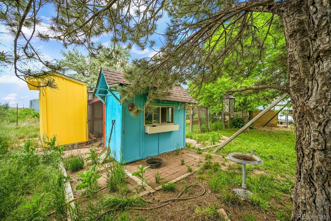
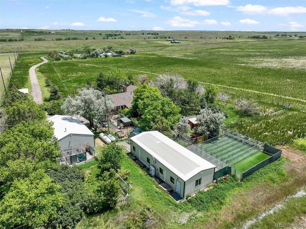
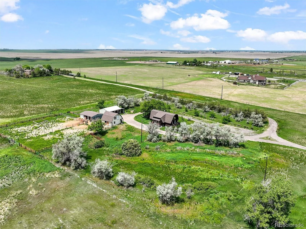
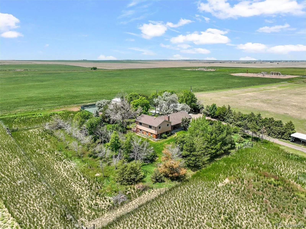
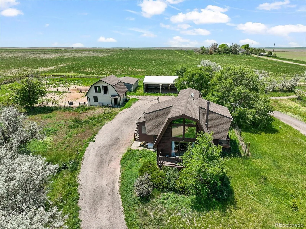
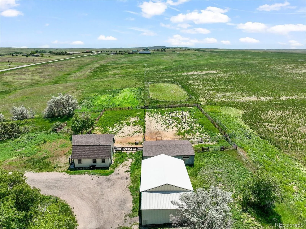
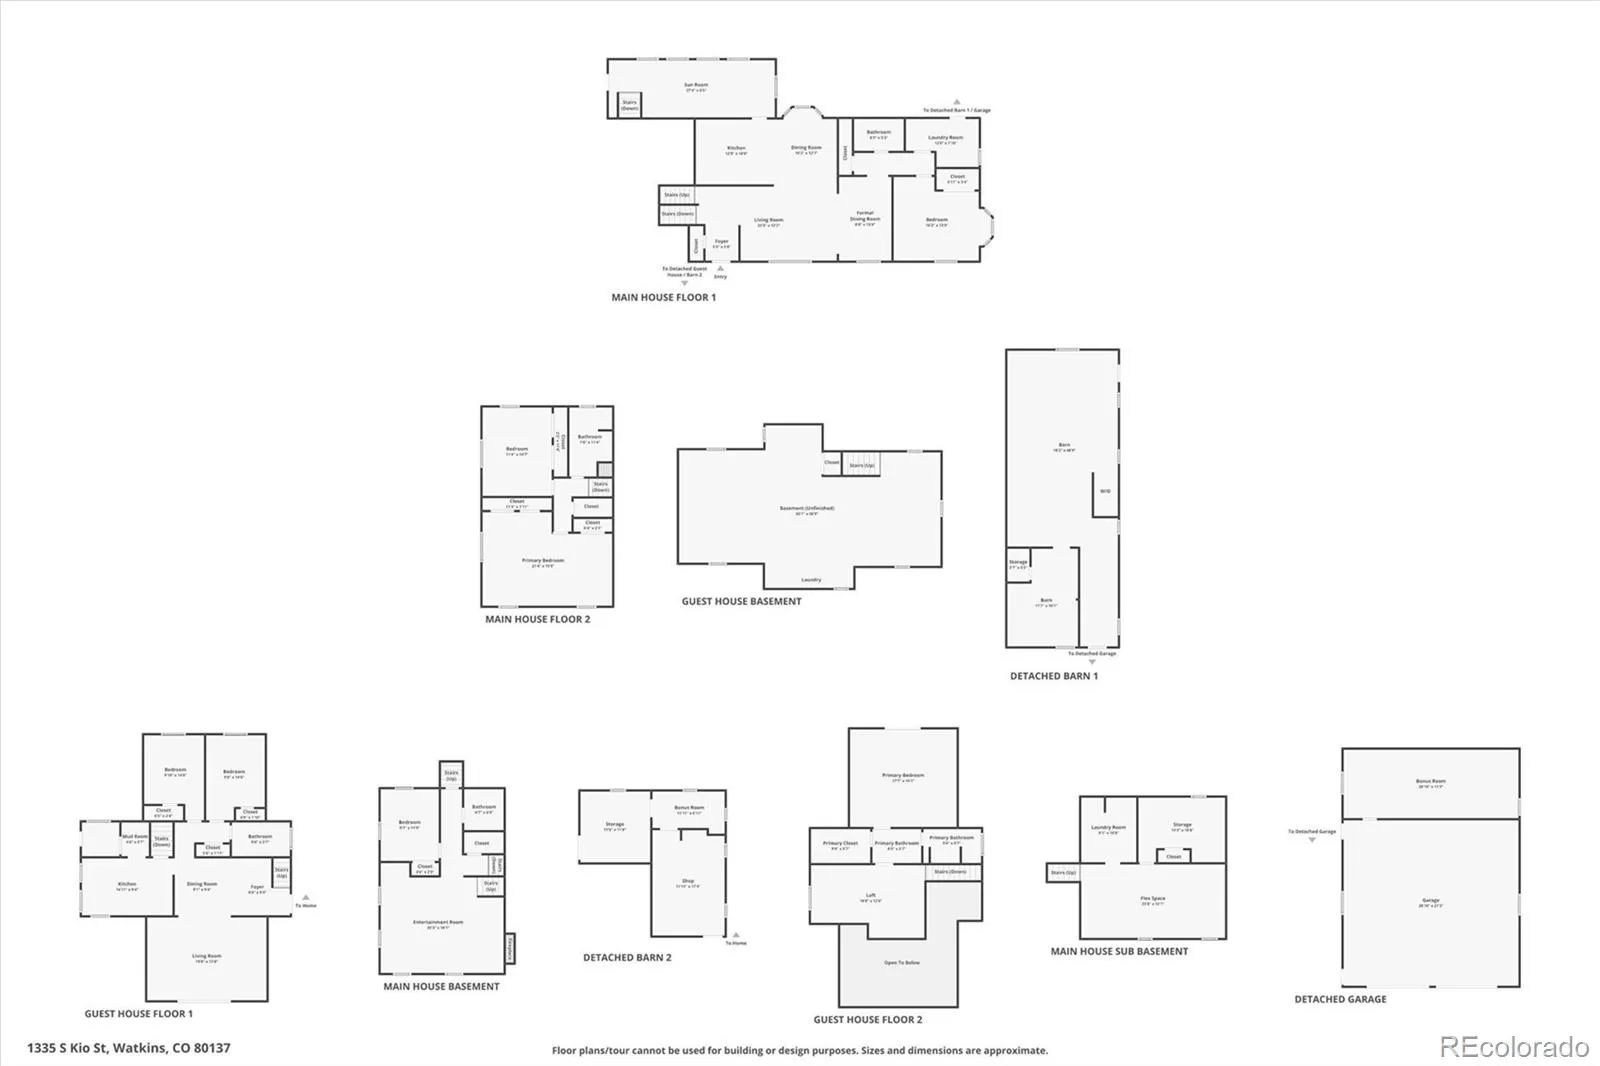
39-Acre Colorado Estate Near DIA | Two Residences, Equestrian Facilities & Established Pet-Care Infrastructure – Rare opportunity to own a versatile Colorado estate offering country living, equestrian amenities, and live/work potential with expansive prairie and mountain views. Formerly home to DIA Bark Away dog boarding and grooming, the property includes extensive infrastructure for residential, equestrian, and animal-care use. The main residence offers 4 bedrooms, 3 baths, generous living spaces, sunroom, and detached 4-car garage. A separate second residence features 3 bedrooms, 2 baths, loft, and unfinished basement—ideal for extended family, guests, rental income, or staff housing. Each home has its own private well and septic. Equestrian amenities include two barns, large lean-tos, fenced pastures, grazing areas, and abundant open acreage. Two custom kennel buildings feature heated interiors, secure indoor/outdoor runs, grooming stations, wash bays, and storage, plus a third kennel building offering additional flexibility or expansion potential. Convenient access to DIA, E-470, and I-70. An exceptional opportunity for a private estate, multigenerational living, equestrian property, investment, or animal-care operation. Sale includes real estate, business infrastructure, and equipment. Total square footage reflects both residences.

Advanced Home Search
Search by square footage, location, price, bedrooms, bathrooms and more.Just Listed
These homes just hit the market. Be among the first to see them. Schedule a showing, too.New Construction
See brand new homes and homes under construction now and available soon.Features & Amenities
Find homes with views or pools, in gated communities & with other desirable features.Cities
Take a look at luxury homes in each city in Metro Denver.Neighborhoods
Find the ideal neighborhood and the home that best fits you.Counties
Have your eye on a specific county? Browse these listings.Zip Codes
Start here to find a luxury home in a particular zip code.Single-Family Homes
See photos of single-family homes, get prices, neighborhood information & more.Townhomes
Get all the details about luxury townhomes for sale now throughout Metro Denver.Condos
Are you drawn to the low-maintenance, luxury lifestyle of condo living? Start here.One-Story Homes
Looking for a main floor master? Ranch-style homes may be perfect for your lifestyle.Featured Price Ranges
We’ve done the searching for you. Find homes in popular luxury price ranges.55-Plus
Explore beautiful homes and enviable amenities available in 55-and-over communities.Your Free MLS Search Account
Create and manage saved searches and properties with the Property Organizer.Schedule a Personal Consultation
We’re happy to help any time! Schedule a no-obligation 15-minute call.


