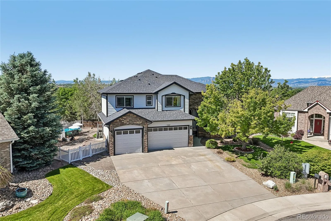
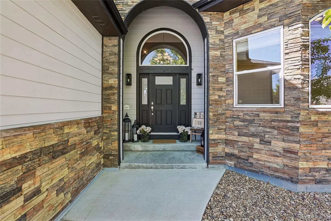
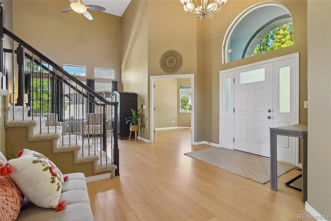
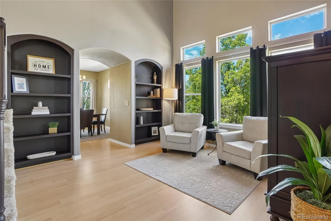
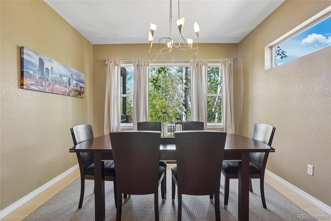
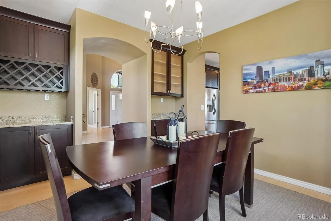
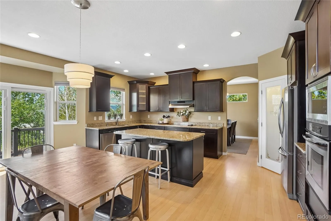
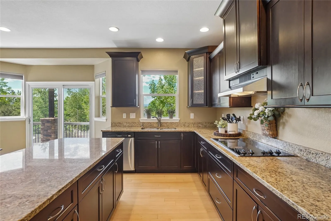
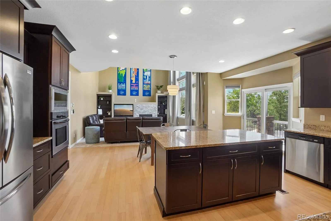
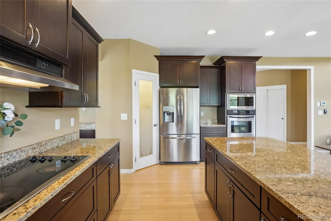
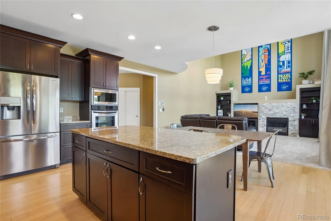
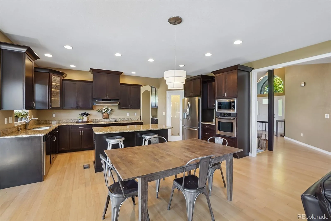
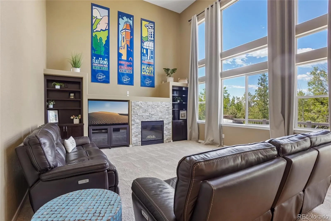
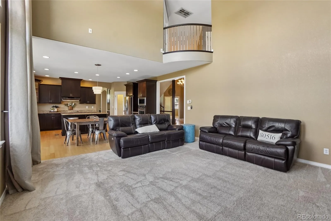
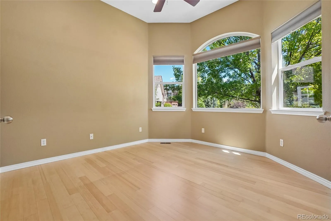
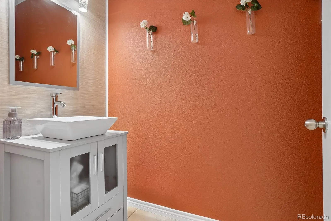
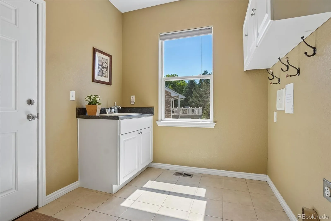
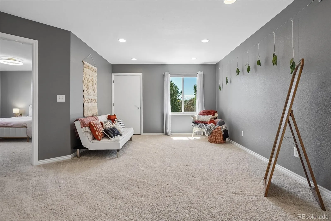
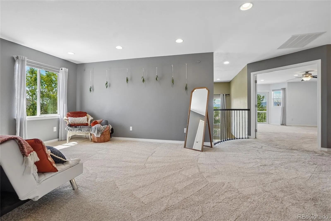
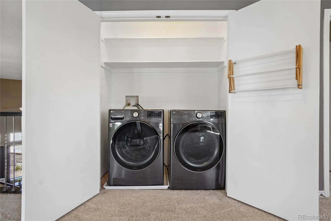
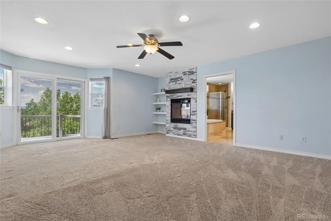
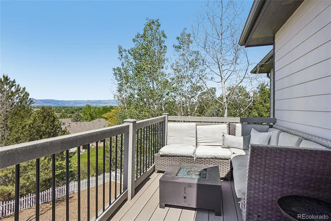
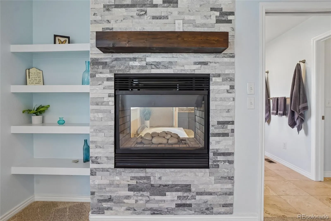
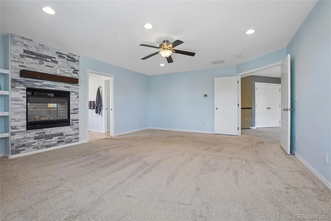
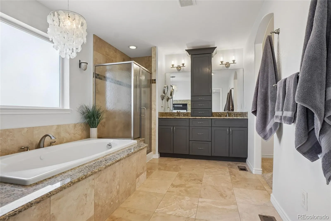
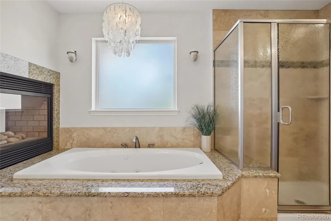
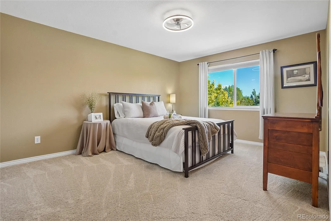
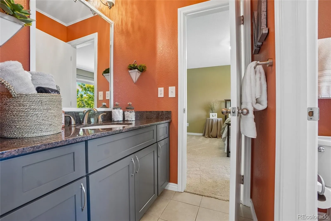
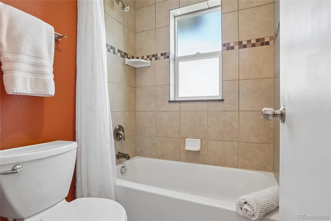
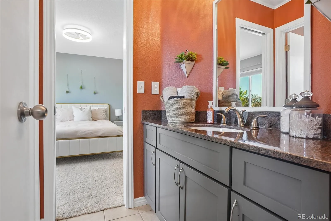
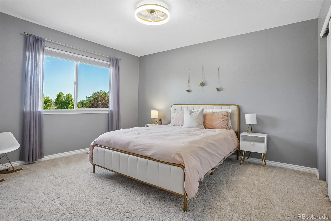
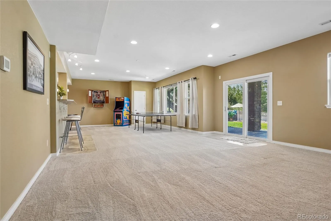
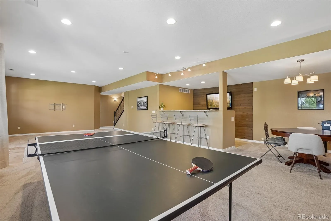
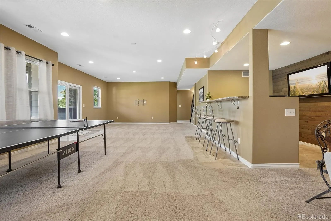
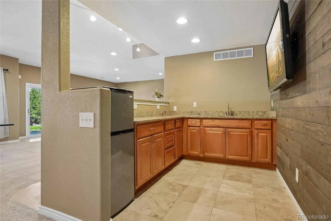
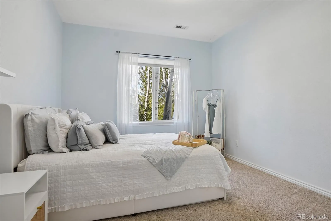
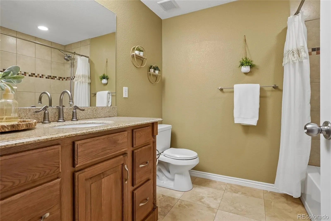
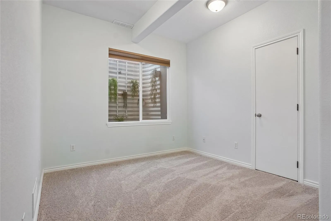
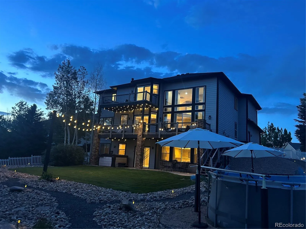
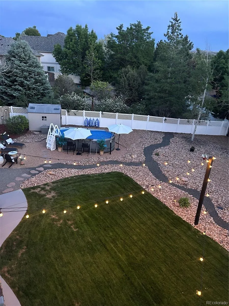
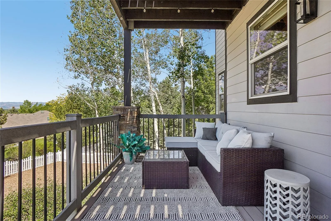
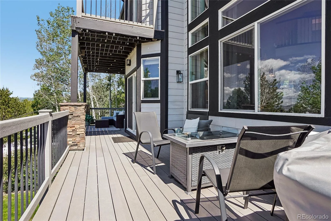
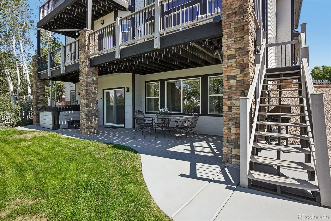
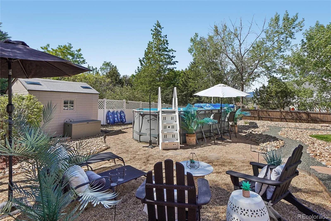
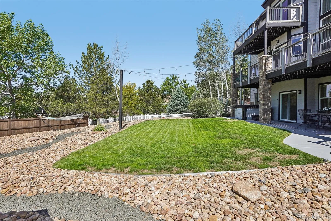
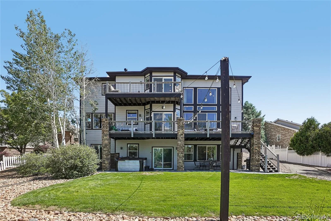
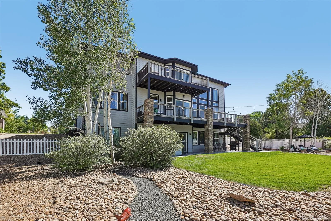
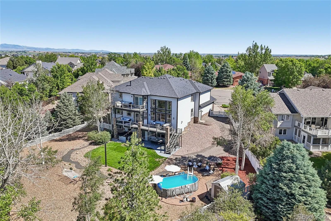
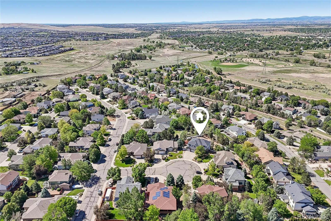
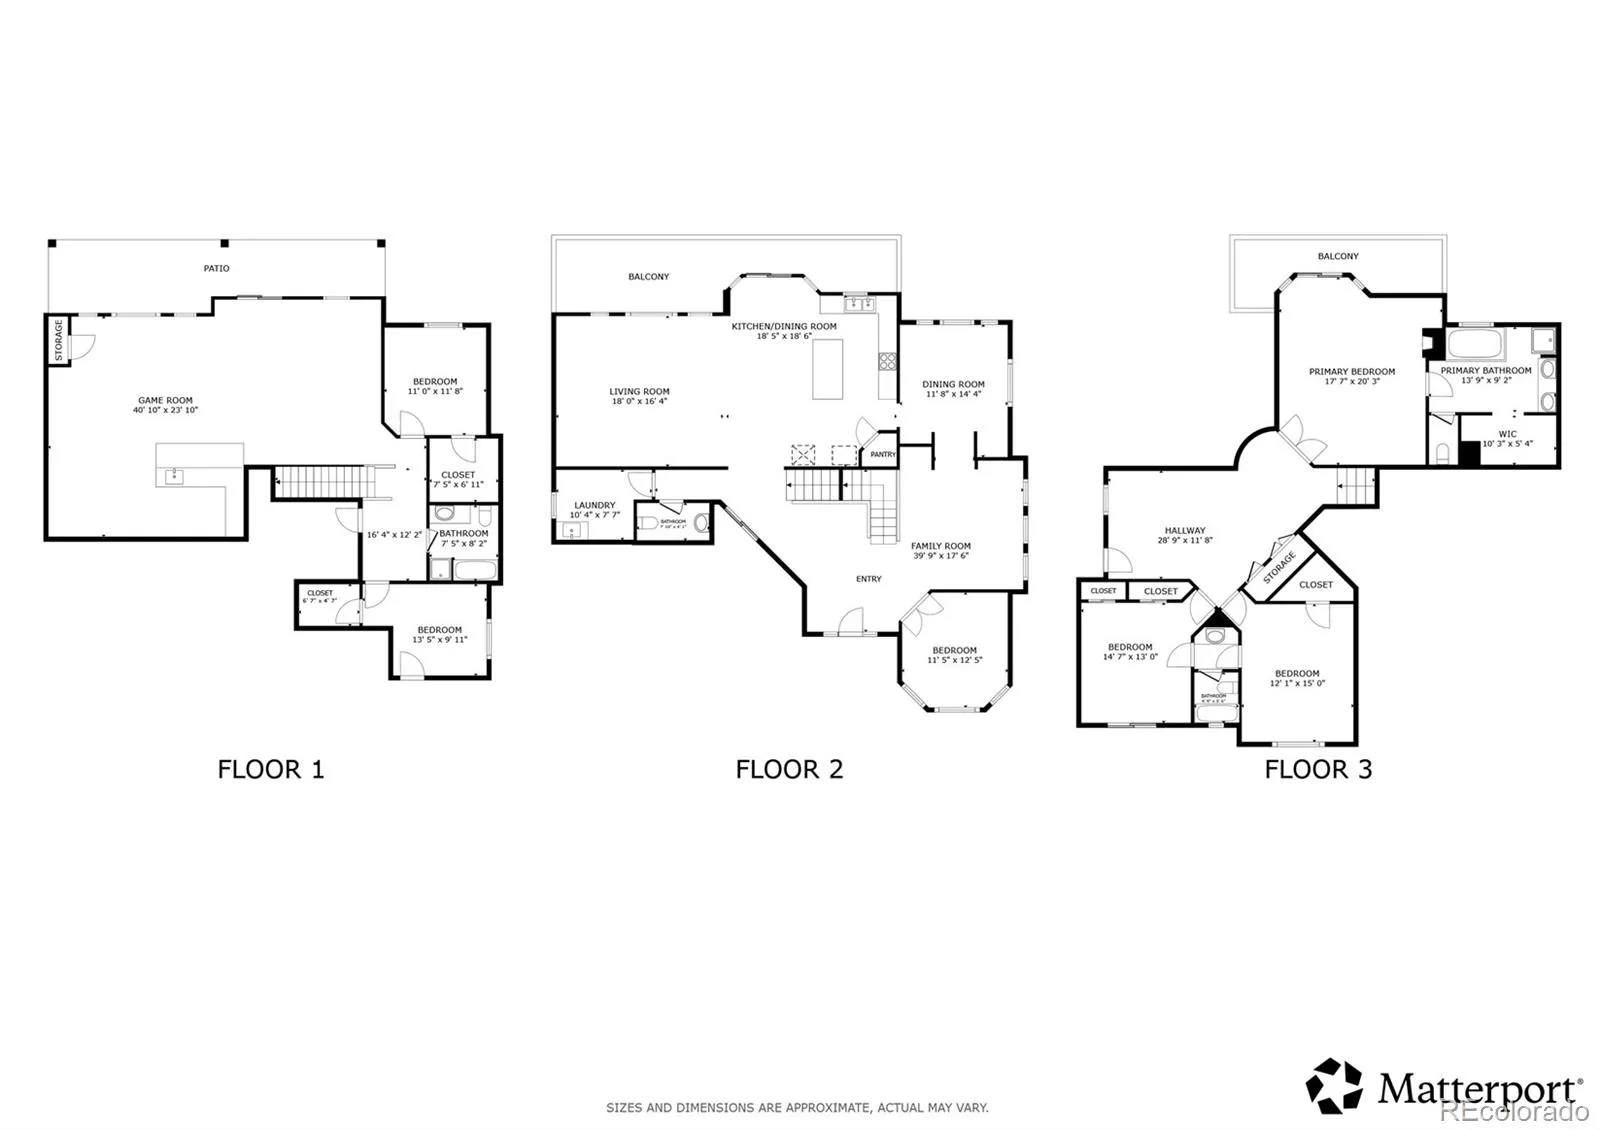
Perched on a premium cul-de-sac lot, this grand Northridge estate offers the quintessential Colorado lifestyle with sweeping mountain views and an unparalleled layout designed for both luxury and entertaining. Enjoy the financial freedom and flexibility of homeownership with no HOA or Metro District fees! Located just one mile from Downtown Erie, this home blends suburban peace with absolute convenience. A massive foyer with soaring ceilings greets you, leading to a formal living and dining space. Continue into the chef’s kitchen which features granite countertops, stainless steel appliances, an island with a breakfast bar, and an eat-in area. Sliding glass doors lead out to the upper deck, where you can dine alfresco against a backdrop of majestic mountain peaks. The kitchen flows into a dramatic family room with towering ceilings and a gas fireplace. A main-floor office, a half-bath, and a large mudroom with utility sink and secondary laundry hookups lead to the attached three-car garage. Upstairs, a versatile loft overlooks the living spaces below near a laundry closet. The primary suite is a true sanctuary, featuring a dual-sided gas fireplace that warms both the bedroom and the spa-like five-piece en-suite bath. Step out onto the suite’s private upper deck for unobstructed mountain views. Two additional bedrooms on this level share a smart Jack-and-Jill bathroom. The walkout basement is an entertainment powerhouse. A massive game room features a full custom wet bar, with sliding glass doors opening straight to the lower patio. Find two additional basement bedrooms and a full bathroom for space for all. The fully fenced backyard is an outdoor paradise boasting three distinct levels of deck and patio entertainment space. Strung with festive bistro lights, the yard features a refreshing above-ground pool, a lush lawn, and mature trees, creating a private, resort-like oasis perfect for Colorado’s warm summer nights.

Advanced Home Search
Search by square footage, location, price, bedrooms, bathrooms and more.Just Listed
These homes just hit the market. Be among the first to see them. Schedule a showing, too.New Construction
See brand new homes and homes under construction now and available soon.Features & Amenities
Find homes with views or pools, in gated communities & with other desirable features.Cities
Take a look at luxury homes in each city in Metro Denver.Neighborhoods
Find the ideal neighborhood and the home that best fits you.Counties
Have your eye on a specific county? Browse these listings.Zip Codes
Start here to find a luxury home in a particular zip code.Single-Family Homes
See photos of single-family homes, get prices, neighborhood information & more.Townhomes
Get all the details about luxury townhomes for sale now throughout Metro Denver.Condos
Are you drawn to the low-maintenance, luxury lifestyle of condo living? Start here.One-Story Homes
Looking for a main floor master? Ranch-style homes may be perfect for your lifestyle.Featured Price Ranges
We’ve done the searching for you. Find homes in popular luxury price ranges.55-Plus
Explore beautiful homes and enviable amenities available in 55-and-over communities.Your Free MLS Search Account
Create and manage saved searches and properties with the Property Organizer.Schedule a Personal Consultation
We’re happy to help any time! Schedule a no-obligation 15-minute call.


