
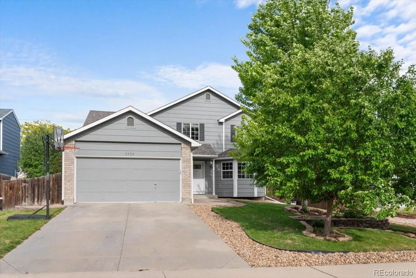
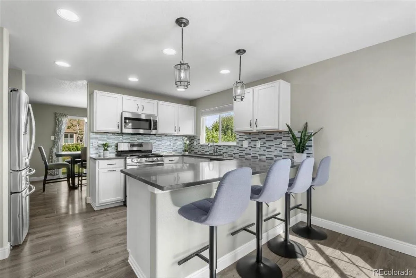
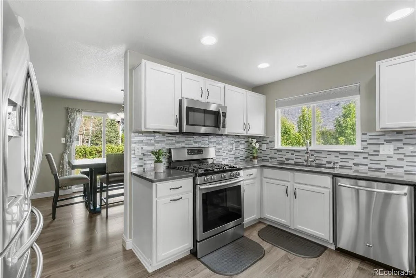
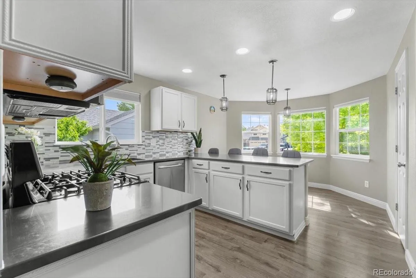
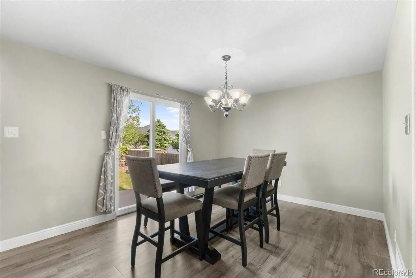
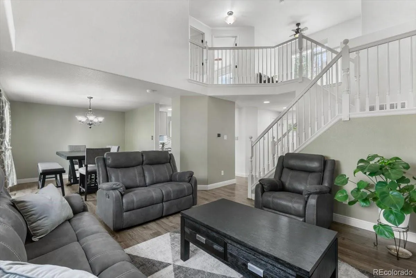
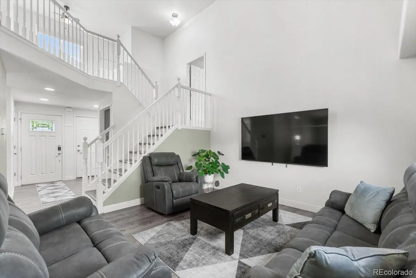
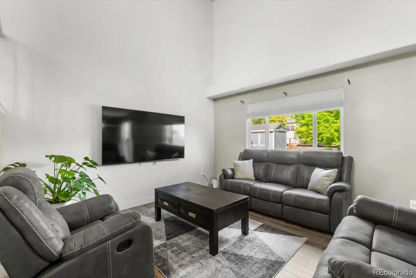
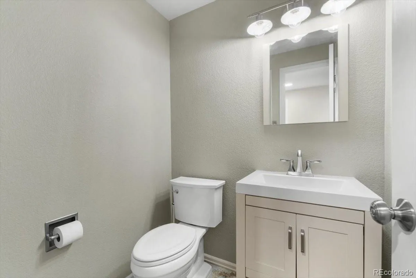
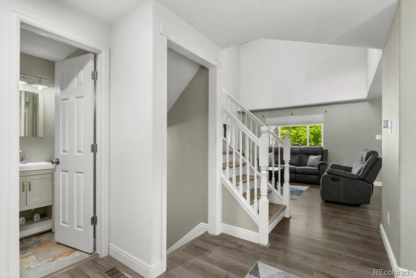
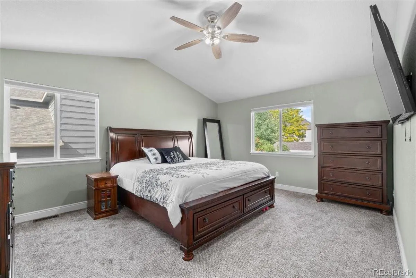
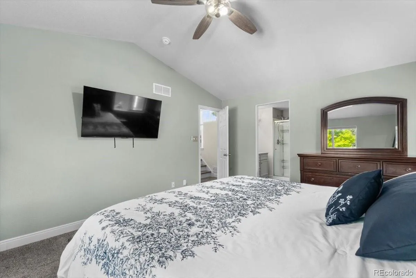
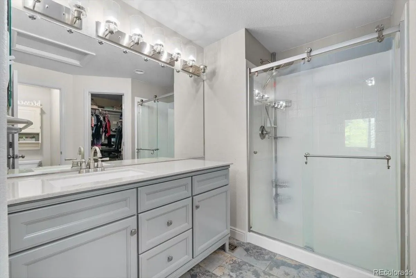
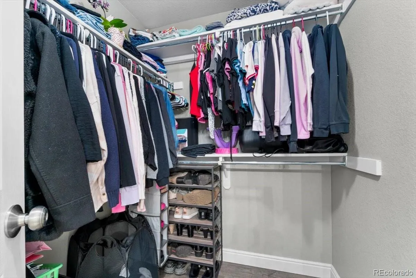
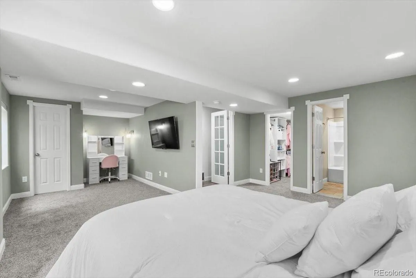
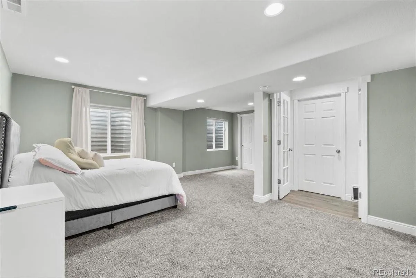
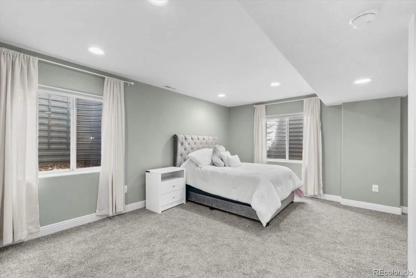
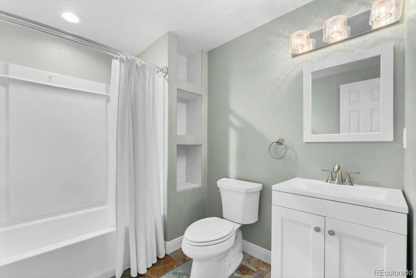
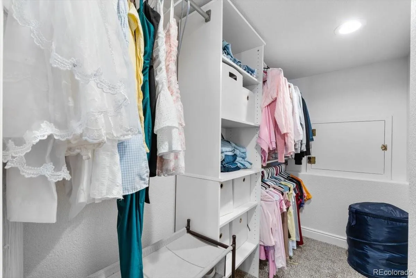
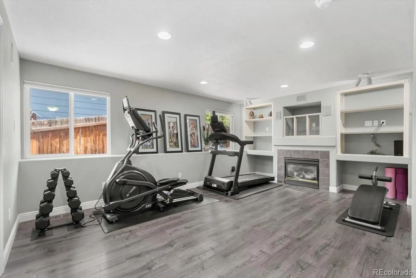
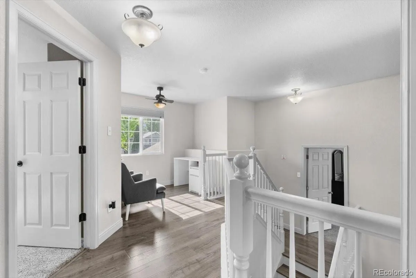
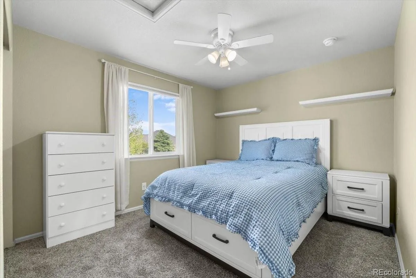
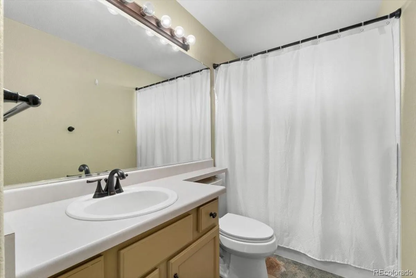
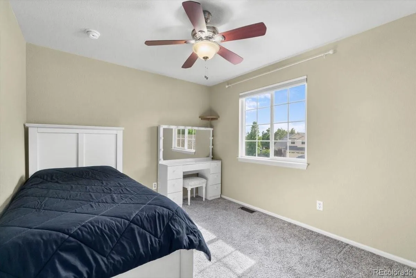
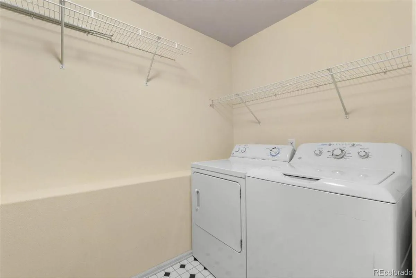
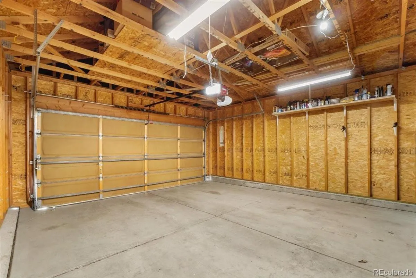
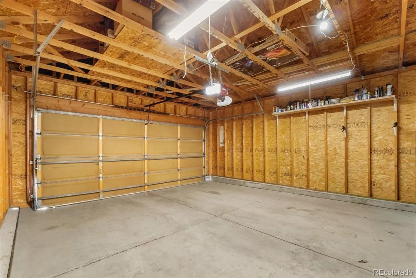
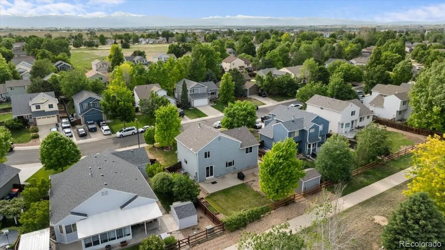
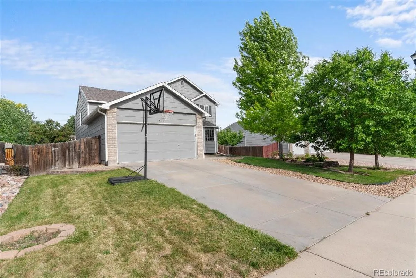
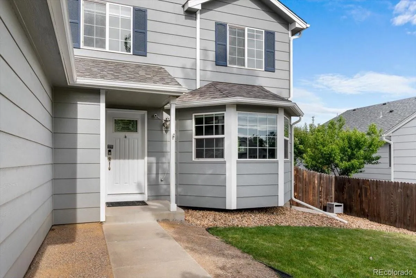
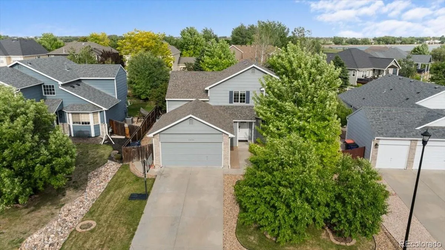
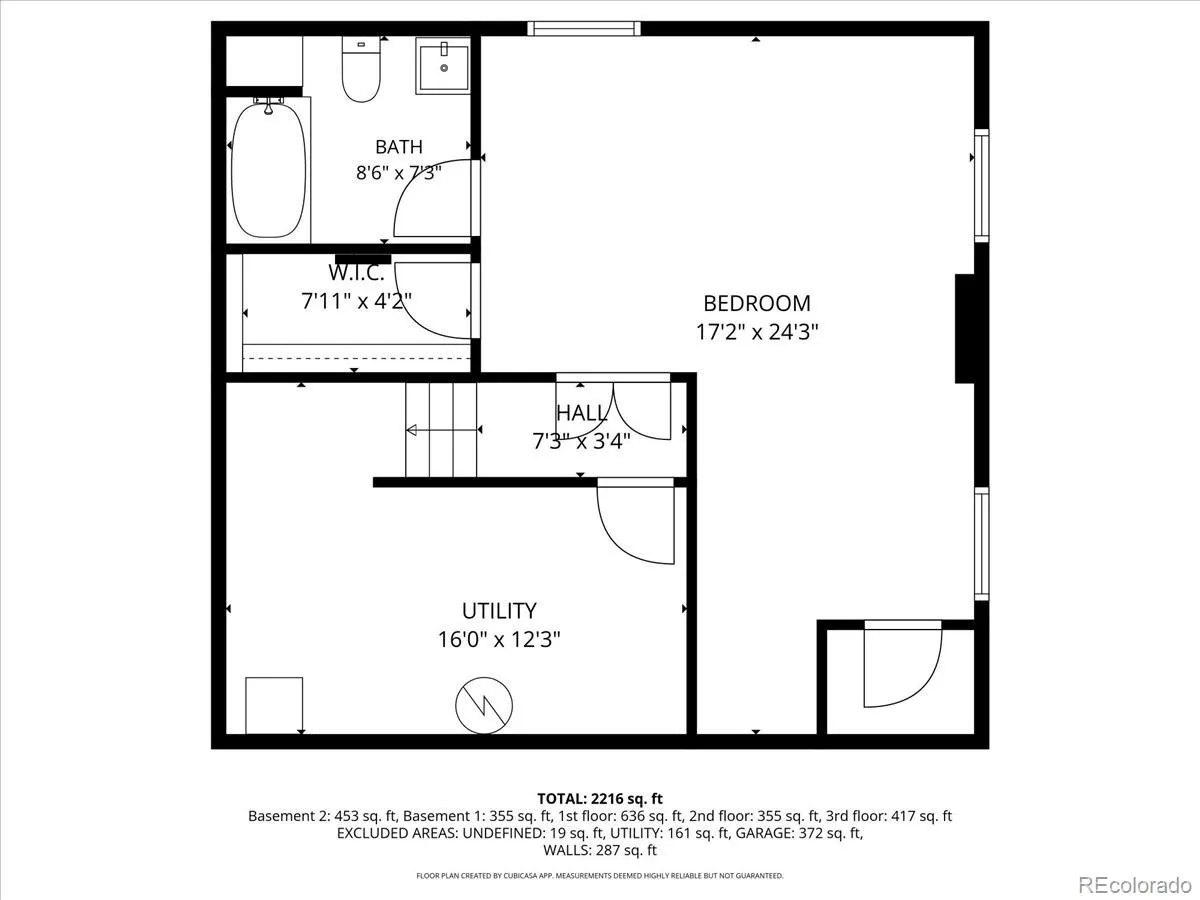
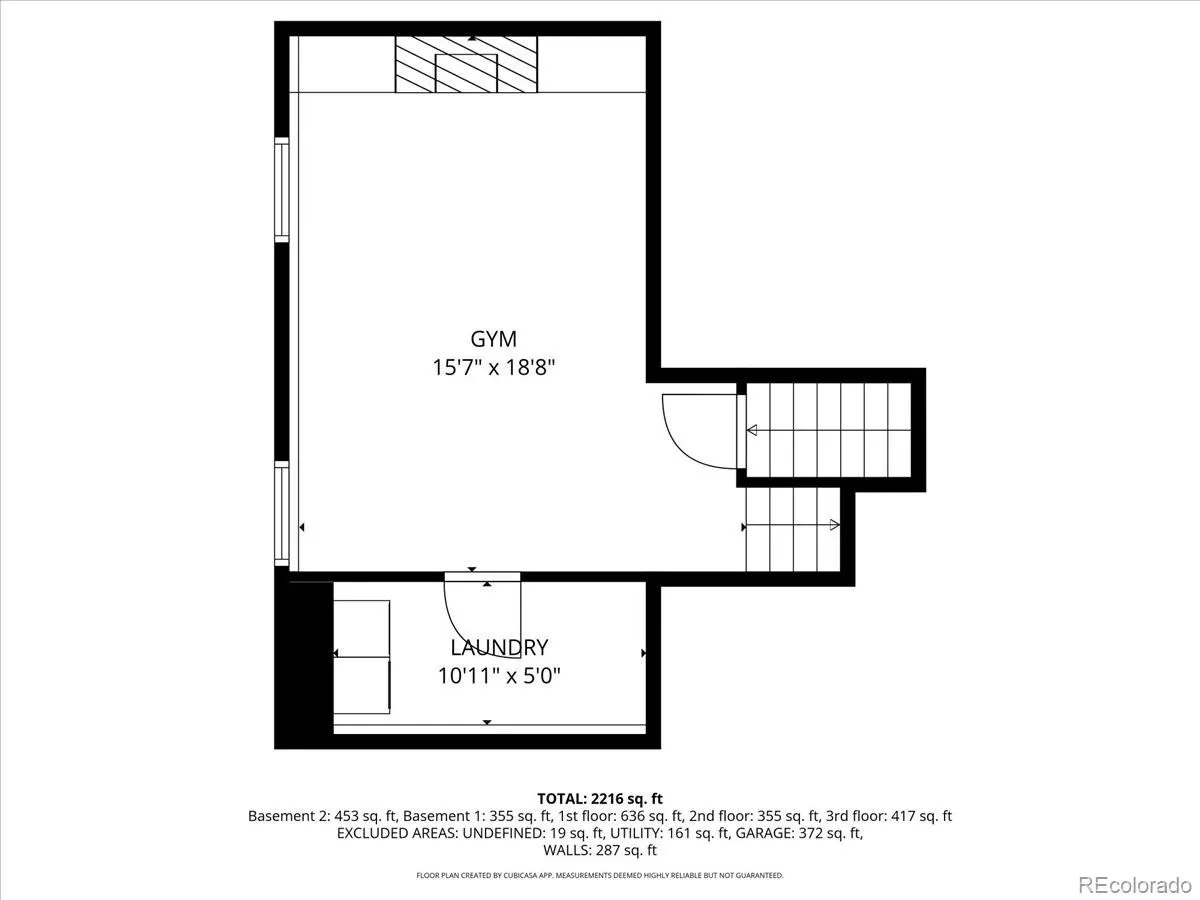
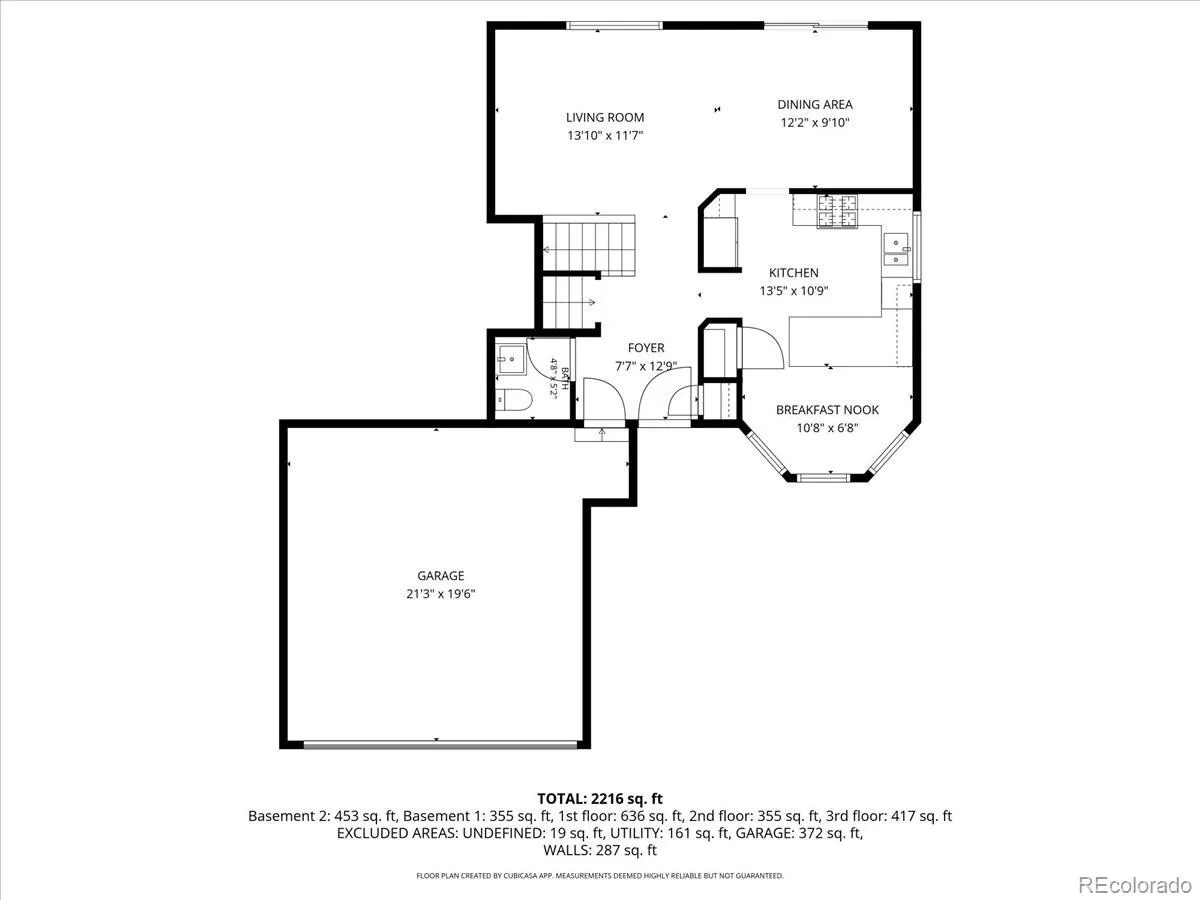
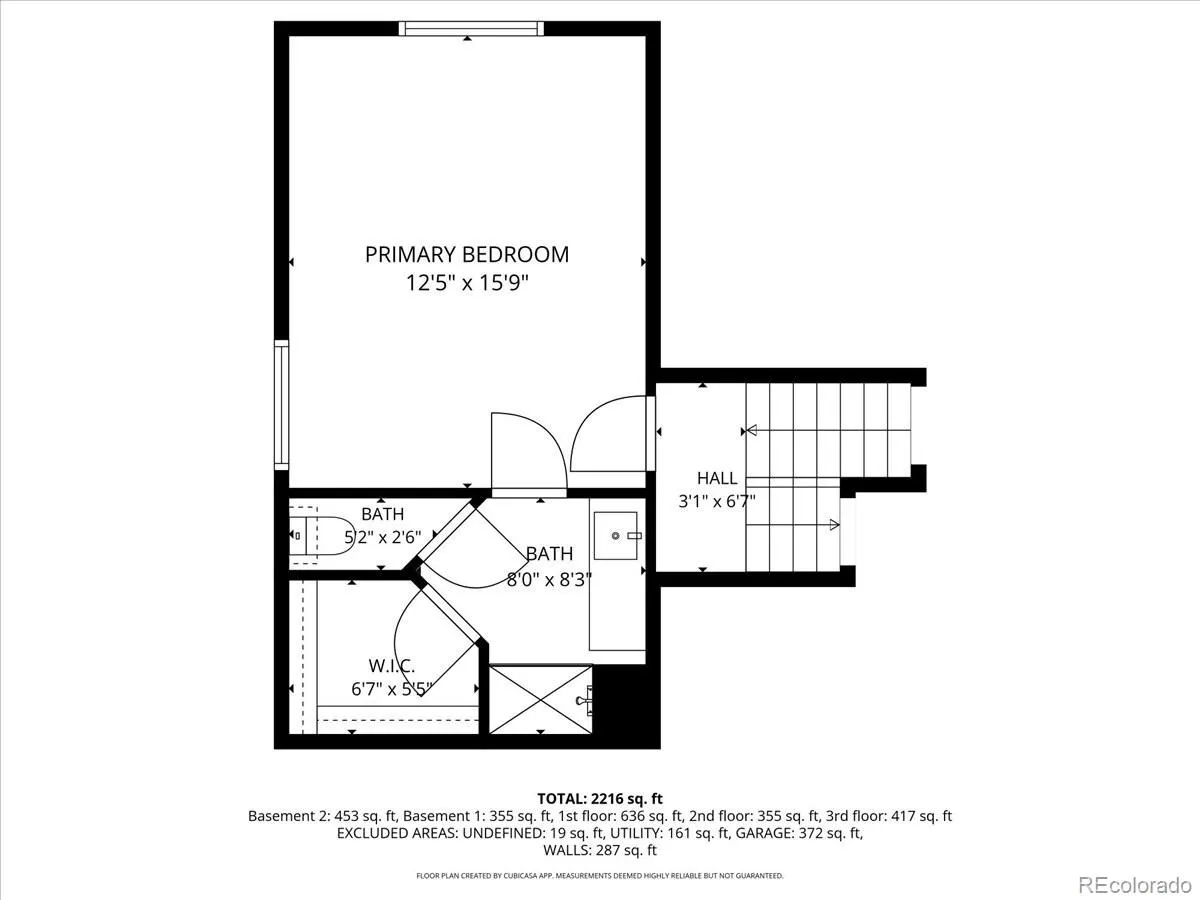
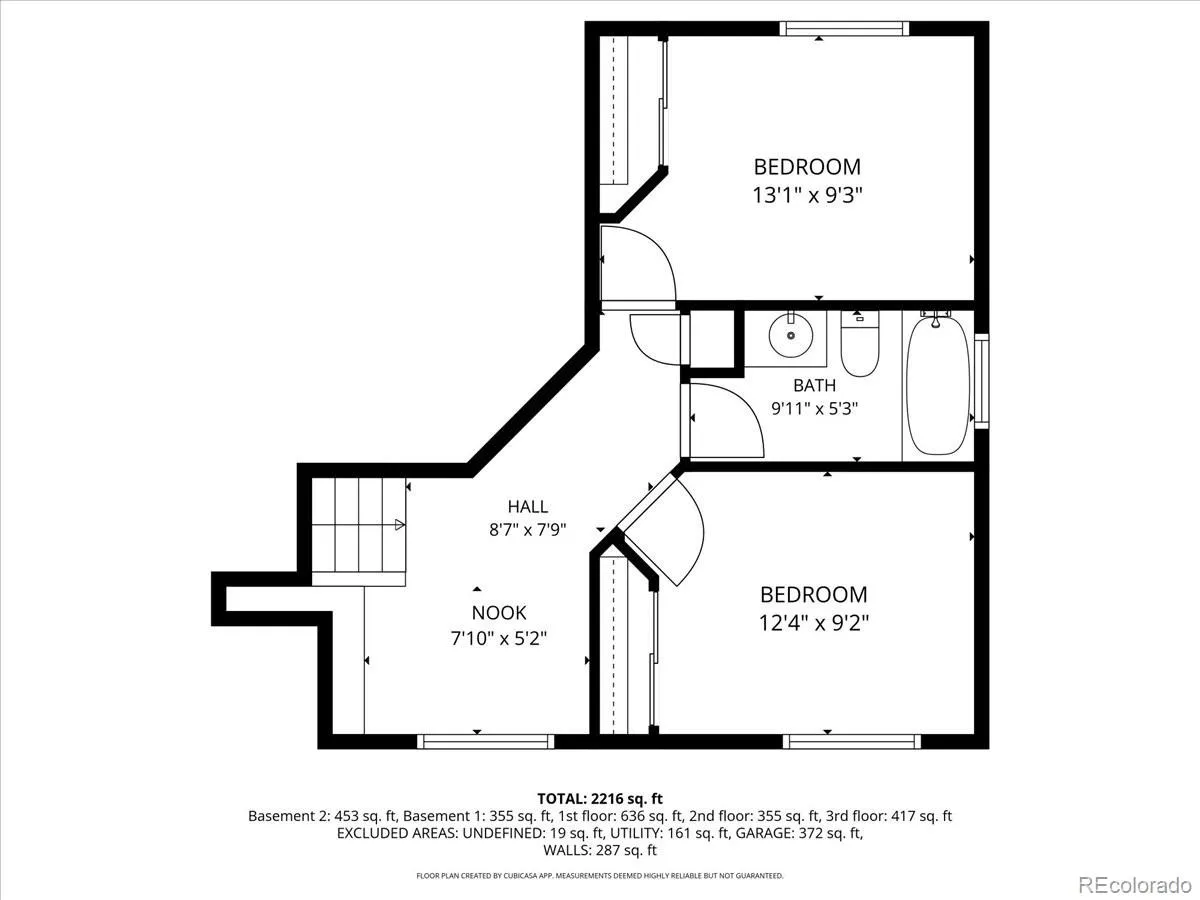
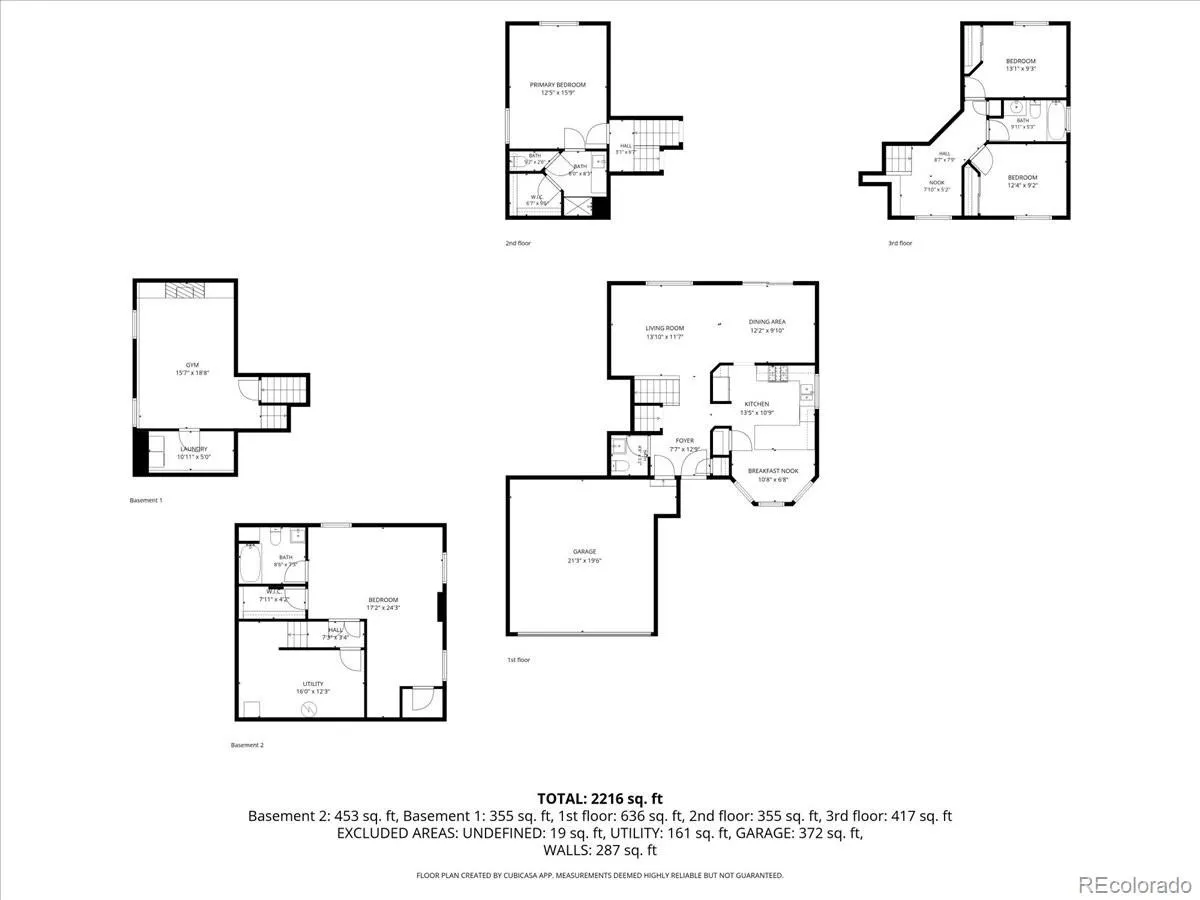
Beautiful and well maintained 4 bedroom, 4 bathroom home in the highly sought-after Fox Run subdivision featuring TWO spacious and private ensuites located on separate floors — a rare and highly desirable layout ideal for multi-generational living, guests, roommates, or added privacy. Both ensuites feature walk-in closets, adding comfort and functionality to these private retreats. All bedrooms are thoughtfully positioned throughout the home, creating comfortable and private spaces for everyone. This move-in ready home offers vaulted ceilings, abundant natural light, and a floor plan designed for both everyday living and entertaining. The living and dining areas connect perfectly for gatherings, while the inviting family room features a fireplace and built-in surround sound, creating the ideal space for relaxing or movie nights at home. Additional upgrades include a whole house humidifier and dual element water heater for added year-round comfort and efficiency.
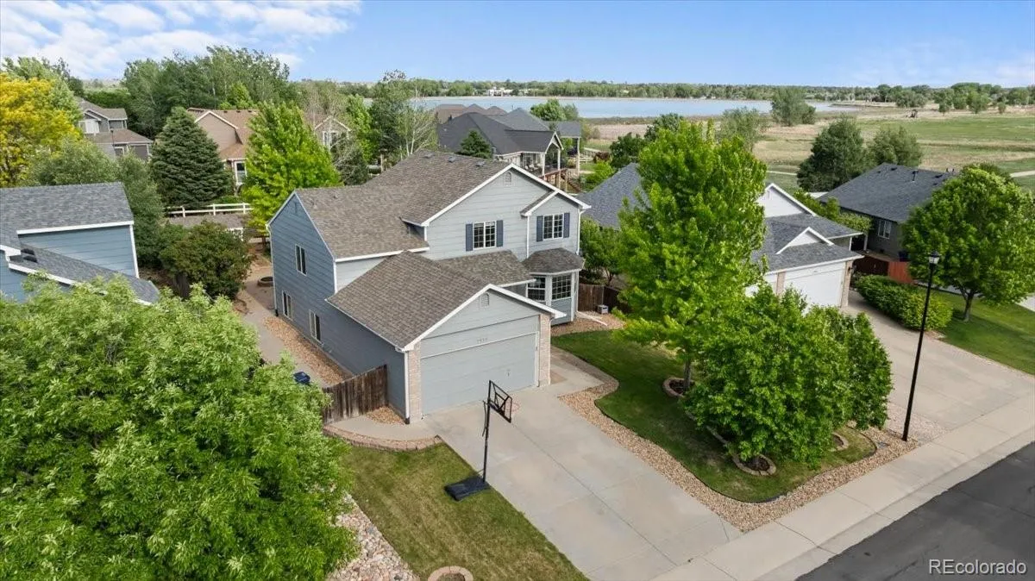
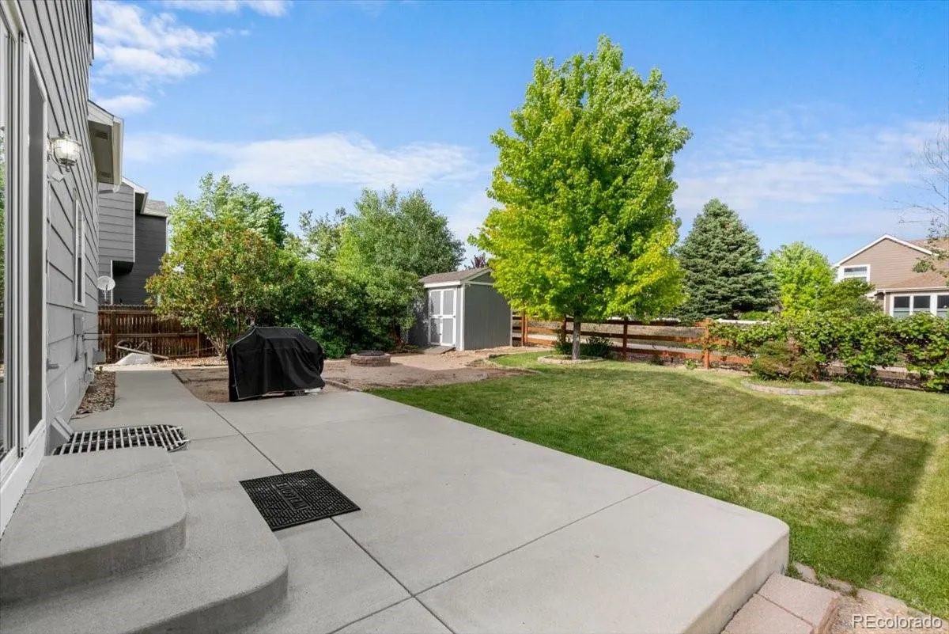
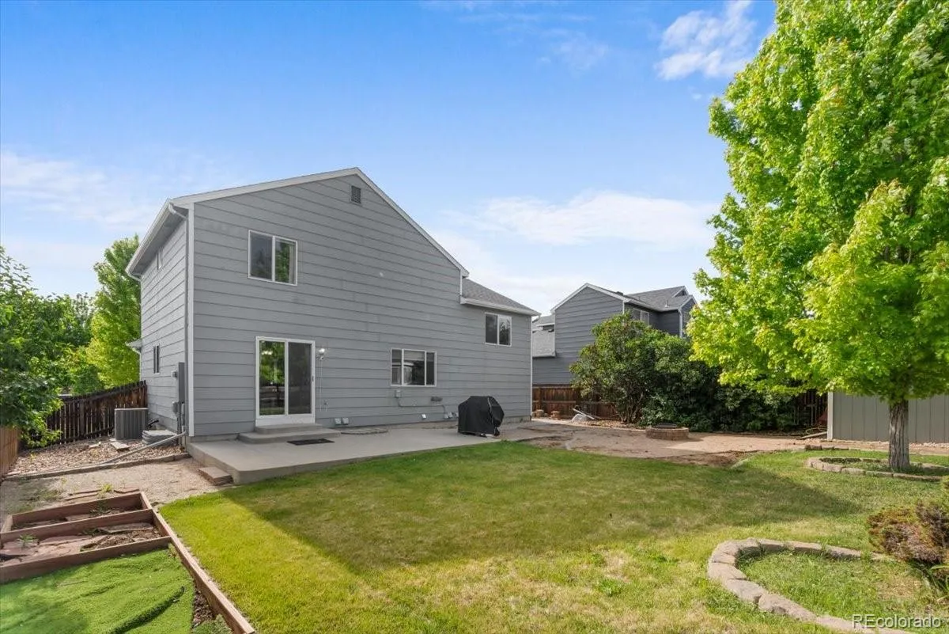
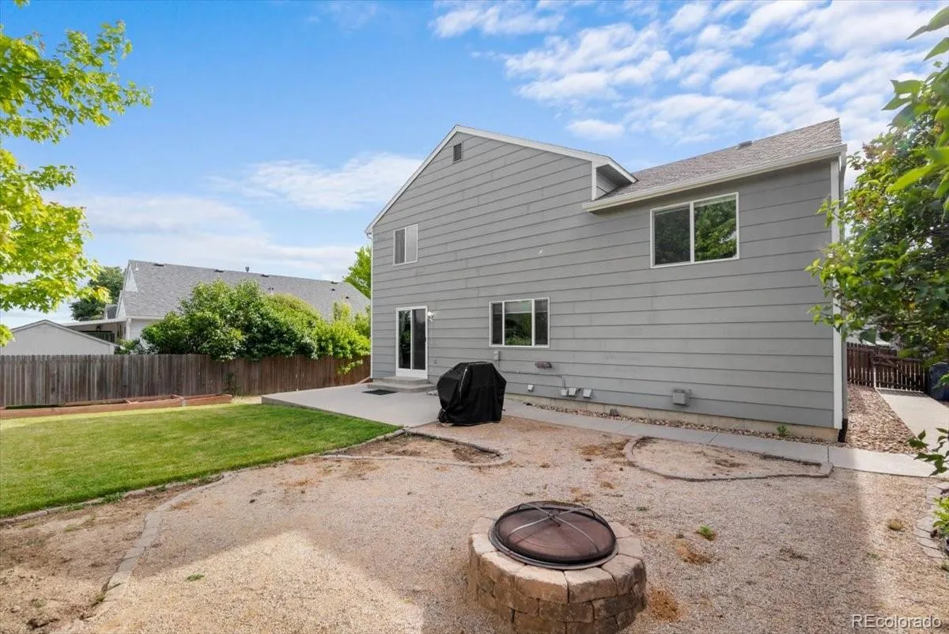
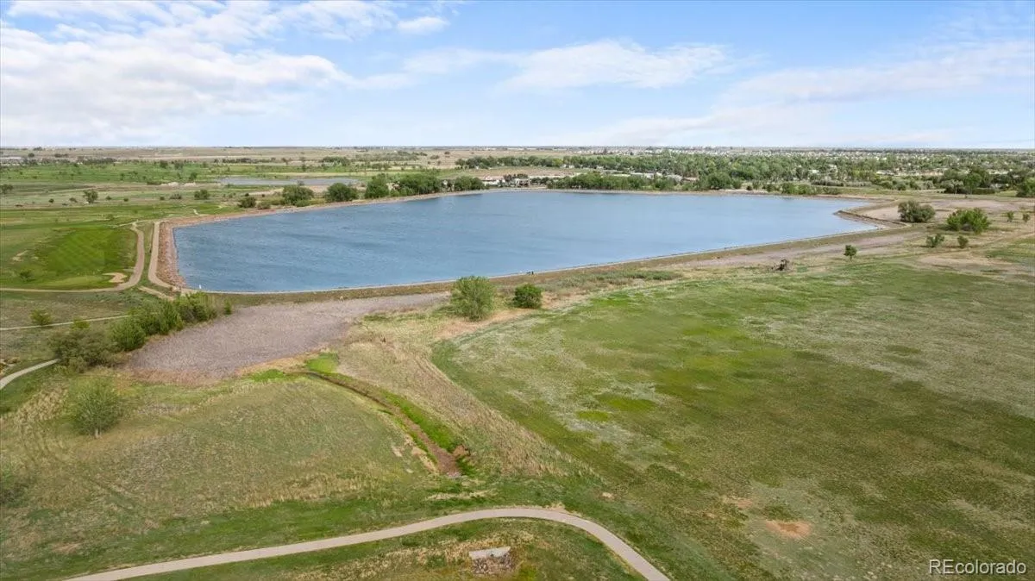
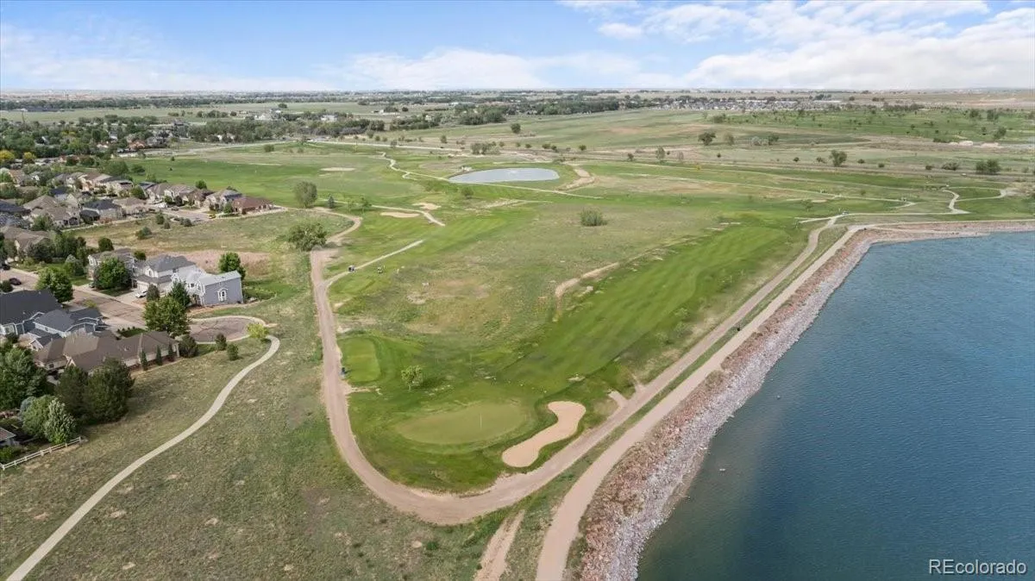
Step outside to a peaceful, fully fenced backyard featuring garden beds, mature landscaping, mature trees, and a fire pit perfect for Colorado evenings under the stars. The backyard is ideal for outdoor entertaining, gardening, or simply enjoying the quiet setting. Backing directly to scenic walking trails and open space, this home offers exceptional access to nature and outdoor recreation with miles of walking and biking trails just outside your door. This unbeatable location includes walking distance to Milavec Reservoir, parks, and Bella Rosa Golf Course.
Located in one of the area’s most desirable established neighborhoods, this home combines comfort, privacy, outdoor living, and convenience. Homes with dual ensuites on separate levels, walk-in closets, vaulted ceilings, mature landscaping, walking trail access, and golf course proximity rarely become available in Fox Run. Don’t miss this exceptional opportunity to own a move-in ready home in one of the community’s most sought-after locations.
Fox Run
5438 Fox Run Boulevard, Frederick, CO 80504


- 1. 2026-05-30 (Start time: 2026-05-30T17:00:00Z - End time: 2026-05-30T19:00:00Z)
