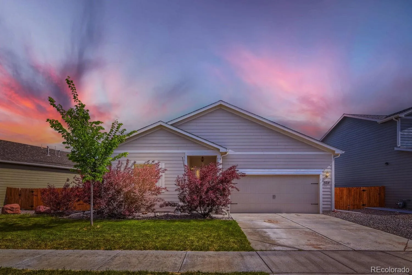
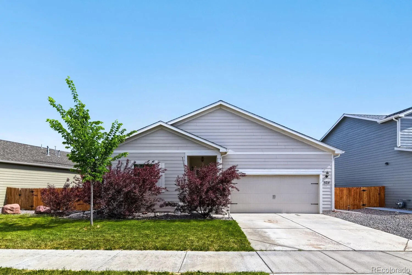
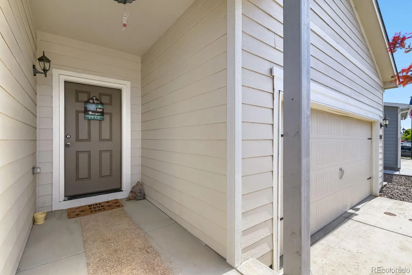
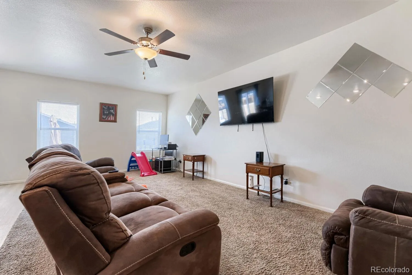
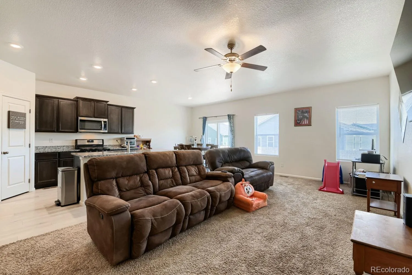
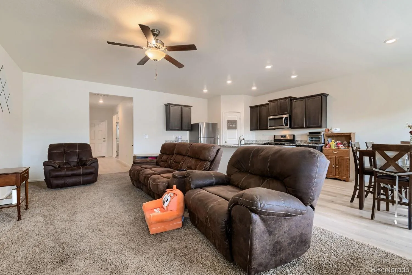
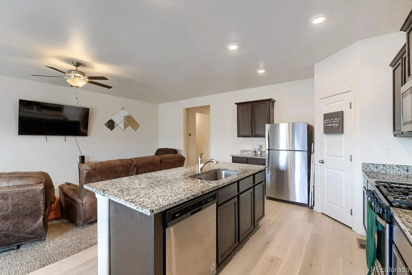
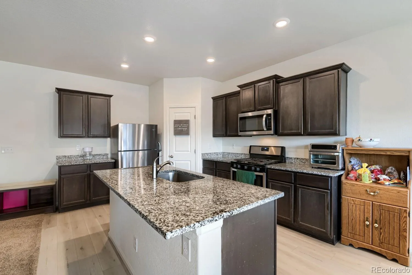
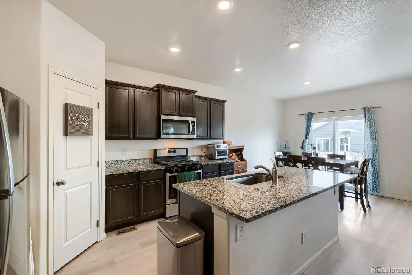
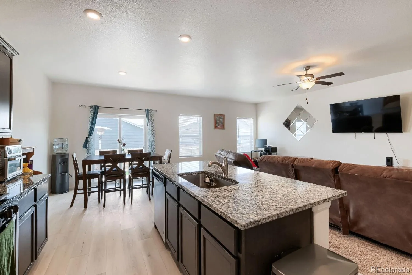
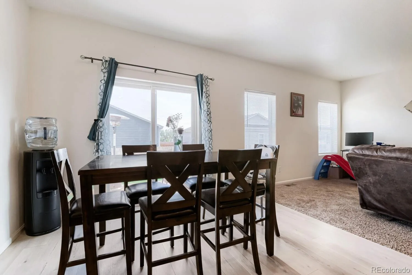
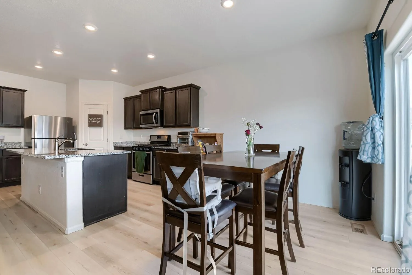
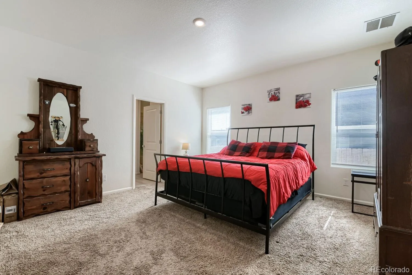
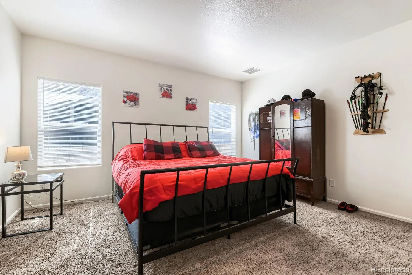

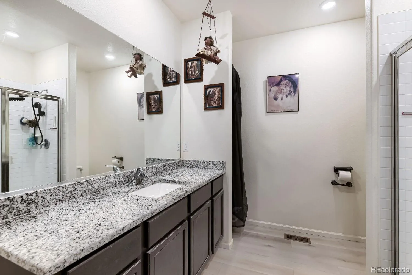
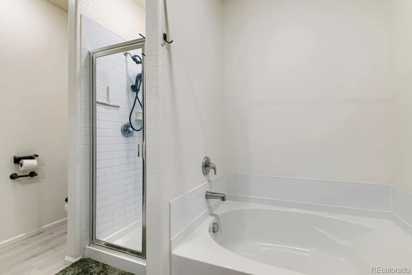
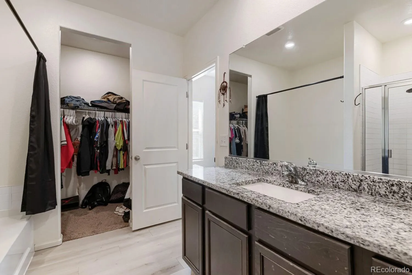
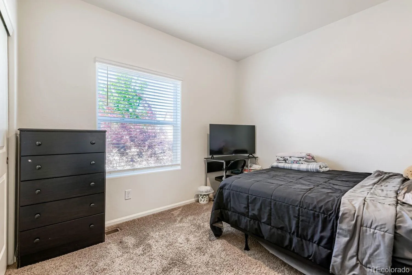
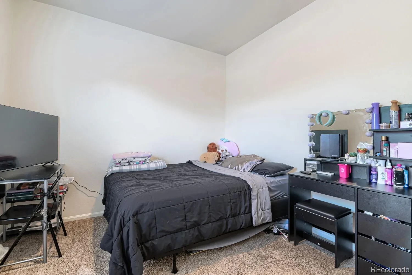
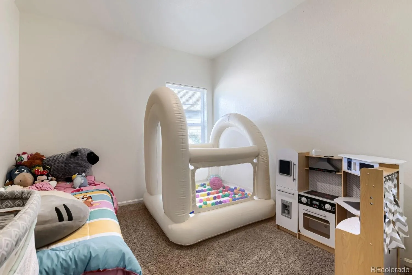
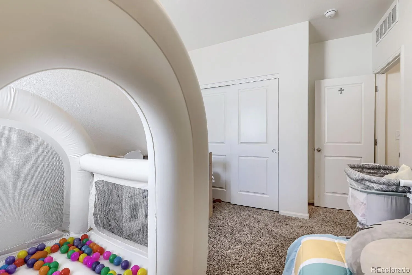
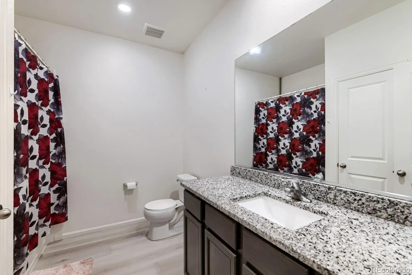
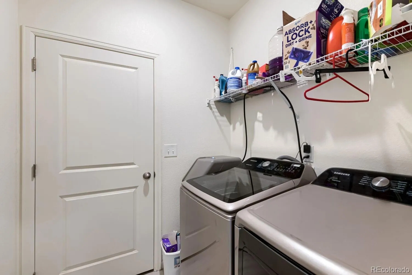
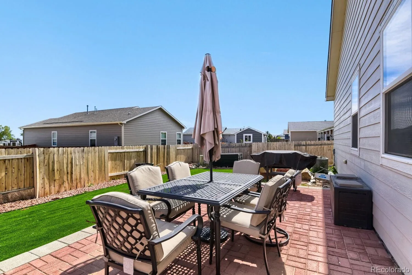
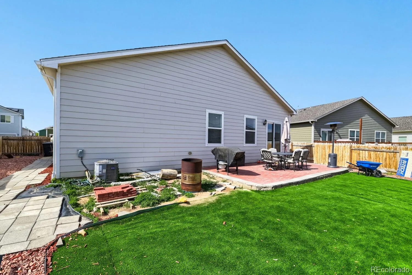
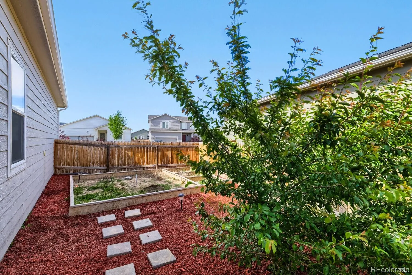
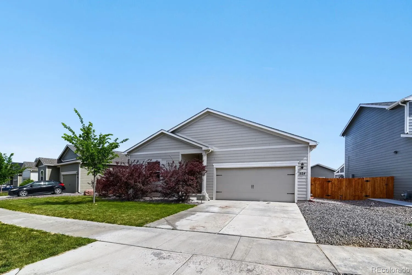
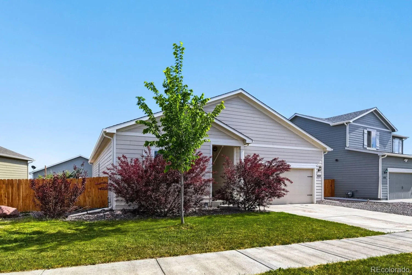
PRICE IMPROVEMENT! Welcome home to this beautifully upgraded gem in Keenesburg. Turnkey ready, this 3 bed 2 bath beauty has been thoughtfully done so all you need to do is unpack and settle in. This lot is also one of the bigger ones in the neighborhood at 6,659 square feet, well above the 5,000 to 5,200 square foot lots on most homes this size nearby. The open floor plan feels warm from the moment you walk in, with a new roof, fresh paint and double pane windows. The kitchen has granite counters, a generous island, stainless steel appliances and a walk in pantry. This home also has TWO water filtration systems, a water softener and a whole house humidifier, upgrades most homes this size just do not have. The attached two car garage has an insulated garage door, a real bonus for Colorado temperature swings, plus extra storage. And the solar panels are owned free and clear at closing. The primary suite has an oversized vanity, shower, large soaker tub and walk in closet. Two more bedrooms and a second full bath. Outside, you will find front yard sprinklers, a raised garden bed, a fully fenced yard with low maintenance turf, and a paver patio made for Colorado evenings. Just minutes from the future Bandimere Speedway in Hudson, Barr Lake State Park, Jackson Lake, the Golden Triangle hunting land in Ft Morgan, Rodeo Dunes Golf Resort in Roggen, Coyote Creek Golf Course in Fort Lupton, and right down the road from the Wild Animal Sanctuary. Easy Interstate 76 access puts Brighton, Denver, Greeley and Fort Collins within reach. See it soon, it will not last long!

Advanced Home Search
Search by square footage, location, price, bedrooms, bathrooms and more.Just Listed
These homes just hit the market. Be among the first to see them. Schedule a showing, too.New Construction
See brand new homes and homes under construction now and available soon.Features & Amenities
Find homes with views or pools, in gated communities & with other desirable features.Cities
Take a look at luxury homes in each city in Metro Denver.Neighborhoods
Find the ideal neighborhood and the home that best fits you.Counties
Have your eye on a specific county? Browse these listings.Zip Codes
Start here to find a luxury home in a particular zip code.Single-Family Homes
See photos of single-family homes, get prices, neighborhood information & more.Townhomes
Get all the details about luxury townhomes for sale now throughout Metro Denver.Condos
Are you drawn to the low-maintenance, luxury lifestyle of condo living? Start here.One-Story Homes
Looking for a main floor master? Ranch-style homes may be perfect for your lifestyle.Featured Price Ranges
We’ve done the searching for you. Find homes in popular luxury price ranges.55-Plus
Explore beautiful homes and enviable amenities available in 55-and-over communities.Your Free MLS Search Account
Create and manage saved searches and properties with the Property Organizer.Schedule a Personal Consultation
We’re happy to help any time! Schedule a no-obligation 15-minute call.


