Metro Denver Luxury Homes For Sale

Property Description

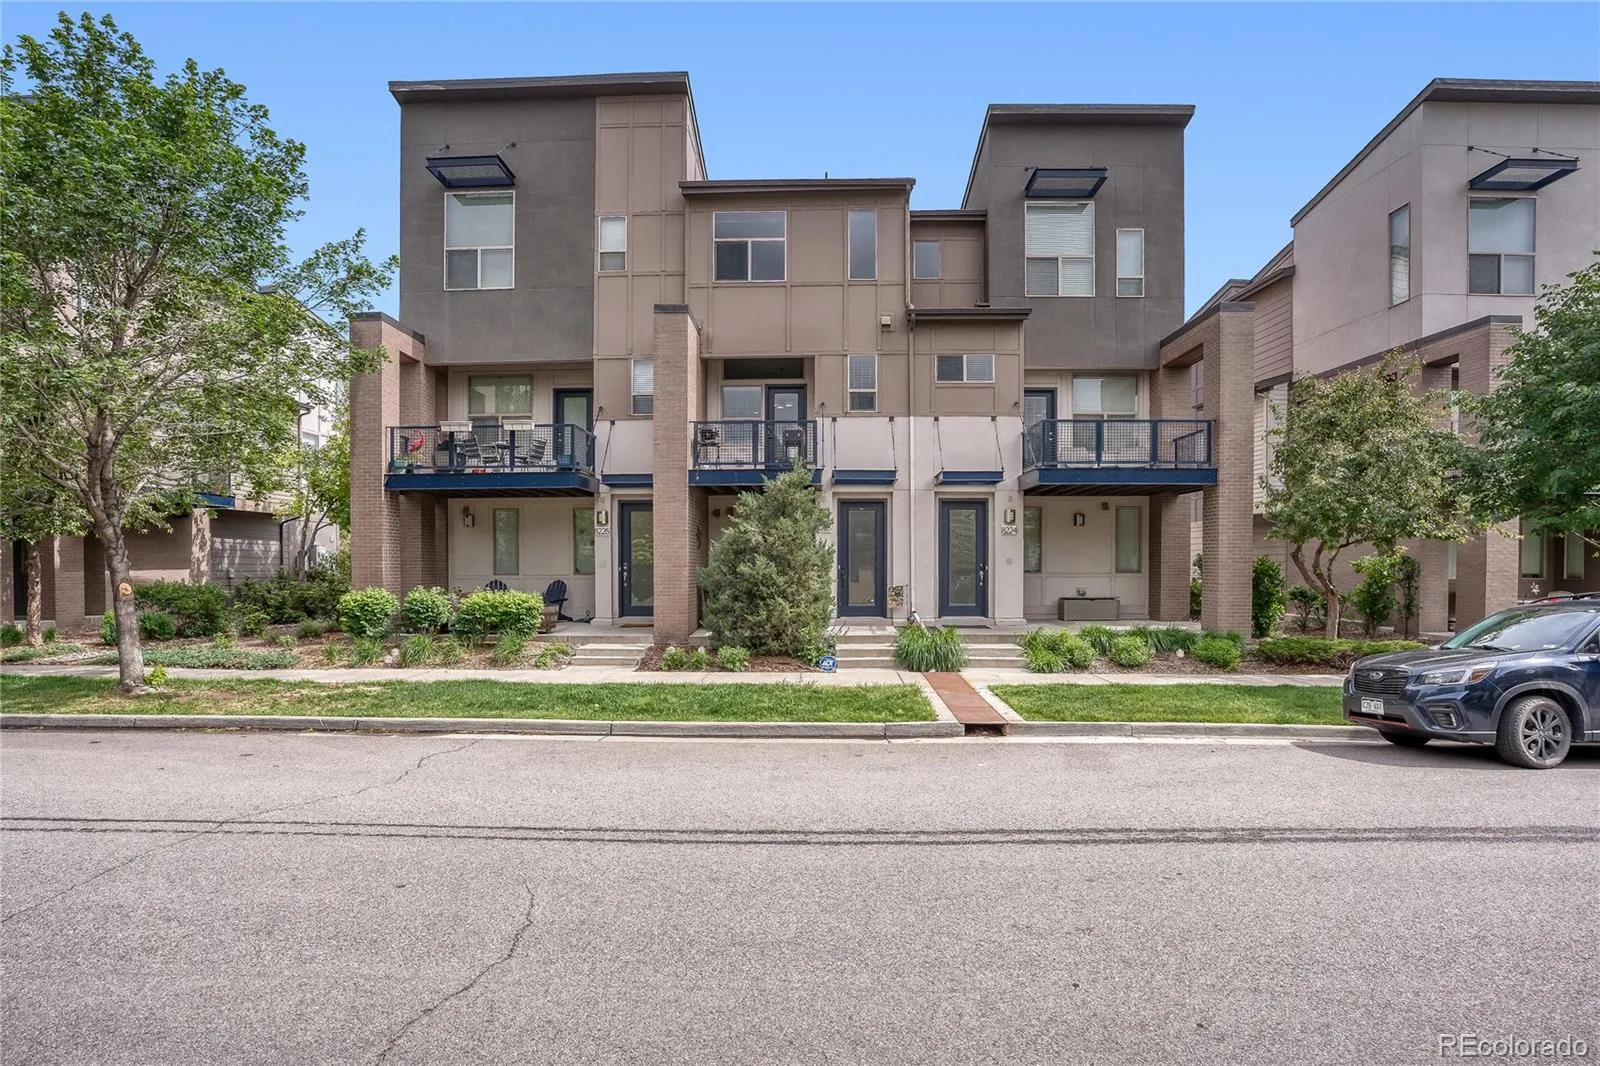
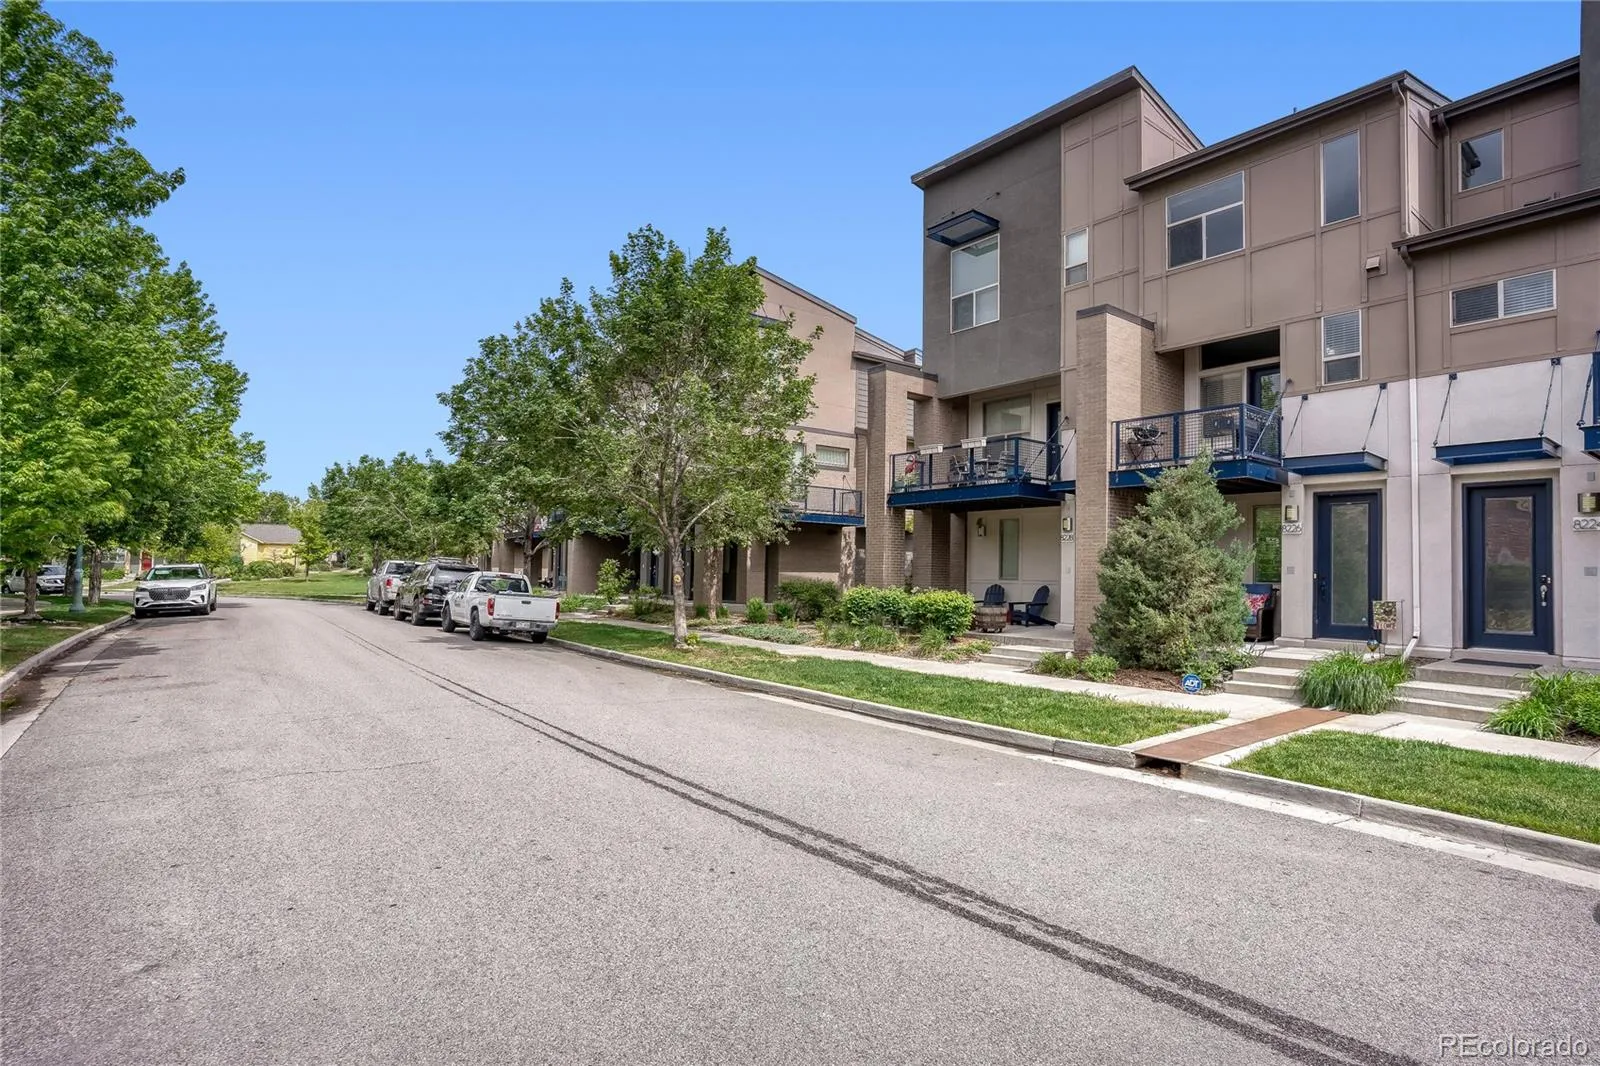
Don’t miss the only home of its kind on the market in the more mature section of the Central Park neighborhood. Located on a quiet, tree lined street, and just steps from a large park, Toca, Mici’s, the Stanley Marketplace, Ubergrippen, the skate park, Starbucks, schools and pools, etc., this home blends comfort, style, and an unbeatable location!

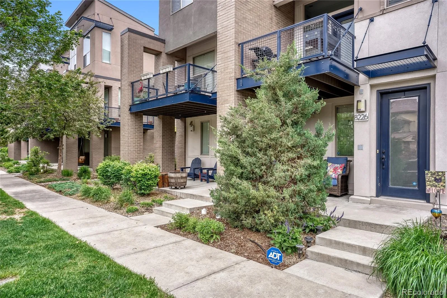
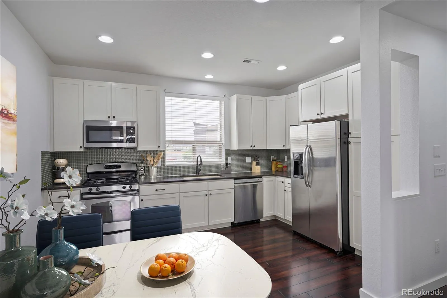
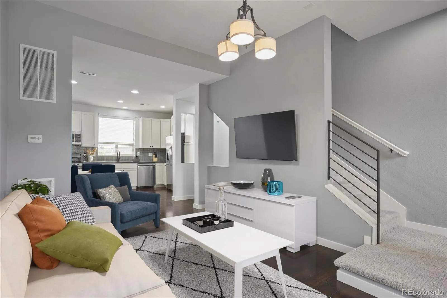
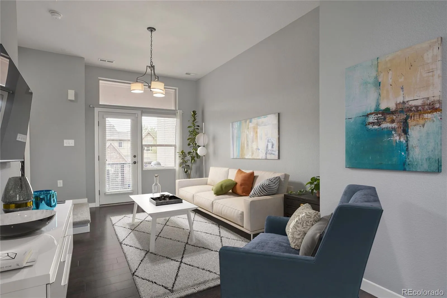
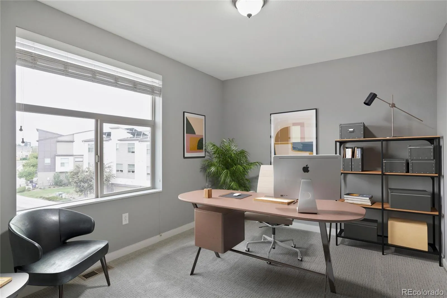
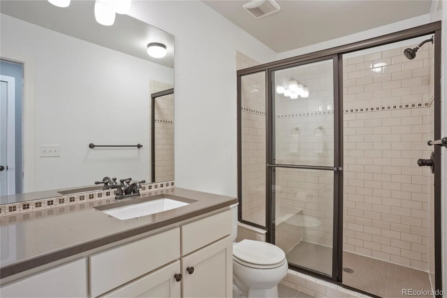
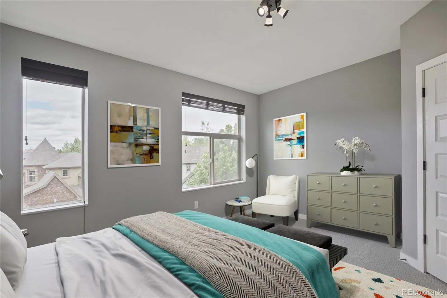
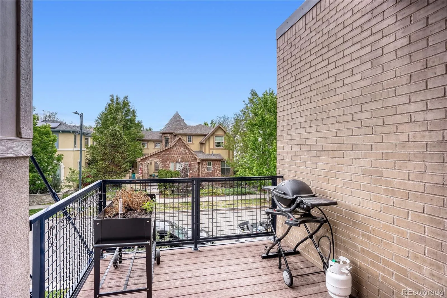
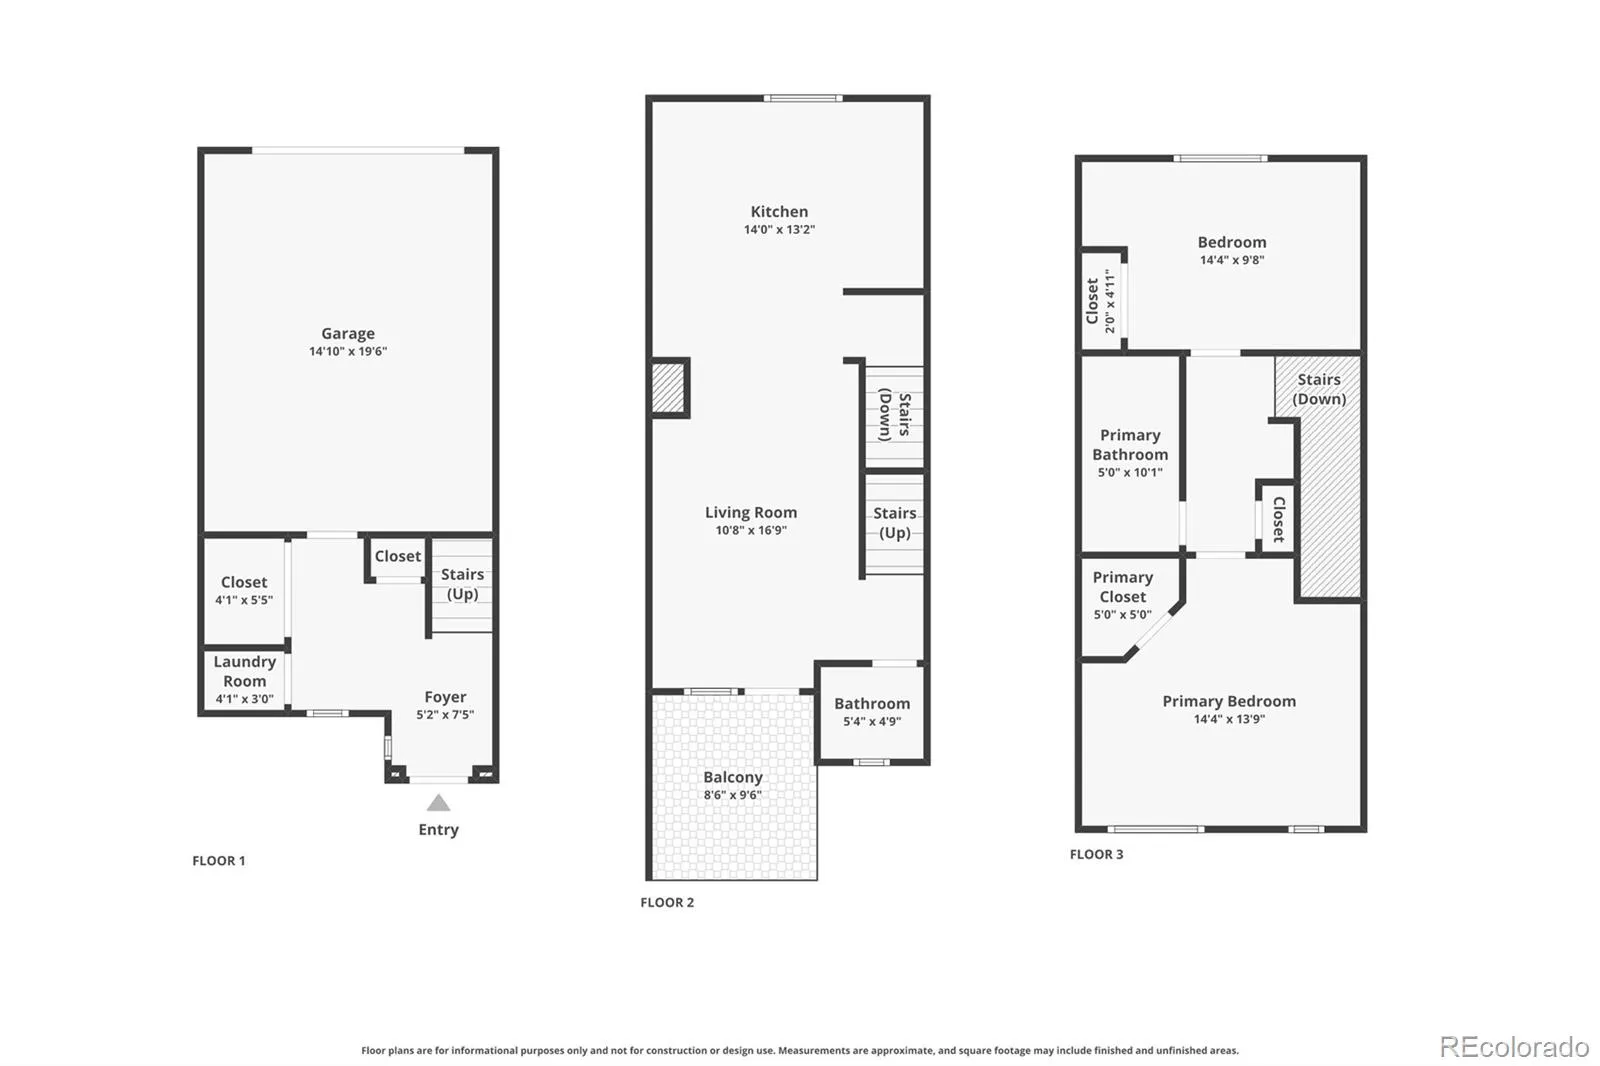
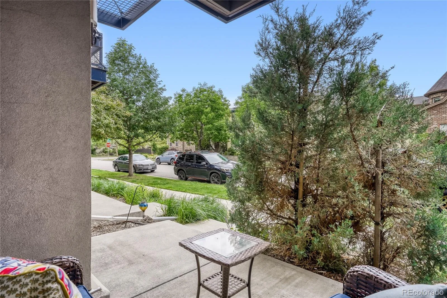
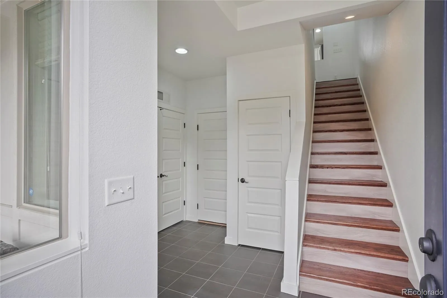
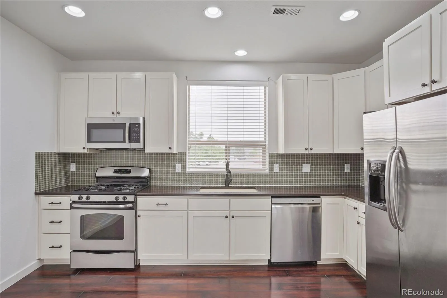
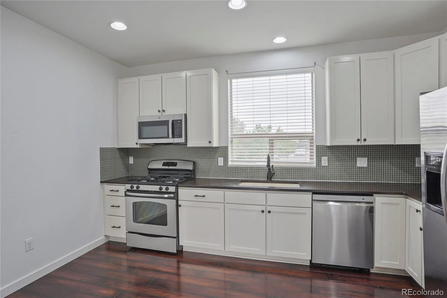
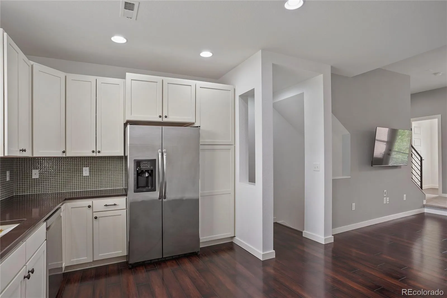
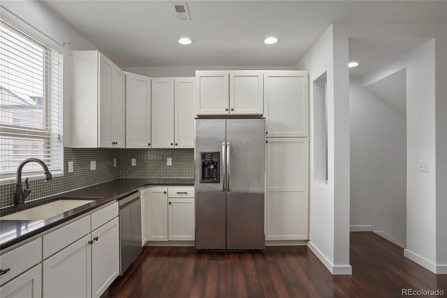
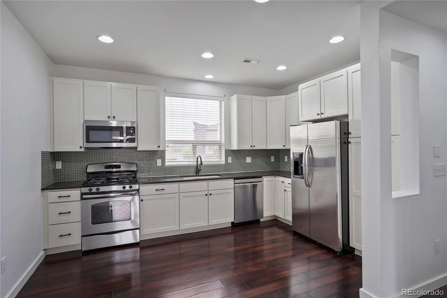
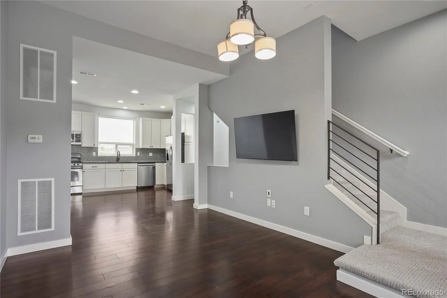
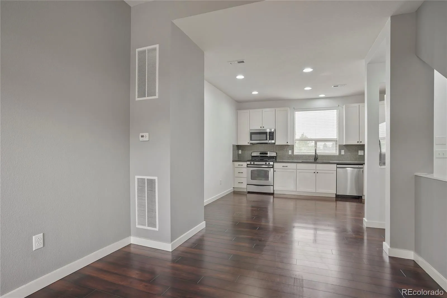
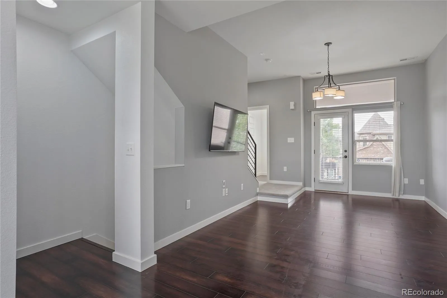
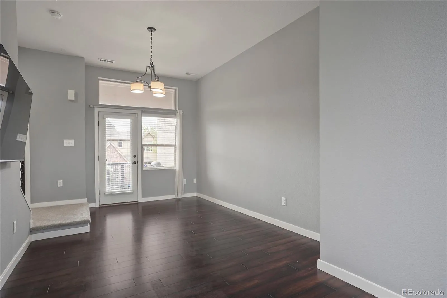
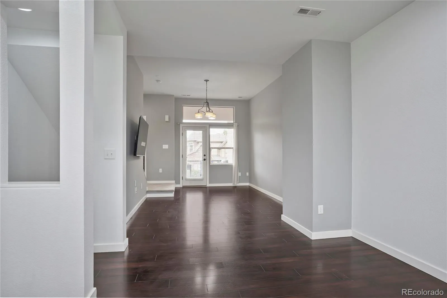
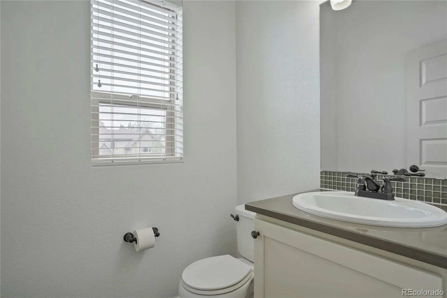
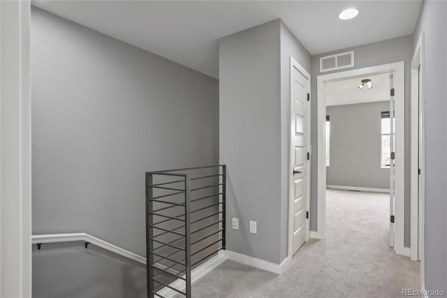
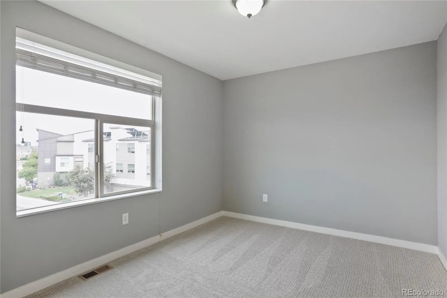
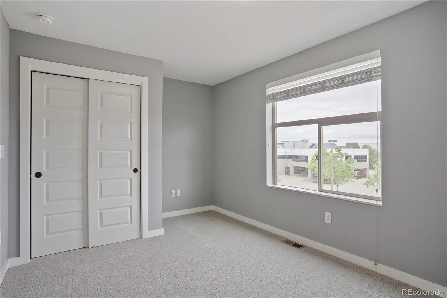
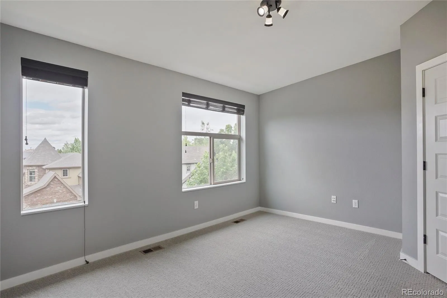
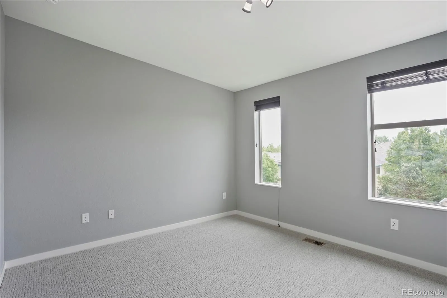
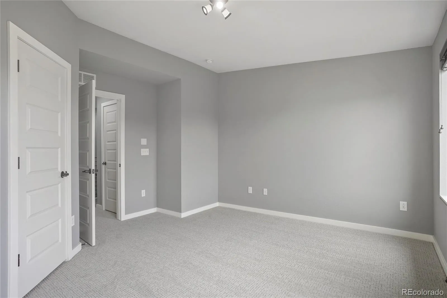
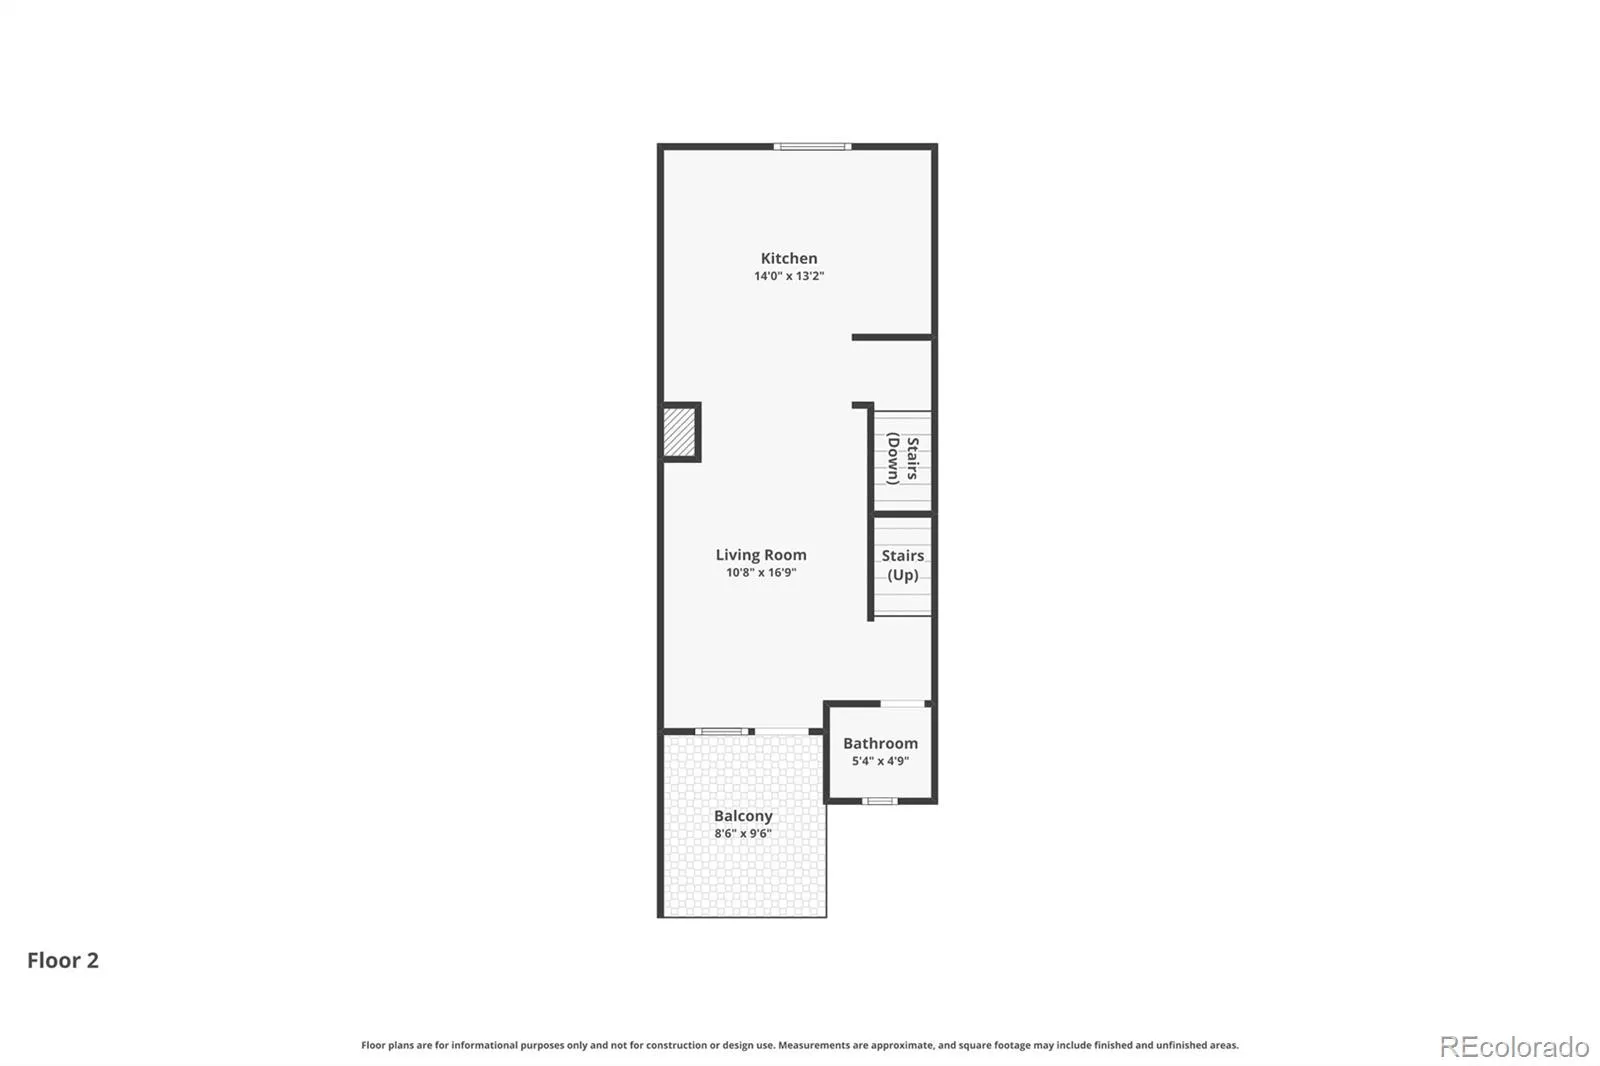
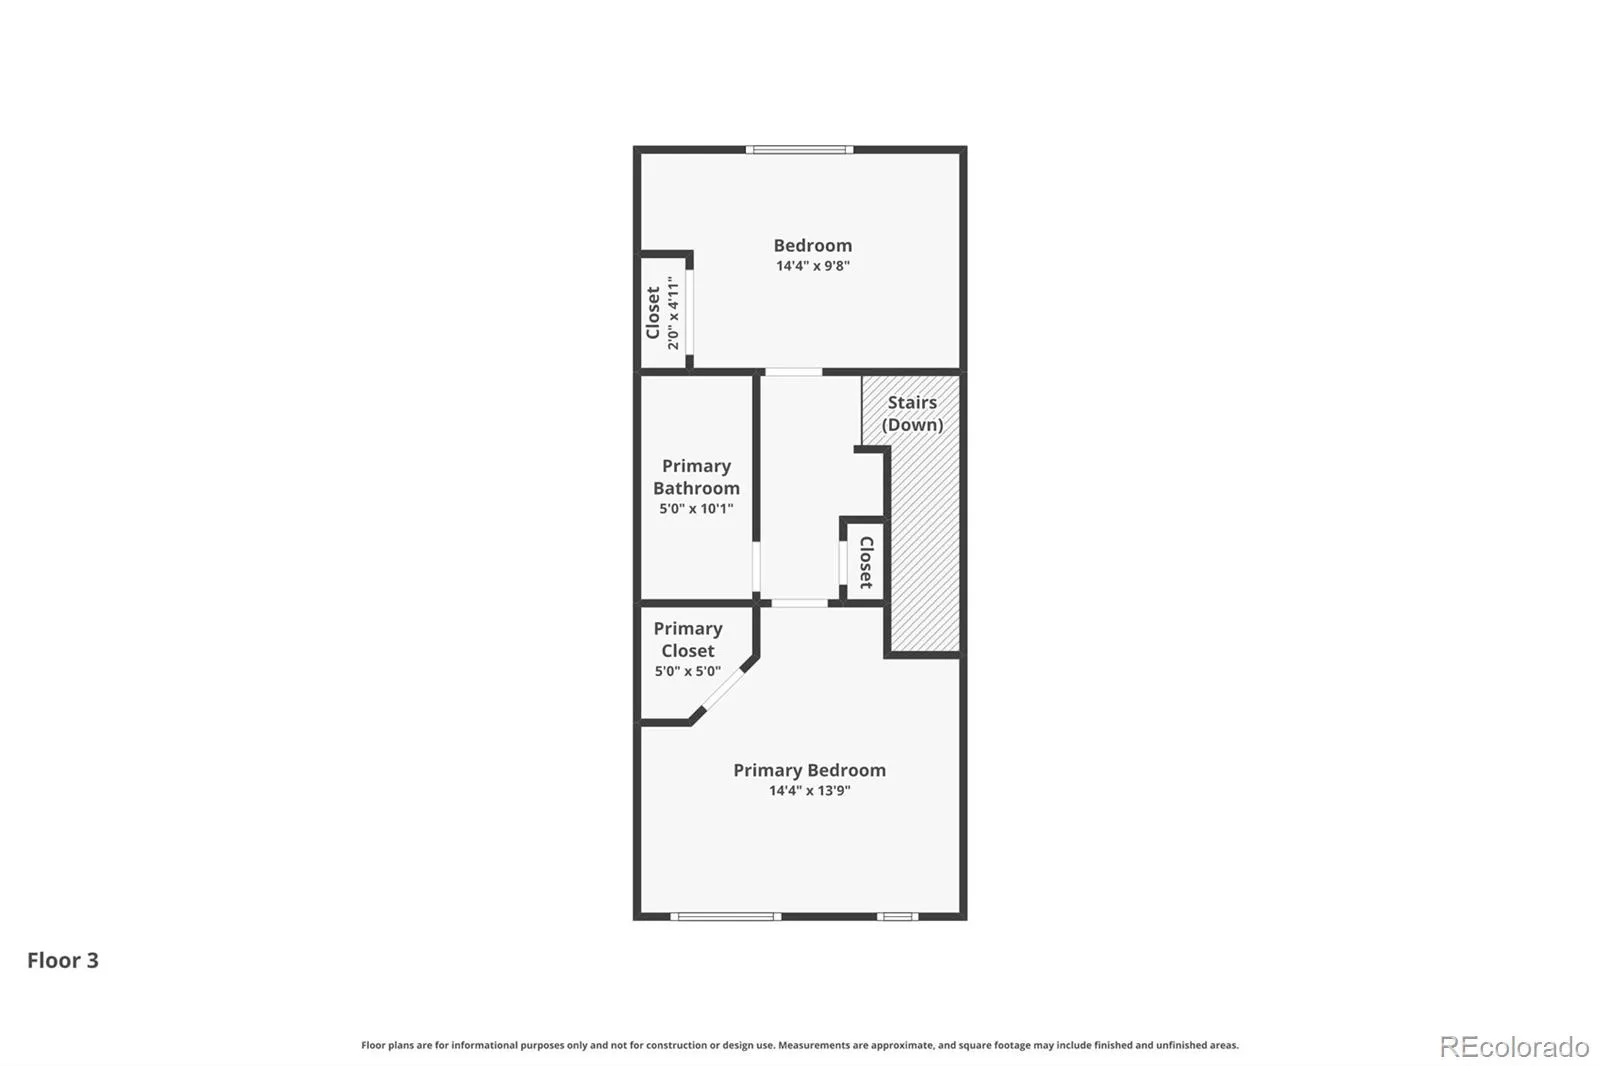
A charming front porch welcomes you home before leading upstairs to the bright and open main living area. Inside, 10-foot ceilings and beautiful hardwood flooring create a spacious, modern feel throughout. The kitchen is designed to impress with granite countertops, a five-burner gas range, stainless steel appliances, and timeless shaker-style cabinetry. Flowing directly from the kitchen, the generous living room opens onto a private balcony — the perfect place to take in panoramic mountain and city skyline while enjoying Colorado sunsets. A convenient powder bath completes the main level. Upstairs, you’ll find new carpet in both bedrooms with a stylish bath with granite countertops, shaker cabinetry and a walk-in shower nestled in between.

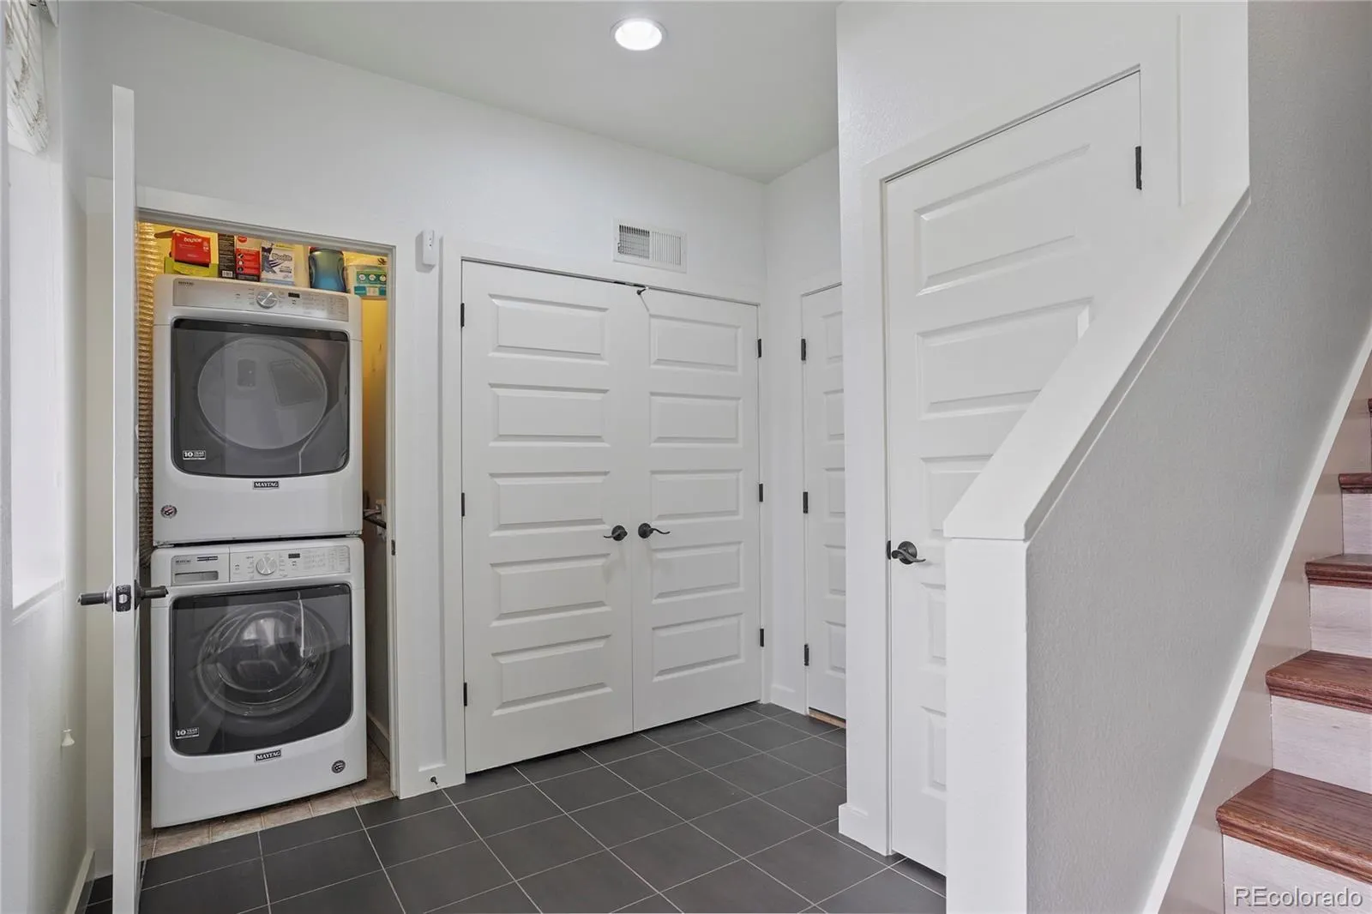
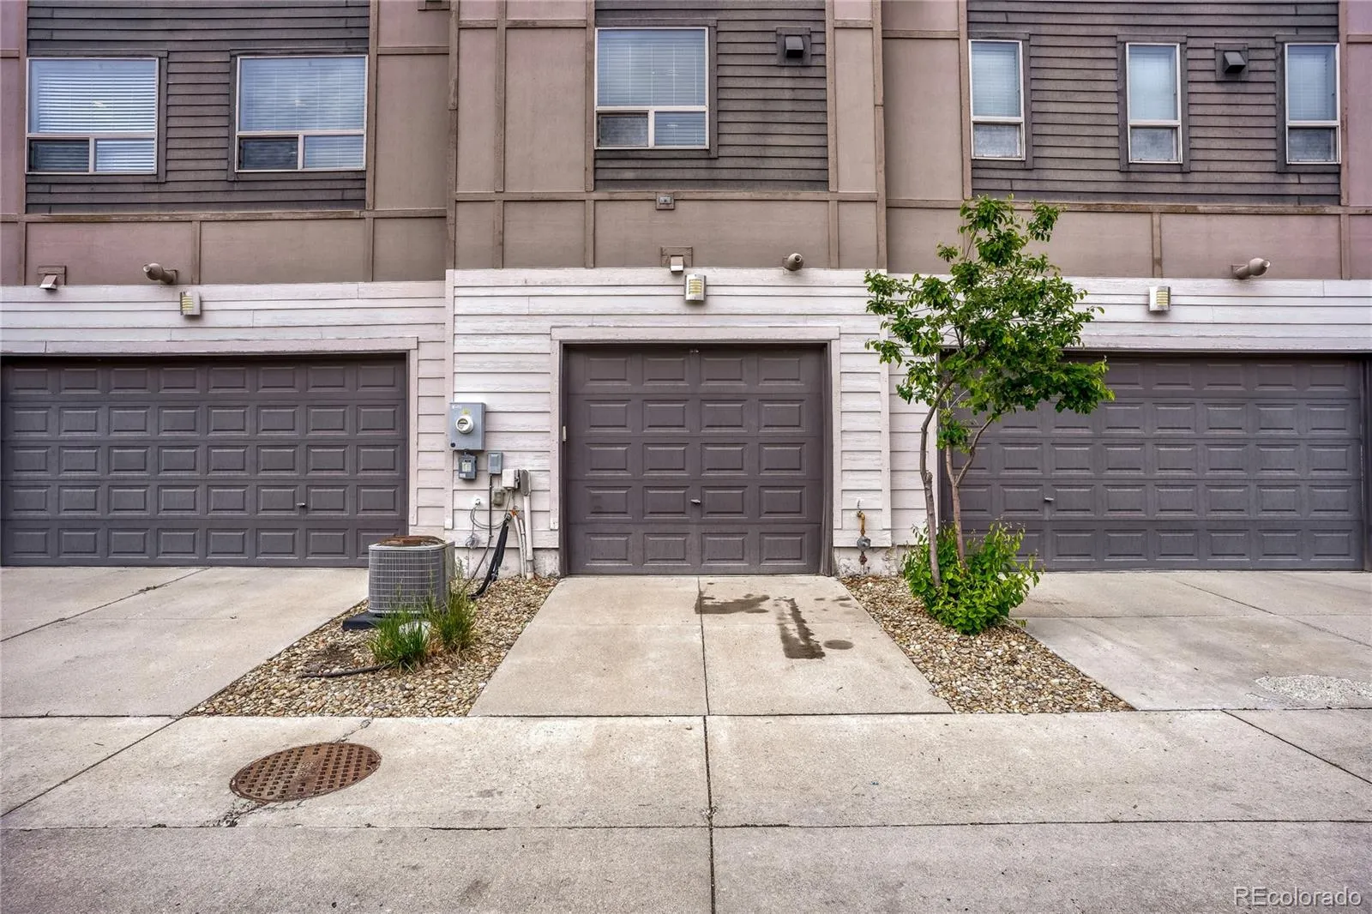
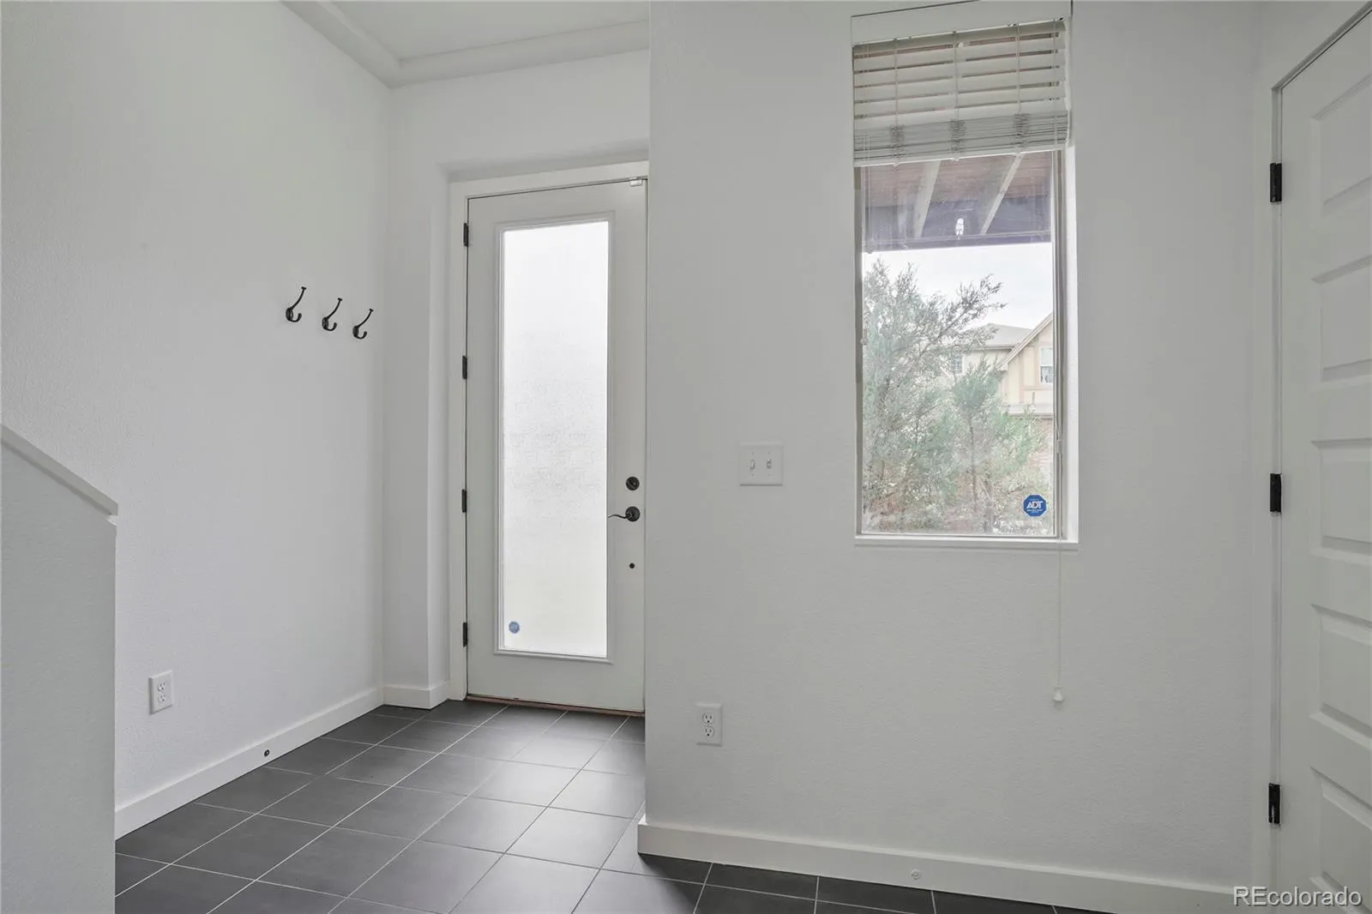
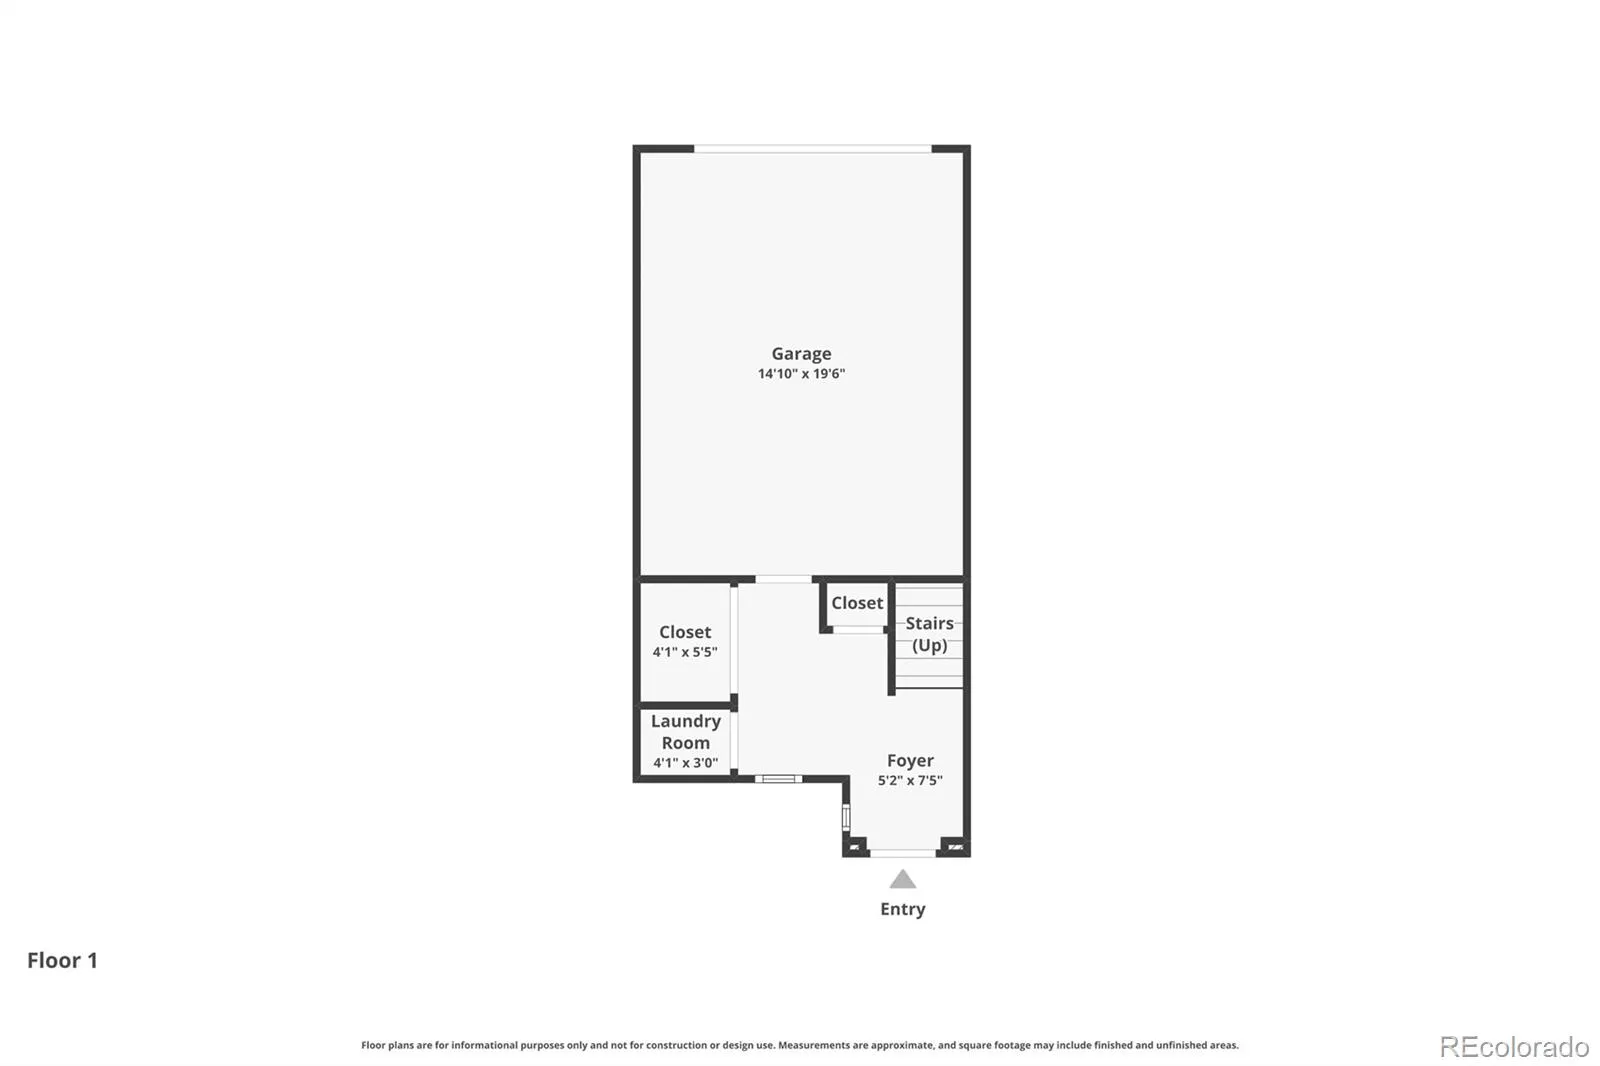
The lower level adds even more functionality with a welcoming entry foyer, laundry room, attached one-car garage, and a cozy covered patio space at the front of the home.


Features
: Forced Air
: Central Air
: None
: Covered, Deck, Front Porch, Patio
: 1
: Unfurnished
: Dryer, Dishwasher, Disposal, Microwave, Refrigerator, Range Hood, Washer, Gas Water Heater
: Composition, Membrane
: Public Sewer
Address Map
CO
Denver
Denver
80238
24th
8226
Drive
W105° 6' 26.7''
N39° 45' 9.8''
E
Additional Information
$58
Monthly
: Maintenance Grounds, Sewer, Snow Removal, Trash, Water, Maintenance Structure, Reserves
: Frame, Wood Siding, Concrete
1
North
Westerly Creek
: Carpet, Tile, Wood
1
Northfield
: High Ceilings, Open Floorplan, Granite Counters, Smoke Free, Eat-in Kitchen, Ceiling Fan(s), Entrance Foyer
Yes
Yes
Cash, Conventional, FHA, VA Loan
Denver Discovery
Vision Real Estate Llc
1331-18-051
: None
: Townhouse
Central Park
$4,039
2024
: Double Pane Windows
R-MU-20
05/27/2026
1181
Active
Yes
1
Live/Work
Denver 1
1
Denver 1
In Unit
Denver 1
05/27/2026
4
1
05/27/2026
Public
: Three Or More

Central Park

8226 E 24th Drive, Denver, CO 80238

2 Bedrooms
2 Total Baths
1,181 Square Feet
$449,000
Listing ID #7523734
Basic Details
Property Type : Residential
Listing Type : For Sale
Listing ID : 7523734
Price : $449,000
Bedrooms : 2
Rooms : 8
Total Baths : 2
3/4 Bathrooms : 1
1/2 Bathrooms : 1
Square Footage : 1,181 Square Feet
Year Built : 2012
Property Sub Type : Townhouse
Status : Active
Originating System Name : REcolorado
Mortgage Calculator
$
$ %
years
%
$ %per year
$ %per year

$
Contact Agent
