
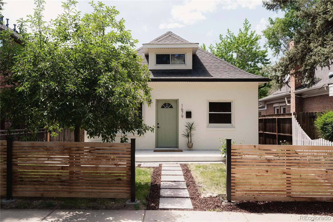
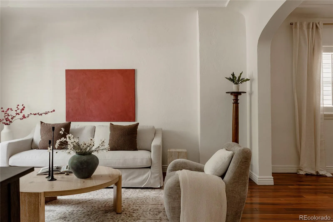
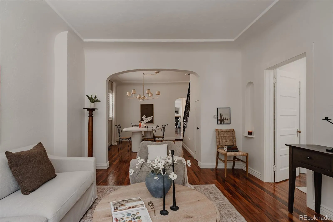
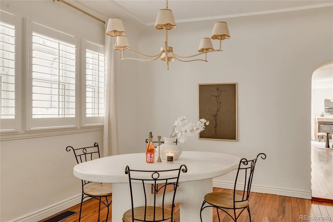
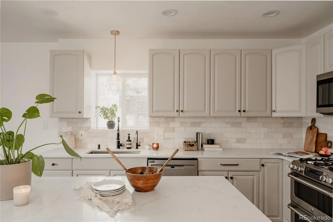
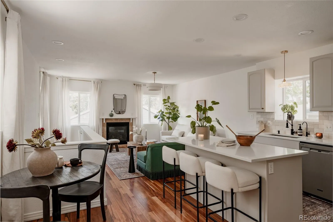
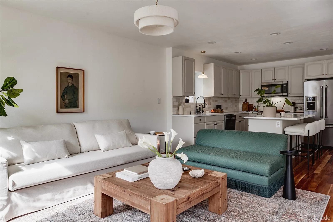
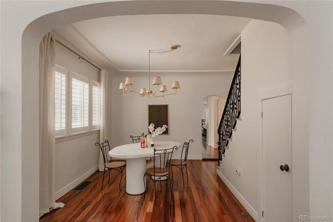
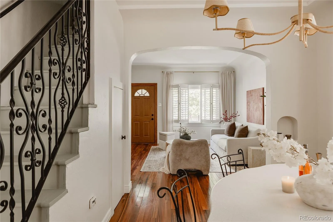
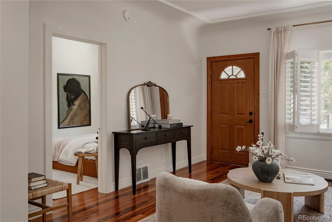
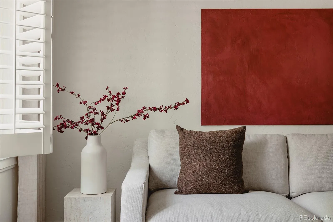
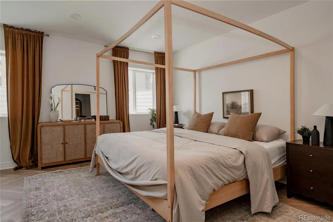
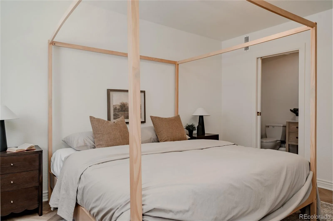
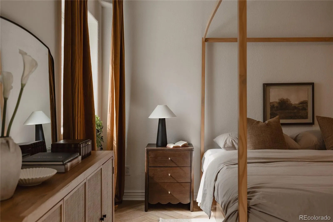
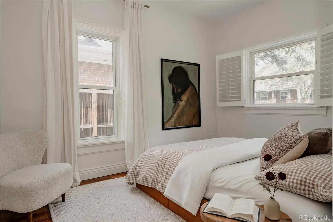
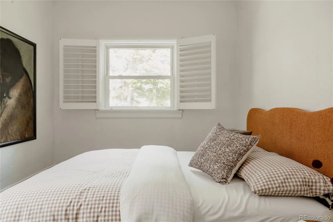
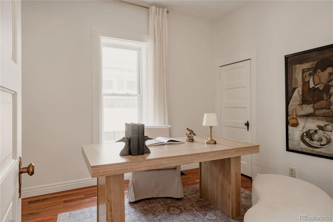
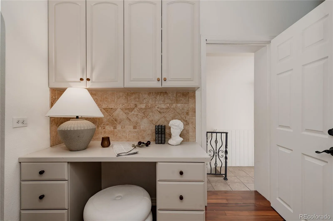
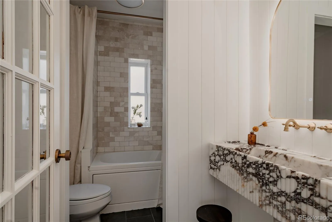
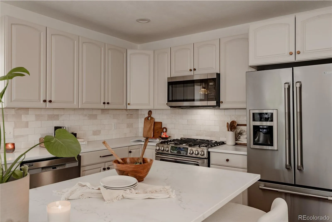
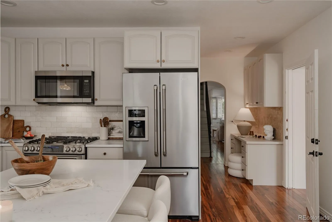
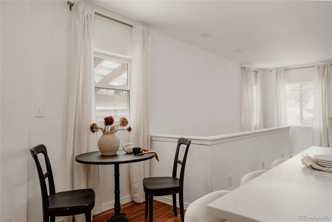
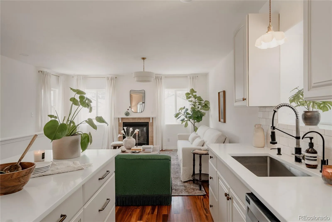
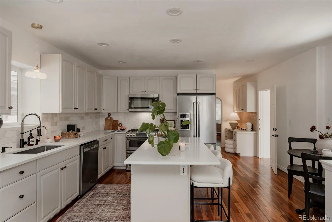
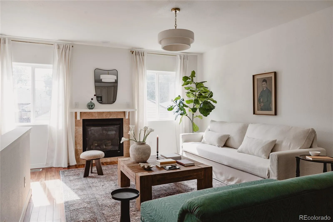
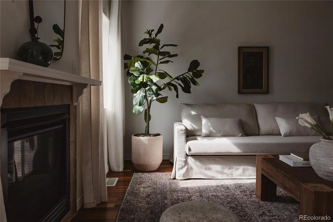
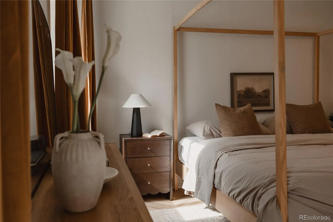
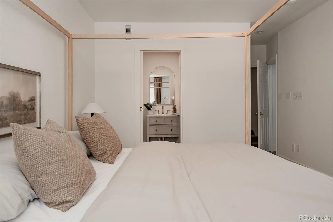
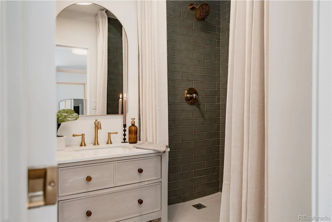
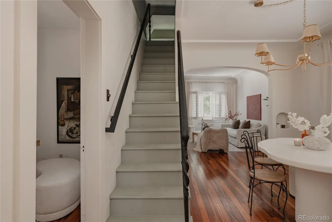
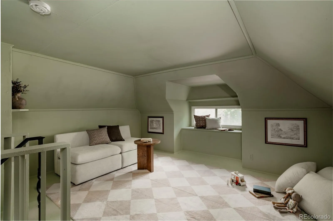
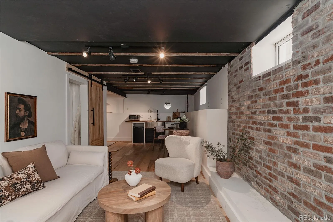
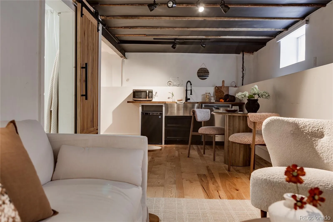
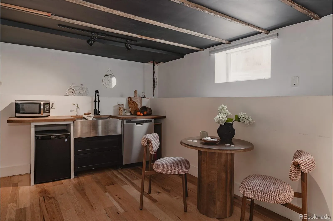
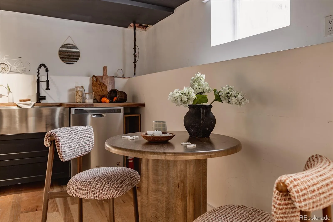
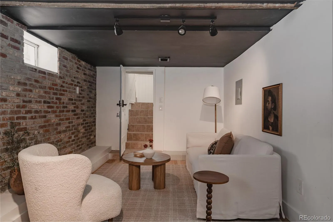
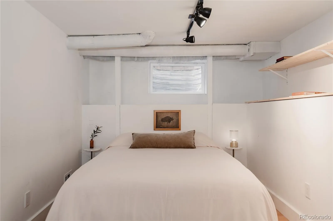
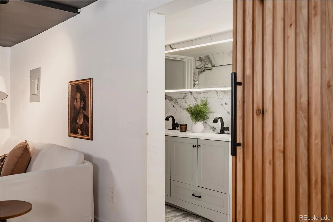
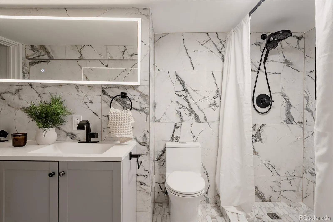
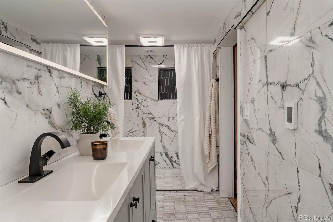
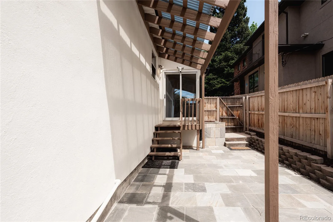
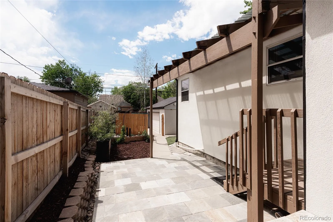
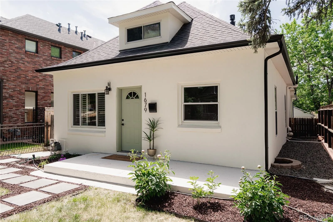
One-of-a-kind home in the heart of Platt Park blending timeless character with thoughtful modern updates in one of Denver’s most sought-after neighborhoods. From the moment you enter, it’s clear this residence offers something truly special. The inviting front sitting room creates the perfect setting to unwind with a good book, host game night, or gather with friends before dinner. At the center of the home, the oversized chef’s kitchen is designed for entertaining with new quartz countertops, stainless steel appliances, abundant workspace, and seamless connection to the large formal dining room ready for memorable dinner parties and holiday gatherings alike. Just beyond, the cozy den offers a more casual space to relax by the fireplace. Two comfortable bedrooms and a beautifully remodeled full bathroom complete the main level, while the upstairs flex space offers endless versatility as a home office, lounge, playroom, or creative retreat. The thoughtfully designed basement addition features soaring 9-foot ceilings and a light-filled primary suite complete with a beautifully remodeled bathroom, herringbone flooring and spacious walk-in closet. A separate entrance leads to an ideal one-bedroom guest suite or potential Airbnb opportunity featuring a private full bathroom and kitchenette. Outside, the low-maintenance backyard was designed for easy Colorado living with a covered patio, lush garden beds, and inviting spaces to enjoy warm Denver days and evenings. The oversized two-car garage provides ample room for vehicles, bikes, and all your Colorado gear. Live just blocks from the best of South Pearl Street including acclaimed restaurants, boutique shopping, Denver’s famous Sushi Den, and one of the city’s most beloved farmers markets. Easy access to Wash Park and I-25 puts both neighborhood conveniences and weekend mountain adventures within easy reach. This is a rare opportunity to own a truly special home in the heart of Platt Park. Welcome home.
Platt Park
1679 S Grant Street, Denver, CO 80210


- 1. 2026-05-30 (Start time: 2026-05-30T16:00:00Z - End time: 2026-05-30T18:00:00Z)
