
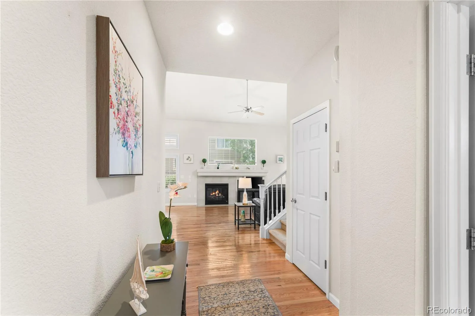
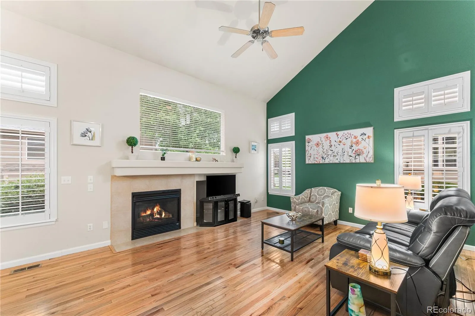
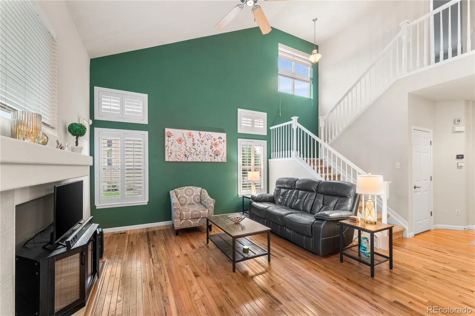
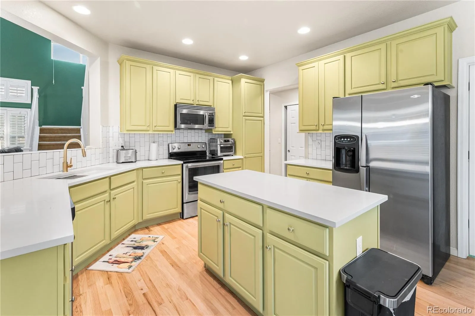
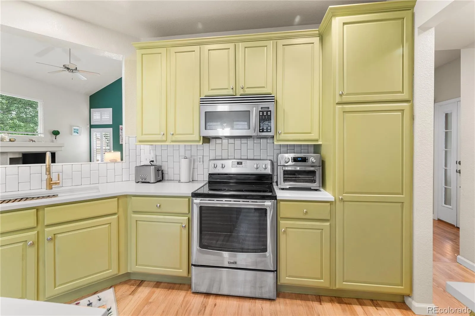
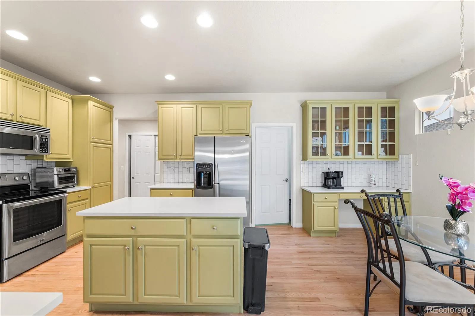
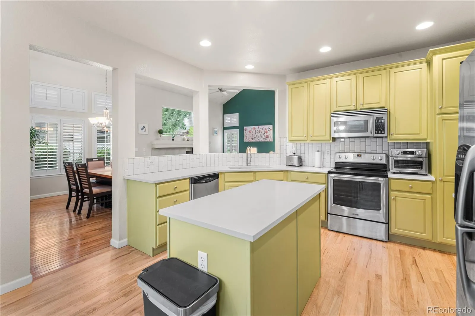
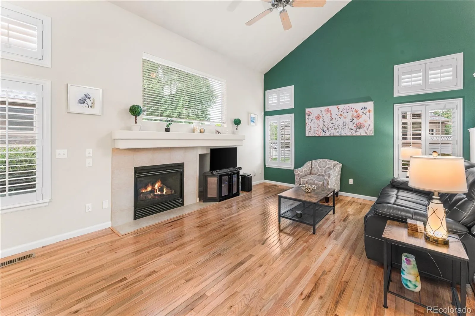
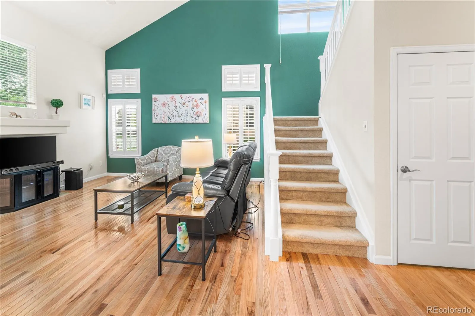
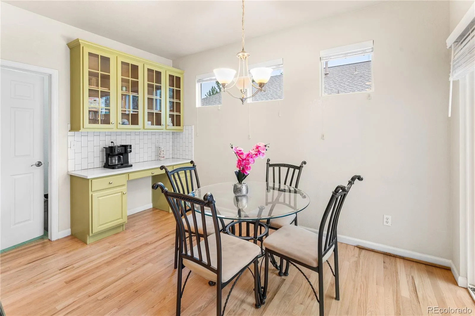
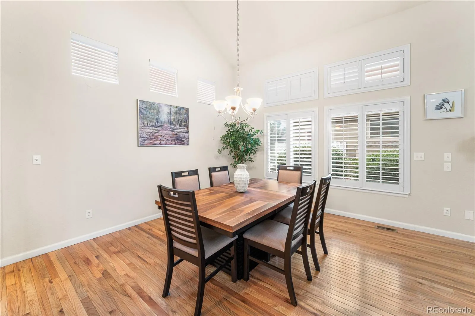
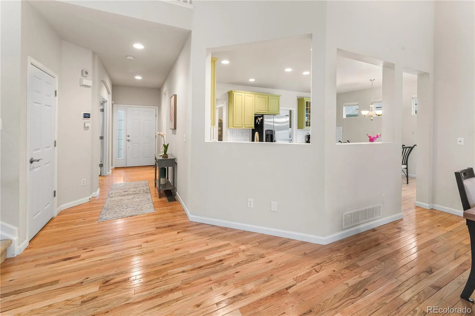
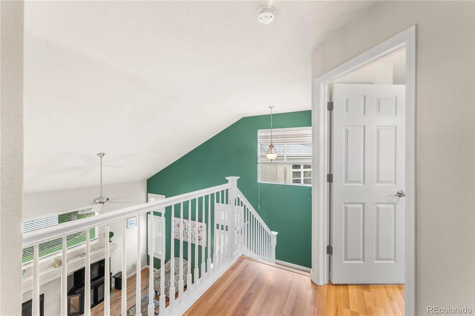
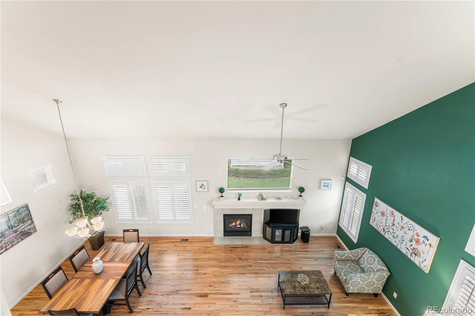
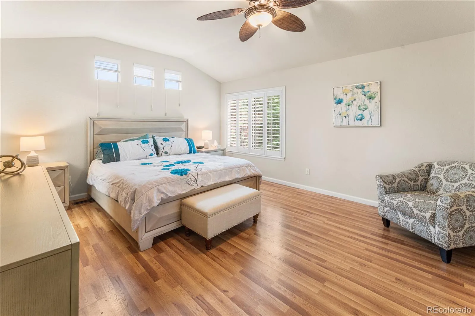
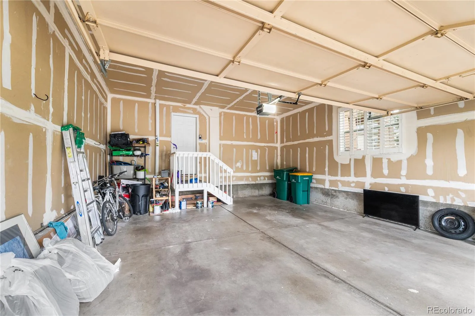
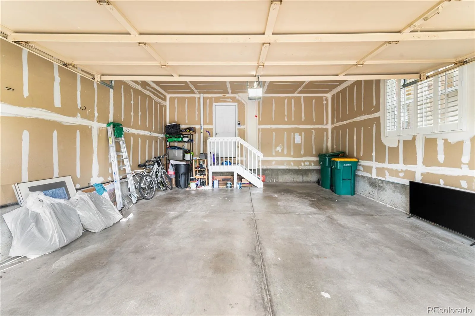
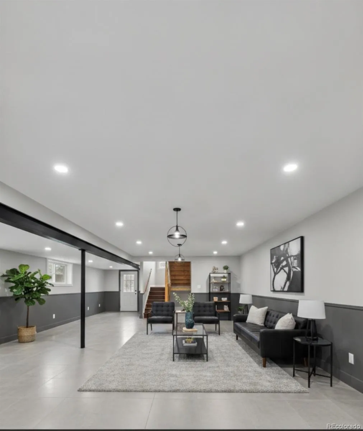
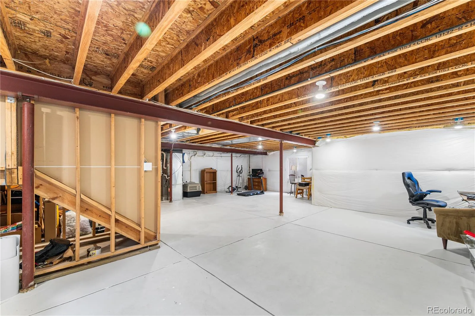
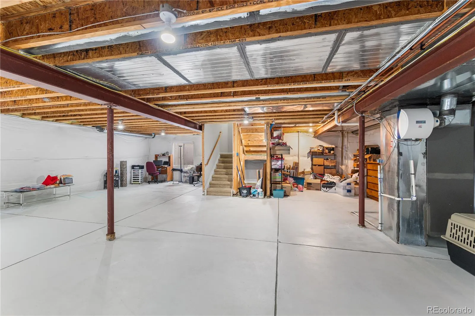
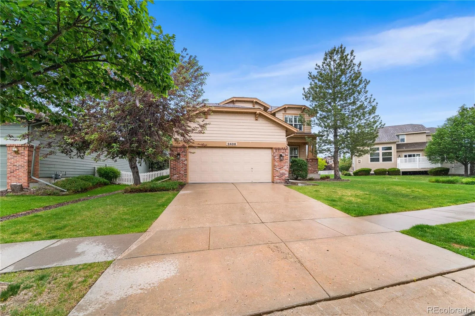
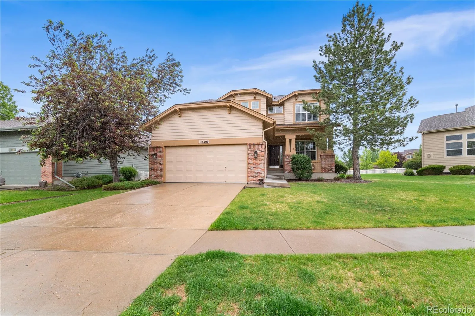
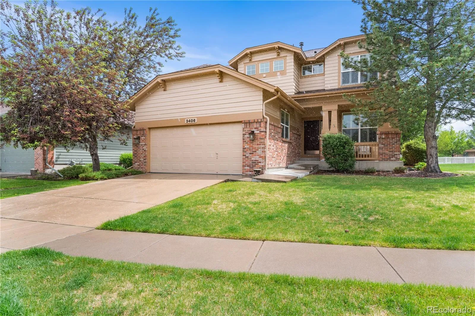
Tucked into a welcoming Broomfield neighborhood, this thoughtfully updated two-story home blends comfort, functionality, and everyday convenience with over 3,000 square feet of living space, including an expansive unfinished basement ready for future customization. Vaulted ceilings and abundant natural light create an airy feel throughout the main level, where warm hardwood floors, oversized windows, and an open-concept layout make both daily living and entertaining effortless. The living room centers around a cozy gas fireplace, while the spacious kitchen features stainless steel appliances, generous cabinet storage, a center island, pantry, and seamless flow into the dining area.
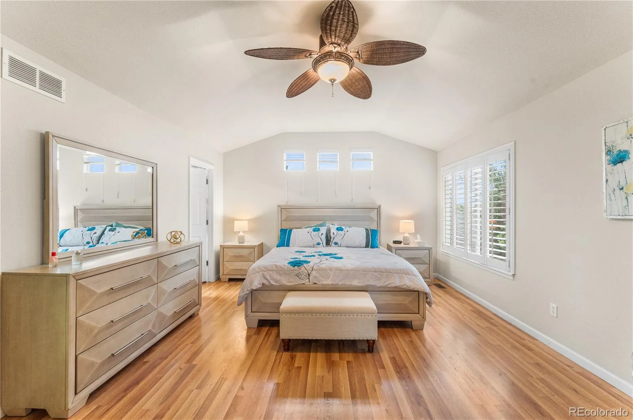
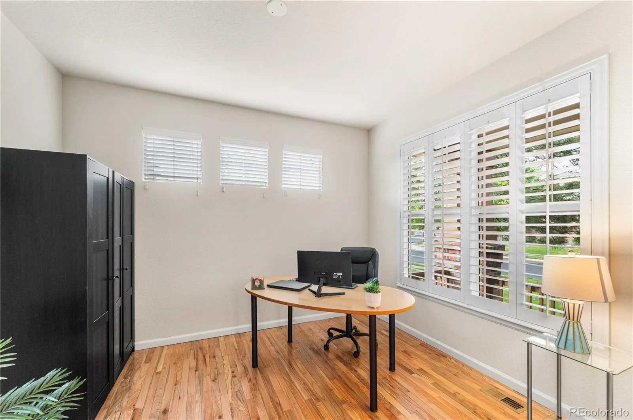
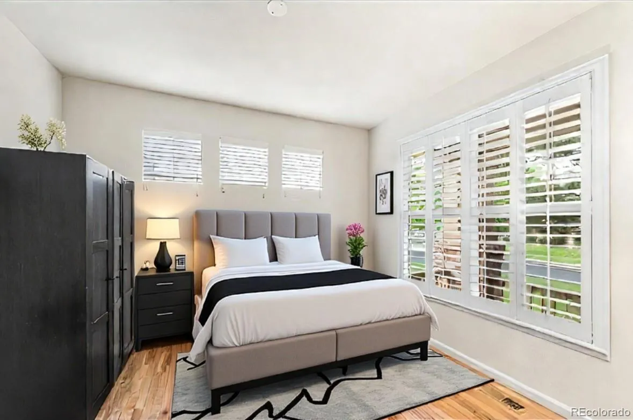
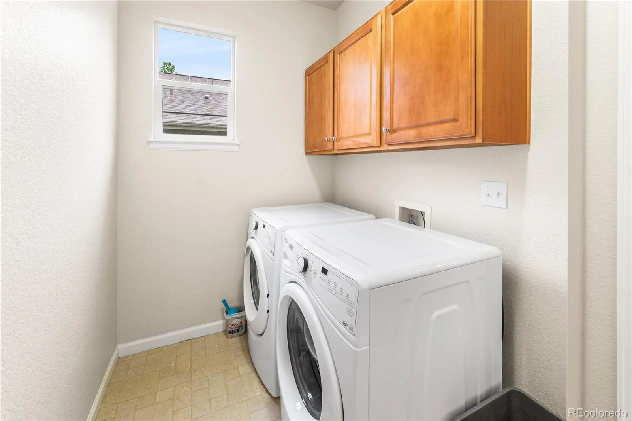
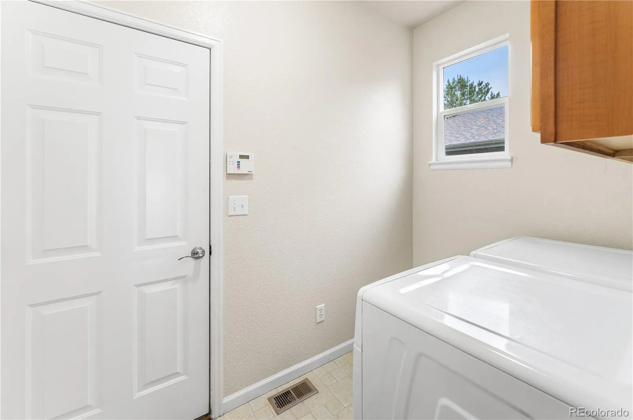
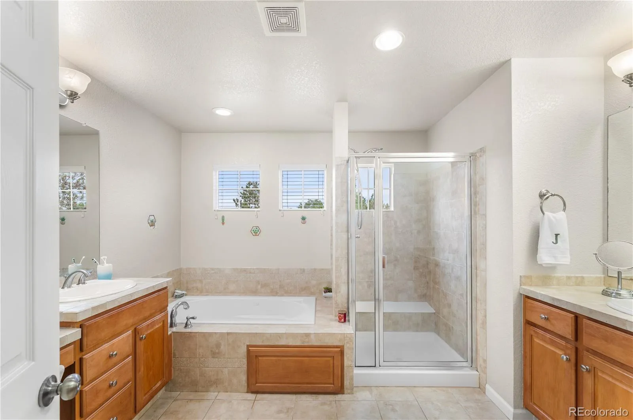
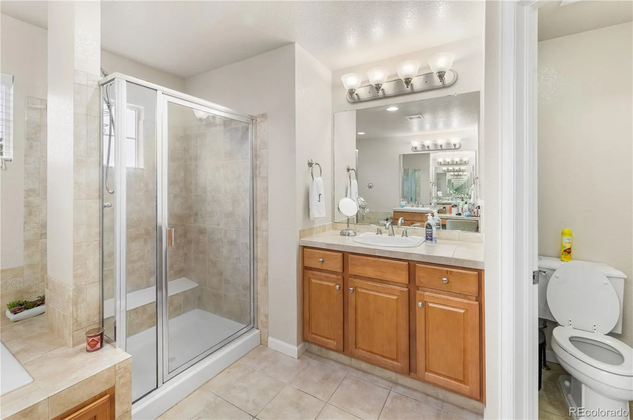
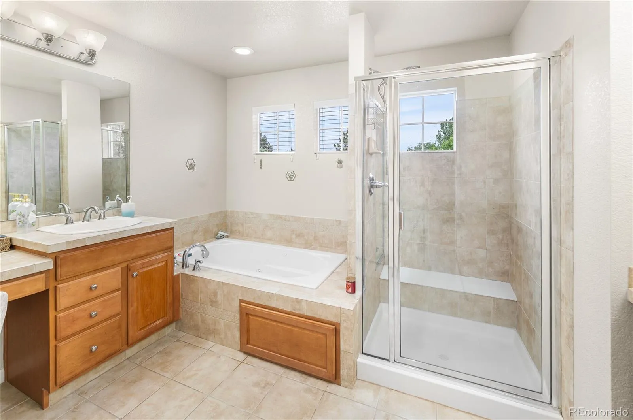
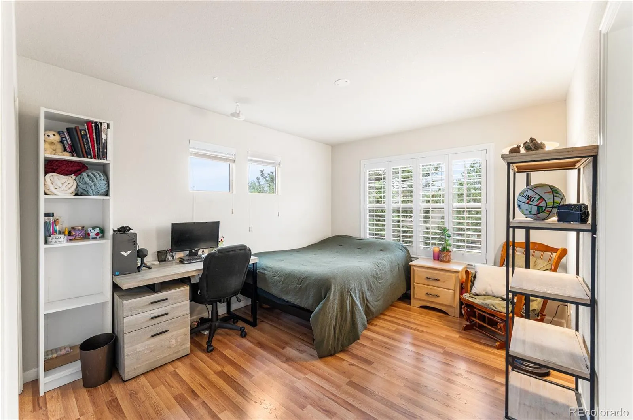
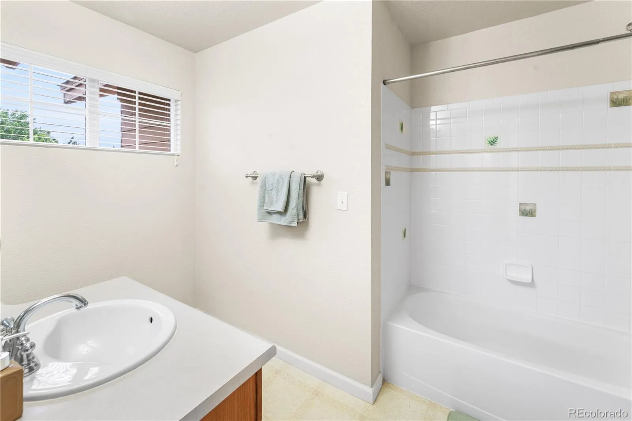
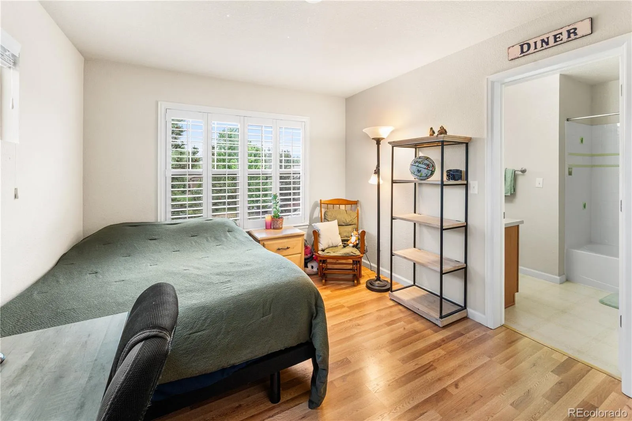
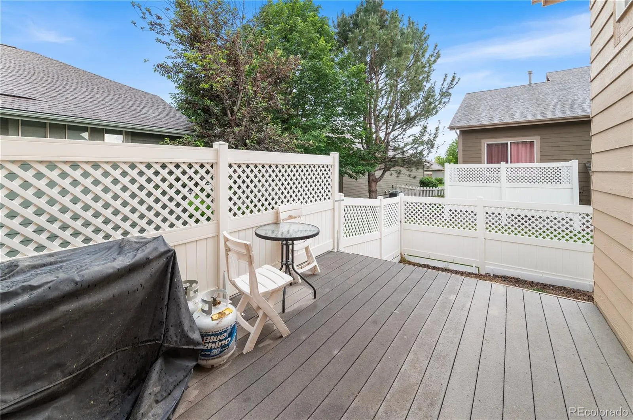
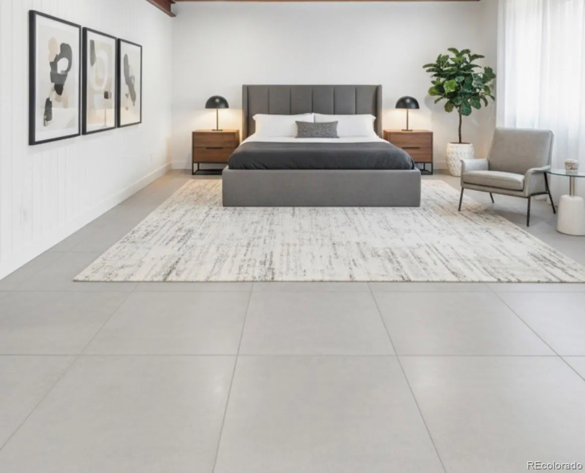
Upstairs, the private primary suite offers a relaxing retreat with a five-piece bath, soaking tub, walk-in shower, and large walk-in closet. Additional bedrooms provide flexible space for guests, remote work, or hobbies. A dedicated main-level office and convenient upper-level laundry add to the home’s practical appeal. Outside, enjoy Colorado evenings on the expansive deck overlooking a fully fenced backyard with mature landscaping and room to garden, play, or unwind. The HOA includes landscaping services, allowing you to enjoy a beautifully maintained yard without the upkeep and hard work.
Located near neighborhood parks, trails, and recreation spaces, this home offers easy access to shopping, dining, and entertainment throughout Broomfield and Westminster. Enjoy weekends exploring nearby open space trails, grabbing coffee or brunch at local favorites, or shopping at FlatIron Crossing just minutes away. Convenient proximity to Highway 36 and E-470 provides an easy commute to Denver, Boulder, and surrounding tech and business hubs while still offering the charm of a residential community.
Crofton Park
3406 W 126th Drive, Broomfield, CO 80020


- 1. 2026-07-12 (Start time: 2026-07-12T17:00:00Z - End time: 2026-07-12T19:00:00Z)
