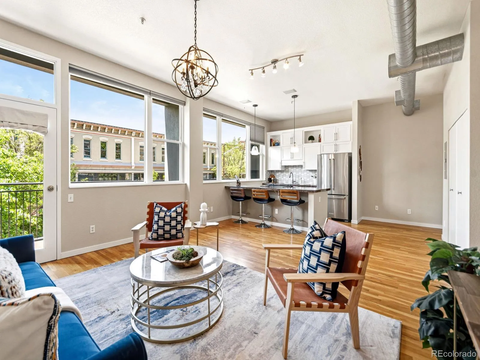
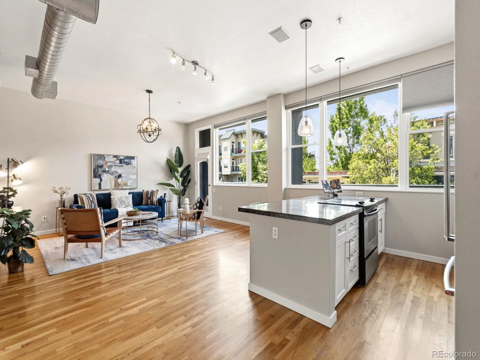
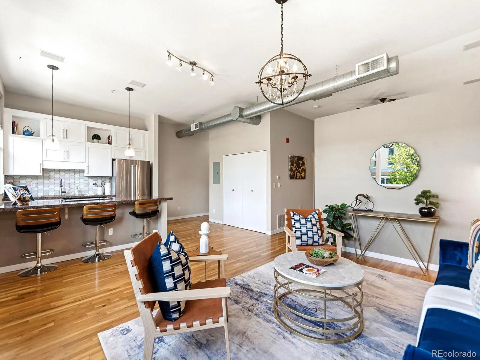
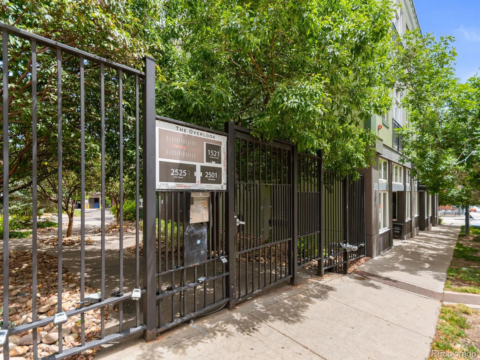
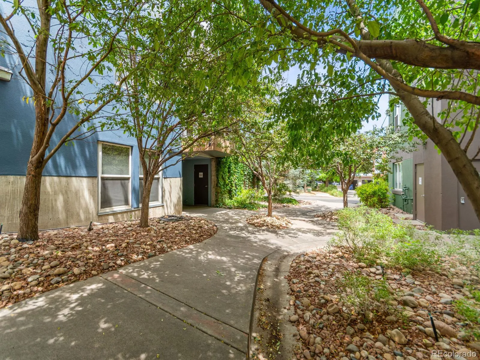
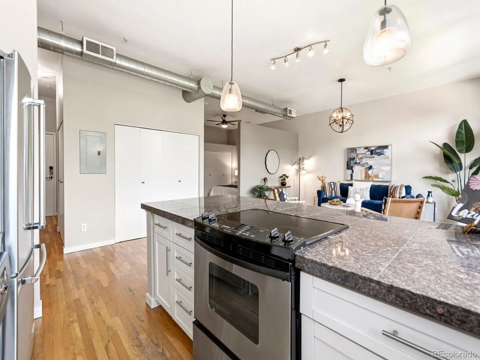
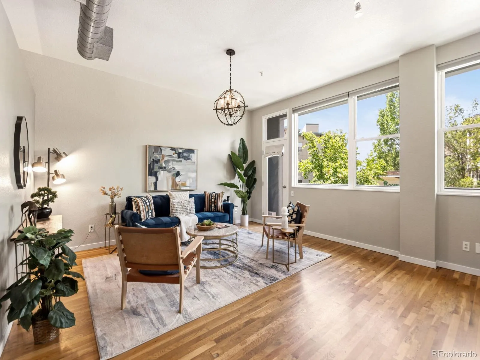
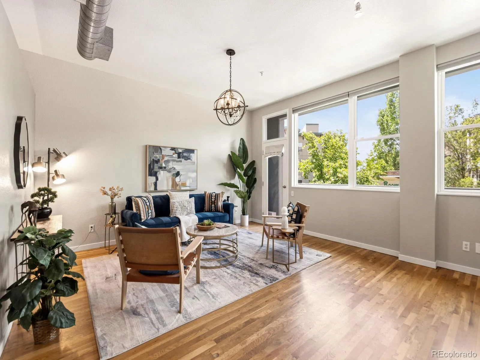
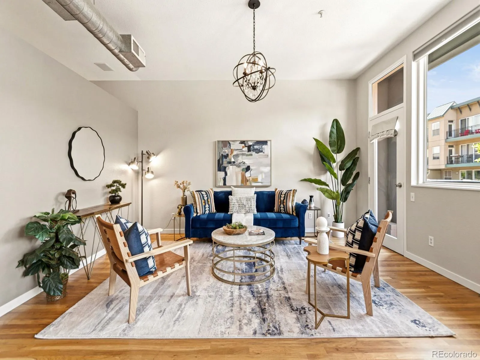
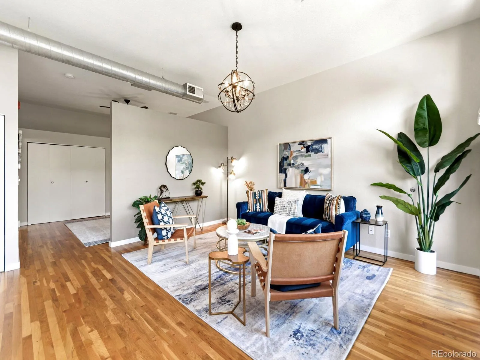
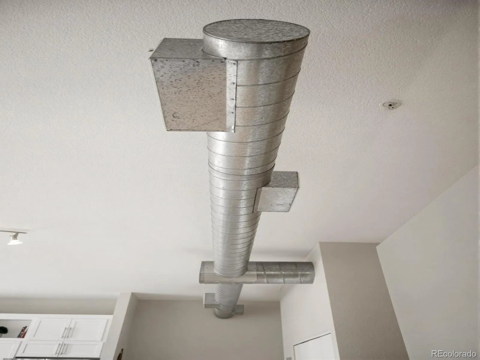
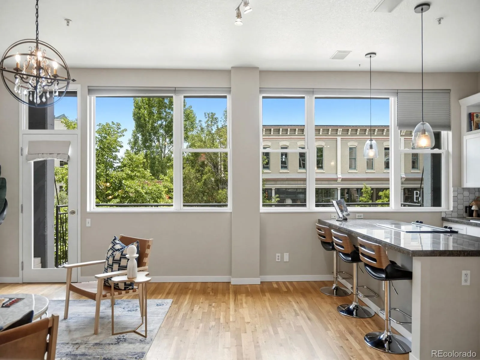
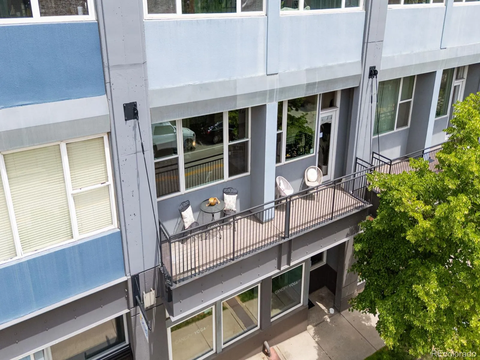
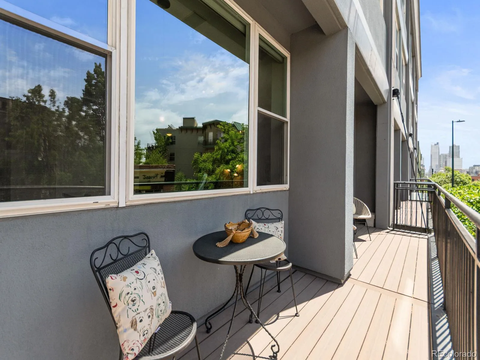

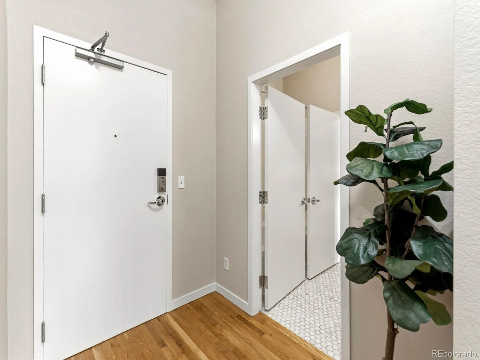
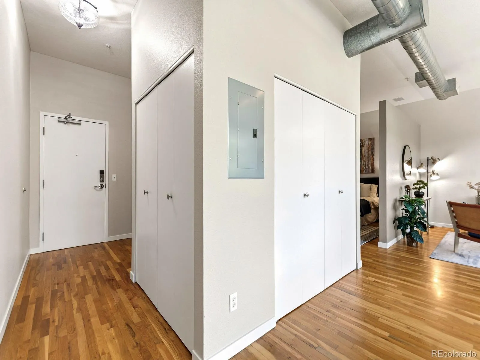
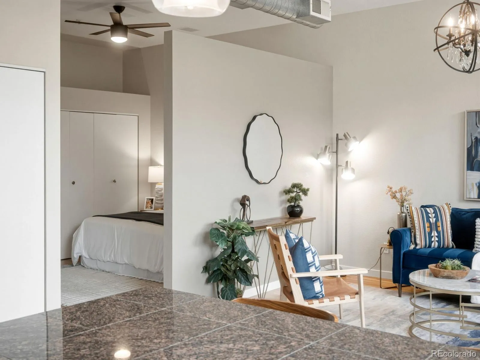
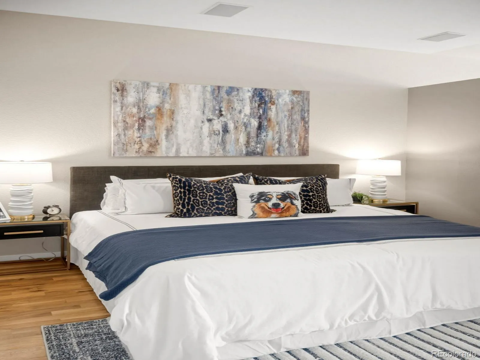
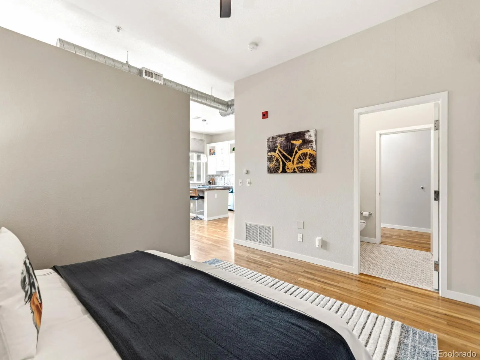
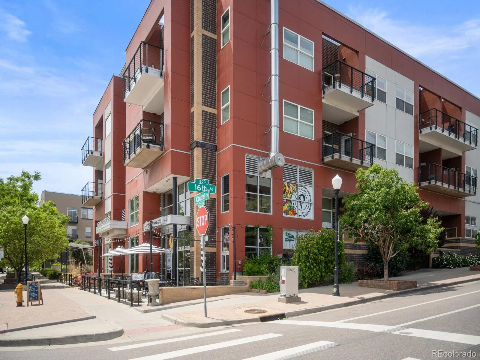


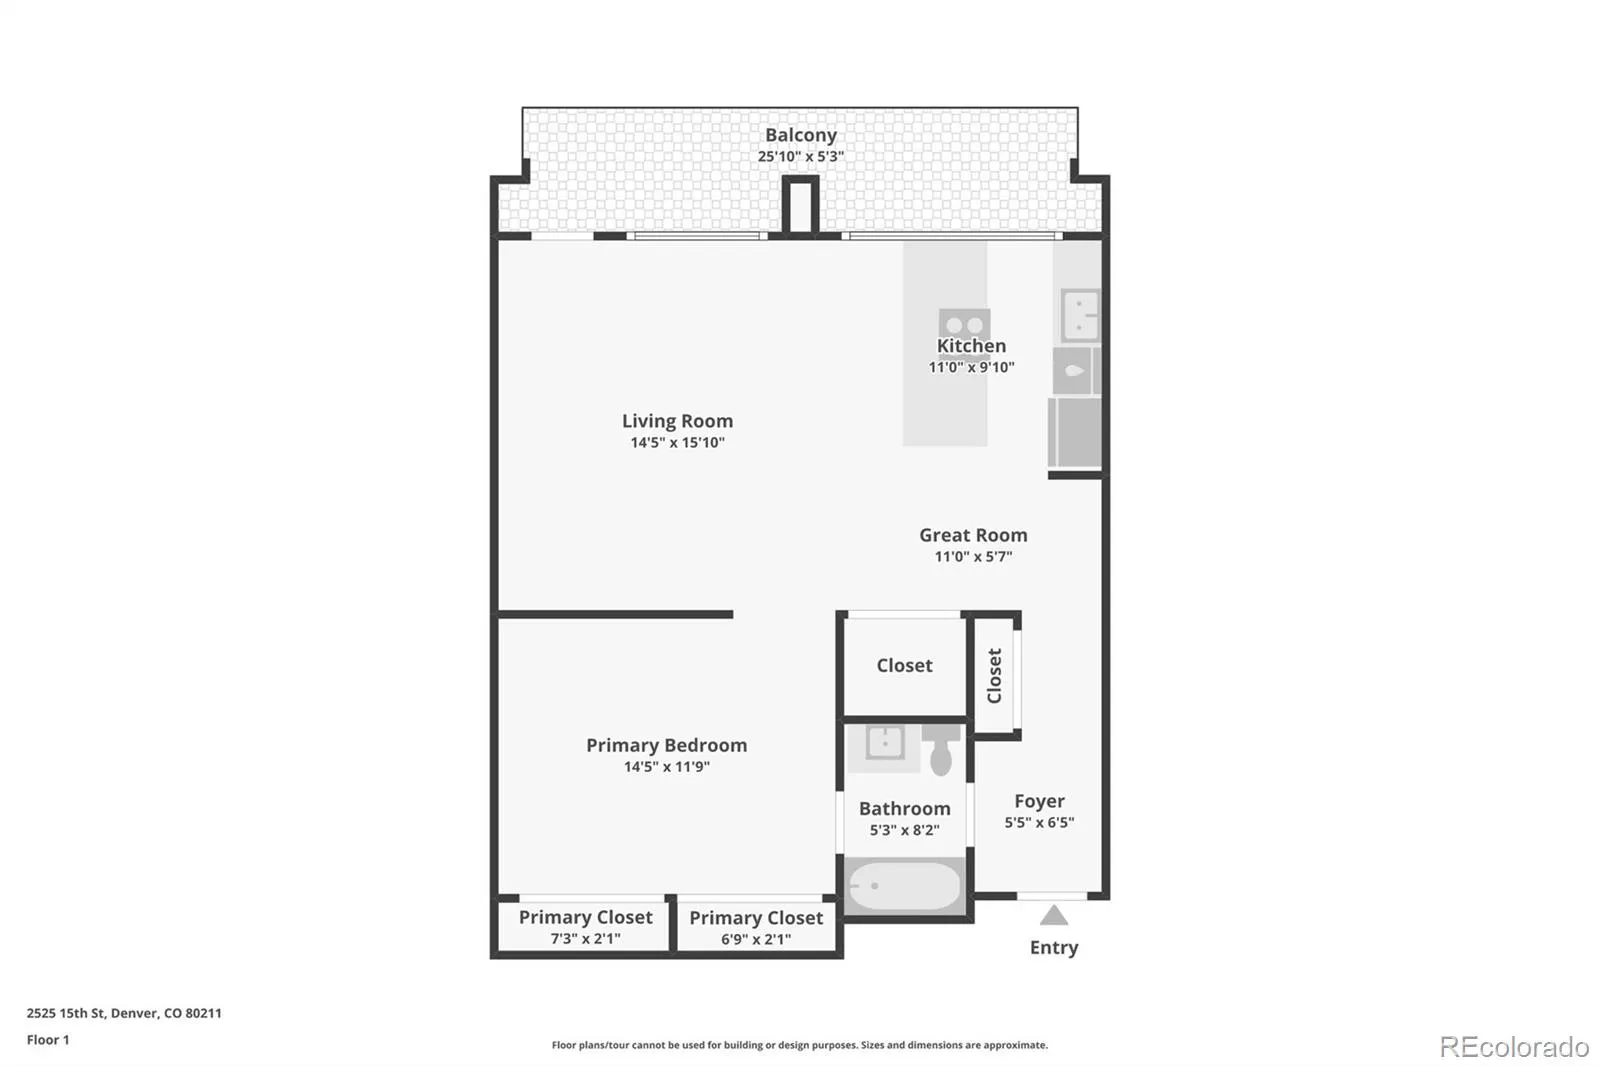
LoHi Denver condo with garage parking, private balcony, city views, in unit laundry, updated finishes, and walkable access to LoDo, Union Station, restaurants, shops, and nightlife. This south facing 1 bedroom, 1 bathroom home at The Overlook offers 794 square feet of bright, open living space in one of Denver’s most desirable neighborhoods.
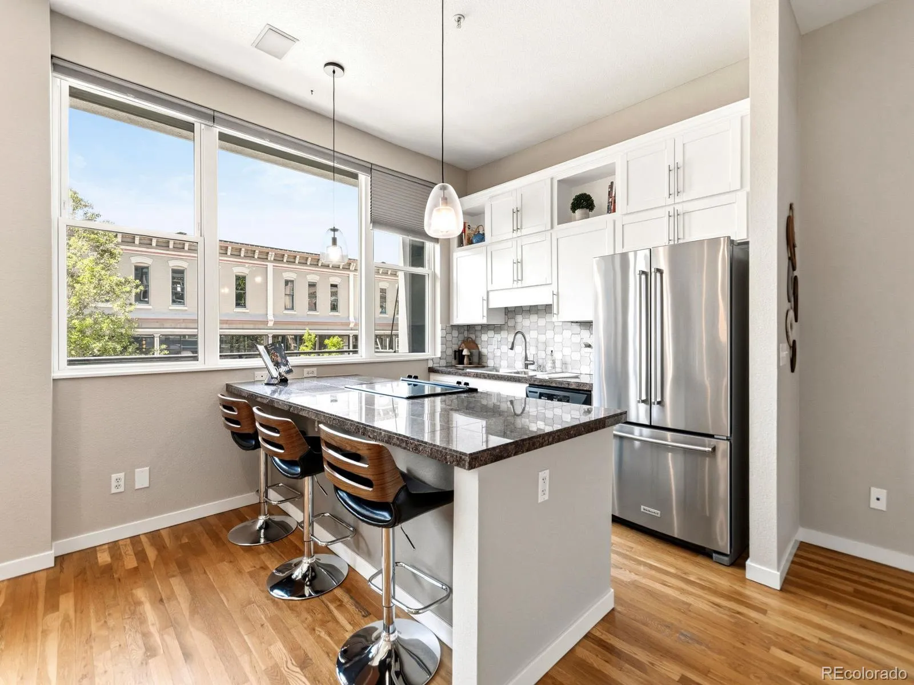
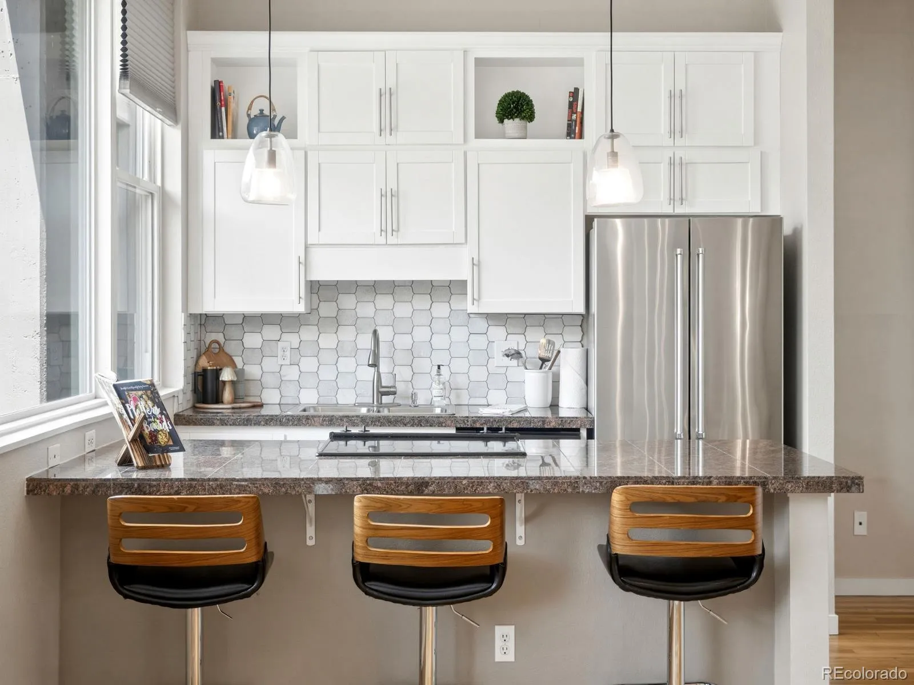
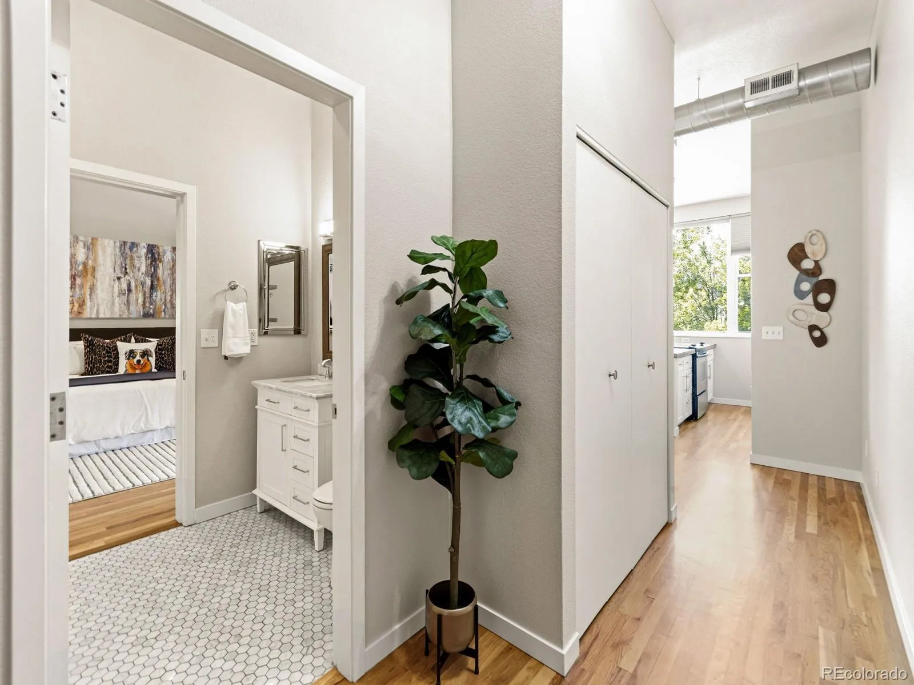
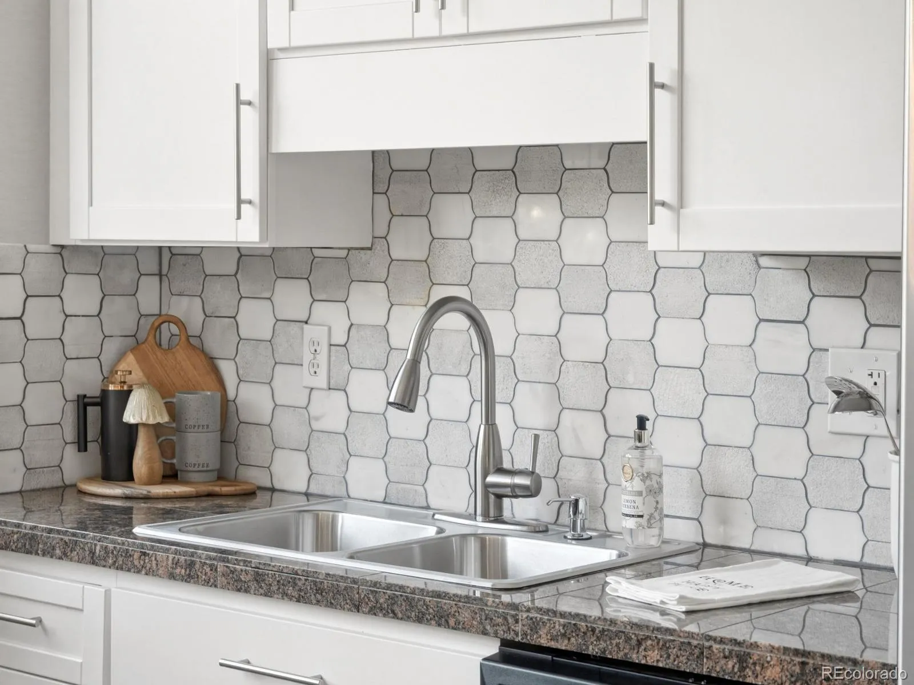
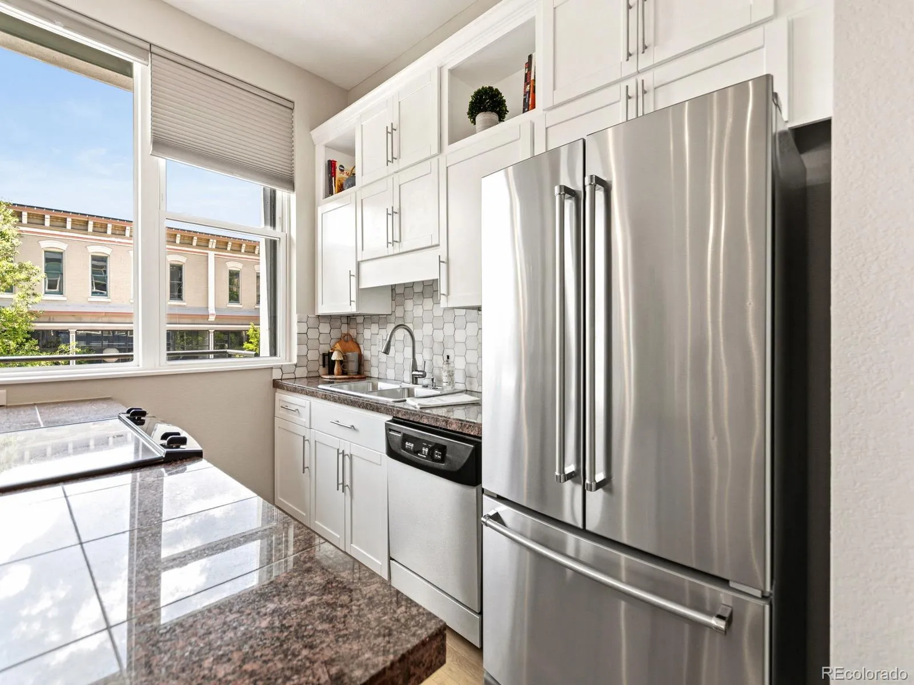
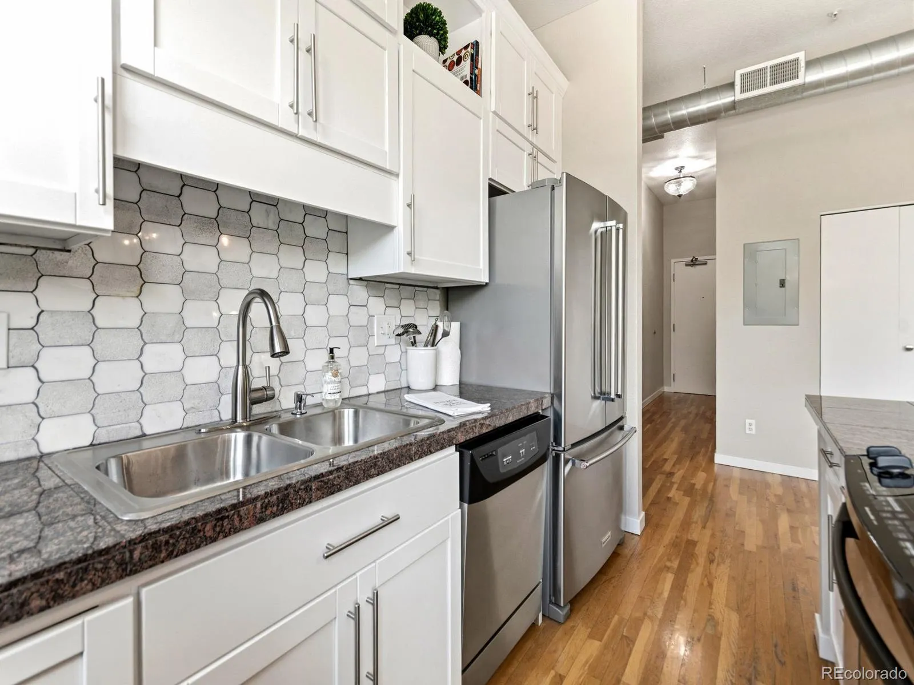
Filled with natural light, the spacious living room features hardwood floors throughout and a full wall of upgraded sound resistant windows. The updated kitchen is both stylish and functional with shaker style cabinetry, granite countertops, newer KitchenAid stainless steel appliances, a custom tile backsplash, modern finishes, and a countertop microwave tucked neatly into a lower cabinet.
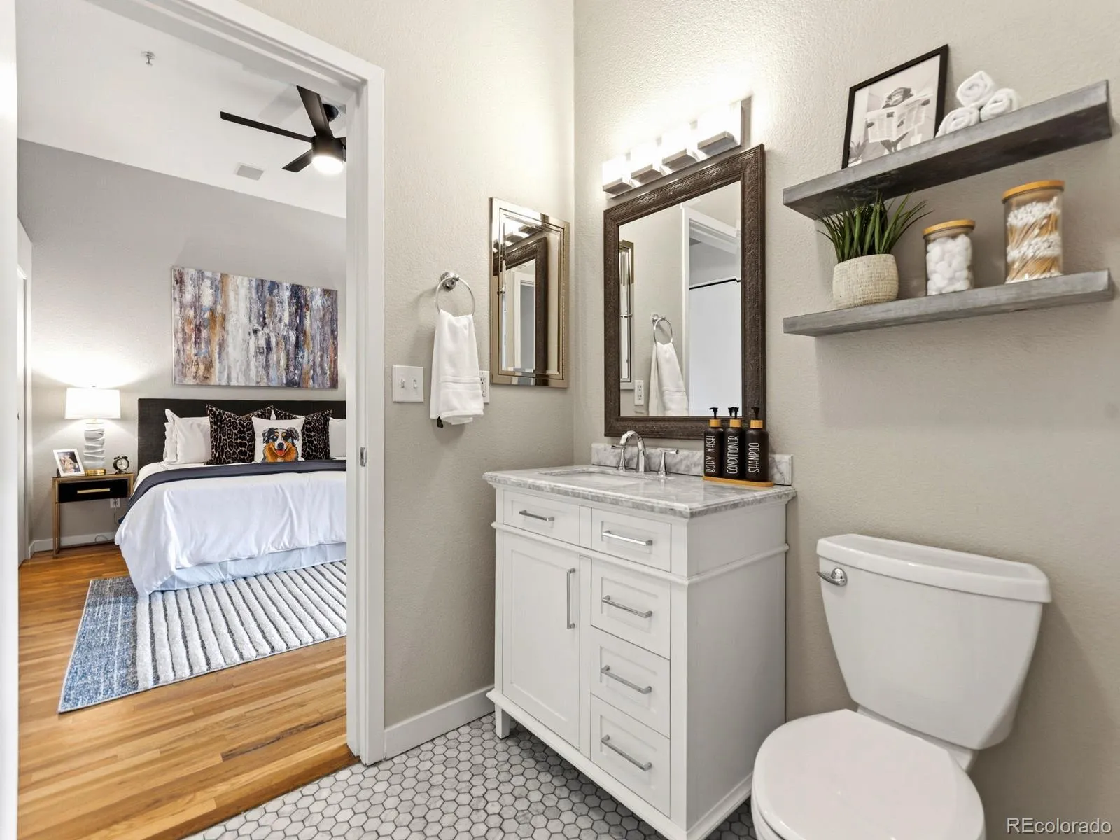
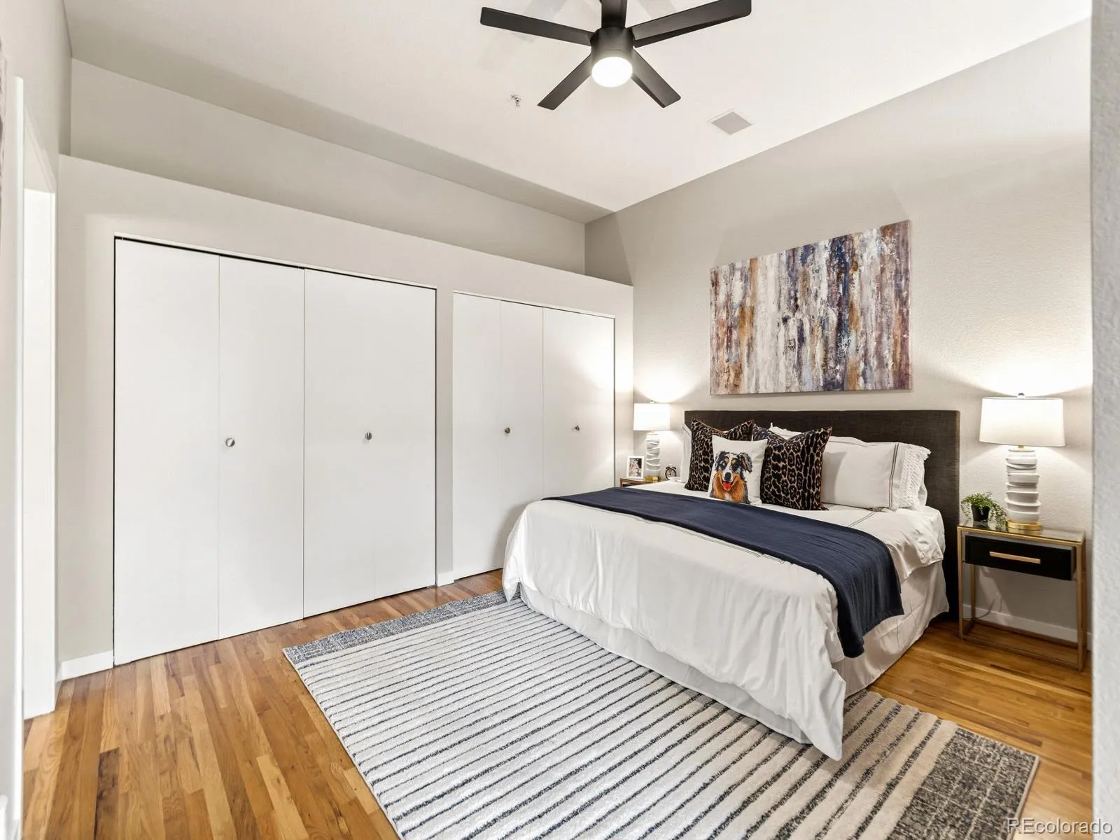
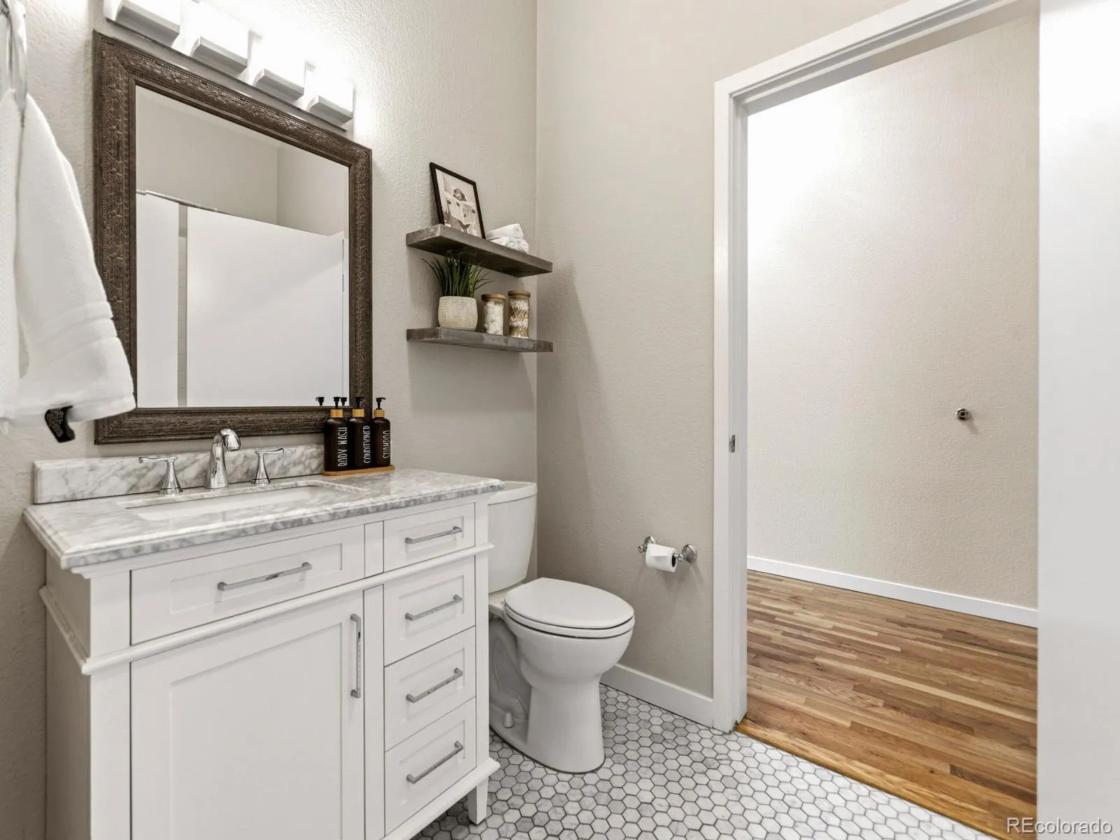
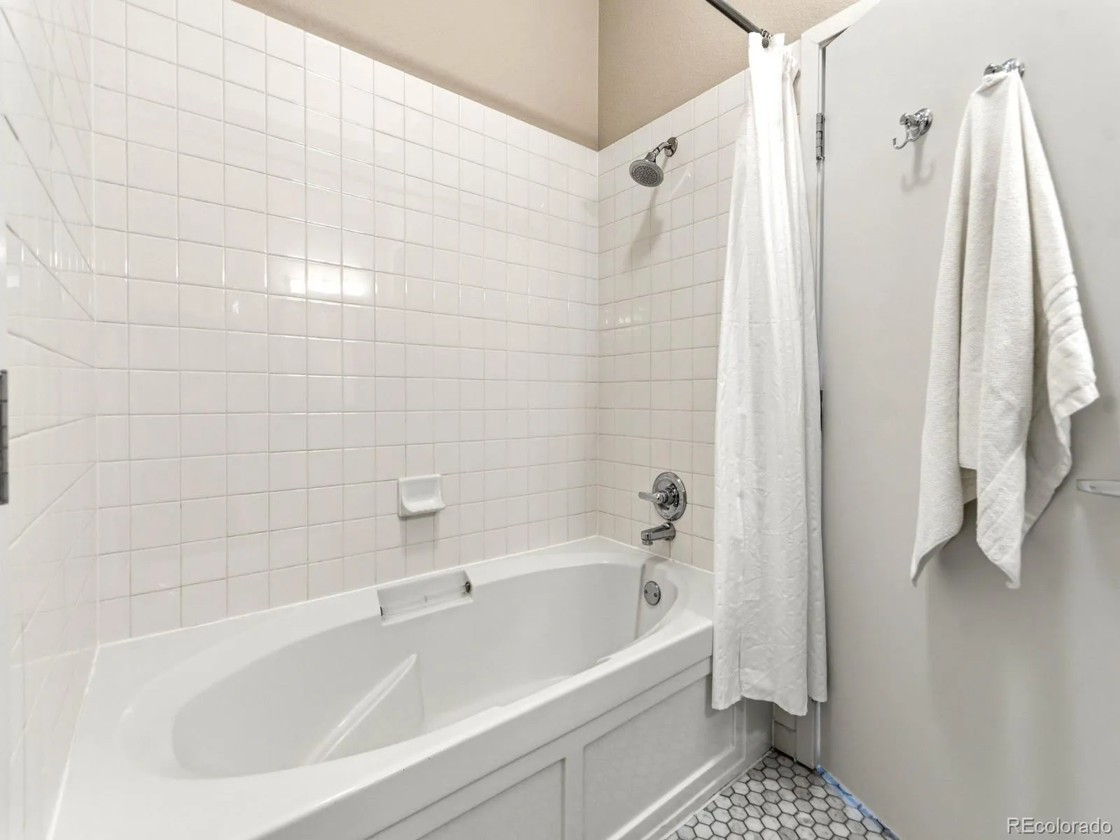
The generously sized bedroom easily accommodates a king bed plus additional furniture and includes a full wall of closets for excellent storage. The updated bathroom features an oversized soaking tub, period mosaic tile flooring, and an updated vanity, creating a comfortable space to unwind.
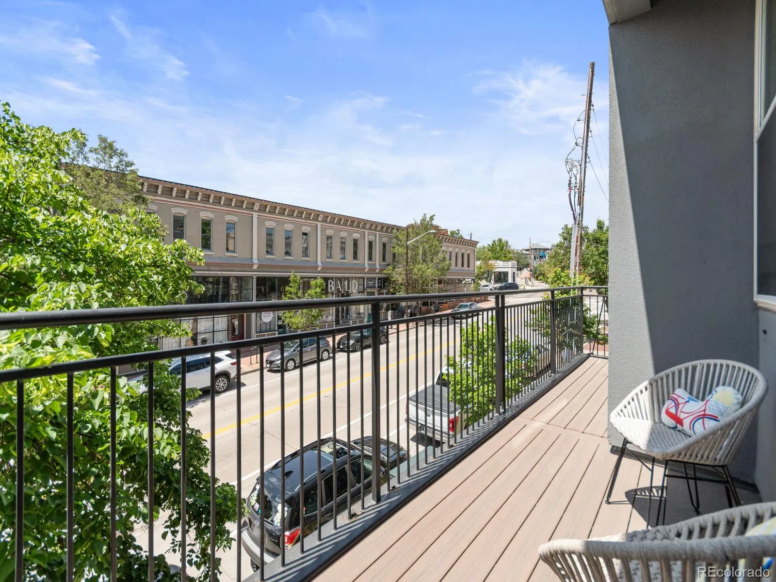
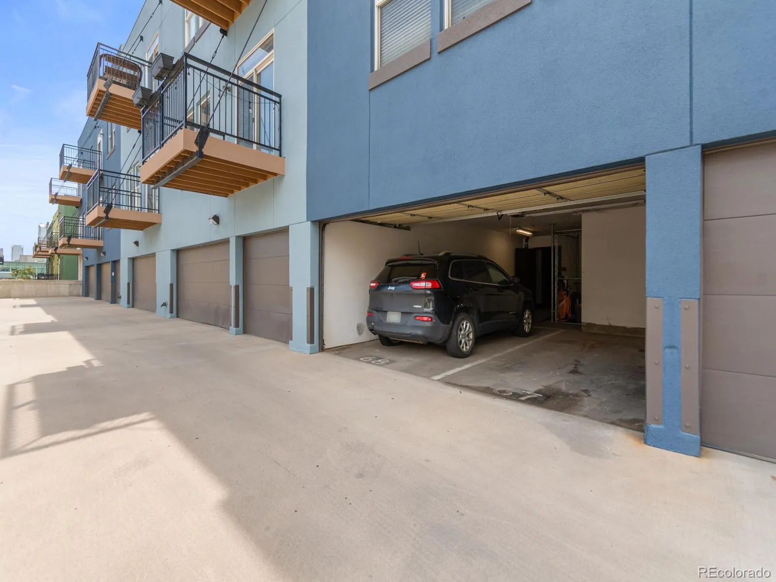
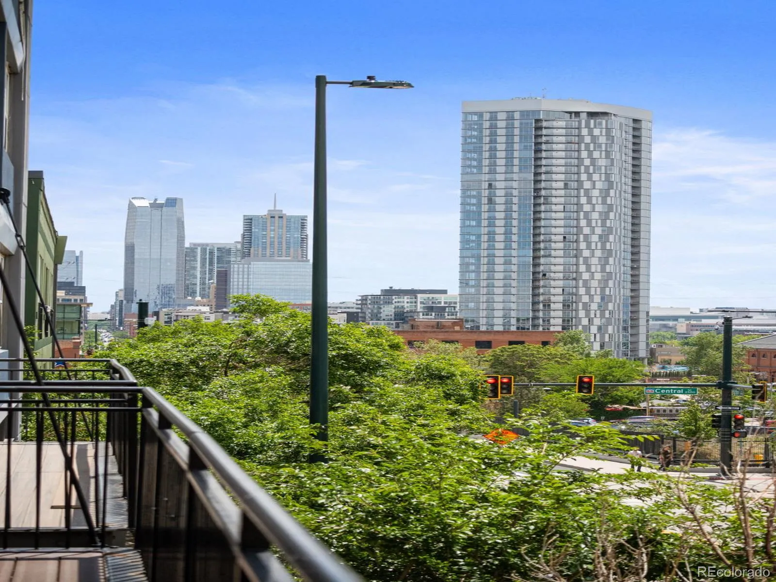
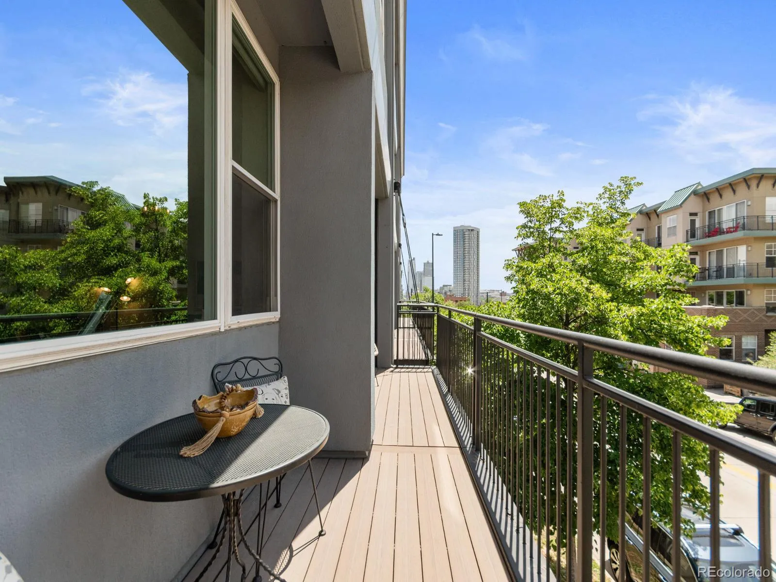
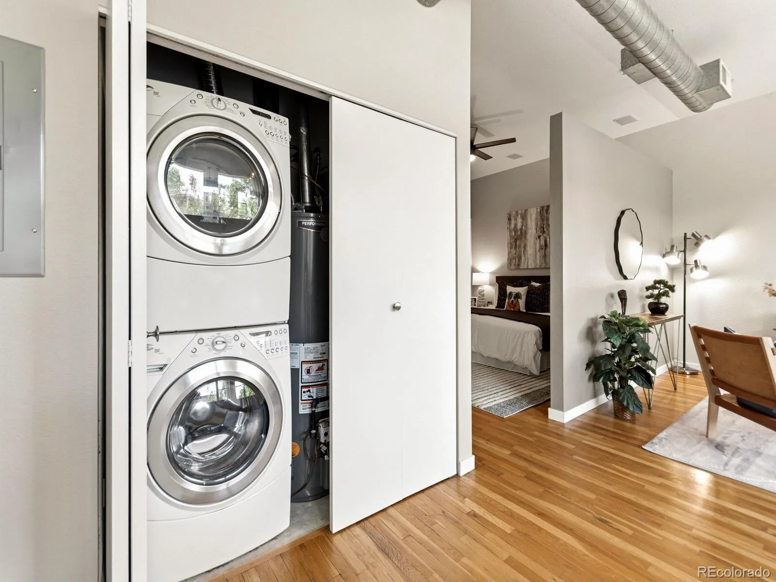
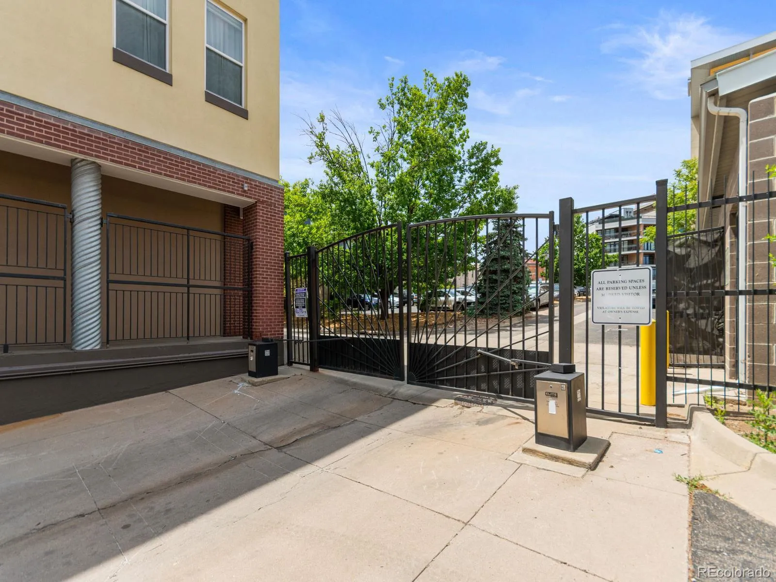
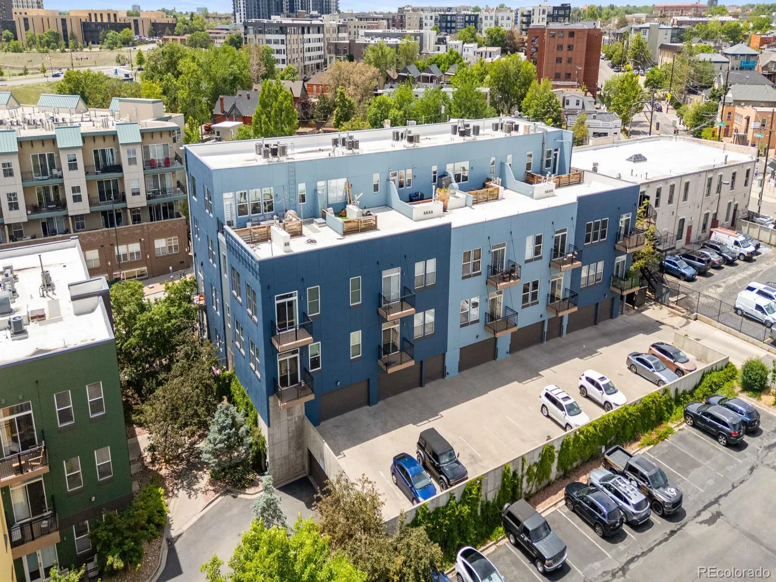
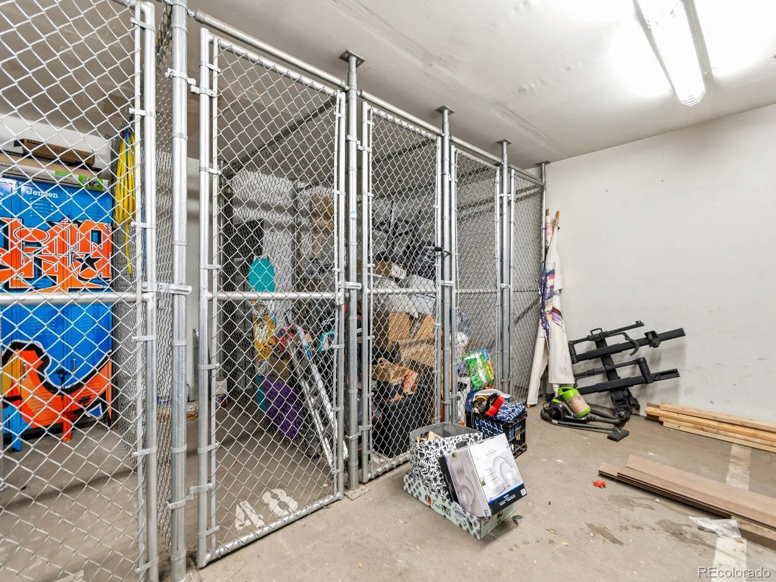
Enjoy Denver days and evenings from the oversized south facing private balcony overlooking the vibrant LoHi neighborhood, with views toward downtown Denver along 15th Street. Additional conveniences include a newer stacked washer and dryer inside the condo, furnace and AC replaced in 2021, one attached garage parking space, visitor parking on a first come, first served basis, and dedicated storage space.
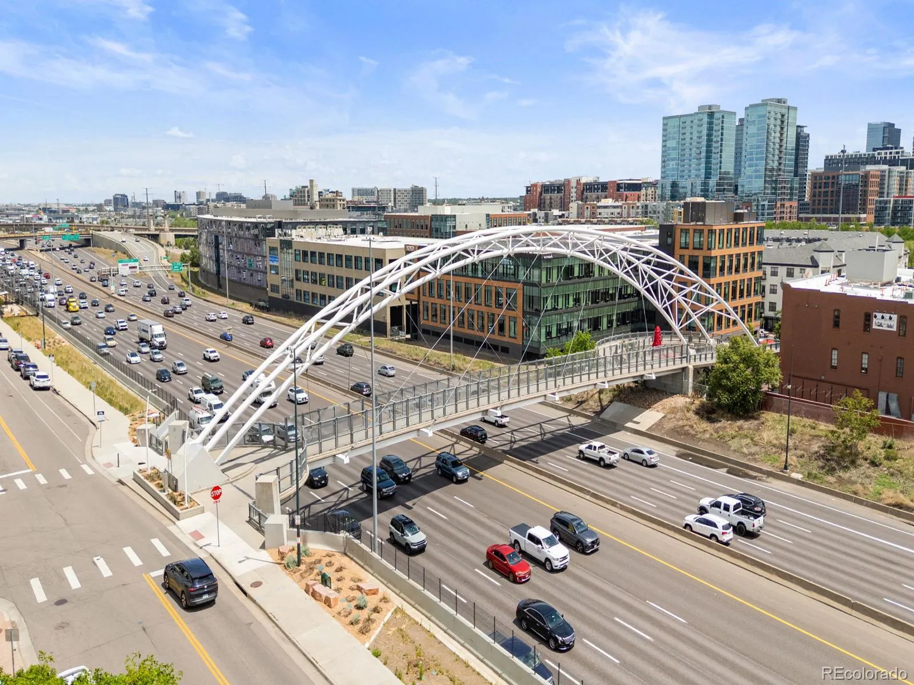
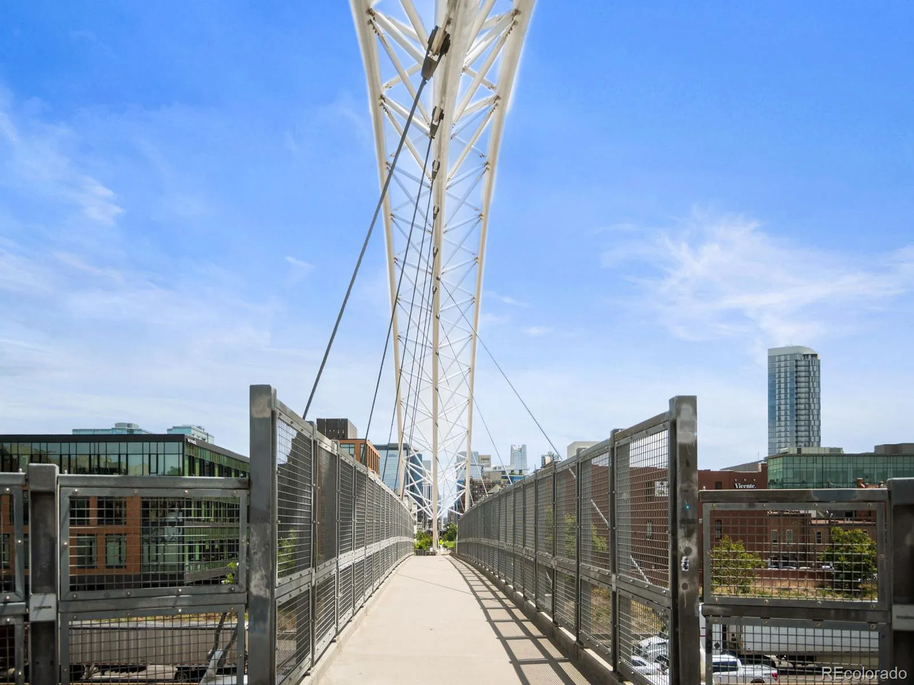
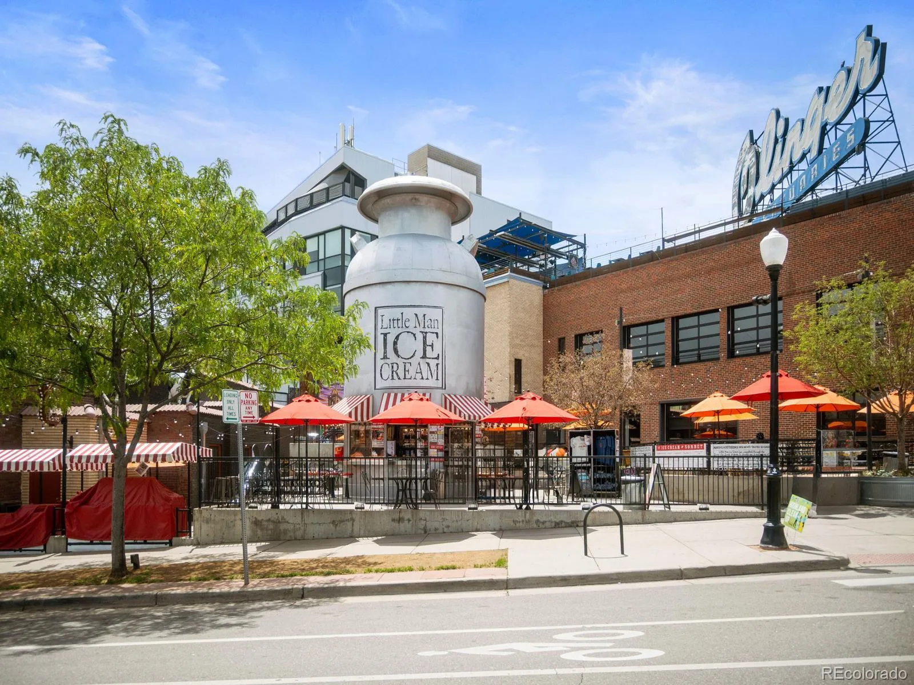
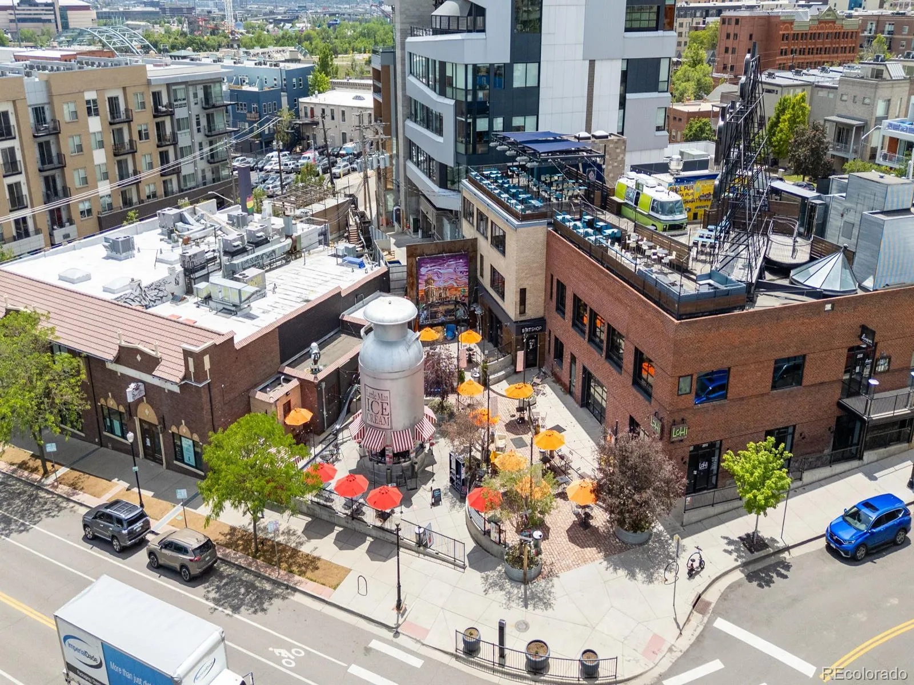
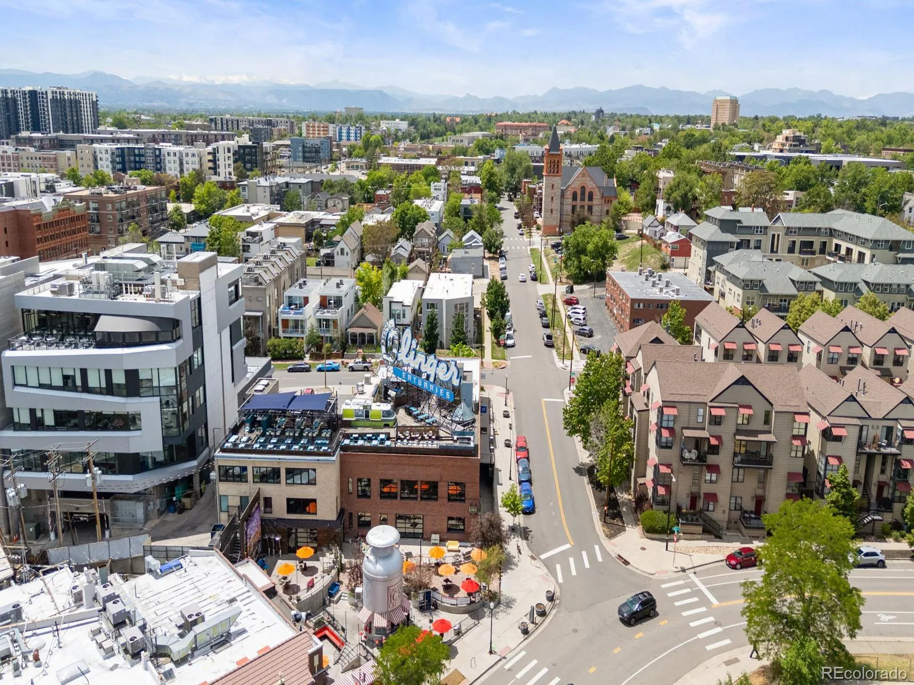
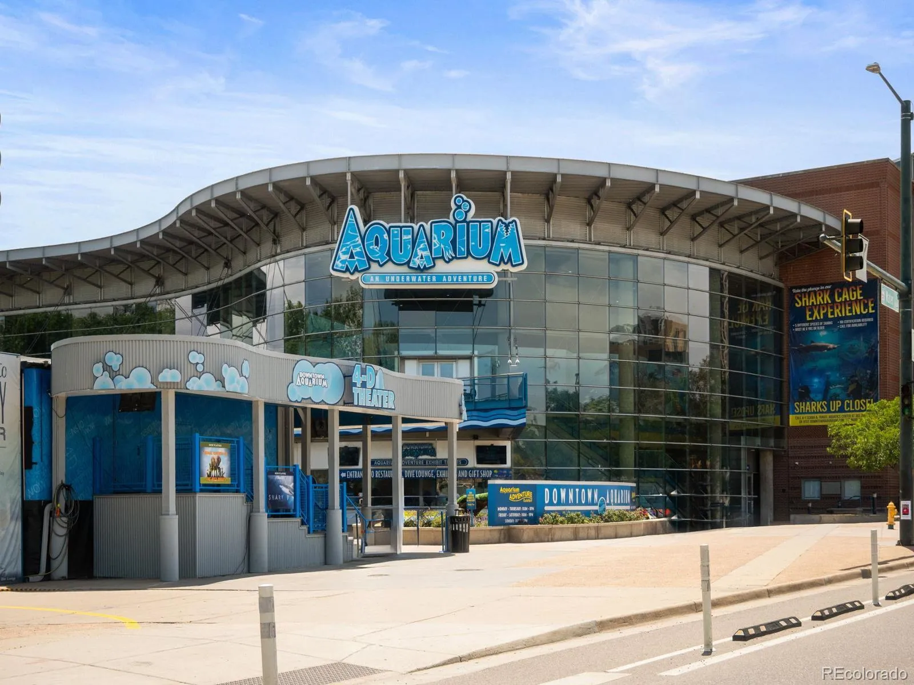
Ideally located near the Highland Pedestrian Bridge with easy access to LoDo, Union Station, downtown Denver, and some of the city’s most popular dining and entertainment destinations. For a limited time, the preferred lender is offering a temporary 1 year rate buydown, reducing the interest rate by 1% for the first year of the loan on contracts written through 6/30/26. This is a fantastic opportunity to own an updated, light filled condo in the heart of LoHi.

Advanced Home Search
Search by square footage, location, price, bedrooms, bathrooms and more.Just Listed
These homes just hit the market. Be among the first to see them. Schedule a showing, too.New Construction
See brand new homes and homes under construction now and available soon.Features & Amenities
Find homes with views or pools, in gated communities & with other desirable features.Cities
Take a look at luxury homes in each city in Metro Denver.Neighborhoods
Find the ideal neighborhood and the home that best fits you.Counties
Have your eye on a specific county? Browse these listings.Zip Codes
Start here to find a luxury home in a particular zip code.Single-Family Homes
See photos of single-family homes, get prices, neighborhood information & more.Townhomes
Get all the details about luxury townhomes for sale now throughout Metro Denver.Condos
Are you drawn to the low-maintenance, luxury lifestyle of condo living? Start here.One-Story Homes
Looking for a main floor master? Ranch-style homes may be perfect for your lifestyle.Featured Price Ranges
We’ve done the searching for you. Find homes in popular luxury price ranges.55-Plus
Explore beautiful homes and enviable amenities available in 55-and-over communities.Your Free MLS Search Account
Create and manage saved searches and properties with the Property Organizer.Schedule a Personal Consultation
We’re happy to help any time! Schedule a no-obligation 15-minute call.


