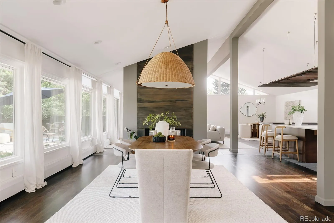
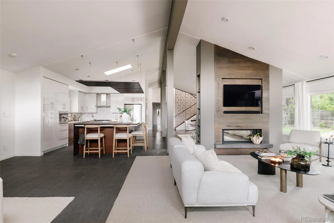
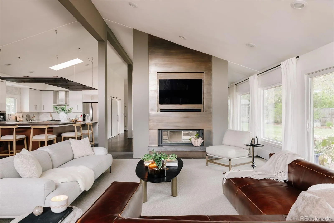
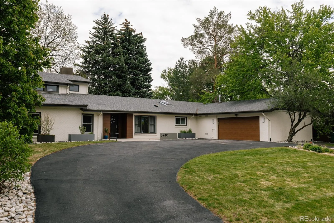
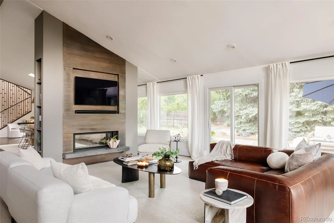
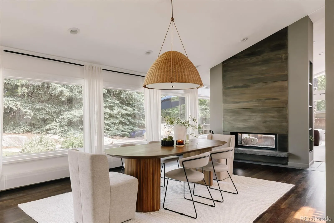
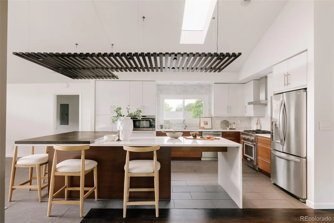
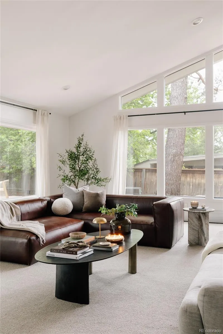
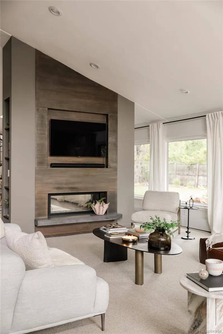
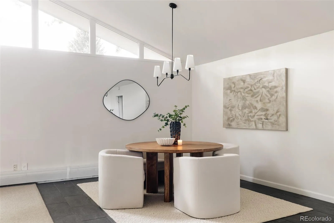
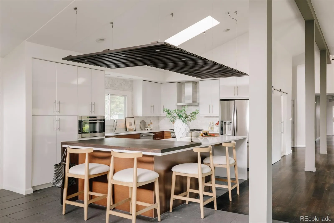
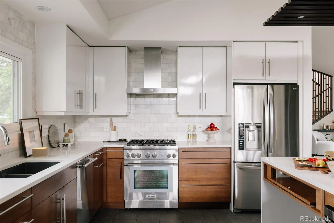
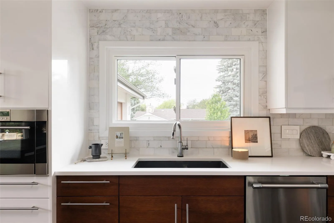
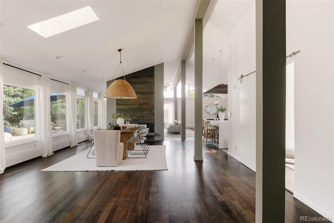
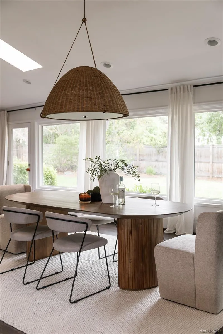
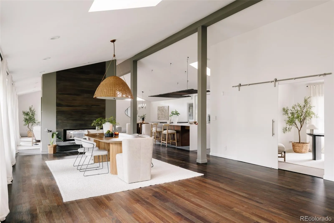
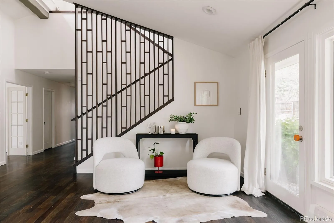
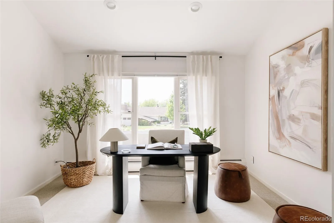
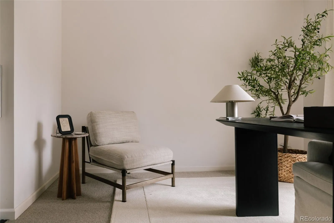
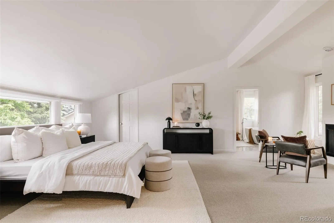
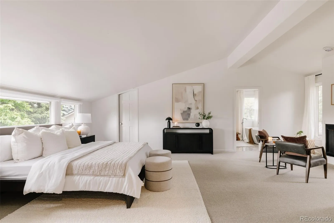
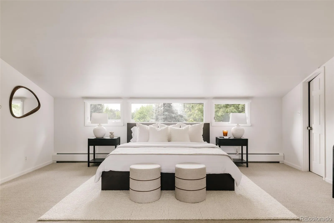
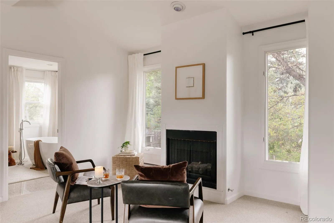
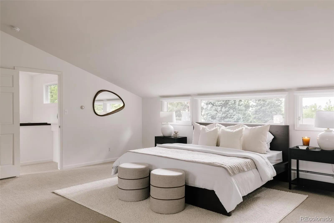
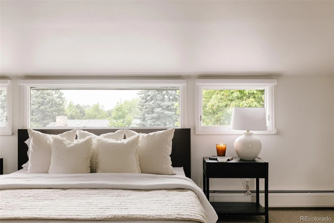
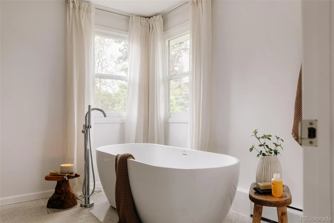
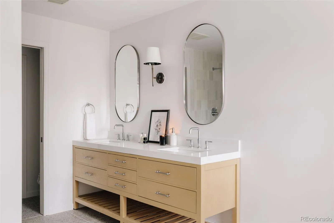
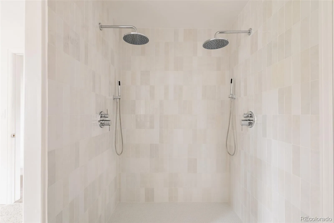
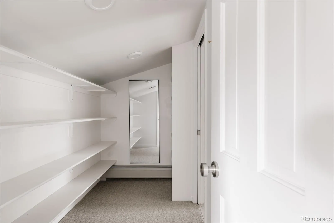
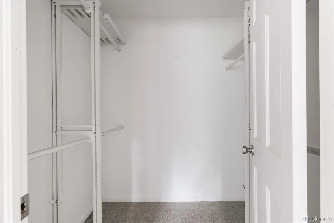
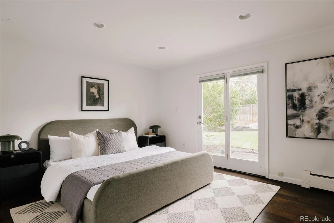
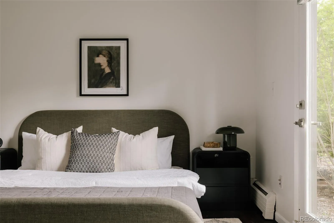
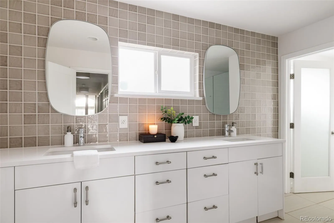
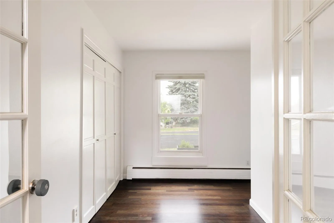
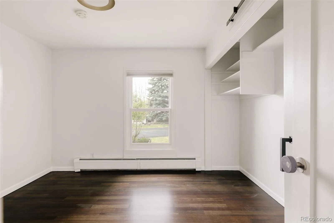
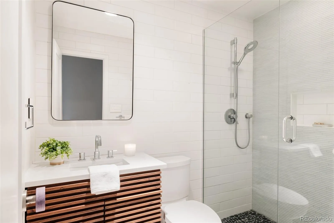
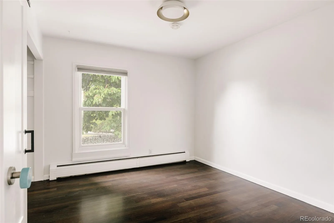
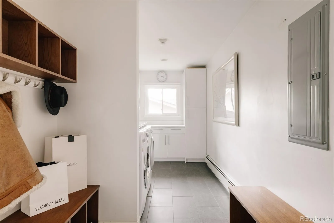
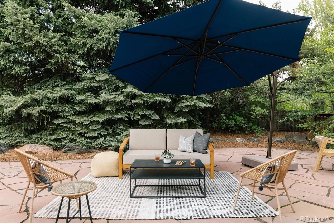
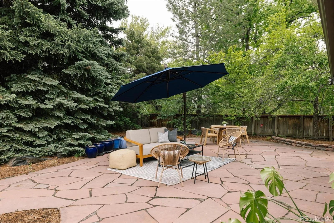
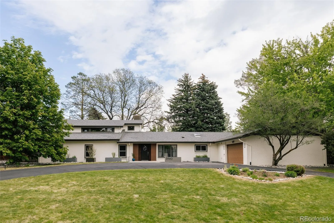
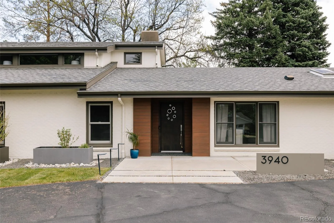
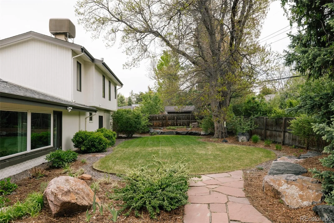
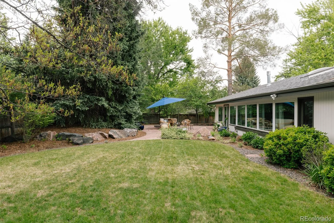
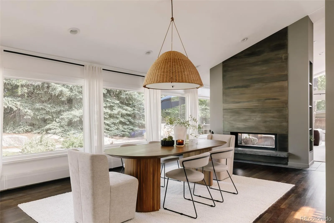
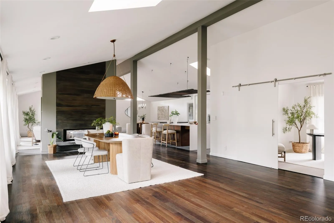
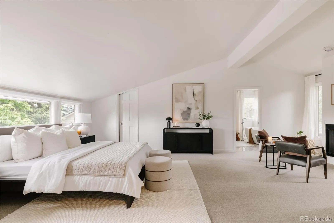
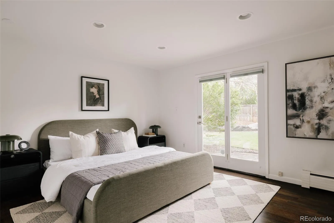
Rare architecturally significant home in the heart of Cherry Hills. One of the only grandfathered 2-story homes in the area. Tucked into one of Denver’s most coveted suburbs, this beautifully updated home blends timeless design with thoughtful improvements for today’s lifestyle. Soaring vaulted ceilings, and dramatic walls of glass flood the home with natural light while framing serene views of the lush backyard. Designed for both entertaining and everyday living, the open floor plan centers around a striking double-sided fireplace and expansive living spaces that feel warm, inviting, and connected. The fully updated chef’s kitchen anchors the home with seamless flow to both formal and informal gathering areas, making everything from large dinner parties to quiet evenings at home feel effortless. A spacious family room is ideal for movie nights, watching the big game, or casual gatherings with friends and family. The main level also features a stylish office perfect for working from home or creative pursuits, an additional flex space ideal for a second office or playroom, three generous bedrooms, and two beautifully updated bathrooms. Upstairs, the luxurious primary suite serves as a true retreat with a private fireplace and sitting area, dual walk-in closets, and a spa-inspired five-piece bath designed for relaxation at the end of the day. Outside, the impeccably landscaped backyard creates a private oasis surrounded by mature trees and thoughtful greenery. A large patio provides the perfect setting for outdoor dining, morning coffee, or evenings spent enjoying Colorado’s beautiful weather. Ideally located near scenic trails, parks, and just blocks from shopping and dining along Hampden Avenue, with convenient access to I-25, I-225, and US-285 for quick trips to downtown Denver, the Denver Tech Center, DIA, or the mountains. Beautifully maintained and thoughtfully updated, this is a rare opportunity in one of the area’s most sought-after communities. Welcome home.

Advanced Home Search
Search by square footage, location, price, bedrooms, bathrooms and more.Just Listed
These homes just hit the market. Be among the first to see them. Schedule a showing, too.New Construction
See brand new homes and homes under construction now and available soon.Features & Amenities
Find homes with views or pools, in gated communities & with other desirable features.Cities
Take a look at luxury homes in each city in Metro Denver.Neighborhoods
Find the ideal neighborhood and the home that best fits you.Counties
Have your eye on a specific county? Browse these listings.Zip Codes
Start here to find a luxury home in a particular zip code.Single-Family Homes
See photos of single-family homes, get prices, neighborhood information & more.Townhomes
Get all the details about luxury townhomes for sale now throughout Metro Denver.Condos
Are you drawn to the low-maintenance, luxury lifestyle of condo living? Start here.One-Story Homes
Looking for a main floor master? Ranch-style homes may be perfect for your lifestyle.Featured Price Ranges
We’ve done the searching for you. Find homes in popular luxury price ranges.55-Plus
Explore beautiful homes and enviable amenities available in 55-and-over communities.Your Free MLS Search Account
Create and manage saved searches and properties with the Property Organizer.Schedule a Personal Consultation
We’re happy to help any time! Schedule a no-obligation 15-minute call.


