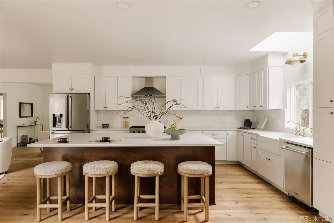
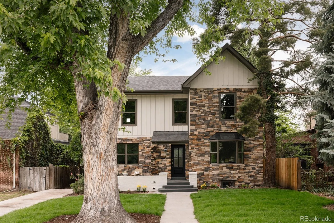
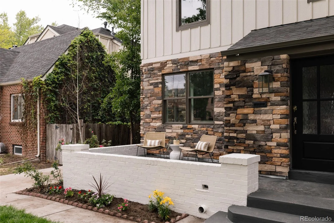
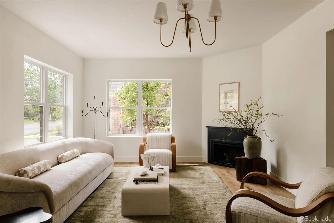
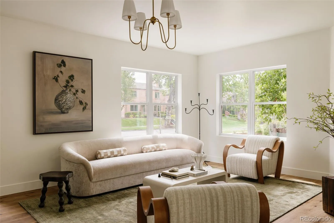
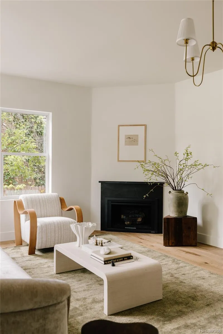
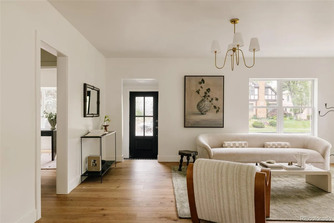
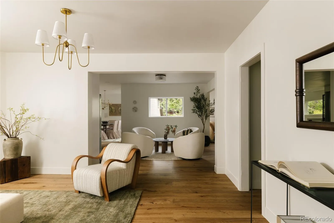
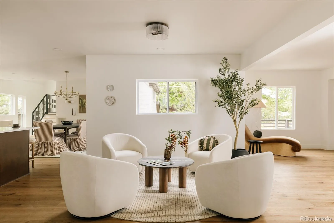
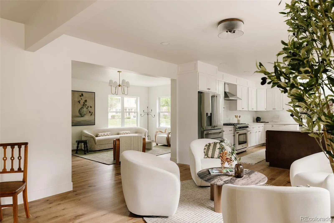
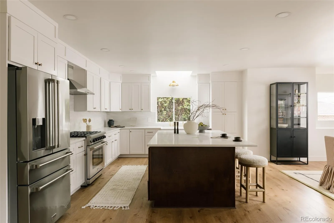
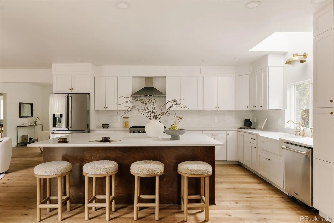
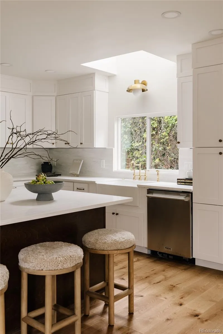
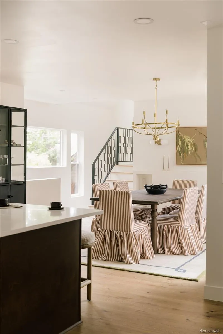
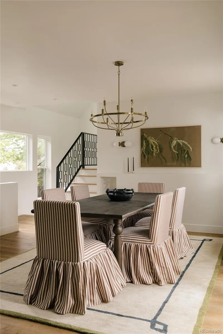
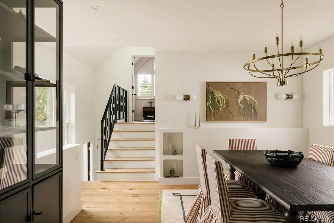
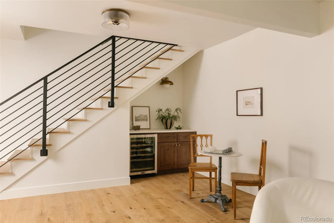
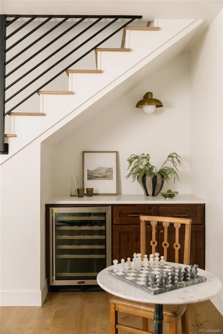
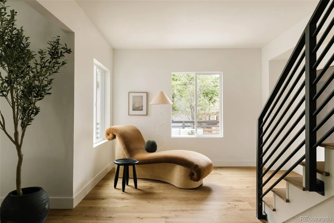
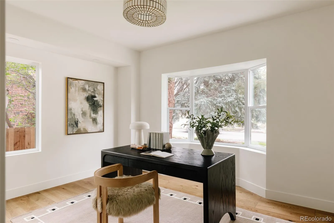
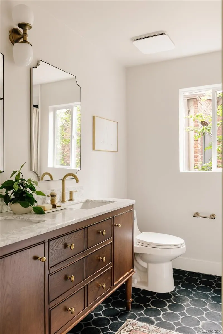
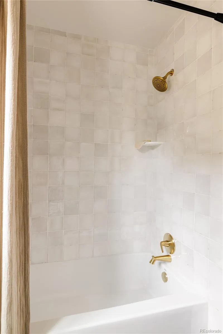
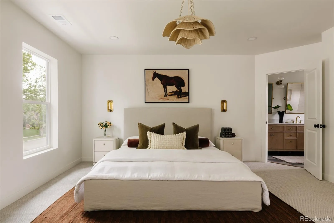
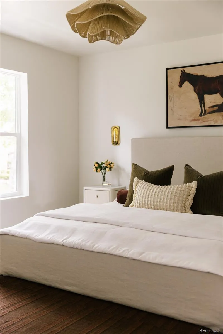
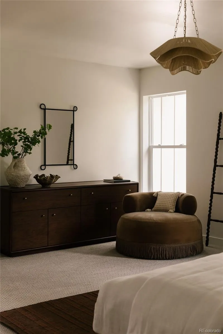
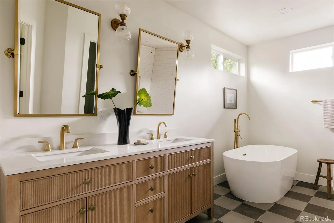
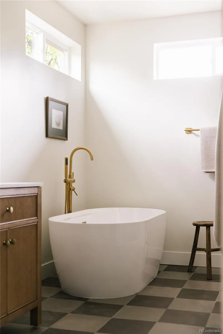
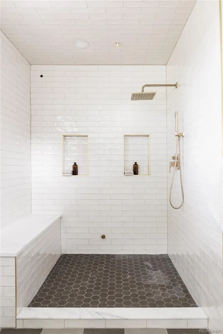
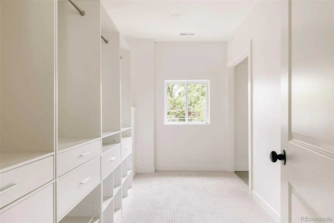
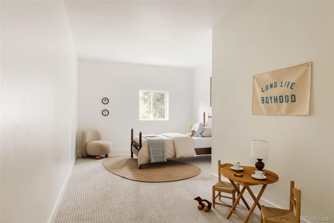
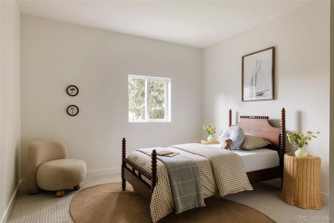
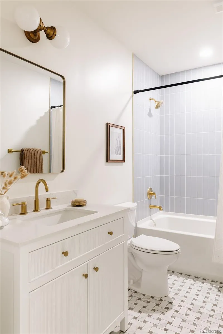
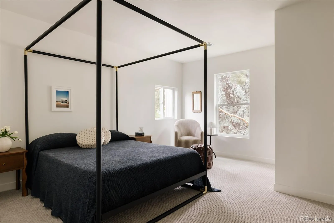
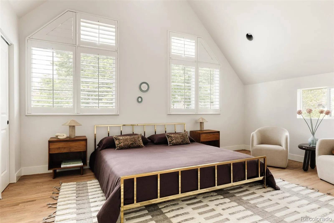
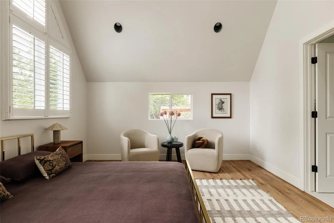
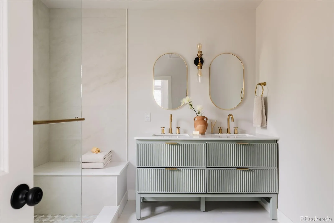
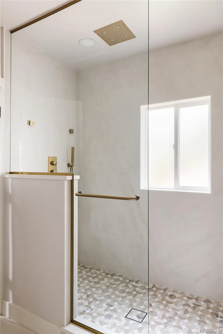
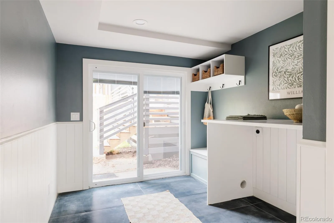
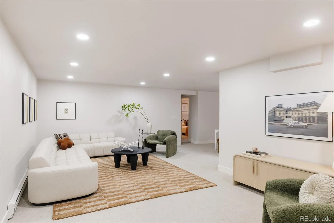
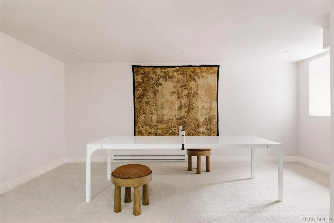
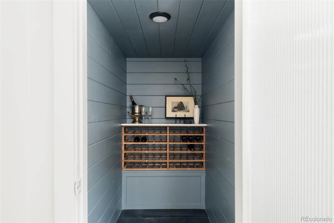
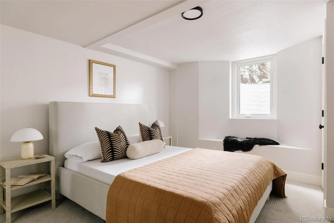
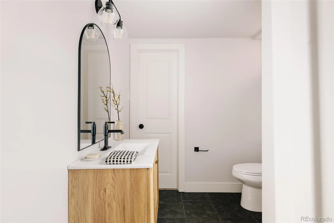
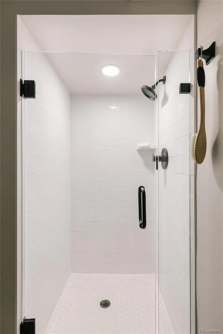
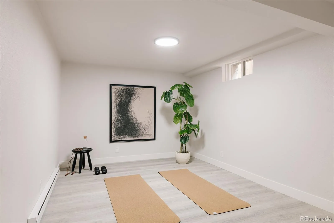
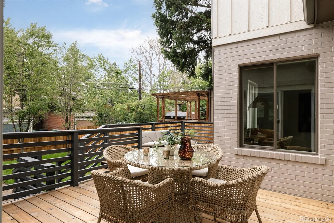
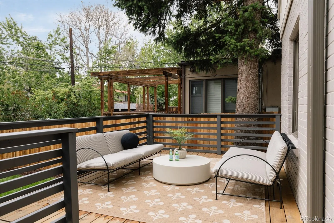
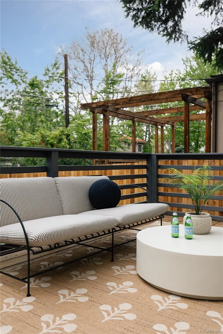
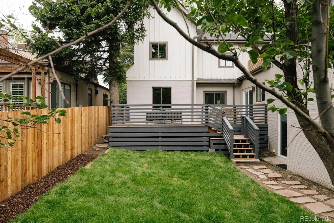
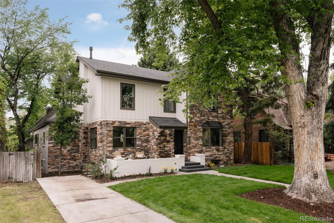
Welcome to 245 Albion Street — a masterfully reimagined Hilltop residence that blends classic character with modern updates. Transformed from the ground up, this stunning home now spans nearly 5, 000 square feet across three thoughtfully designed levels, including a newly added second floor and a fully excavated basement. From the moment you step inside, the open-concept layout draws you in with clean, classic finishes and an effortless flow designed for both everyday living and entertaining. The main level is where the home truly shines — a well-appointed kitchen anchors the open living and dining areas, while a private office and a secondary primary suite offer incredible flexibility for guests, multigenerational living, or whatever your lifestyle demands. Upstairs, the newly constructed second floor is home to the primary suite, complete with a private ensuite bath and convenient in-unit laundry. Two additional bedrooms round out the upper level with generous space and a comfortable feel. The fully excavated basement adds even more to love, delivering a private guest bedroom and a dedicated home gym — everything you need without ever leaving home. Step outside and you may be surprised — the backyard is a true retreat. Mature trees create a natural canopy that buffers the surroundings and gives the space a remarkably quiet, tucked-away feel. Whether you’re relaxing on the back deck or enjoying the yard, it lives far more privately than you’d expect. Set on one of Hilltop’s most desirable streets, 245 Albion places you steps from Cranmer Park, with easy walkability to the shops, restaurants, and energy of Cherry Creek. This is not a renovation — it’s a reinvention. Schedule your showing today.

Advanced Home Search
Search by square footage, location, price, bedrooms, bathrooms and more.Just Listed
These homes just hit the market. Be among the first to see them. Schedule a showing, too.New Construction
See brand new homes and homes under construction now and available soon.Features & Amenities
Find homes with views or pools, in gated communities & with other desirable features.Cities
Take a look at luxury homes in each city in Metro Denver.Neighborhoods
Find the ideal neighborhood and the home that best fits you.Counties
Have your eye on a specific county? Browse these listings.Zip Codes
Start here to find a luxury home in a particular zip code.Single-Family Homes
See photos of single-family homes, get prices, neighborhood information & more.Townhomes
Get all the details about luxury townhomes for sale now throughout Metro Denver.Condos
Are you drawn to the low-maintenance, luxury lifestyle of condo living? Start here.One-Story Homes
Looking for a main floor master? Ranch-style homes may be perfect for your lifestyle.Featured Price Ranges
We’ve done the searching for you. Find homes in popular luxury price ranges.55-Plus
Explore beautiful homes and enviable amenities available in 55-and-over communities.Your Free MLS Search Account
Create and manage saved searches and properties with the Property Organizer.Schedule a Personal Consultation
We’re happy to help any time! Schedule a no-obligation 15-minute call.


