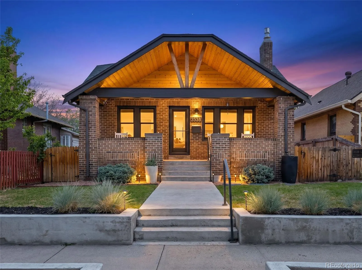
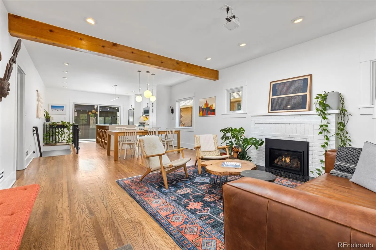
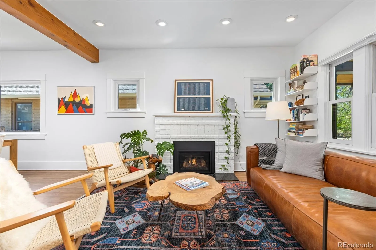
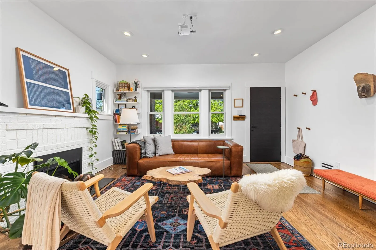
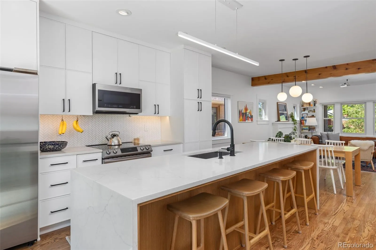
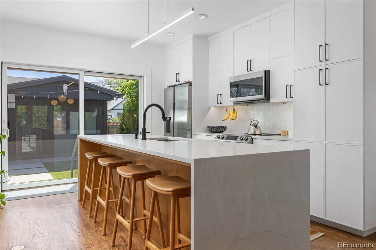
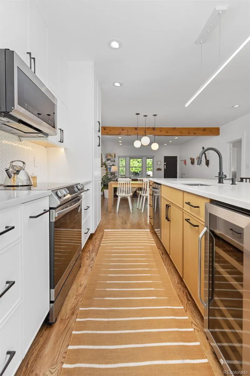
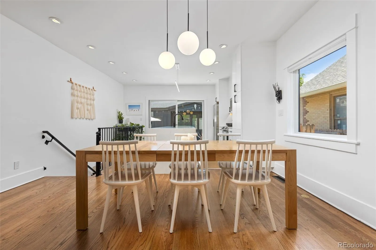
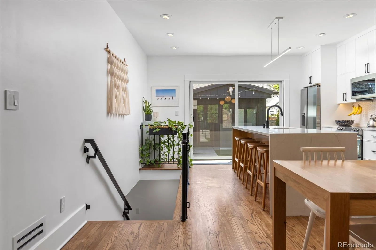
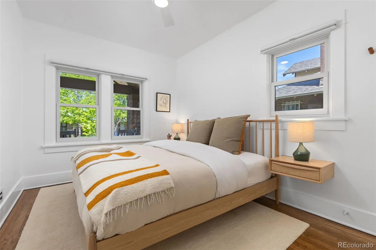
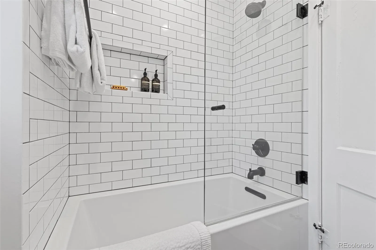
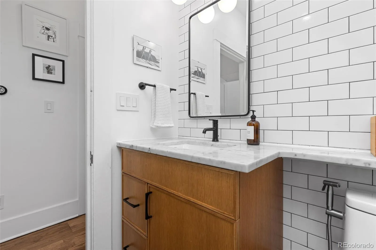
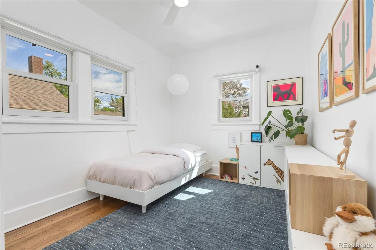
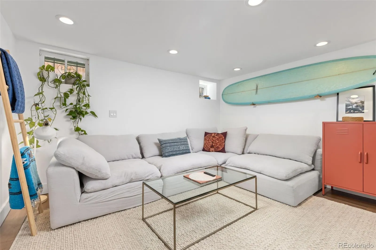
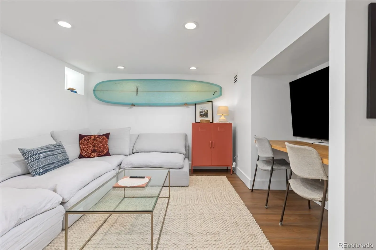
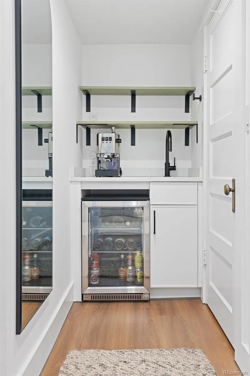
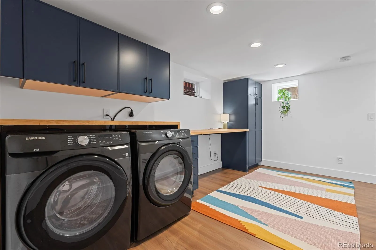
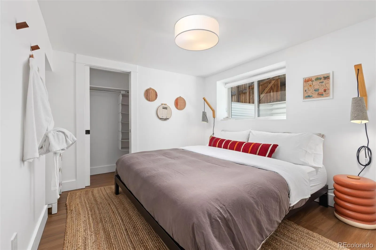
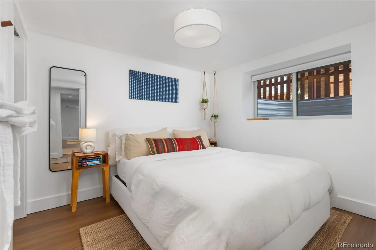
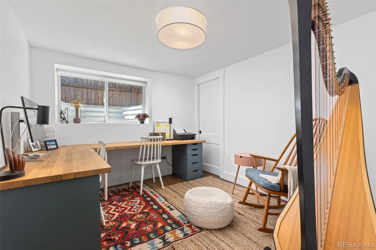
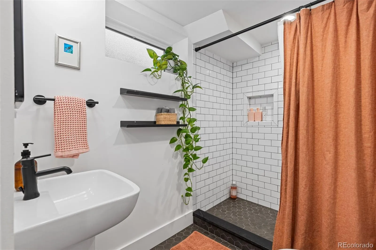
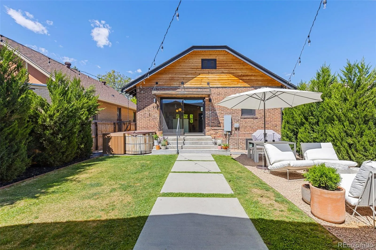
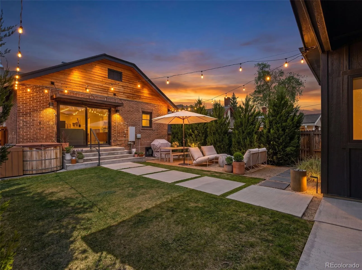
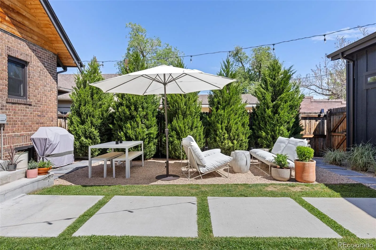
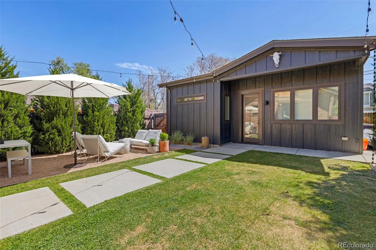
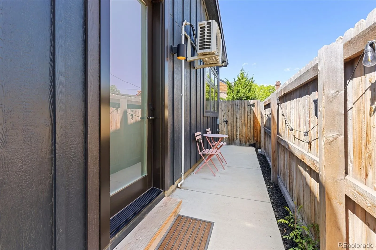
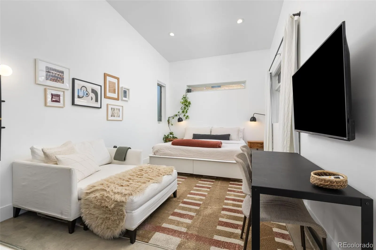
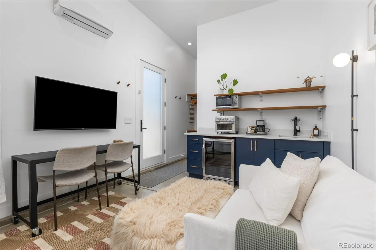
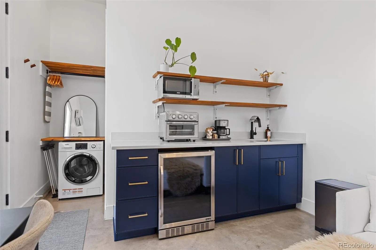
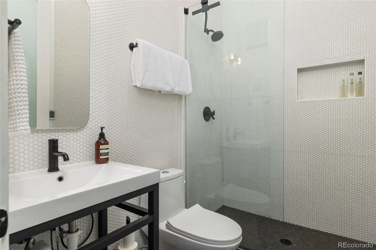
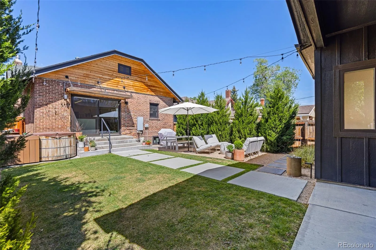
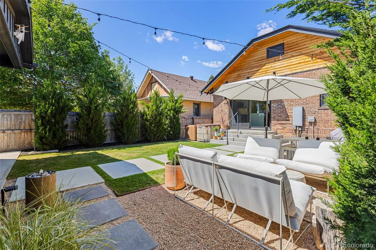

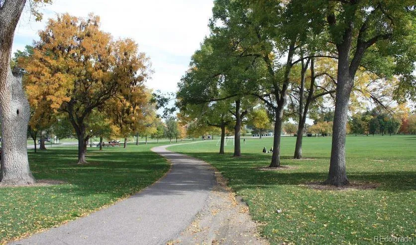






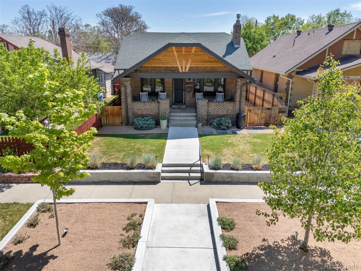
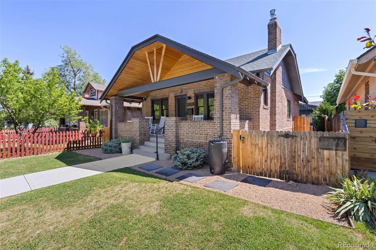
Fully reimagined bungalow with detached guest cottage/ADU, blending modern design with extensive upgrades in one of Denver’s most walkable neighborhoods. Rebuilt for comfort and efficiency, the home features all-new plumbing, electrical, and utility systems, including PEX plumbing, new sewer line, electrical panel, tankless water heater, furnace and A/C, EV charger, and Andersen windows with custom treatments. Enhanced insulation improves energy efficiency and sound reduction throughout. An oversized 8ft sliding door creates seamless indoor-outdoor living. Curated finishes, oversized trim, designer lighting, and Lutron smart switches create a calm, elevated atmosphere. The main level features open living and dining spaces with oak hardwood floors and a gas fireplace framed by a brick mantel and black marble hearth. The custom kitchen features an 11ft quartz waterfall island, soft-close cabinetry, marble backsplash, and stainless appliances. Two bedrooms and a beautifully finished bath with soaking tub, custom oak vanity and marble surface complete the upper level. The lower level adds substantial living space with three bedrooms featuring oversized egress windows, lounge/media area, mini wet bar, LVP flooring, laundry area with built-in storage, and stylish bath. The professionally landscaped grounds were designed for low-maintenance outdoor living and privacy, featuring pea gravel walkways, mature spartan juniper hedging, cedar fencing, irrigation, vaulted cedar front porch, and private terrace. The detached ADU offers exceptional flexibility with private entrance and proven four-year rental history generating approximately $40,000 annually. Designed as an independent studio retreat, it includes custom cabinetry, kitchenette, washer, A/C and private patio—ideal for guests, a workspace, extended stays, or as an income-producing unit. A turnkey property where thoughtful design is matched by the quality of the work behind the walls.

Advanced Home Search
Search by square footage, location, price, bedrooms, bathrooms and more.Just Listed
These homes just hit the market. Be among the first to see them. Schedule a showing, too.New Construction
See brand new homes and homes under construction now and available soon.Features & Amenities
Find homes with views or pools, in gated communities & with other desirable features.Cities
Take a look at luxury homes in each city in Metro Denver.Neighborhoods
Find the ideal neighborhood and the home that best fits you.Counties
Have your eye on a specific county? Browse these listings.Zip Codes
Start here to find a luxury home in a particular zip code.Single-Family Homes
See photos of single-family homes, get prices, neighborhood information & more.Townhomes
Get all the details about luxury townhomes for sale now throughout Metro Denver.Condos
Are you drawn to the low-maintenance, luxury lifestyle of condo living? Start here.One-Story Homes
Looking for a main floor master? Ranch-style homes may be perfect for your lifestyle.Featured Price Ranges
We’ve done the searching for you. Find homes in popular luxury price ranges.55-Plus
Explore beautiful homes and enviable amenities available in 55-and-over communities.Your Free MLS Search Account
Create and manage saved searches and properties with the Property Organizer.Schedule a Personal Consultation
We’re happy to help any time! Schedule a no-obligation 15-minute call.


