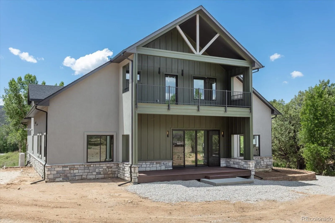
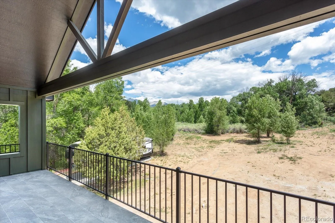
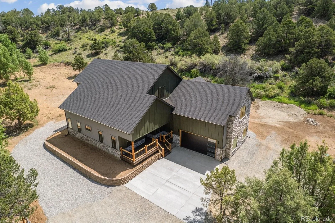
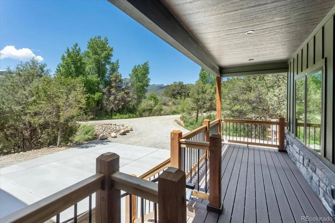
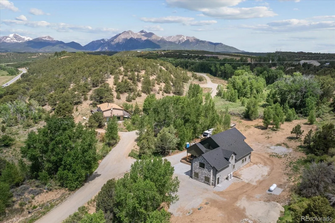
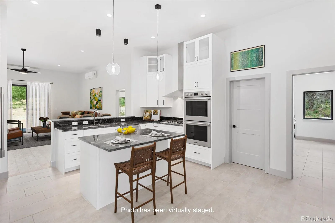
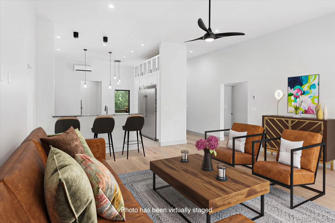
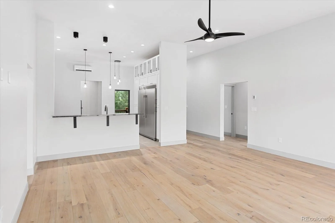
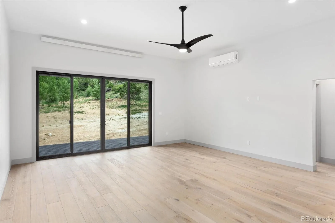
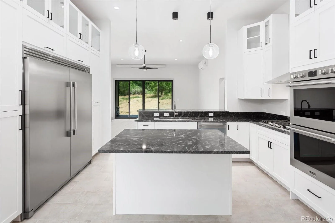
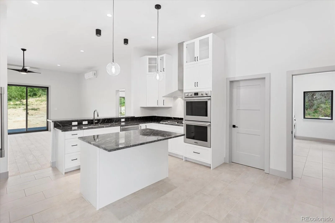
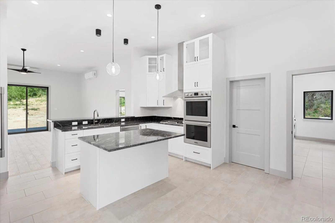
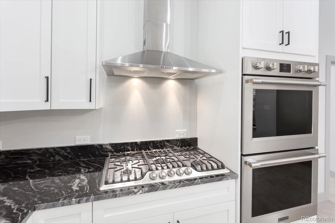
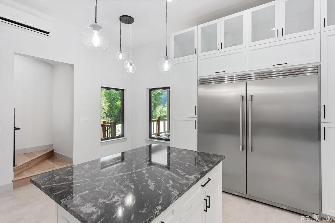
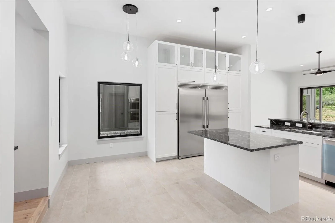
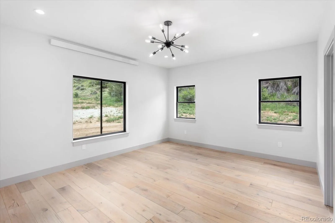
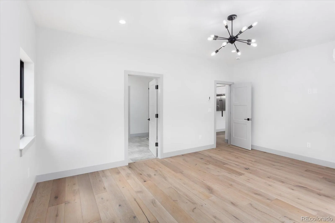
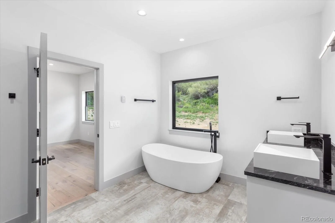
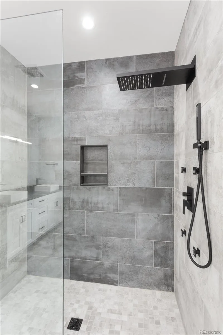
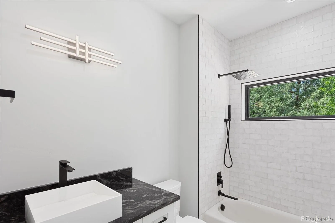
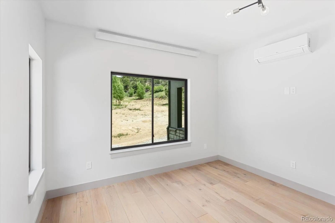
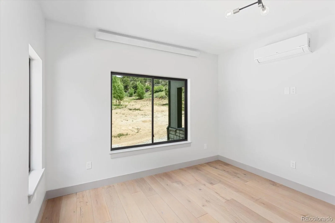
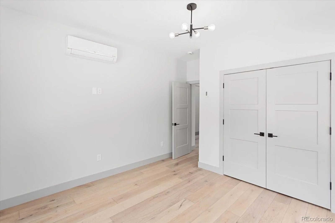
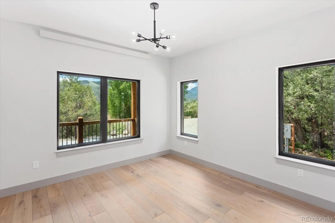
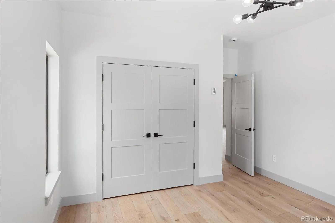
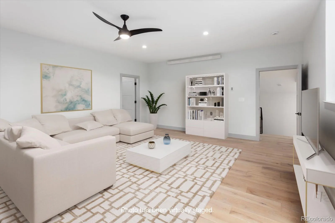
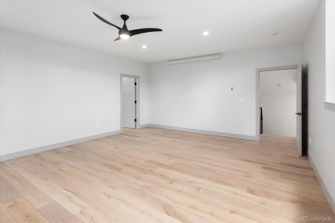
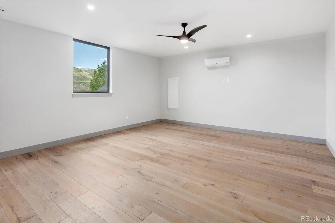
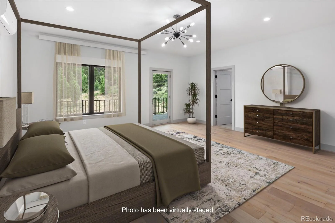
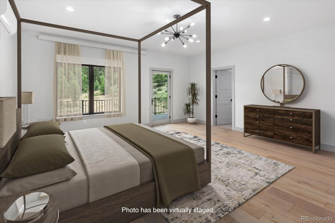
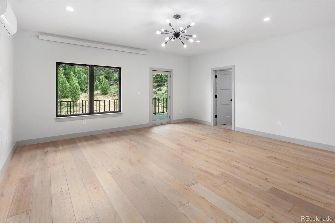
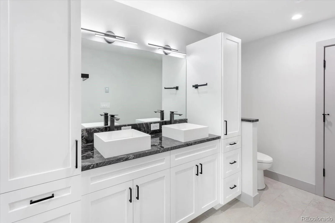
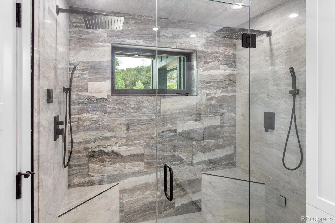
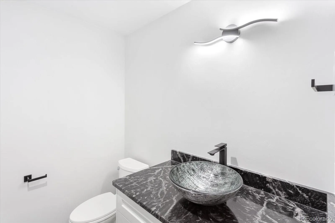
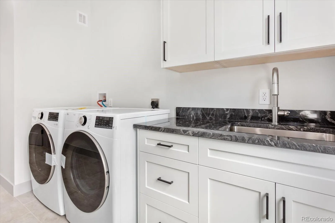
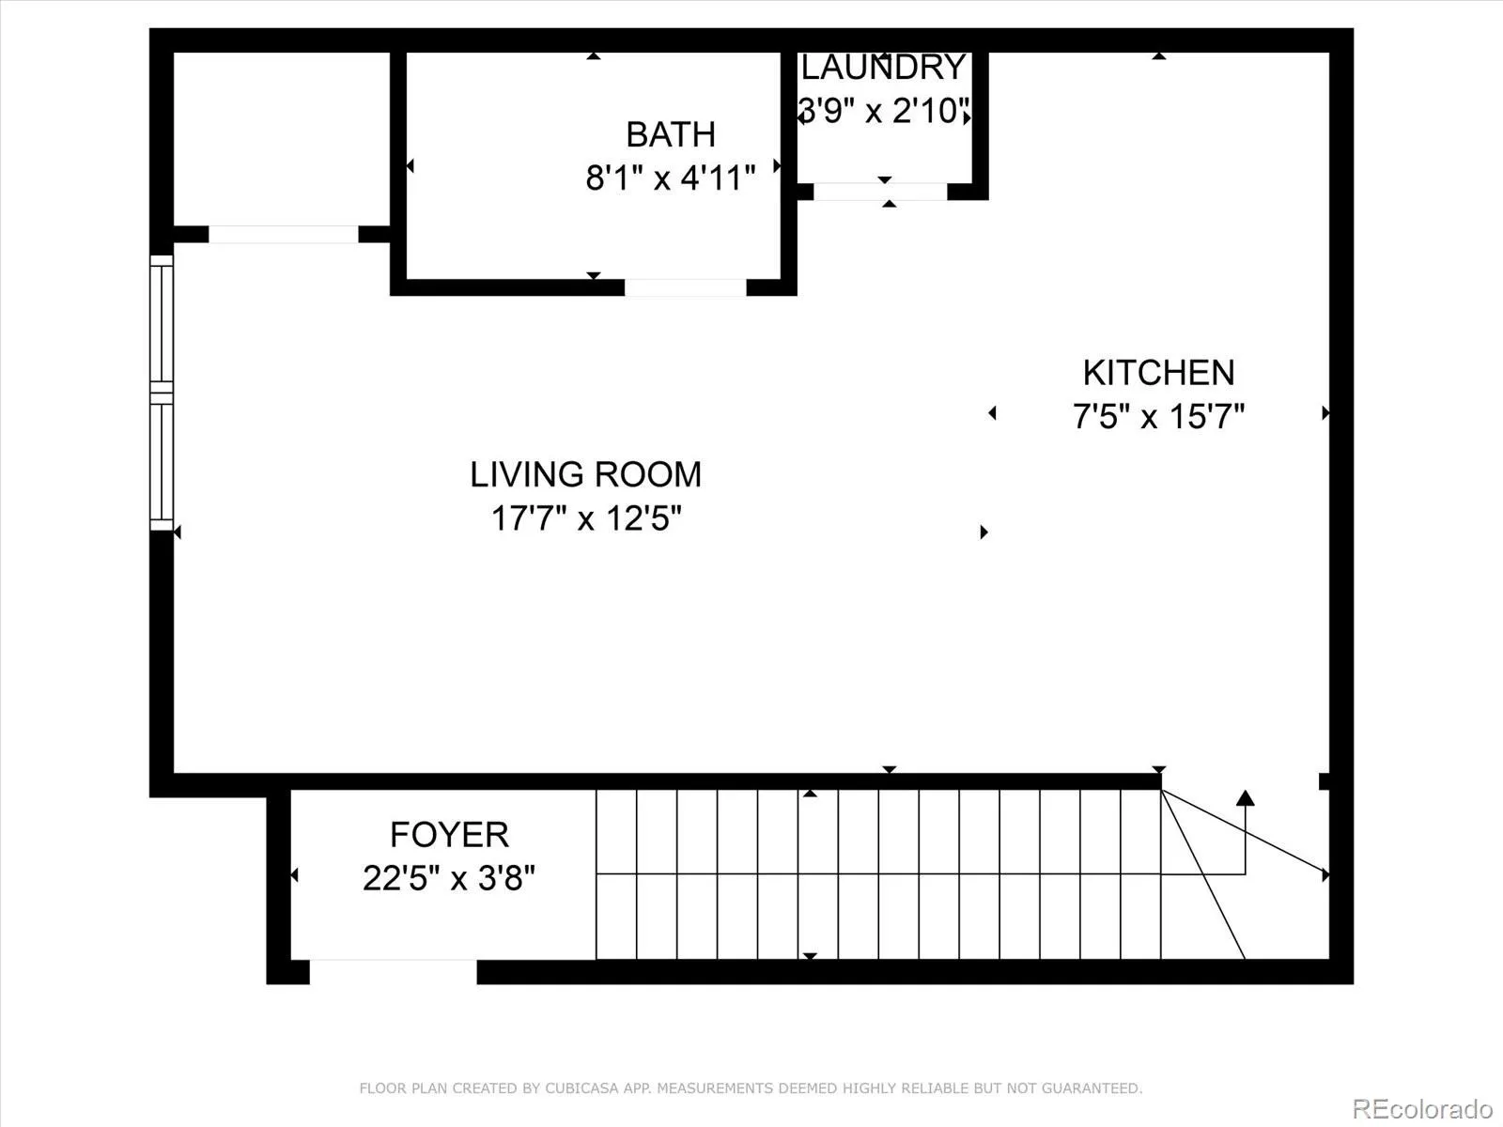
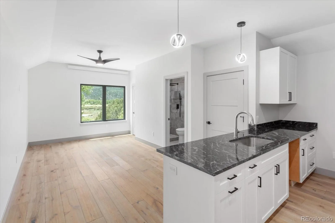
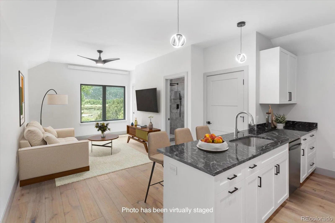
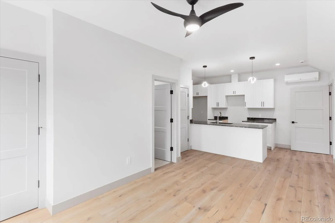
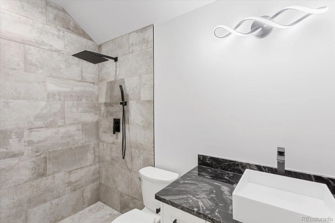
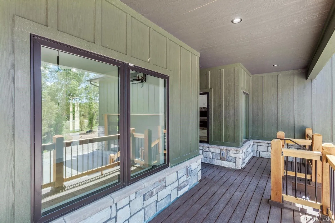
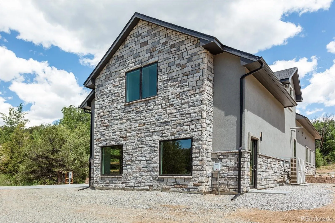
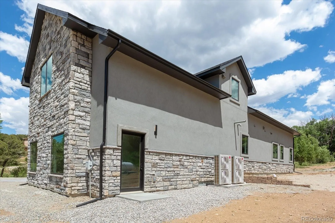
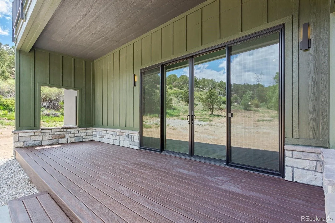
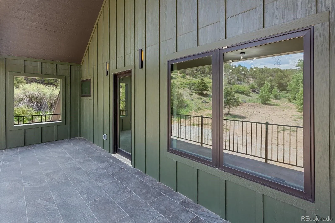
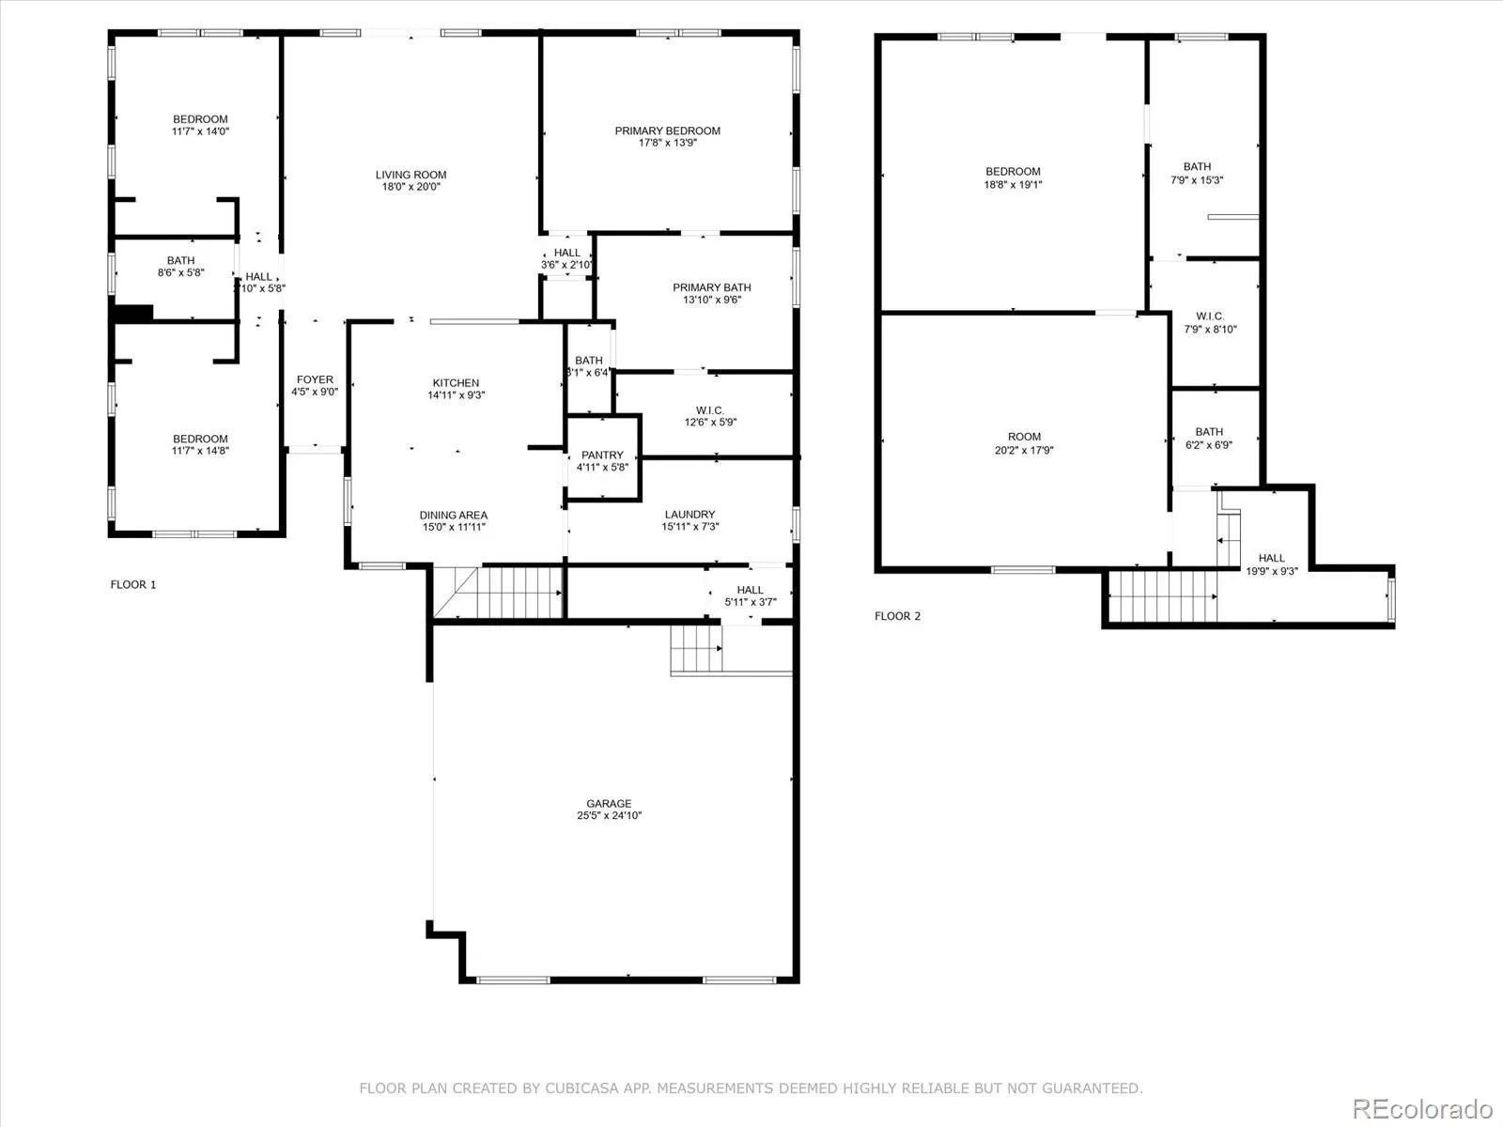
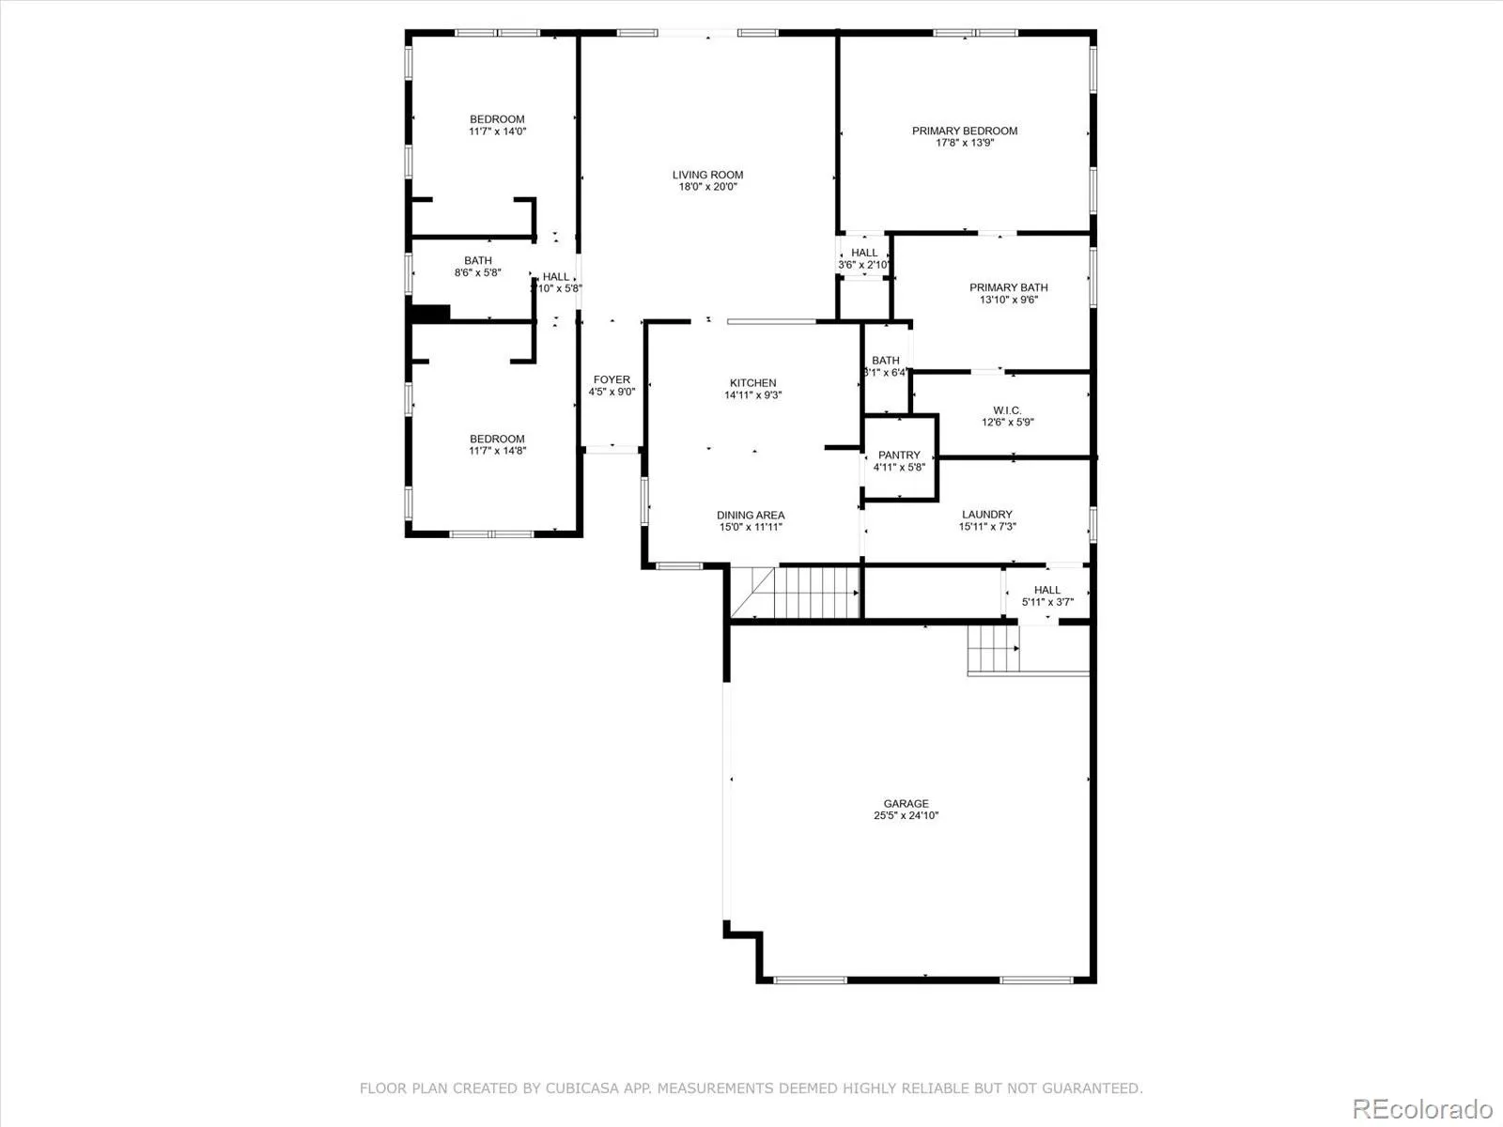
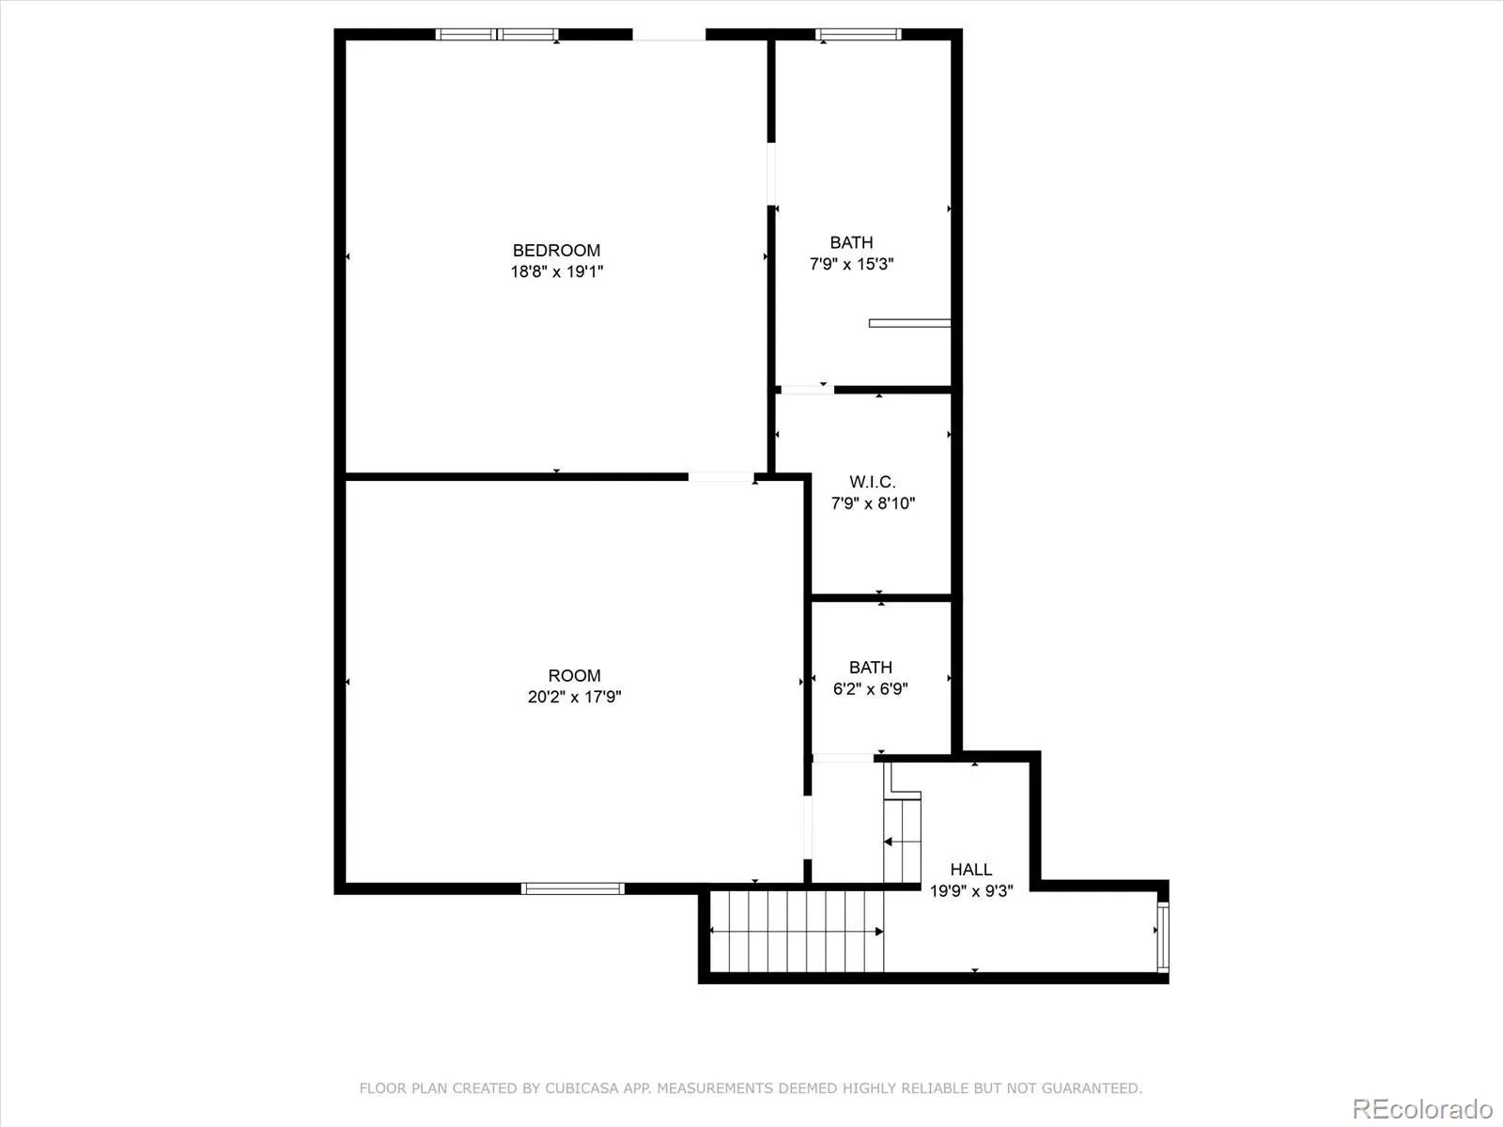
Custom Mountain Retreat with Premium Access to Adventure and Comfort. Set on 2.08 private acres in the Heart of the Rockies, this exceptional mountain retreat offers privacy, comfort, and year round recreation. Weldon Creek flows through the property, and trail access begins right out the back. Monarch Ski Area is just minutes away, while hot springs, downtown Salida, and endless outdoor adventures are all within easy reach. Designed for everyday living and entertaining, the bright interior centers around a gourmet kitchen featuring a large granite island, sleek white cabinetry, Frigidaire Professional appliances, a walk in pantry, and a sunny breakfast nook. The adjoining living room opens to an expansive back deck with mountain views and the peaceful sounds of the creek. The main level primary suite features soaring ceilings, a spacious walk in closet, dual vanities, a soaking tub, and a private water closet. Two additional guest bedrooms complete the main level. Upstairs, a second private suite includes a steam shower, private balcony, and a generous family room. A separate office with a private entrance and 3/4 bath offers excellent flexibility for working from home, meeting clients, hobbies, or a quiet retreat. The oversized garage easily accommodates vehicles and outdoor gear, while dedicated RV parking adds convenience. Individual mini split systems provide efficient, customized heating and cooling throughout the home. Surrounded by mountain views with direct access to world class hiking, biking, rafting, fishing, skiing, and snowmobiling, this property delivers the Colorado lifestyle at its best. Downtown Salida is just minutes away, offering dining, shopping, art galleries, and a vibrant mountain community.

Advanced Home Search
Search by square footage, location, price, bedrooms, bathrooms and more.Just Listed
These homes just hit the market. Be among the first to see them. Schedule a showing, too.New Construction
See brand new homes and homes under construction now and available soon.Features & Amenities
Find homes with views or pools, in gated communities & with other desirable features.Cities
Take a look at luxury homes in each city in Metro Denver.Neighborhoods
Find the ideal neighborhood and the home that best fits you.Counties
Have your eye on a specific county? Browse these listings.Zip Codes
Start here to find a luxury home in a particular zip code.Single-Family Homes
See photos of single-family homes, get prices, neighborhood information & more.Townhomes
Get all the details about luxury townhomes for sale now throughout Metro Denver.Condos
Are you drawn to the low-maintenance, luxury lifestyle of condo living? Start here.One-Story Homes
Looking for a main floor master? Ranch-style homes may be perfect for your lifestyle.Featured Price Ranges
We’ve done the searching for you. Find homes in popular luxury price ranges.55-Plus
Explore beautiful homes and enviable amenities available in 55-and-over communities.Your Free MLS Search Account
Create and manage saved searches and properties with the Property Organizer.Schedule a Personal Consultation
We’re happy to help any time! Schedule a no-obligation 15-minute call.


