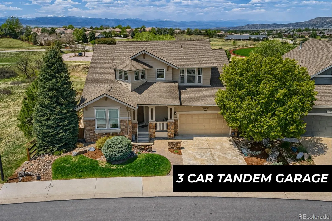
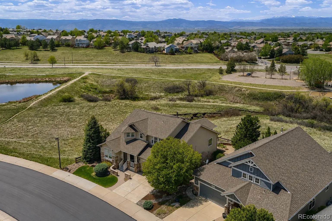
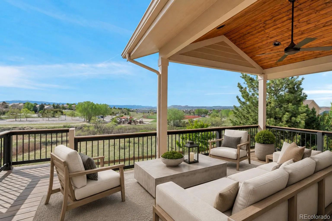
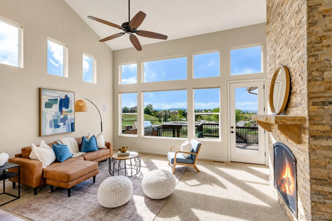
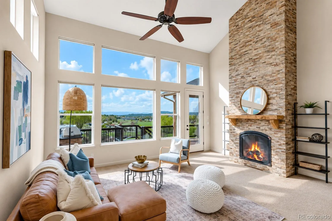
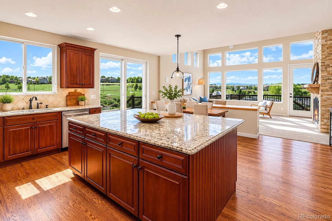
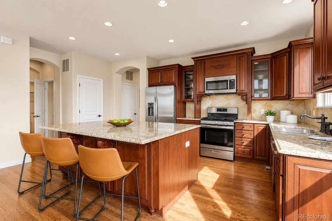
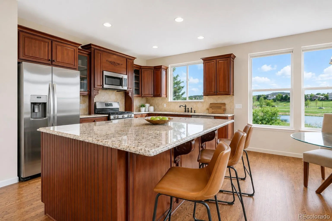
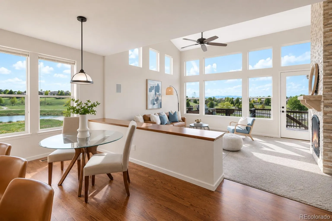
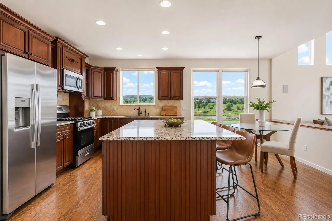
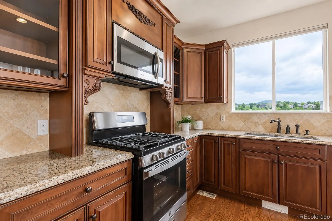
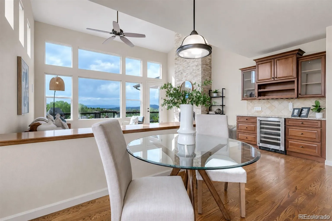
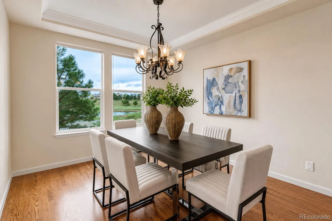
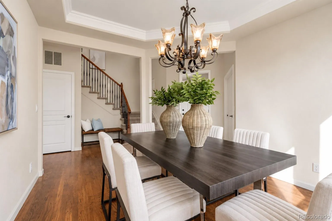
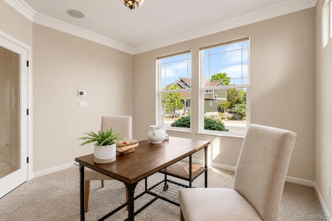
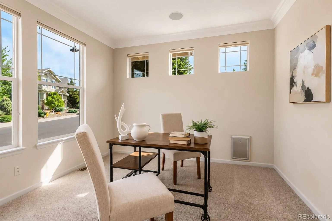
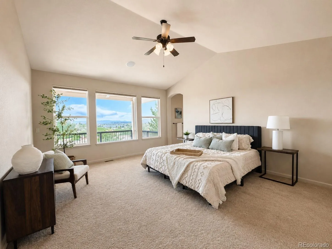
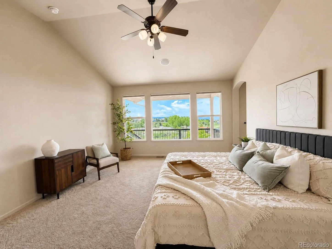
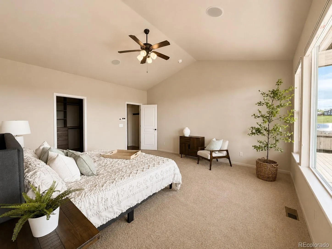
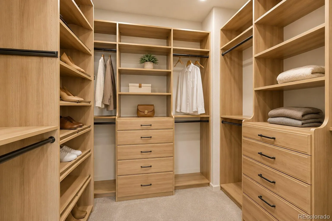
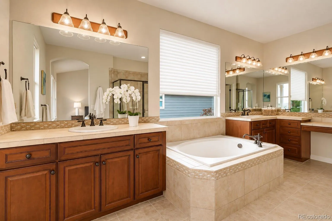
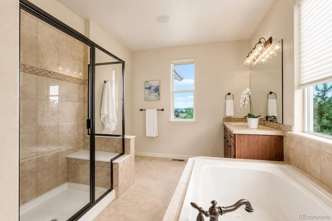
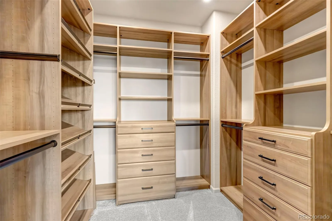
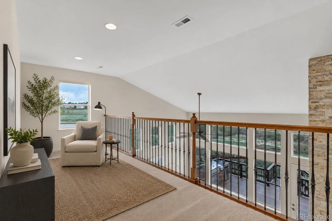
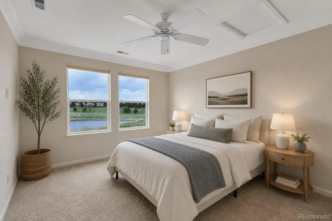
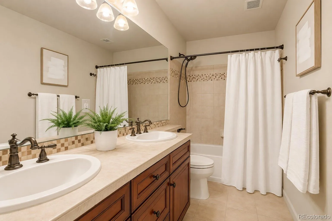
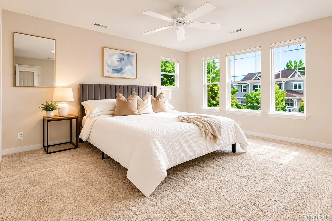
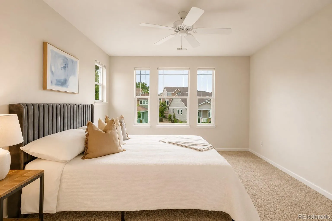
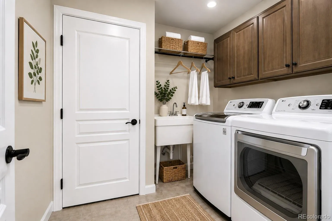
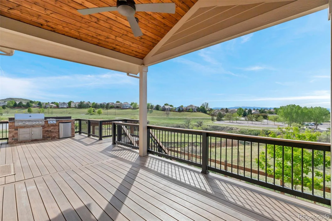
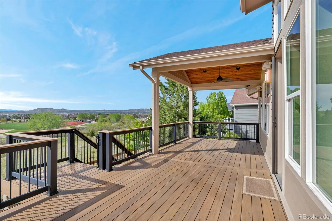
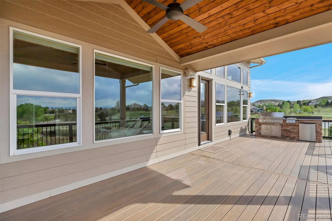
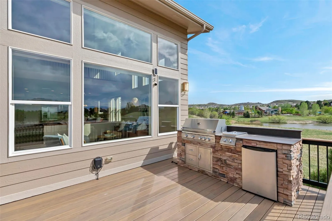
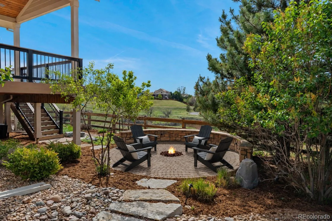
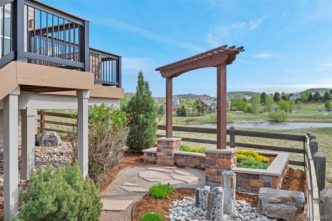
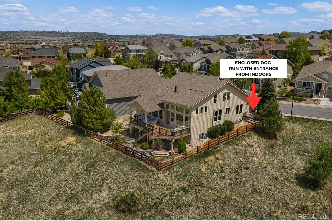
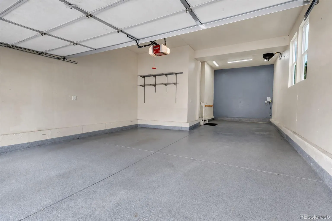
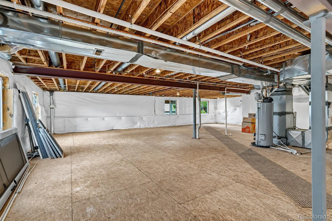
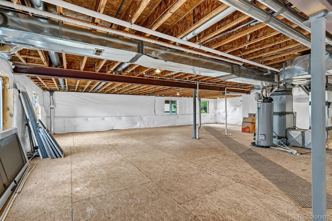
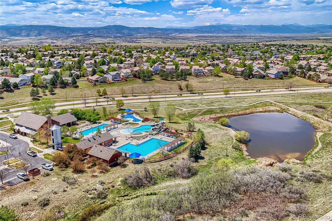
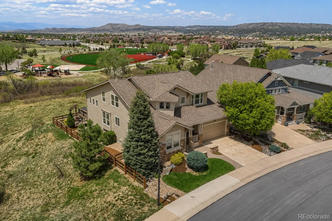
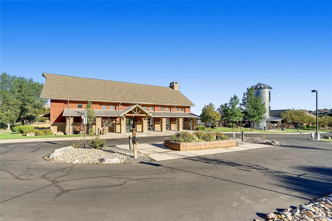
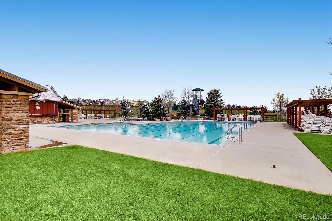
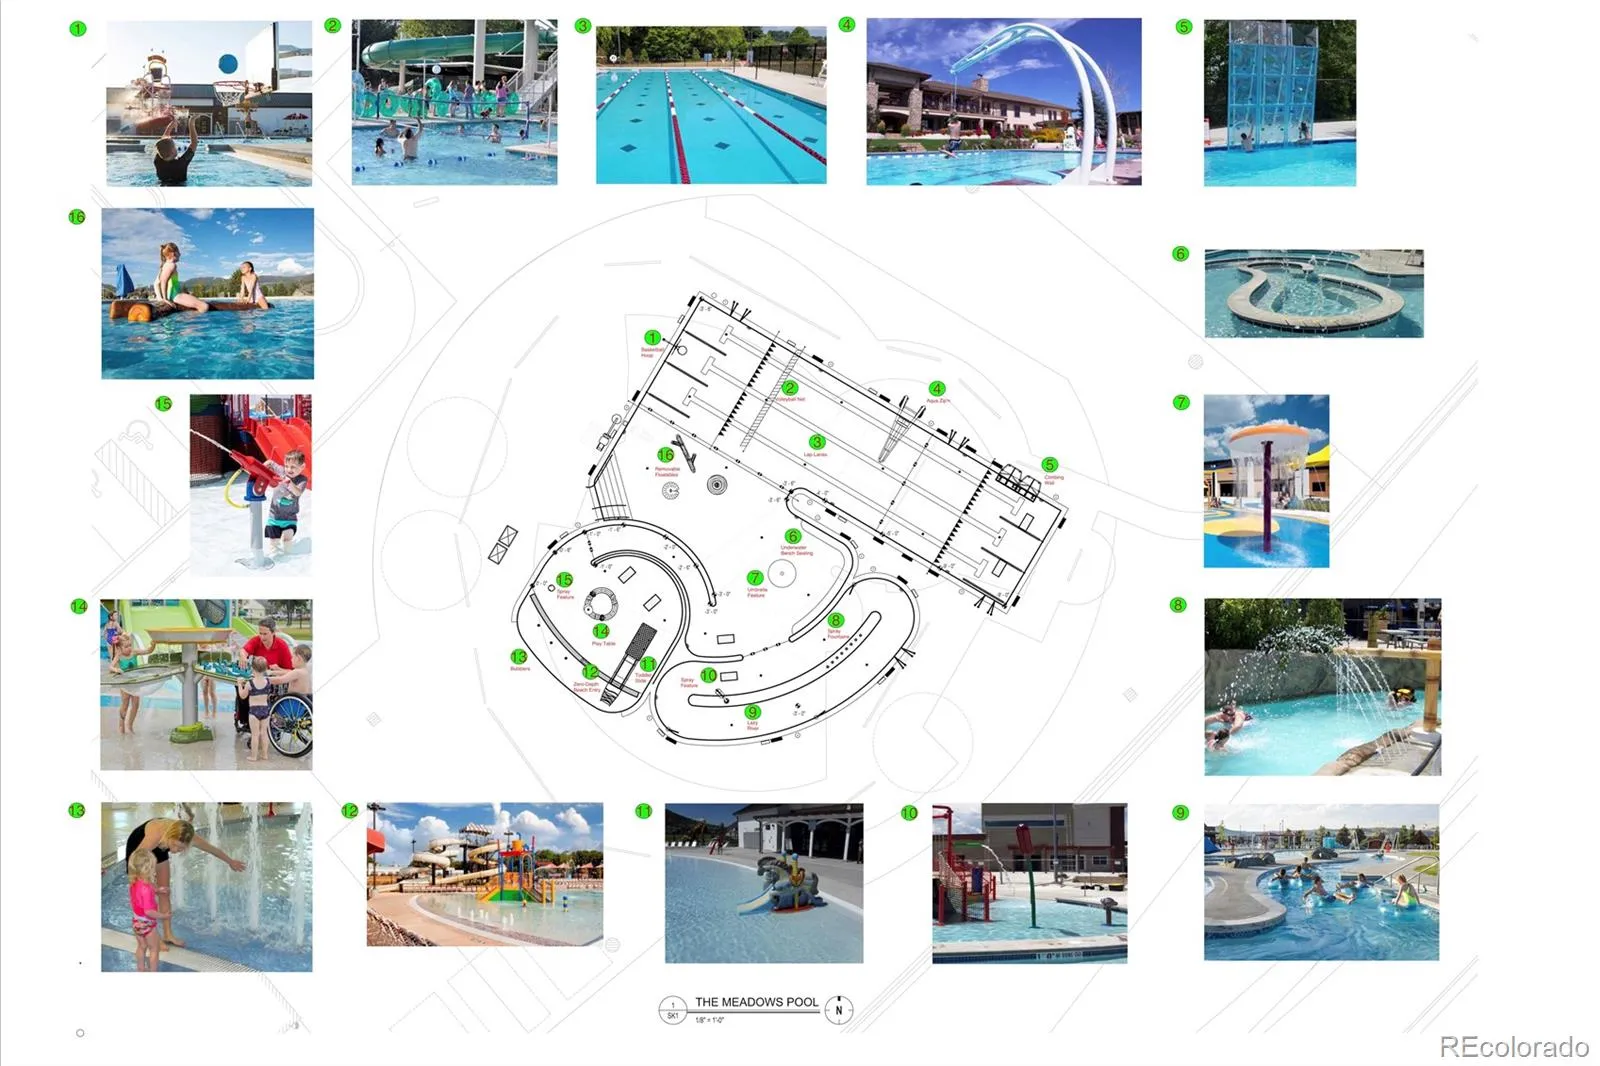
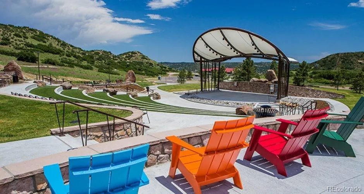
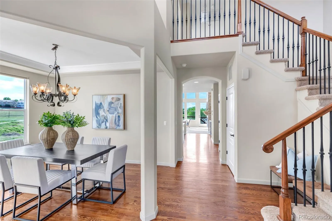
Perched above open space w/ panoramic mountain views, this is the kind of home buyers wait years to find. Backing to a pond and surrounded by nature on three sides, this residence blends comfort, style, and functionality. From the moment you step inside, soaring ceilings, hardwood floors & expansive windows immediately draw your attention to the incredible views beyond. Designed for easy main-level living, the open floorplan was built for both everyday life and entertaining. At the center of the home is a beautifully appointed kitchen featuring natural wood cabinetry, slab granite countertops, a large island w/ breakfast bar seating & stainless (2023), and a wet bar w/ wine cooler. The kitchen flows seamlessly into the vaulted great room, where a floor-to-ceiling stone fireplacecreates a warm focal point year-round. The formal dining room comfortably seats 6-8, while a private main-level office provides the ideal work-from-home setup. One of the home’s most desirable features is the main-floor primary suite, complete w/ vaulted ceilings, views & a recently updated en suite bath with heated floors, dual vanities, a spacious walk-in shower, soaking tub, and custom closet built-ins. Upstairs, two generously sized bedrooms share a full bath and an oversized loft offers flexible space for a media room, playroom, or workspace. The unfinished basement offers endless potential for future expansion, for a theater room, golf sim, gym, or additional entertaining space. Outside, this property truly shines. The 600+ square foot Trex deck features a built-in BBQ area, vaulted cedar ceiling & sweeping sunset views. Below, a private firepit area creates a peaceful, retreat-like setting. Just across the pond sits The Grange, one of two rec centers featuring multiple pools, a lap pool, splash pad, gathering spaces, and indoor-outdoor entertaining. Enjoy miles of trails, open space, and over 15 playgrounds. Don’t miss this once-in-a-blue-moon opportunity to own a spectacular home.

Advanced Home Search
Search by square footage, location, price, bedrooms, bathrooms and more.Just Listed
These homes just hit the market. Be among the first to see them. Schedule a showing, too.New Construction
See brand new homes and homes under construction now and available soon.Features & Amenities
Find homes with views or pools, in gated communities & with other desirable features.Cities
Take a look at luxury homes in each city in Metro Denver.Neighborhoods
Find the ideal neighborhood and the home that best fits you.Counties
Have your eye on a specific county? Browse these listings.Zip Codes
Start here to find a luxury home in a particular zip code.Single-Family Homes
See photos of single-family homes, get prices, neighborhood information & more.Townhomes
Get all the details about luxury townhomes for sale now throughout Metro Denver.Condos
Are you drawn to the low-maintenance, luxury lifestyle of condo living? Start here.One-Story Homes
Looking for a main floor master? Ranch-style homes may be perfect for your lifestyle.Featured Price Ranges
We’ve done the searching for you. Find homes in popular luxury price ranges.55-Plus
Explore beautiful homes and enviable amenities available in 55-and-over communities.Your Free MLS Search Account
Create and manage saved searches and properties with the Property Organizer.Schedule a Personal Consultation
We’re happy to help any time! Schedule a no-obligation 15-minute call.


