
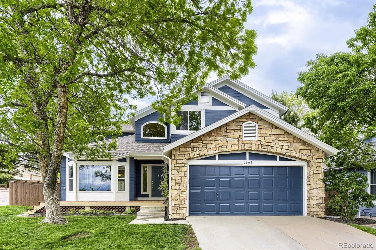
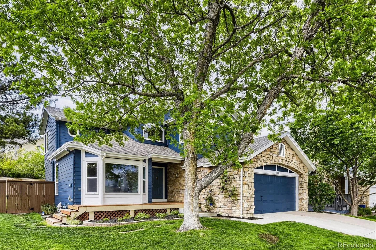
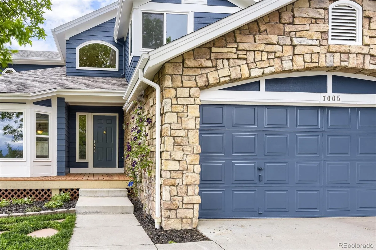
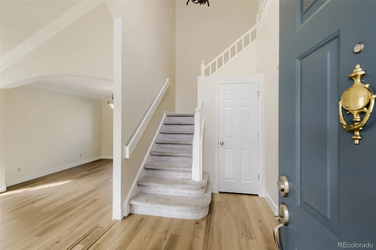
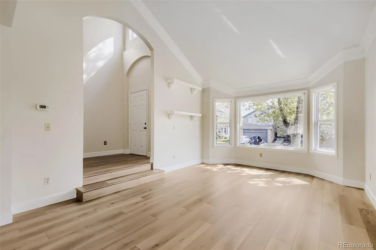
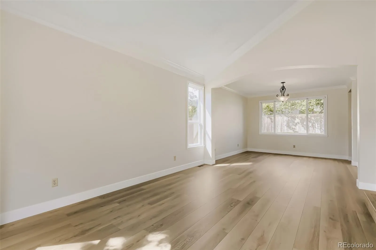
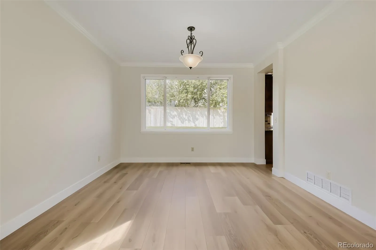
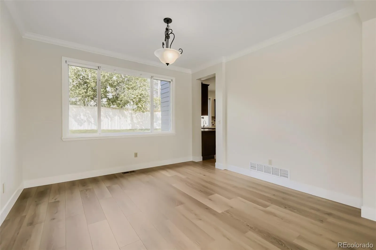
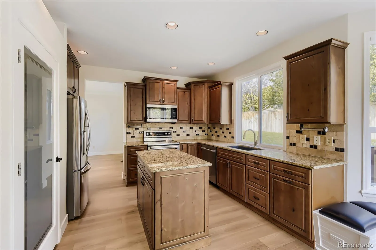
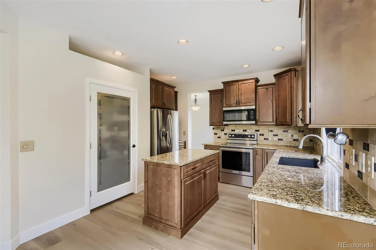
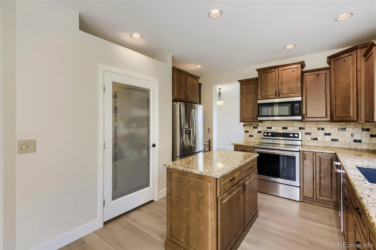
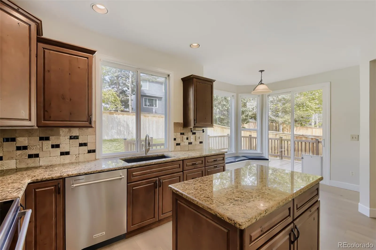
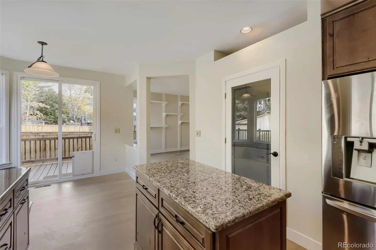
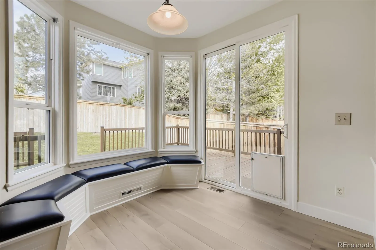
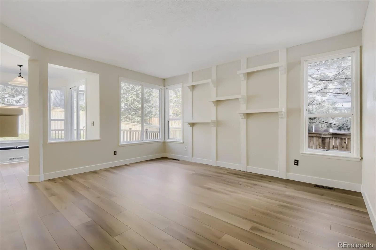
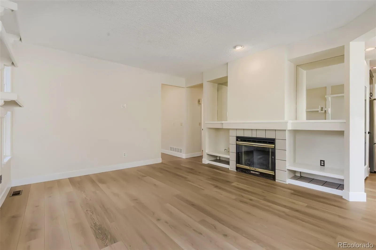
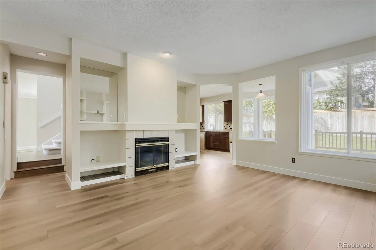
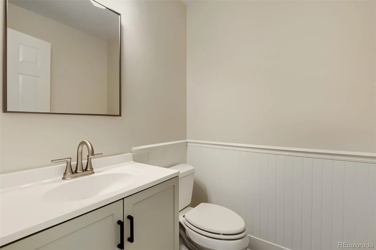
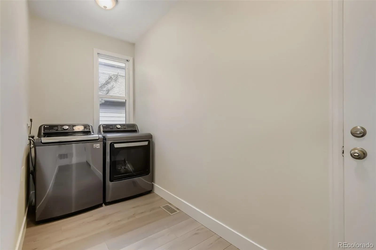
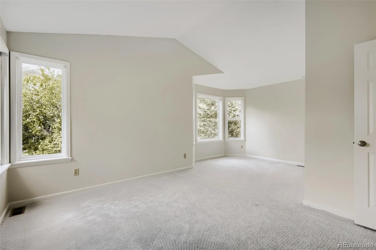
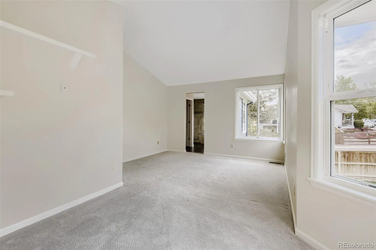
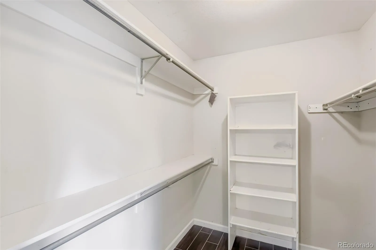
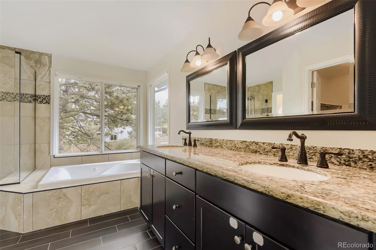
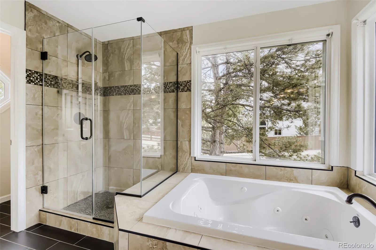
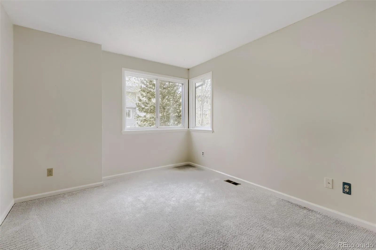
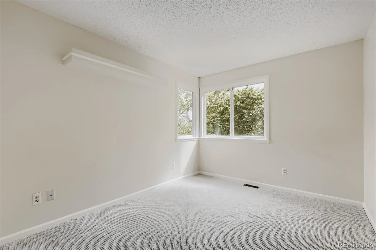
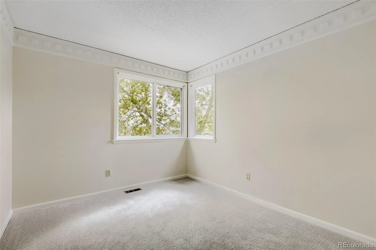
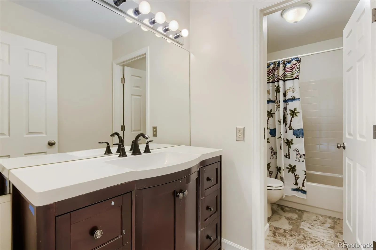
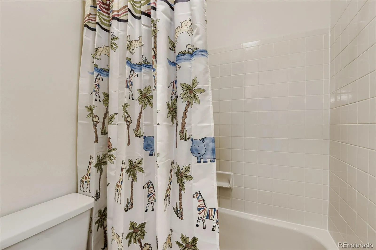
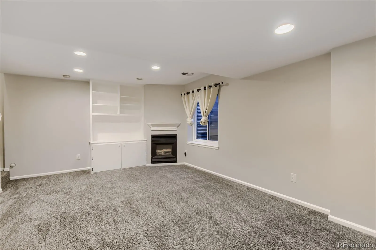
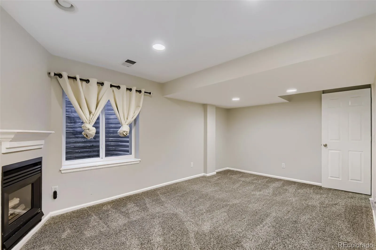
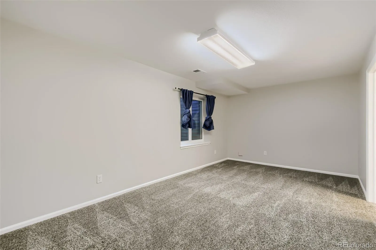
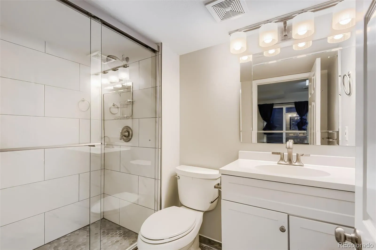
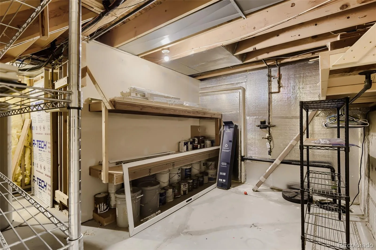
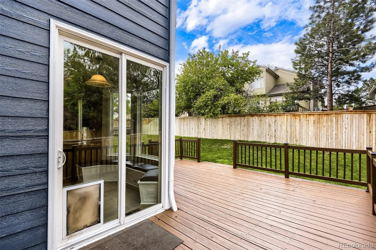
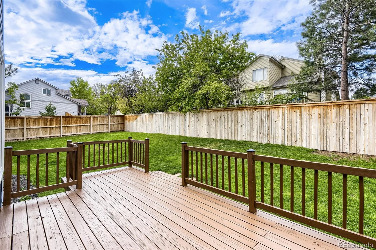
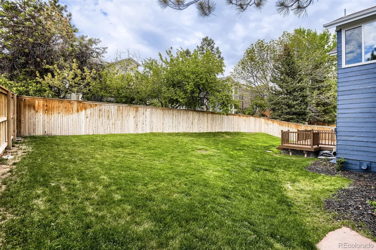
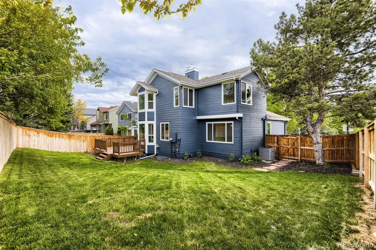
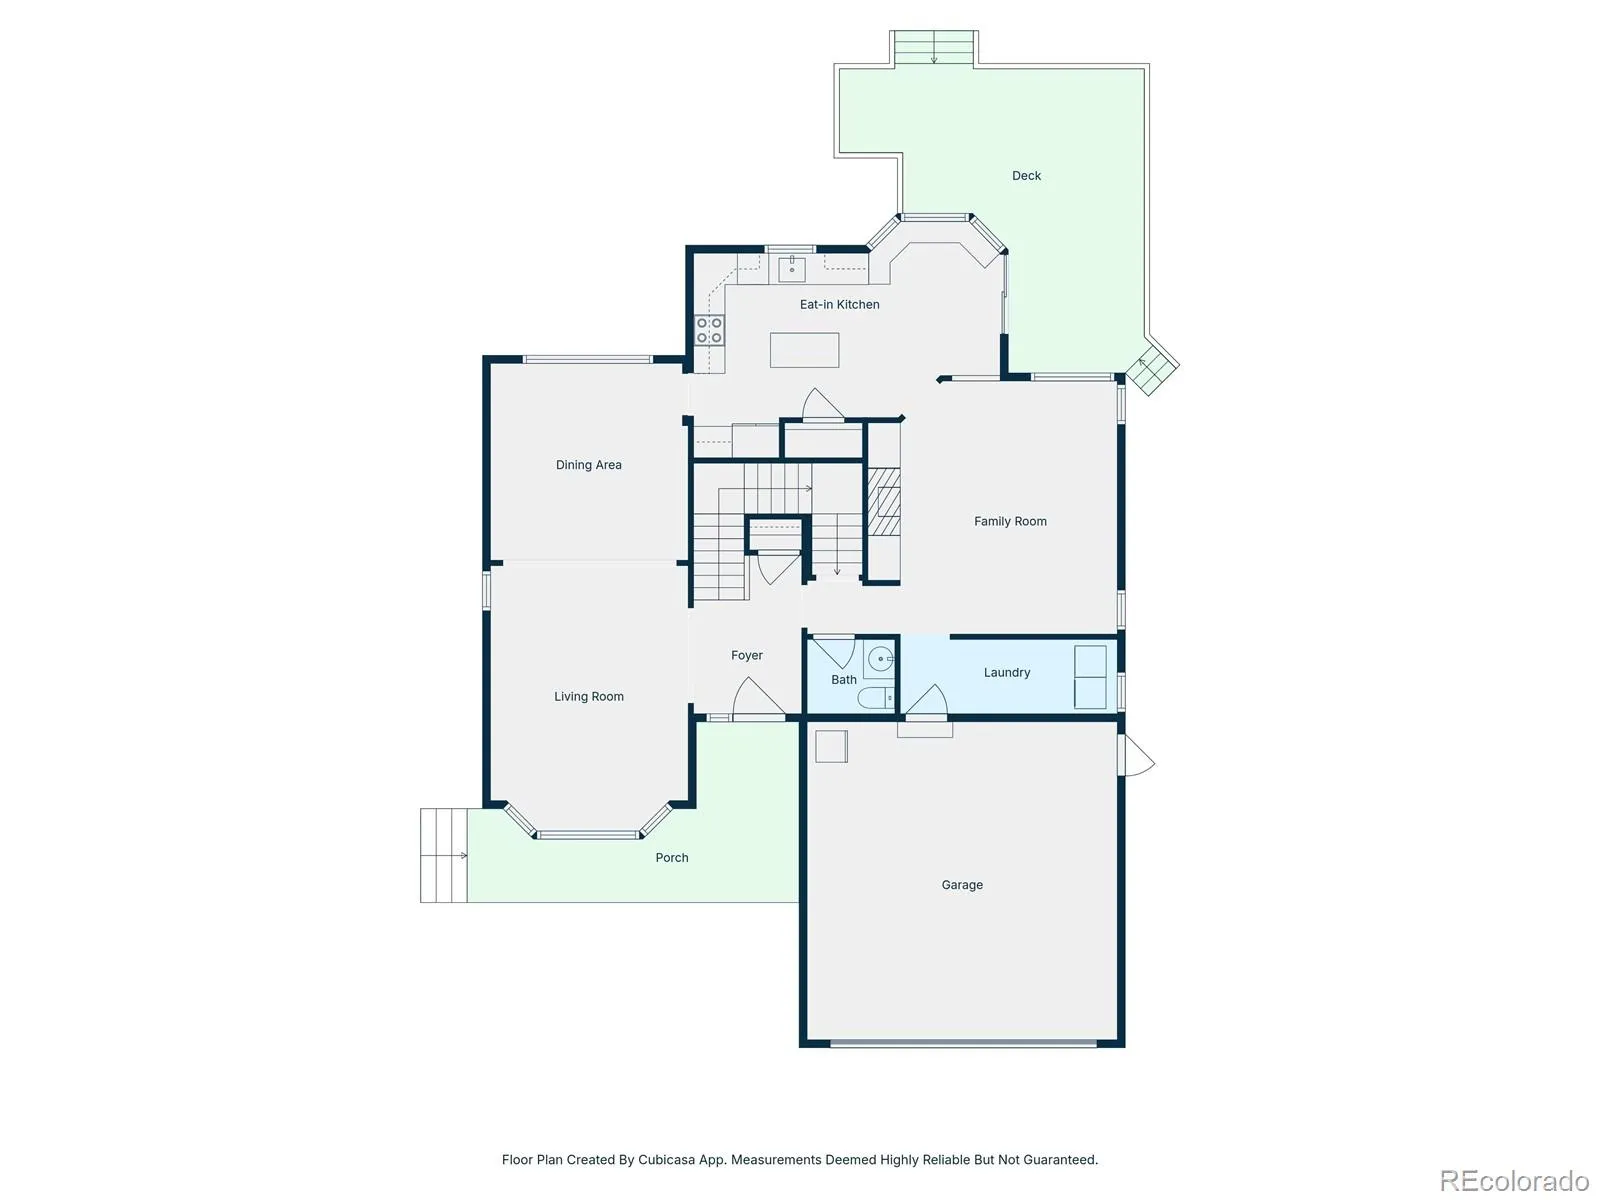
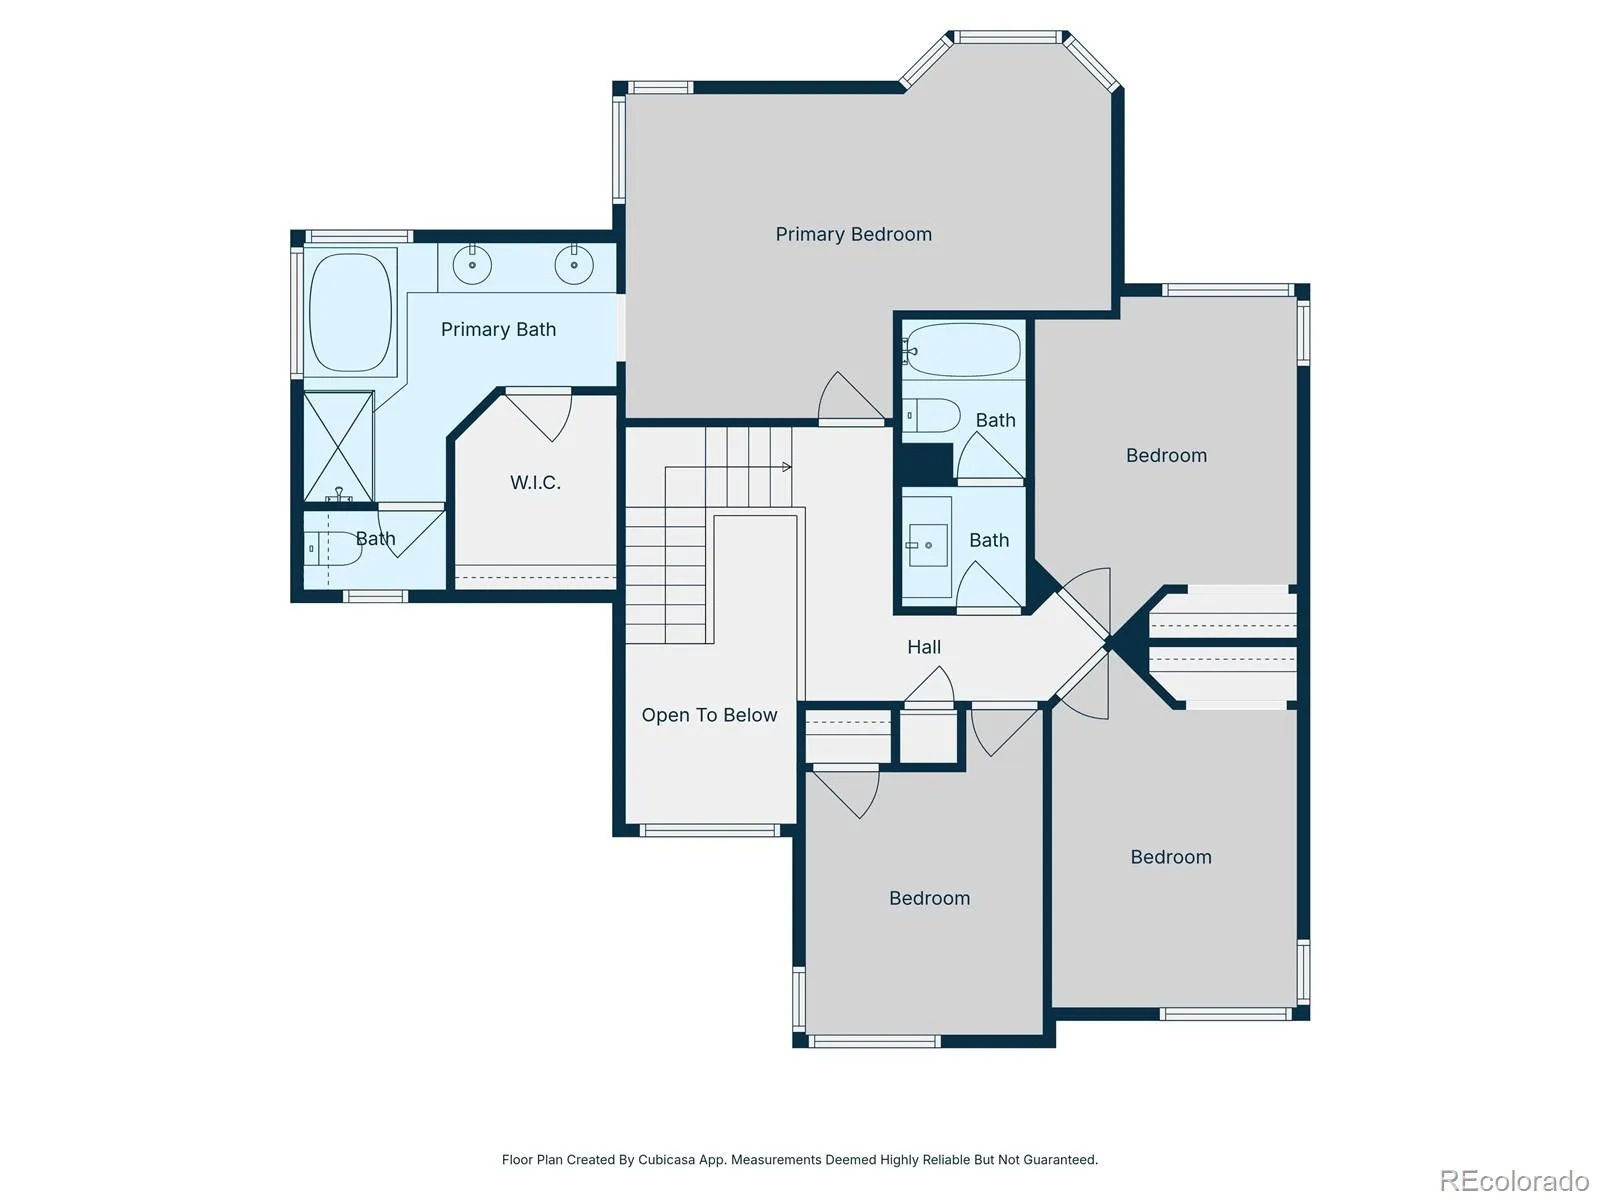
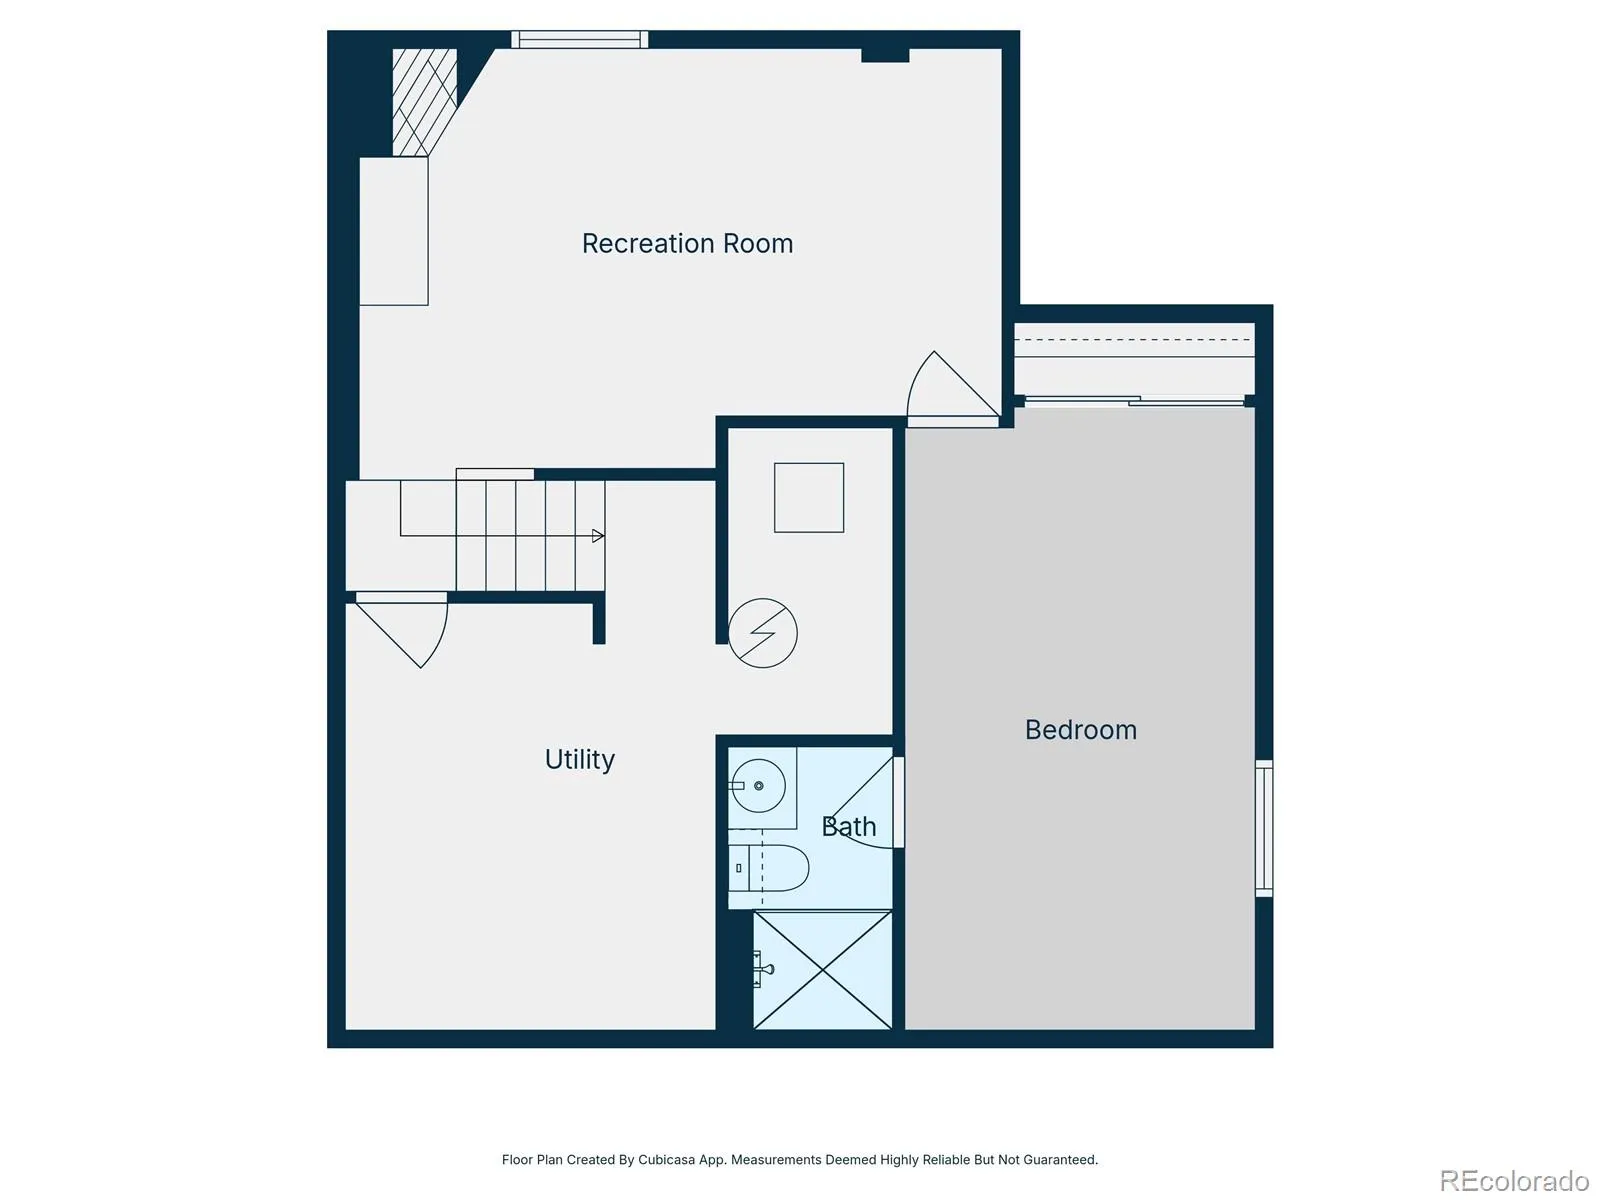
OPEN HOUSE this Saturday from 12:00–2:00 PM. Beautifully updated home featuring 5 bedrooms, 4 bathrooms, approximately 2,700 finished square feet plus a finished basement! Fantastic street appeal with attractive new exterior paint and a large front porch (2025) perfect for relaxing. Step inside to a light and bright living room with soaring ceilings, brand new luxury vinyl plank flooring and baseboards throughout the entire main level, and fresh interior paint. Newer windows throughout flood the home with natural light. The beautifully appointed kitchen features maple cabinetry, granite countertops, stainless steel appliances, pantry, center island, and access to the expansive deck—perfect for dining in the shade on warm summer evenings. The main level also offers a formal dining room, family room with a cozy fireplace, and a convenient main floor laundry/mud room. Upstairs you’ll find a spacious primary suite complete with a sitting area, walk-in closet, and luxurious 5-piece bath featuring granite countertops, undermount sinks, framed mirrors, an stylish shower surround, and a frameless shower enclosure. Three additional bedrooms and a full bathroom with a timeless vanity complete the upper level. The finished basement offers exceptional flexibility with a bonus room featuring a fireplace, an additional bedroom, and an ensuite bathroom—perfect for guests and workout space. Additional highlights include a new fence and landscaping improvements (2025), microwave and dishwasher (2024), A/C (2021), and basement bathroom remodel (2017). Outstanding Highlands Ranch location within walking distance to Timberline Park and Eagle Ridge Elementary School. Enjoy all the incredible Highlands Ranch amenities, including multiple recreation centers, both indoor and outdoor pools, fitness facilities, miles of trails, parks, and year-round community events. Quick access to C-470 and I-25 for an easy commute. Visit the virtual tour at 7005Newhall.com.
Highlands Ranch
7005 Newhall Drive, Highlands Ranch, CO 80130


- 1. 2026-05-30 (Start time: 2026-05-30T18:00:00Z - End time: 2026-05-30T20:00:00Z)
