
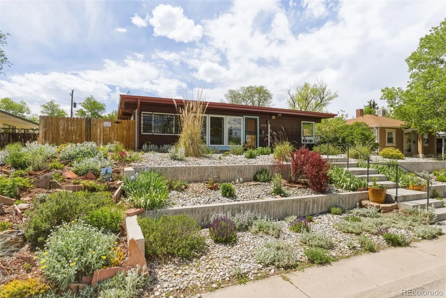
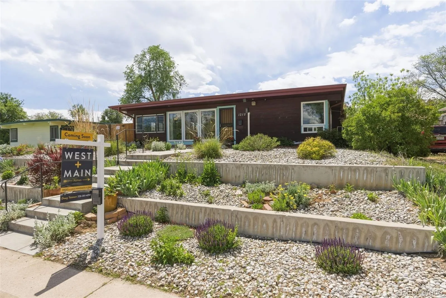
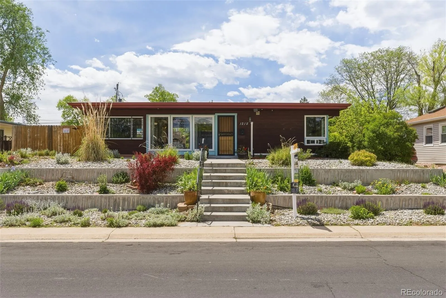
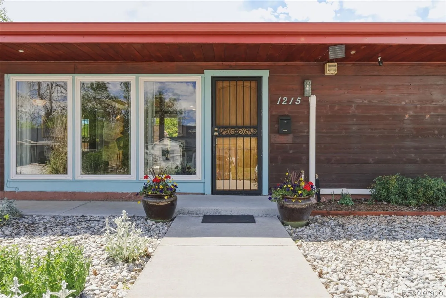
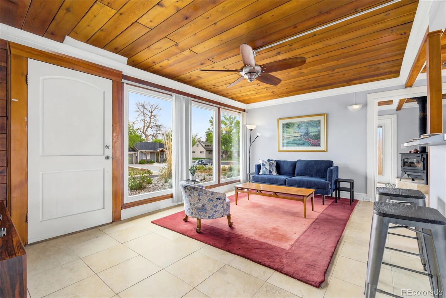
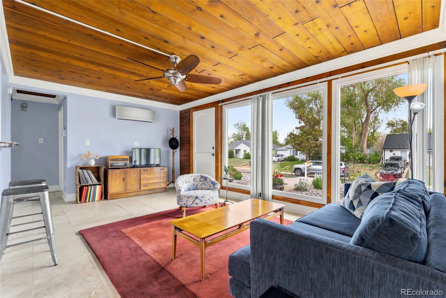
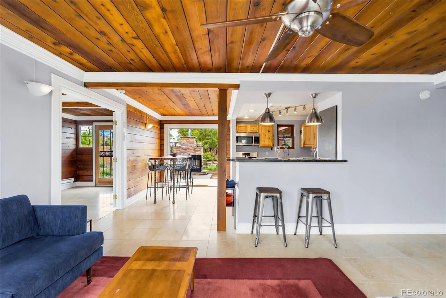
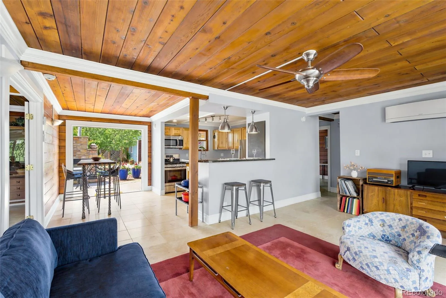
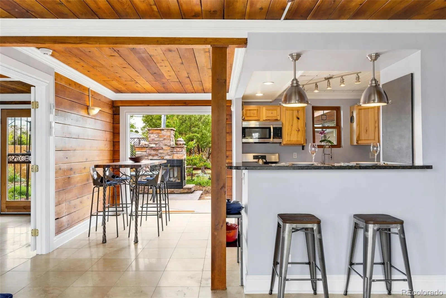
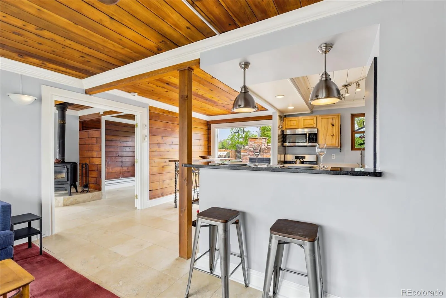
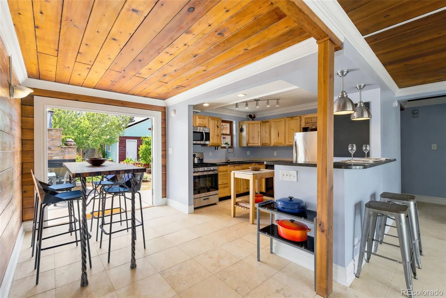
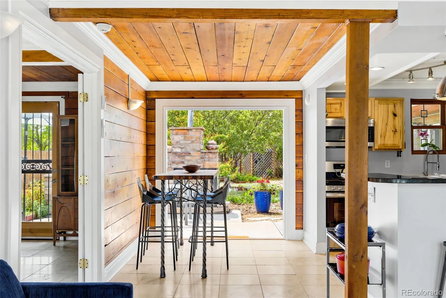
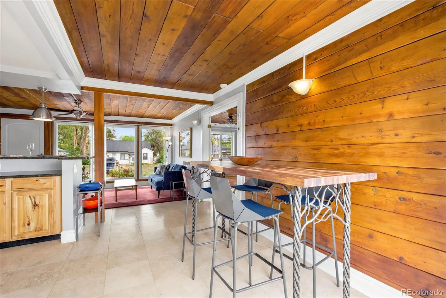
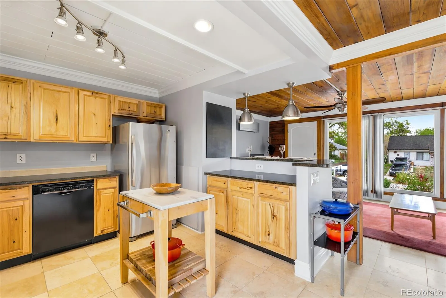
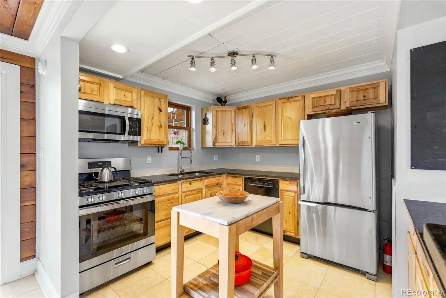
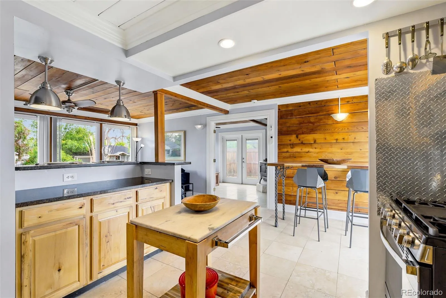
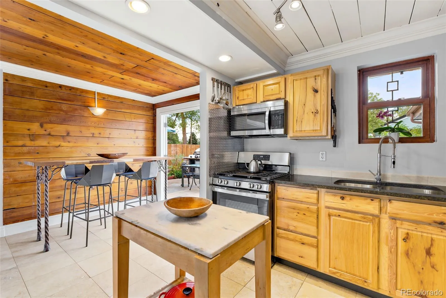
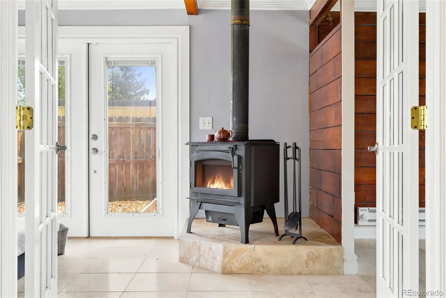
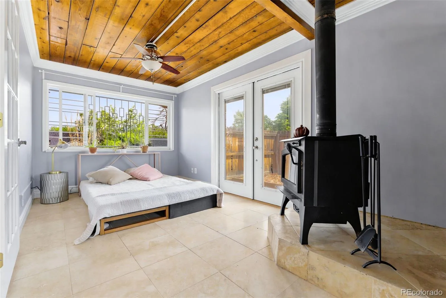
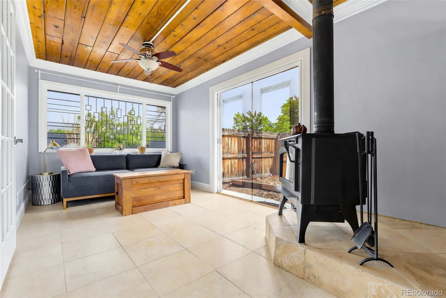
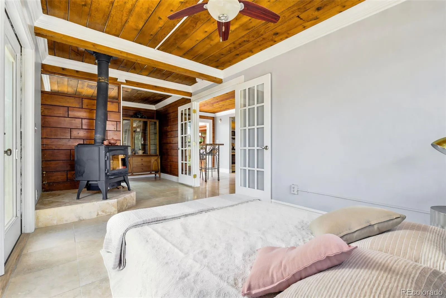
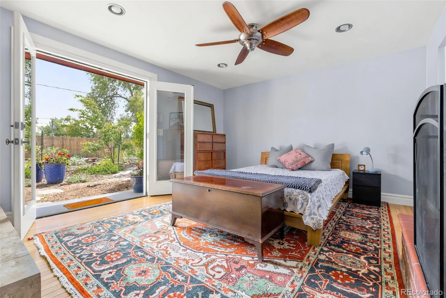
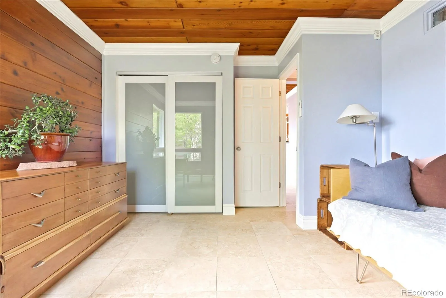
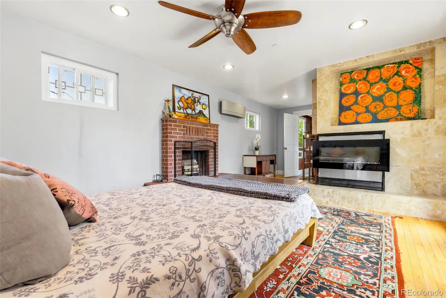
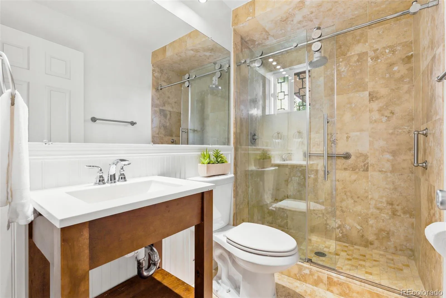

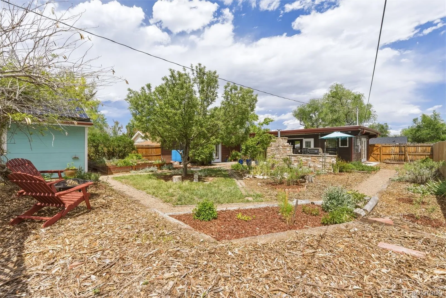
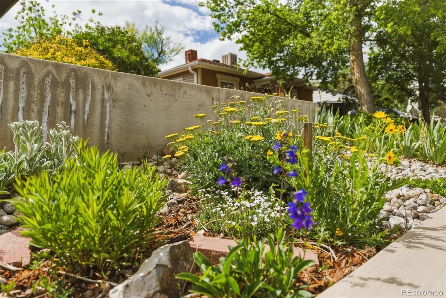
Behold this extraordinarily unique and pristine property: 1215 Rosemary is a fully remodeled, mid-century urban cabin set on a nearly 9000 square foot urban oasis! This charming and custom home was custom built in 1953 and has been fully renovated recently, blending classic lines with tasteful European inspired design details!
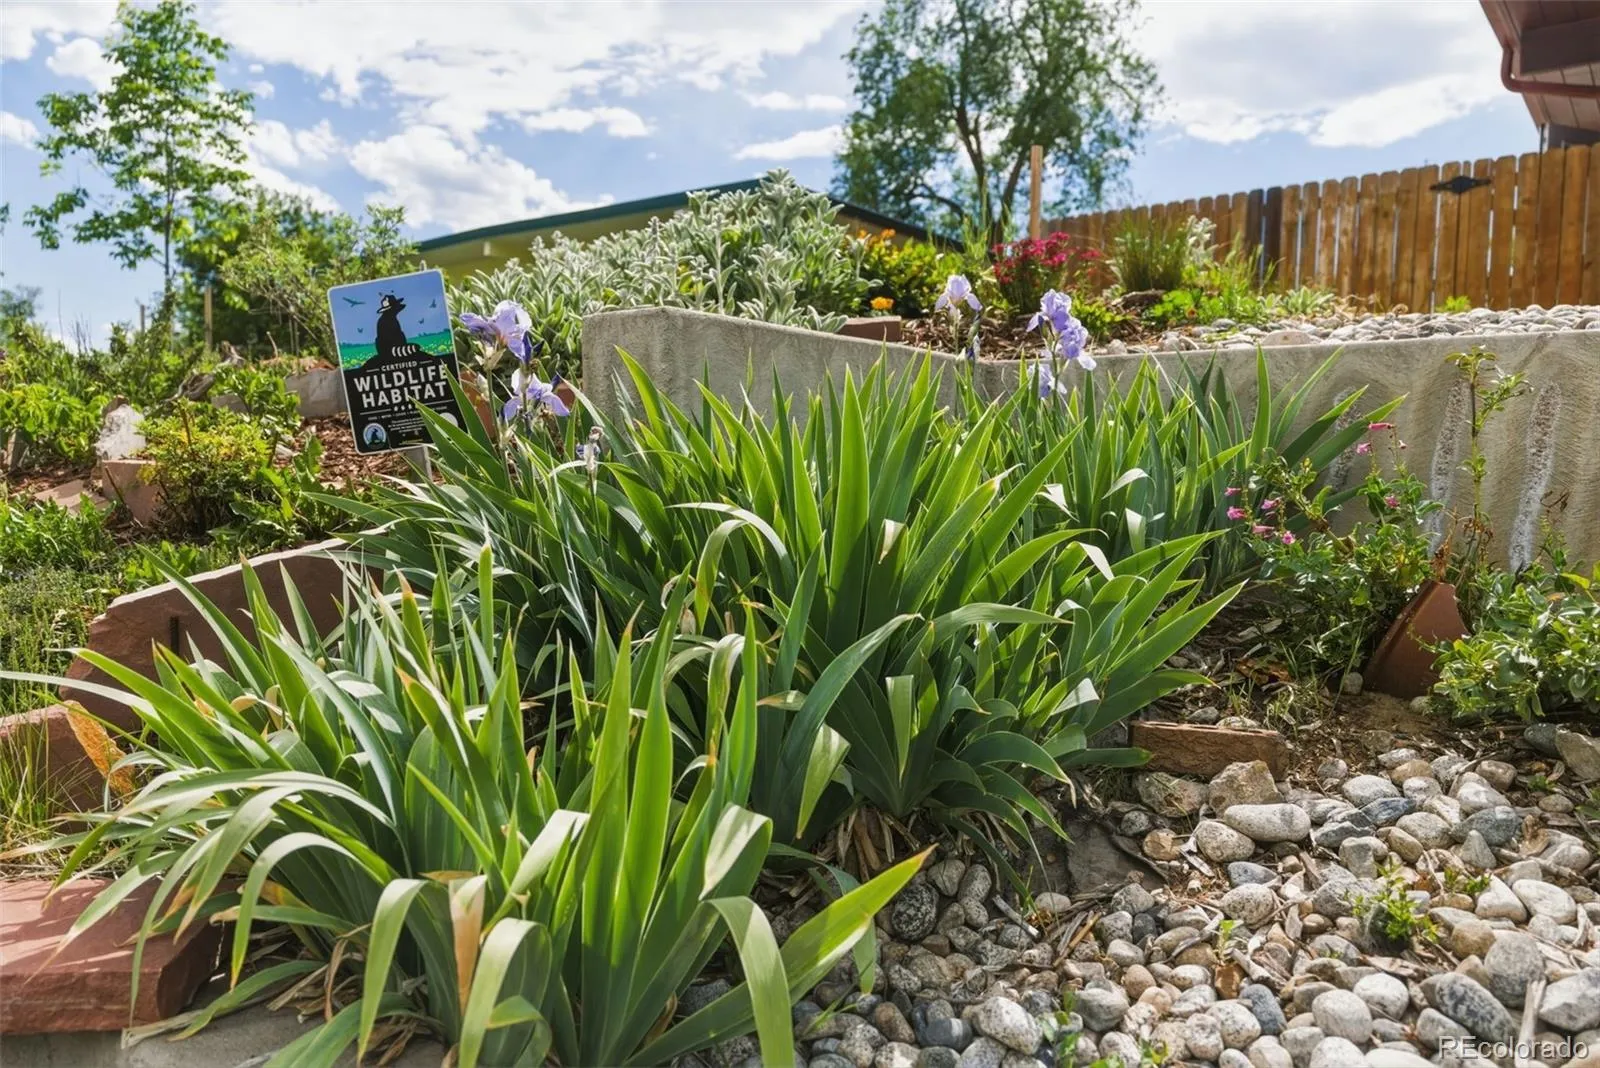
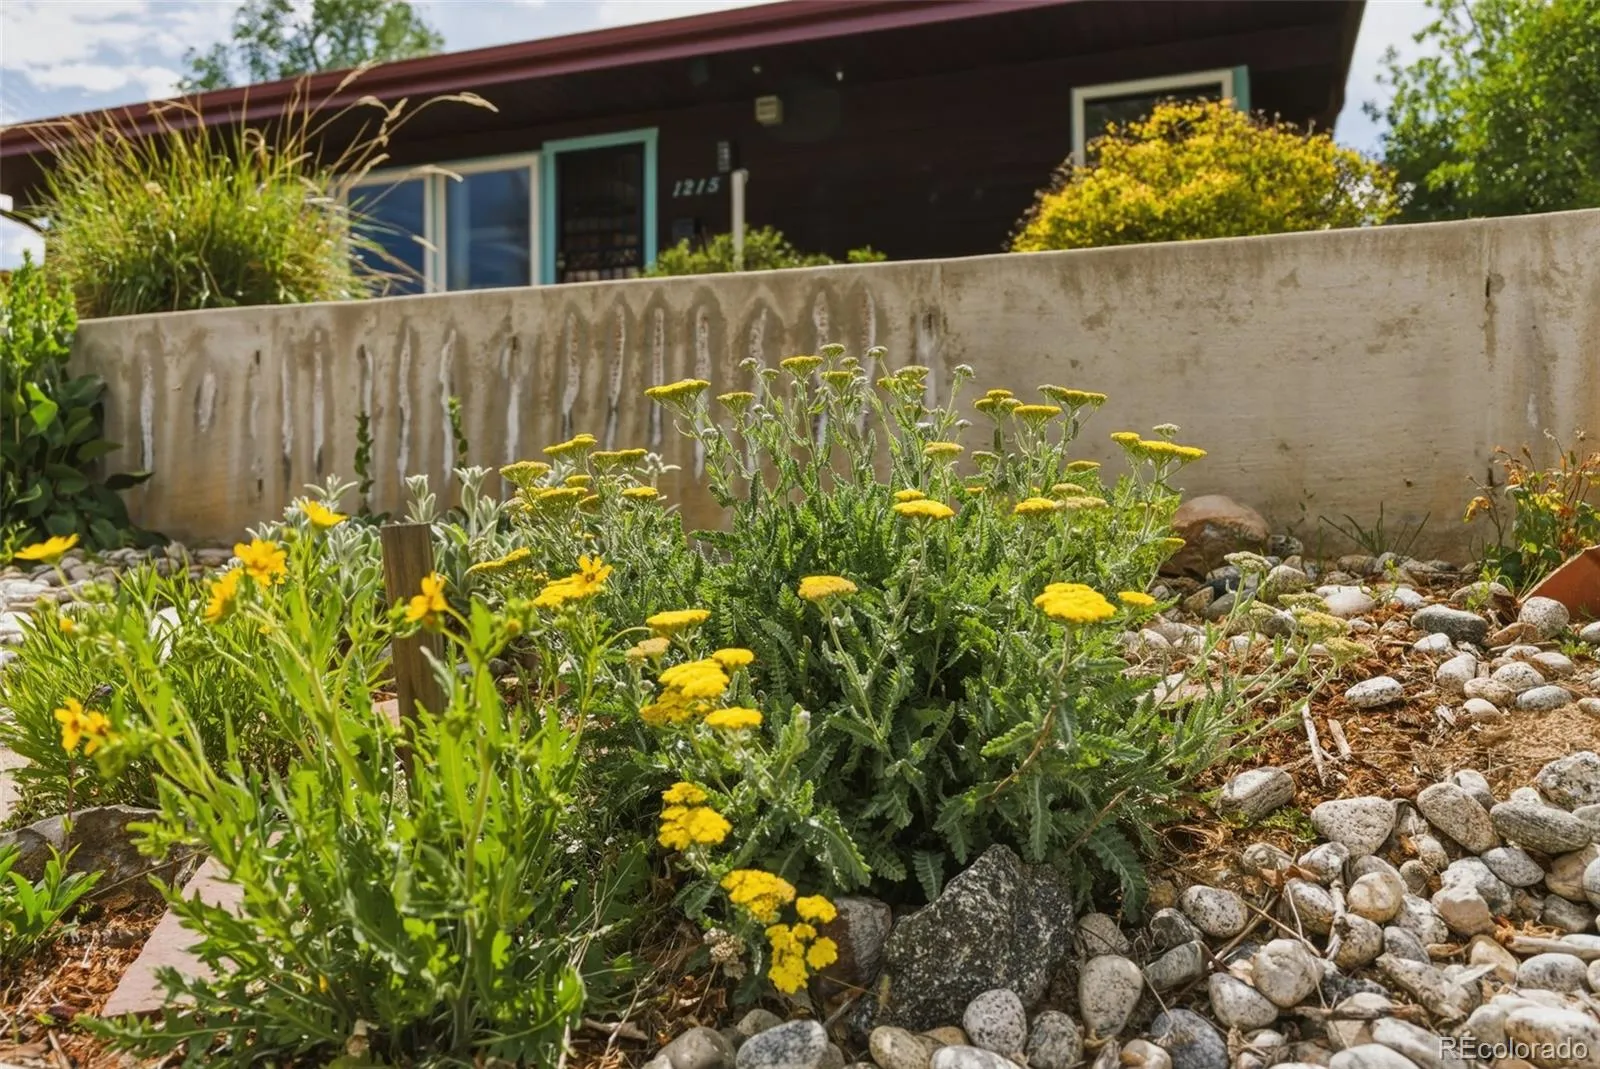
The immaculate interior has been thoughtfully renovated throughout. The kitchen offers style and utility with granite counters and new ample custom hard-wood cabinetry — a chef-ready centerpiece. This area flows nicely into an open concept dining and living room that overlook the extraordinary terraced front yard garden.
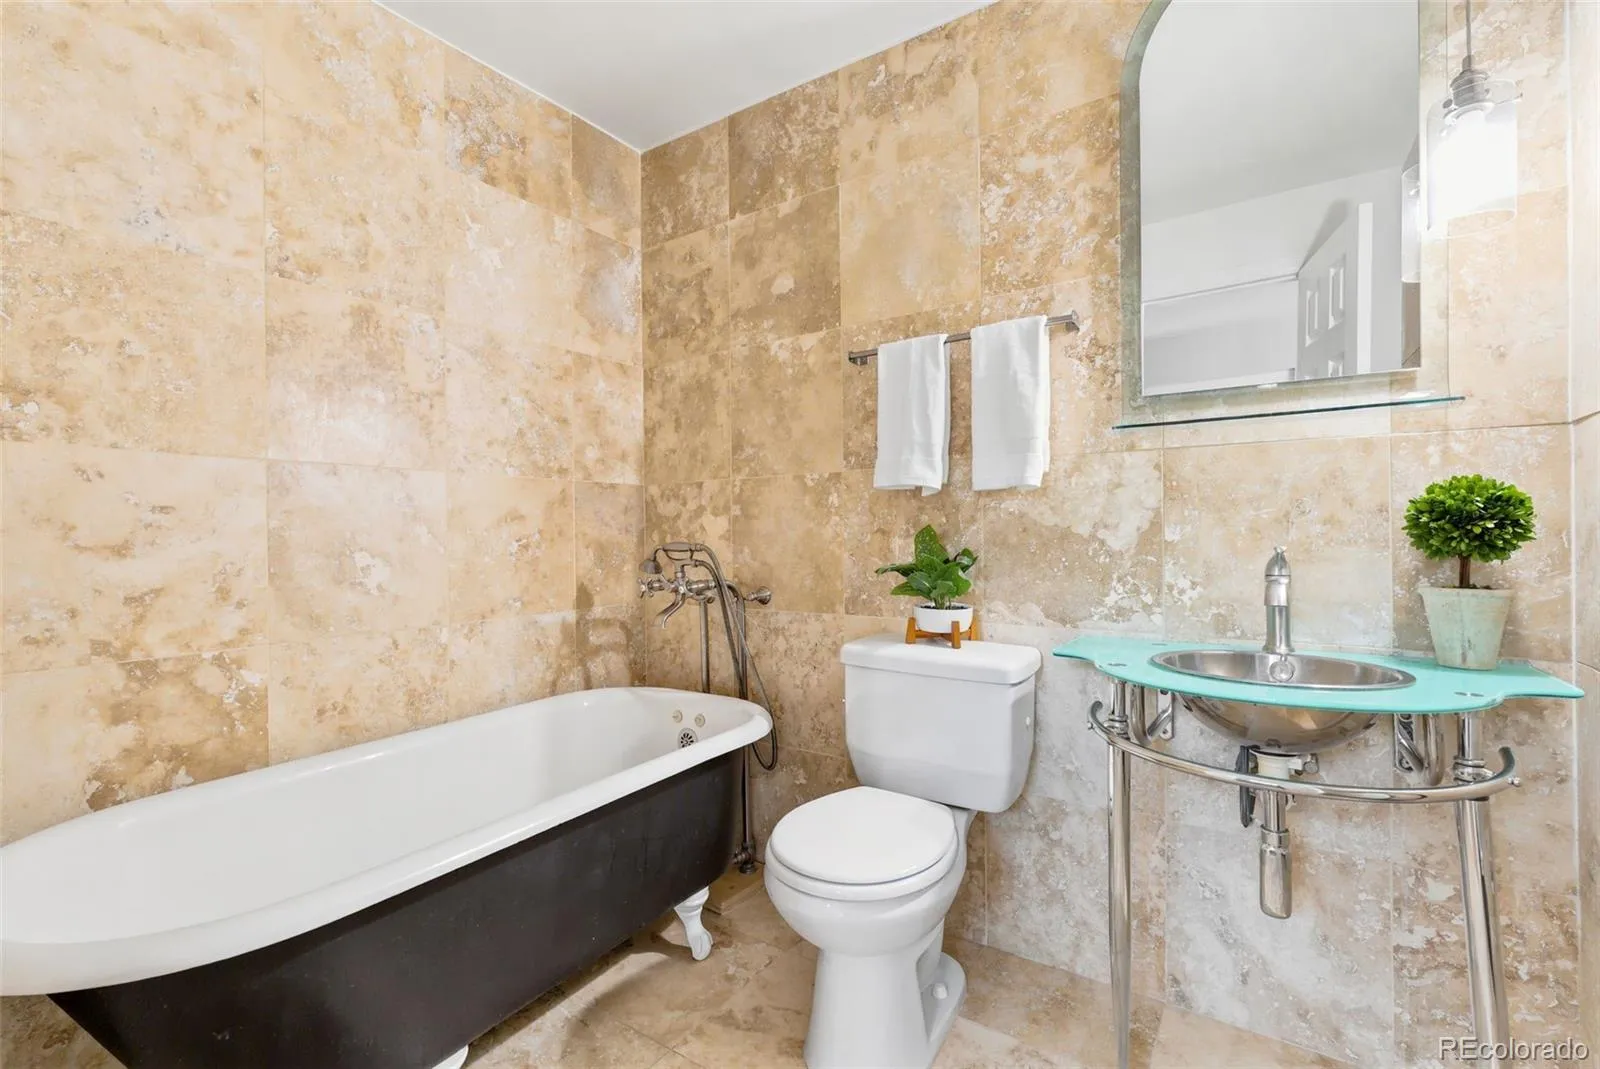
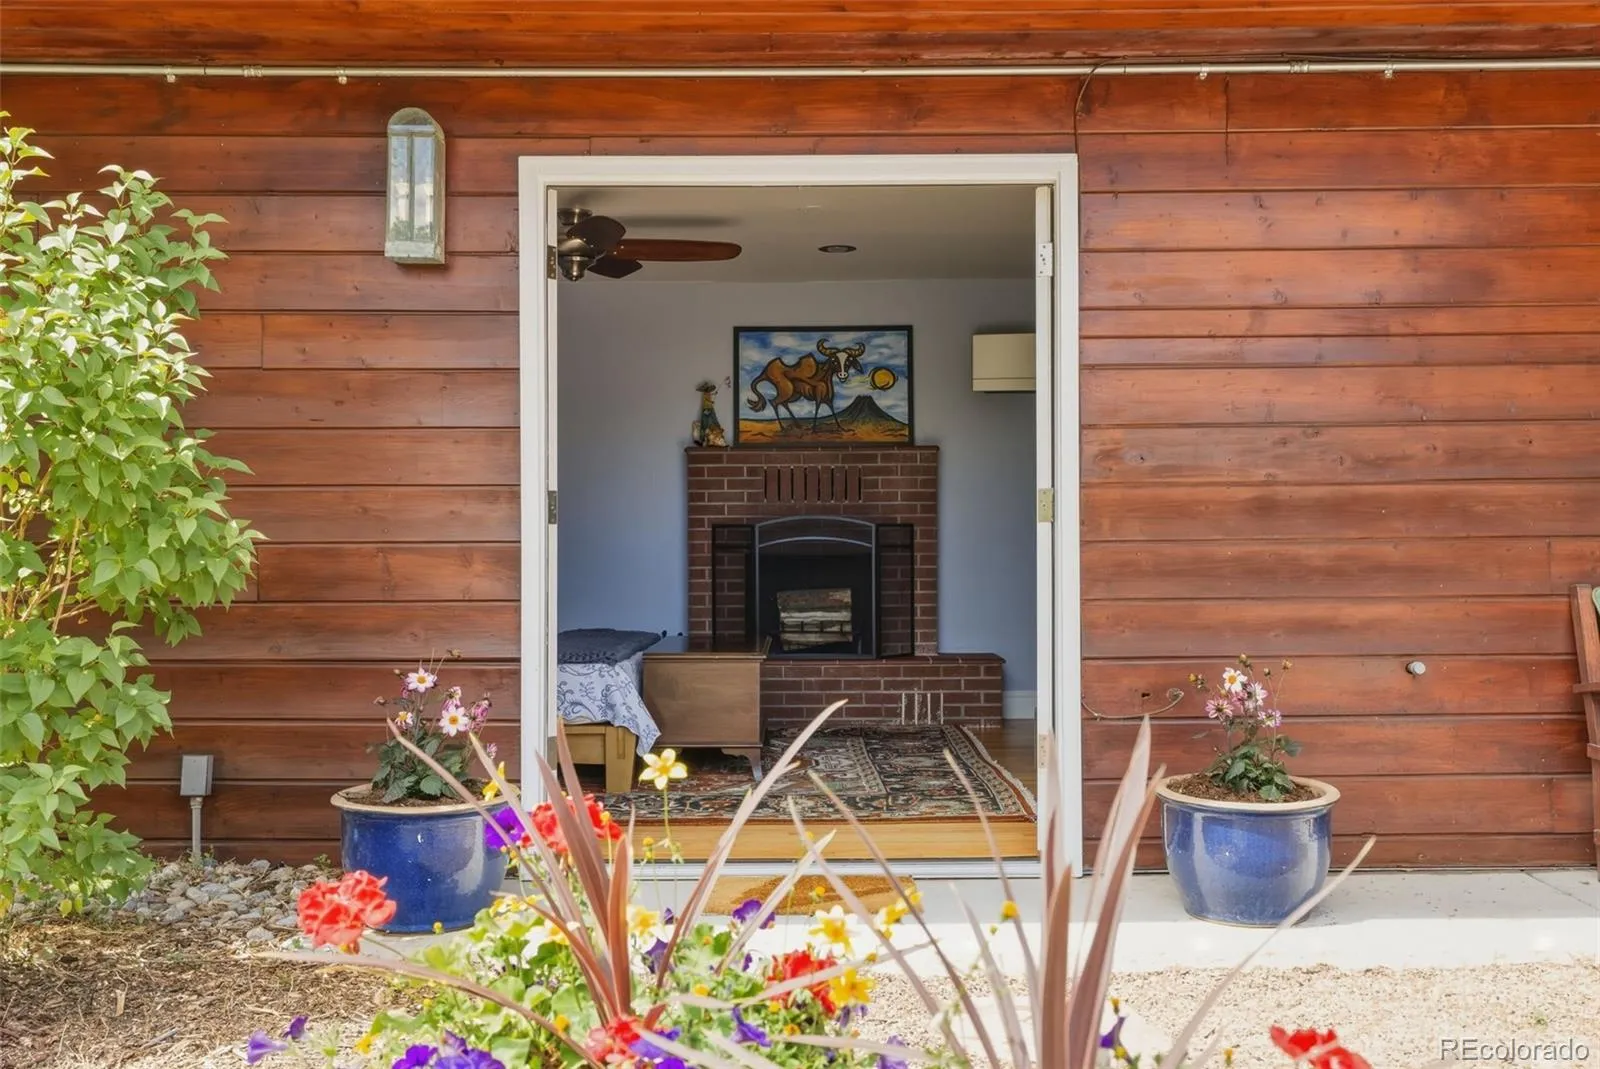
The full primary suite is a serene retreat with warm hardwood floors, French door access to the magical outside gardens, two fireplaces and a stylish ensuite bathroom with travertine floors and a vintage cast iron soaking tub.
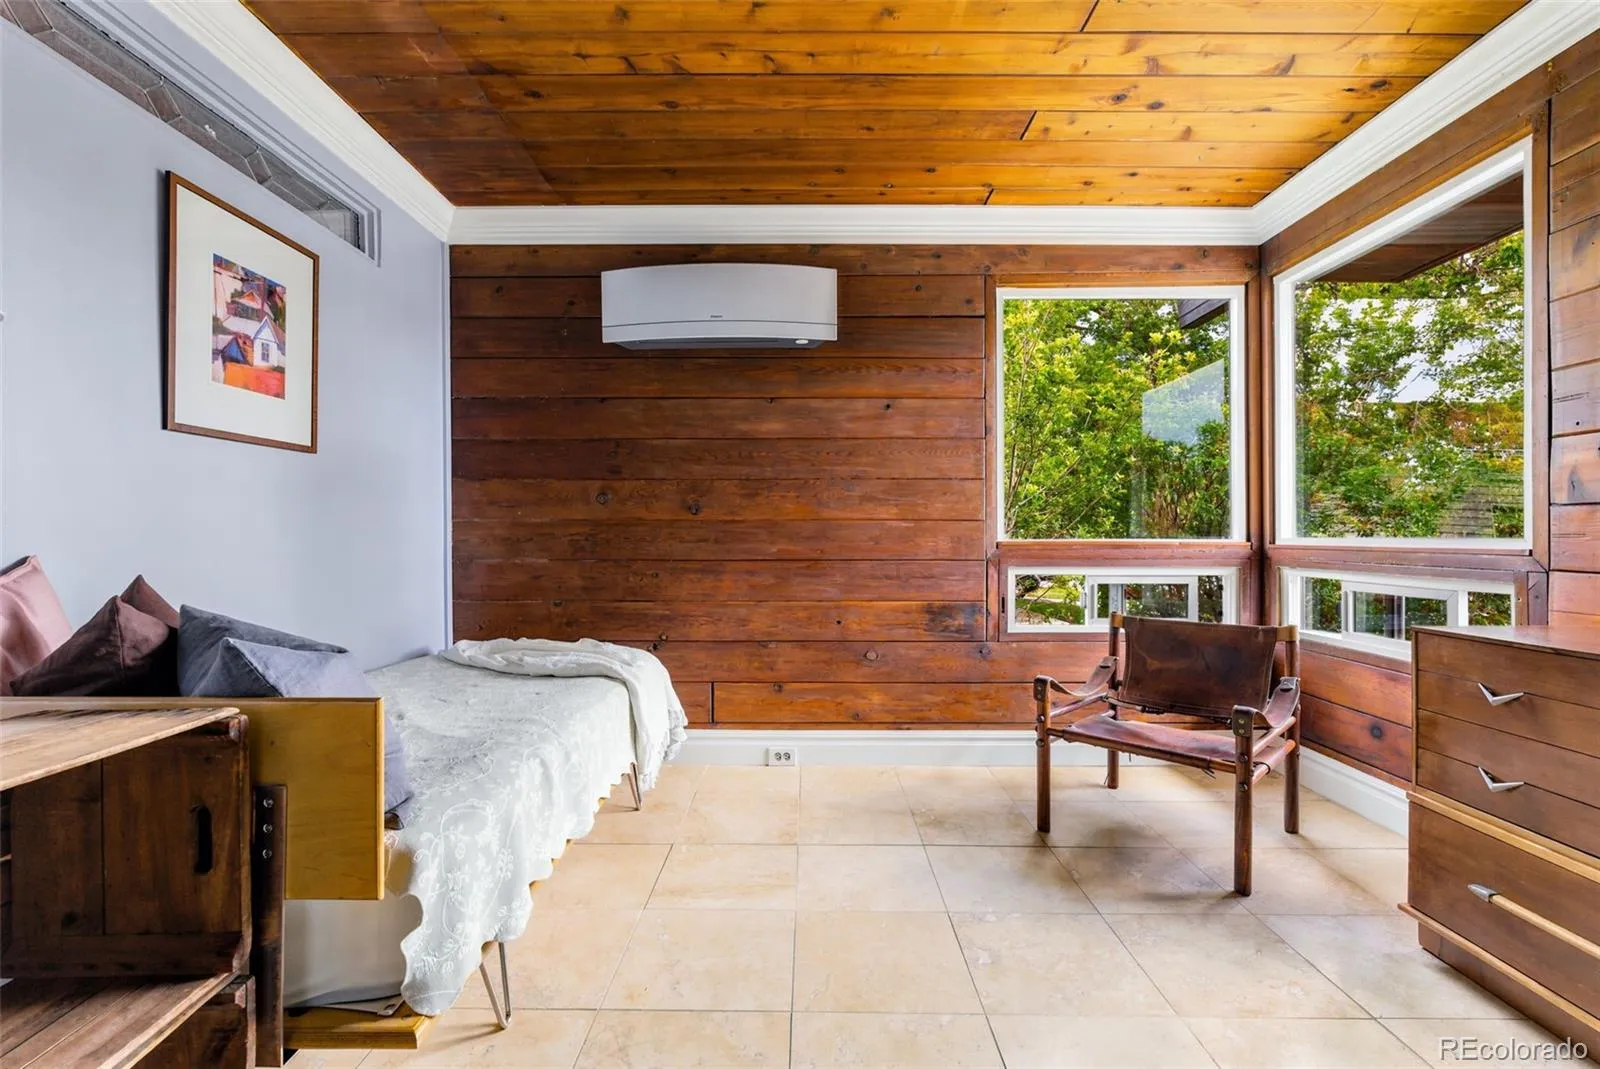
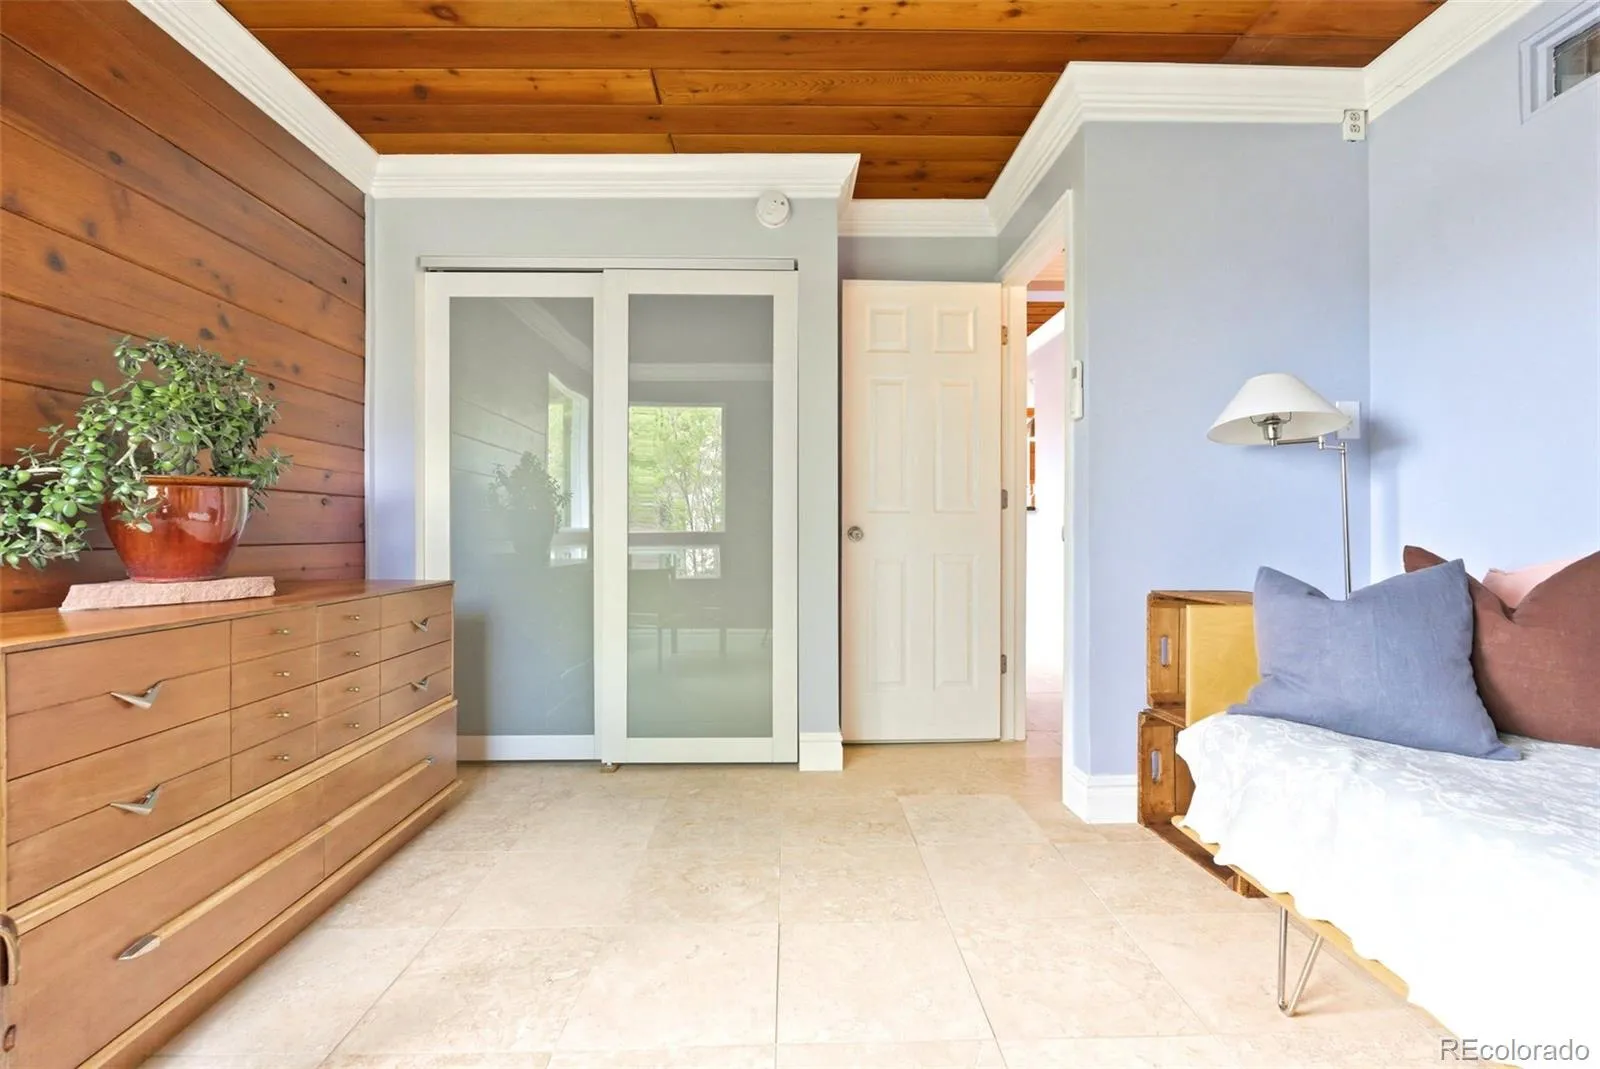
The home also features two nice additional nicely sized bedrooms with newer windows, cedar walls and great light.
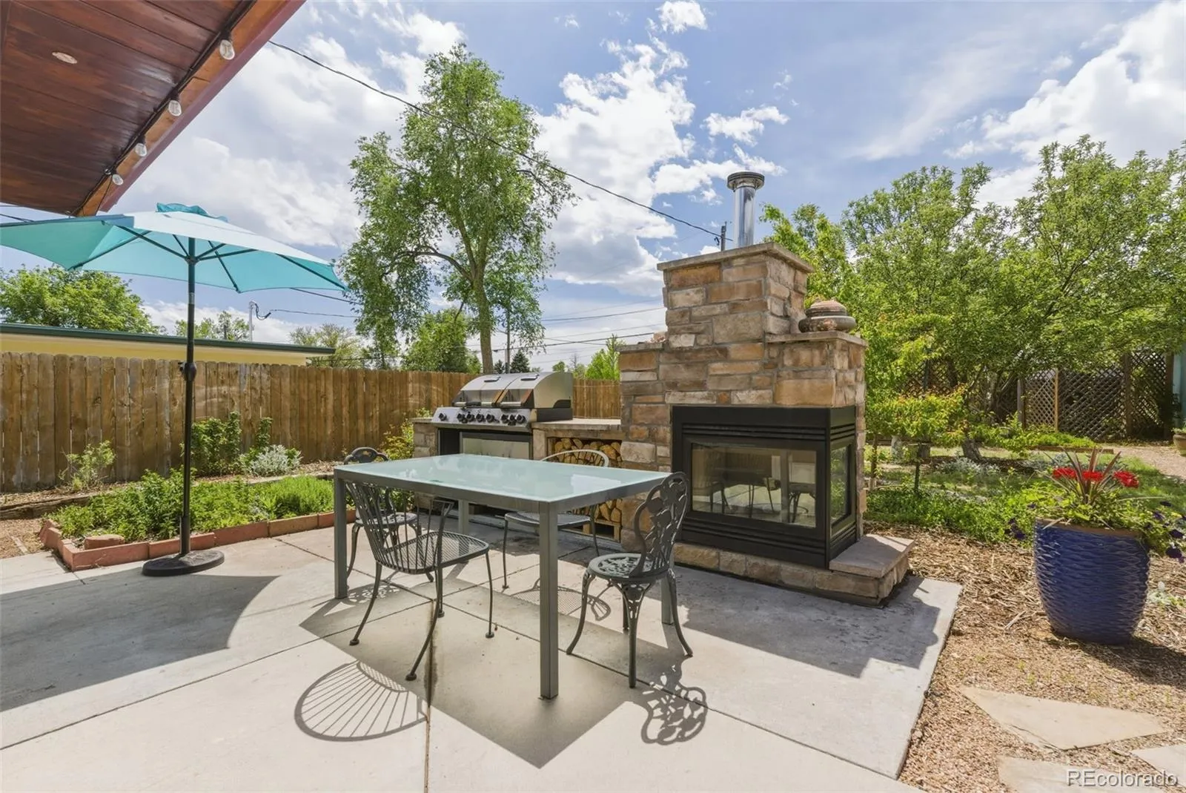
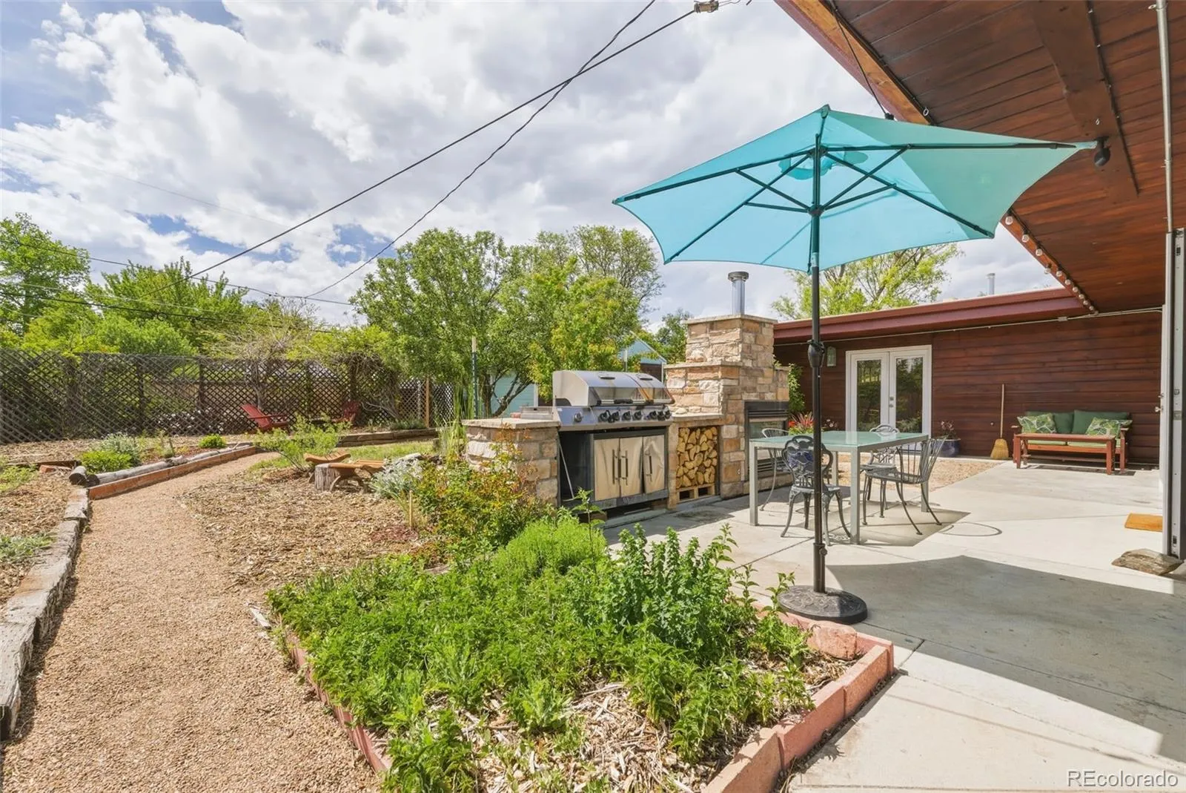
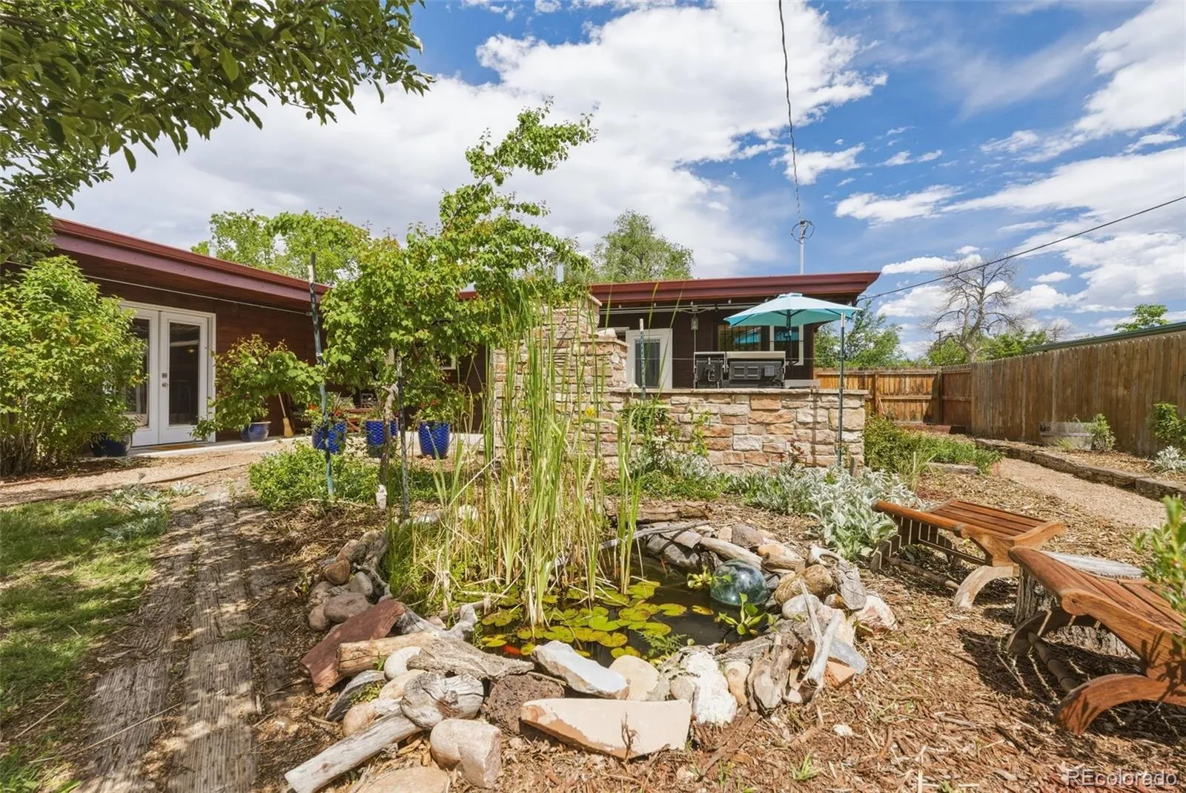
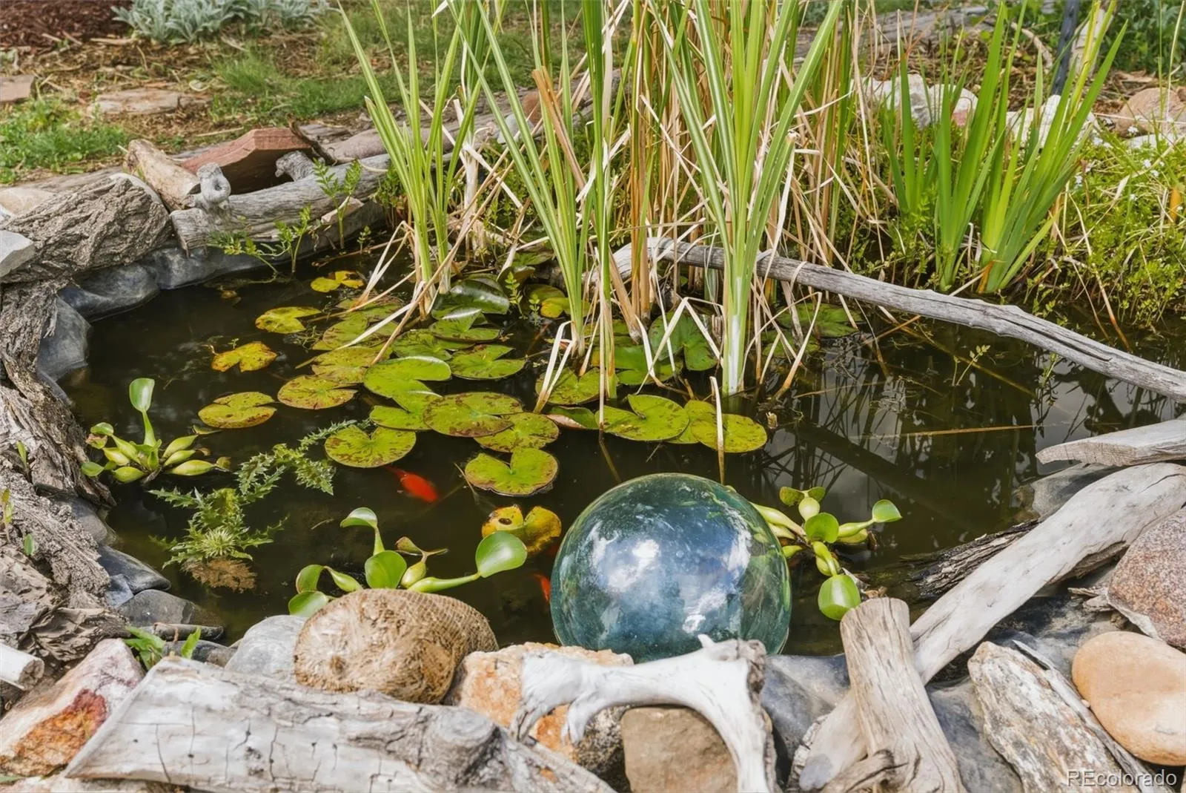
The backyard is a master-gardener and chef’s dream: culinary herbs, fruit trees and productive garden beds are arranged within a custom-designed, water-wise xeric landscape that’s certified as a wildlife habitat. Sit and luxuriate next to your natural pond (fish included!) and a custom built outdoor kitchen with grill and fireplace!
Peace of mind and cost savings abound in this home with a fully paid off solar system that annually BANKS energy savings, newer mini-split heating/cooling, newer roof and gutters, replaced sewer, newer doors and windows, R-30 insulation AND the home was custom built with 4X4 tongue and grove cedar beams which provides excellent natural insulation and thermal regulation. The home also has an oversized, two car garage with a newer roof and tons of storage.
This unique home offers so much character, modern comforts, and eco-conscious outdoor living! — a rare find for buyers!


