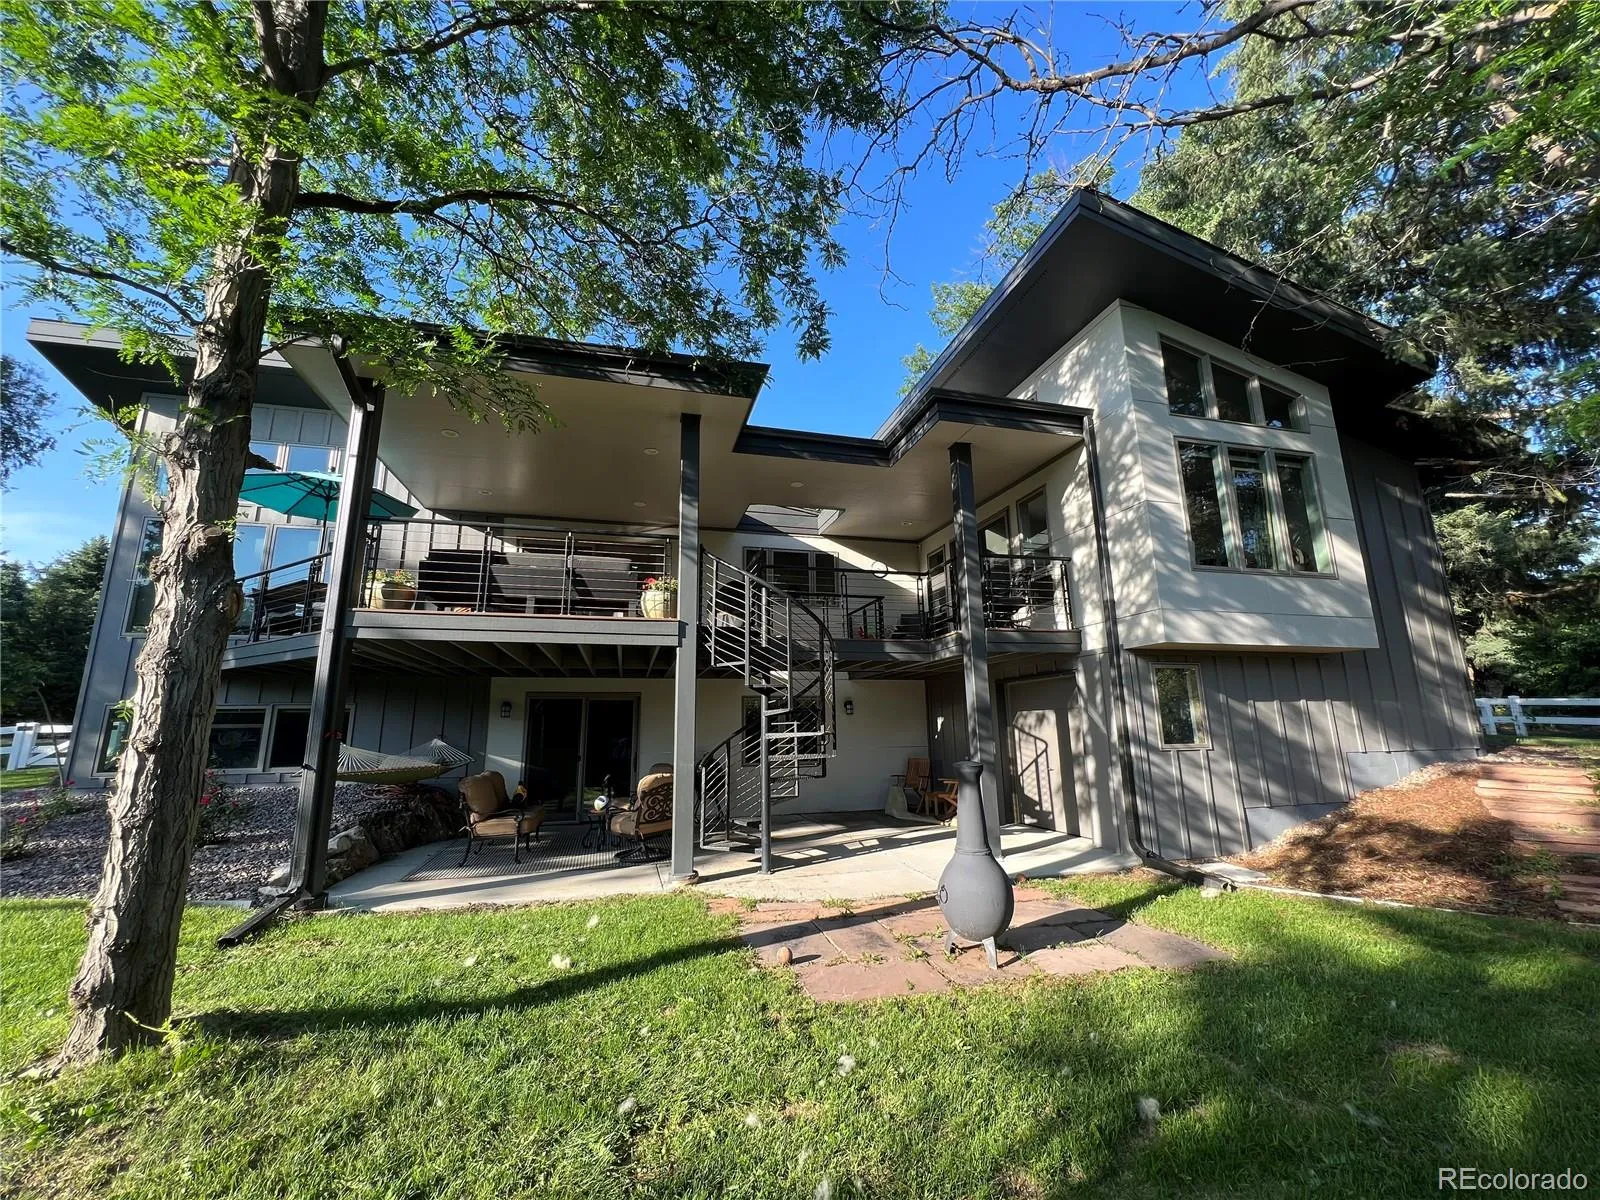
Mid-Century Modern Masterpiece
Distinctive and uncommon, this architectural masterpiece is designed to capture your imagination. A magnificent bank of windows frames the ever-changing surrounding habitat, where snowcapped winter views give way to a lush, park-like spring setting. Glimpses of the original 1961 rancher harmonize beautifully with sleek, contemporary upgrades to create a truly unrivaled living experience.
Designed by the award-winning Berky Architects and executed by renowned contractor Venture Construction, this residence offers all the amenities of a luxury new build paired with the rich character of a well-established neighborhood.
Premium Upgrades & Infrastructure
No detail was spared in this comprehensive, down-to-the-studs renovation:
Windows & Exterior: Premium Marvin Infinity aluminum-clad windows, a brand-new roof (including sub-decking), and freshly poured concrete flatwork and driveway.
Systems & Utilities: 100% new electrical (wiring, panel, receptacles, and fixtures) and all-new plumbing (water lines, waste lines, and fixtures).
Climate Control: High-efficiency hot water heating (new boiler, supply/return lines, and multiple zones) paired with a brand-new forced-air AC system (air handler and AC unit).
Interior Finishes: Fresh drywall with custom texturing, a newly installed sprinkler system, and beautifully restored original oak flooring seamlessly blended with new oak hardwoods.
Designed for Entertaining
The heart of the home features a custom gourmet kitchen with a large center island, flowing effortlessly into the great room’s modern, open-concept floor plan. This space transitions seamlessly to an expansive deck, perfect for indoor-outdoor hosting. Downstairs, the bright walk-out lower level floods with natural light, offering the expansive feel of above-grade living.
Oversized 3 Car garage with 8′ door on the single bay.

Advanced Home Search
Search by square footage, location, price, bedrooms, bathrooms and more.Just Listed
These homes just hit the market. Be among the first to see them. Schedule a showing, too.New Construction
See brand new homes and homes under construction now and available soon.Features & Amenities
Find homes with views or pools, in gated communities & with other desirable features.Cities
Take a look at luxury homes in each city in Metro Denver.Neighborhoods
Find the ideal neighborhood and the home that best fits you.Counties
Have your eye on a specific county? Browse these listings.Zip Codes
Start here to find a luxury home in a particular zip code.Single-Family Homes
See photos of single-family homes, get prices, neighborhood information & more.Townhomes
Get all the details about luxury townhomes for sale now throughout Metro Denver.Condos
Are you drawn to the low-maintenance, luxury lifestyle of condo living? Start here.One-Story Homes
Looking for a main floor master? Ranch-style homes may be perfect for your lifestyle.Featured Price Ranges
We’ve done the searching for you. Find homes in popular luxury price ranges.55-Plus
Explore beautiful homes and enviable amenities available in 55-and-over communities.Your Free MLS Search Account
Create and manage saved searches and properties with the Property Organizer.Schedule a Personal Consultation
We’re happy to help any time! Schedule a no-obligation 15-minute call.


