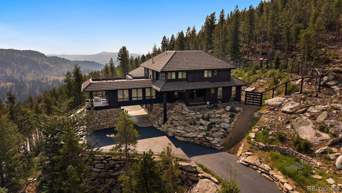
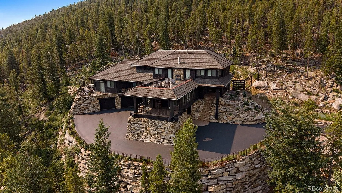

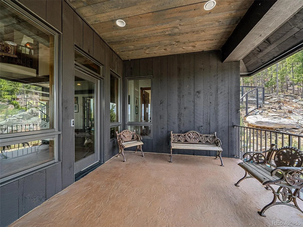
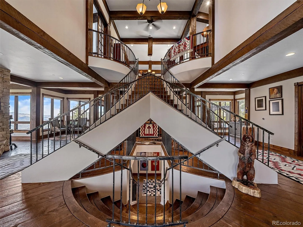
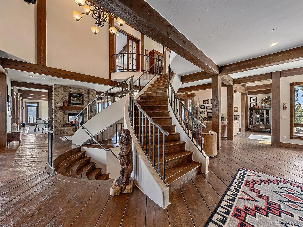
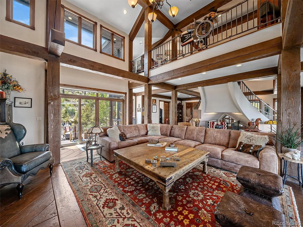
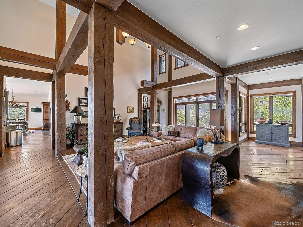
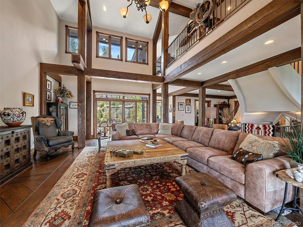
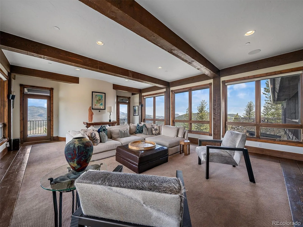
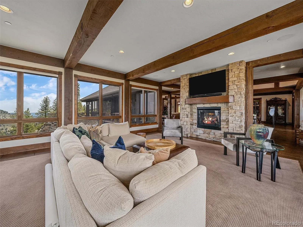
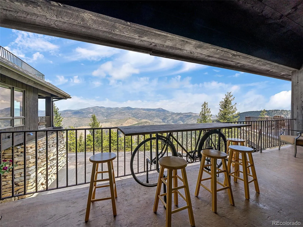
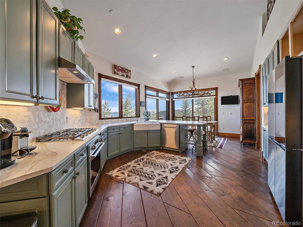
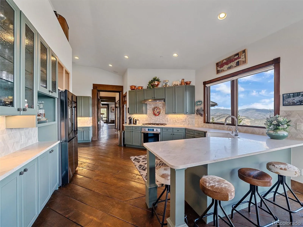
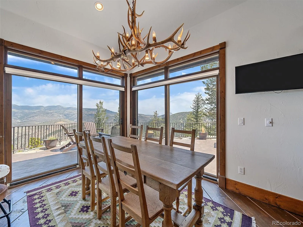
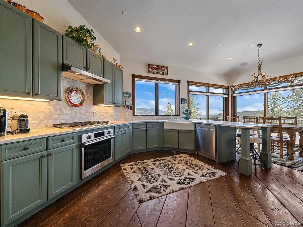
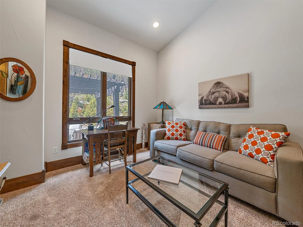
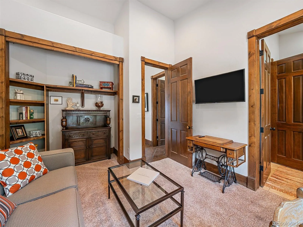
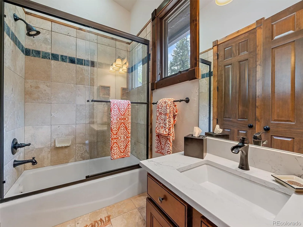
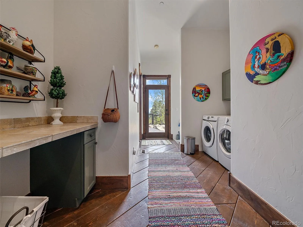
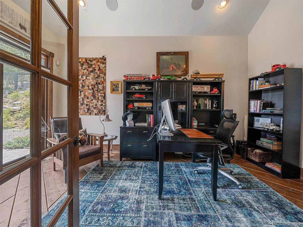
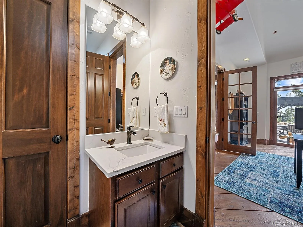
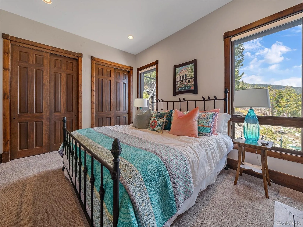
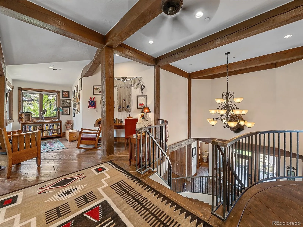
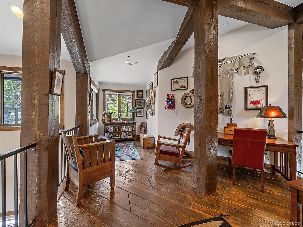
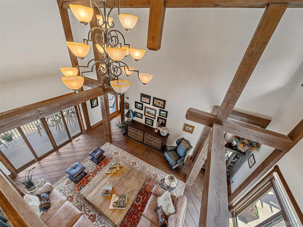
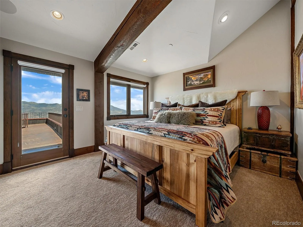
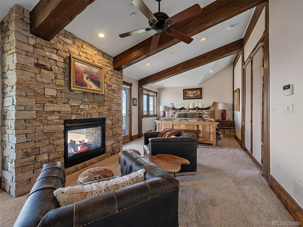
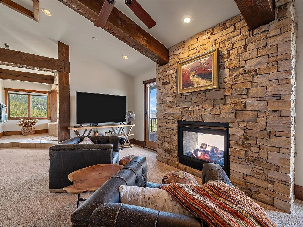
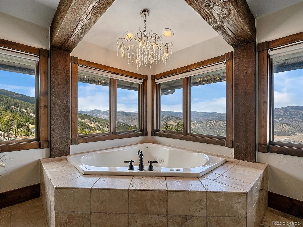
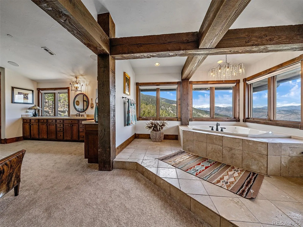
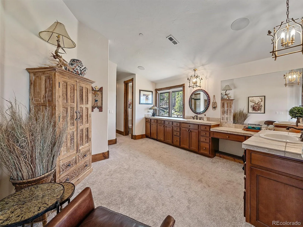
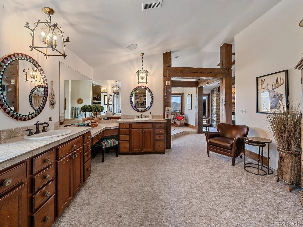
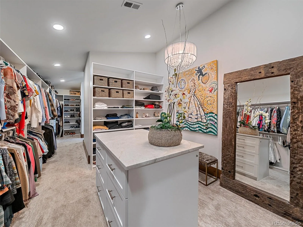
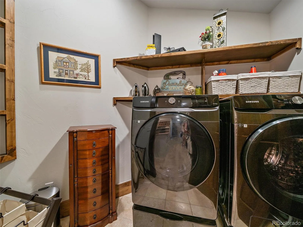
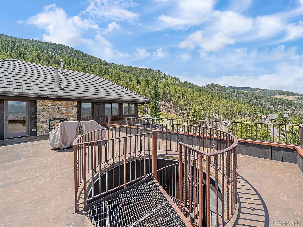
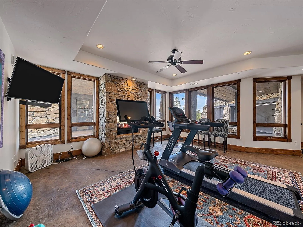
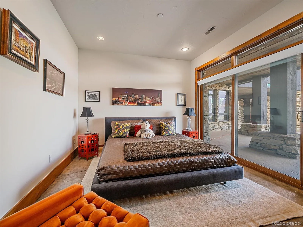
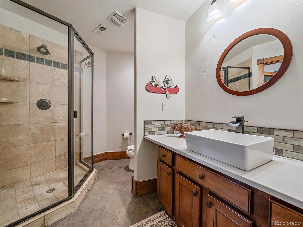
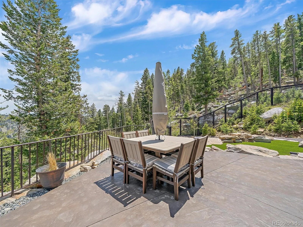
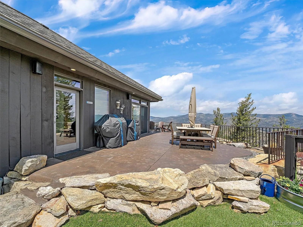
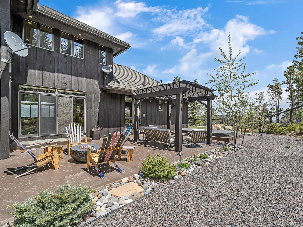
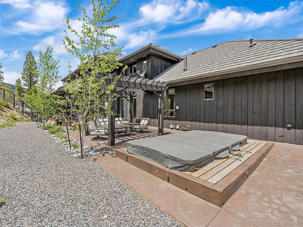
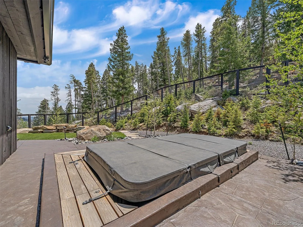
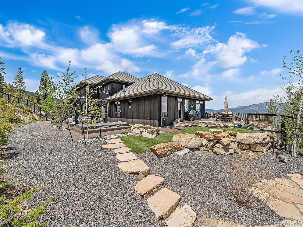
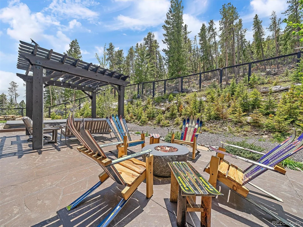
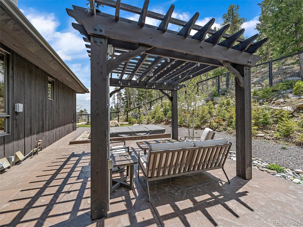
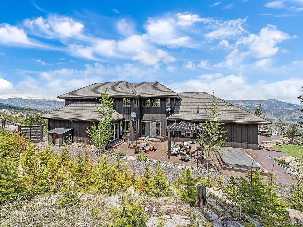
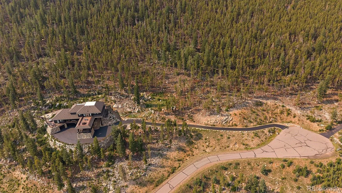
This meticulously maintained, thoughtfully designed and updated rustic contemporary home offers commanding panoramic views of both the city skyline and the surrounding mountains. The list of improvements is extensive including: a Trico steel roof, a generator, extensive mitigation, landscaping, updated kitchen, lighting, and more. Conveniently located with easy access to both Denver and the mountains via regularly maintained paved roads, the property welcomes you with a circular driveway leading directly to the entrance beneath a beautifully designed portico. Inside, a spacious open floor plan invites you to experience the best of Colorado living. Featuring two inviting sitting areas, rich dark-stained wide-plank wood flooring, and a dramatic grand entry highlighted by a double staircase leading to the primary suite and library, this home offers countless spaces to relax and unwind. The luxurious primary suite is complemented by an exceptional oversized closet and an attached laundry room. The outdoor oasis has a custom desiged concrete stamped and stained patio, elk/deer fencing, a swim-spa, firepits, a pergola, lighting, landscaping and multiple seating areas. The lower level offers a spacious family room (currently used as a workout room) with a gas fireplace, along with a private walkout guest bedroom ideal for visitors. Driveway was paved July 2026. Ample storage is available throughout. Home is located 12 minutes from shopping and dining in Evergreen, 20 minutes to Evergreen Lake, 20 minutes to Denver West shopping and dining, 30 minutes to downtown Denver and less than 1 hour to Winter Park and Breckenridge.

Advanced Home Search
Search by square footage, location, price, bedrooms, bathrooms and more.Just Listed
These homes just hit the market. Be among the first to see them. Schedule a showing, too.New Construction
See brand new homes and homes under construction now and available soon.Features & Amenities
Find homes with views or pools, in gated communities & with other desirable features.Cities
Take a look at luxury homes in each city in Metro Denver.Neighborhoods
Find the ideal neighborhood and the home that best fits you.Counties
Have your eye on a specific county? Browse these listings.Zip Codes
Start here to find a luxury home in a particular zip code.Single-Family Homes
See photos of single-family homes, get prices, neighborhood information & more.Townhomes
Get all the details about luxury townhomes for sale now throughout Metro Denver.Condos
Are you drawn to the low-maintenance, luxury lifestyle of condo living? Start here.One-Story Homes
Looking for a main floor master? Ranch-style homes may be perfect for your lifestyle.Featured Price Ranges
We’ve done the searching for you. Find homes in popular luxury price ranges.55-Plus
Explore beautiful homes and enviable amenities available in 55-and-over communities.Your Free MLS Search Account
Create and manage saved searches and properties with the Property Organizer.Schedule a Personal Consultation
We’re happy to help any time! Schedule a no-obligation 15-minute call.


