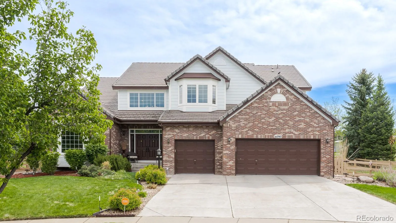
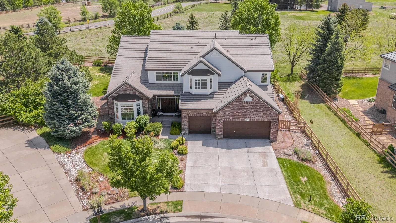
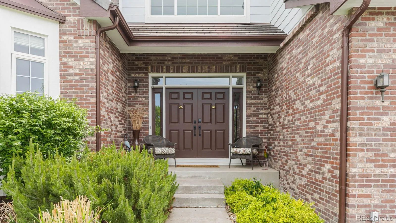
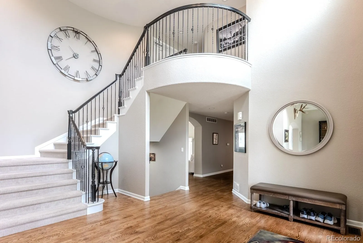
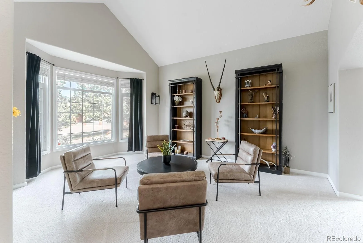
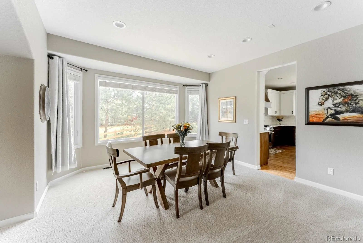
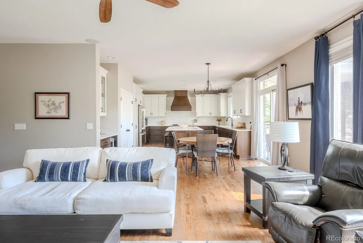
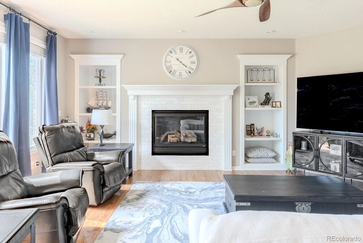
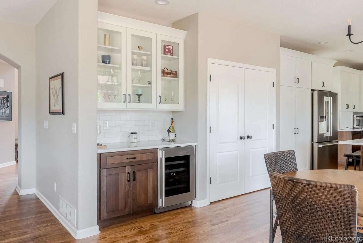
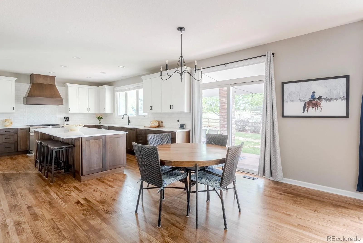
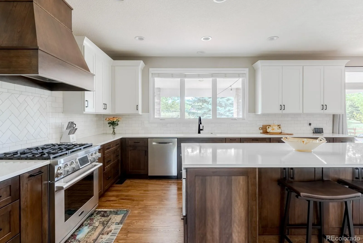
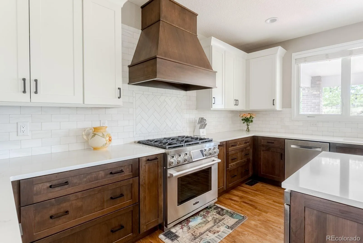
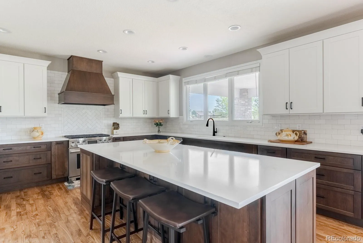
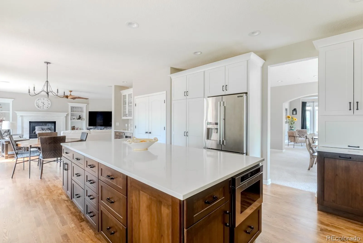
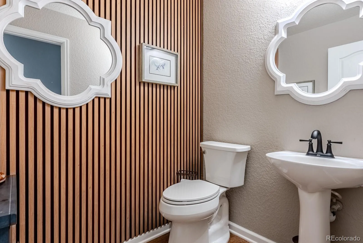
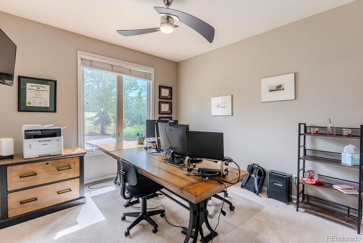
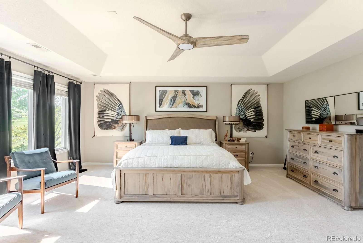
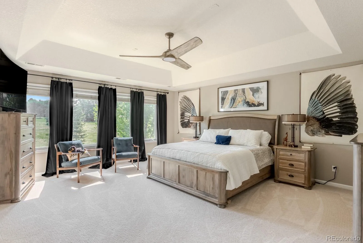
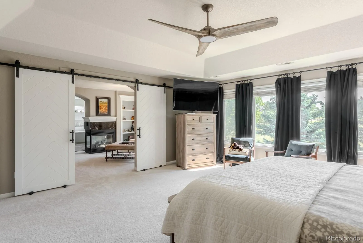
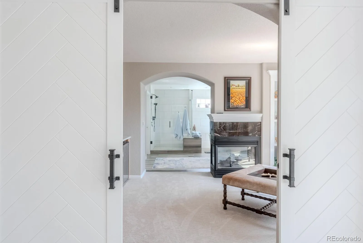
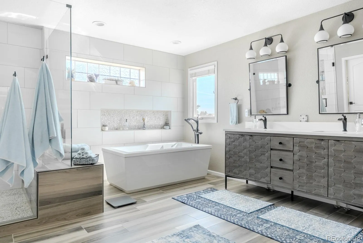
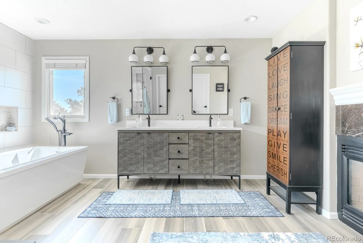
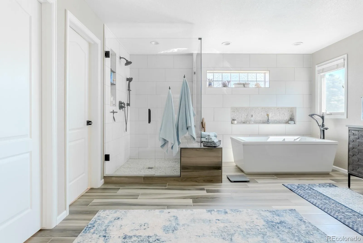
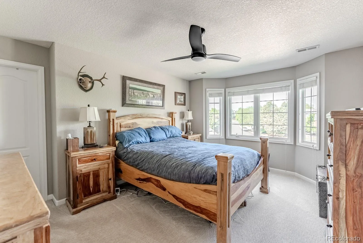
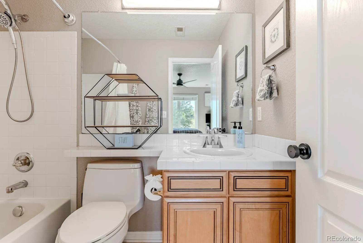
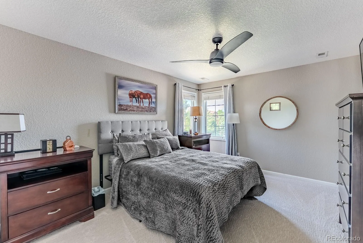
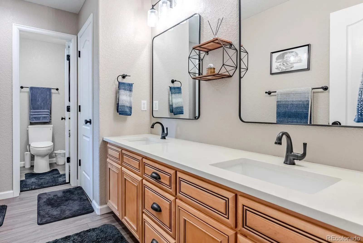
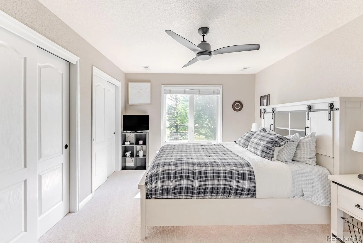
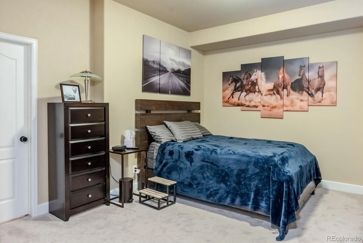

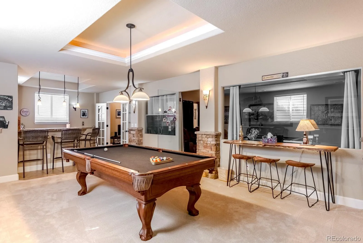
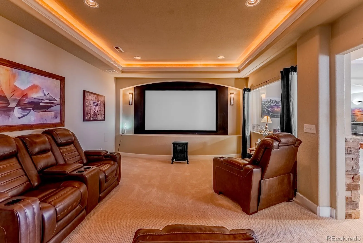
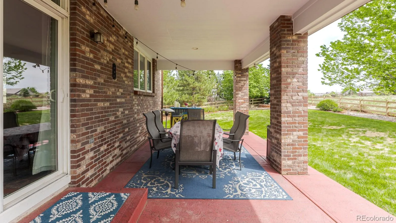
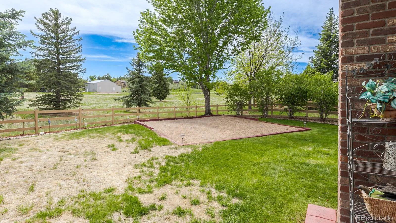
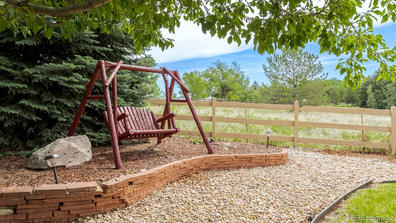
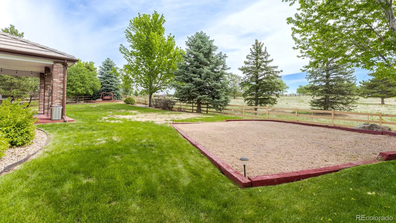
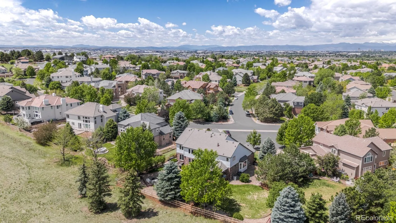
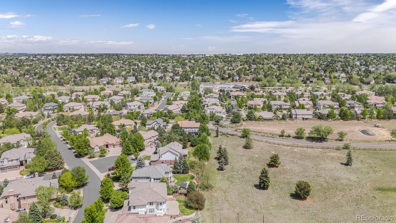
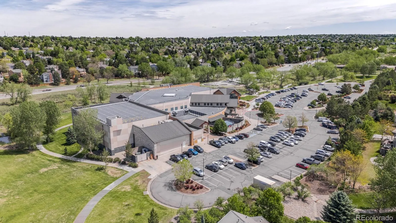
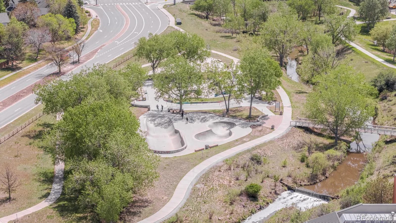
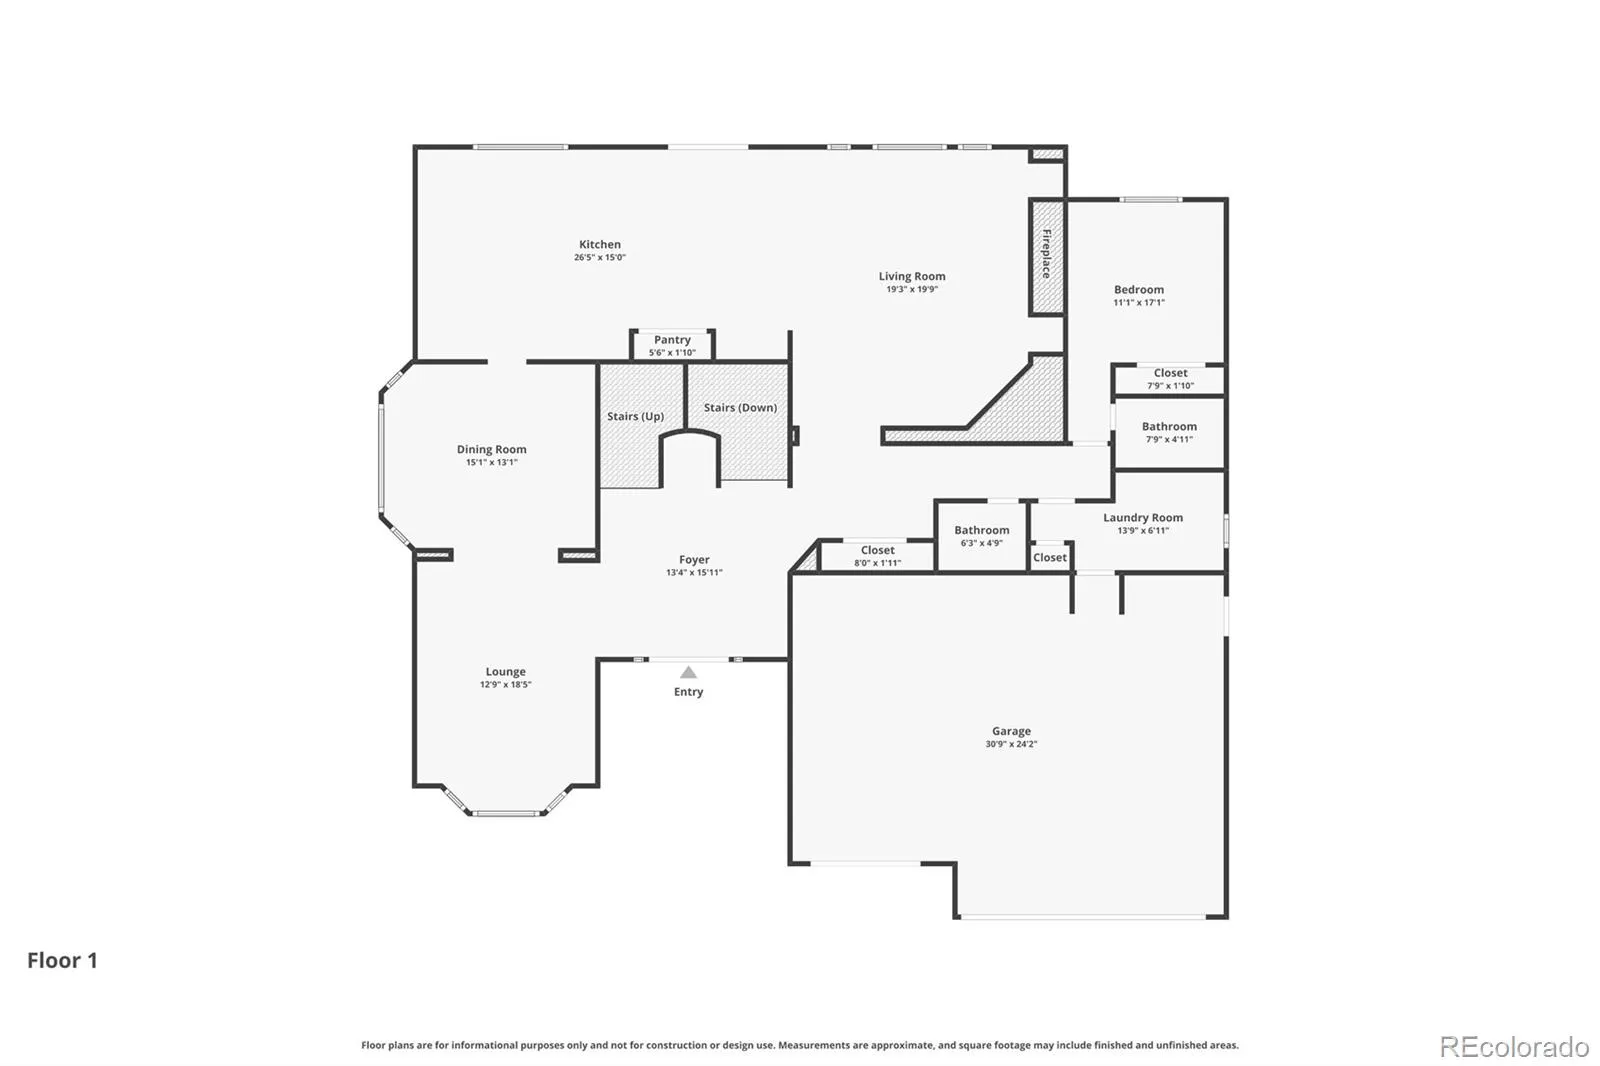
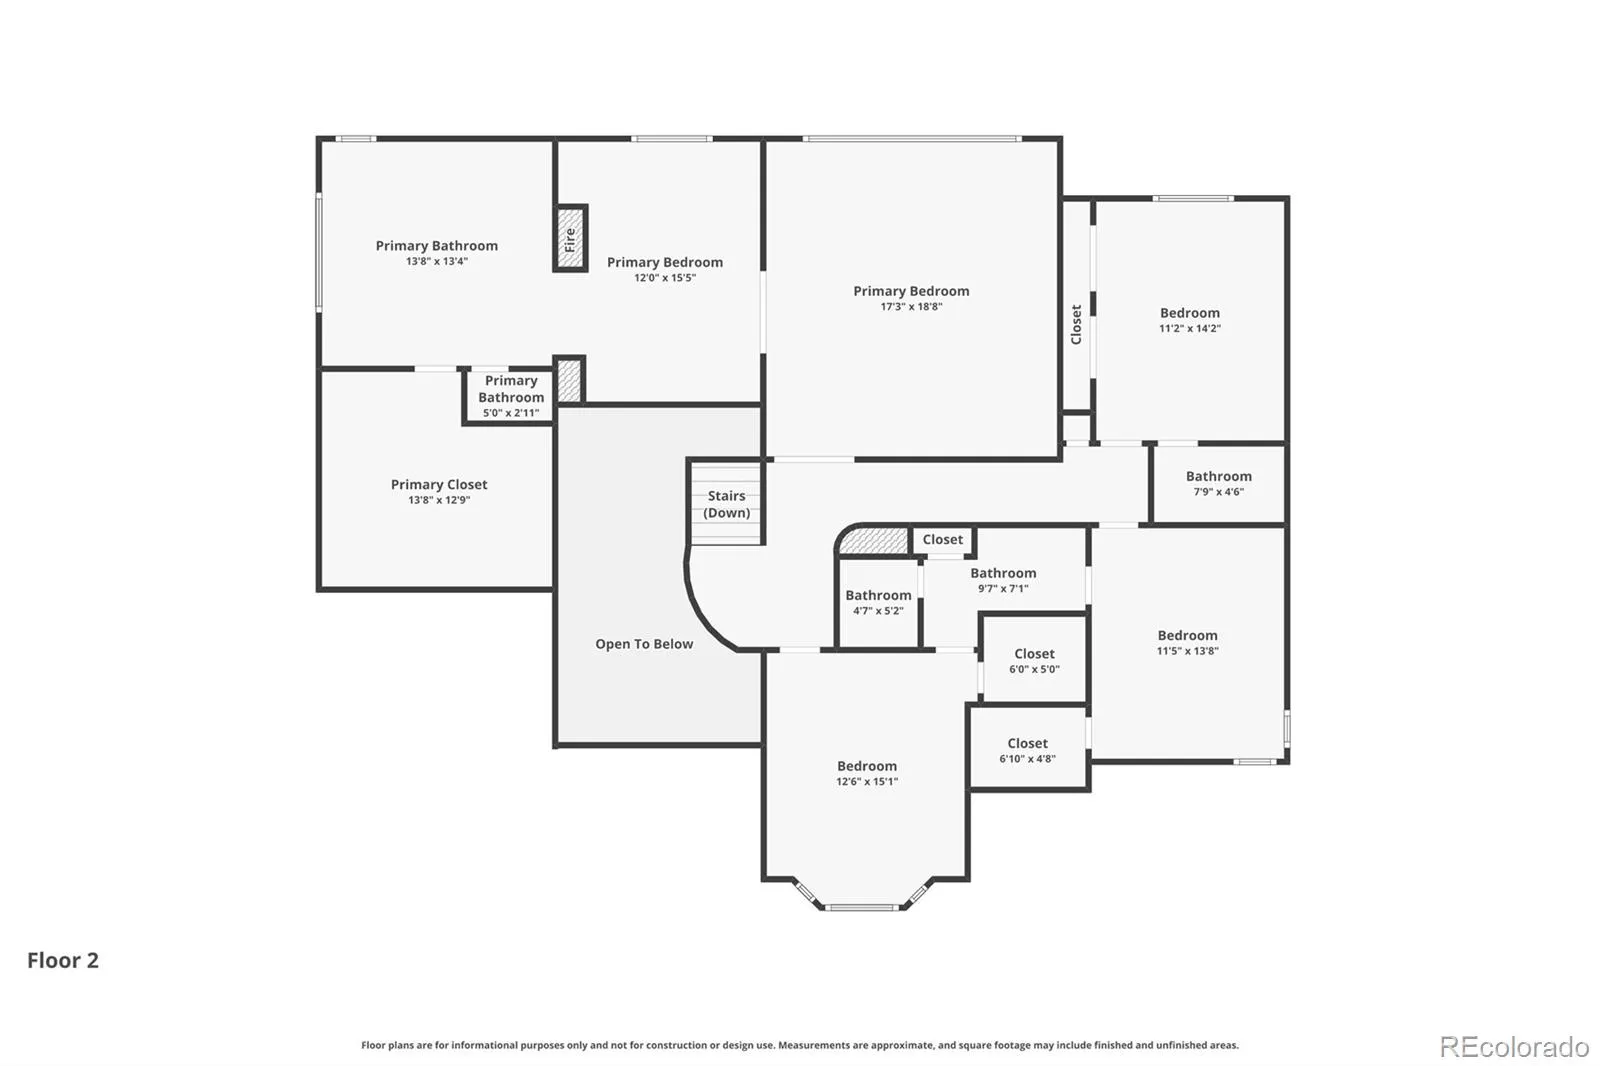
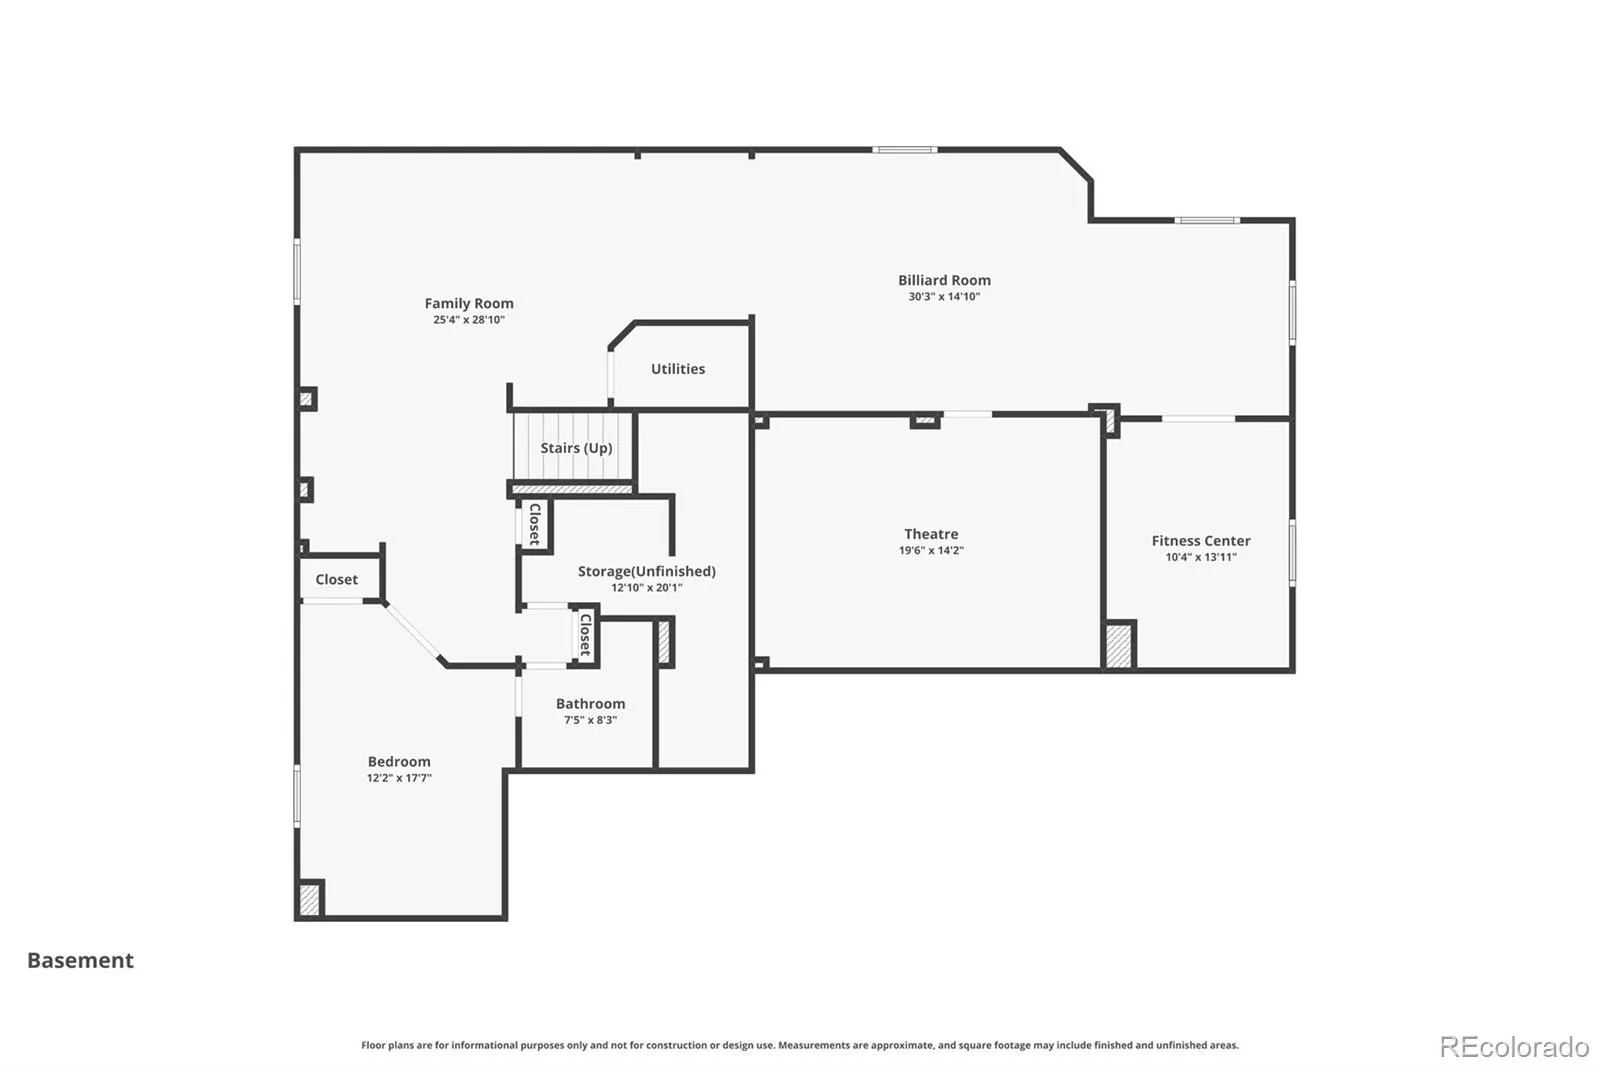
This luxurious and welcoming home located within the highly sought-after Piney Creek community and nestled on a .36-acre cul-de-sac lot offers over 6200 square feet of luxury living with 6-bedrooms and 5.5-bathrooms. The main level features a grand family room with soaring ceilings and fireplace, a fully remodeled kitchen and master bath, dedicated home office, formal living and dining room, with refinished solid oak floors. The gourmet kitchen will delight with a large oversized island featuring stunning quartz countertops, stainless steel appliances, a 6 burner gas range with convection oven, lovely east-facing bay windows with views to open space, an eat-in dining area that opens to the back deck adjoining to the family room. The grand staircase takes you up to the oversized primary suite and luxurious spa-like bath with soaking tub and heated flooring, three-sided fireplace, sitting area, wet bar & mini fridge with coffered ceiling. Additional bedrooms feature walk-in closets with en suites or Jack-and-Jill bath. The basement offers a movie theater, a dedicated exercise room, wet bar, room for pool and gaming tables, and extra living space as well as another 3/4 bath and the 6th bedroom. Your covered back patio leads into your large yard with a gas fire pit area and backs to an undeveloped private owned land parcel. Residents enjoy access to award-winning schools, scenic neighborhood trails, pool, and tennis courts, with close proximity to Cherry Creek State Park and the beautiful Trails Recreation Center for year-round outdoor enjoyment. Arapahoe Crossing Shopping Center and dining is less than a mile away.

Advanced Home Search
Search by square footage, location, price, bedrooms, bathrooms and more.Just Listed
These homes just hit the market. Be among the first to see them. Schedule a showing, too.New Construction
See brand new homes and homes under construction now and available soon.Features & Amenities
Find homes with views or pools, in gated communities & with other desirable features.Cities
Take a look at luxury homes in each city in Metro Denver.Neighborhoods
Find the ideal neighborhood and the home that best fits you.Counties
Have your eye on a specific county? Browse these listings.Zip Codes
Start here to find a luxury home in a particular zip code.Single-Family Homes
See photos of single-family homes, get prices, neighborhood information & more.Townhomes
Get all the details about luxury townhomes for sale now throughout Metro Denver.Condos
Are you drawn to the low-maintenance, luxury lifestyle of condo living? Start here.One-Story Homes
Looking for a main floor master? Ranch-style homes may be perfect for your lifestyle.Featured Price Ranges
We’ve done the searching for you. Find homes in popular luxury price ranges.55-Plus
Explore beautiful homes and enviable amenities available in 55-and-over communities.Your Free MLS Search Account
Create and manage saved searches and properties with the Property Organizer.Schedule a Personal Consultation
We’re happy to help any time! Schedule a no-obligation 15-minute call.


