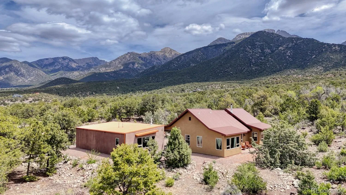
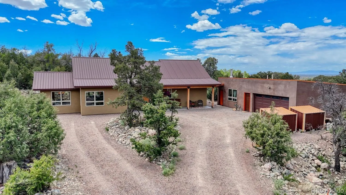
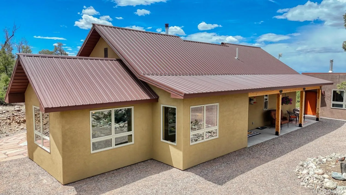
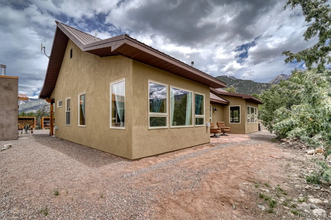
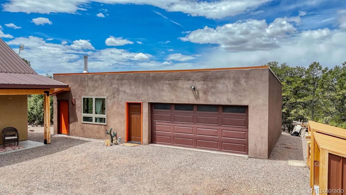
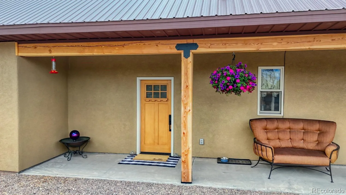
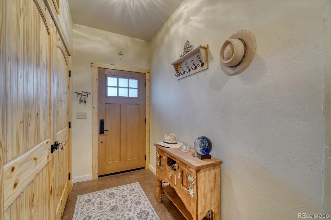
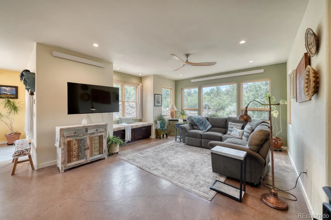
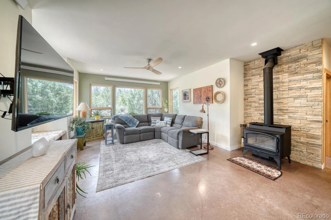
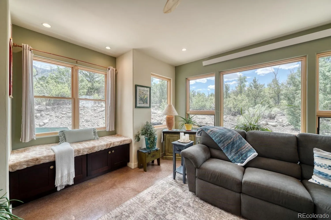
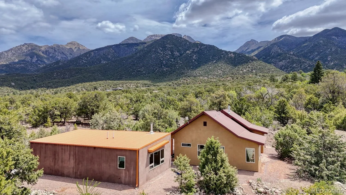
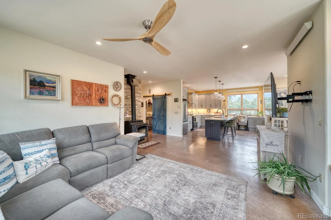
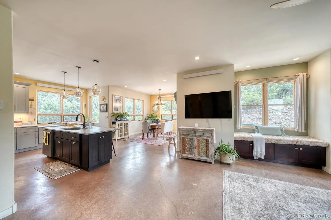
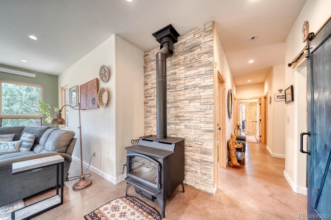
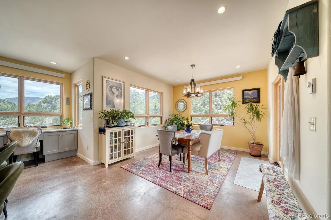
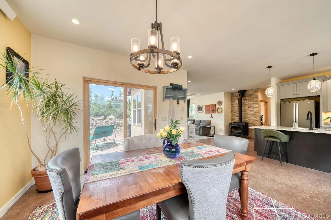
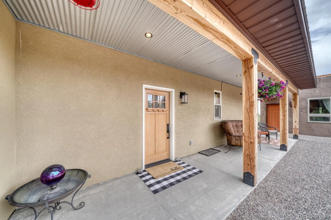
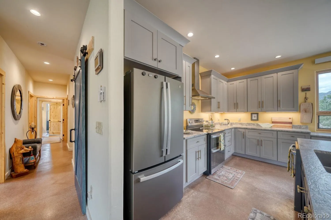
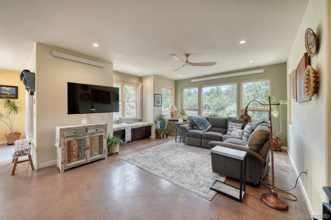
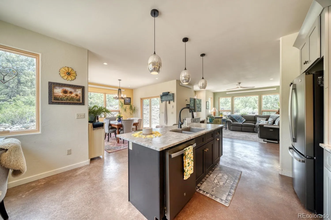
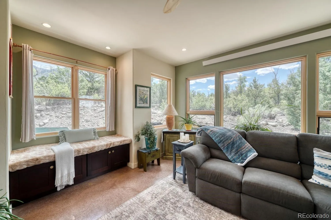
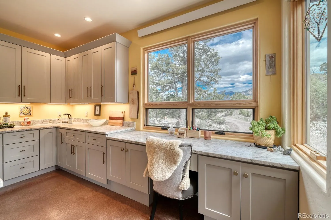
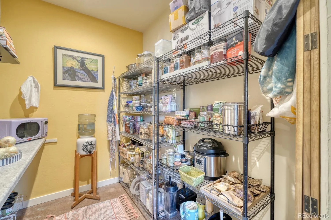
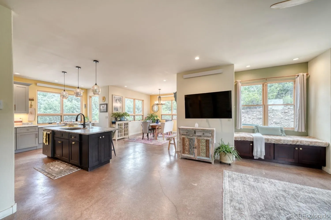
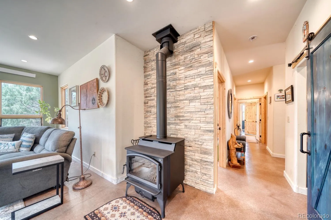
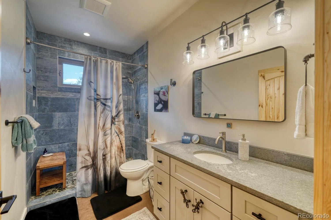
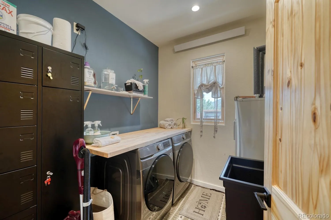
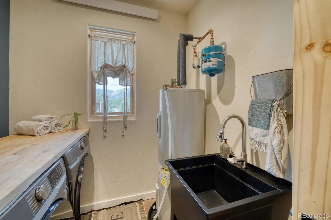
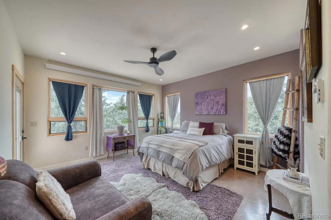
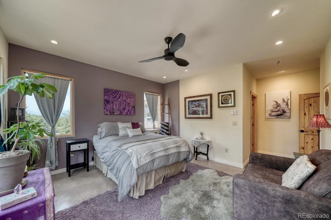
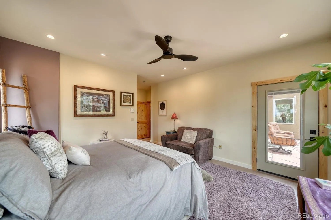
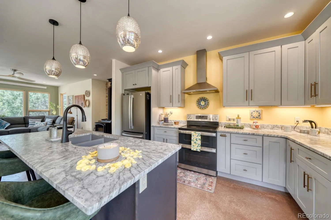
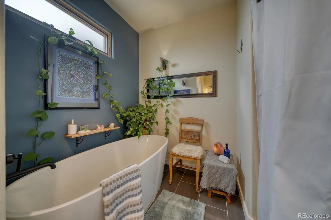
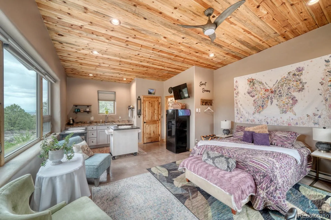
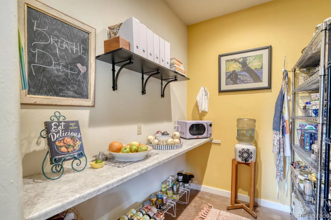
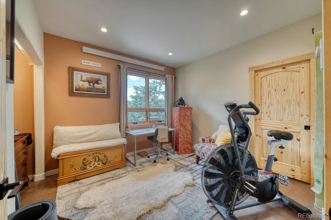
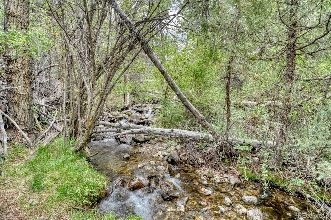
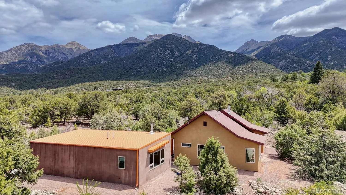
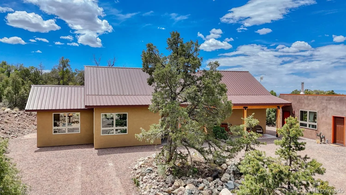
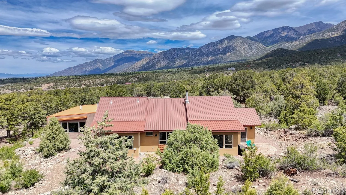
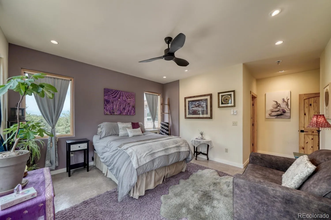
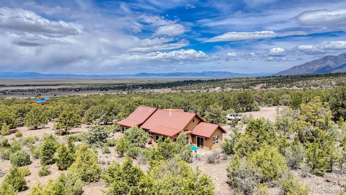
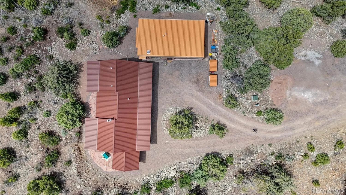
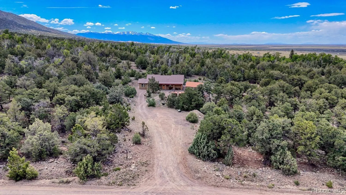
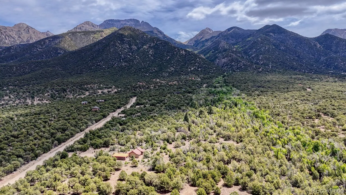
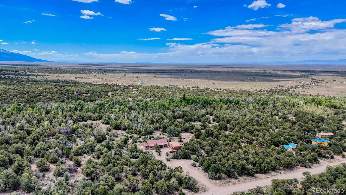
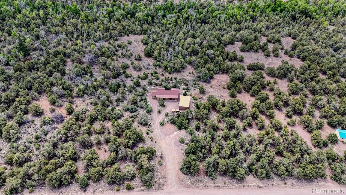
Beautiful Custom built home and guest house designed by architect Bob Grether. Special attention was paid to each detail in the flowing design of the home. The spectacular setting this lovely home was designed for, encompasses 3.29 treed acres backing the greenbelt and year round Spanish creek. This large private piece of heavily treed land sits just below the awe-inspiring views of the Sangre de Cristo mountain range. The quiet setting, privacy, seclusion and area wildlife make this your own oasis within the Baca Grande. Special features in the home include, large entry, high ceilings, cozy wood burning stove, large picture windows, open floor plan, chefs kitchen, butlers pantry, granite countertops, center island, double oven, stainless appliances, primary suite with five piece bath including a special soaking tub. Doors lead to private space with outdoor flagstone patios throughout the home. Enjoy the front porch relaxation with your morning cup of coffee. The guest house just west of the home is comfortable with its own cozy fireplace. The specially built two car garage can also be the place for your morning Yoga class. The property is all electric but is wired for Solar should you choose to go off grid. This is a low maintenance property with stucco and metal roofs. Custom well designed living spaces, comfort, privacy, seclusion and is located in a Dark Sky community. What more could you desire. Price improvement. Shown By Appointment.

Advanced Home Search
Search by square footage, location, price, bedrooms, bathrooms and more.Just Listed
These homes just hit the market. Be among the first to see them. Schedule a showing, too.New Construction
See brand new homes and homes under construction now and available soon.Features & Amenities
Find homes with views or pools, in gated communities & with other desirable features.Cities
Take a look at luxury homes in each city in Metro Denver.Neighborhoods
Find the ideal neighborhood and the home that best fits you.Counties
Have your eye on a specific county? Browse these listings.Zip Codes
Start here to find a luxury home in a particular zip code.Single-Family Homes
See photos of single-family homes, get prices, neighborhood information & more.Townhomes
Get all the details about luxury townhomes for sale now throughout Metro Denver.Condos
Are you drawn to the low-maintenance, luxury lifestyle of condo living? Start here.One-Story Homes
Looking for a main floor master? Ranch-style homes may be perfect for your lifestyle.Featured Price Ranges
We’ve done the searching for you. Find homes in popular luxury price ranges.55-Plus
Explore beautiful homes and enviable amenities available in 55-and-over communities.Your Free MLS Search Account
Create and manage saved searches and properties with the Property Organizer.Schedule a Personal Consultation
We’re happy to help any time! Schedule a no-obligation 15-minute call.


