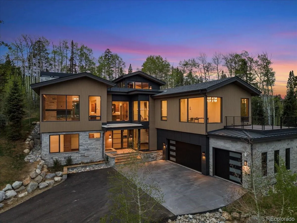
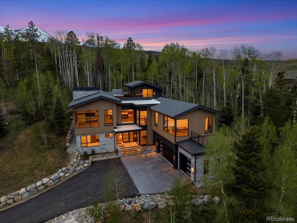
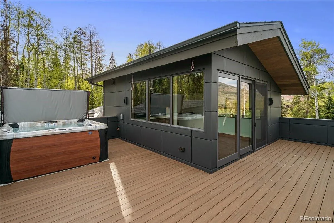
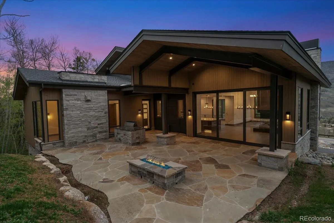
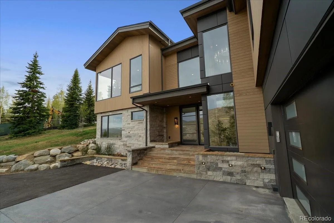
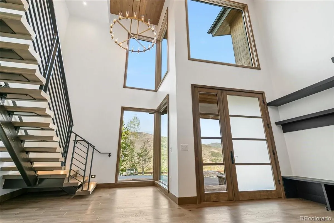
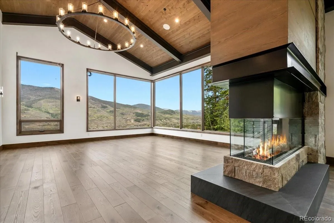
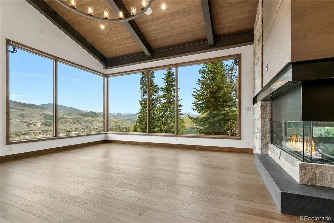
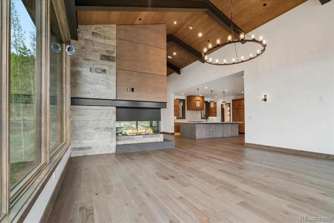
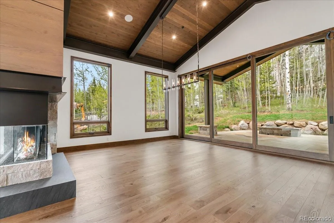
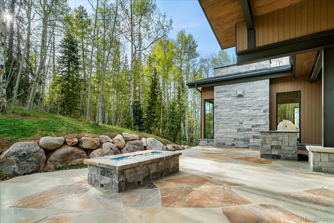
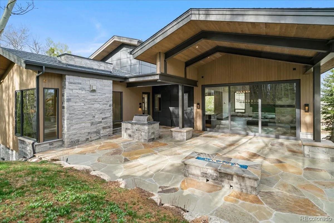
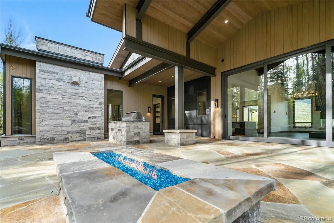
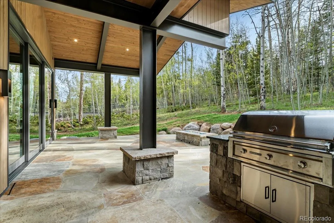
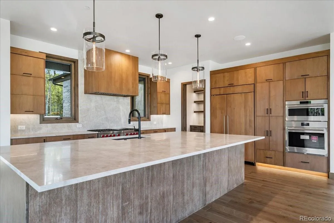
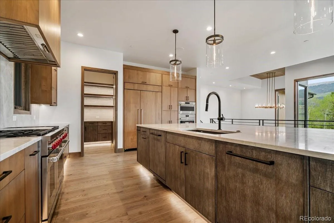
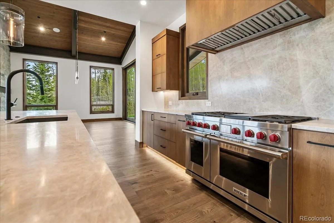
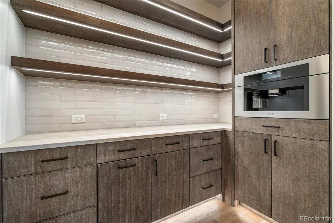
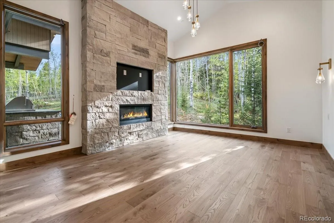
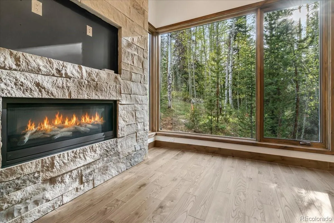
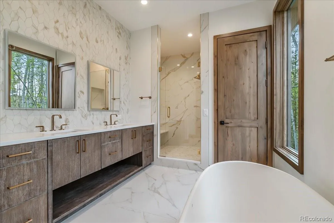
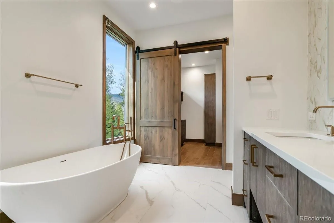
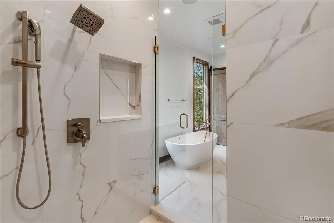
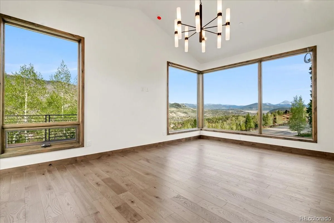
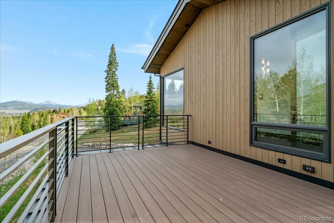
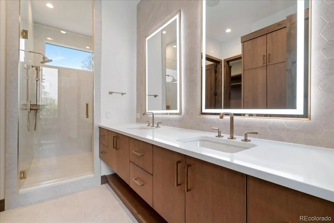
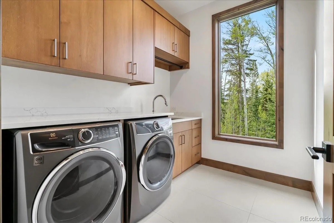
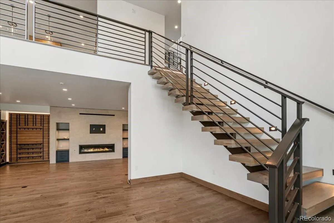
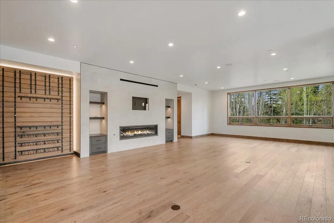
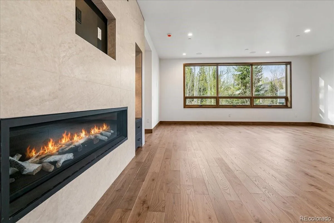
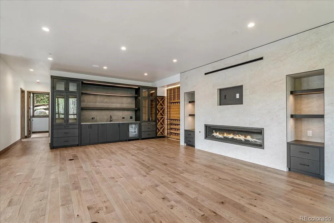
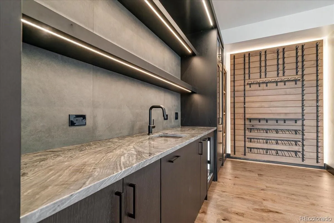
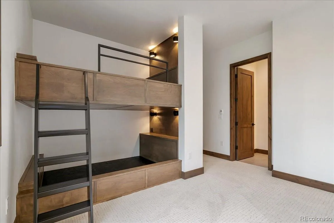
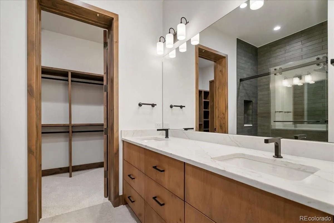
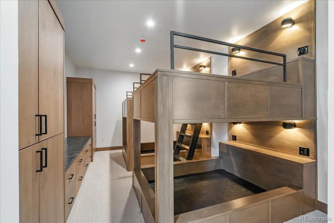
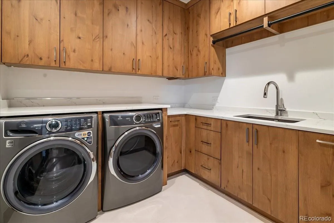
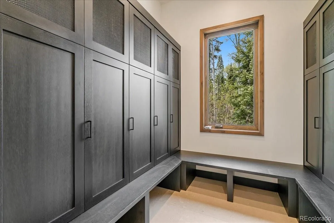
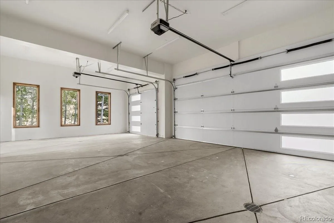
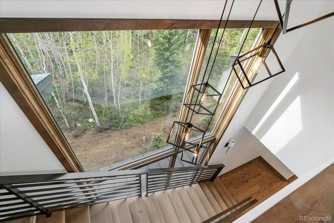
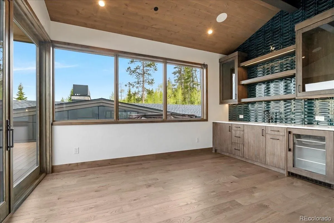
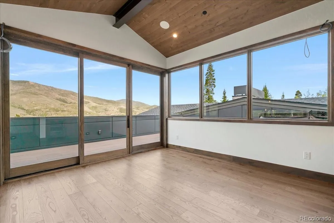
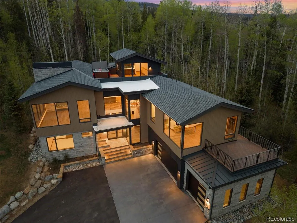
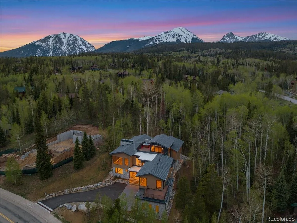
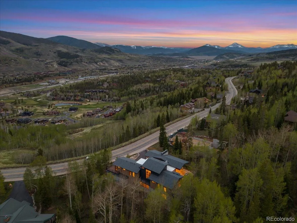
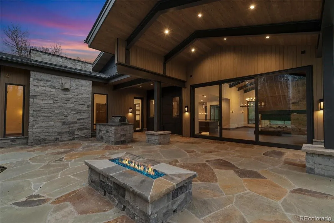
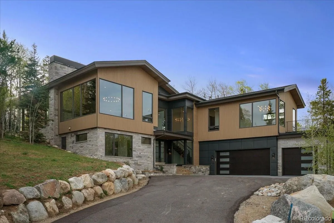
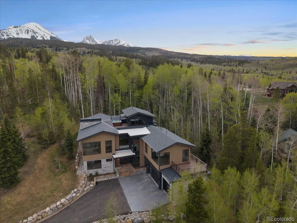
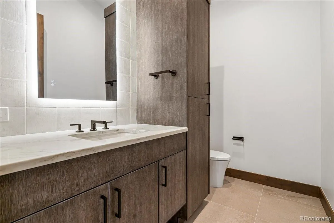
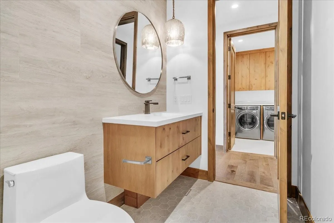
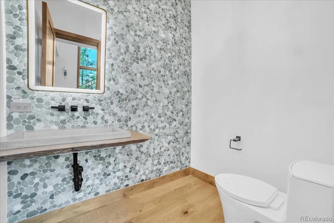
Perched among towering aspens with sweeping views of the Williams Fork Range, this newly constructed mountain-modern masterpiece delivers the ultimate Colorado lifestyle without compromise. Striking stacked stone, warm wood siding, and walls of black-framed glass set the tone from the moment you arrive, along with a 3-car garage perfectly sized for all your mountain toys. Inside, a dramatic entry sets the stage for the chef’s kitchen, which stuns with custom cabinetry, a pro-grade range, stone slab countertops, an oversized island, and a walk-in pantry. The living and dining areas are bathed in natural light through floor-to-ceiling windows that frame the views from every angle, anchored by a stunning three-sided fireplace. Wide sliding glass doors dissolve the line between indoors and out, opening to a flagstone patio with a built-in gas fire table, Wolf outdoor kitchen, and a private aspen grove that feels like your own slice of wilderness. Top it all off with a rooftop hot tub overlooking the Williams Fork Range with an adjacent second wet bar, and you’ve got arguably the best seats in Summit County. The primary suite is a true sanctuary, with a spa bath featuring a freestanding soaking tub, marble walk-in shower, dual vanities, and a generous walk-in closet. Every bedroom offers its own luxury bath, and a second large ensuite on the main floor adds flexibility for guests. The second living area delivers its own sense of retreat with a dramatic wine wall, sleek wet bar with LED lighting, and a dedicated bunk room mean there’s always room for the whole crew. Nestled in the exclusive Eagles Nest neighborhood, you’re 15–30 minutes from Keystone, Breckenridge, Copper Mountain, and A-Basin, with I-70 putting Denver just 75 miles away. World-class trails, a thriving dining scene, Dillon Reservoir, and the Blue River are all minutes from your door — four-season adventure, at your fingertips.

Advanced Home Search
Search by square footage, location, price, bedrooms, bathrooms and more.Just Listed
These homes just hit the market. Be among the first to see them. Schedule a showing, too.New Construction
See brand new homes and homes under construction now and available soon.Features & Amenities
Find homes with views or pools, in gated communities & with other desirable features.Cities
Take a look at luxury homes in each city in Metro Denver.Neighborhoods
Find the ideal neighborhood and the home that best fits you.Counties
Have your eye on a specific county? Browse these listings.Zip Codes
Start here to find a luxury home in a particular zip code.Single-Family Homes
See photos of single-family homes, get prices, neighborhood information & more.Townhomes
Get all the details about luxury townhomes for sale now throughout Metro Denver.Condos
Are you drawn to the low-maintenance, luxury lifestyle of condo living? Start here.One-Story Homes
Looking for a main floor master? Ranch-style homes may be perfect for your lifestyle.Featured Price Ranges
We’ve done the searching for you. Find homes in popular luxury price ranges.55-Plus
Explore beautiful homes and enviable amenities available in 55-and-over communities.Your Free MLS Search Account
Create and manage saved searches and properties with the Property Organizer.Schedule a Personal Consultation
We’re happy to help any time! Schedule a no-obligation 15-minute call.


