




Property Description
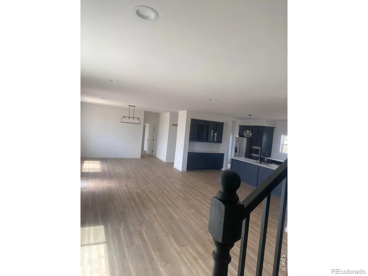
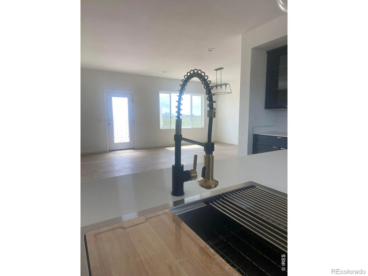
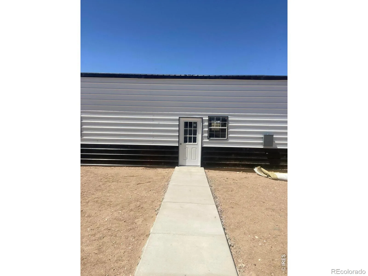
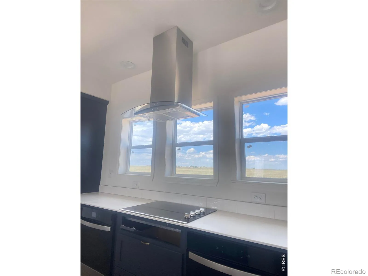
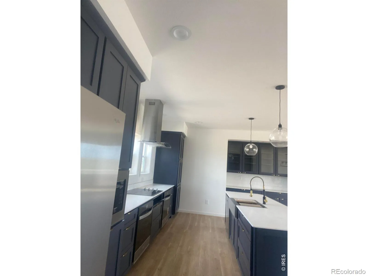
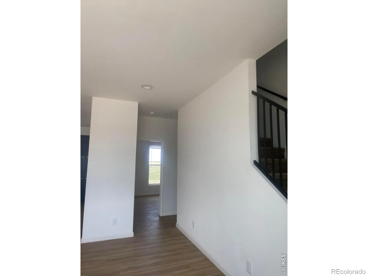
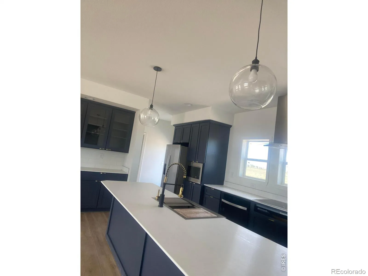
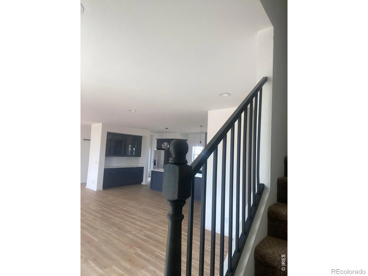
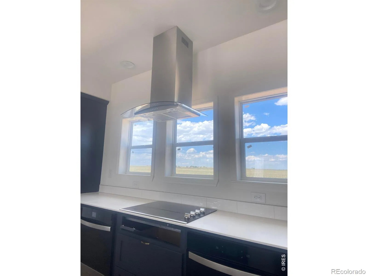
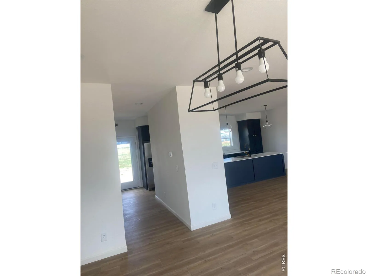
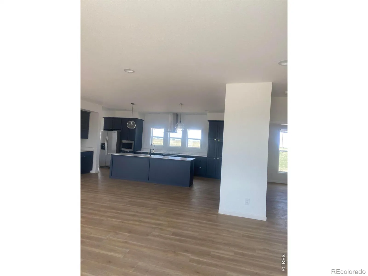
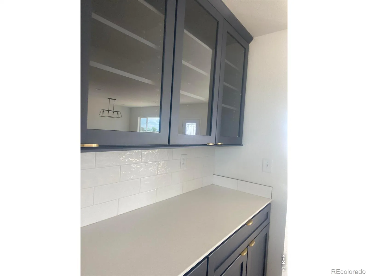
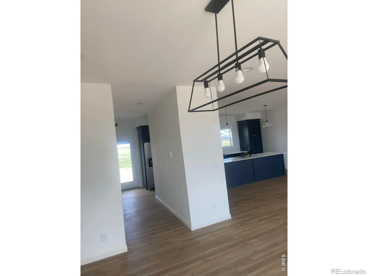
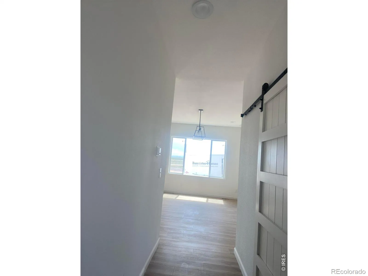
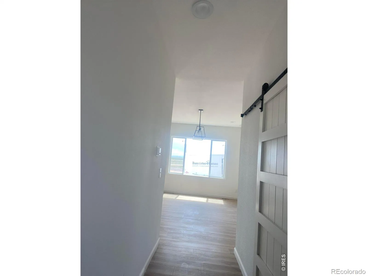
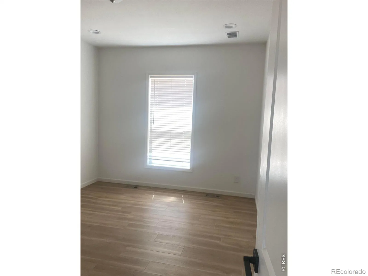
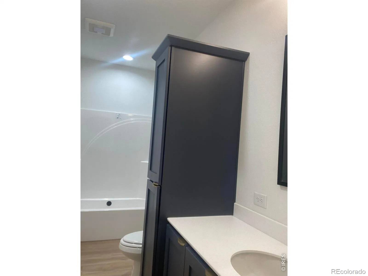
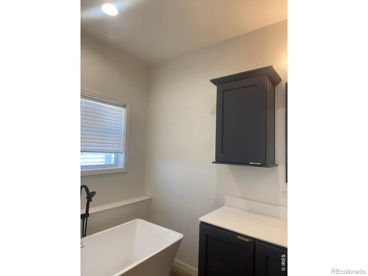
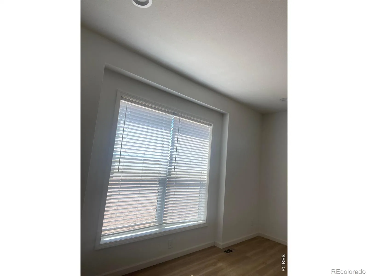
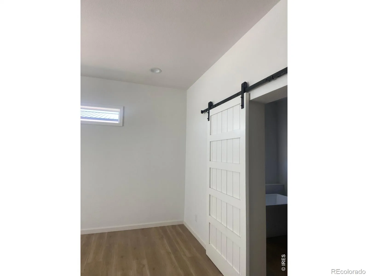
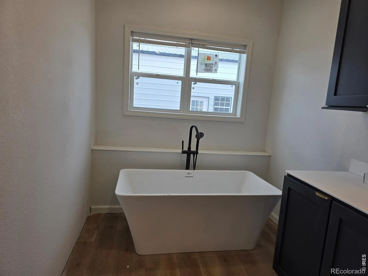
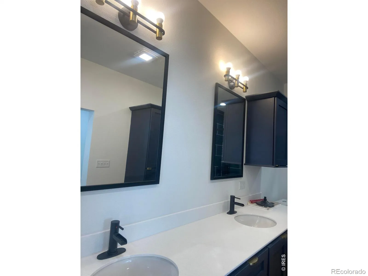
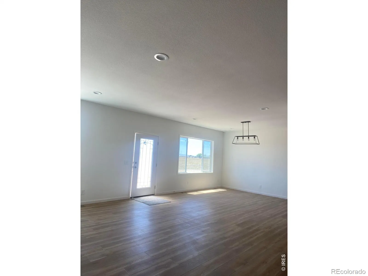
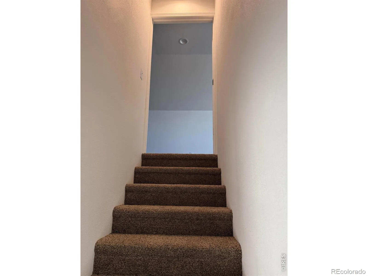
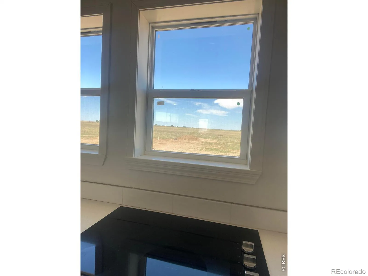
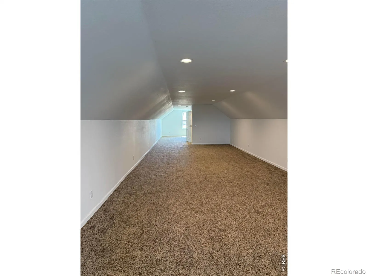
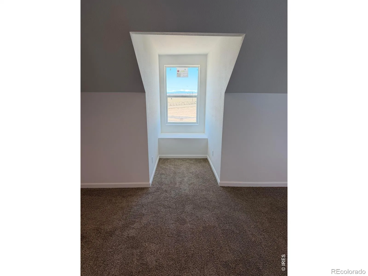
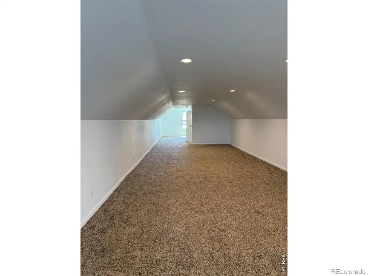
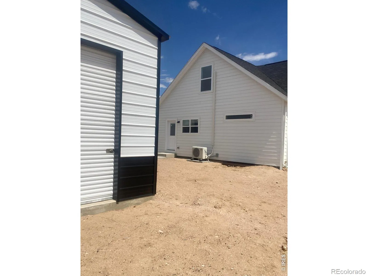
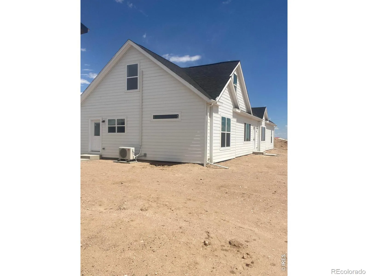
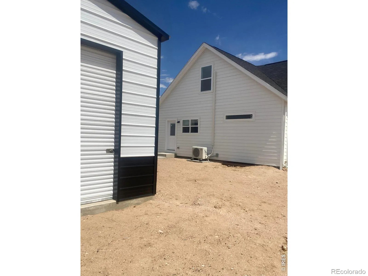
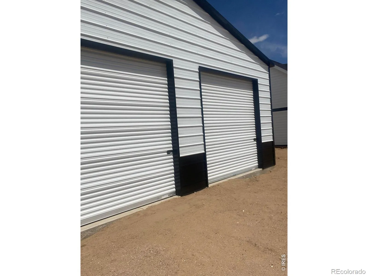
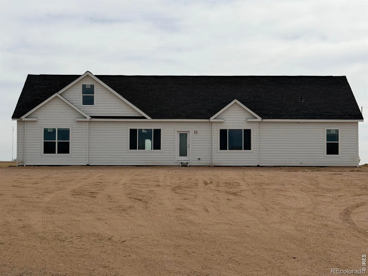
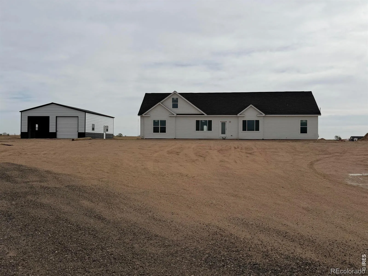
Move-In Ready~Country Living w/5G & easy Access w/3-Level BRAND NEW Home on Acreage w/1,200 Sq.Ft. Insulated Shop, Fenced. Open Concept Split Floorplan w/Studio, SS Chef’s Kitchen w/Solid Surface countertops & very spacious. Master Ensuite, Dual Ovens, Cooktop, Built-In Credenzas & LVT throughout main level. Massive Home & Lots of elbow room. No HOA or Covenants!
Features
: Forced Air
: Central Air
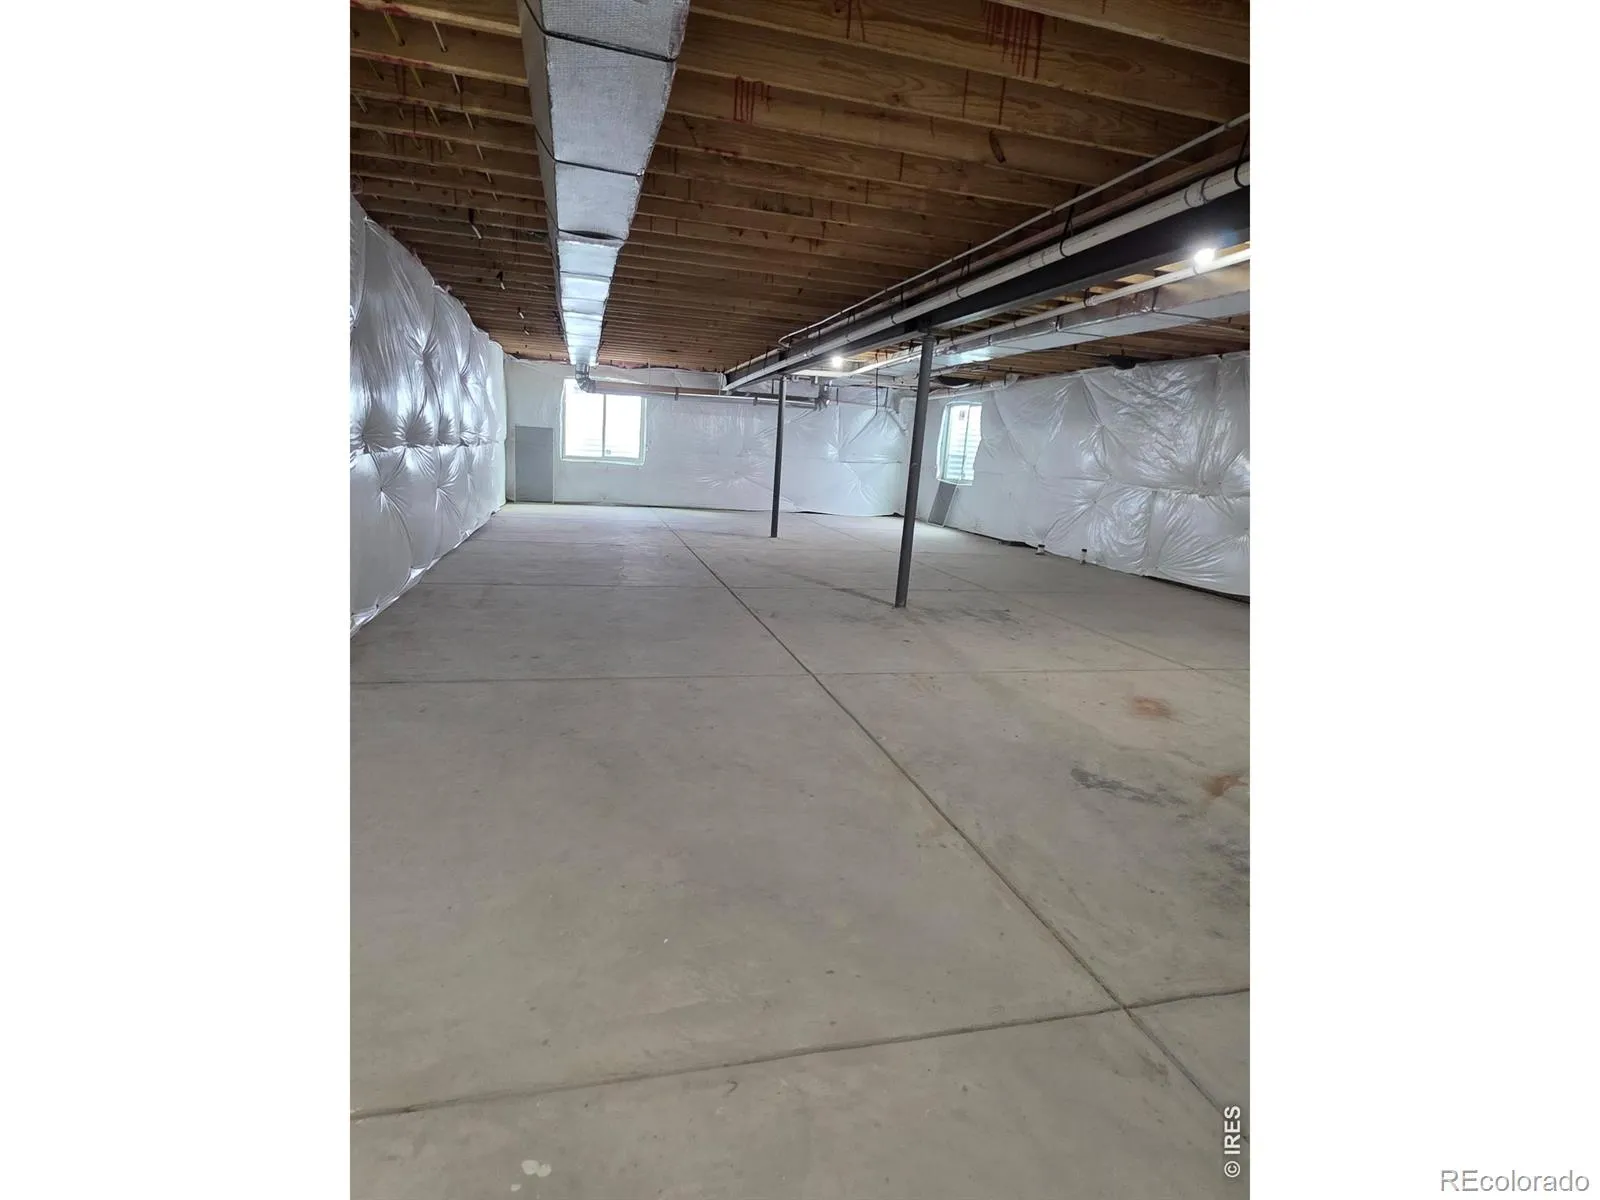
: Unfinished, Bath/Stubbed
: Fenced
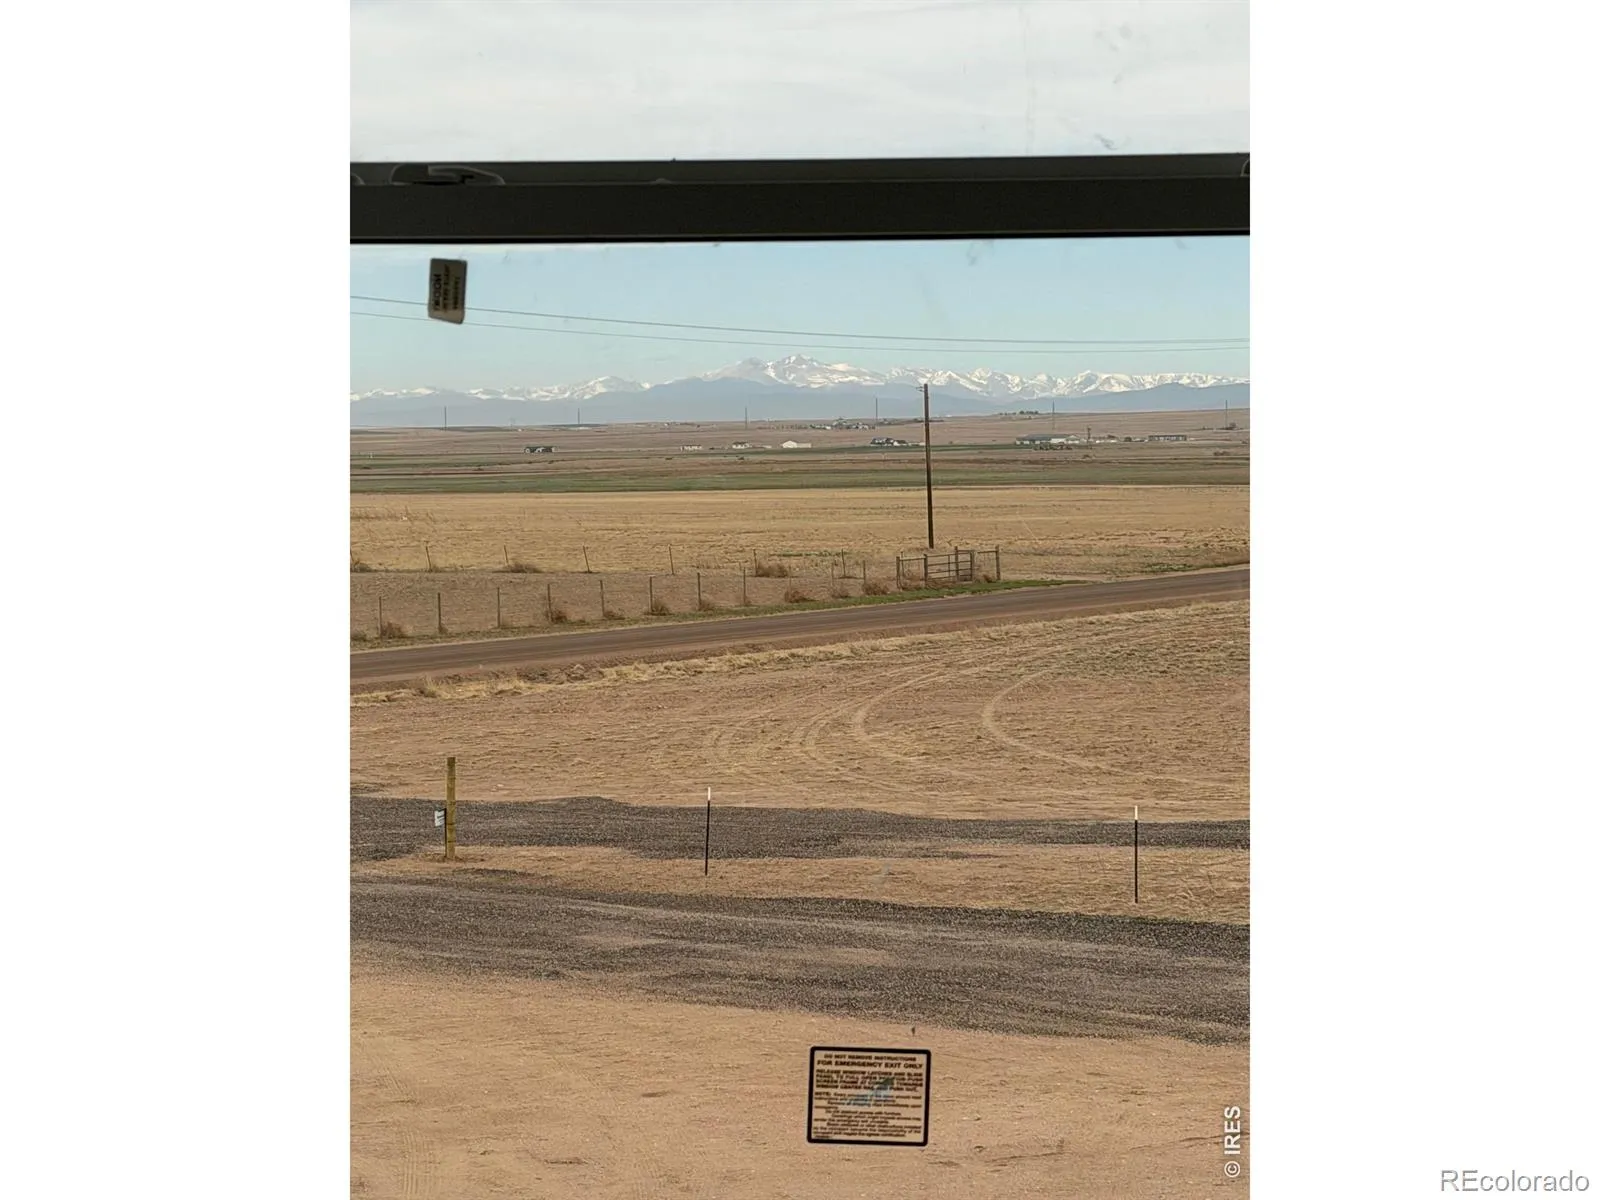
: Mountain(s)
: Smoke Detector(s)
: Patio
: 5
: Dishwasher, Microwave, Refrigerator, Oven, Double Oven
: Composition
: Septic Tank
Address Map
CO
Weld
Nunn
80648
CR 98
15173
W105° 13' 51.5''
N40° 41' 46.8''
Additional Information
Southwest
From Ault, go North on Hwy. 85 to CR 98, go East on CR 98 & property is past CR 31 on the left.
Highland
5
Highland
Yes
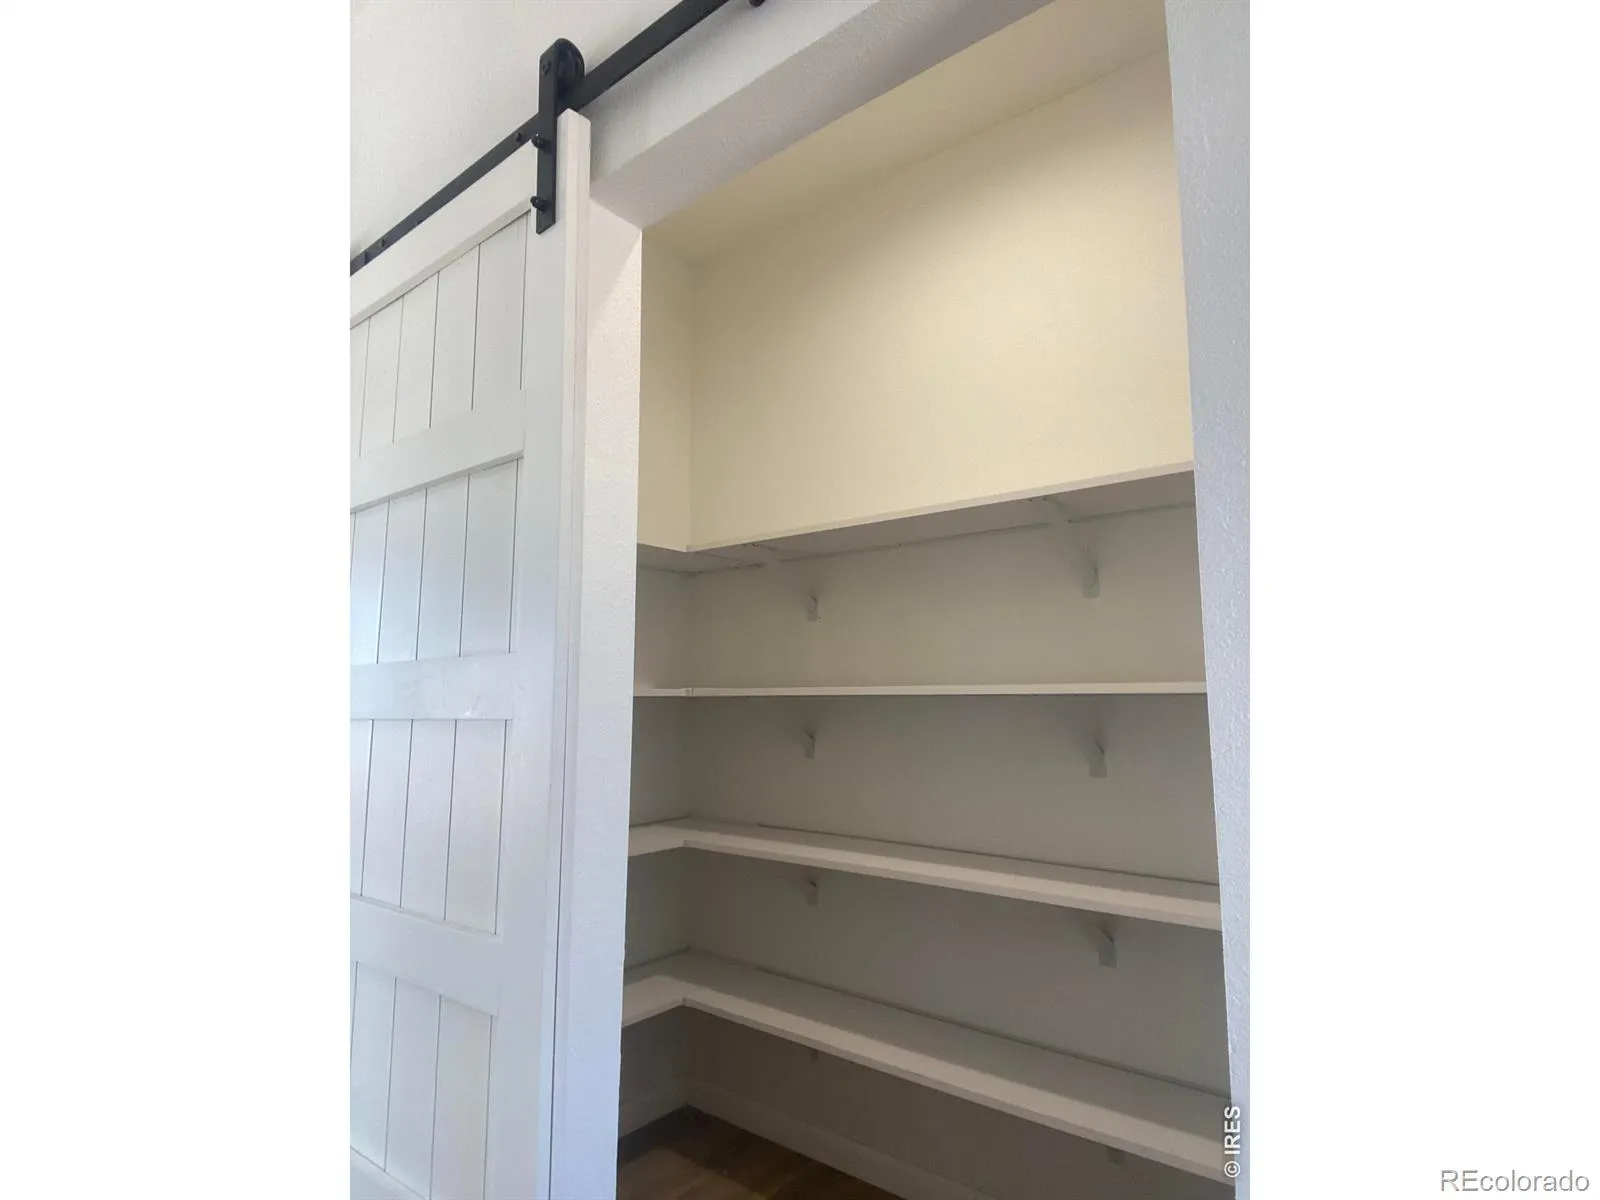
: Pantry, Open Floorplan, Kitchen Island, Vaulted Ceiling(s), Walk-In Closet(s)
Yes
Yes
Cash, Conventional, FHA, USDA Loan, VA Loan
: Level
Highland
eXp Realty LLC
: House
None
2025
: Electricity Available, Internet Access (Wired)
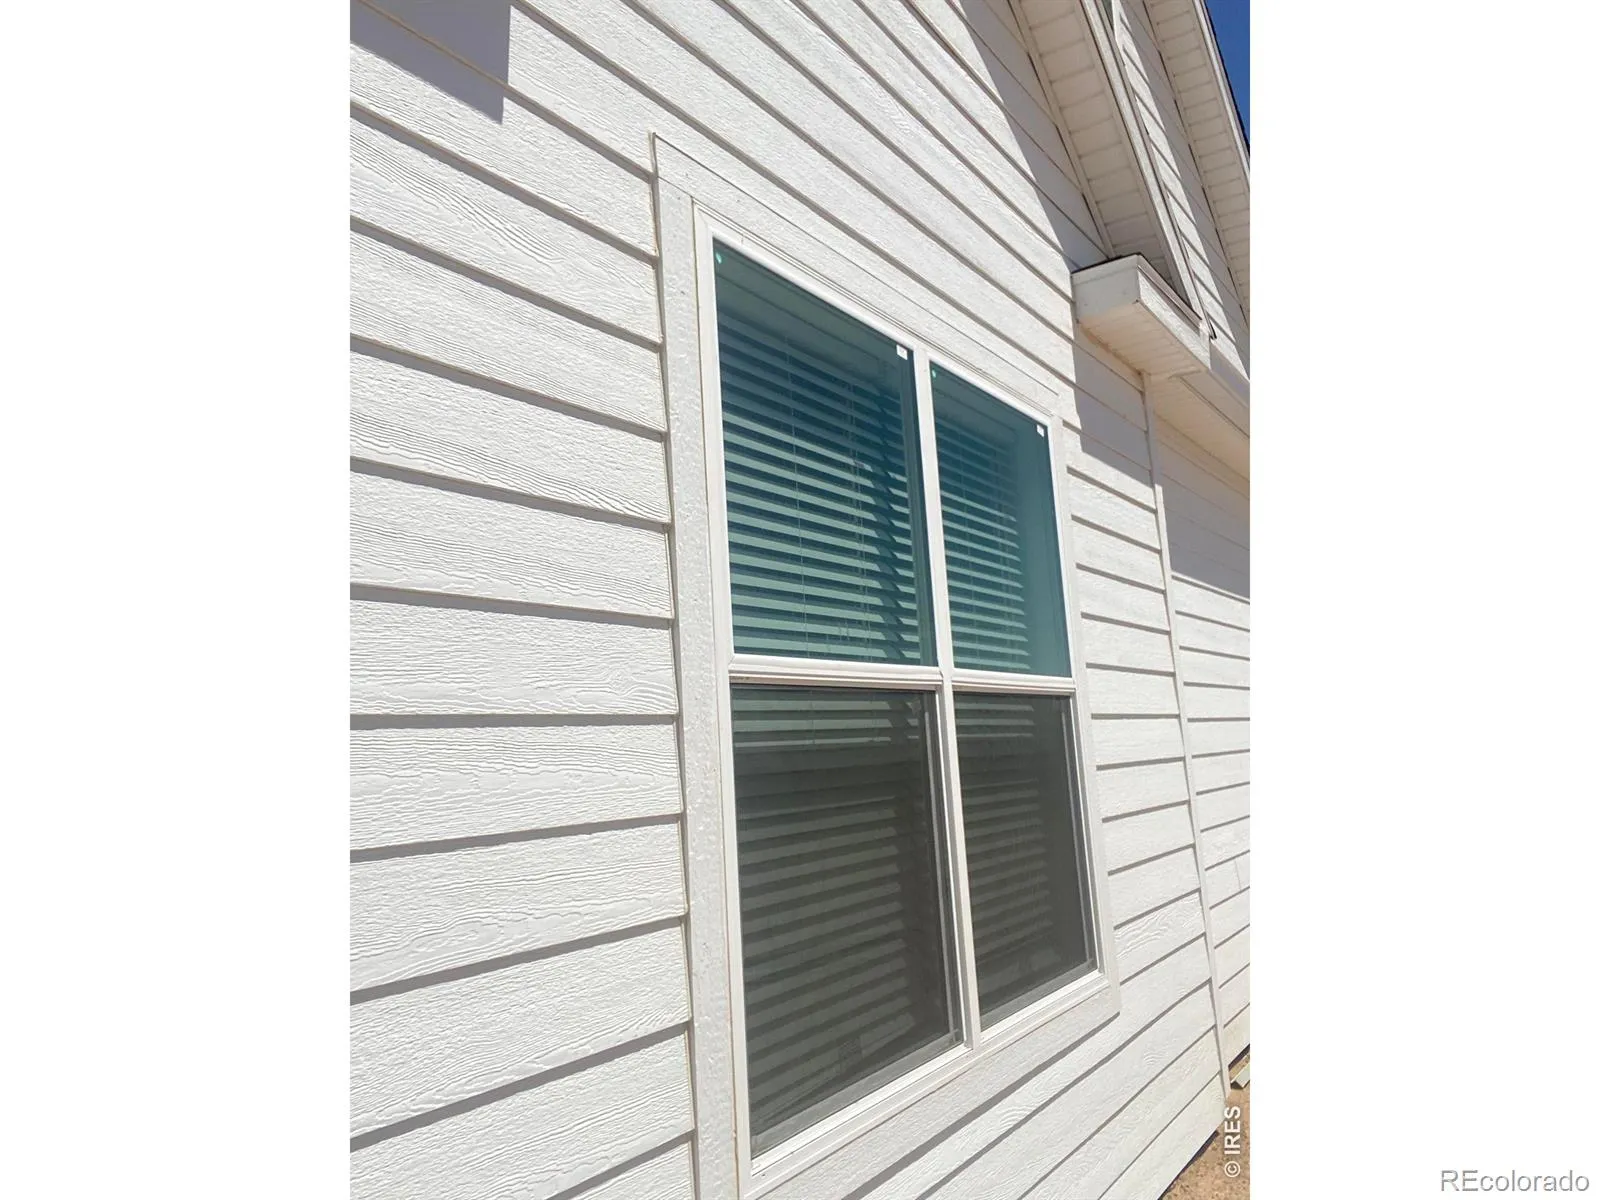
: Double Pane Windows, Window Coverings
Ag
05/24/2026
5709
Active
Ault-Highland RE-9
Ault-Highland RE-9
In Unit
05/28/2026
Residential
05/24/2026
Well
: Two
None
15173 CR 98, Nunn, CO 80648
5 Bedrooms
3 Total Baths
3,429 Square Feet
$749,900
Listing ID #IR1059957
Basic Details
Property Type : Residential
Listing Type : For Sale
Listing ID : IR1059957
Price : $749,900
Bedrooms : 5
Rooms : 8
Total Baths : 3
Full Bathrooms : 2
Square Footage : 3,429 Square Feet
Year Built : 2026
Lot Acres : 4
Property Sub Type : Single Family Residence
Status : Active
Originating System Name : REcolorado
Agent info


Mortgage Calculator
Contact Agent
