




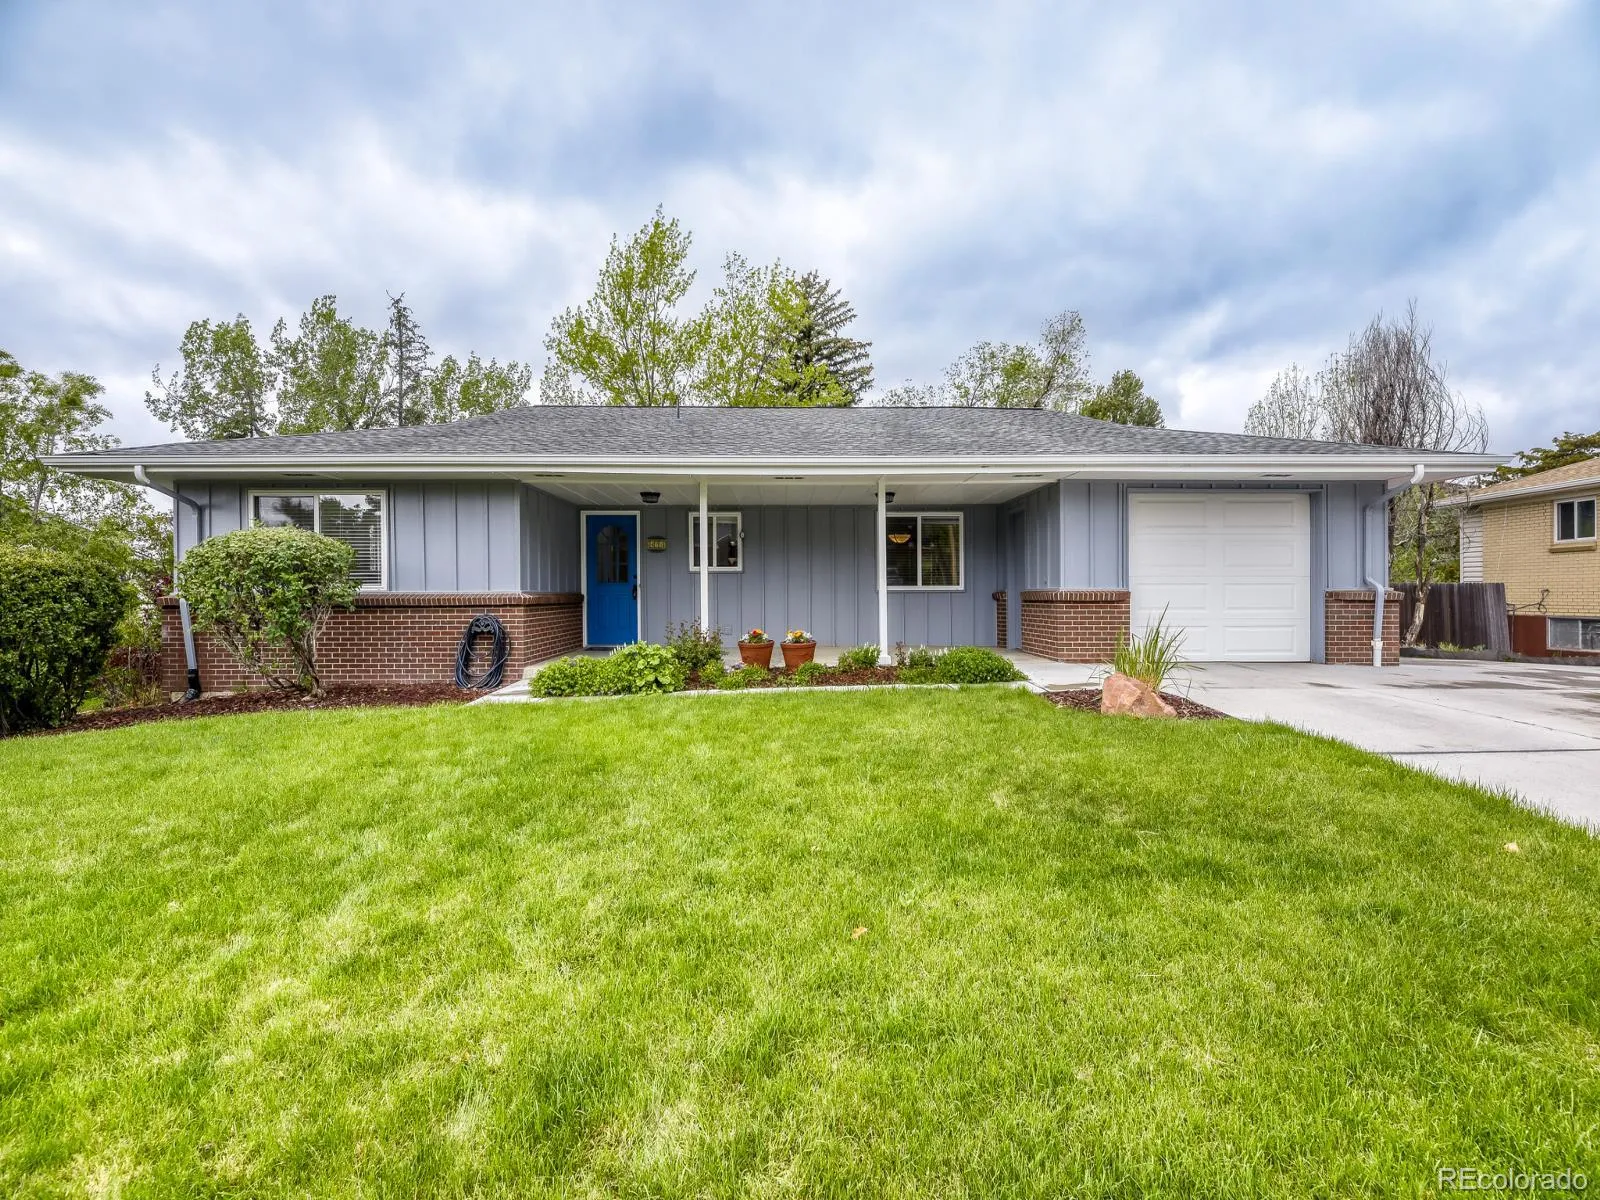

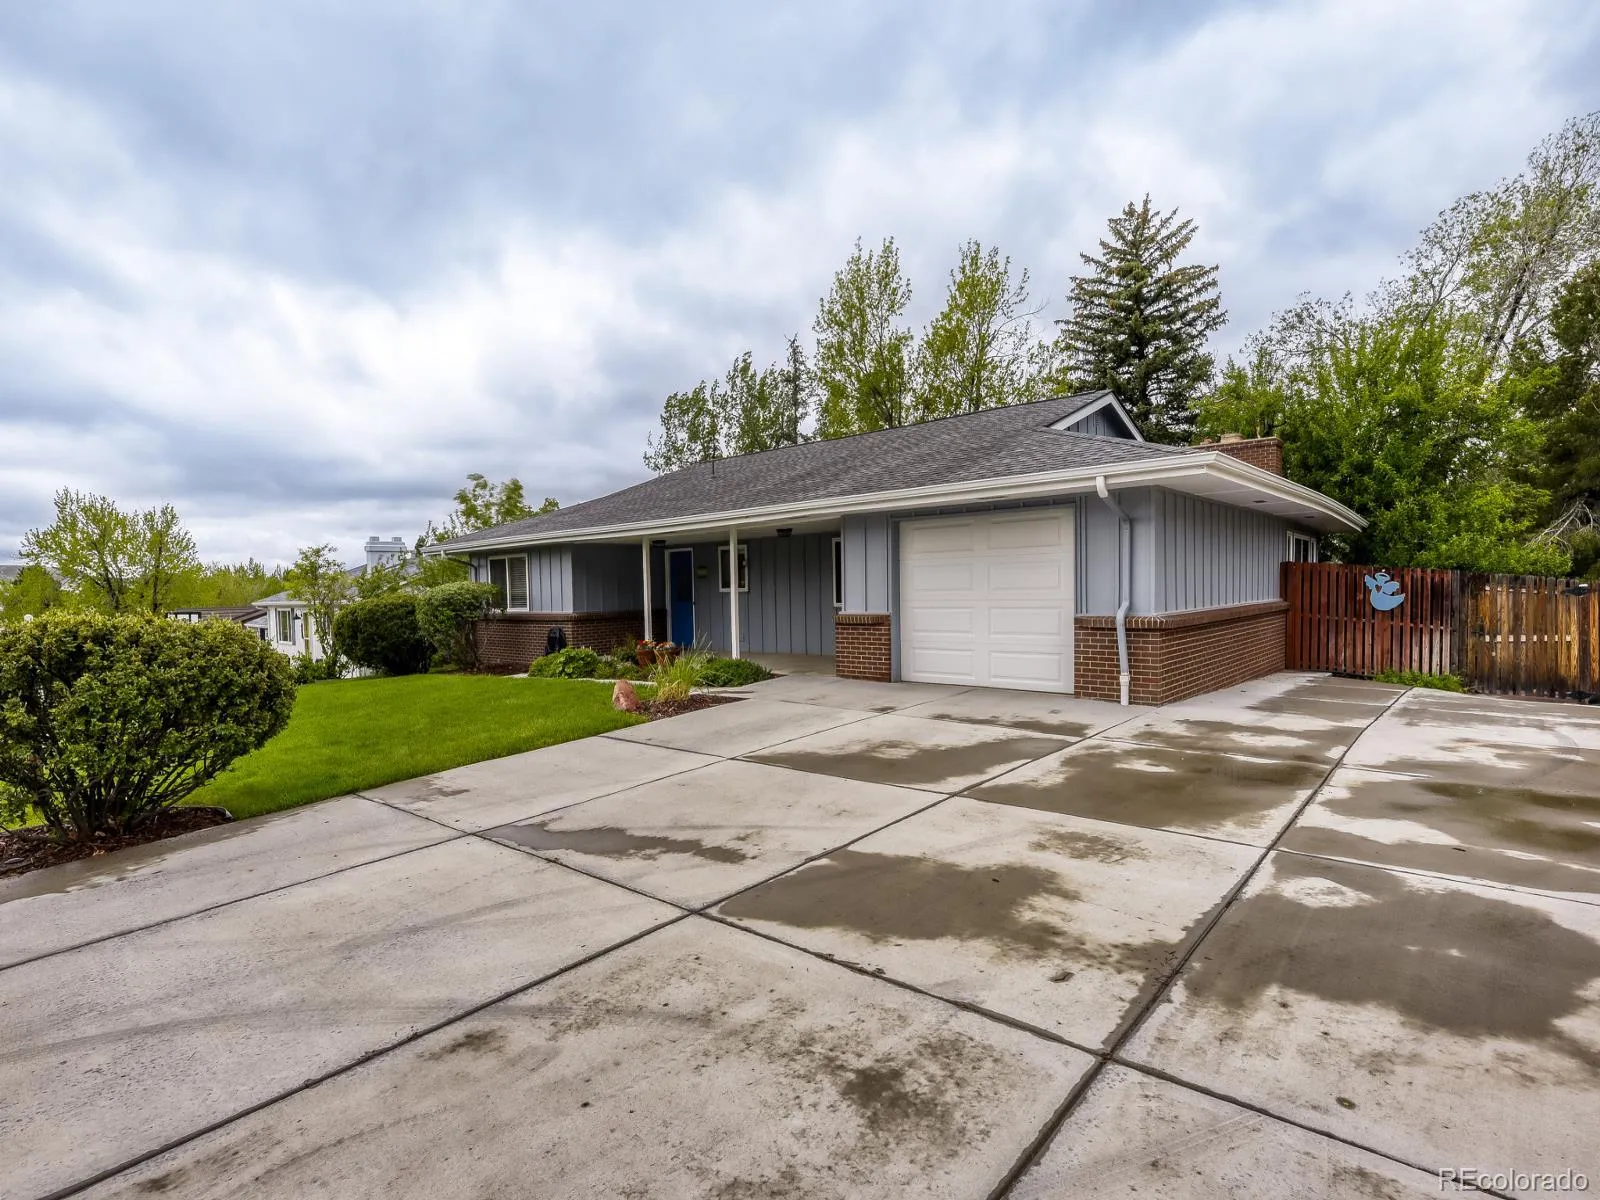

* Open House on Sunday, 5-24-26, from 12 PM to 3 PM. Come say hello and see this terrific home! Enjoy refreshments and get all of your questions answered.*
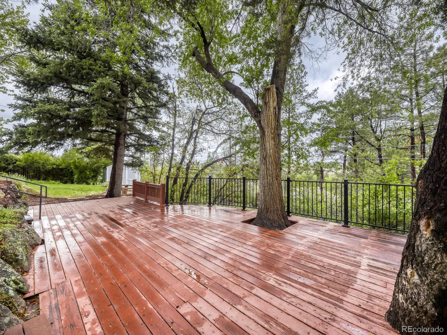
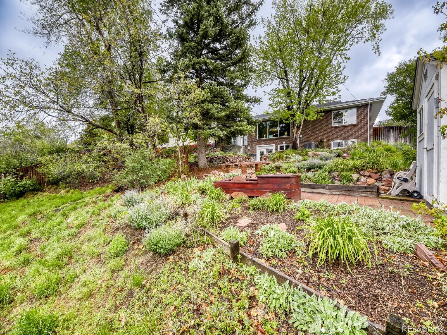
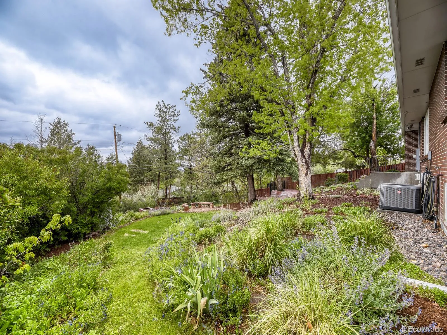
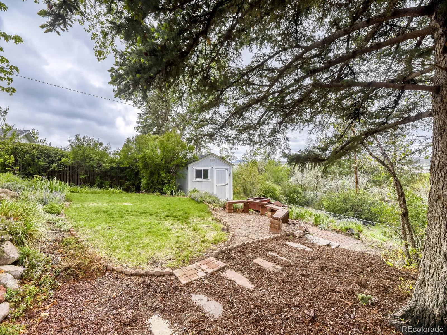
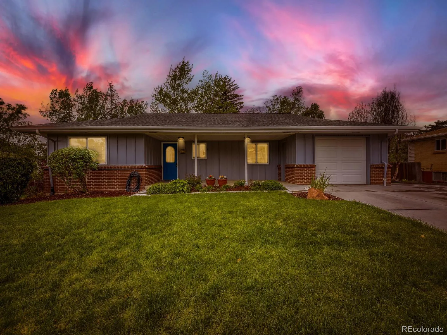
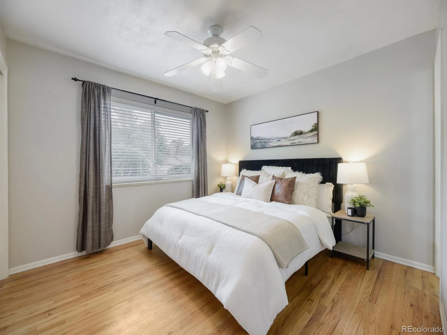
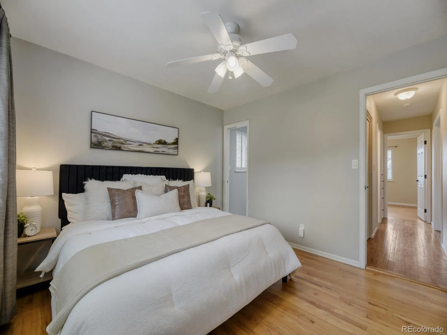
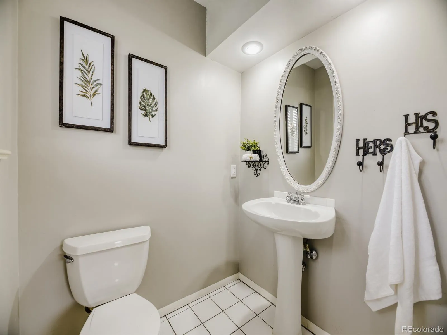
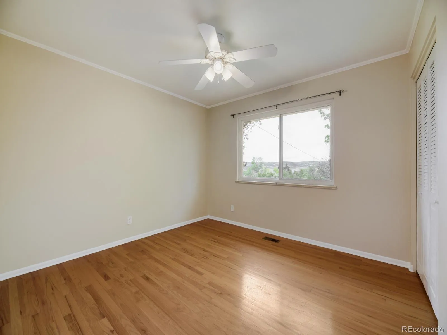
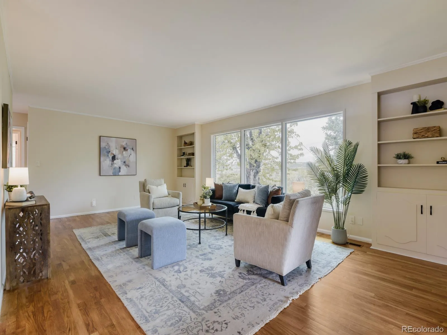
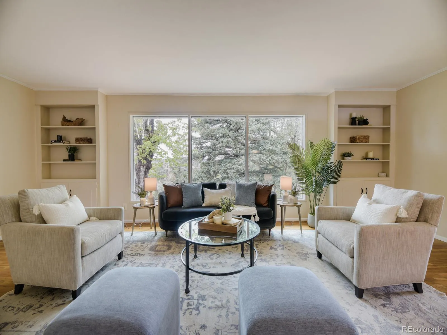
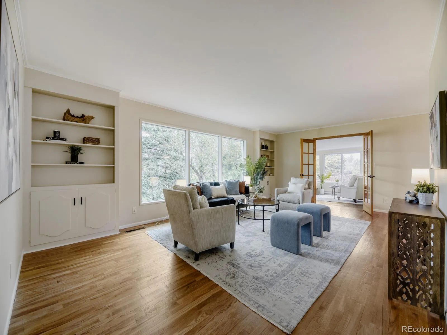
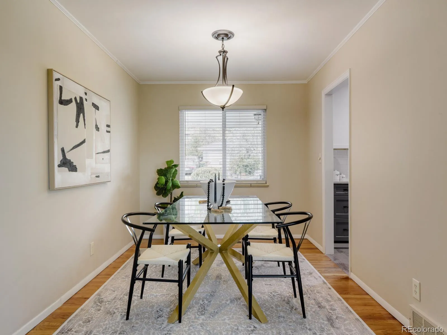
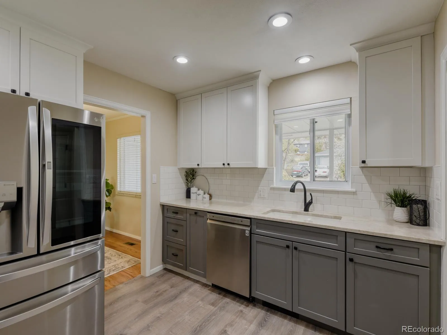
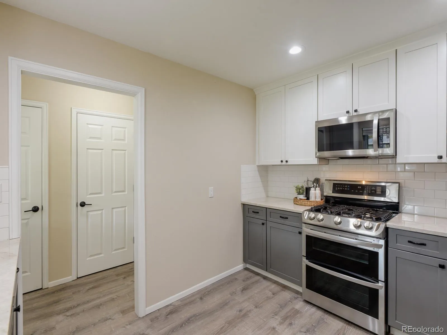
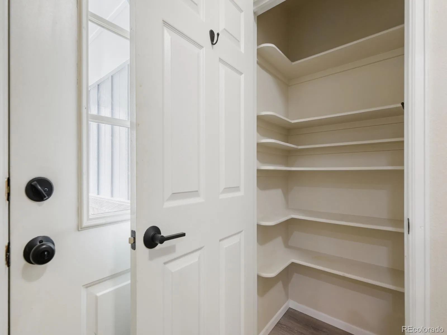
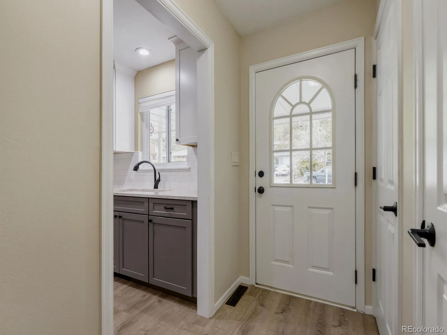
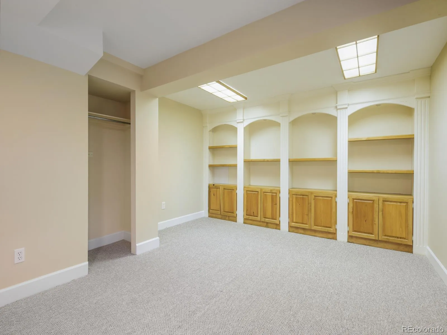
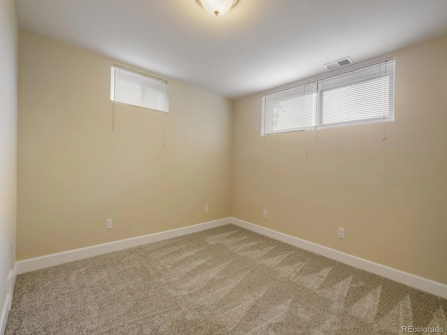
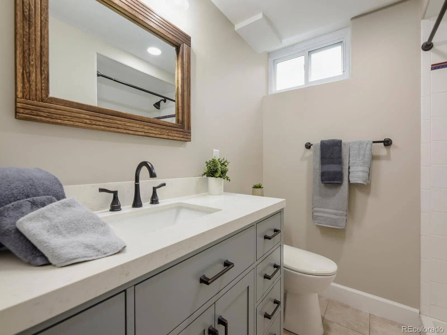
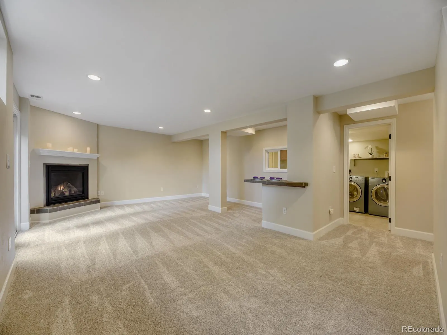
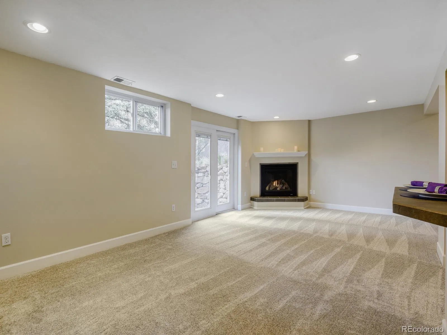
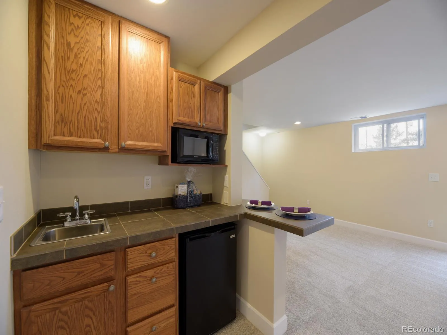
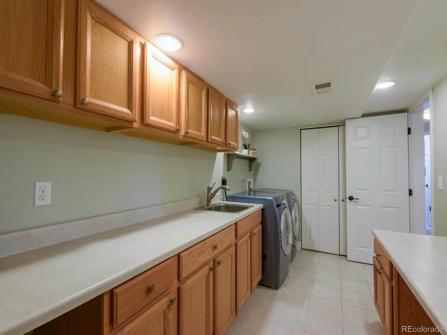
A Castle Rock Nature Retreat with a rare backyard experience! You are surrounded by mature trees, perennials, breathtaking views, wildlife visitors, a huge deck, and a fire pit area for cooler nights and ambiance. This property offers an outdoor experience that is hard to replicate at this price point. The main level features two bedrooms, a 3/4 bath, an ensuite half bath, a beautiful living room to serve your guests and create memories. A dining room and a 2nd living room/flex room. The lower-level walkout expands the home with two non-conforming bedroom/flex spaces, an additional 3/4 bath, and refreshed living areas that can adapt beautifully for work-from-home offices, guest space, gym, studio, hobbies, or multigenerational needs. The gas fireplace is an amazing feature to set the tone during cooler evenings. A partial kitchen is nice for guests. An oversized 1-car attached garage, adjacent RV parking pad, and 2 additional off-street parking spaces add practical value that many buyers will appreciate. Enjoy confidence knowing the home’s big-ticket items have already been completed between 2021 and 2025 – new roof, exterior paint, and gutters. A Furnace, A/C, HWH, remodeled kitchen, bathrooms, & new appliances. Fresh paint and new carpet on the lower-level. See a complete list in the supplements area. Gardening anyone? See the two raised garden boxes with drip systems on the south side of the home for vegetables – herbs. No HOA community.
Call for your private showing. A rare combination of lifestyle and function just in time for summer. With an acceptable full-price offer, the seller is willing to consider up to a $10,000 buyer concession that may be applied toward allowable closing costs, prepaid expenses, and/or an interest rate buydown, subject to lender approval and final negotiated contract terms.

Advanced Home Search
Search by square footage, location, price, bedrooms, bathrooms and more.Just Listed
These homes just hit the market. Be among the first to see them. Schedule a showing, too.New Construction
See brand new homes and homes under construction now and available soon.Features & Amenities
Find homes with views or pools, in gated communities & with other desirable features.Cities
Take a look at luxury homes in each city in Metro Denver.Neighborhoods
Find the ideal neighborhood and the home that best fits you.Counties
Have your eye on a specific county? Browse these listings.Zip Codes
Start here to find a luxury home in a particular zip code.Single-Family Homes
See photos of single-family homes, get prices, neighborhood information & more.Townhomes
Get all the details about luxury townhomes for sale now throughout Metro Denver.Condos
Are you drawn to the low-maintenance, luxury lifestyle of condo living? Start here.One-Story Homes
Looking for a main floor master? Ranch-style homes may be perfect for your lifestyle.Featured Price Ranges
We’ve done the searching for you. Find homes in popular luxury price ranges.55-Plus
Explore beautiful homes and enviable amenities available in 55-and-over communities.Your Free MLS Search Account
Create and manage saved searches and properties with the Property Organizer.Schedule a Personal Consultation
We’re happy to help any time! Schedule a no-obligation 15-minute call.


