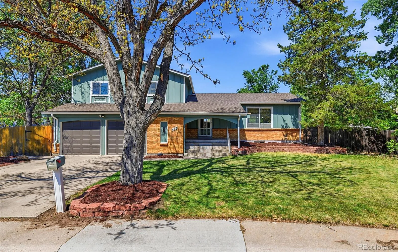
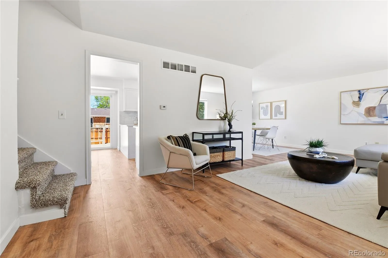
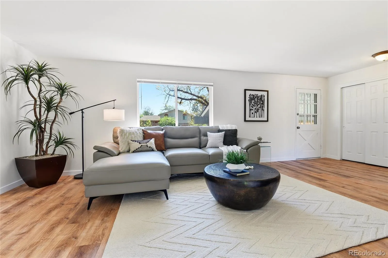
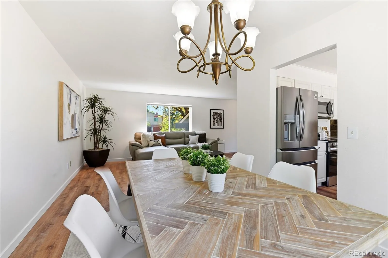
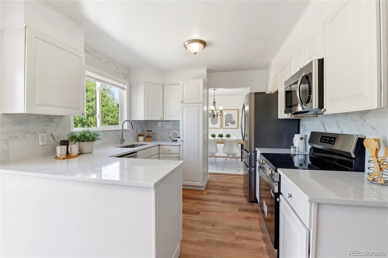
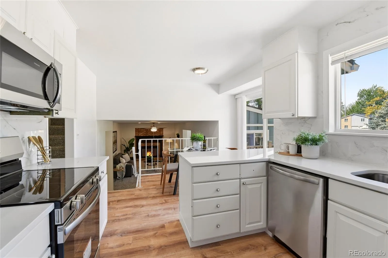
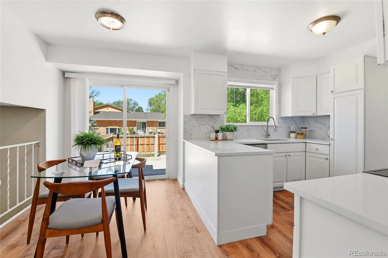
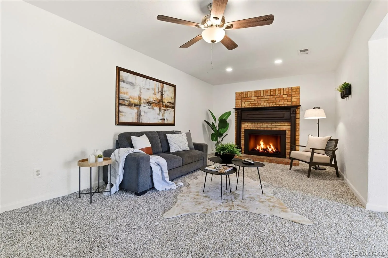
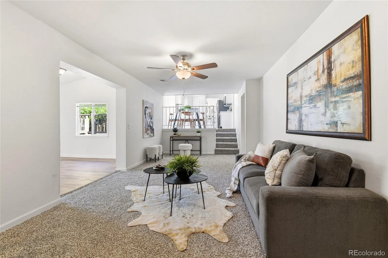
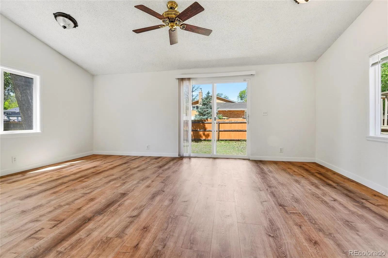
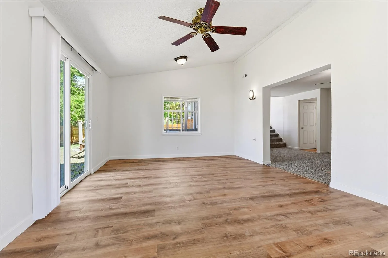
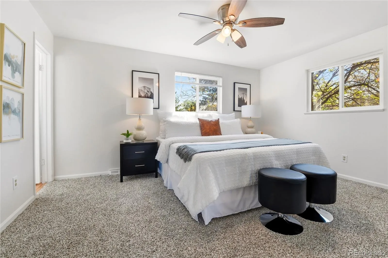
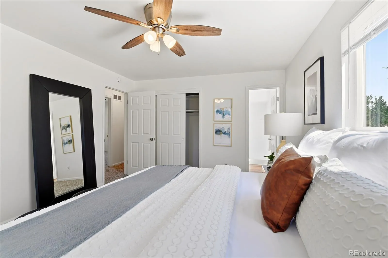
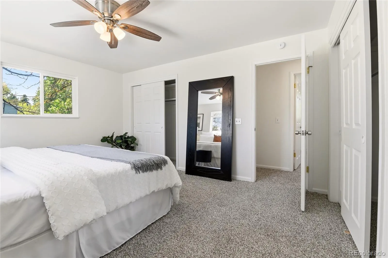
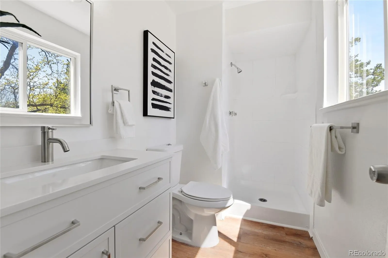
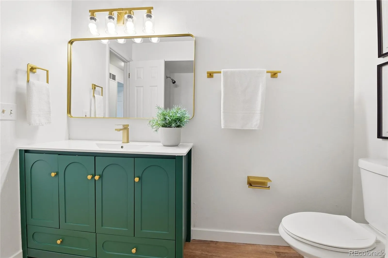
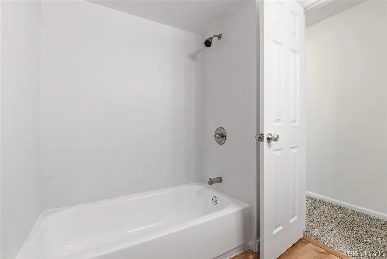
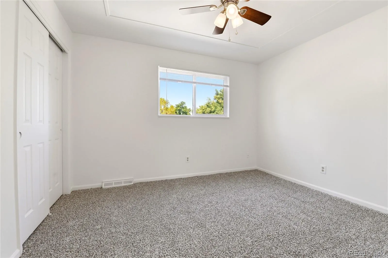
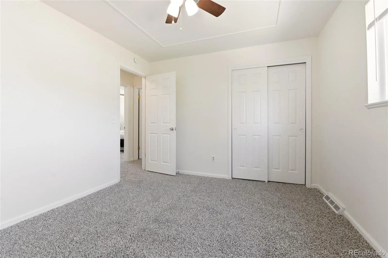
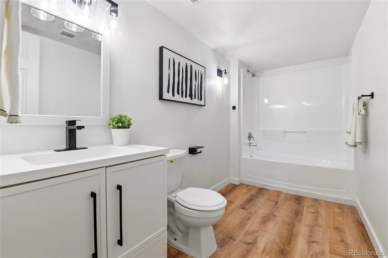
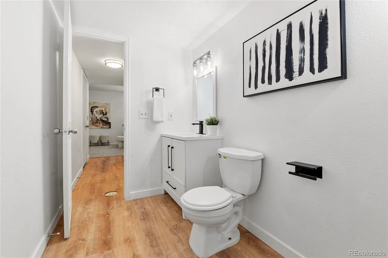
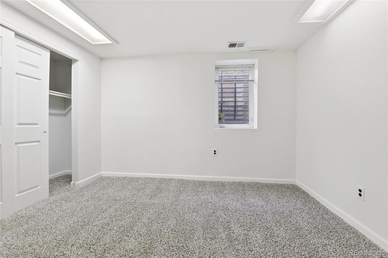
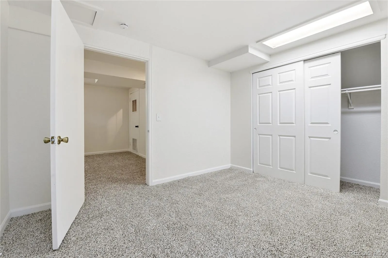
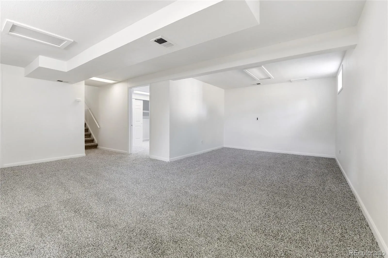
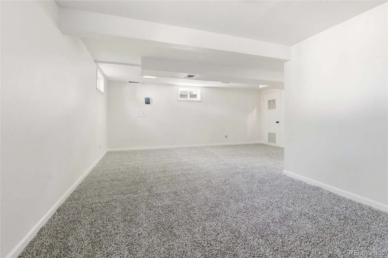
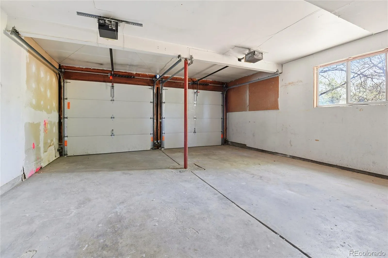
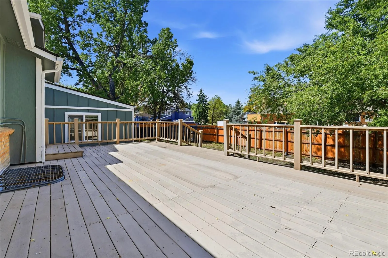
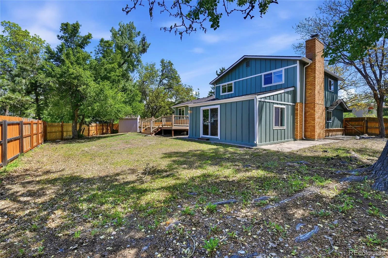
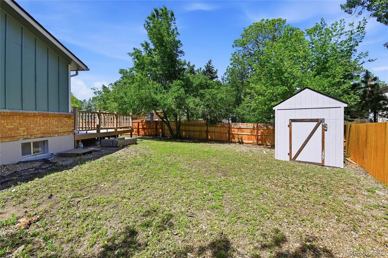
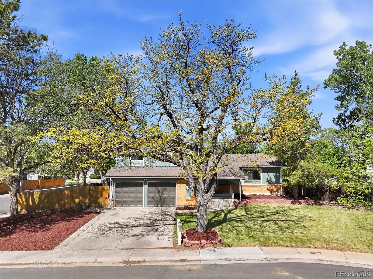
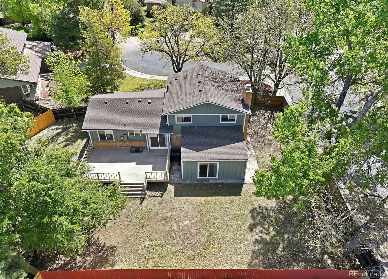
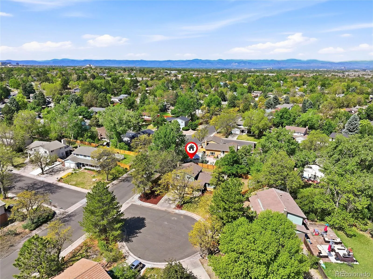
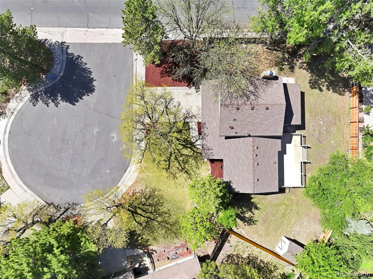
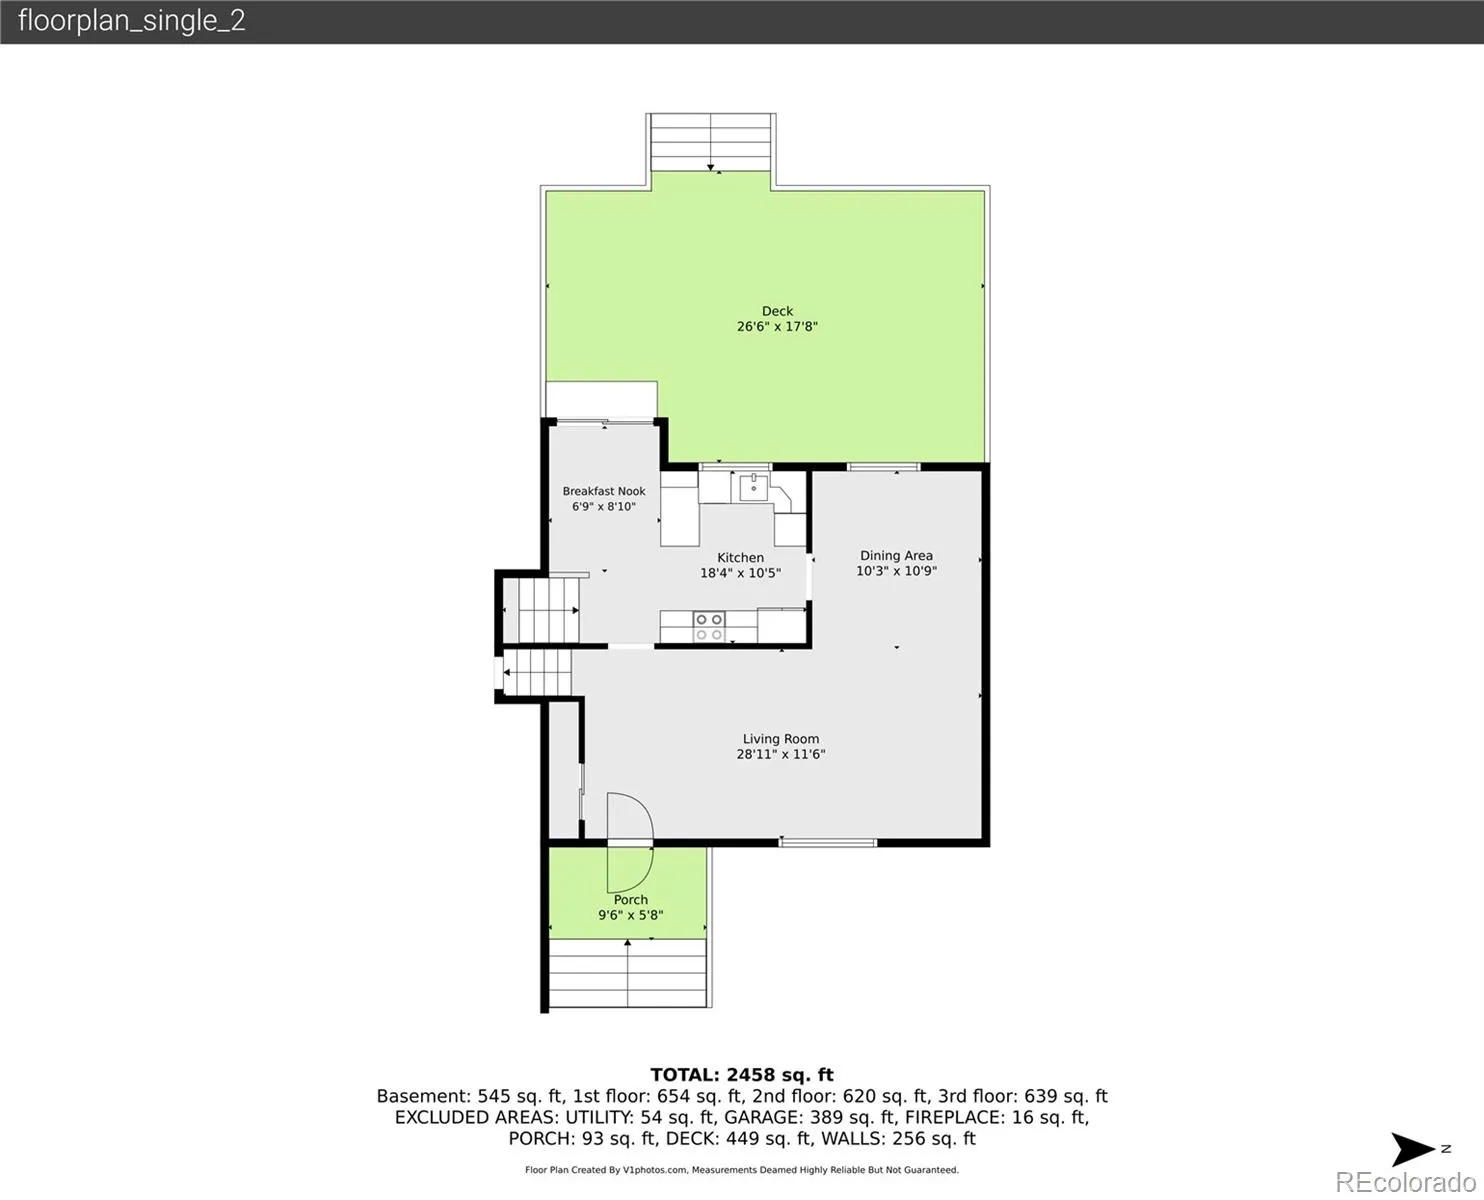
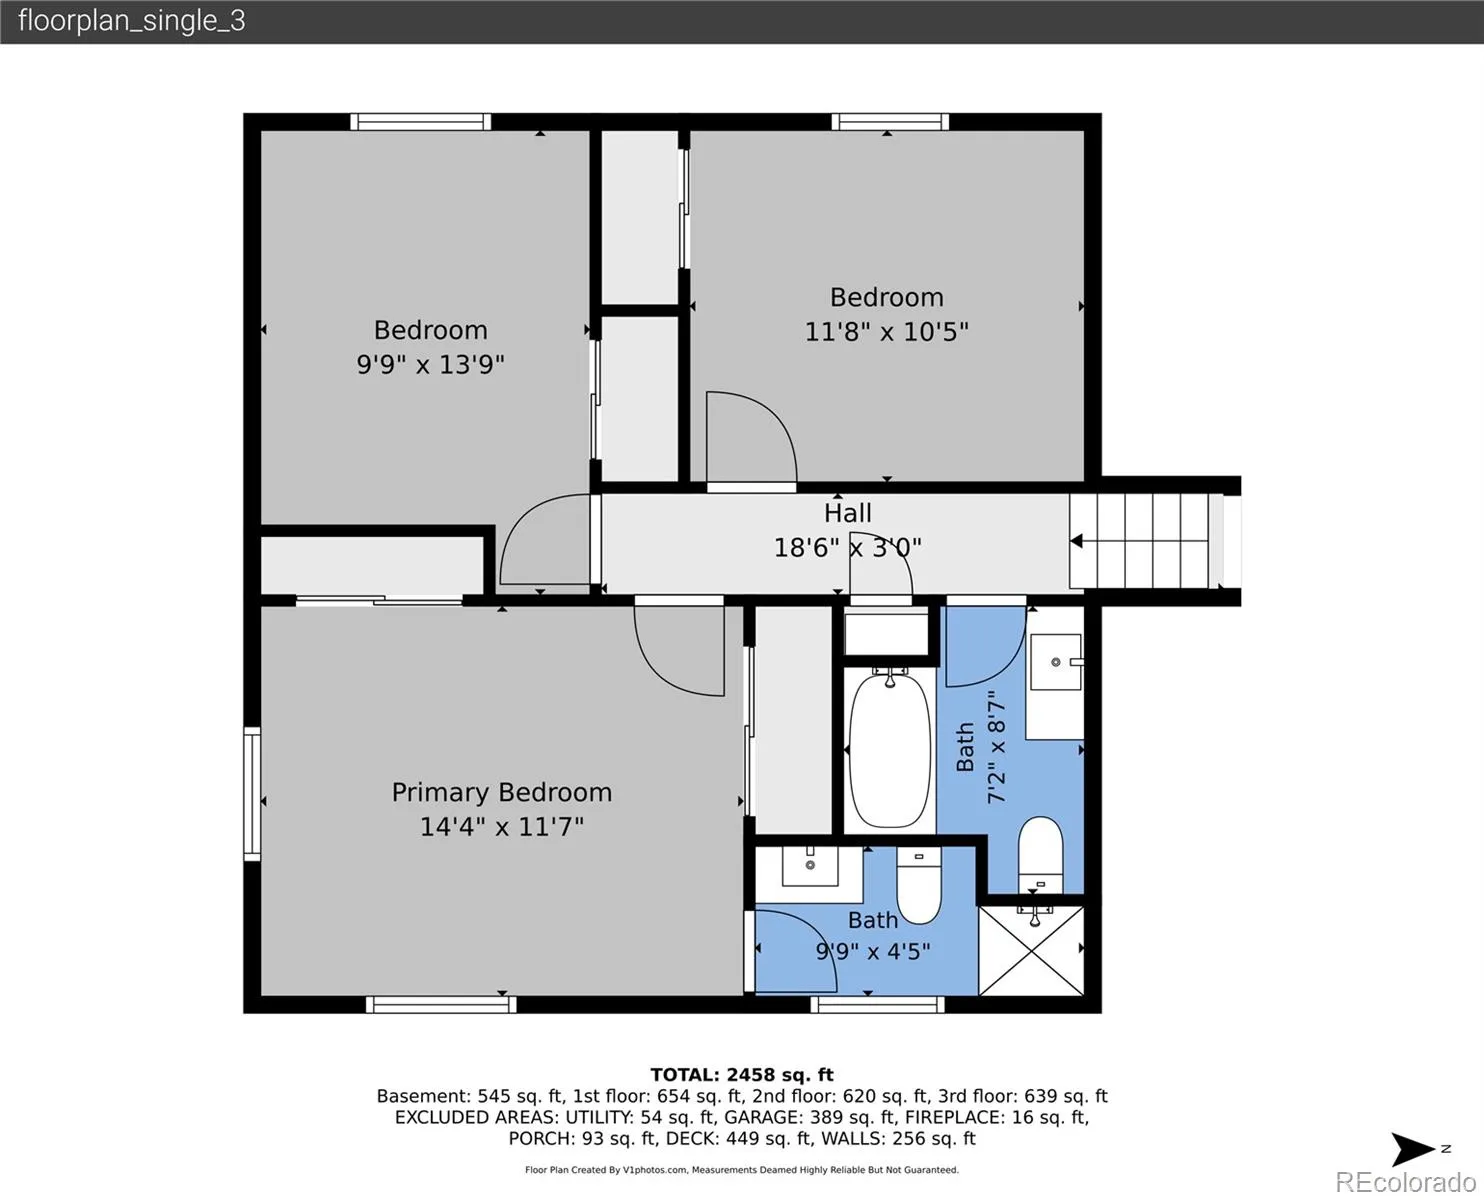

Located on a quiet cul-de-sac in the established Village East neighborhood, this spacious tri-level home has a highly desireable combination of size, functionality, and fabulous modern updates. Situated on a large corner lot with an East/West facing orientation, this home has all the space, mature neighborhood character, and versatile areas both inside and out. The home features an excellent floorplan with 4 bedrooms, 3 full bathrooms, and over 2,300 finished square feet including a finished basement. The covered front porch entryway leads into a spacious main level living area with new LVP flooring. The kitchen features new quartz countertops, new sink, faucet, tile backsplash, and name brand stainless steel appliances. The adjacent formal dining area provides an ideal space to gather for on occasions. The main level has access to the massive trex deck, connected through the eat in kitchen space. This is perfect for hosting a summer BBQ! Three bedrooms are located together on the upper level, with 2 upper level bathrooms are updated as well, including new shower tile, vanities, and accessories. The lower level of this home is such a space to relax, complete with fireplace and a sun room extending from the home with dedicated backyard access. Central A/C and new ceiling fans throughout the home create the desired climate throughout the home. The property has been nicely updated with new interior paint throughout the home, new exterior paint, new carpet, and much more. The front driveway area could be extended by the new owners to allow for aditional parking as well. No HOA restrictions. This home is located in the the Cherry Creek School District, nearby neighborhood parks and trails, and convenient access to I-225 and DIA. The neighborhood’s established tree-lined streets add to the overall appeal. If you are looking for a home with a large corner lot in a great location, this home presents outstanding potential in a mature and highly connected community.

Advanced Home Search
Search by square footage, location, price, bedrooms, bathrooms and more.Just Listed
These homes just hit the market. Be among the first to see them. Schedule a showing, too.New Construction
See brand new homes and homes under construction now and available soon.Features & Amenities
Find homes with views or pools, in gated communities & with other desirable features.Cities
Take a look at luxury homes in each city in Metro Denver.Neighborhoods
Find the ideal neighborhood and the home that best fits you.Counties
Have your eye on a specific county? Browse these listings.Zip Codes
Start here to find a luxury home in a particular zip code.Single-Family Homes
See photos of single-family homes, get prices, neighborhood information & more.Townhomes
Get all the details about luxury townhomes for sale now throughout Metro Denver.Condos
Are you drawn to the low-maintenance, luxury lifestyle of condo living? Start here.One-Story Homes
Looking for a main floor master? Ranch-style homes may be perfect for your lifestyle.Featured Price Ranges
We’ve done the searching for you. Find homes in popular luxury price ranges.55-Plus
Explore beautiful homes and enviable amenities available in 55-and-over communities.Your Free MLS Search Account
Create and manage saved searches and properties with the Property Organizer.Schedule a Personal Consultation
We’re happy to help any time! Schedule a no-obligation 15-minute call.


