
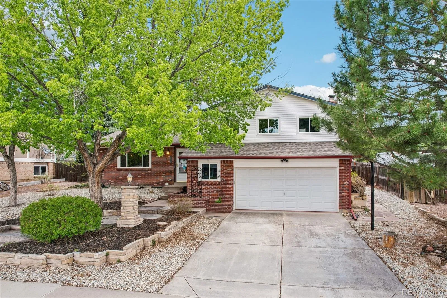
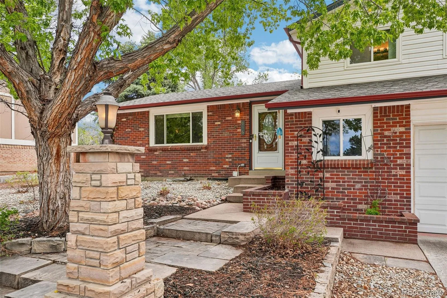
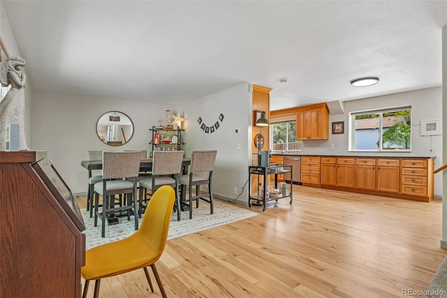
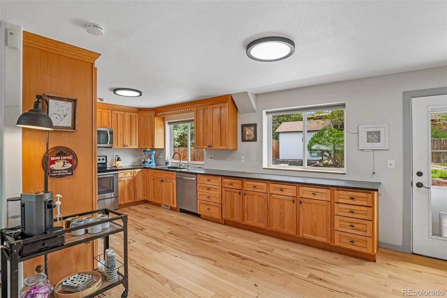
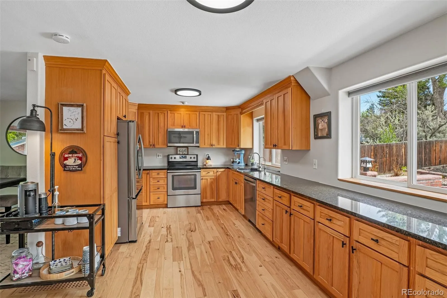
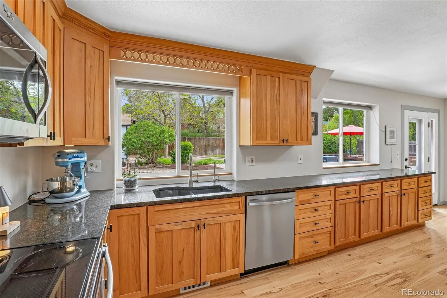
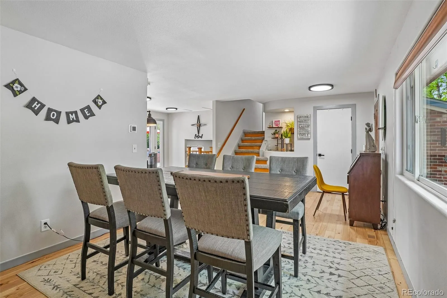
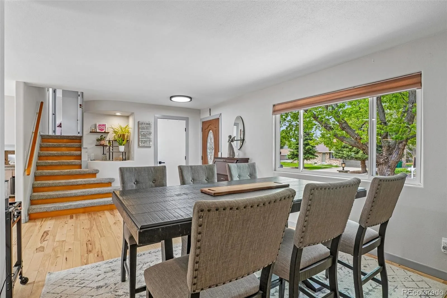
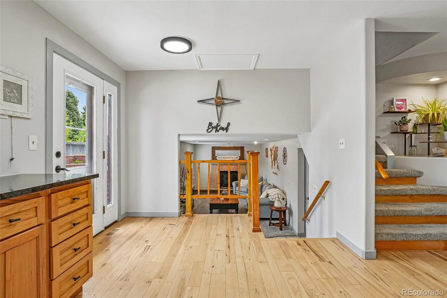
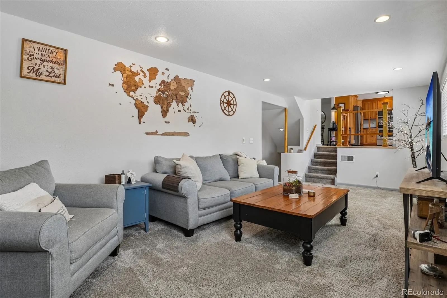
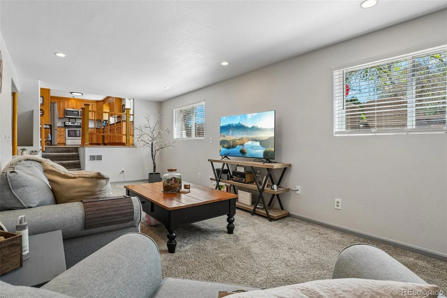
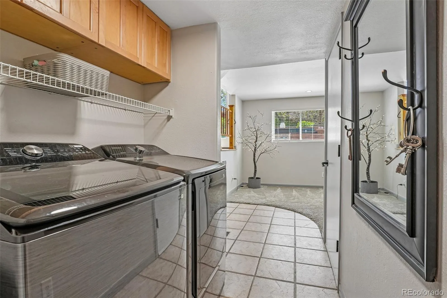
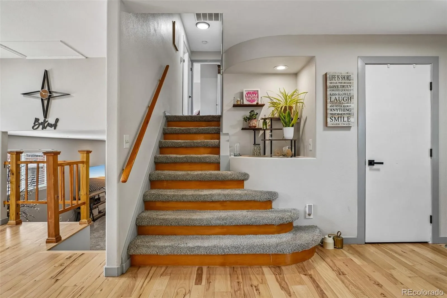
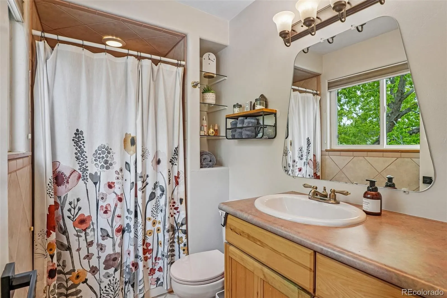
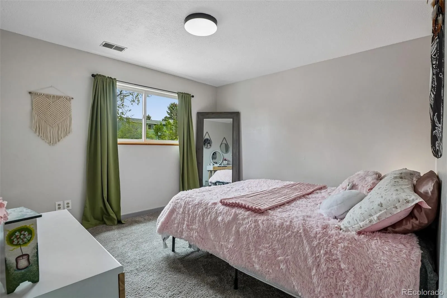
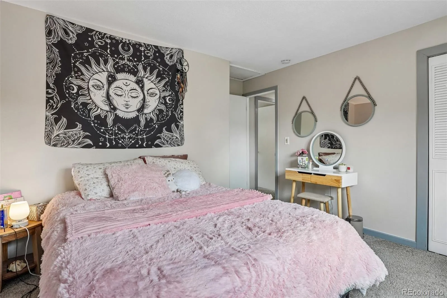
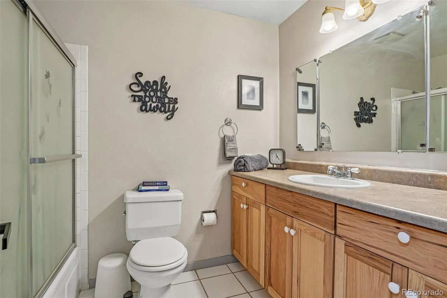
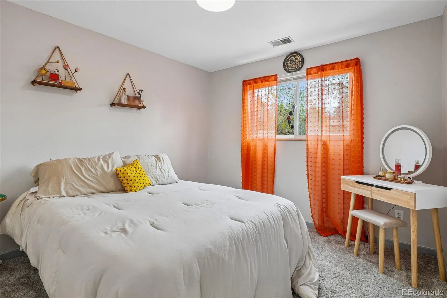
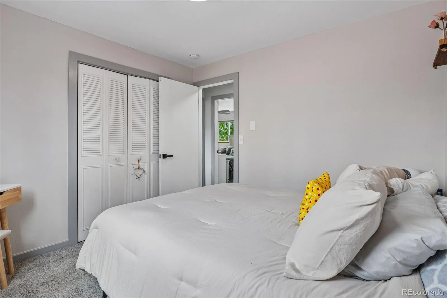
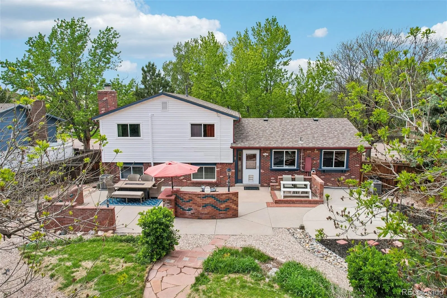
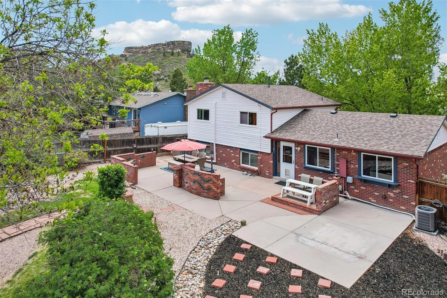
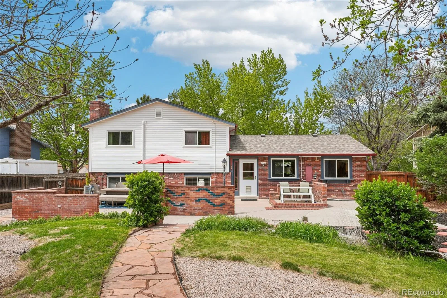
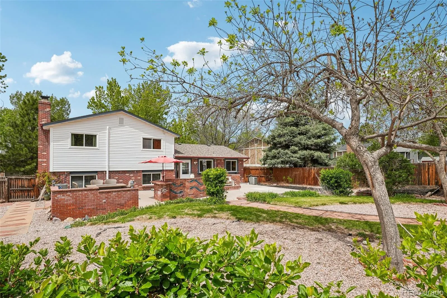
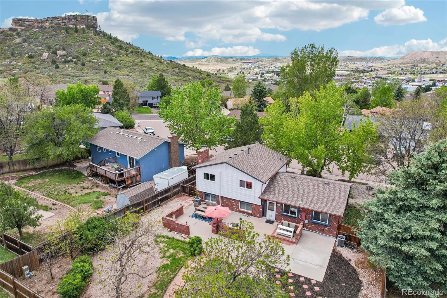
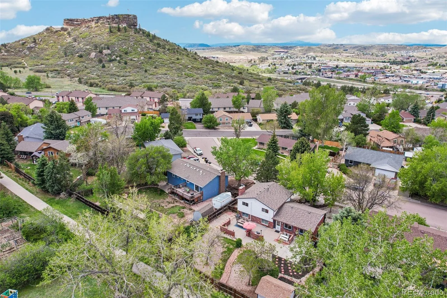
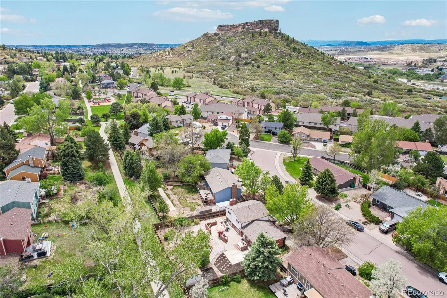
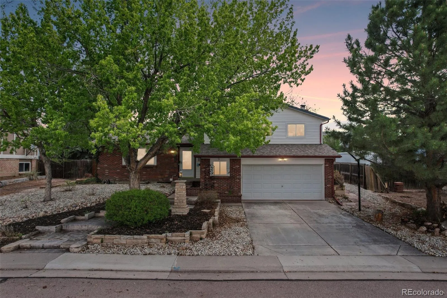
Welcome to this spacious and inviting tri-level home (w/ basement) on a near quarter-acre lot in the desirable Castle North neighborhood! Thoughtfully updated and well-maintained, this home offers an open layout, flexible living spaces, and an unbeatable location close to everything downtown Castle Rock has to offer.
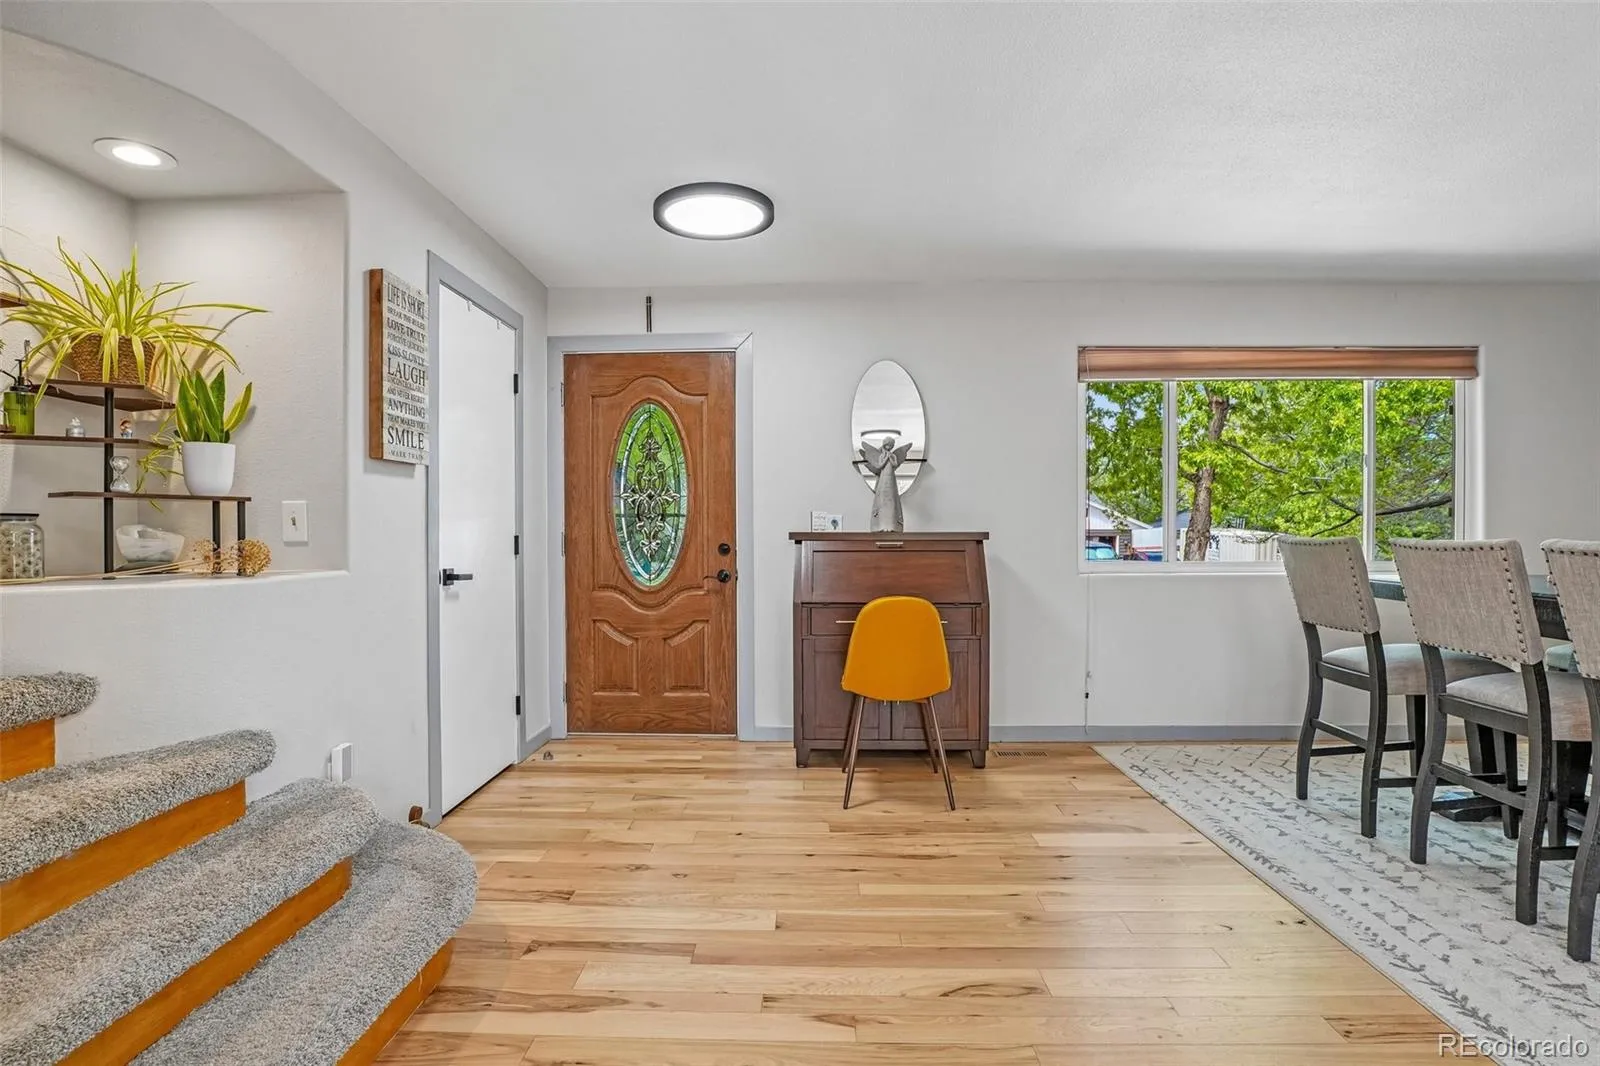
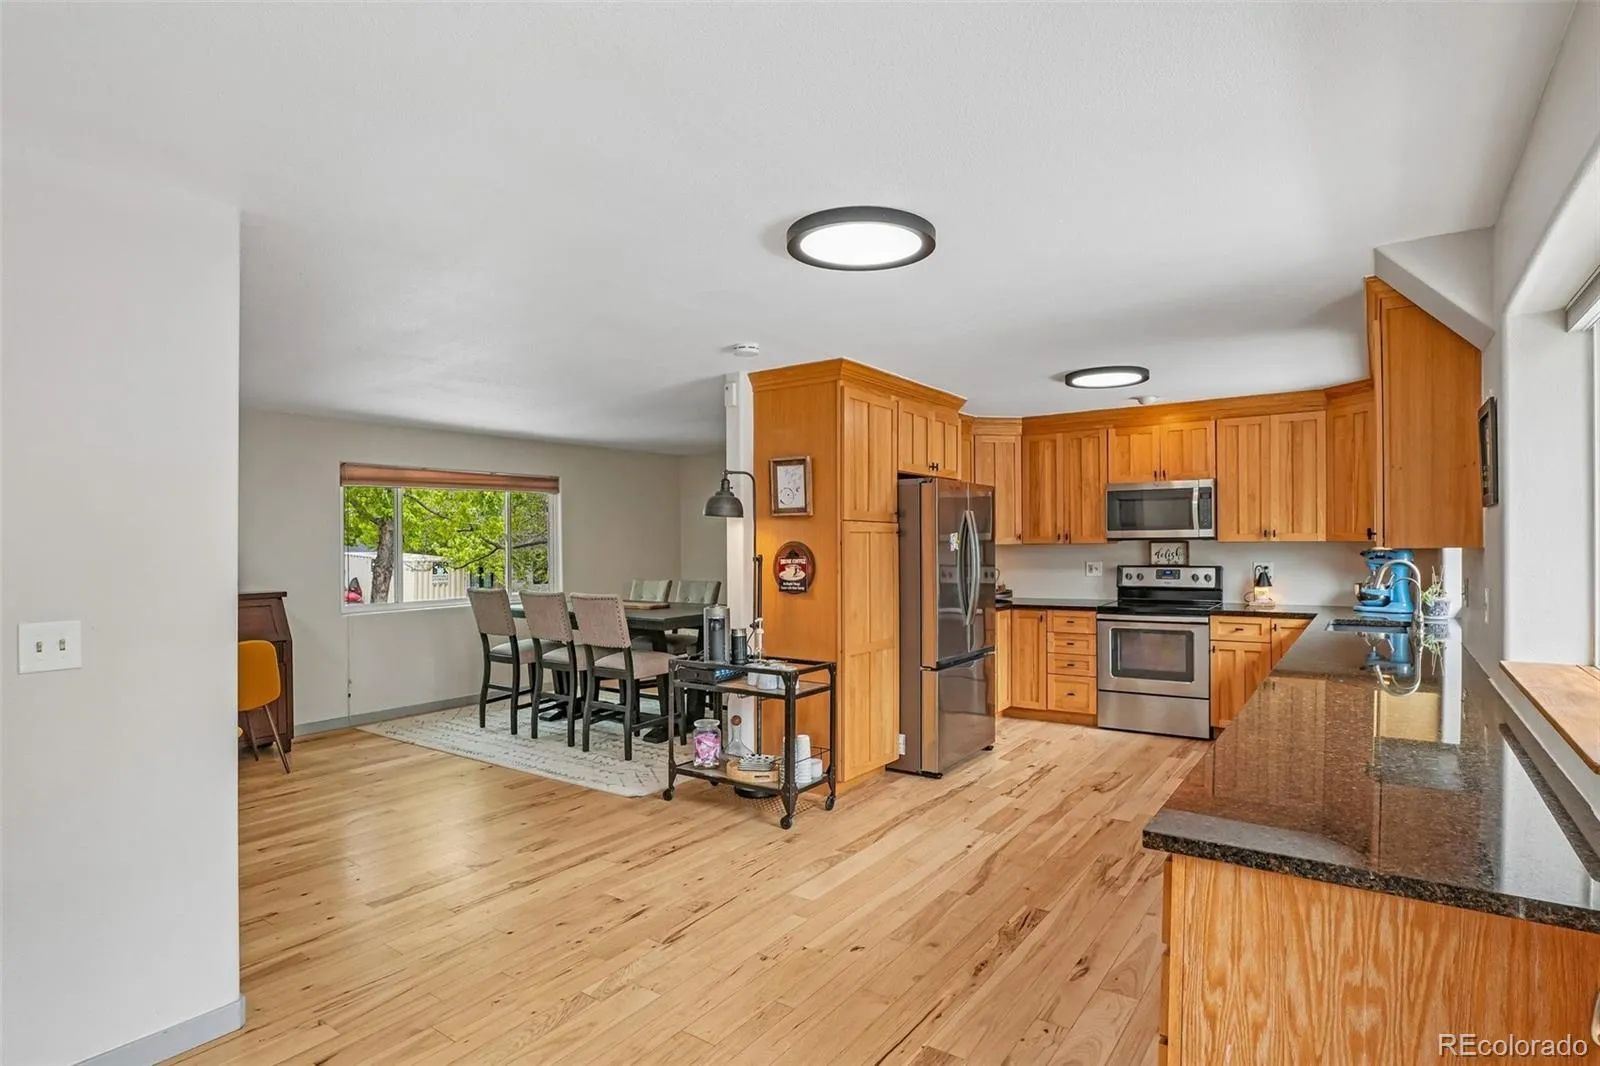
The main level features gleaming hardwood floors, stainless steel appliances, abundant cabinet and counter space, and an expansive kitchen designed for everyday living and entertaining alike. Multiple dining and gathering options provide flexibility for formal seating, casual meals, or additional living space.
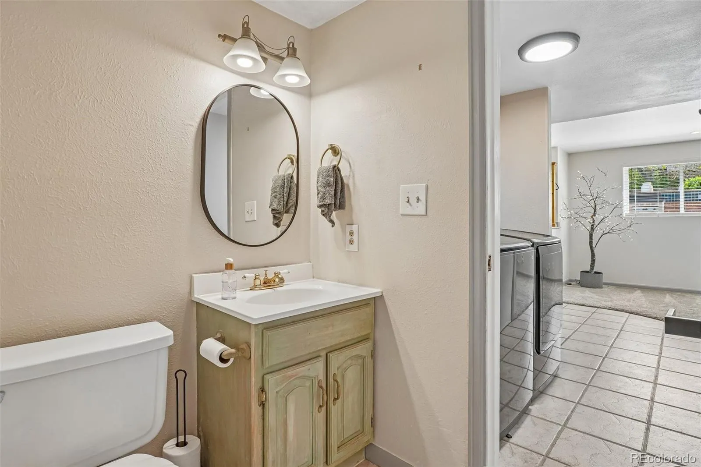
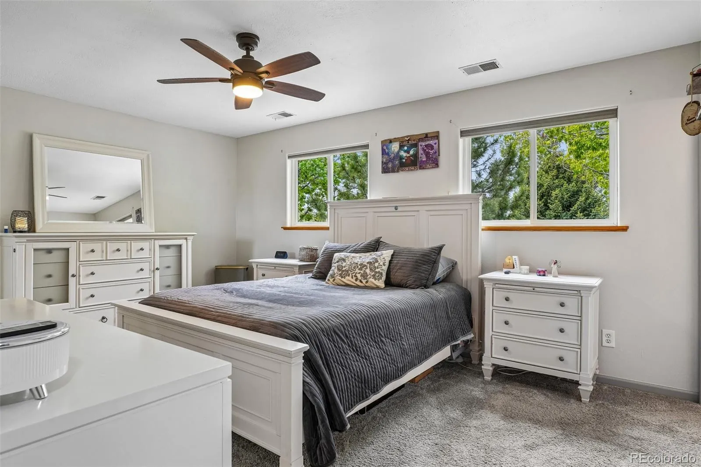
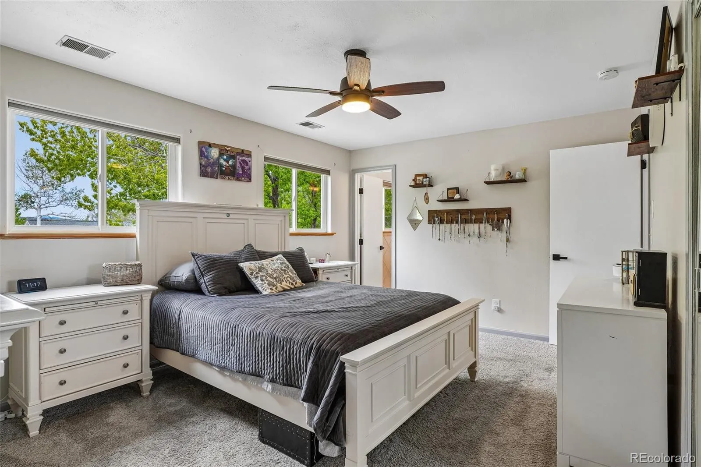
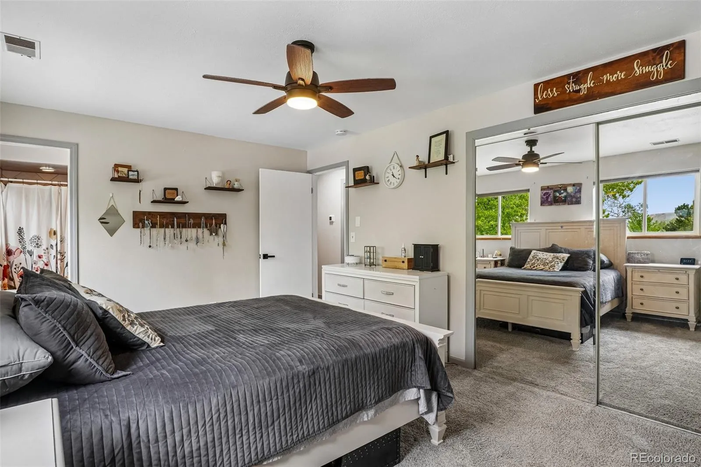
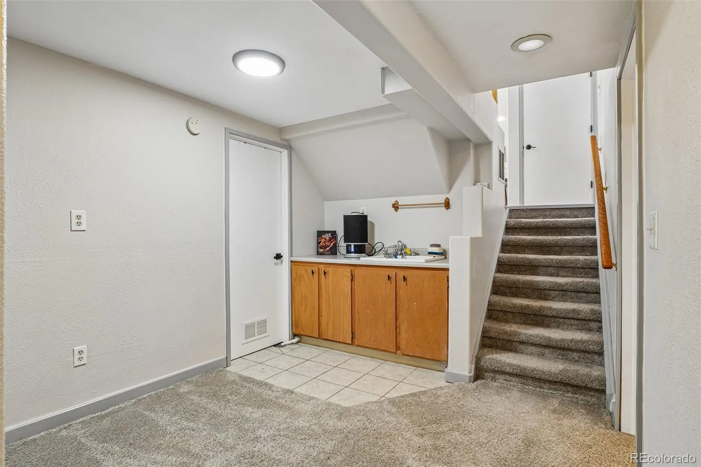
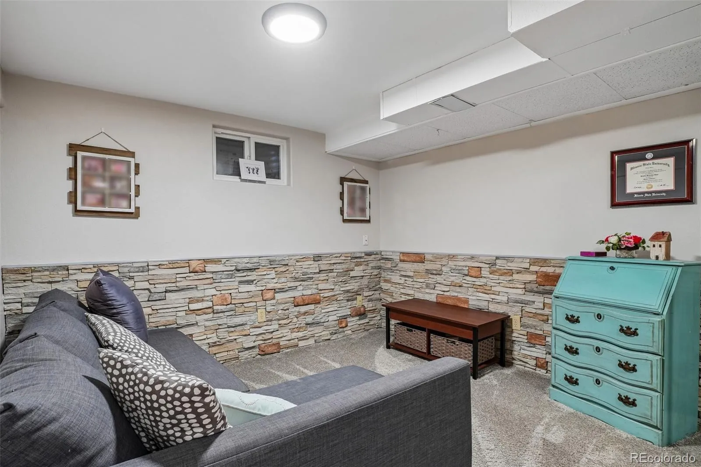
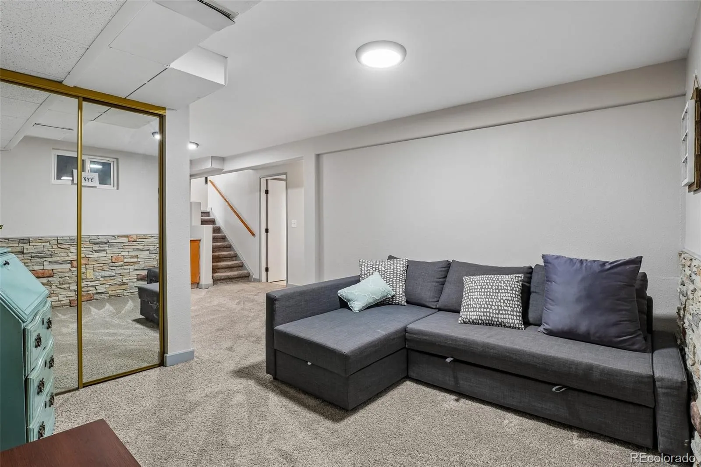
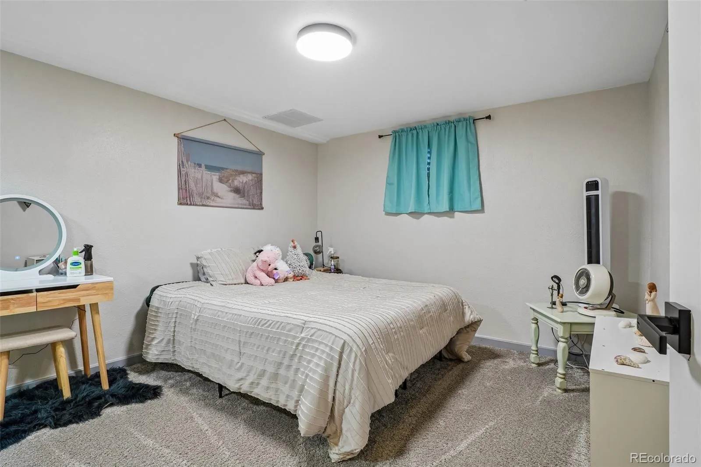
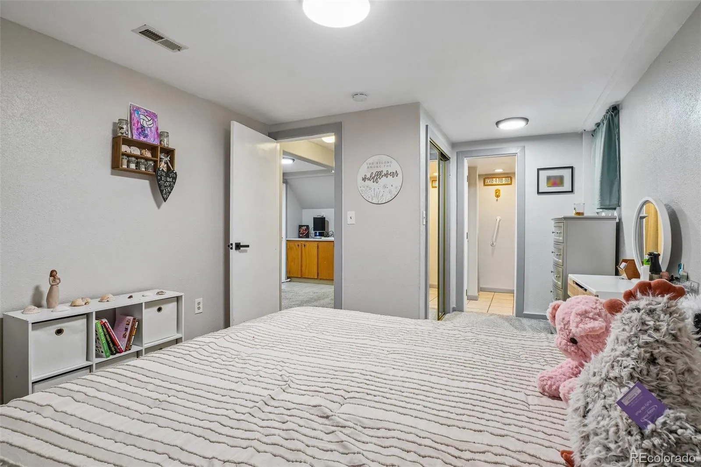
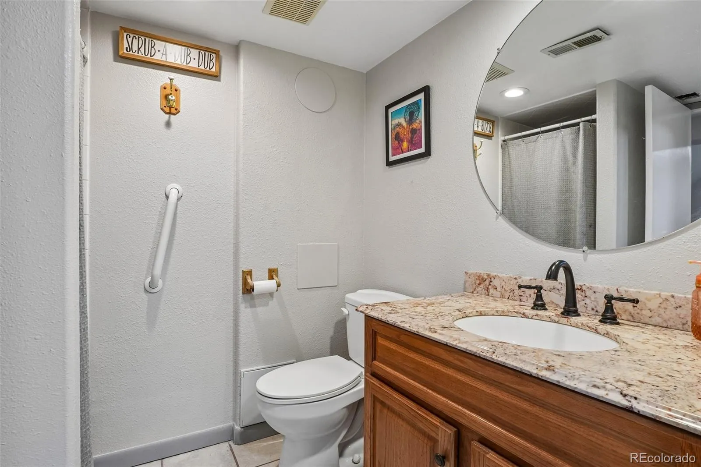
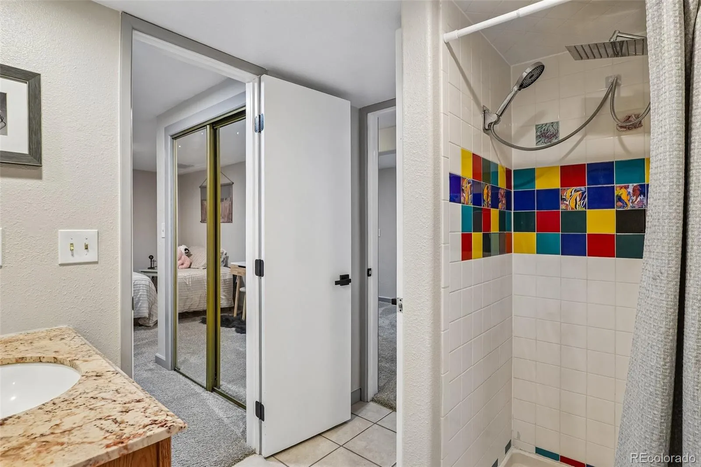
Upstairs, the primary suite includes a private 3/4 en-suite bath, while two additional bedrooms and a full bathroom complete the upper level. The lower level offers a spacious family room perfect for movie nights or relaxing, and the finished basement adds even more versatility with a sizable fourth bedroom, rec room, and additional 3/4 bath.
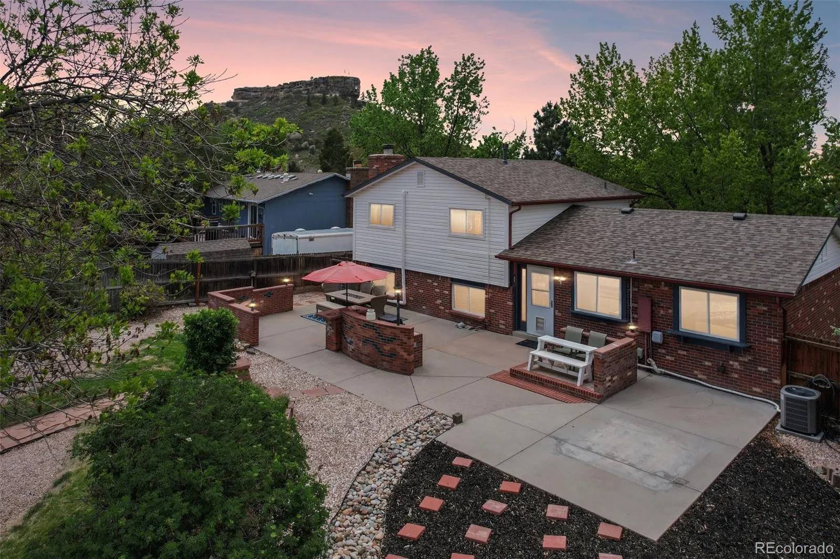
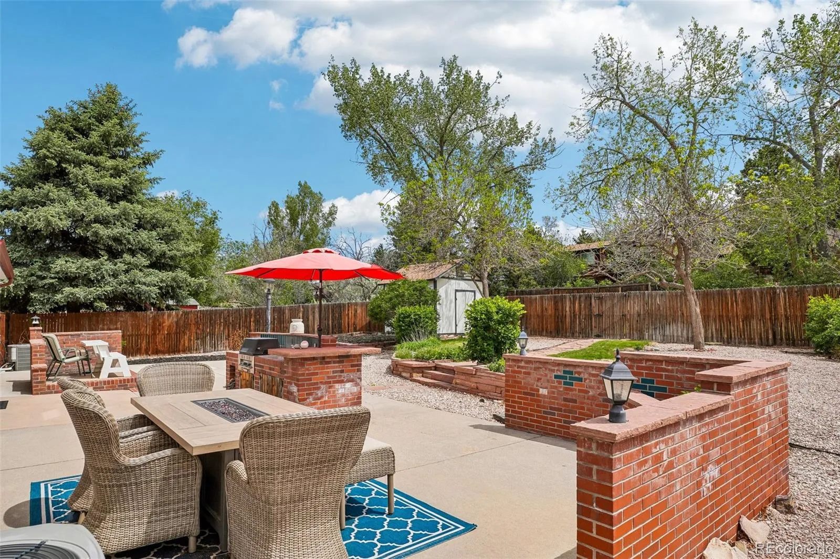
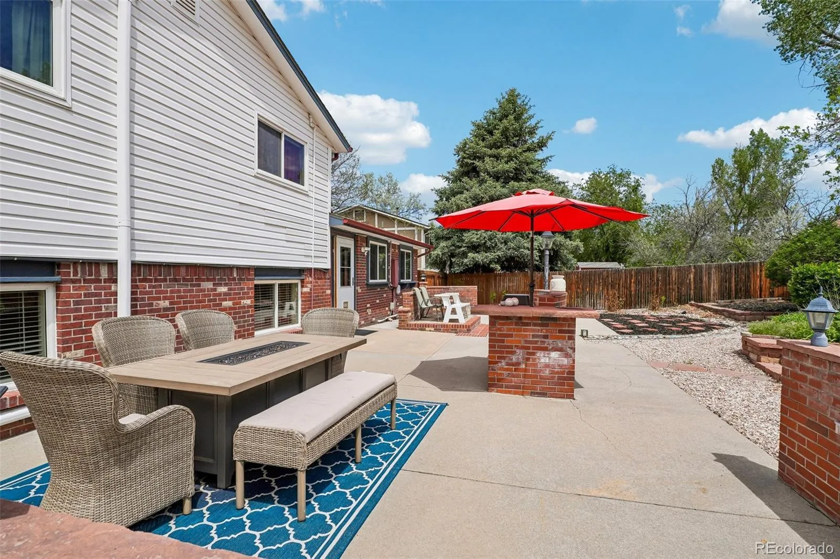
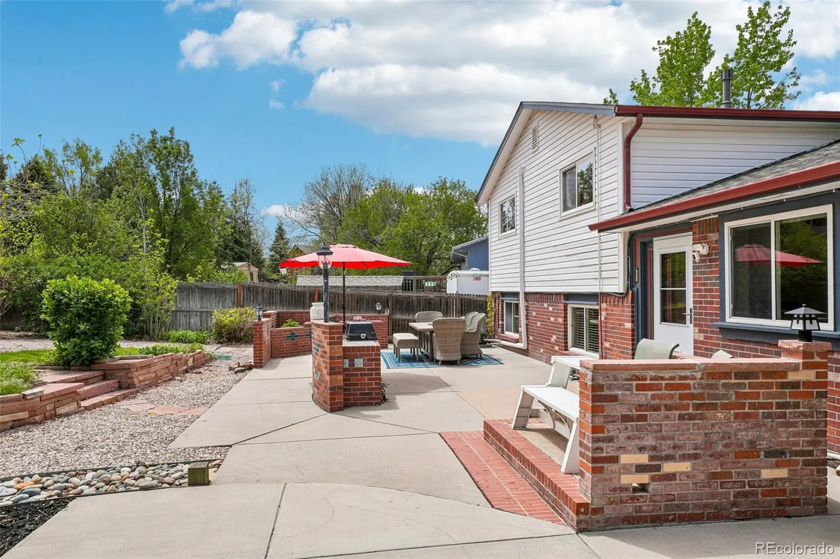
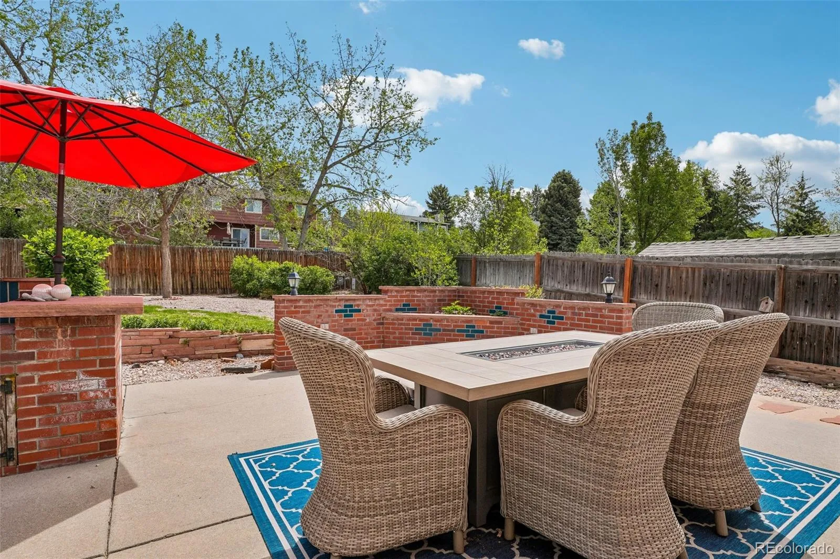
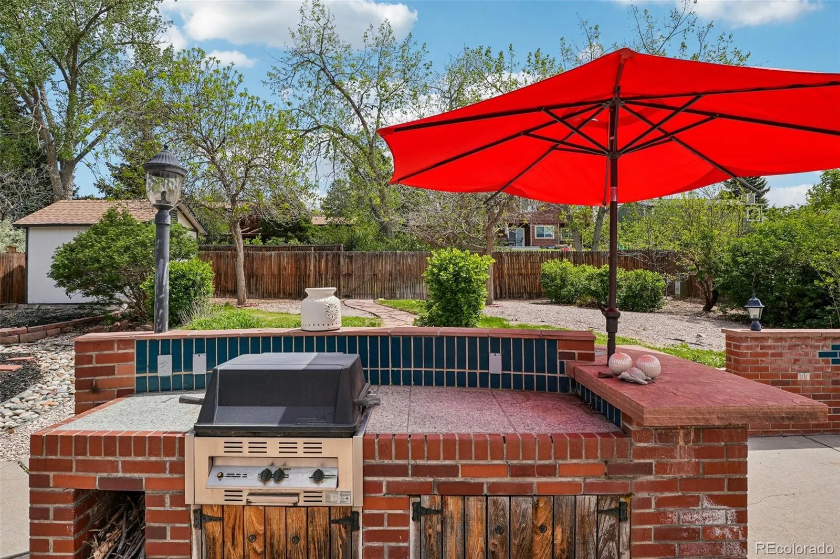
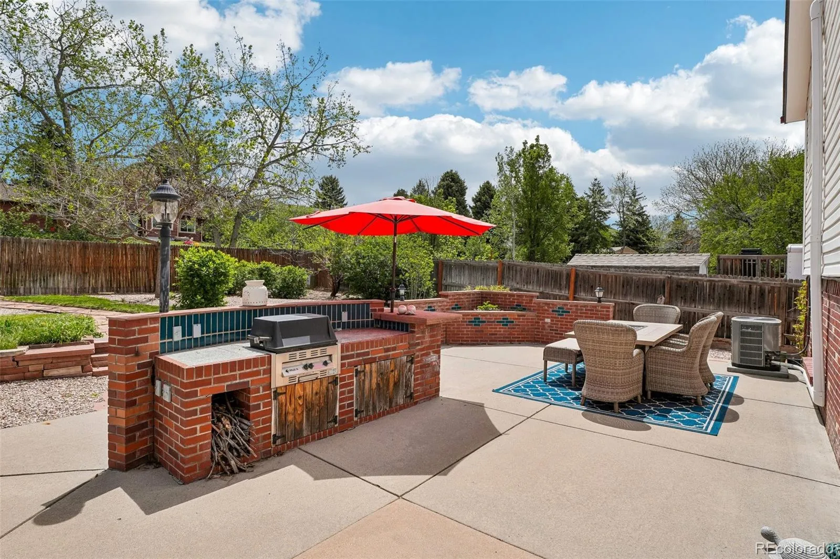
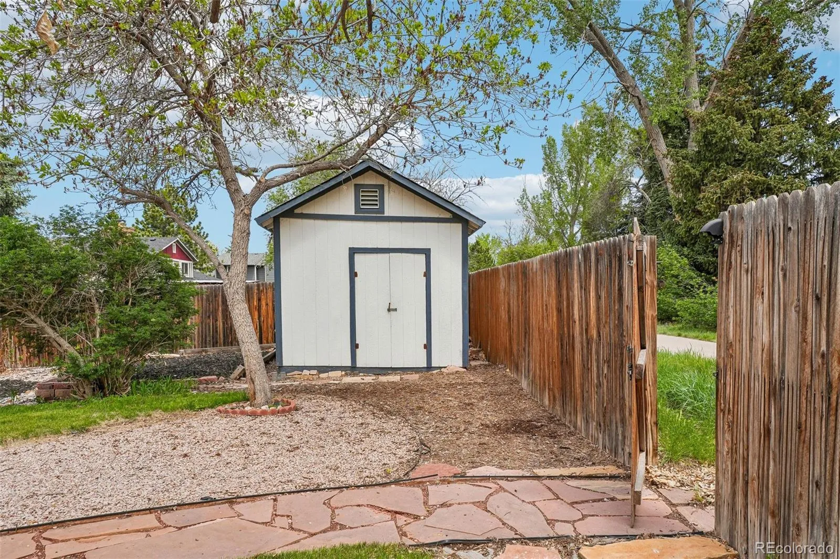
Step outside and enjoy one of the property’s true highlights — an incredible backyard – retreat featuring an enormous patio, built-in gas barbecue, mature landscaping, storage shed, and views of Castle Rock. The back gate opens directly to a walking path leading to Castle Rock Park, Douglas County High School, and nearby trails, shops, dining, and downtown amenities just a short walk or bike ride away.
Major recent upgrades include brand-new dual-unit central A/C (2025), newer high-efficiency furnace, new carpet, fresh interior paint throughout including walls and baseboards, updated door hardware, and additional improvements totaling more than $30,000 since purchase in 2023. The low-maintenance xeriscaped front yard adds curb appeal while minimizing upkeep.
This is the perfect combination of space, updates, outdoor living, and location in the HEART of Castle Rock. Don’t miss out!


