
Property Description
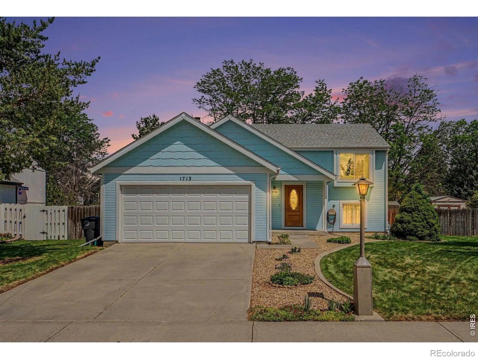
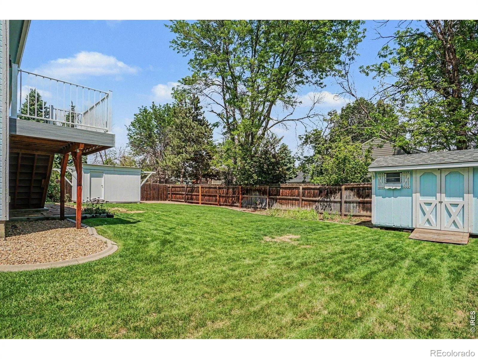
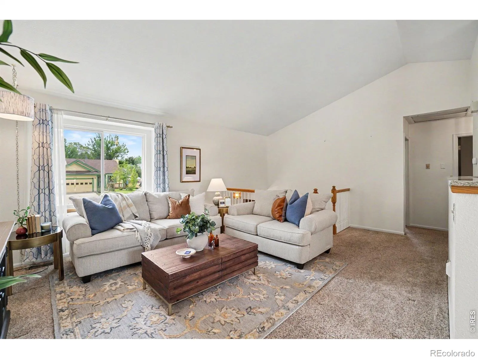
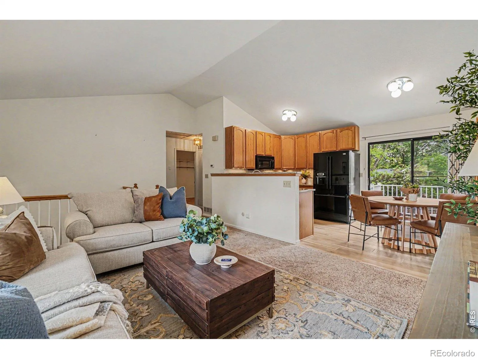
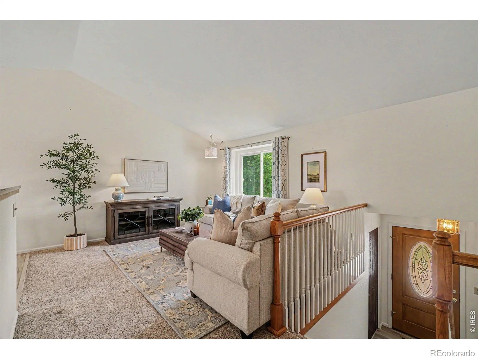
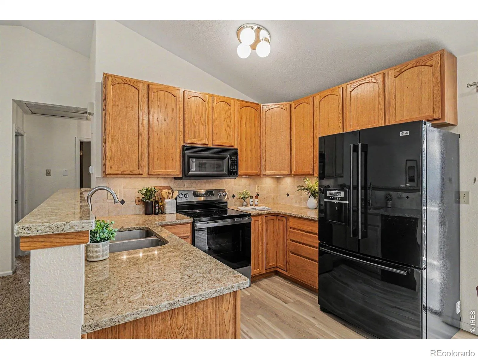
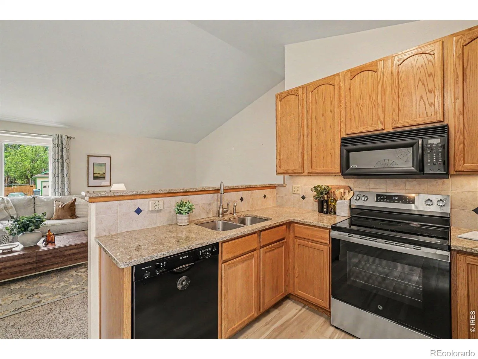
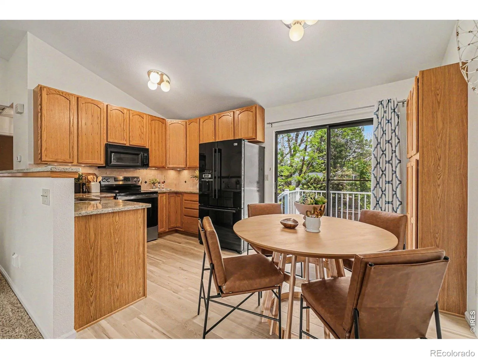
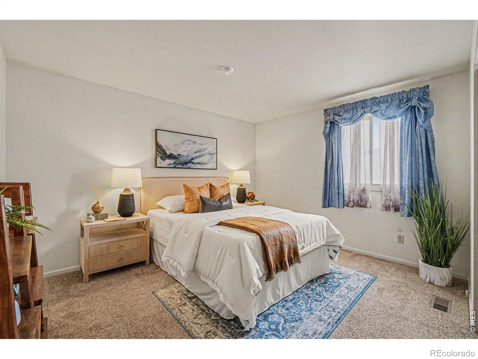
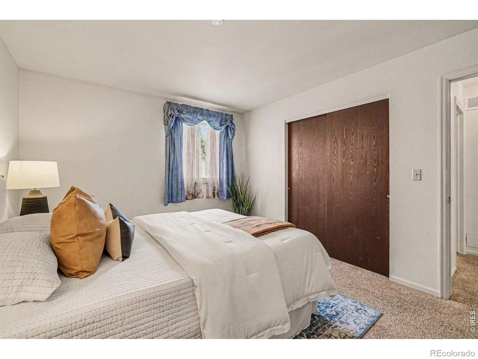
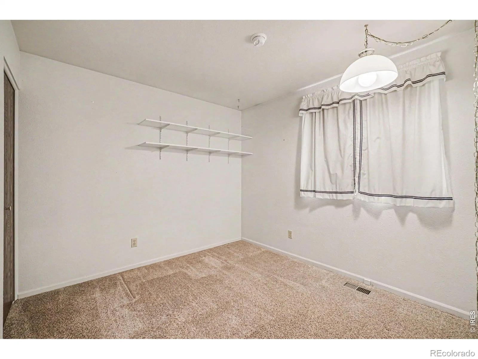
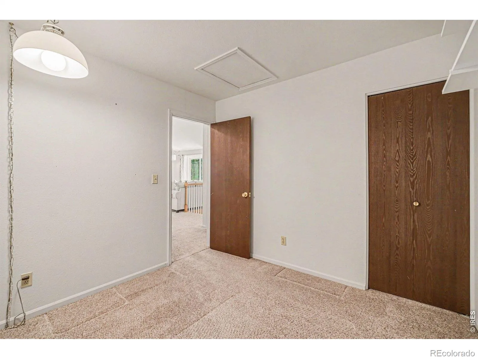
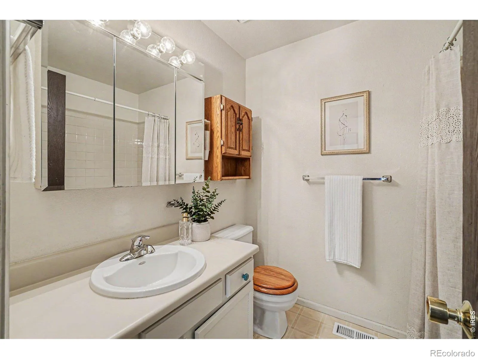
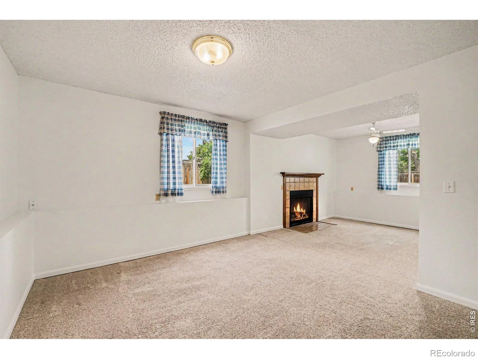
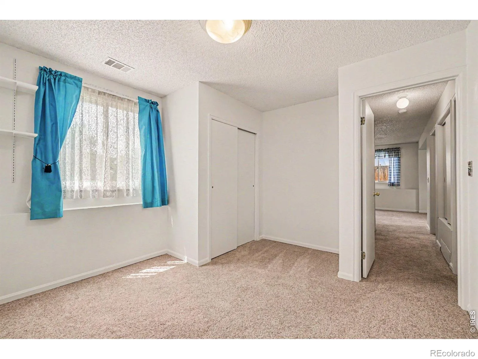
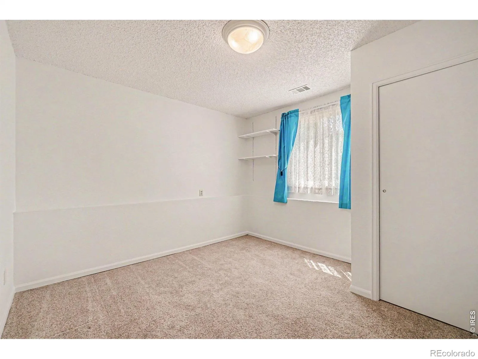
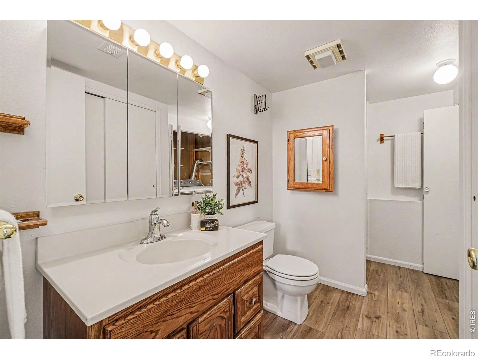
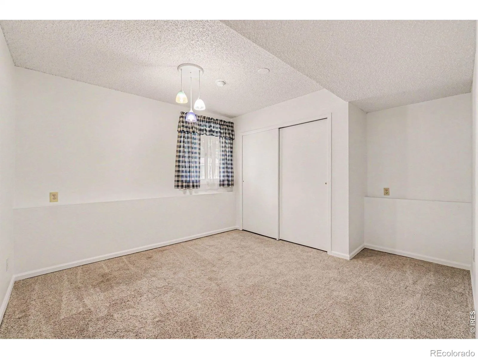
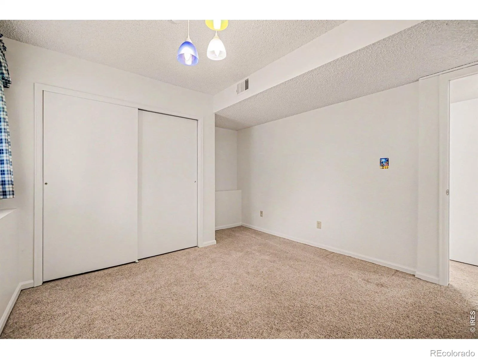
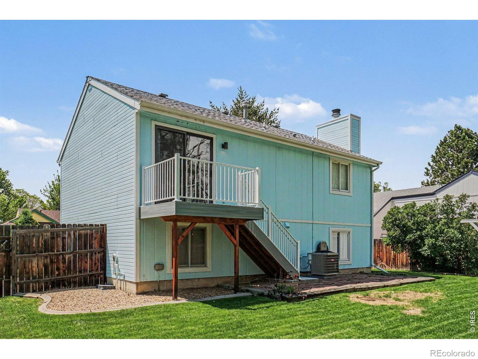
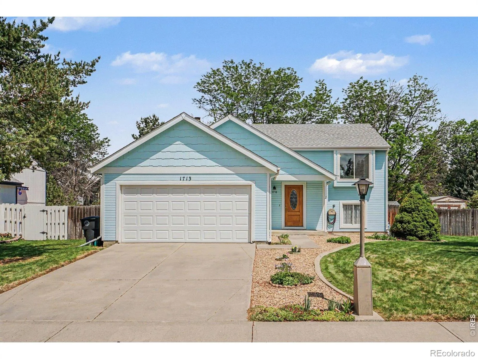
Welcome home to this thoughtfully updated bi-level in the heart of Longmont! Throughout home ownership, care and attention have been poured into the property, creating a warm and inviting feel from the moment you step inside. Enjoy a good-sized fenced backyard perfect for entertaining, pets, or relaxing evenings outdoors, along with a brand-new deck that extends your living space outside. Downstairs, the cozy brick fireplace creates the perfect gathering spot for movie nights or chilly Colorado evenings. Conveniently located near parks, shopping, restaurants, and everyday amenities, this move-in ready home also offers a quick close opportunity for buyers ready to make their move!
Features
: Forced Air
: Central Air
: Full
: Fenced
: Basement
: Deck
: 2
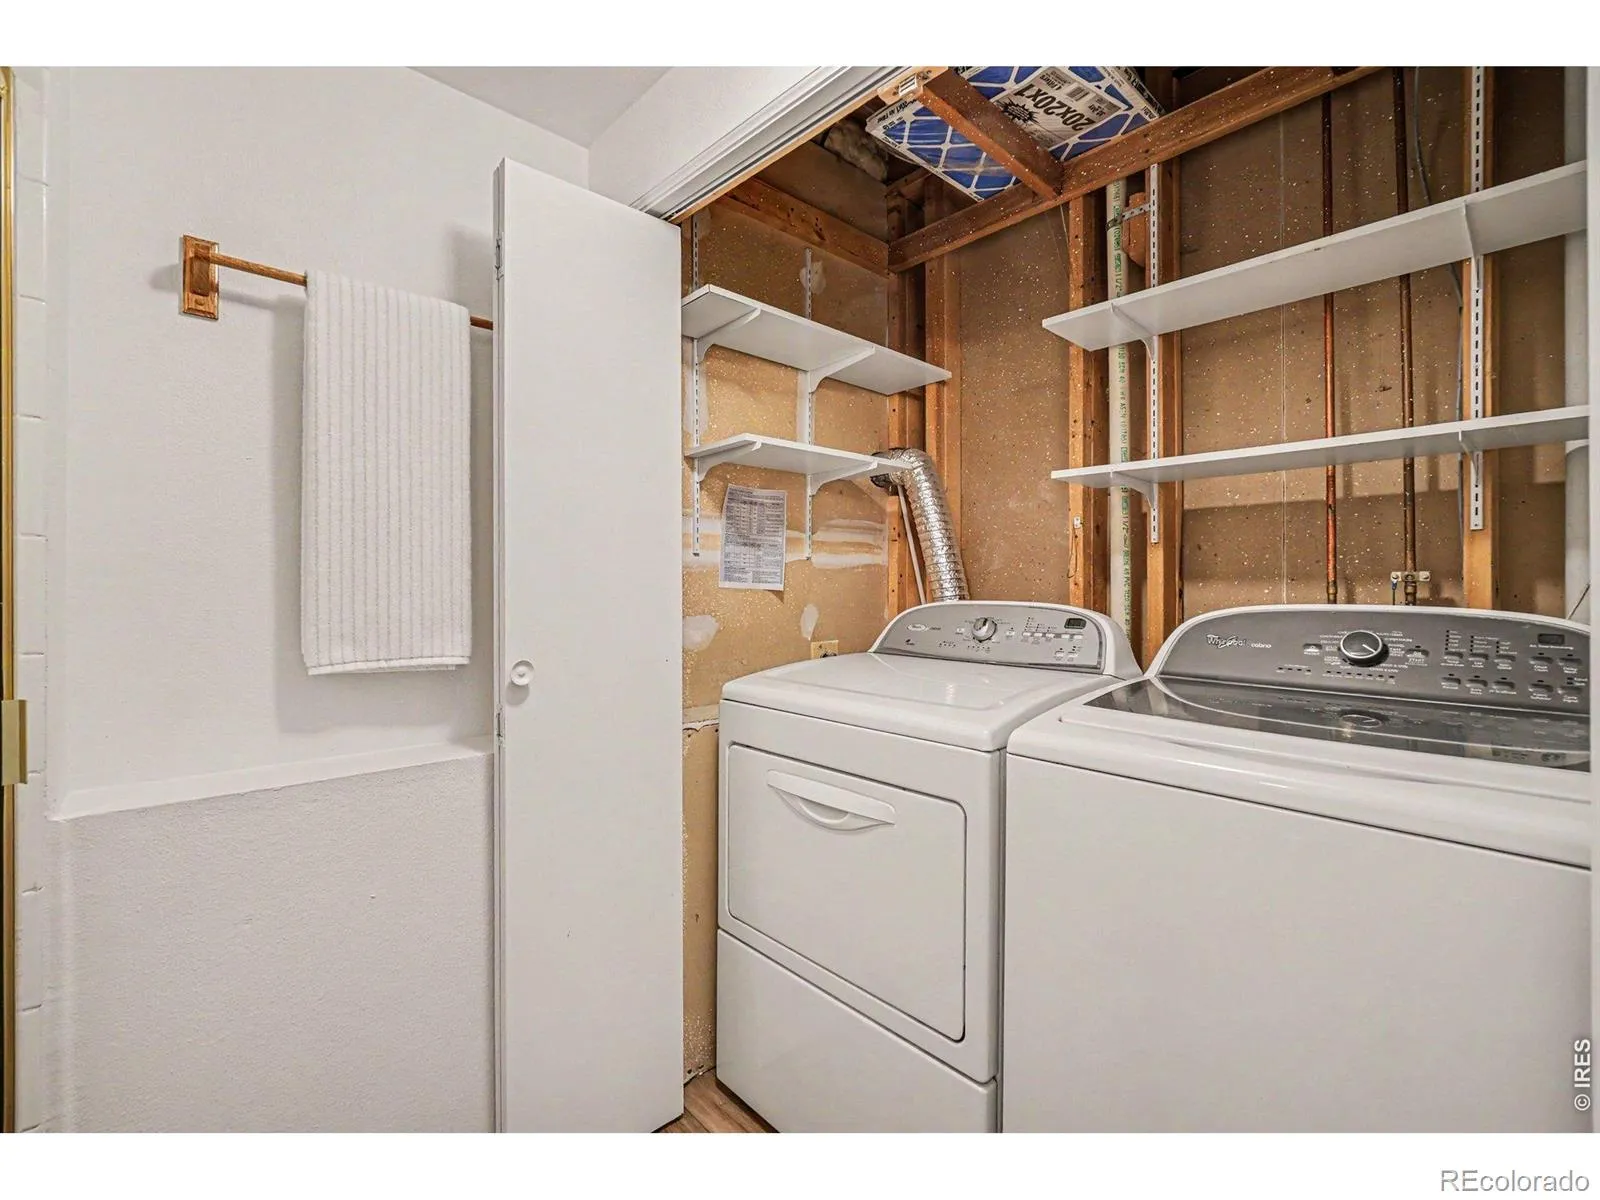
: Dryer, Dishwasher, Refrigerator, Washer, Oven
: Contemporary
: Composition
: Public Sewer
Address Map
CO
Boulder
Longmont
80501
Flemming
1713
Drive
W106° 52' 45.2''
N40° 12' 6.5''
Additional Information
: Frame
1
Sanborn
2
Longmont
: Eat-in Kitchen, Vaulted Ceiling(s)
Yes
Yes
Cash, Conventional, FHA, VA Loan
: Level, Sprinklers In Front
Longs Peak
1st Realty Associates Inc
R0082550
: House
Horizon West 2
$3,042
2025
: Cable Available, Electricity Available, Natural Gas Available, Internet Access (Wired)
: Window Coverings
RES
05/18/2026
1668
Active
1
St. Vrain Valley RE-1J
St. Vrain Valley RE-1J
05/25/2026
Residential
05/23/2026
Public
: Bi-Level
Horizon West 2
1713 Flemming Drive, Longmont, CO 80501
4 Bedrooms
2 Total Baths
1,668 Square Feet
$515,000
Listing ID #IR1059386
Basic Details
Property Type : Residential
Listing Type : For Sale
Listing ID : IR1059386
Price : $515,000
Bedrooms : 4
Rooms : 11
Total Baths : 2
Full Bathrooms : 1
3/4 Bathrooms : 1
Square Footage : 1,668 Square Feet
Year Built : 1985
Lot Acres : 0.2
Property Sub Type : Single Family Residence
Status : Active
Originating System Name : REcolorado
Agent info


Mortgage Calculator
Contact Agent
