Metro Denver Luxury Homes For Sale

Property Description

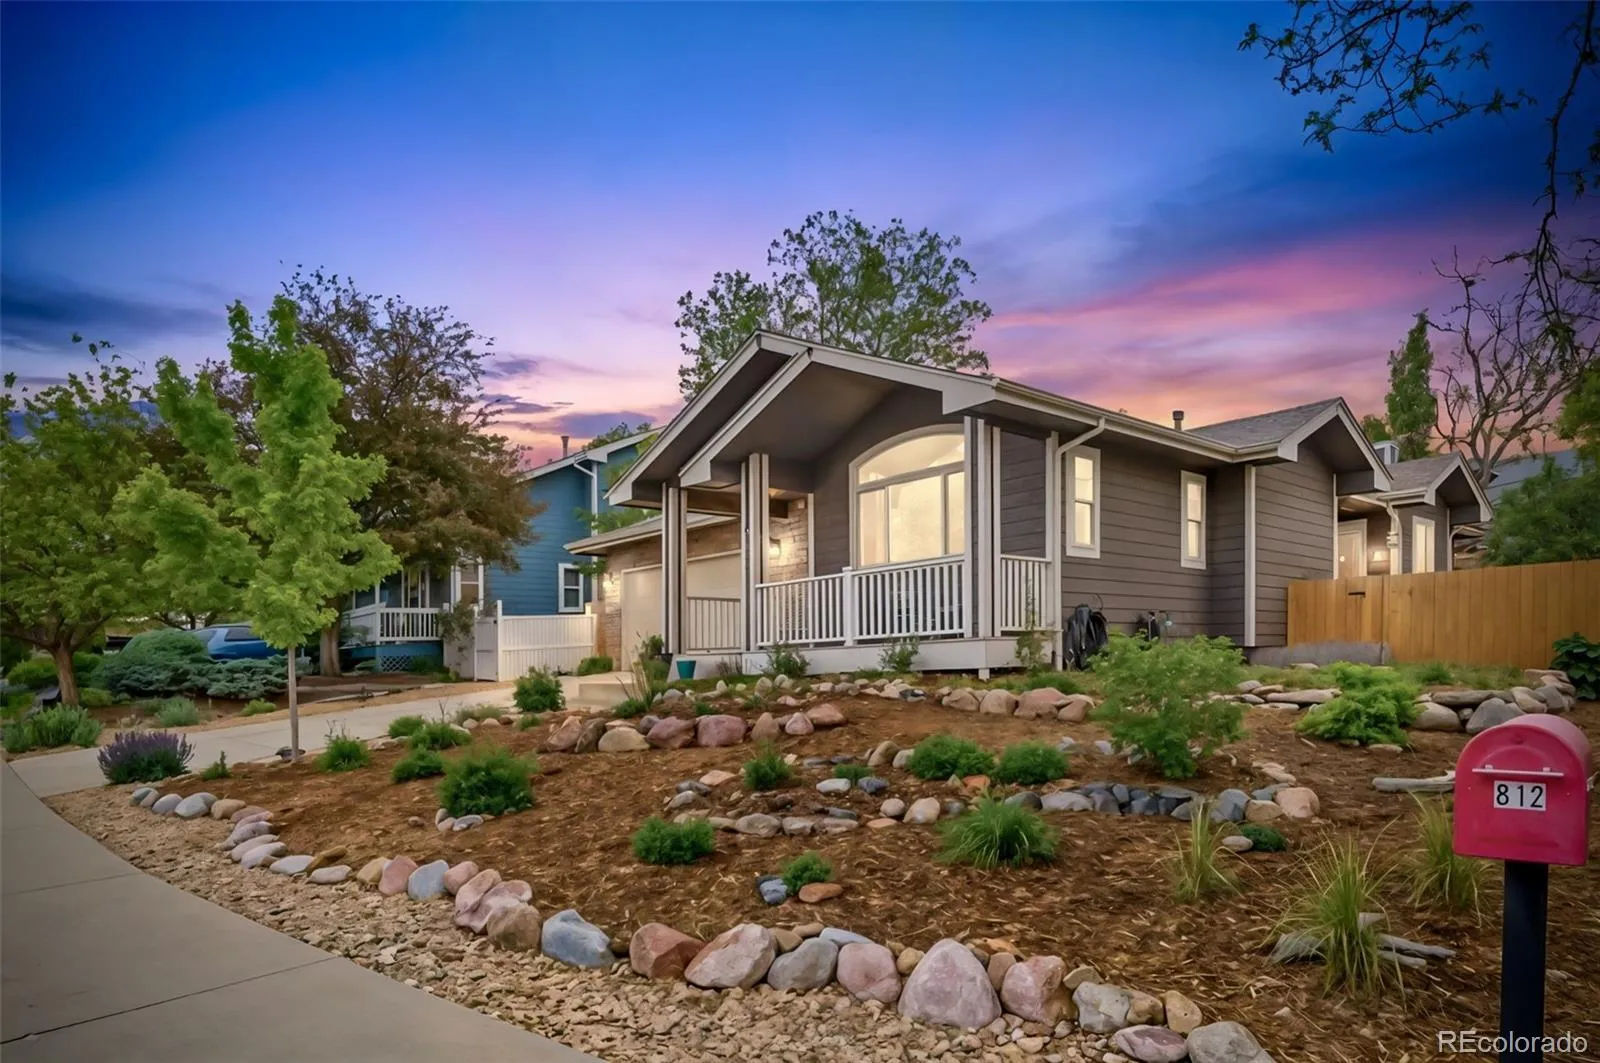
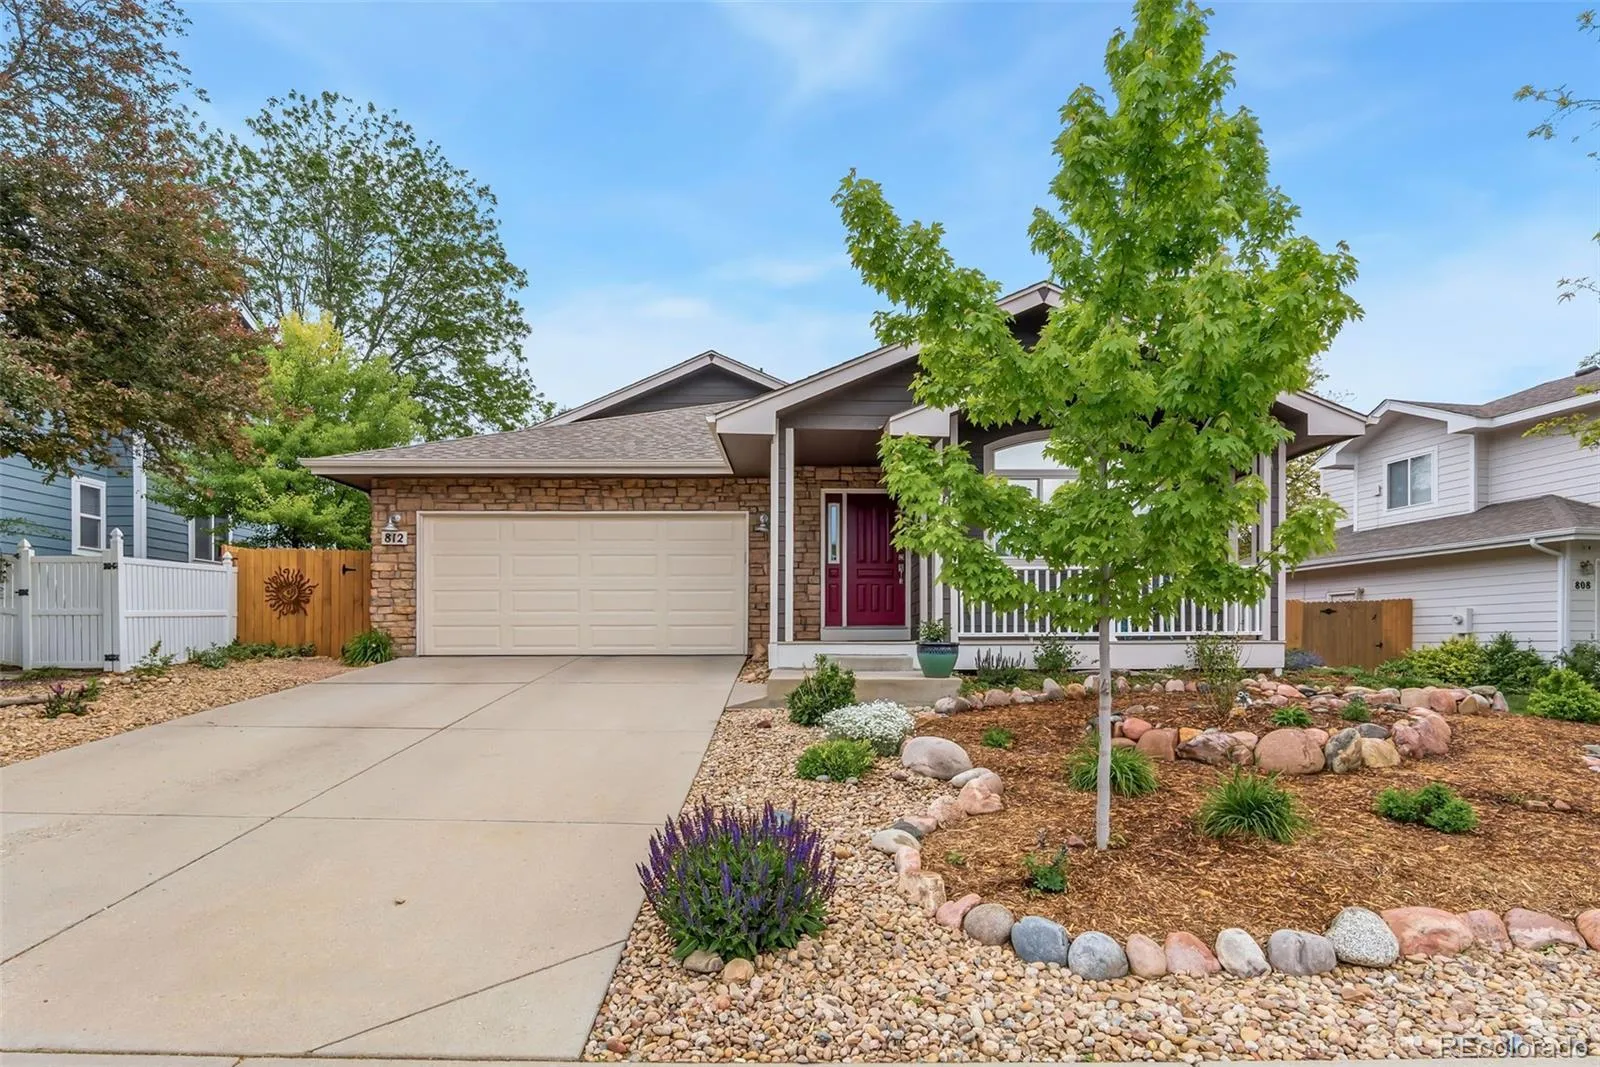
Discover the perfect blend of style, comfort, and easy living in this nicely updated home offering 2,814 square feet. This home, in the Sugar Mill Farms neighborhood of Longmont, is just minutes from public schools, city parks, and Old Town LoMo. The location offers an easy commute to Boulder or Denver.
 
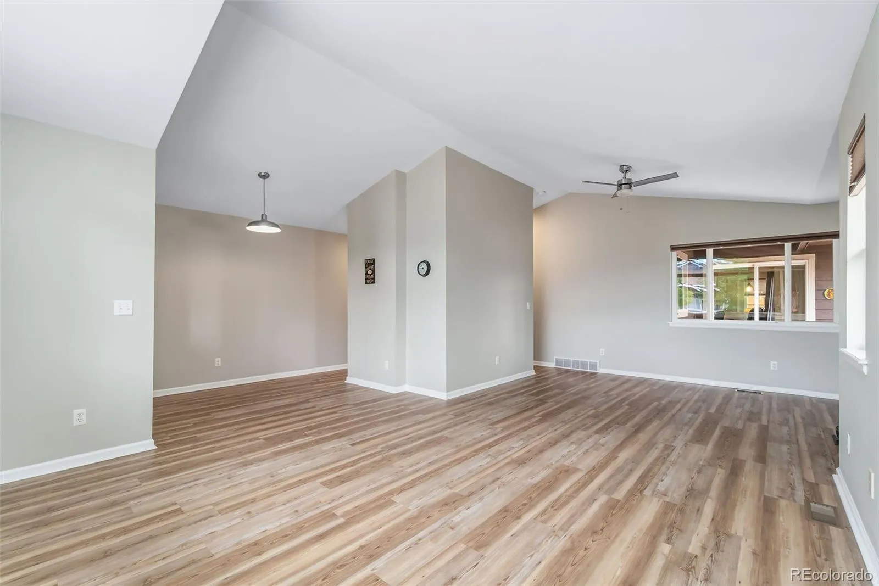
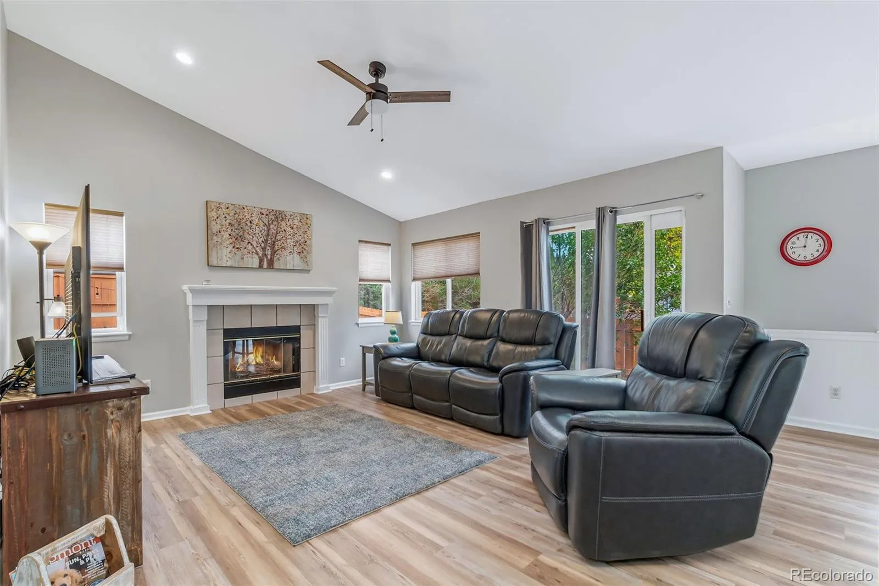
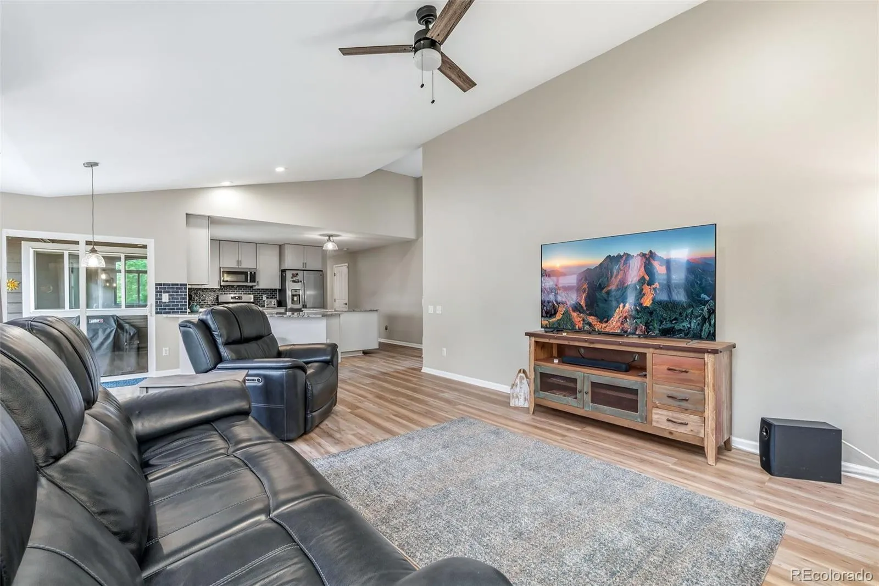
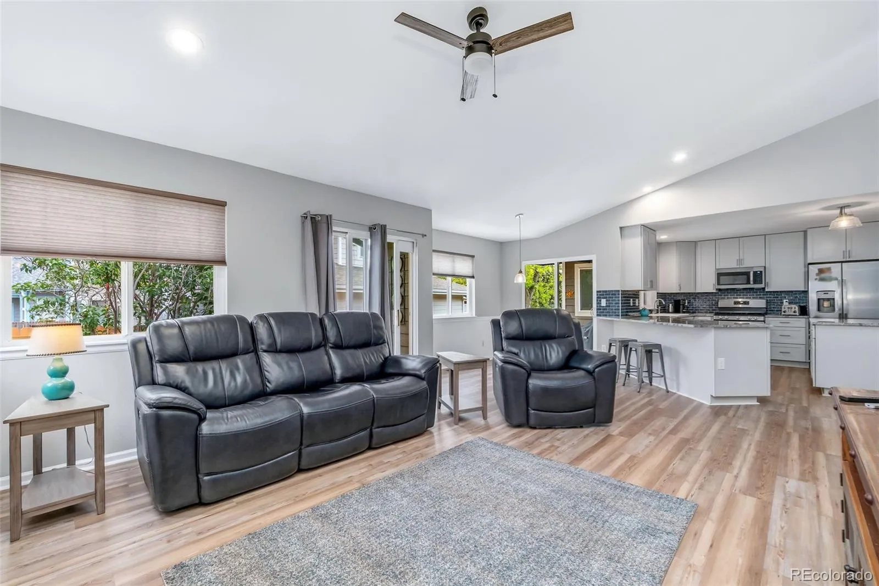
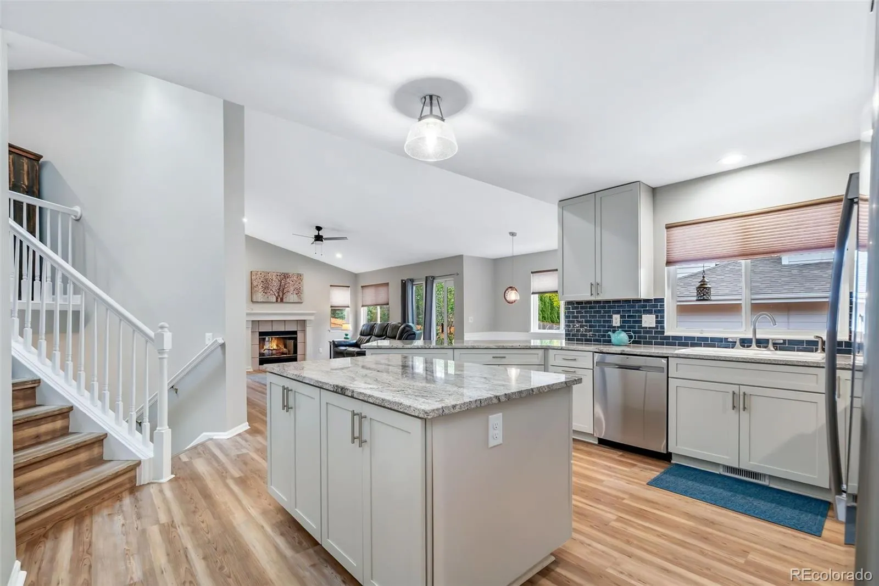
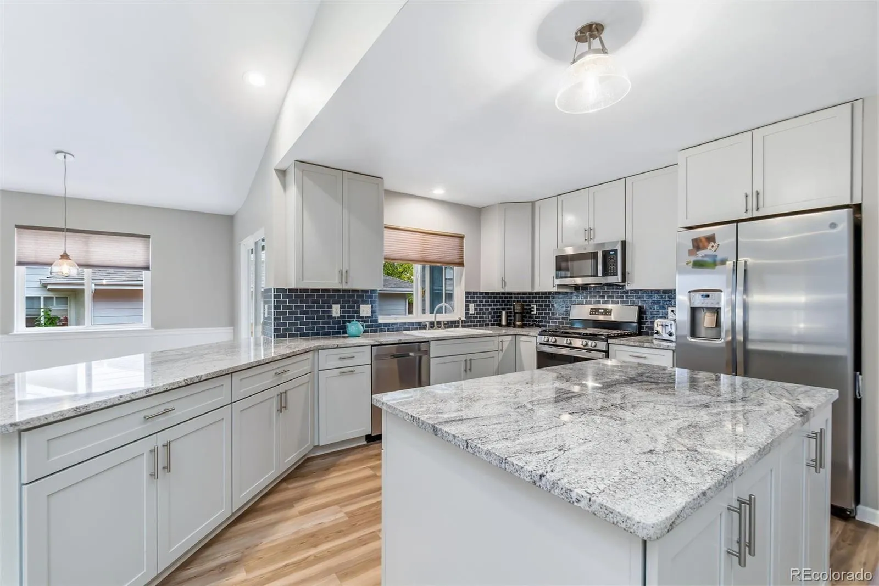
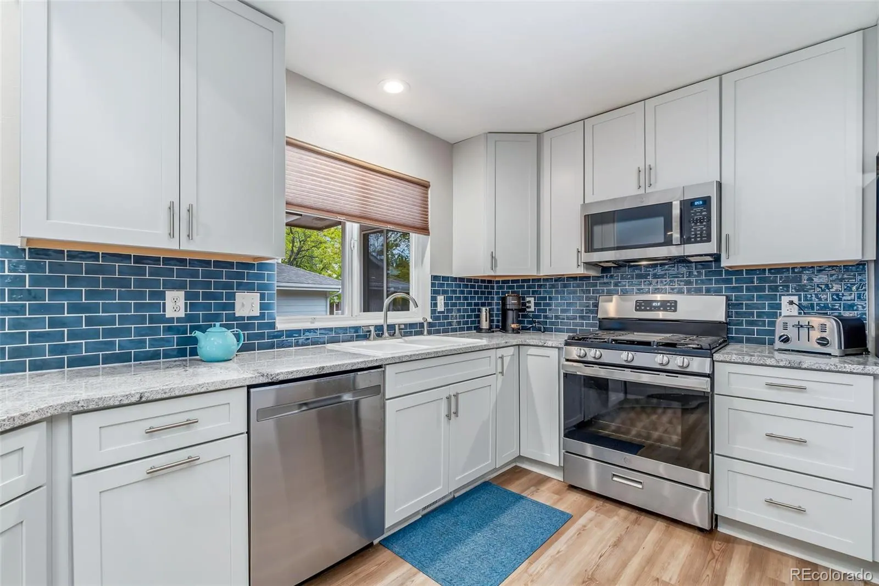
At the heart of the home is a kitchen, designed for those who love to cook, featuring high-end KraftMaid cabinetry, Brazilian granite countertops, and GE stainless steel appliances. The kitchen opens seamlessly into an inviting family room. The formal living and dining rooms stand ready for holiday gatherings. 

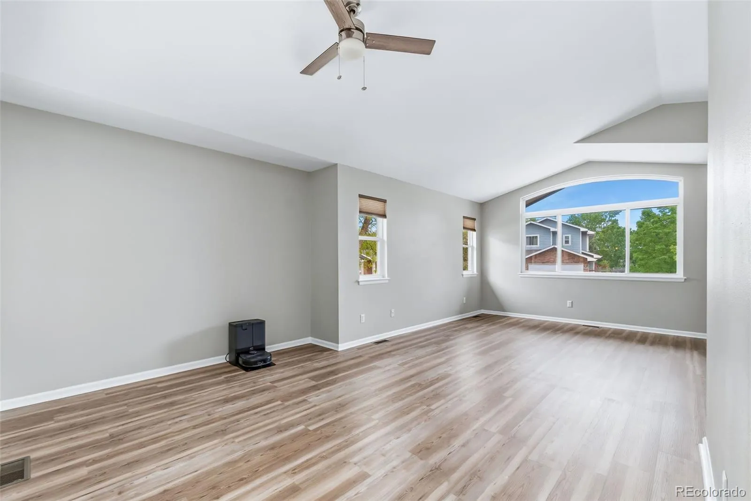
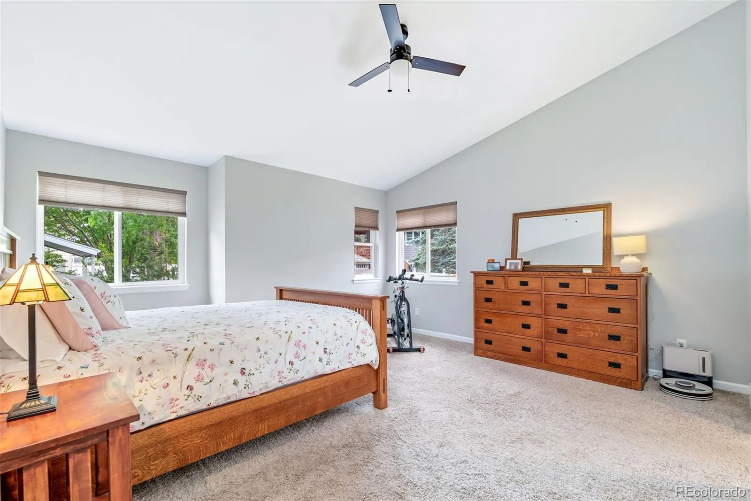
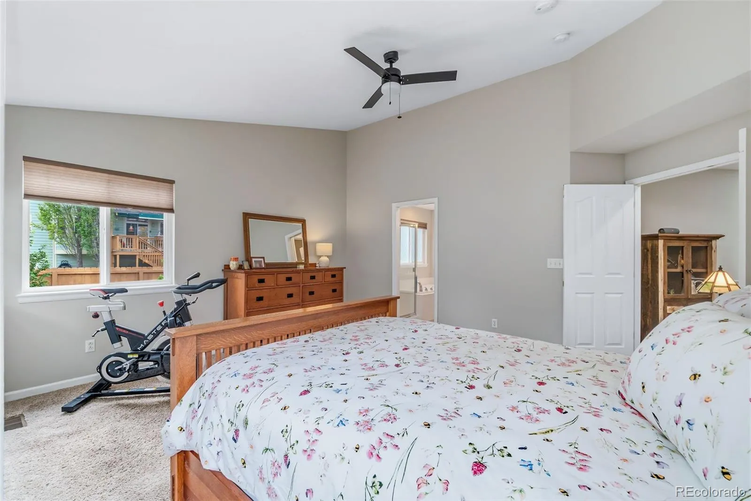
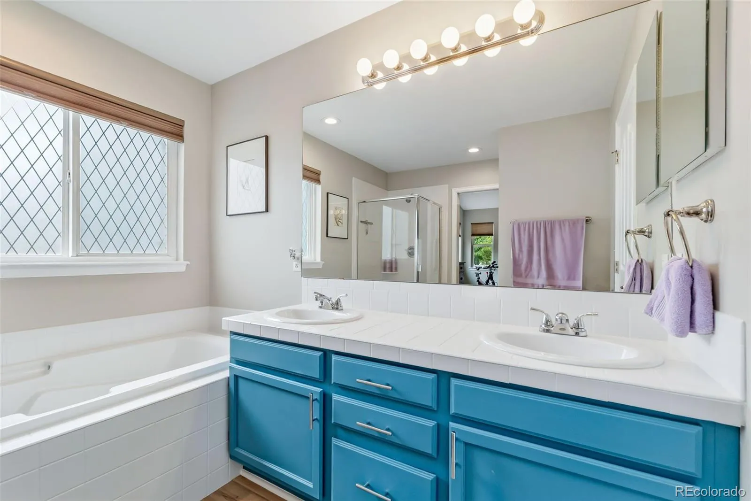
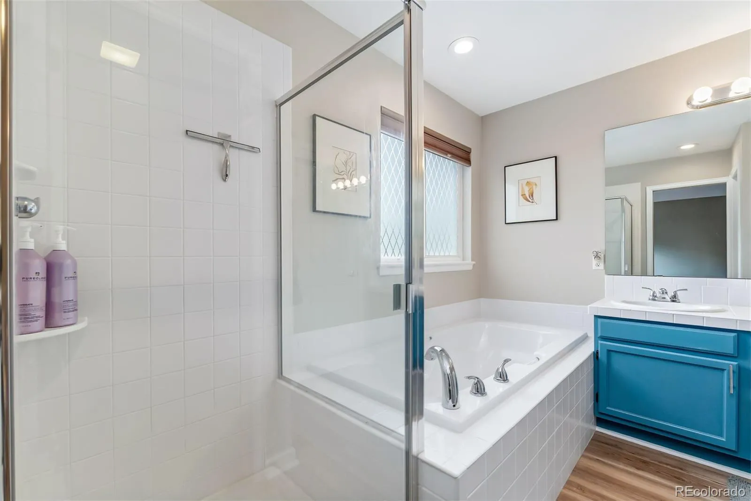
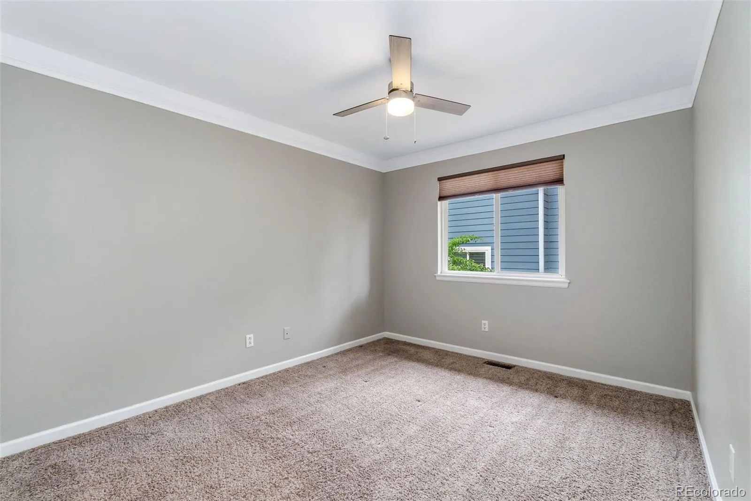
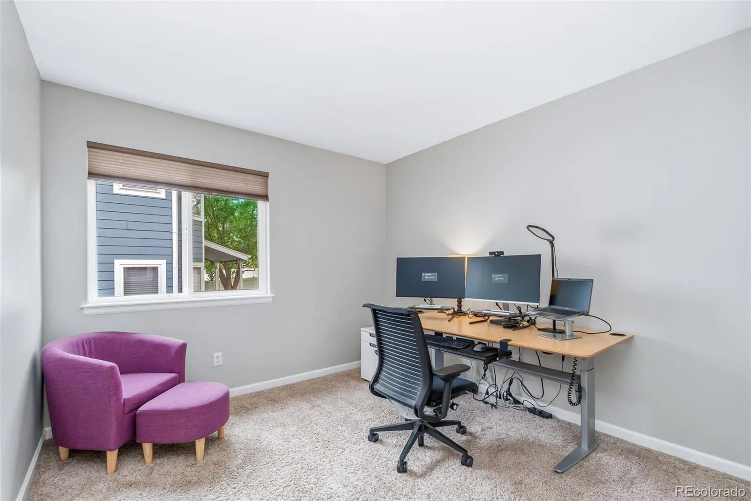
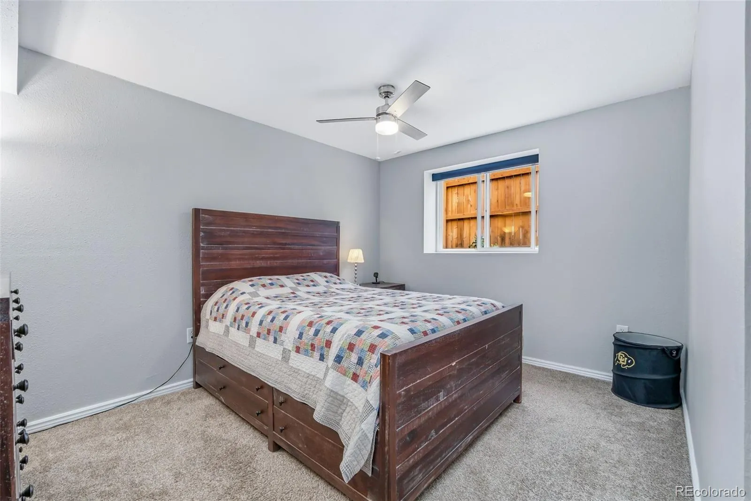
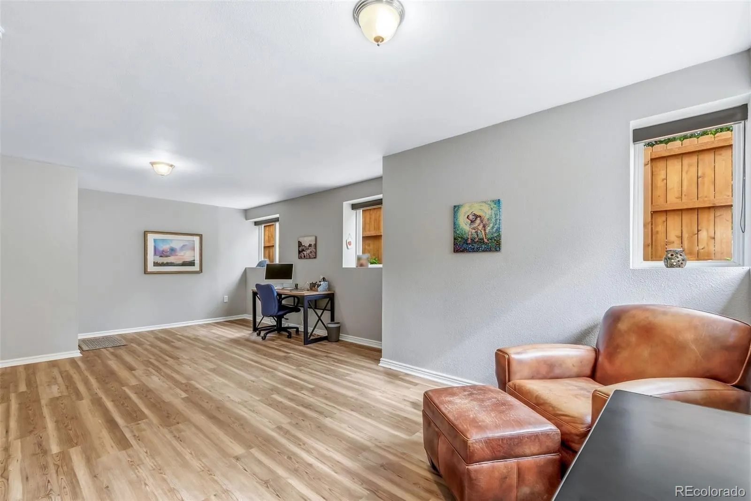
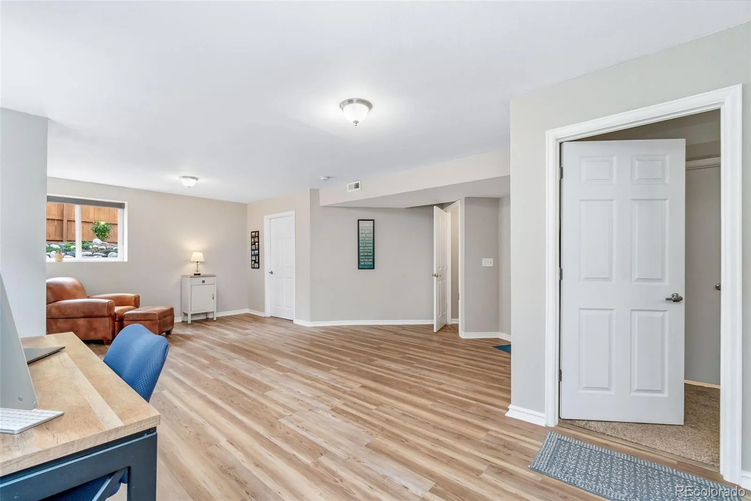
Upstairs, you’ll find three spacious bedrooms, including a relaxing primary suite with vaulted ceilings and an updated five-piece bath. The versatile finished garden-level basement provides excellent separate living space for visiting family, a quiet home office, or a teen retreat.

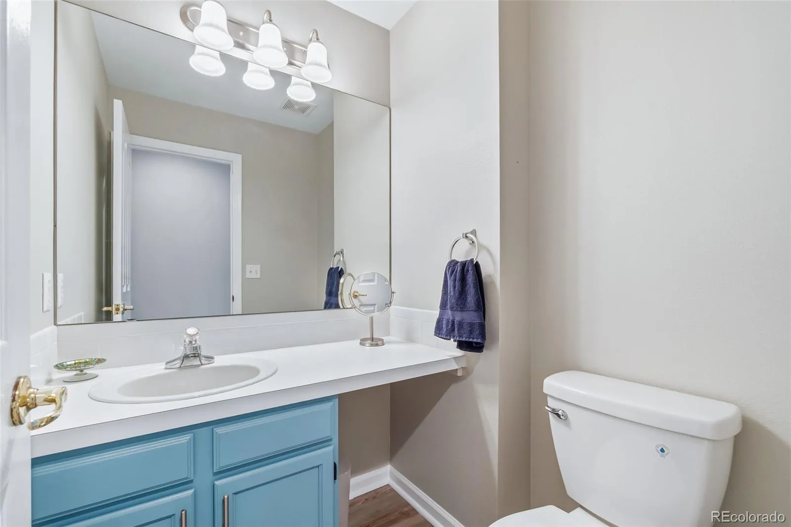
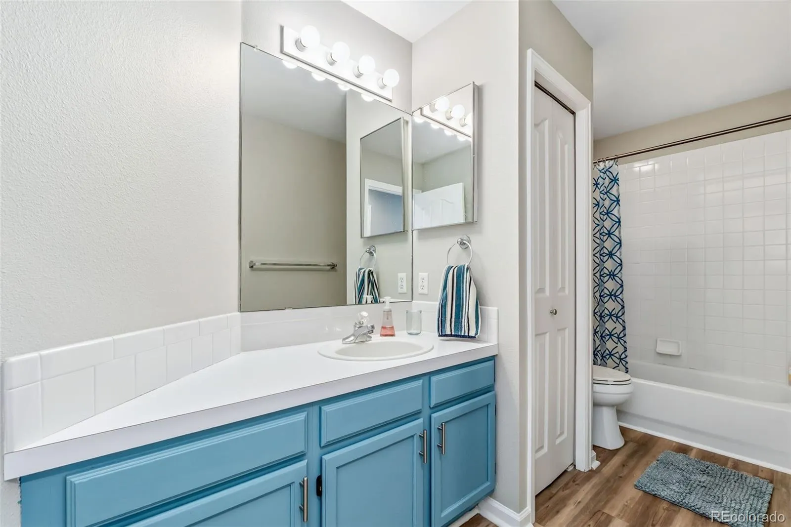
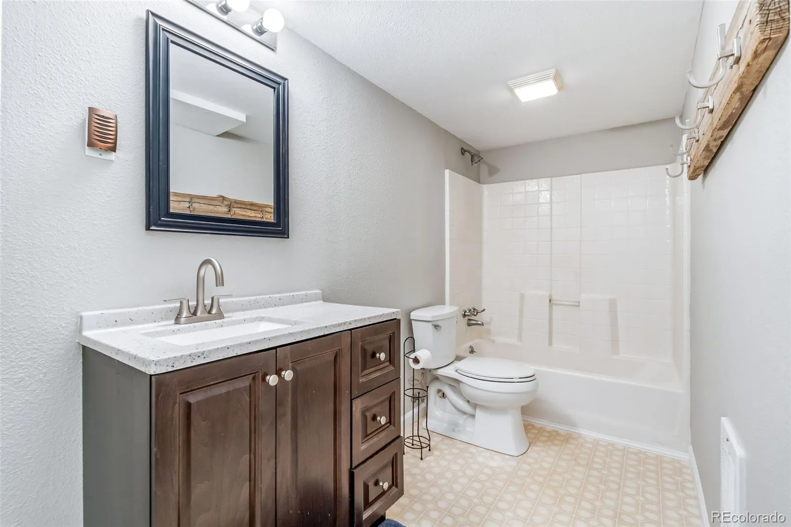
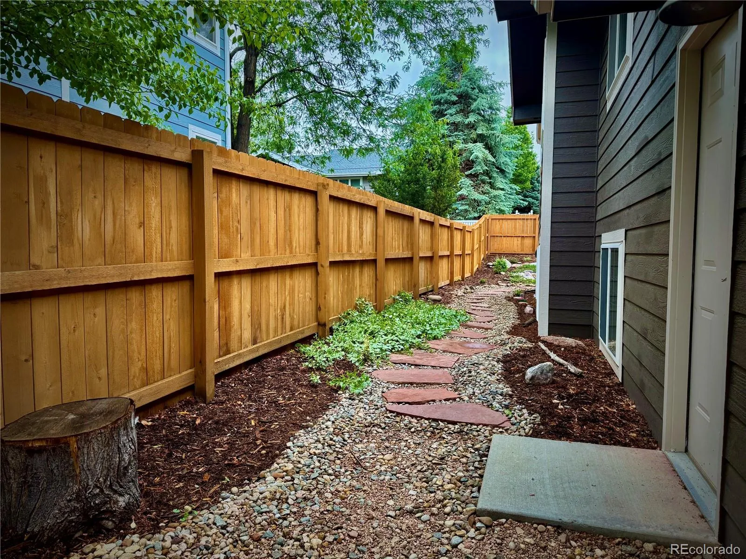
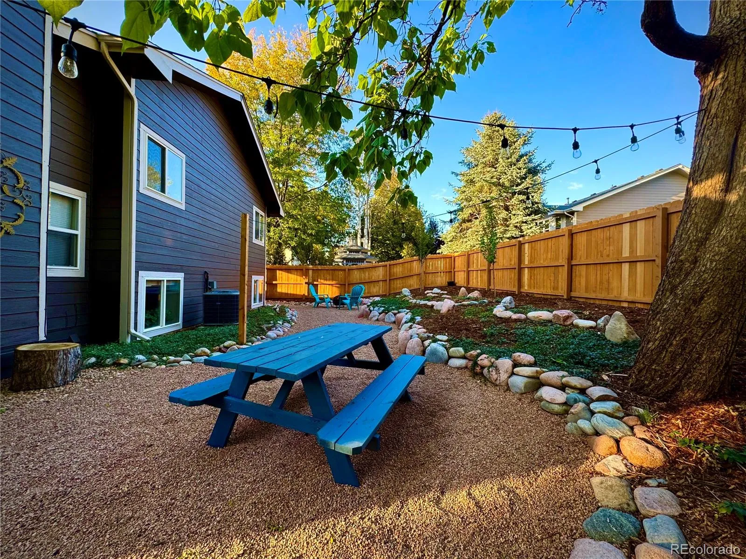
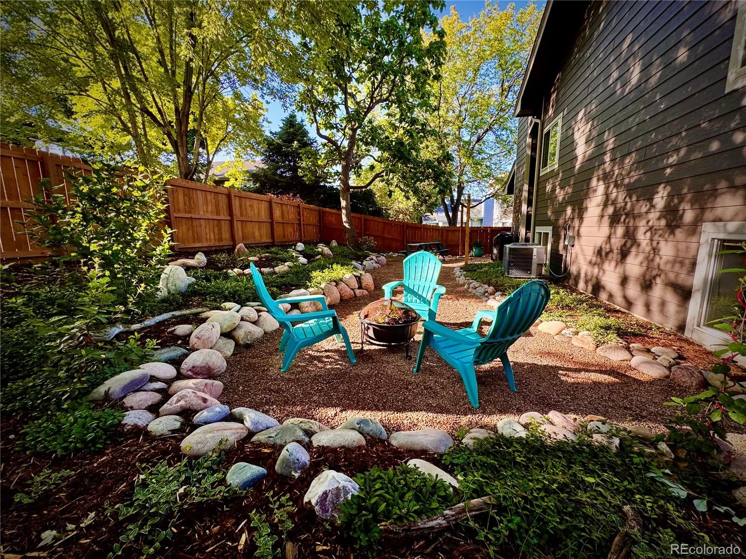
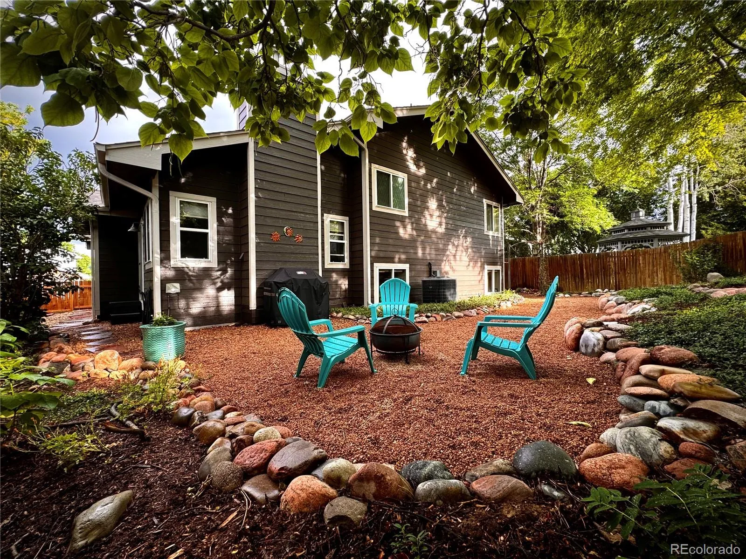
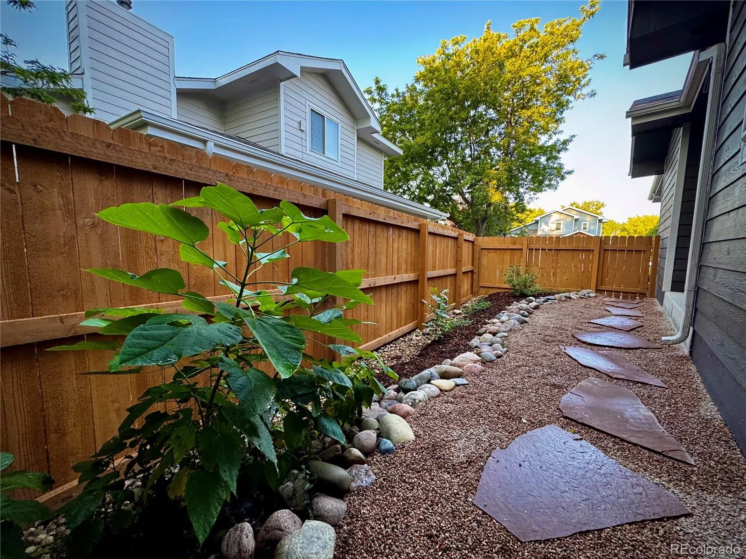
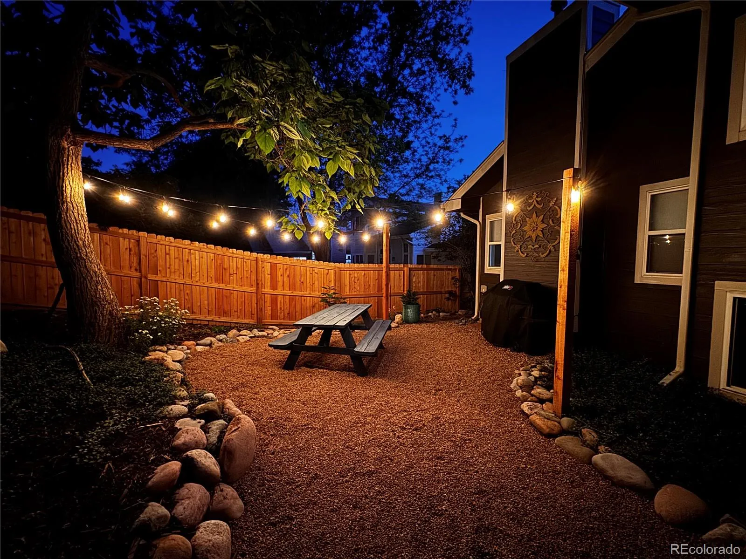
This family home is truly move-in ready. Recent updates include a Class 4 roof, a Carrier HVAC system, a custom designed kitchen, new LVP flooring, fresh paint, 3.5 updated bathrooms, xeriscaped front and backyard, and a new cedar fence. This turnkey home offers thoughtful upgrades, generous space, and exceptional value.


Features
: Forced Air
: Central Air
: Finished, Full, Crawl Space, Daylight, Interior Entry
: Cats OK, Dogs OK
: Smoke Detector(s)
: Covered, Deck, Front Porch, Patio
: 2
: Unfurnished
: Dryer, Dishwasher, Disposal, Microwave, Range, Refrigerator, Washer, Gas Water Heater, Oven, Humidifier, Warming Drawer
: Park
: Composition
: Public Sewer
Address Map
CO
Boulder
Longmont
80504
Brookside
812
Drive
W106° 55' 16.3''
N40° 10' 22.7''
Additional Information
$43
Quarterly
: Insurance, Reserves
: Frame, Wood Siding, Stone, Concrete
West
Follow GPS directions to 812 Brookside Dr Longmont, CO 80504
: 110V
Rocky Mountain
: Carpet, Laminate, Vinyl
2
Skyline
: Pantry, High Ceilings, Open Floorplan, Granite Counters, Smoke Free, Kitchen Island, Eat-in Kitchen, Vaulted Ceiling(s), High Speed Internet, Ceiling Fan(s), Tile Counters, Walk-In Closet(s), Breakfast Bar
Yes
Yes
Cash, Conventional, FHA, VA Loan
: Sloped, Landscaped
Trail Ridge
Mountain View Real Estate Company
R0120556
: None
: House
Sugar Mill Farms
$3,897
2025
: Cable Available, Electricity Connected, Natural Gas Connected, Internet Access (Wired)
: Double Pane Windows, Skylight(s), Window Coverings
05/23/2026
2814
Active
Yes
1
St. Vrain Valley RE-1J
Concrete Perimeter, Structural
St. Vrain Valley RE-1J
05/27/2026
05/23/2026
Public
: Multi/Split

Sugar Mill Farms

812 Brookside Drive, Longmont, CO 80504

3 Bedrooms
4 Total Baths
2,814 Square Feet
$625,000
Listing ID #8041764
Basic Details
Property Type : Residential
Listing Type : For Sale
Listing ID : 8041764
Price : $625,000
Bedrooms : 3
Rooms : 14
Total Baths : 4
Full Bathrooms : 3
1/2 Bathrooms : 1
Square Footage : 2,814 Square Feet
Year Built : 1996
Lot Area : 7,520 Acres
Lot Acres : 0.17
Property Sub Type : Single Family Residence
Status : Active
Originating System Name : REcolorado
Mortgage Calculator
$
$ %
years
%
$ %per year
$ %per year

$
Contact Agent
