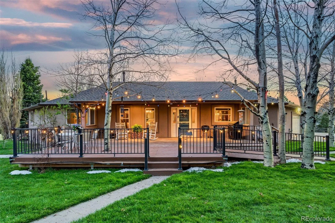
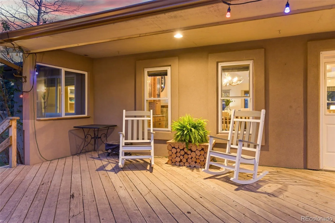
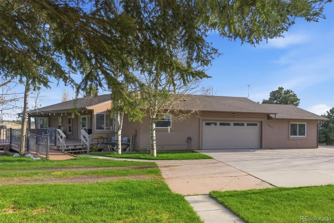
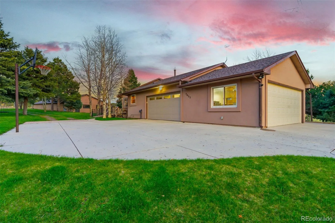
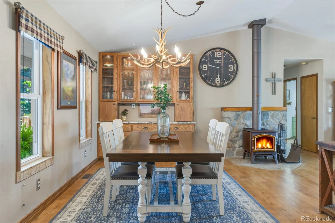
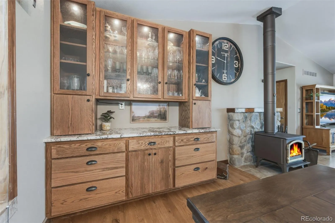
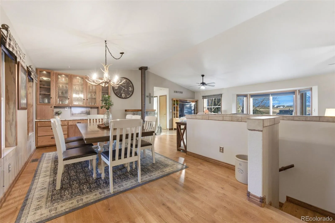
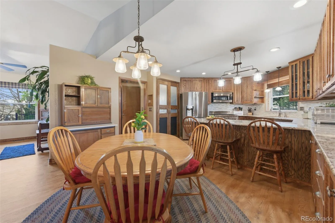
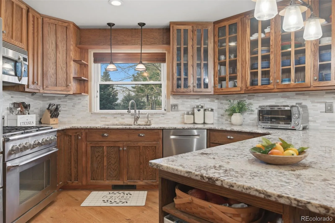
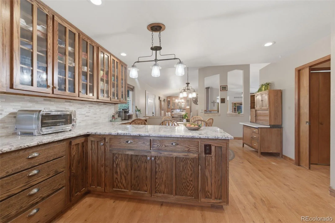
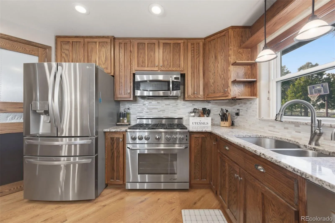
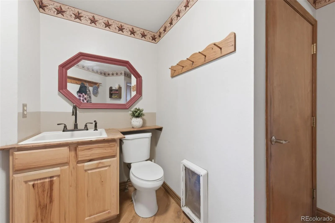
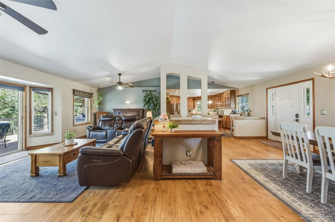
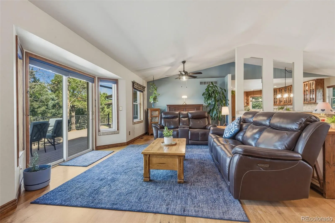
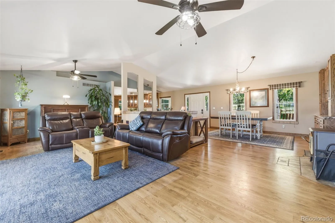
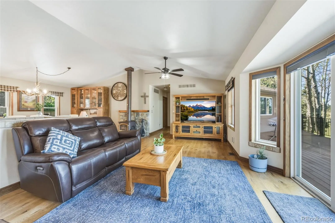
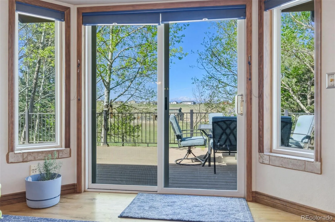
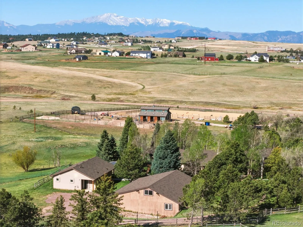
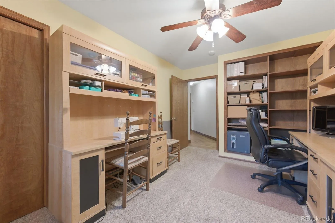
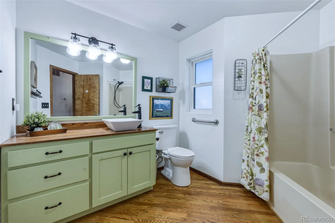
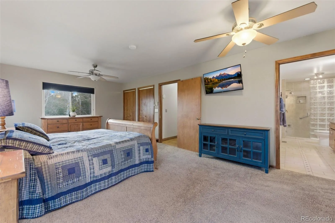
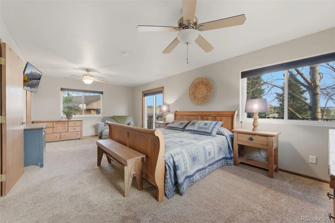
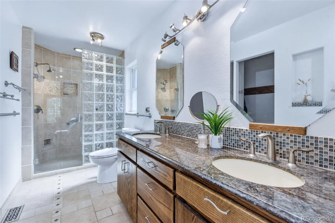
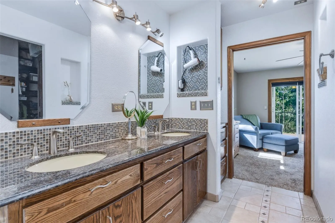
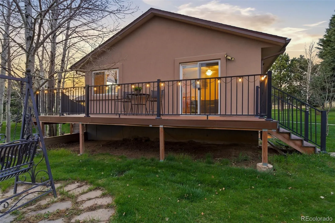
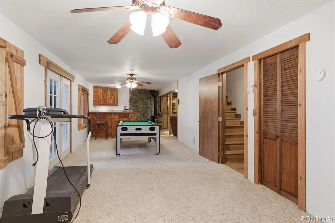
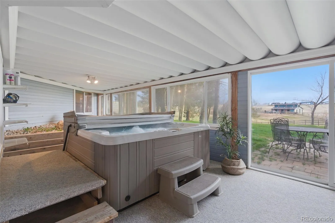
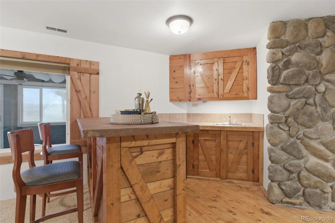
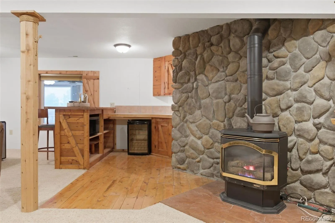
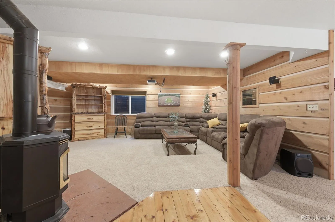
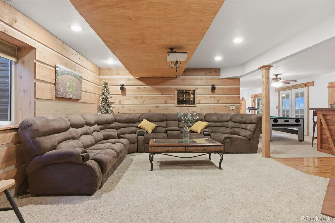
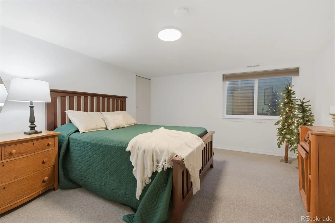
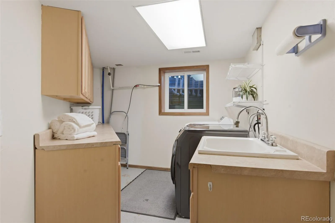
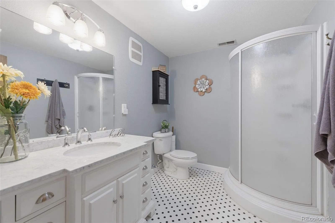
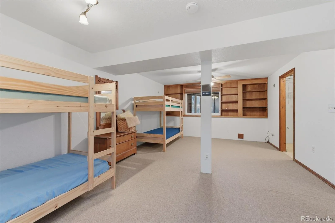
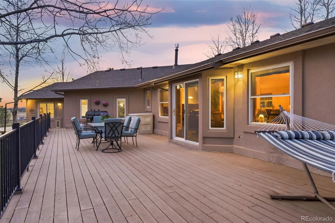
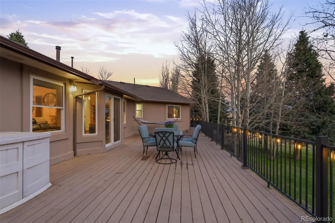
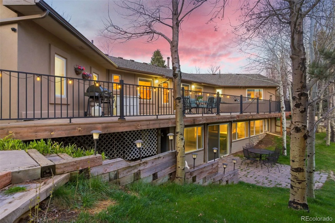
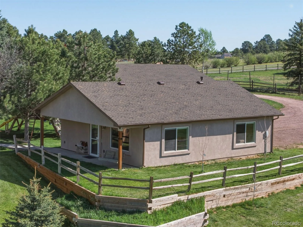
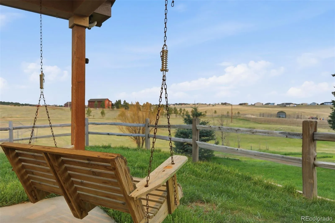
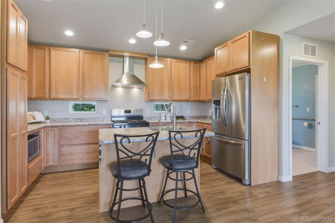
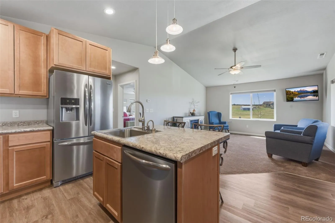
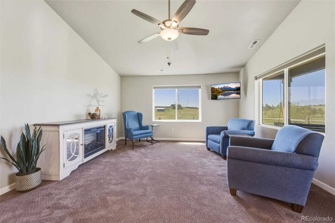
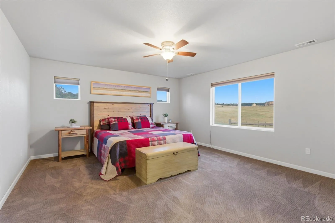
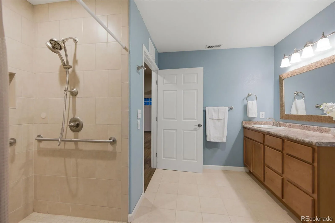
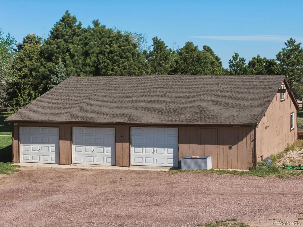
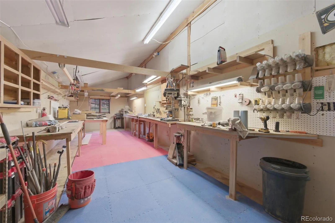
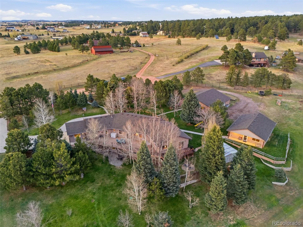
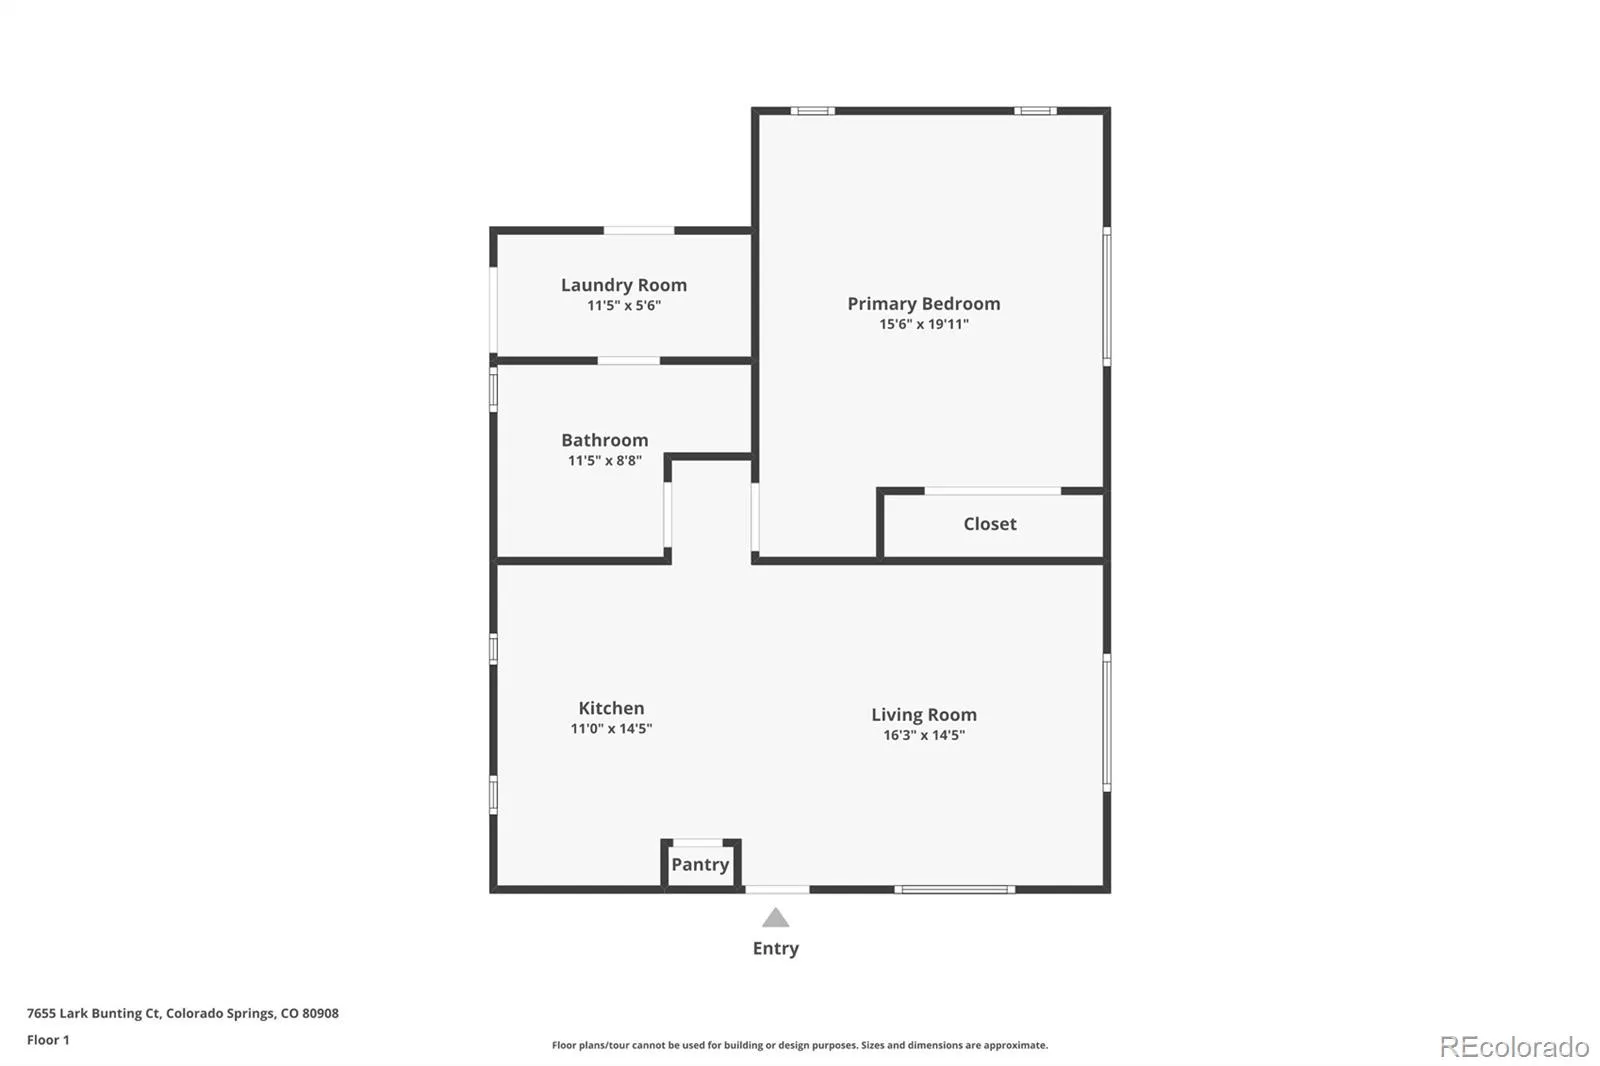
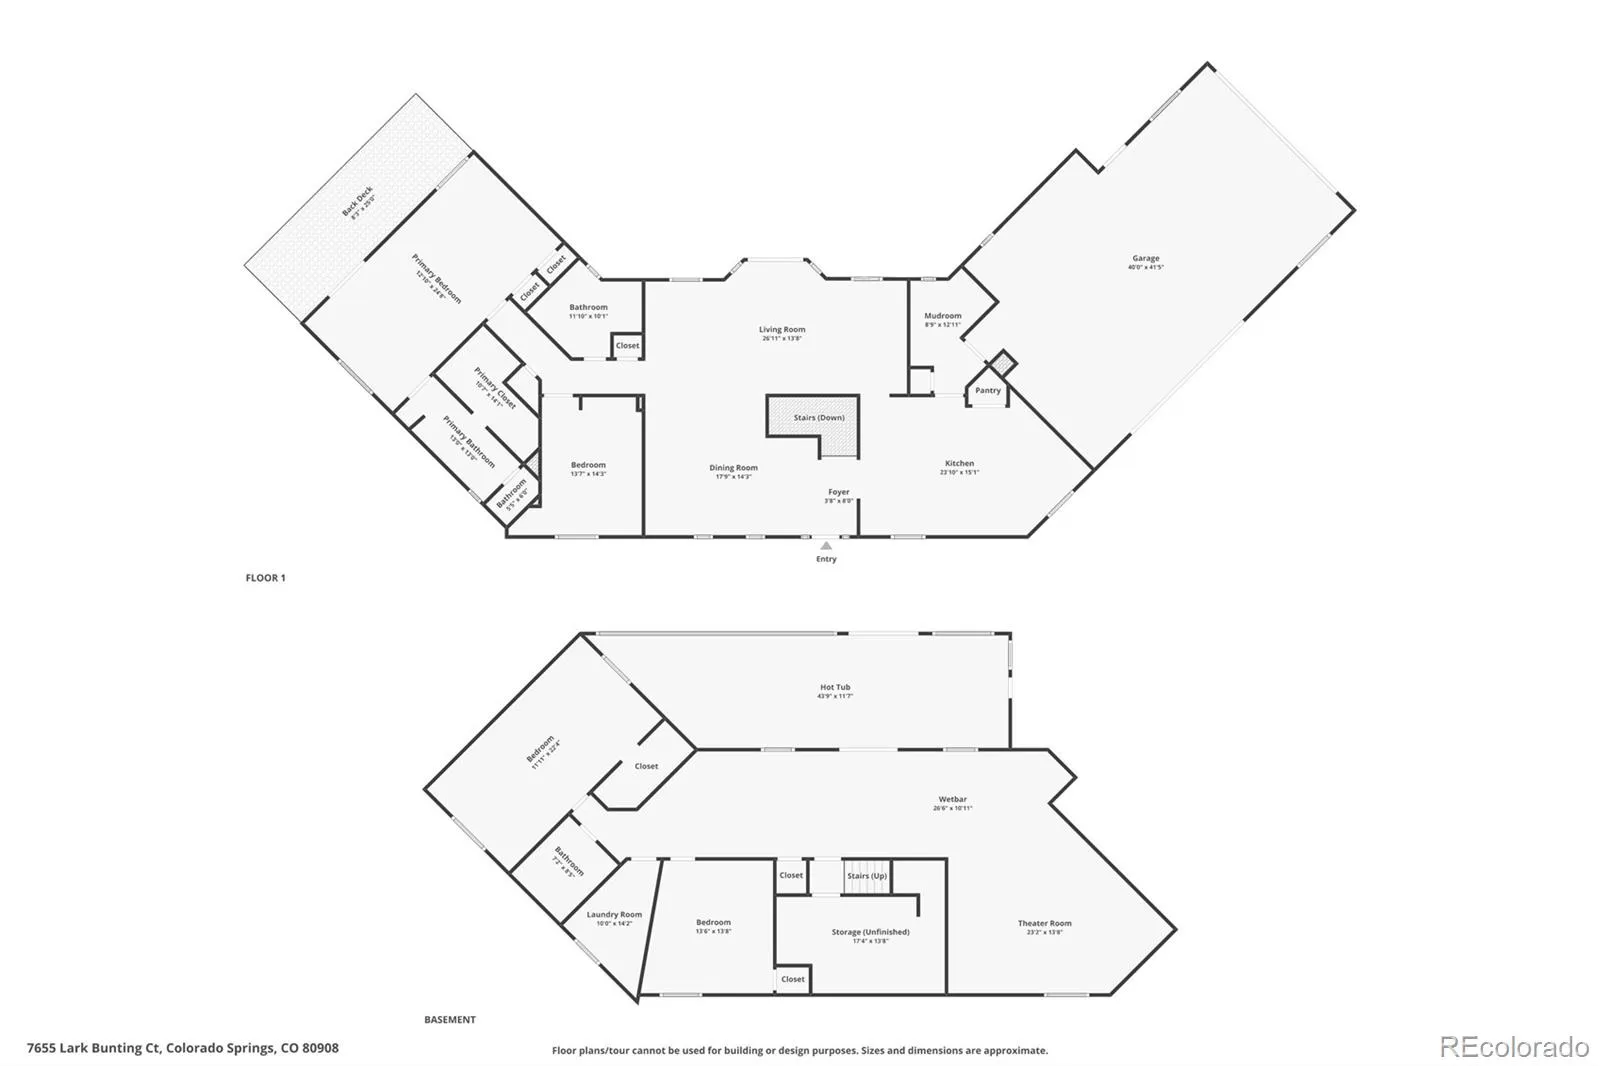
The BEST OF BLACK FOREST with this picturesque ranch home on 5 peaceful, landscaped acres. From the gated entrance and concrete driveway to the wraparound porch, you can feel the care and craftsmanship that define this property. Inside, solid wood floors, fresh paint, and an updated kitchen with granite counters and a cozy wood stove create a warm, welcoming atmosphere. Large windows fill the home with natural light and frame the surrounding pines and mountain views. The main level includes 2 bedrooms and 2 1/2 baths (Heated floor in the Primary Bath), with a 1/2 bath off the garage in the freshly painted mud room. The finished basement offers flexible space for entertainment, hobbies, or guests, complete with brand-new windows installed in 2026. This level includes a spacious family room with a gas stove, wet bar, craft or game space, two bedrooms, and a 3/4 bath. The large end bedroom is currently a grandkid bunk room. From the basement, step into the enclosed Sunroom (hot tub included) that walks out to the park-like backyard—add twinkle lights and reinstall the wood stove to create your own retreat. The permitted 1082-sq-ft ADU, built in 2018, is bright, spacious, fully independent, and handicap accessible. Ideal for extended family, guests, or rental income. For those who need room to create or store, the property offers seven garage bays (4 attached to the house, 3 detached), including a workshop with a loft and bonus loft room. This space has also served as a barn. With a newer roof, furnace, well pump, two septic systems, major systems are updated. The Starlink Tower will remain. Enjoy evenings in the enclosed hot tub Sunroom, mornings on the wraparound deck, and the freedom of a domestic well and horse-ready acreage. It is a MUST SEE to capture it all.

Advanced Home Search
Search by square footage, location, price, bedrooms, bathrooms and more.Just Listed
These homes just hit the market. Be among the first to see them. Schedule a showing, too.New Construction
See brand new homes and homes under construction now and available soon.Features & Amenities
Find homes with views or pools, in gated communities & with other desirable features.Cities
Take a look at luxury homes in each city in Metro Denver.Neighborhoods
Find the ideal neighborhood and the home that best fits you.Counties
Have your eye on a specific county? Browse these listings.Zip Codes
Start here to find a luxury home in a particular zip code.Single-Family Homes
See photos of single-family homes, get prices, neighborhood information & more.Townhomes
Get all the details about luxury townhomes for sale now throughout Metro Denver.Condos
Are you drawn to the low-maintenance, luxury lifestyle of condo living? Start here.One-Story Homes
Looking for a main floor master? Ranch-style homes may be perfect for your lifestyle.Featured Price Ranges
We’ve done the searching for you. Find homes in popular luxury price ranges.55-Plus
Explore beautiful homes and enviable amenities available in 55-and-over communities.Your Free MLS Search Account
Create and manage saved searches and properties with the Property Organizer.Schedule a Personal Consultation
We’re happy to help any time! Schedule a no-obligation 15-minute call.


