
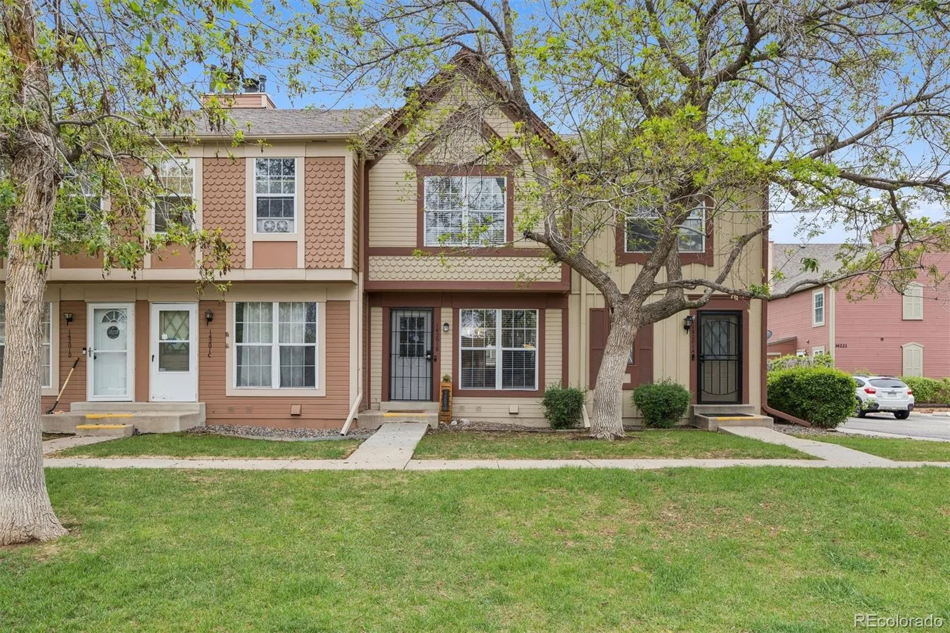
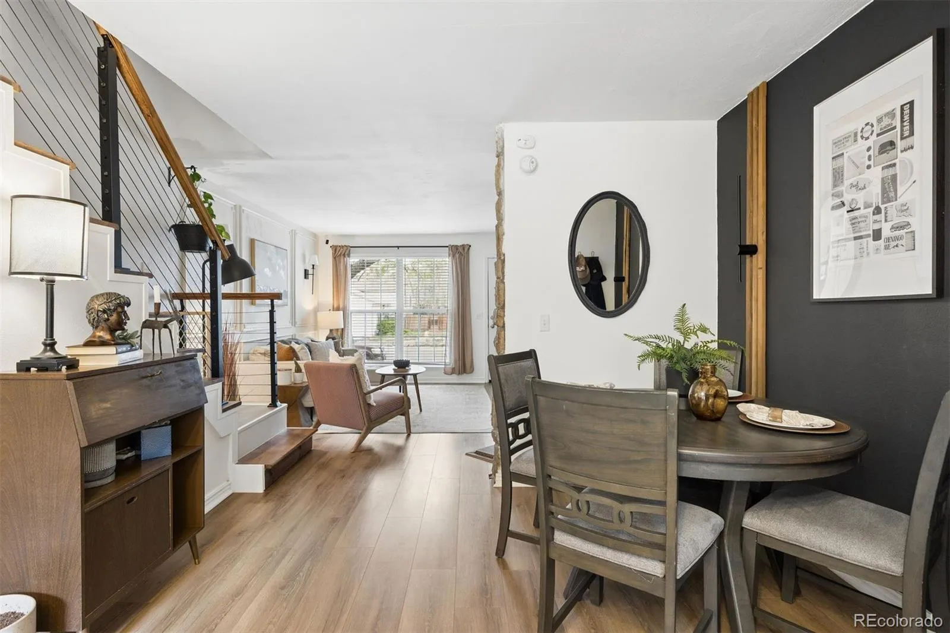
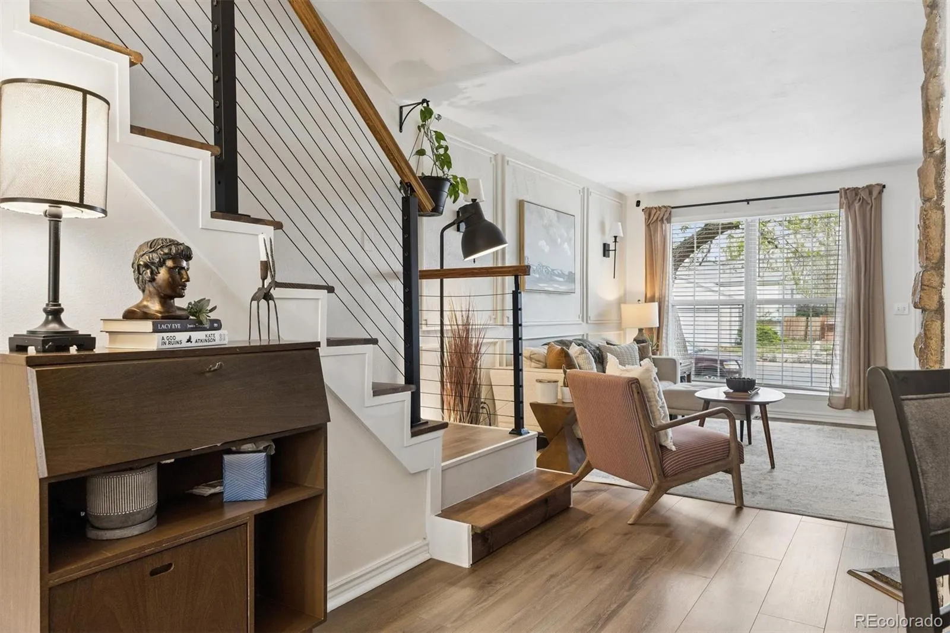
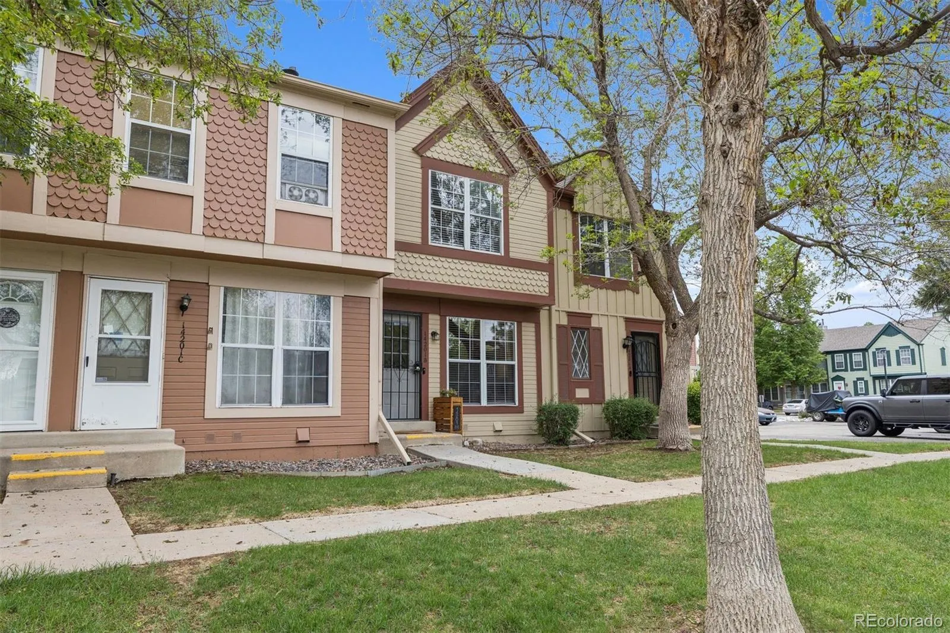
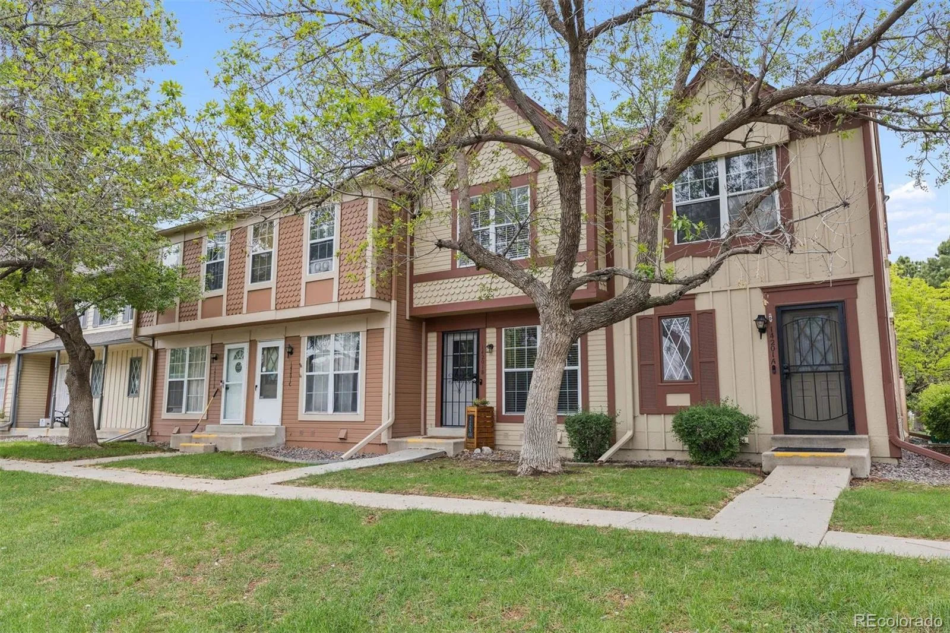
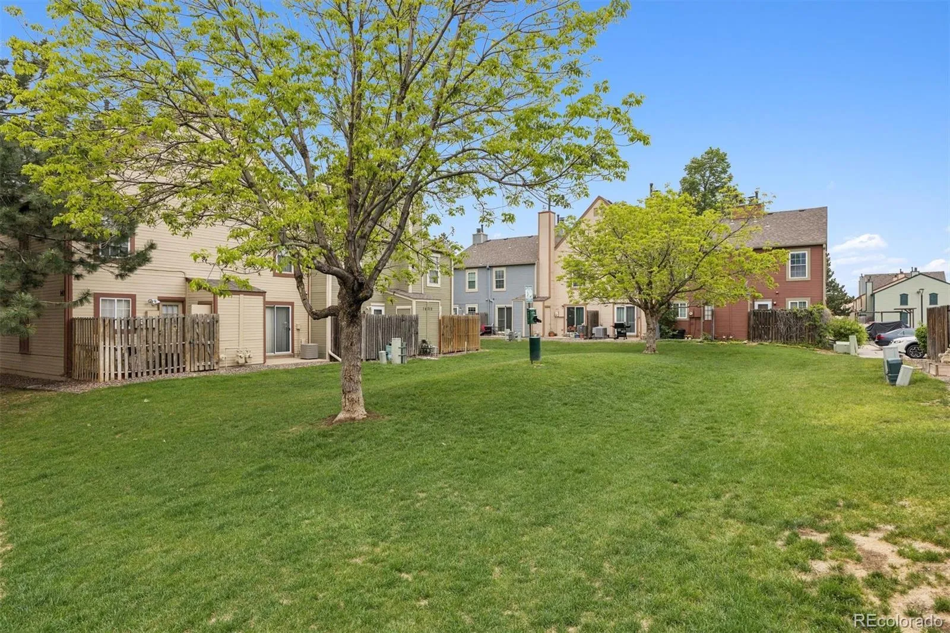
Perfectly positioned backing to Dutch Creek Open Space, this ranch-style home offers a rare combination of privacy, comfort, and direct access to nature. Surrounded by scenic trails, close proximity to Coal Creek, and peaceful open space, the setting creates a true retreat.
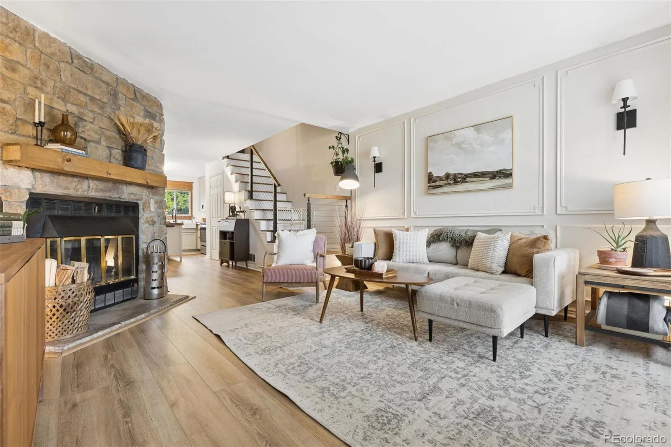
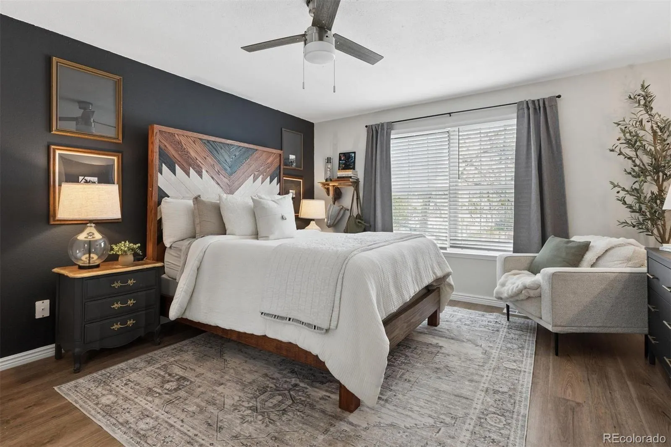
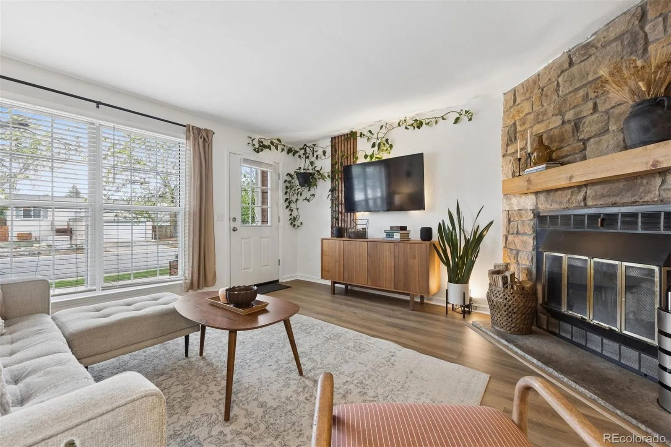
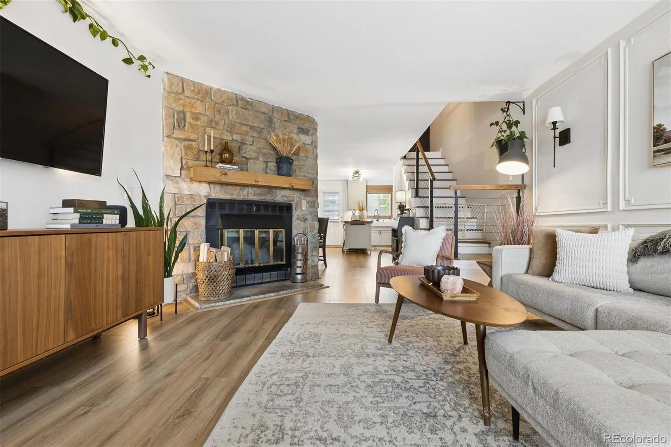
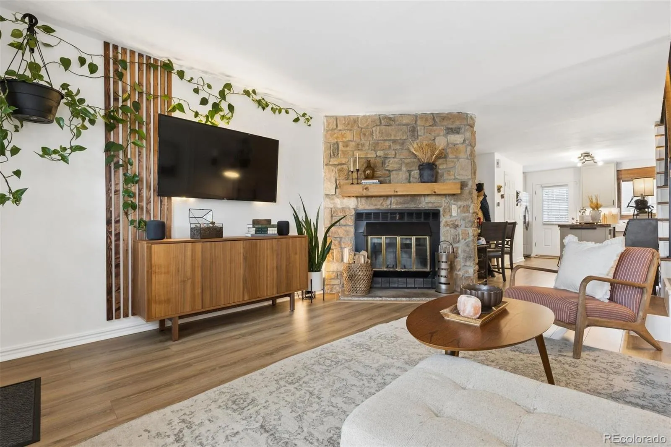
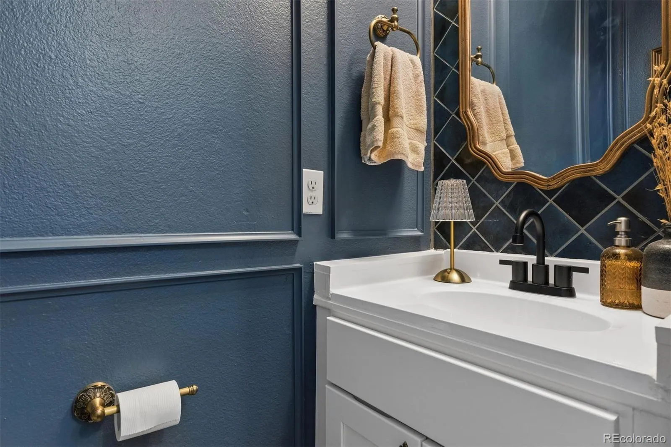
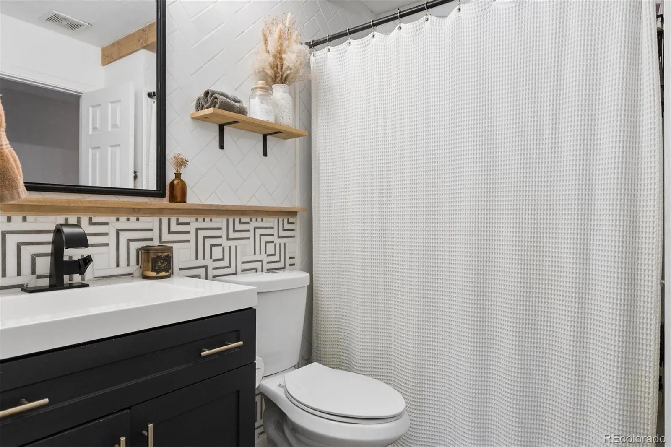
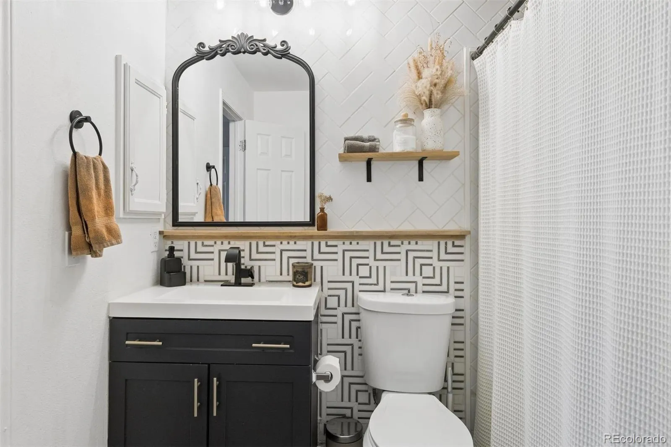
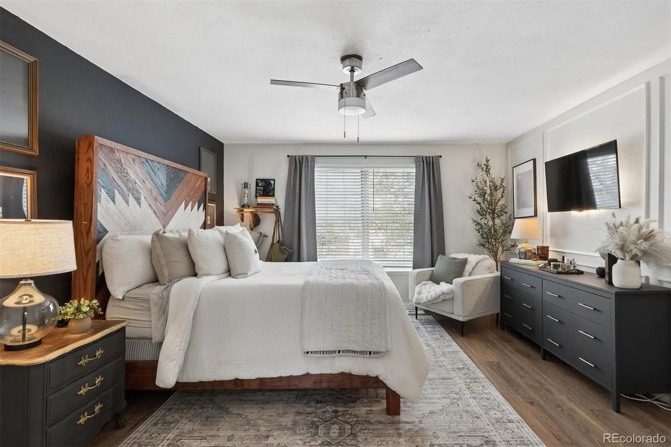
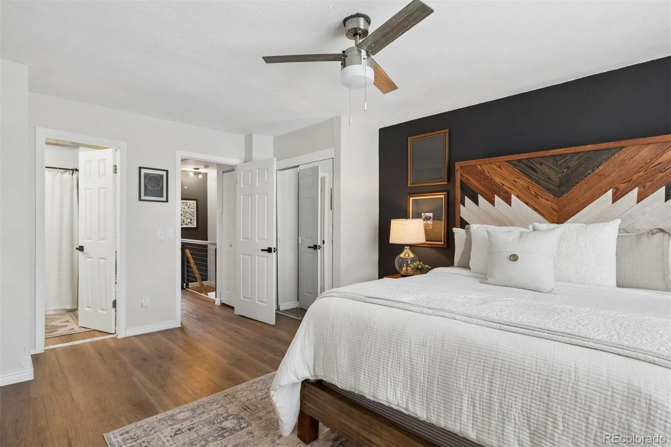
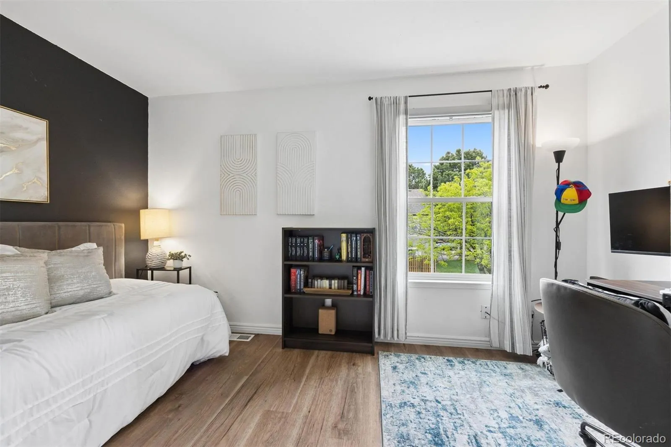
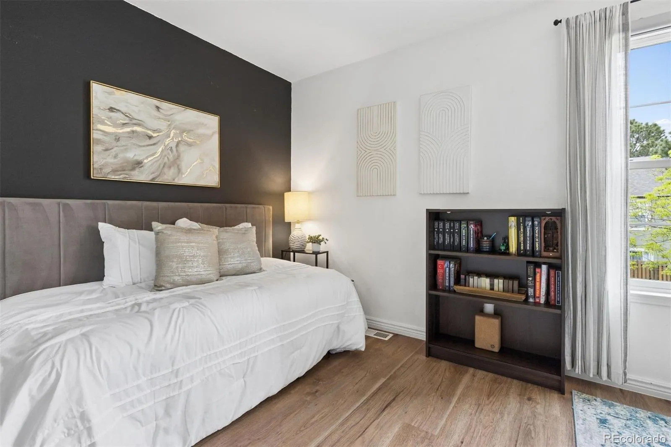
Vaulted ceilings w/ abundant natural light create an airy, welcoming atmosphere. Rich hardwood & tile add warmth & character throughout. The family room was thoughtfully created to maximize desirable southern exposure w/ a sliding glass door providing easy backyard access, allowing for the design of a primary suite elsewhere in the home. The spacious primary serves as a private retreat including 2 closets w/ ample storage. An accompanying updated tranquil bathroom rounds out the feeling of privacy & seclusion. Wired for built-in speakers in the bedrooms enhance comfort & enjoyment.
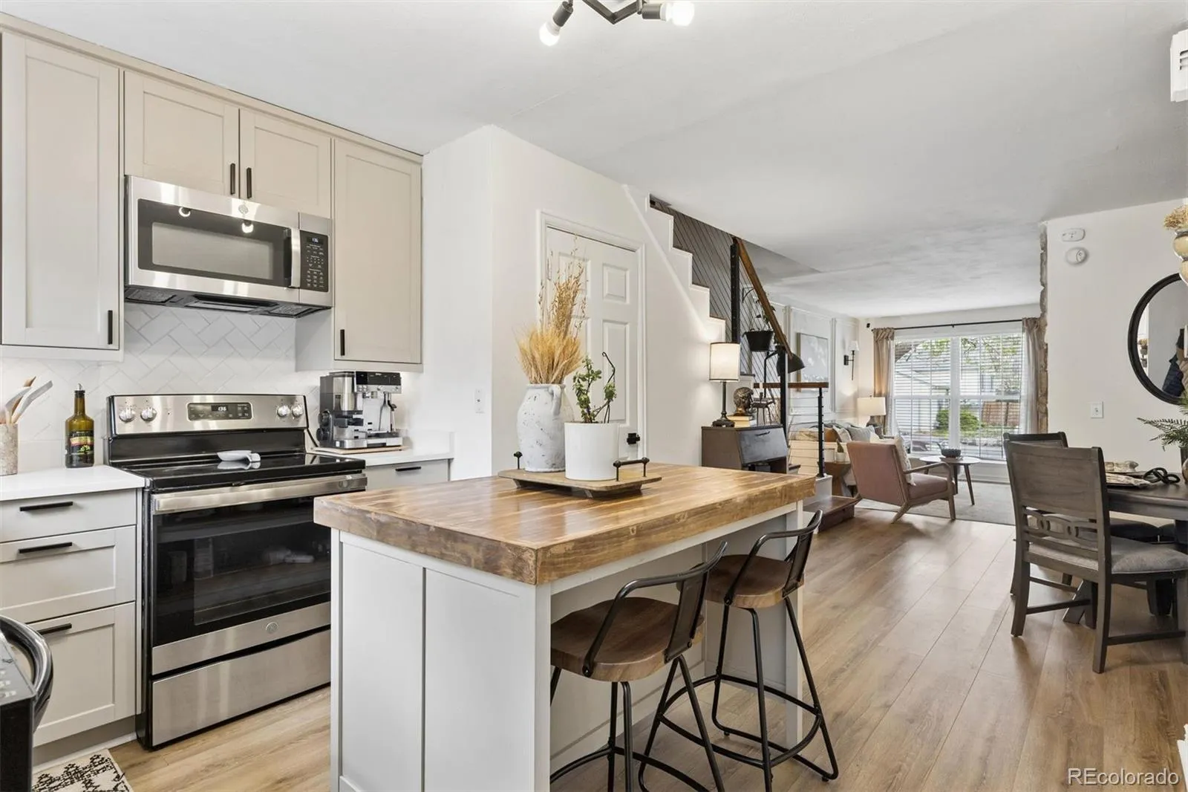
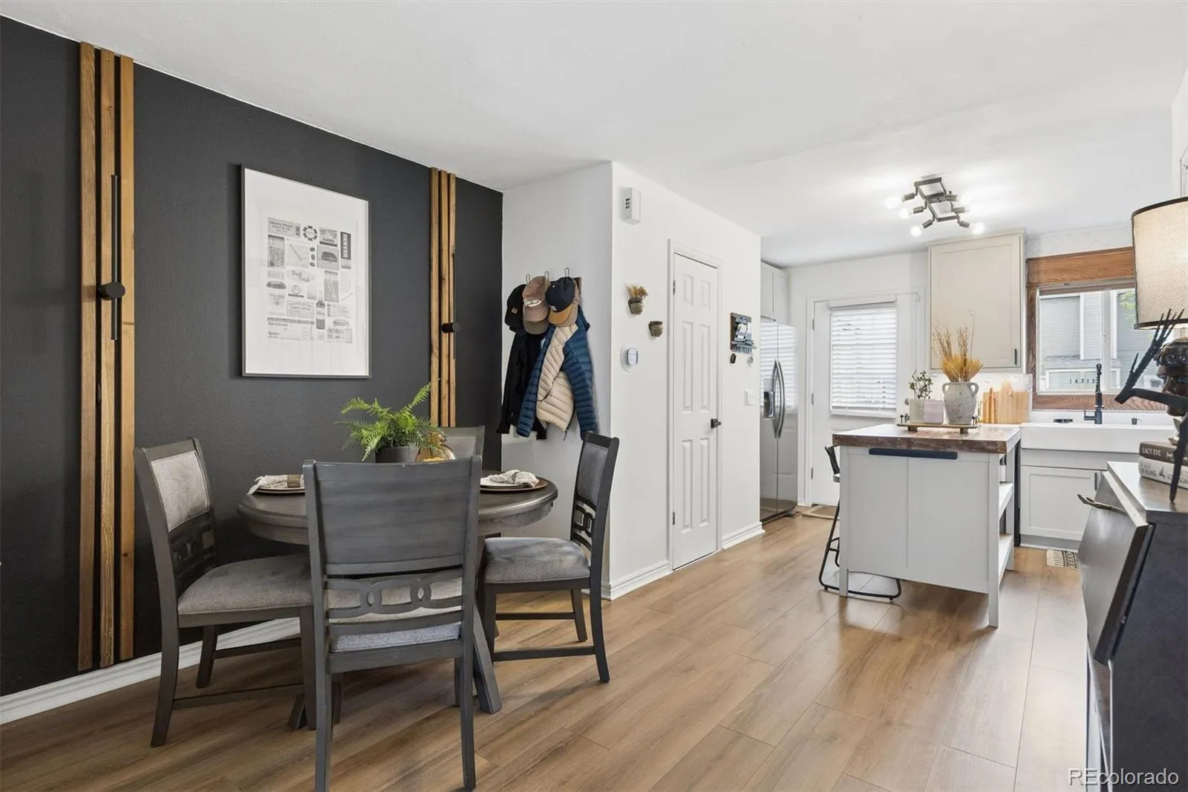
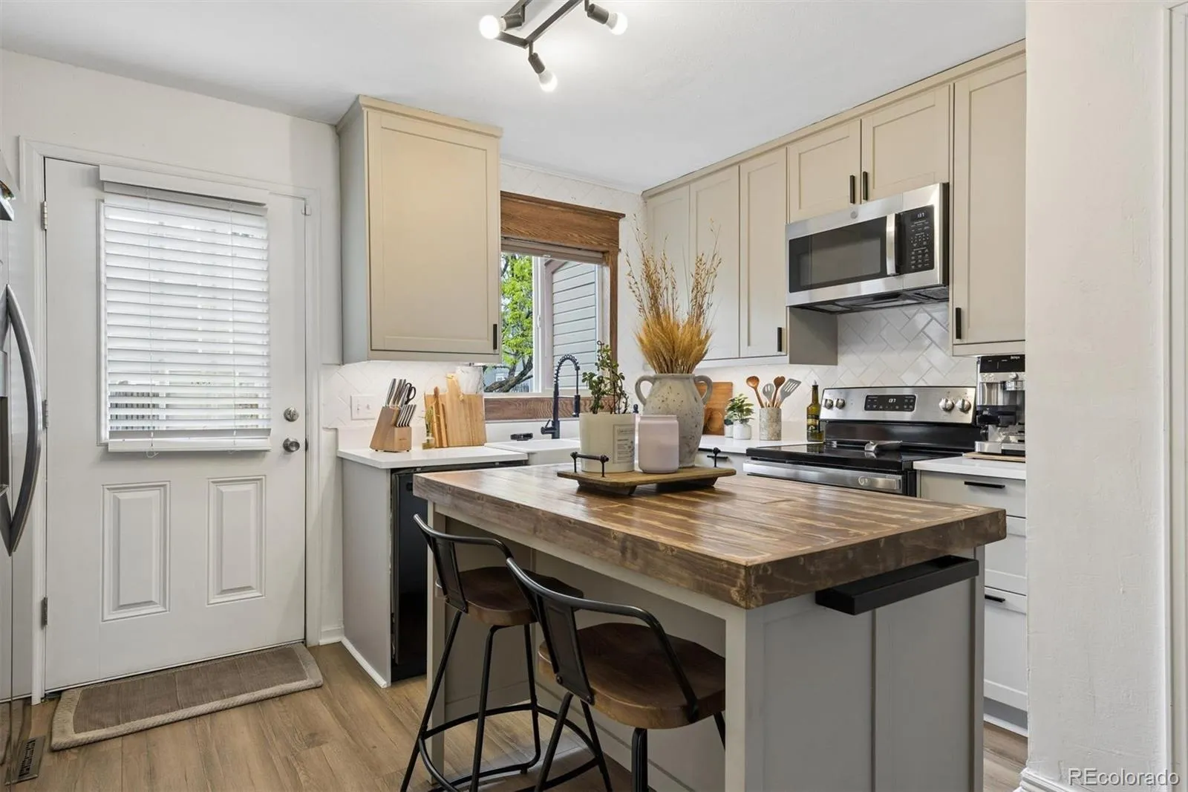
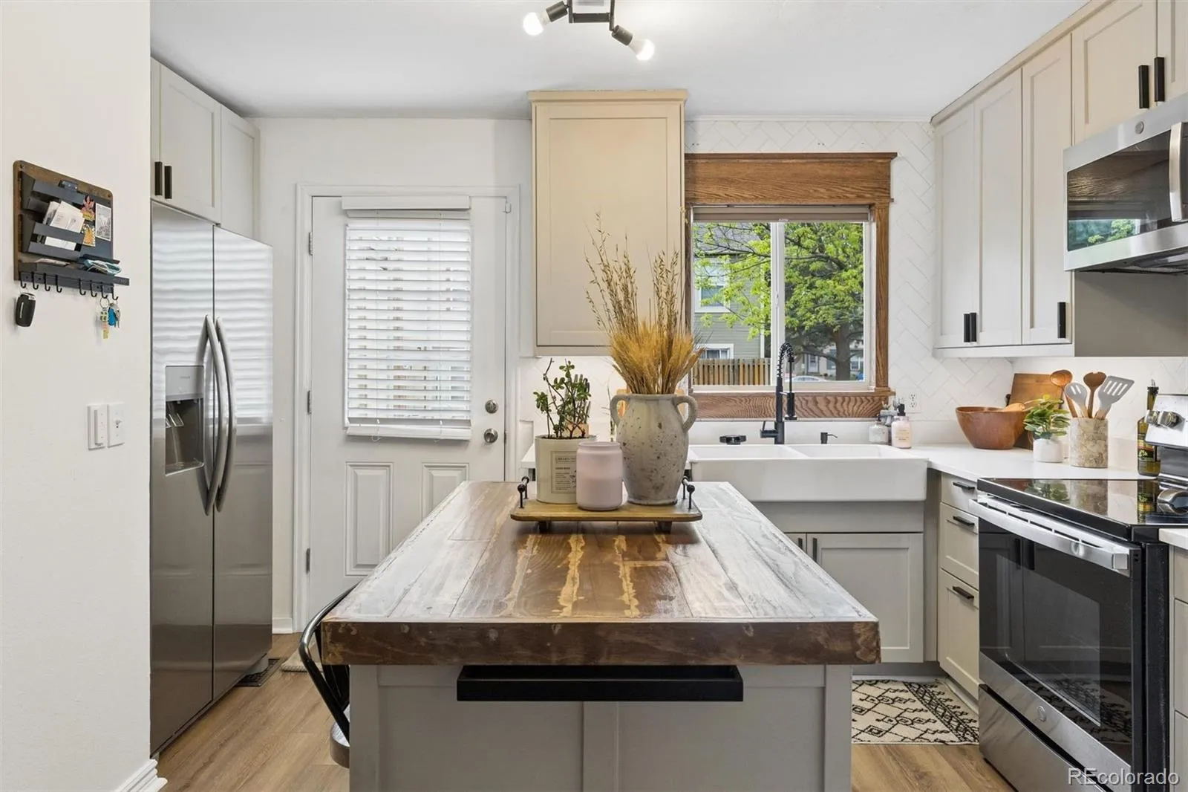
The main level features a spacious kitchen w/ center island, breakfast nook, & adjoining dining room ideal for gatherings. A soapstone wood stove creates a striking focal point. The light-filled sunroom is complete w/ LVT flooring, custom window coverings, cedar cabinet, & a spa, creating the perfect space for morning coffee, relaxing evenings, or entertaining while enjoying backyard views.
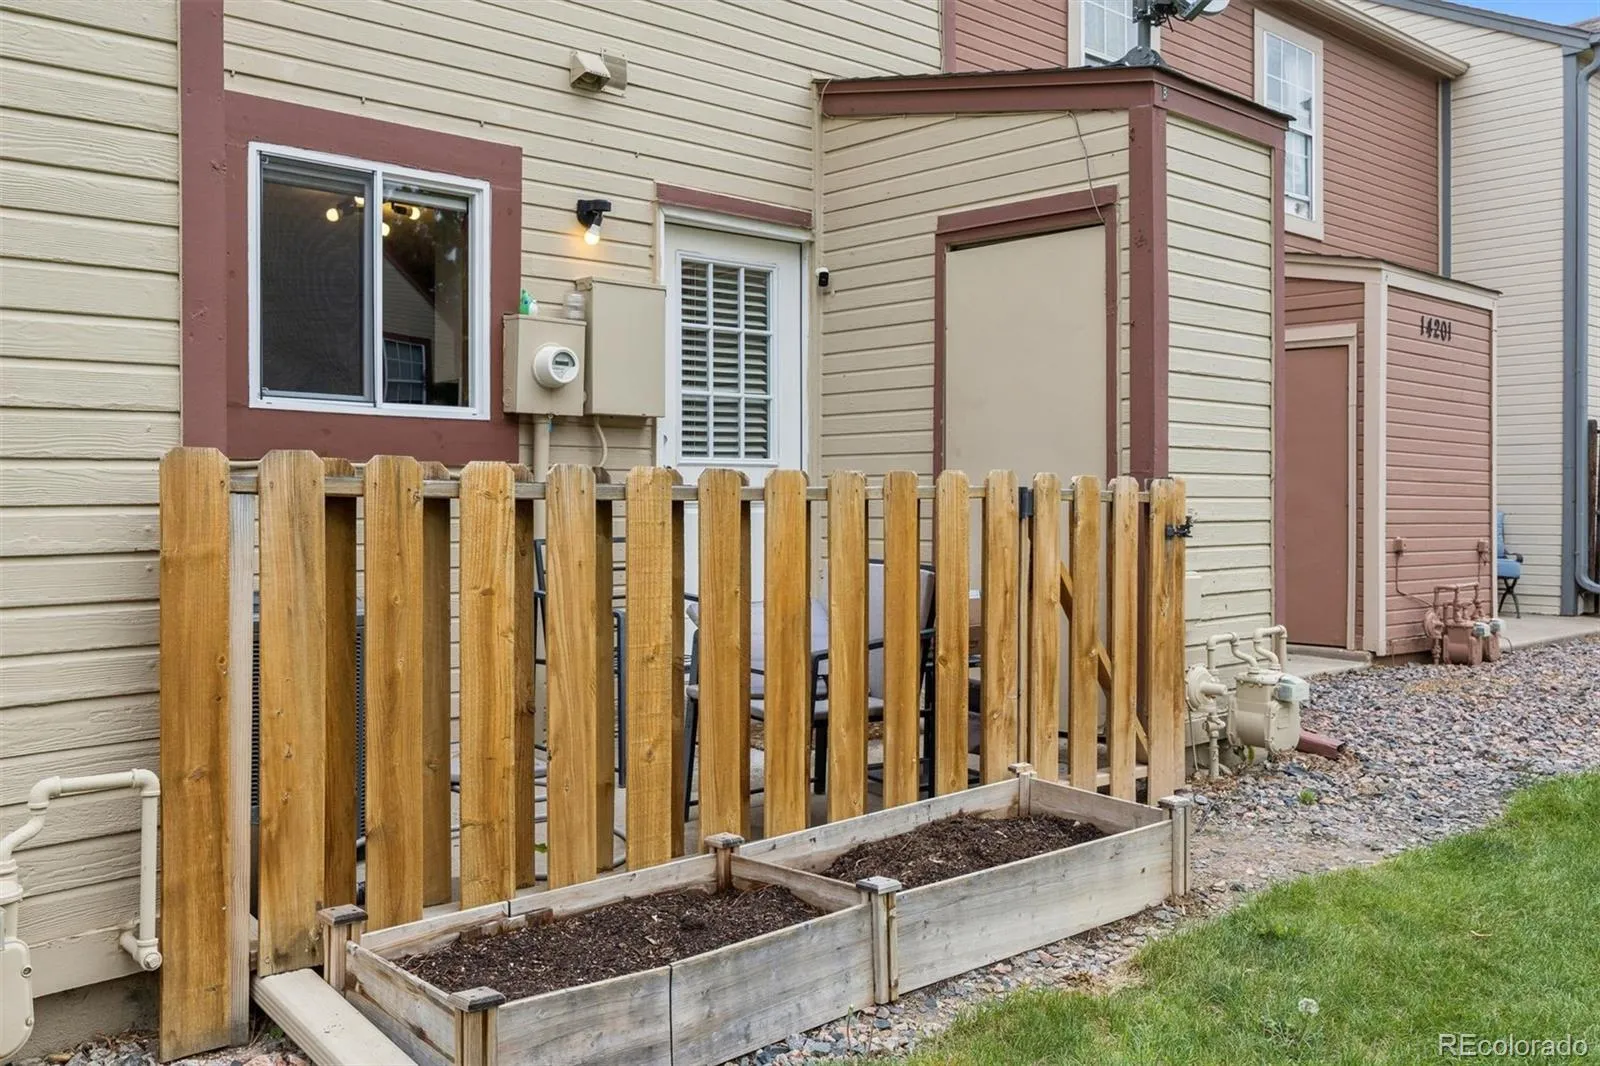
Exceptional outdoor living awaits w/ an expansive Trex deck, concrete patio, pergola-covered entertaining area, mature landscaping, & a peaceful backdrop. This is a backyard that must be experienced to fully appreciate its beauty & privacy. Thoughtful stone terracing in both yards create attractive, low-maintenance landscaping. Backing directly to open space on a hard-to-find lot, the setting offers a level of peacefulness rarely available.
Located less than one mile from historic downtown Louisville and trail system. Combining natural beauty, thoughtful updates, and an exceptional location, this move-in ready home delivers an outstanding lifestyle.
***Termination was because the buyer loan did not go through***


