
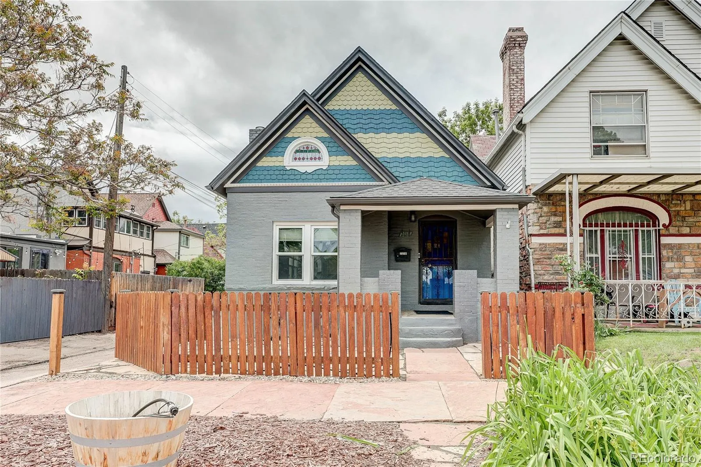
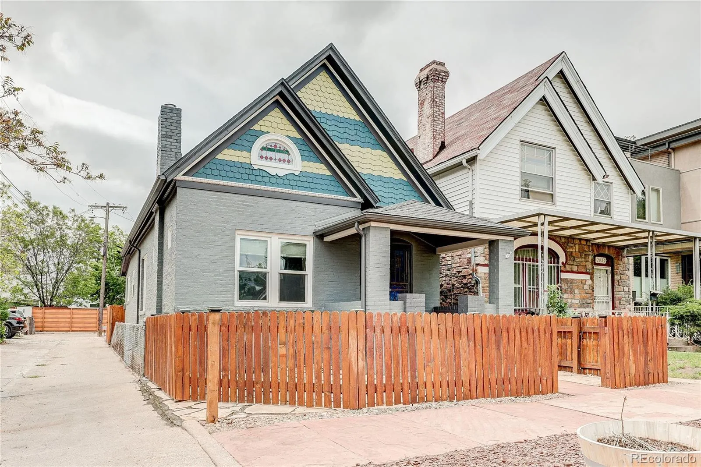
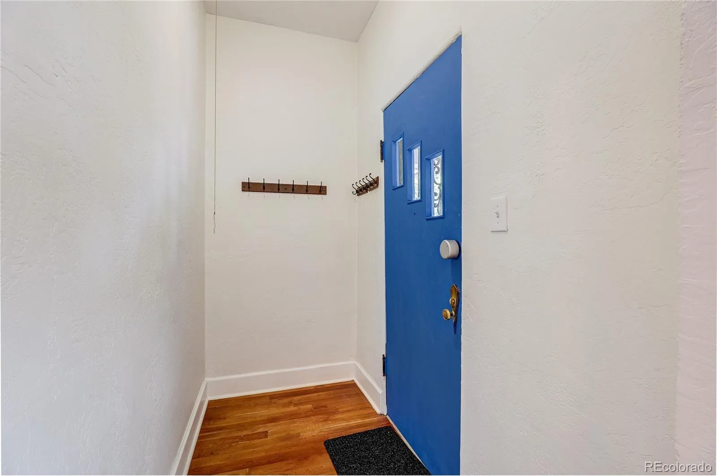
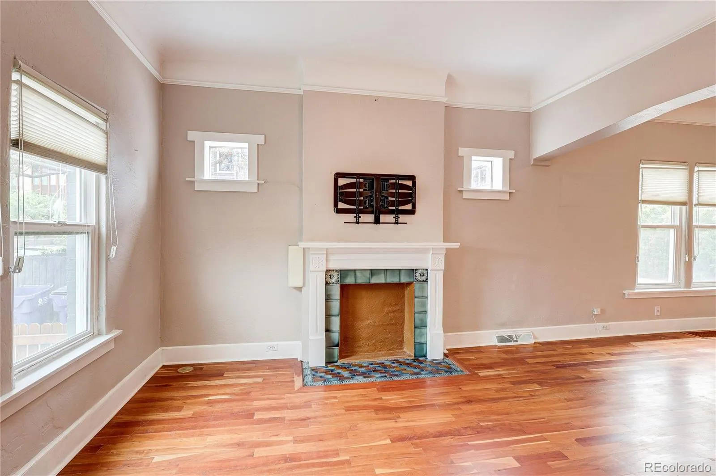
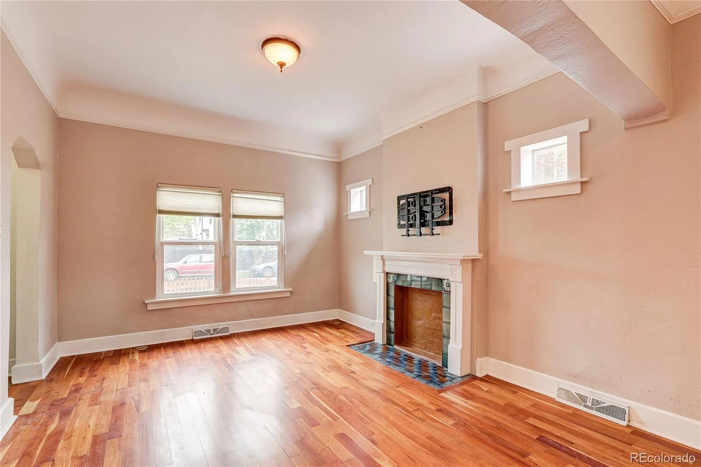
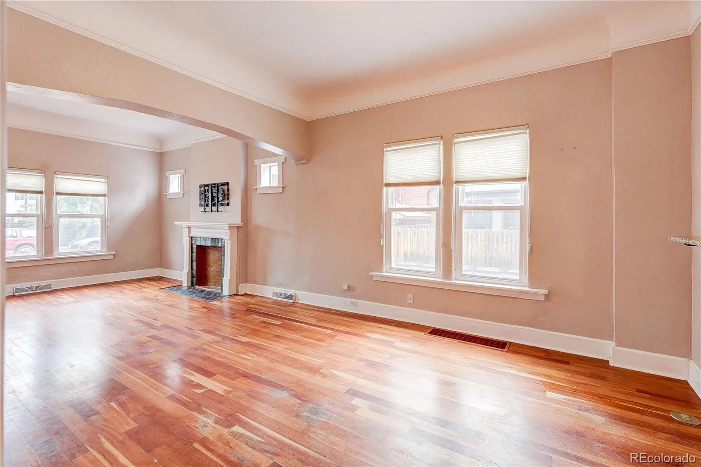
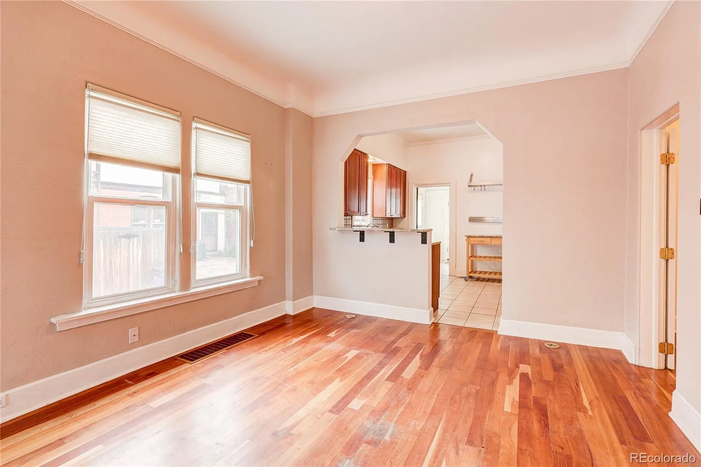
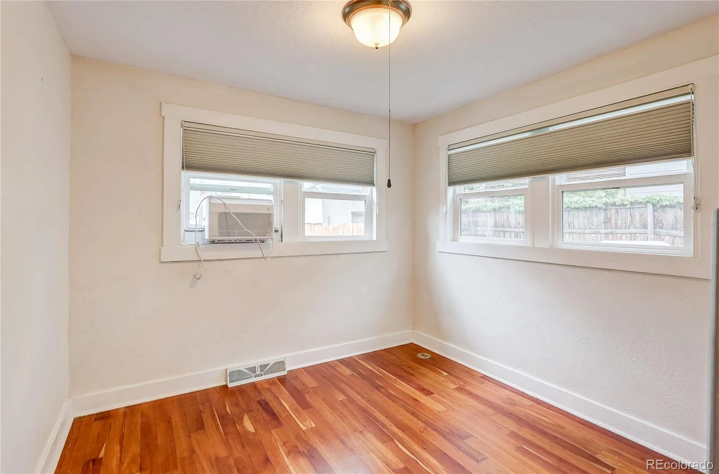
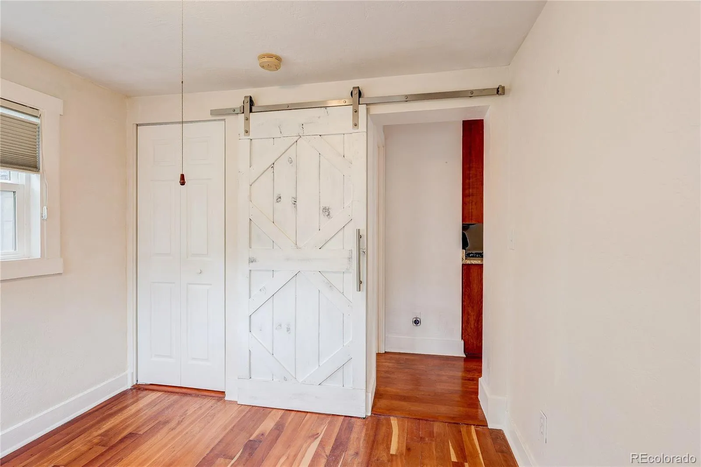
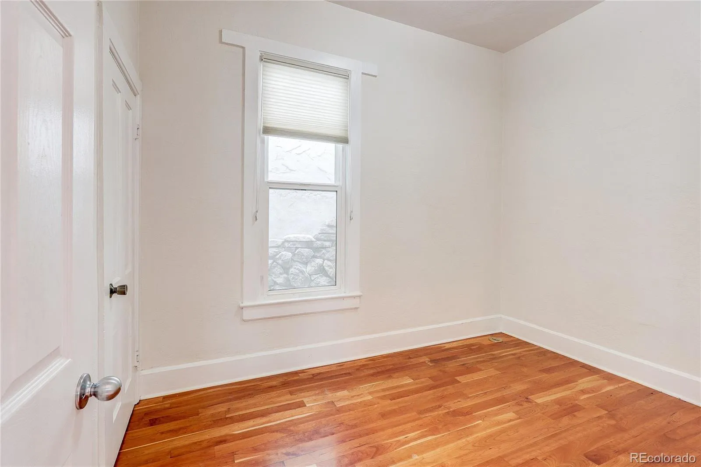
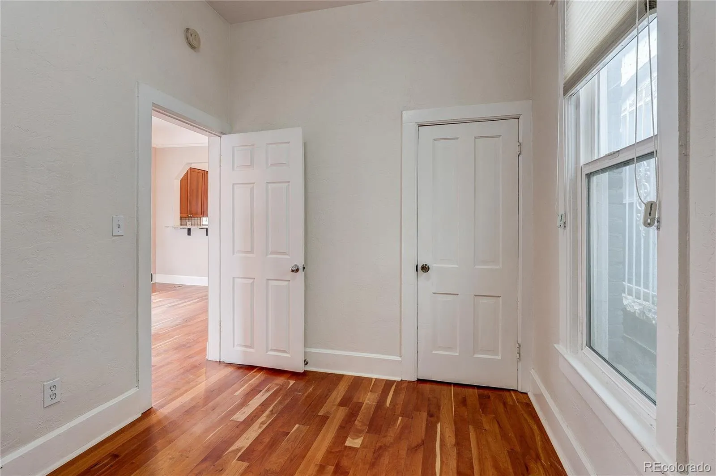
This charming Victorian places you right in the heart of it all, blending timeless character with modern conveniences in a warm, inviting setting. Inside, you’ll find wood floors throughout and an open layout that makes everyday living and entertaining feel effortless.
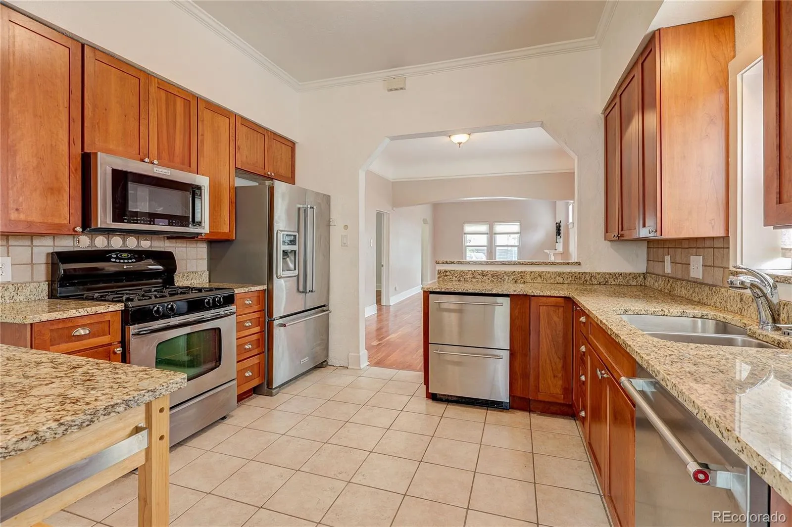
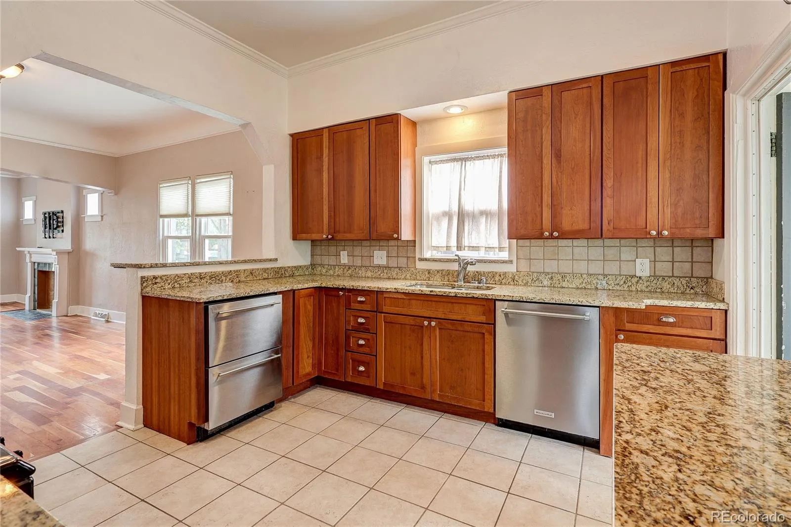
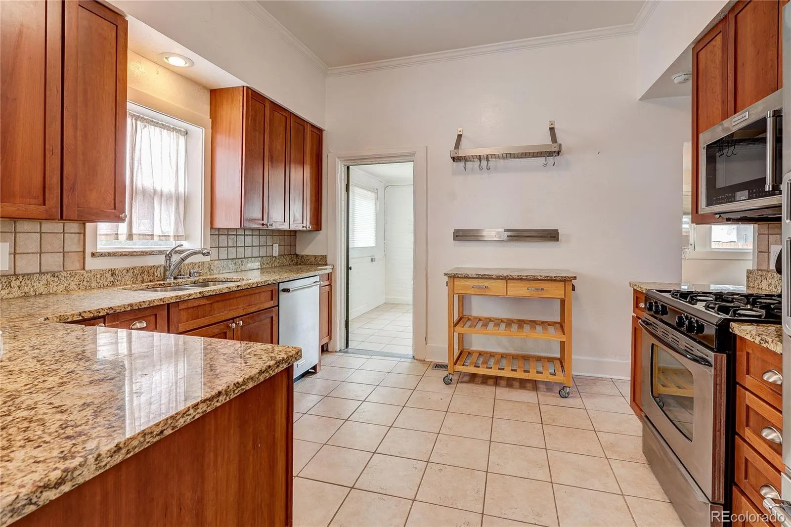
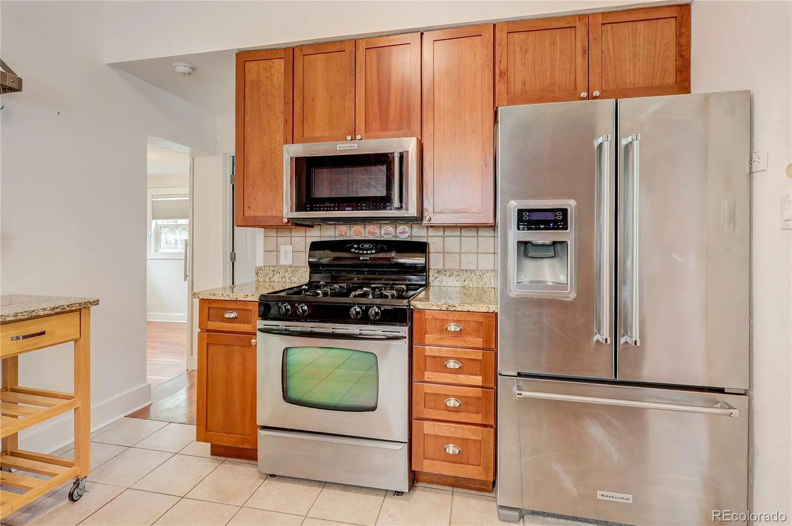
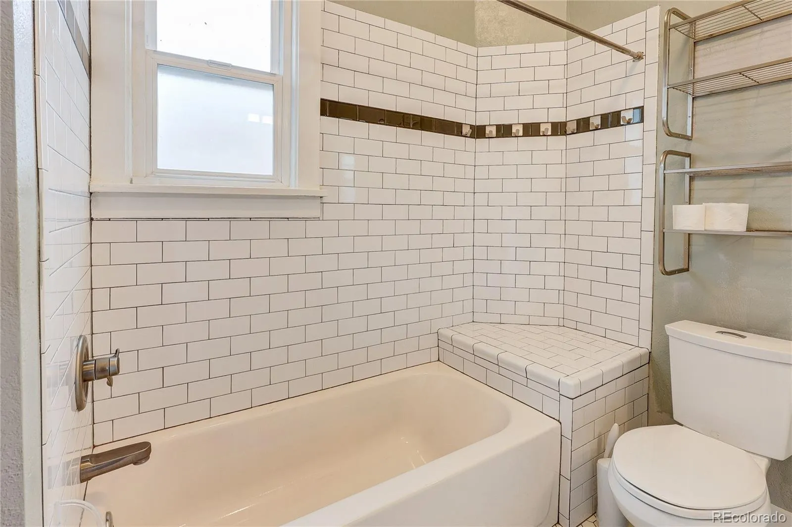
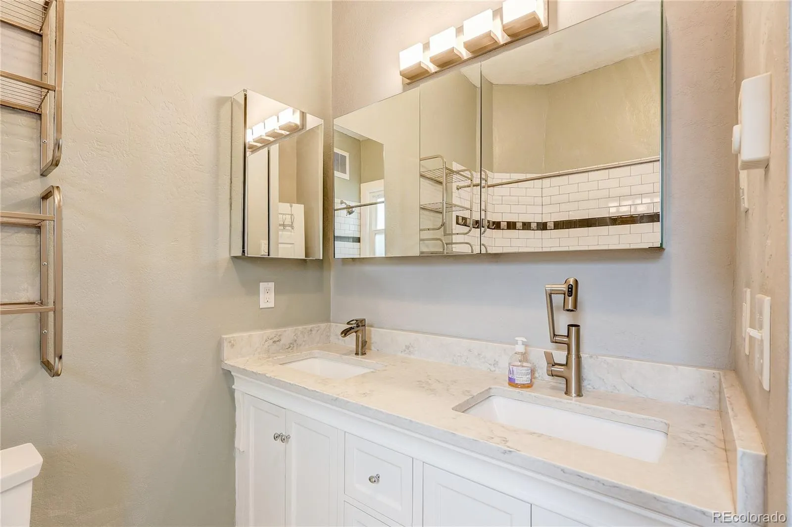
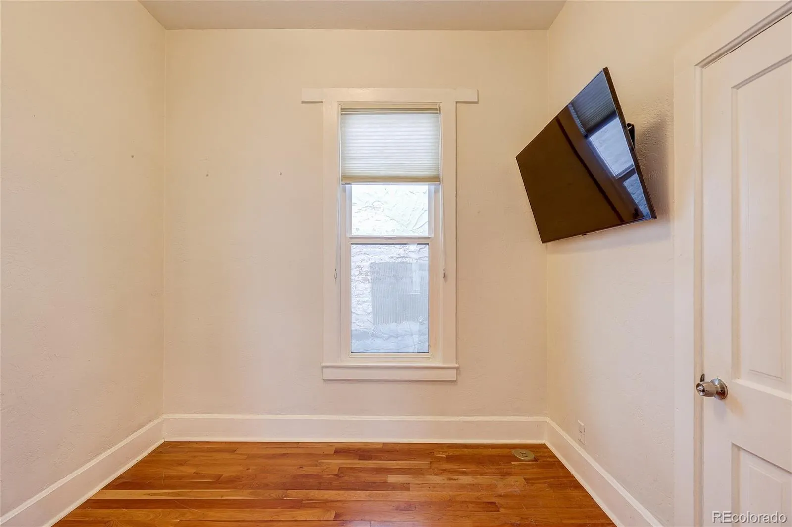
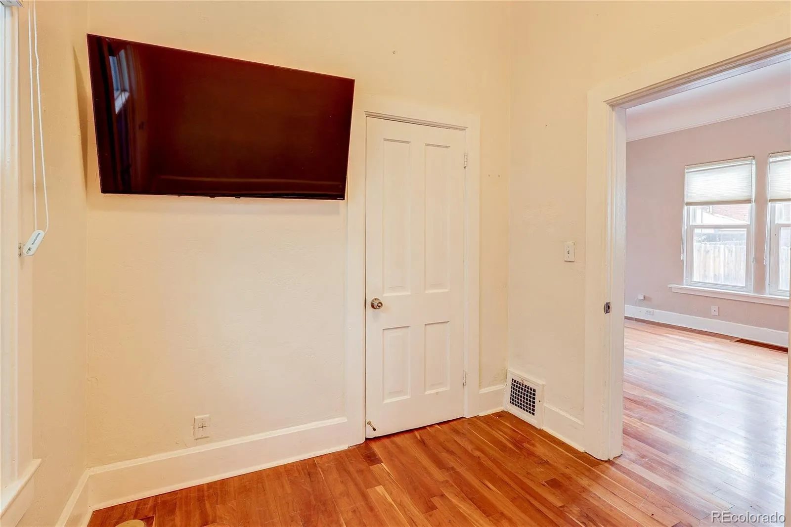
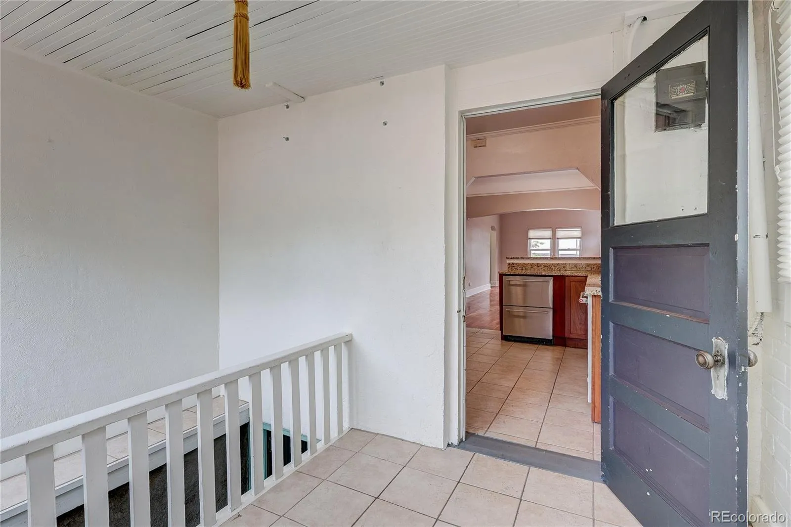
The kitchen features stainless steel appliances, granite countertops, and a rolling island for added prep space and flexibility. The updated bathroom includes a dual-sink vanity and a subway tile tub/shower. In addition to three comfortable bedrooms, a versatile bonus room provides endless possibilities—perfect for a home office, workout space, creative studio, or indoor garden.
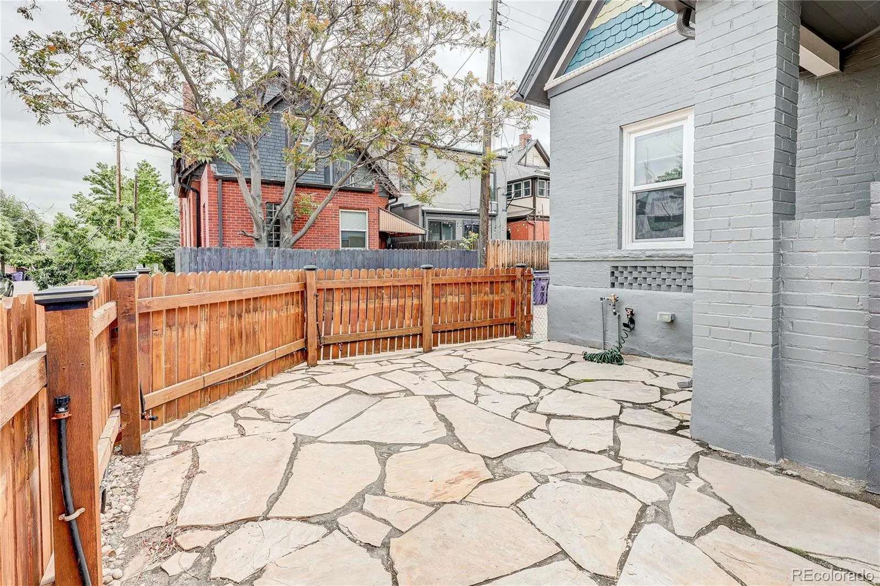
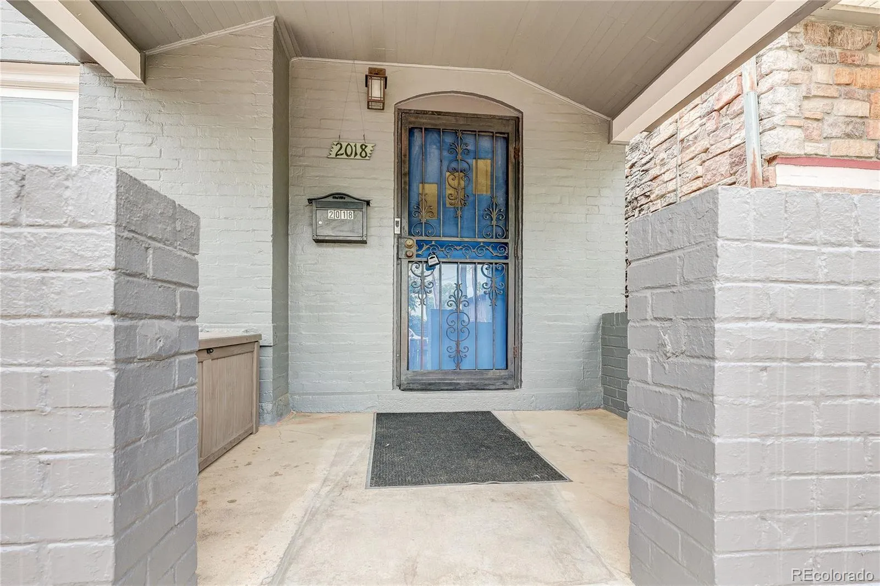
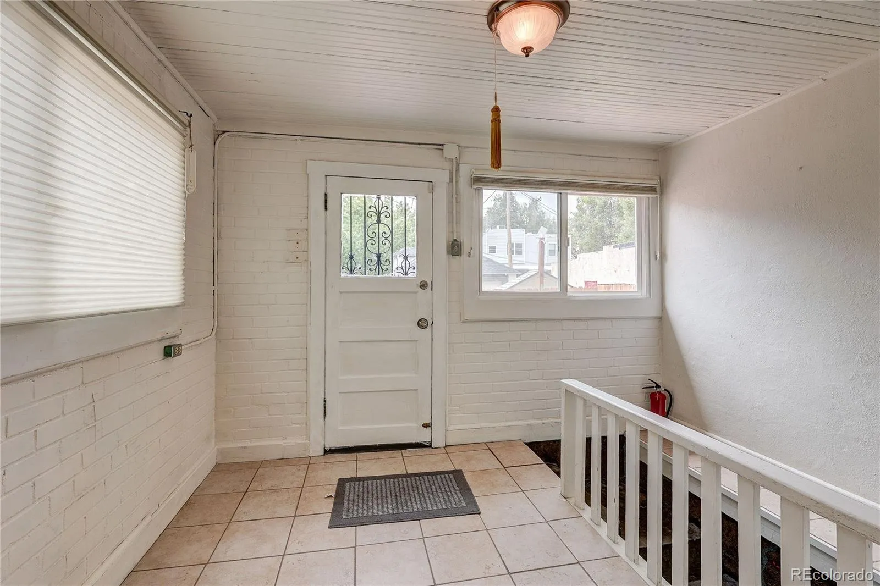
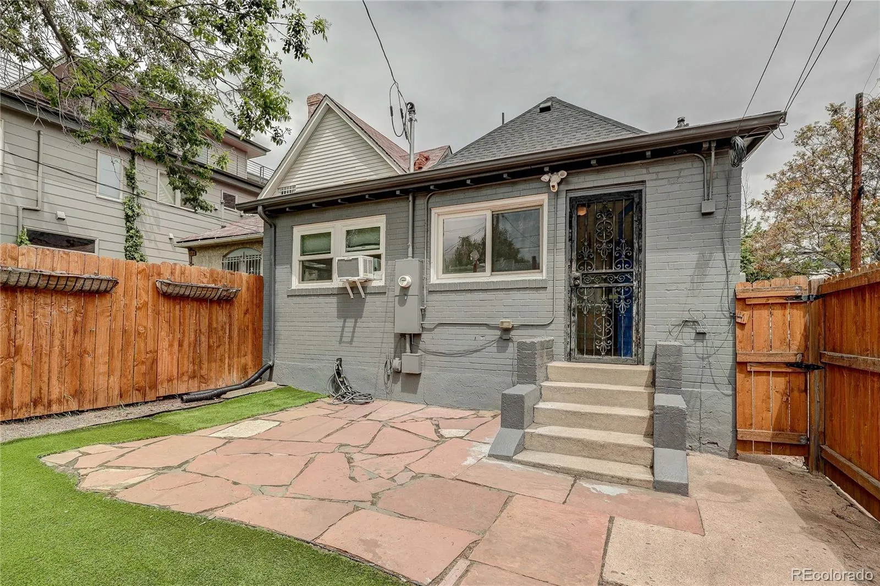
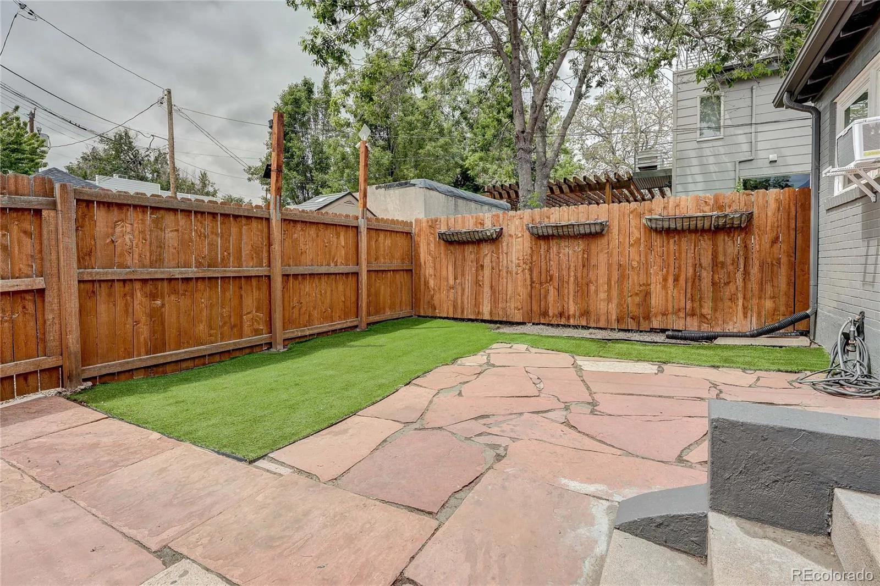
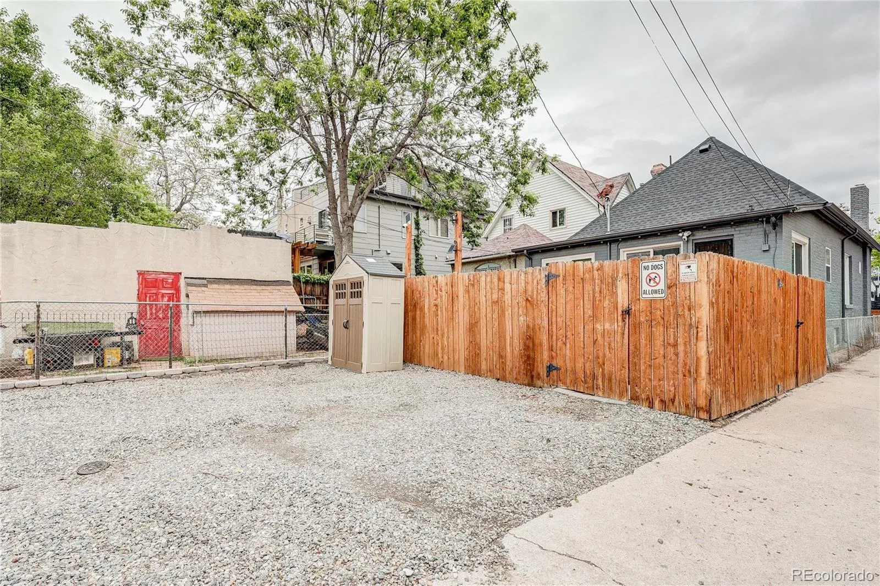
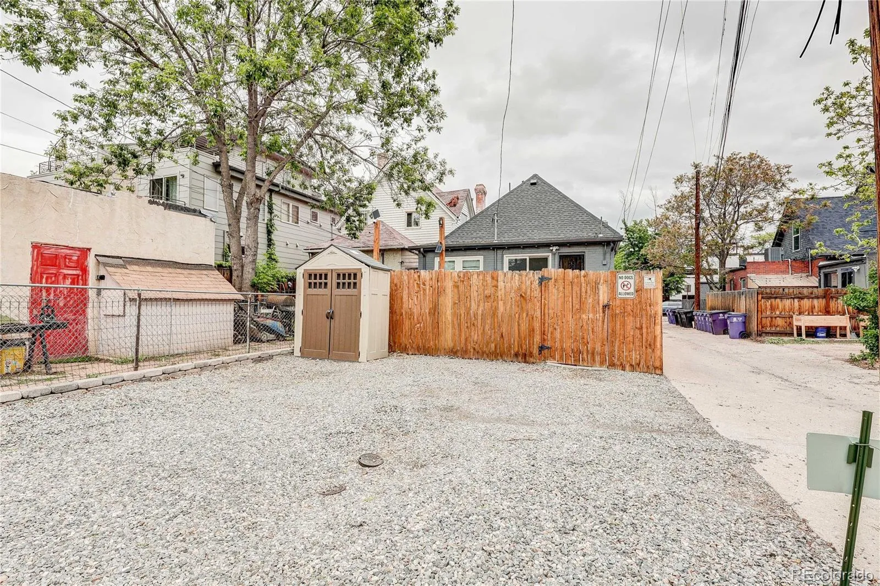
Step outside and enjoy multiple outdoor living areas, including a private front patio and welcoming porch, as well as a fenced backyard with low-maintenance stone and artificial turf. Oversized off-street parking easily accommodates two vehicles, with potential to add a garage.
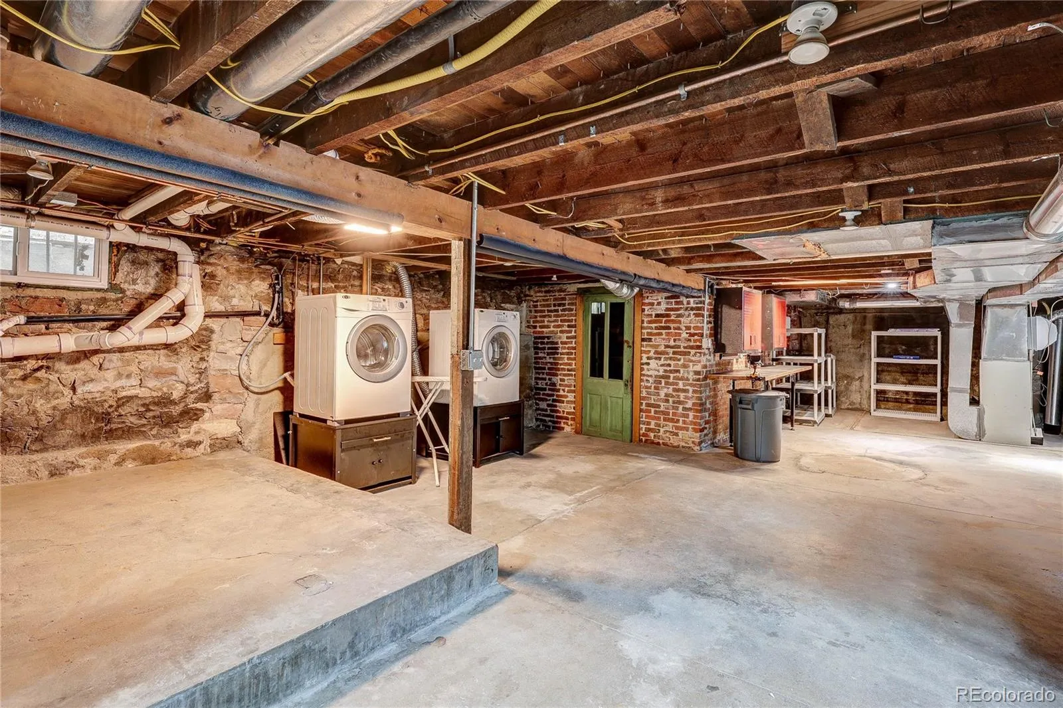
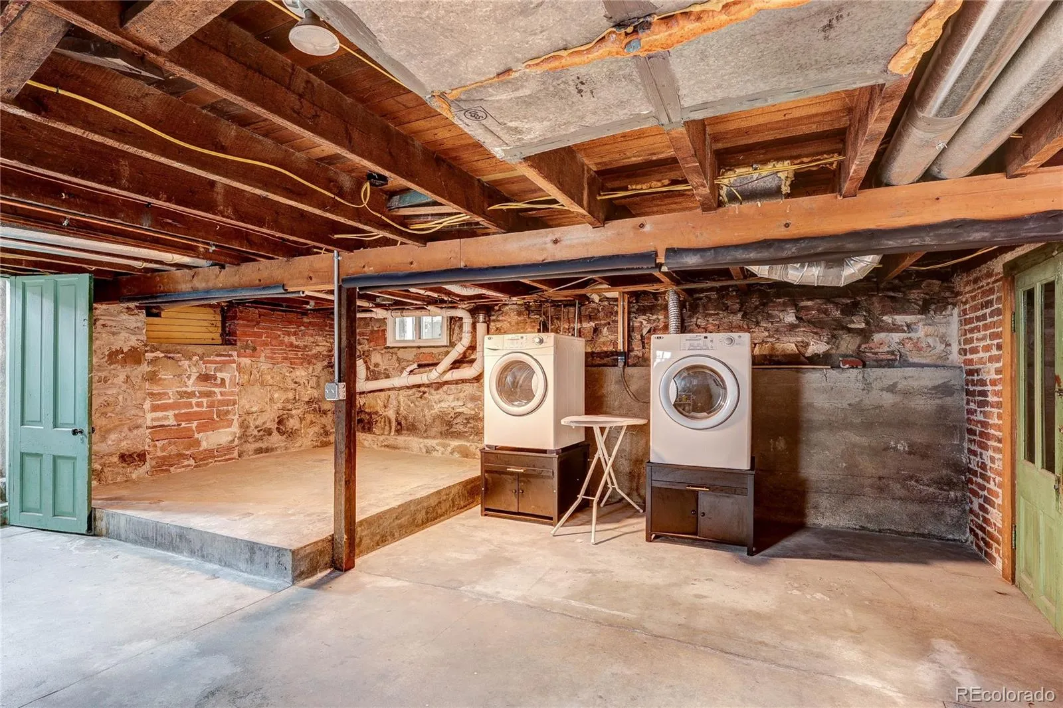
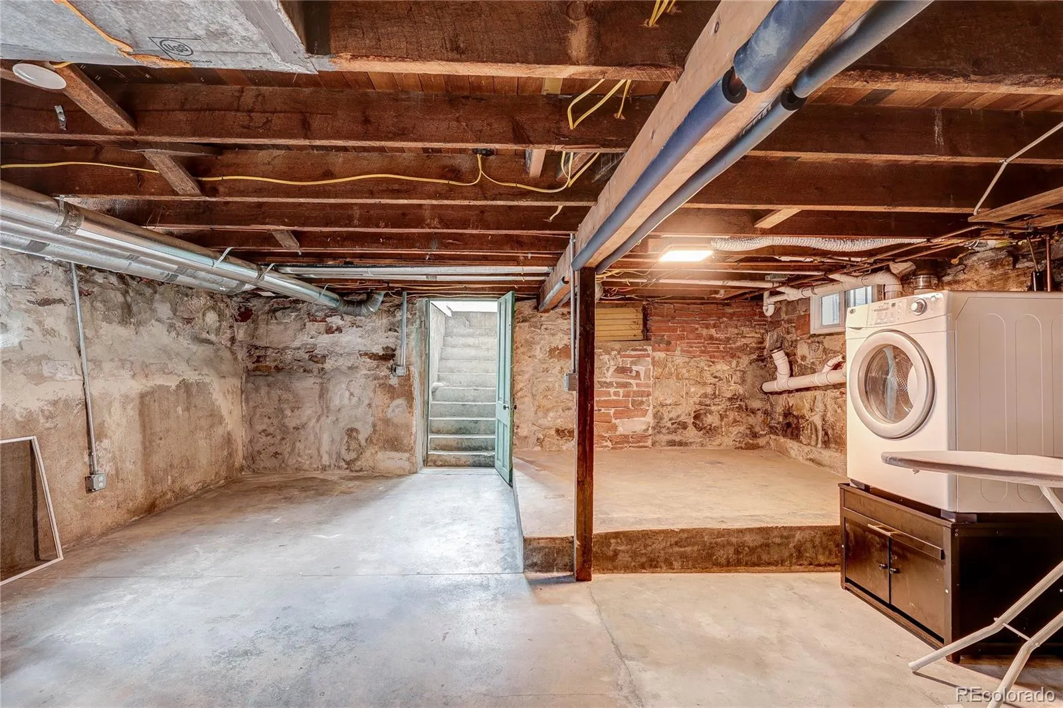
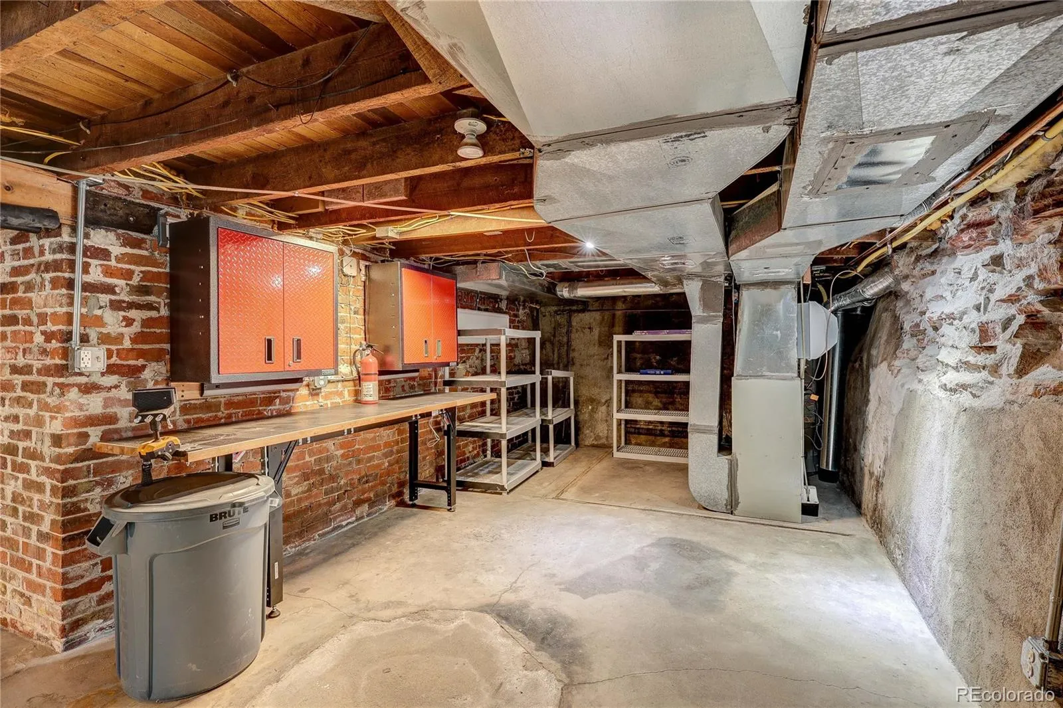
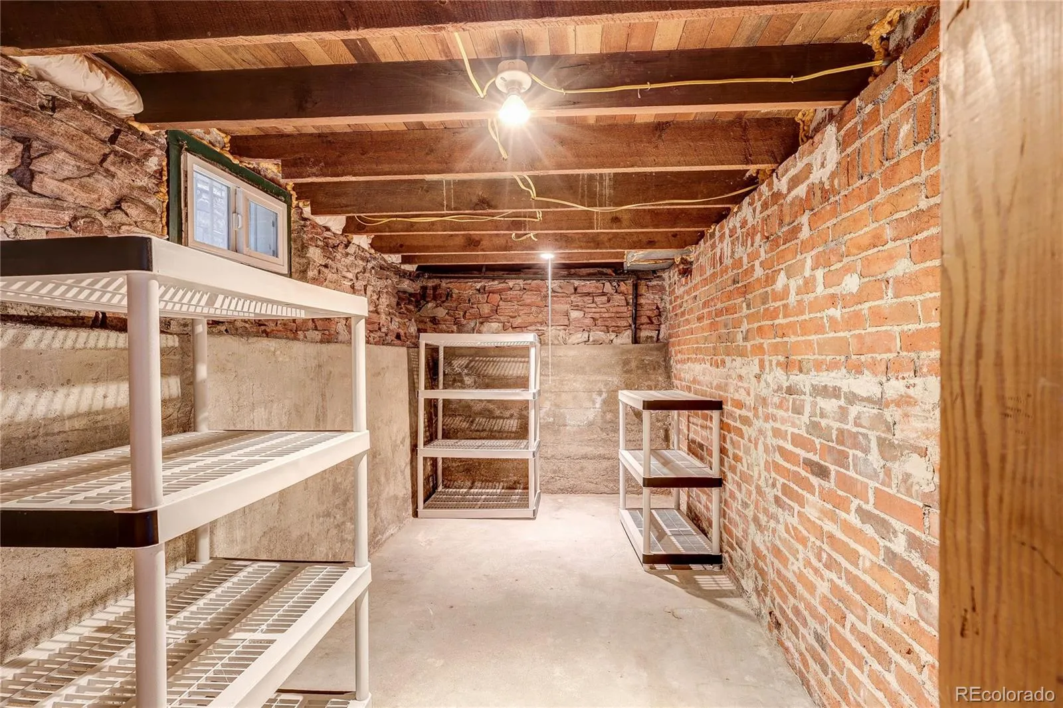
The large unfinished basement offers incredible storage for all your Colorado gear—bikes, kayaks, camping equipment, and more—plus existing workbench and cabinetry ideal for a workshop or hobby space. A newer roof and fresh exterior paint (2025) add to the home’s value and peace of mind.
Just steps from some of Denver’s most beloved spots—Señor Bear, The Wolf’s Tailor, Little Man Ice Cream, Root Down, Avanti, REI, and so much more. Only a mile to Union Station and downtown. With quick access to major highways and transit, this location truly can’t be beat.
A sought-after U-TU-B zoning offers excellent potential for future expansion, including the possibility of a garage and/or ADU addition (buyer to verify with city). This neighborhood has a history of strong rental performance, giving this is a prime opportunity for investors seeking income potential.


