Metro Denver Luxury Homes For Sale

Property Description

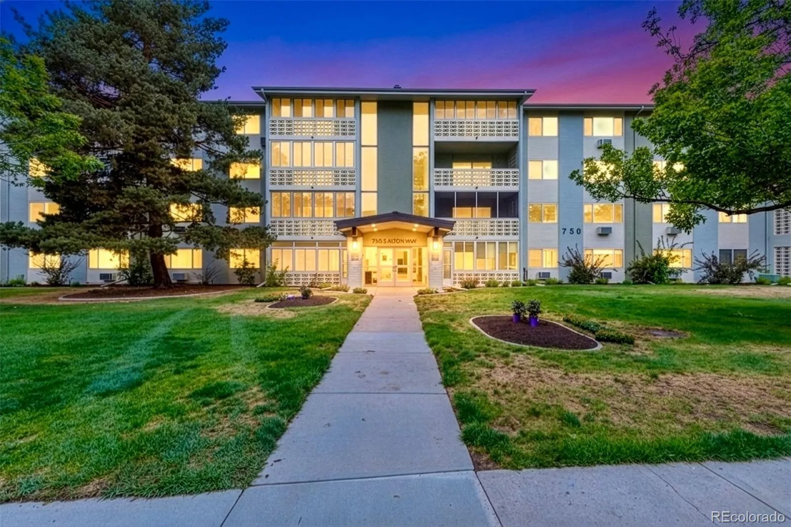
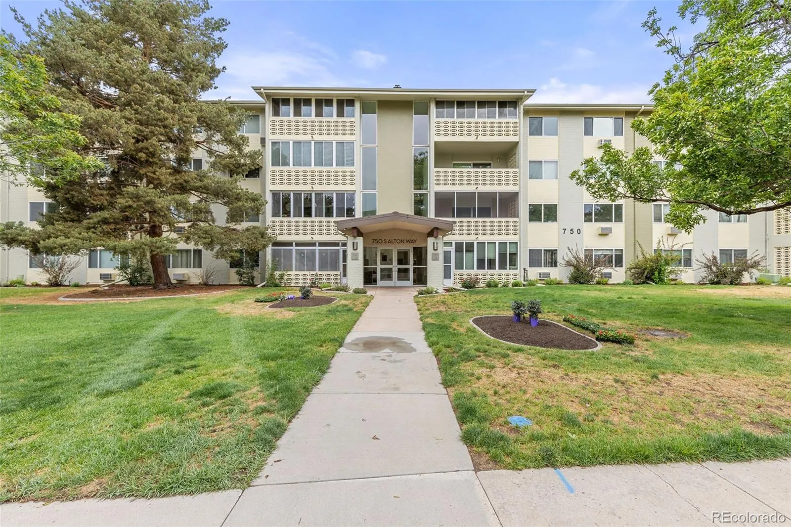
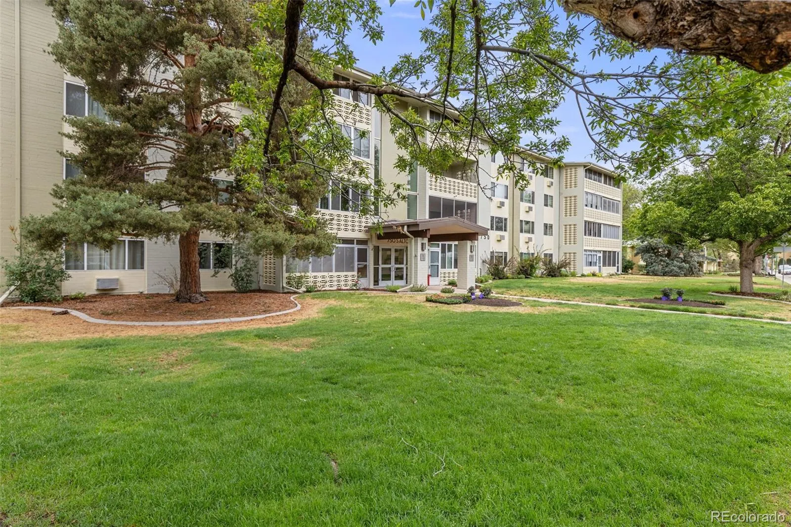
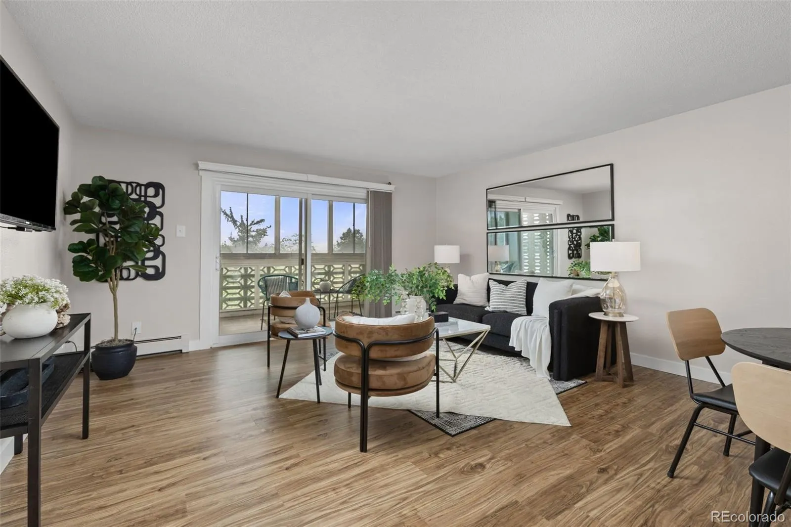
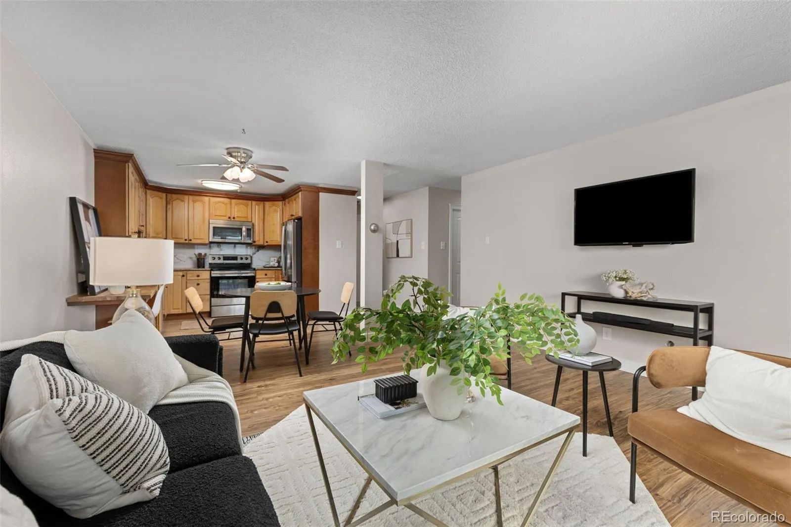
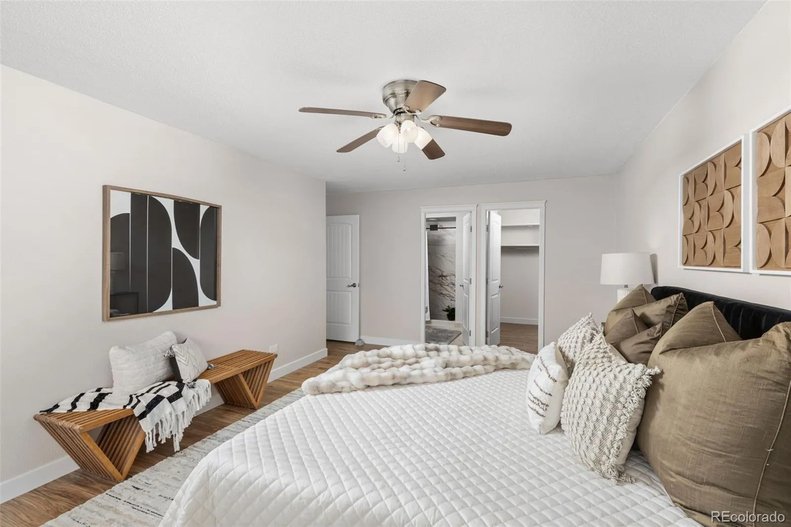
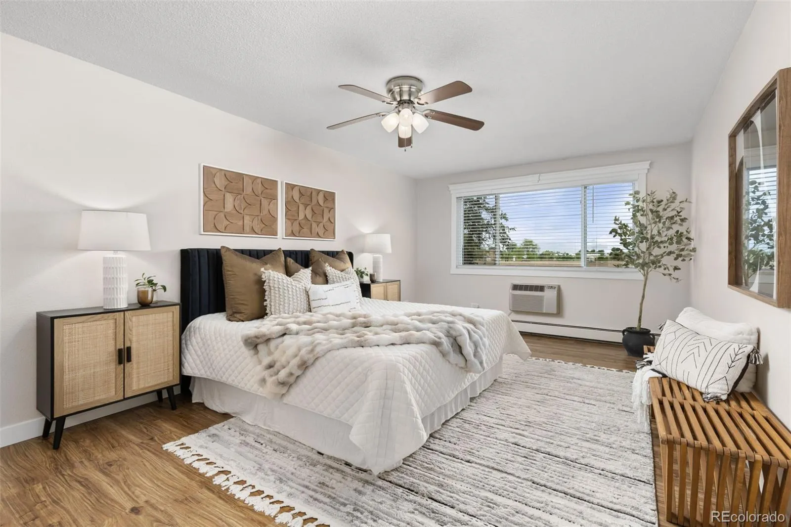
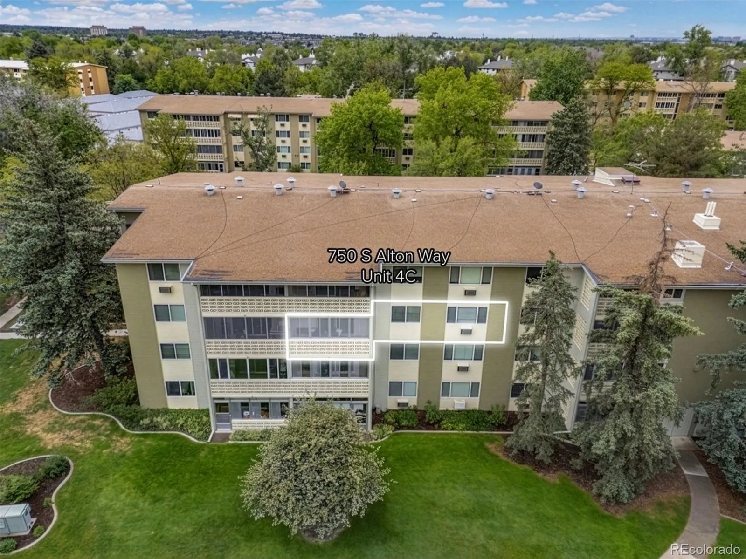
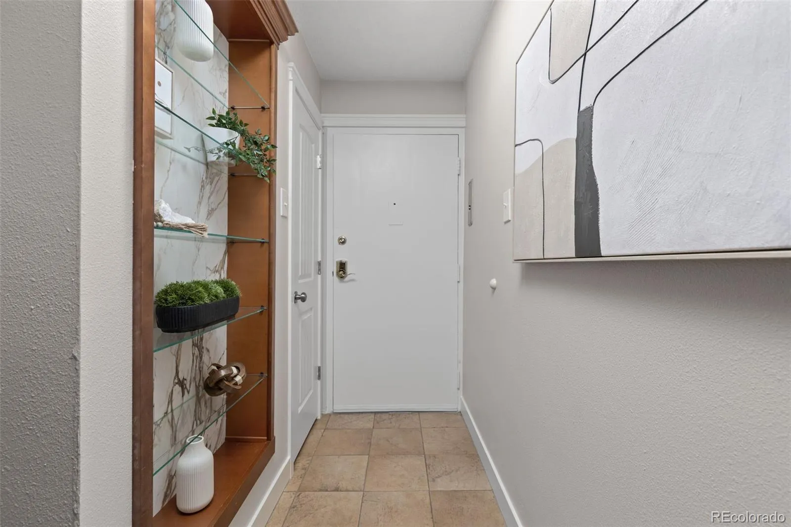
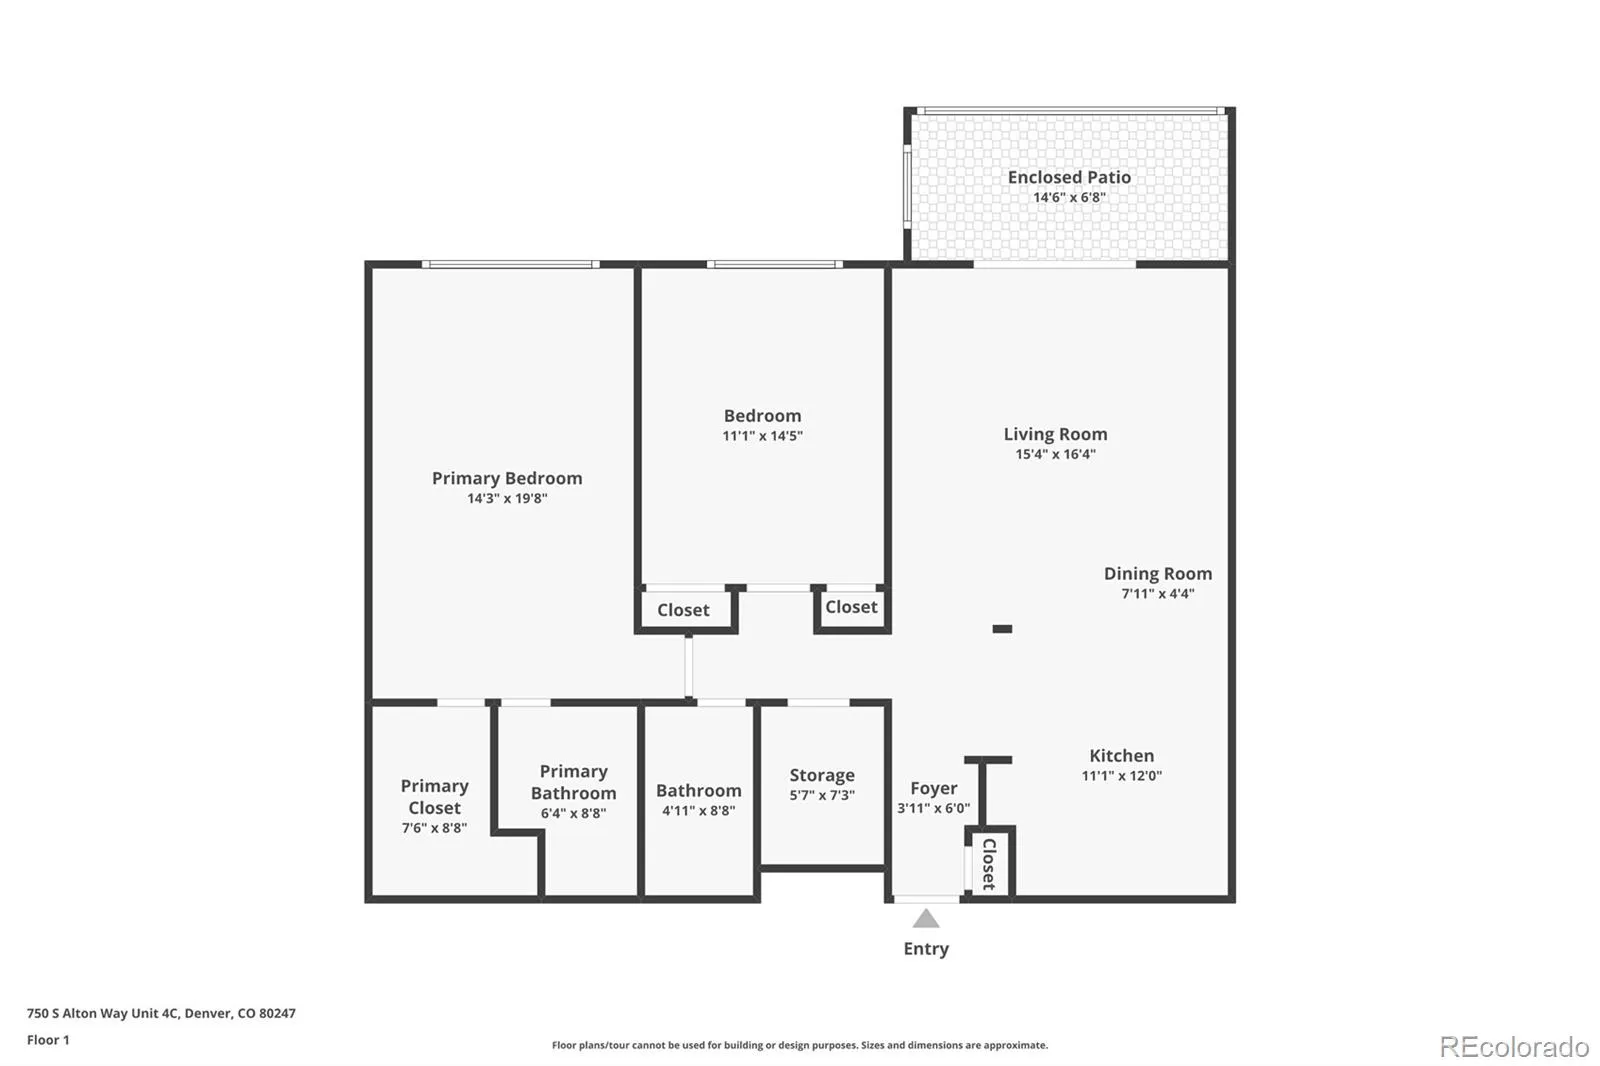
Welcome to low-maintenance living in this beautifully renovated 2-bedroom, 2-bath condo in the highly sought-after Windsor Gardens East community. Thoughtfully updated with modern finishes and functional design, this move-in ready home blends comfort, convenience, and contemporary style in an ideal Denver location.

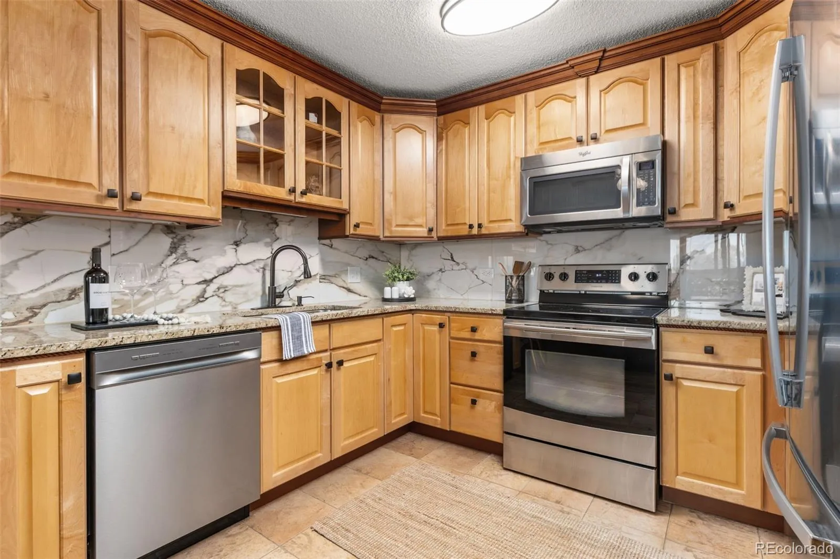
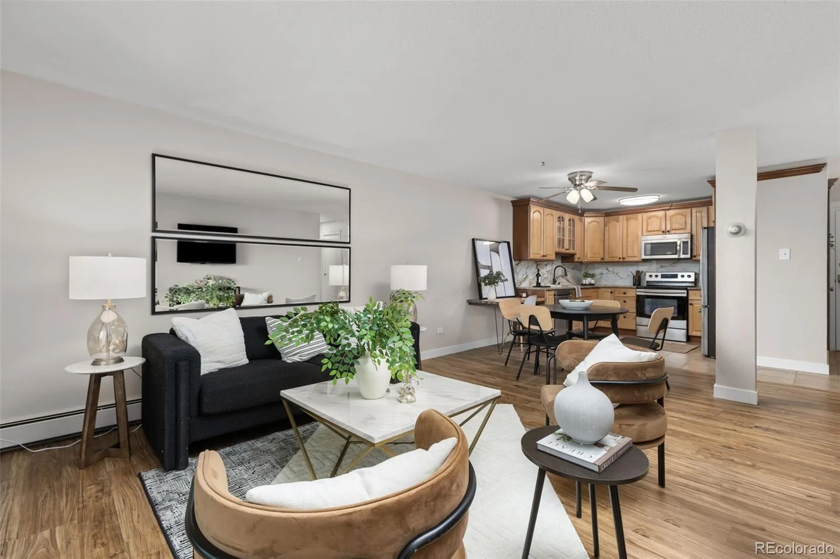
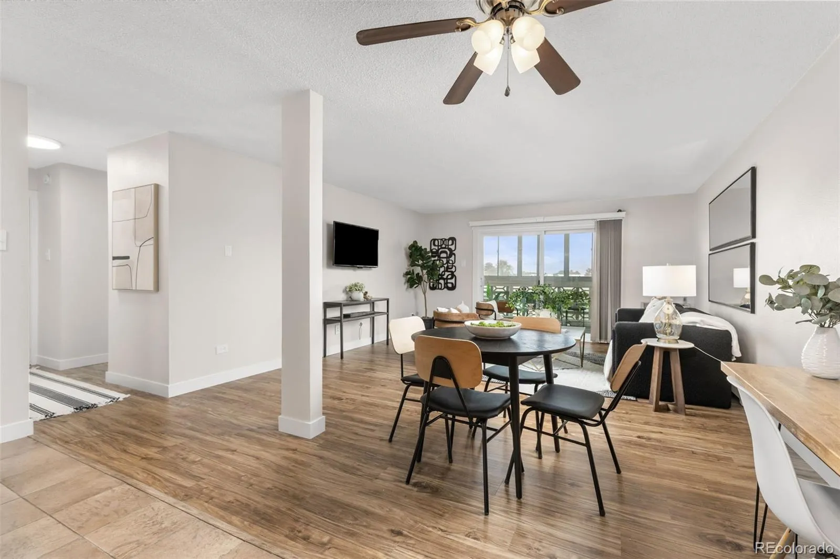
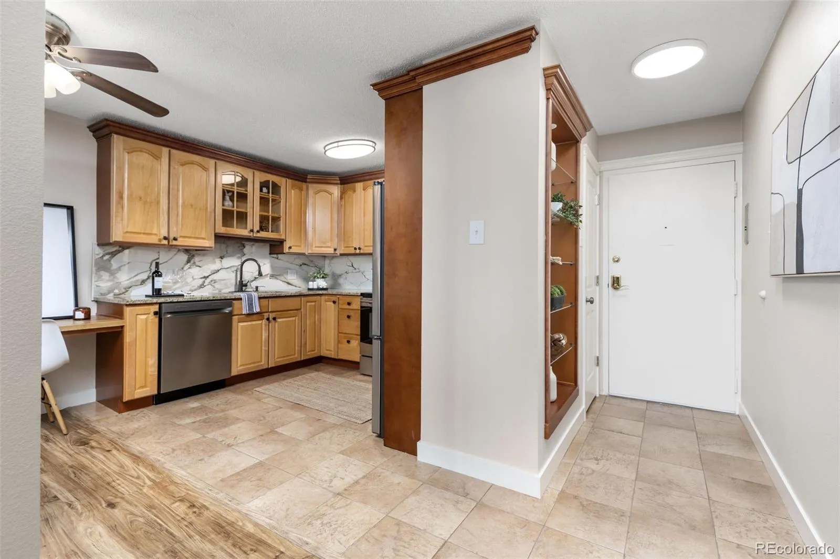
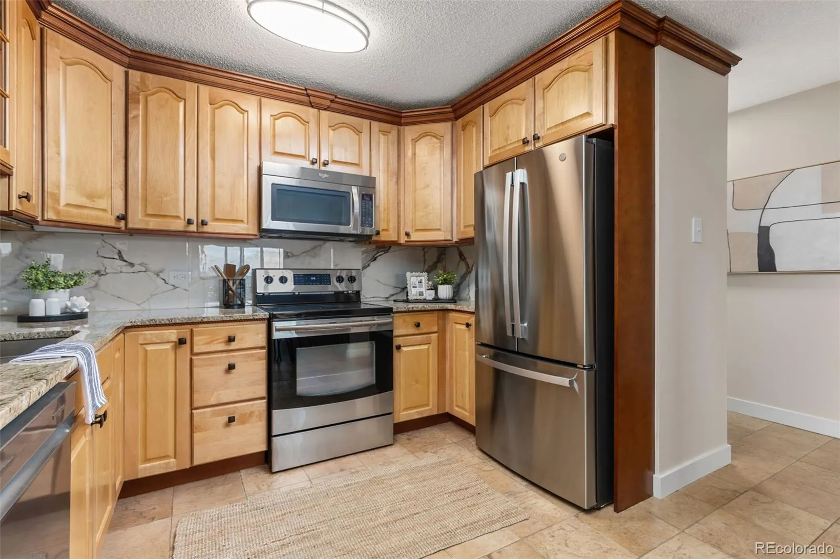
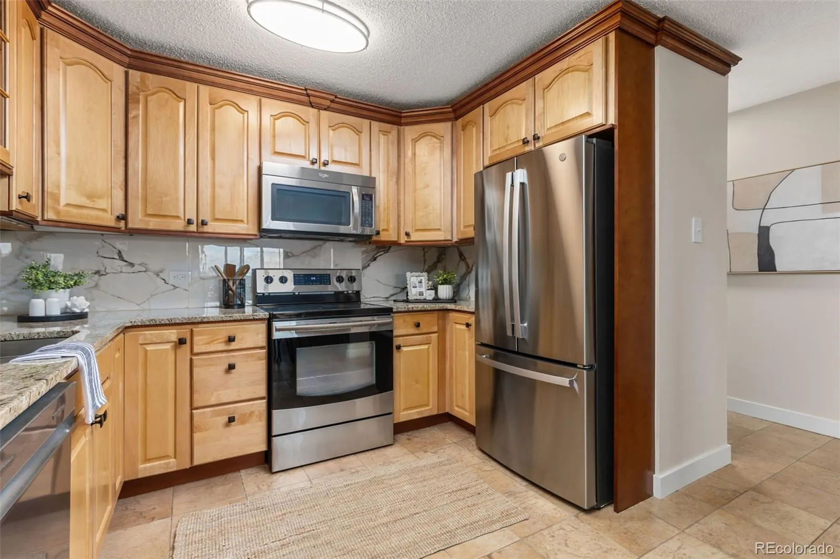
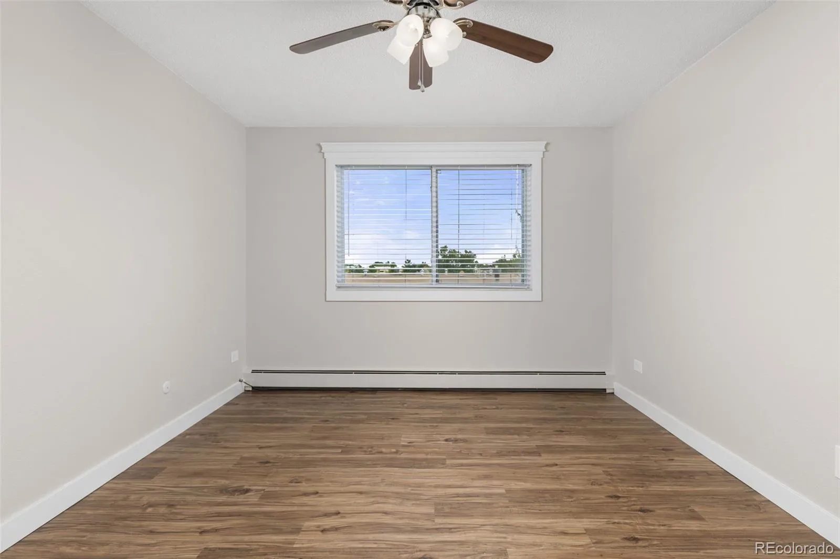
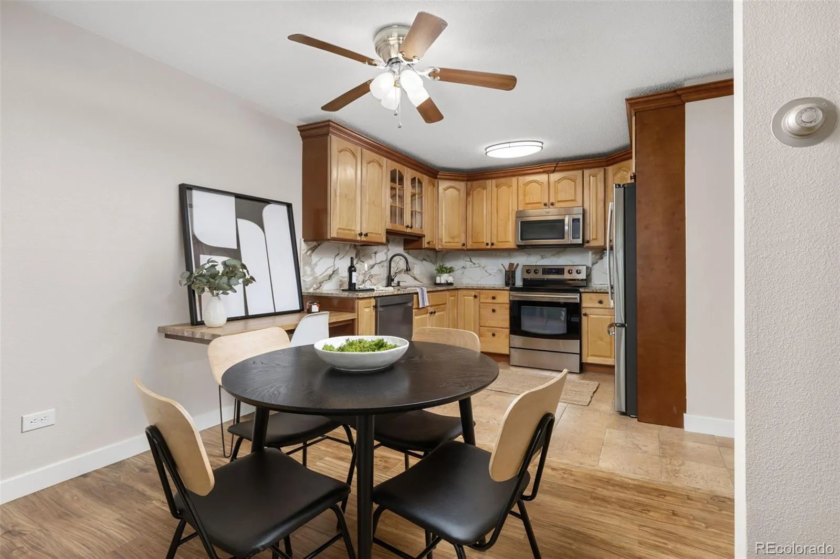
The updated kitchen features granite countertops, stainless steel appliances, a brand-new refrigerator, and a new sink disposal, creating a sleek and inviting space for cooking and entertaining. Tall cherry cabinets with crown molding and a modern white tile backsplash add warmth and sophistication. Luxury vinyl plank flooring flows throughout the home, offering durability, easy maintenance, and a clean, modern look.

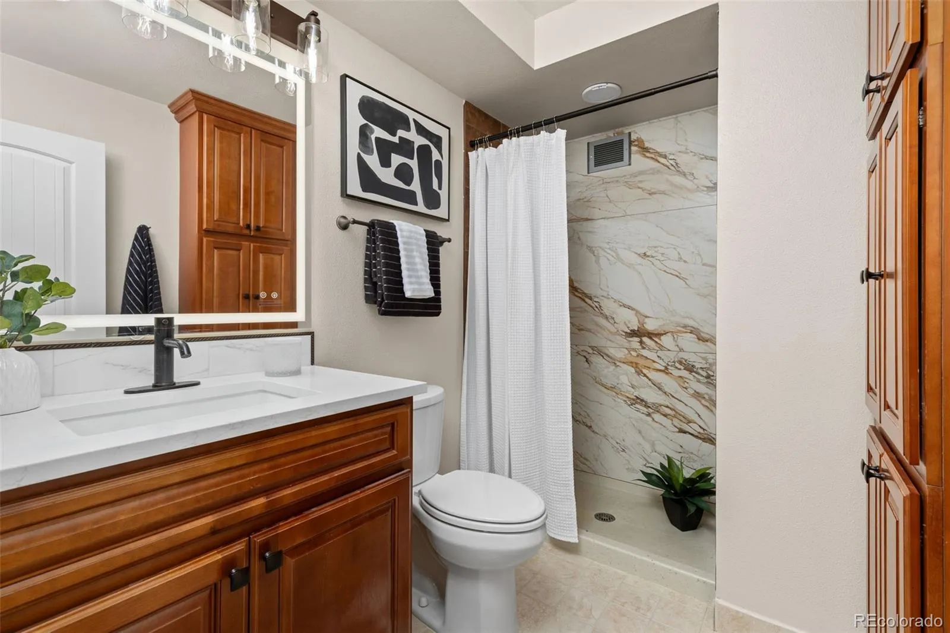
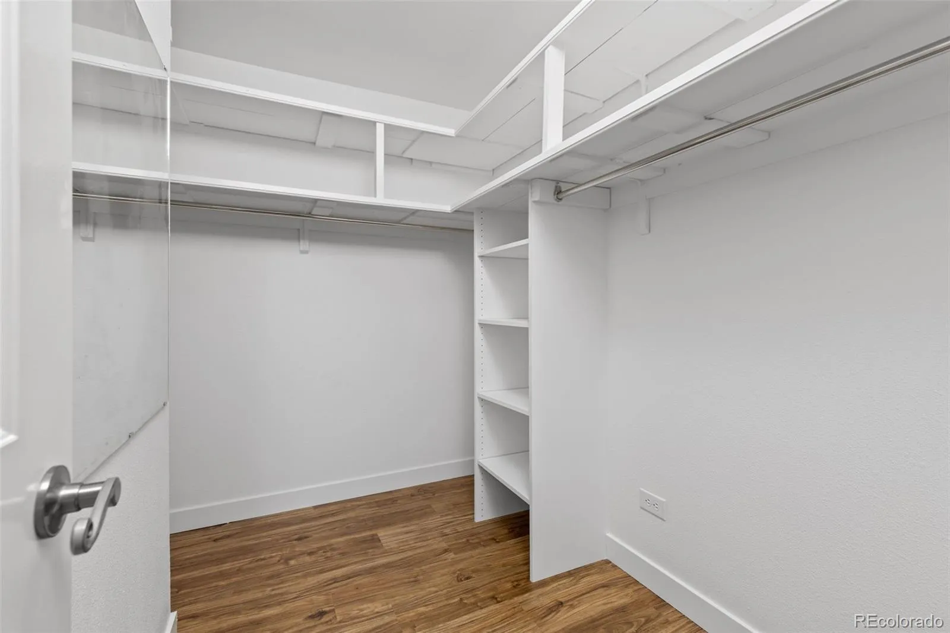
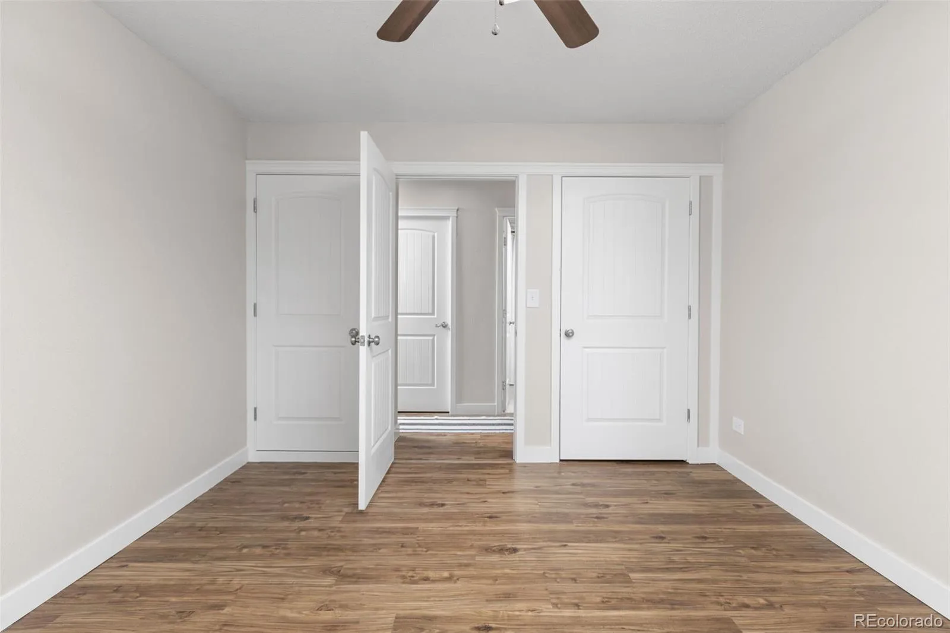
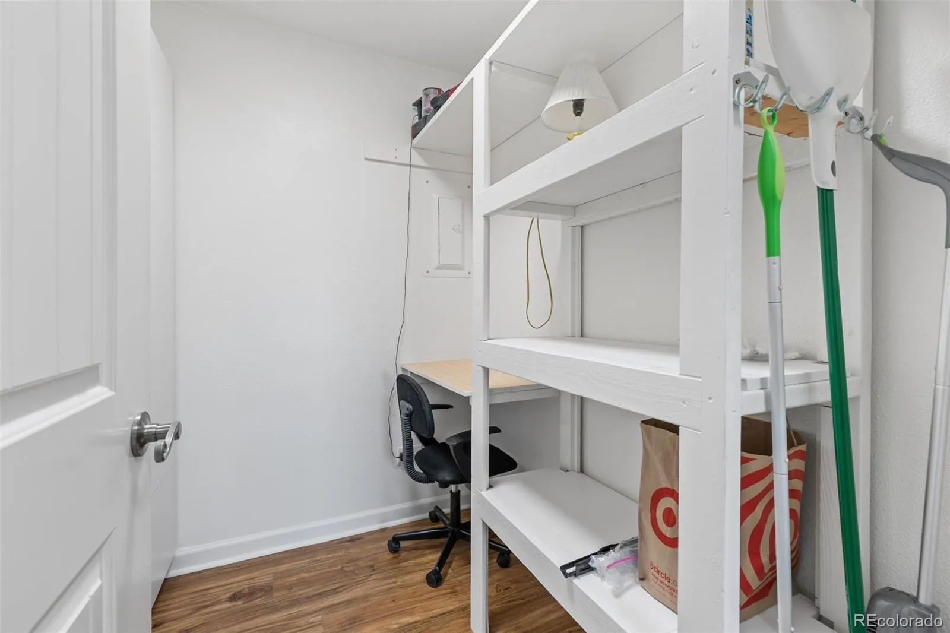
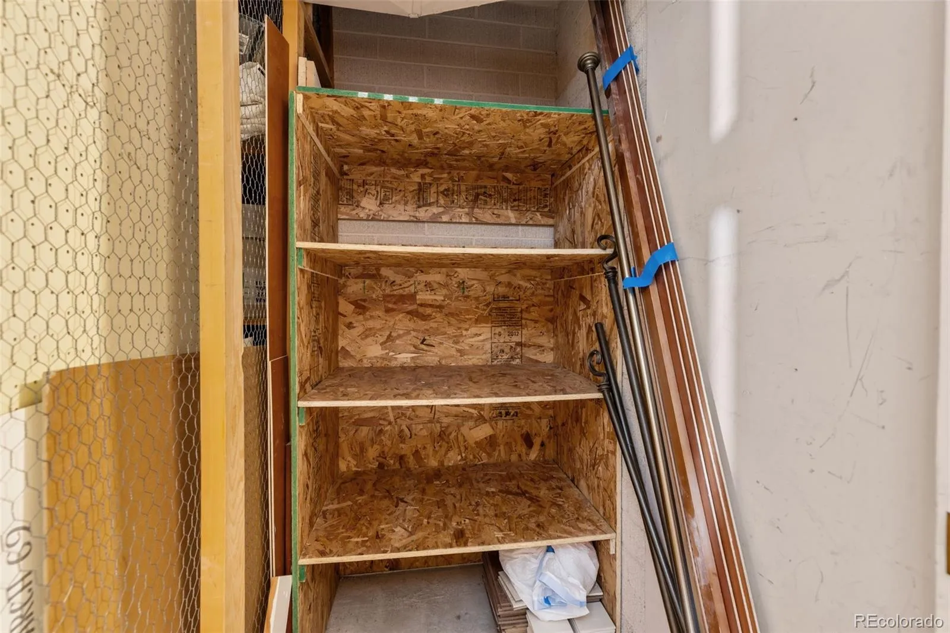
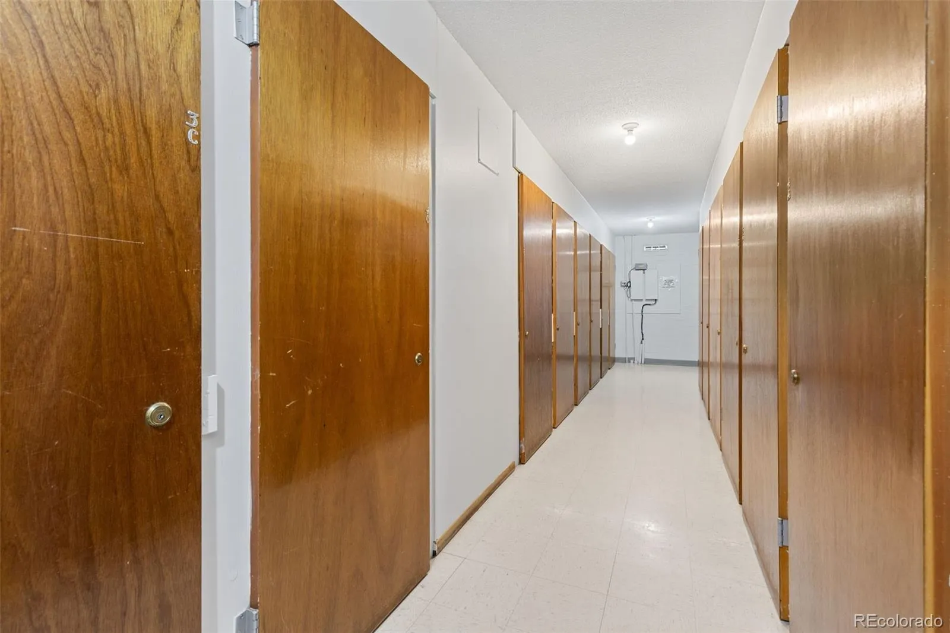
Both bathrooms have been fully remodeled with stylish finishes, including new vanities, updated tile work, and fog-free LED mirrors designed for everyday comfort and convenience. The spacious, light-filled layout offers comfortable living areas along with oversized storage closets that provide exceptional organization and functionality.

Residents also enjoy the convenience of a bus stop right outside the building making day-to-day living simple and efficient. Every detail of this home has been carefully selected to create a fresh, welcoming atmosphere that feels both modern and timeless.

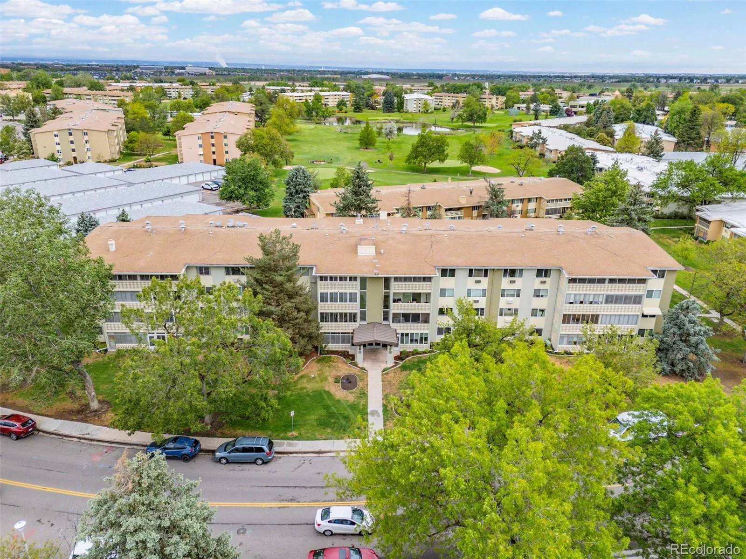
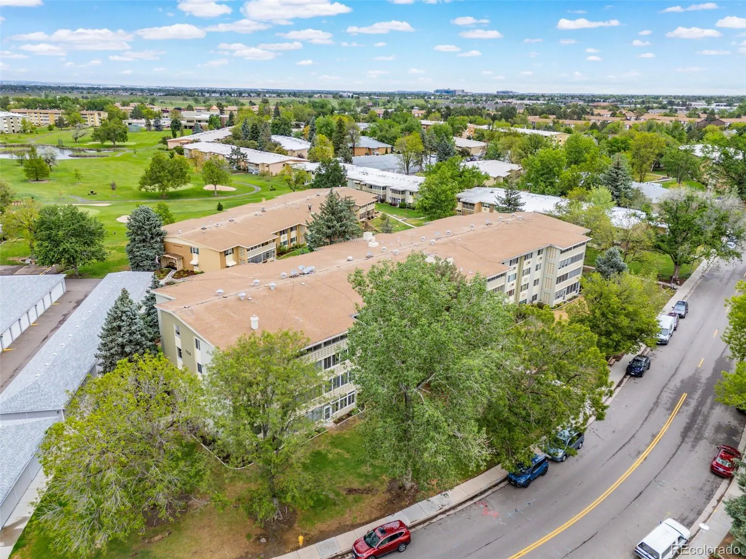
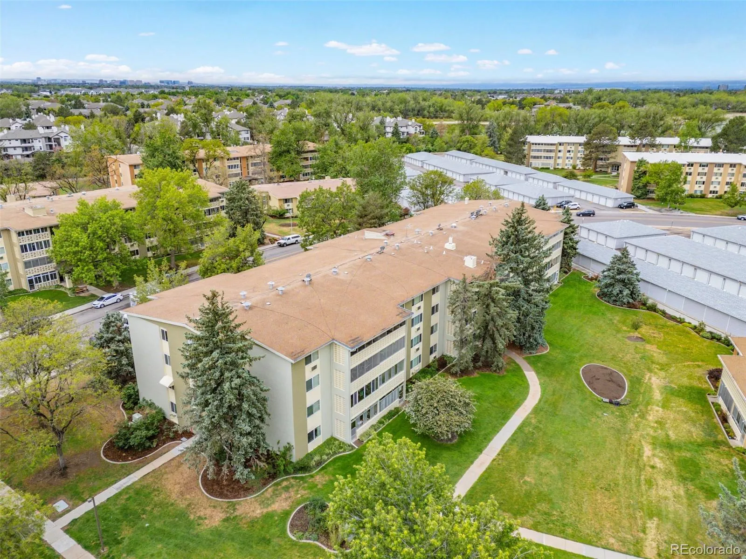
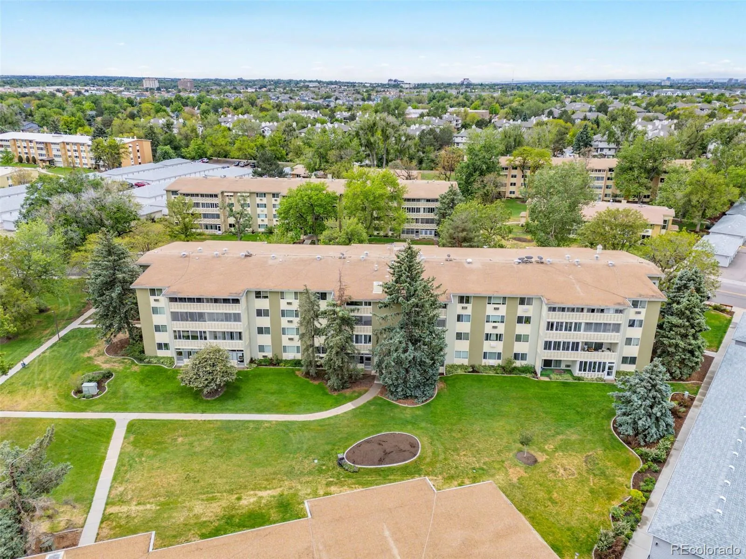
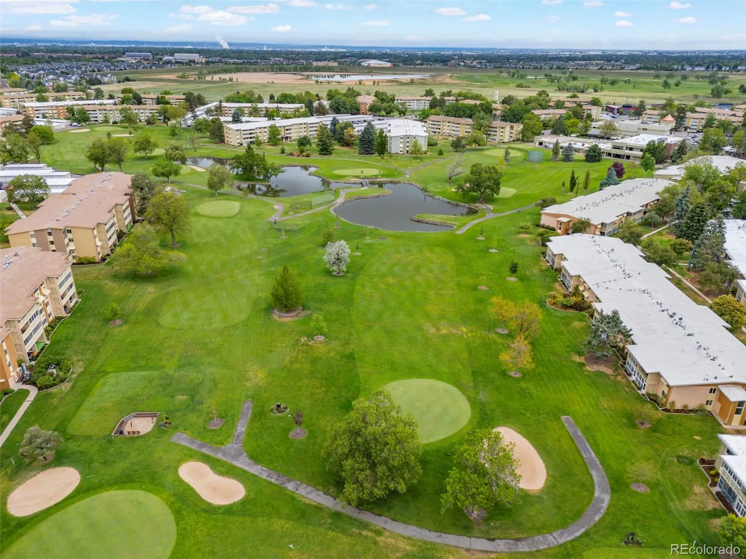
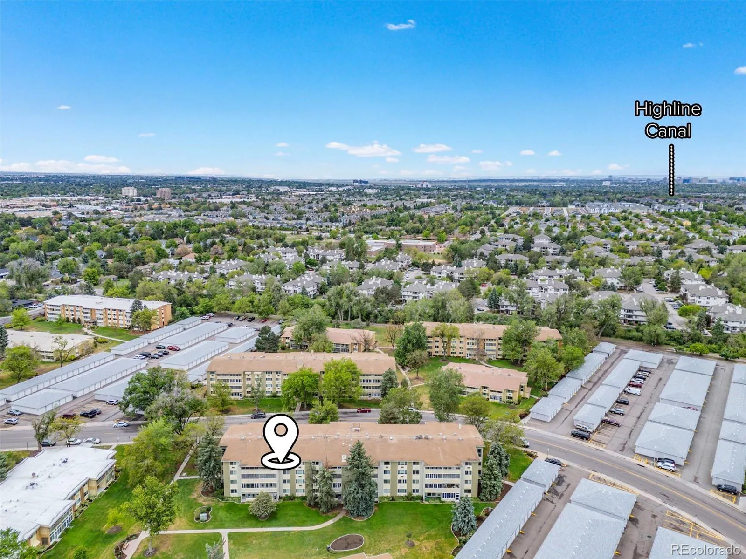
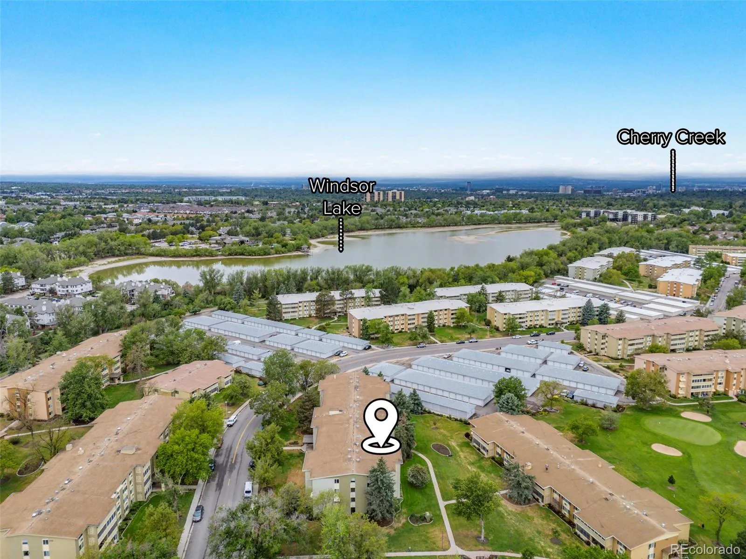
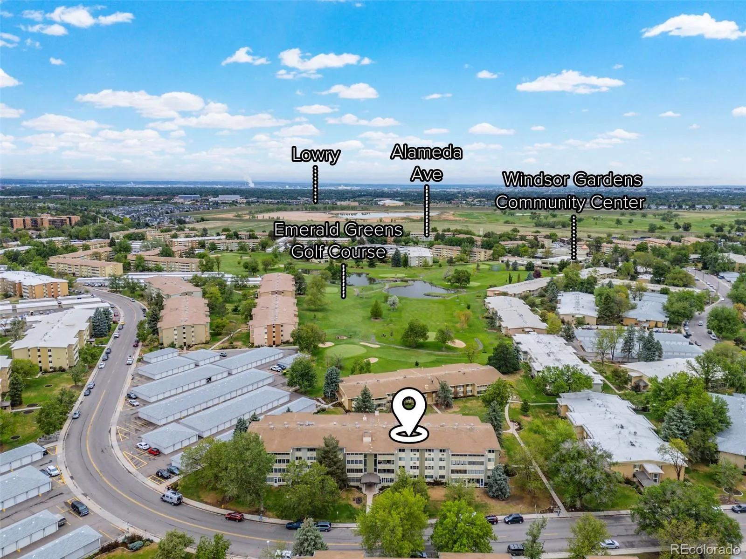
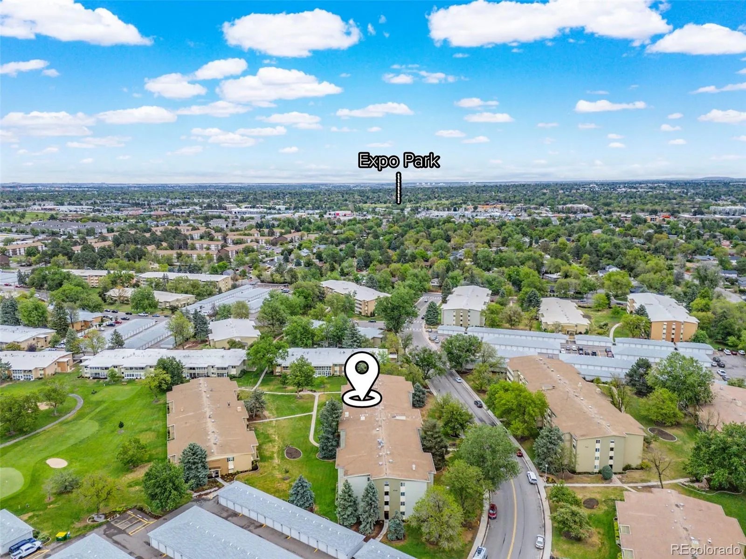
Windsor Gardens is known for its mature landscaping, peaceful surroundings, and unbeatable location. Enjoy easy access to shopping, dining, parks, public transportation, and popular destinations including Lowry, Cherry Creek, and the High Line Canal Trail. With close proximity to downtown Denver, major commuter routes, and medical facilities, this home offers the perfect combination of accessibility and neighborhood charm.

Whether relaxing at home or exploring the vibrant surrounding area, this beautifully updated residence presents an exceptional opportunity to enjoy comfortable, modern living in one of Denver’s most established communities.


Features
: Baseboard, Hot Water
: Air Conditioning-Room
: Smoke Detector(s), Security Entrance
: 2
: Dishwasher, Disposal, Microwave, Refrigerator, Oven
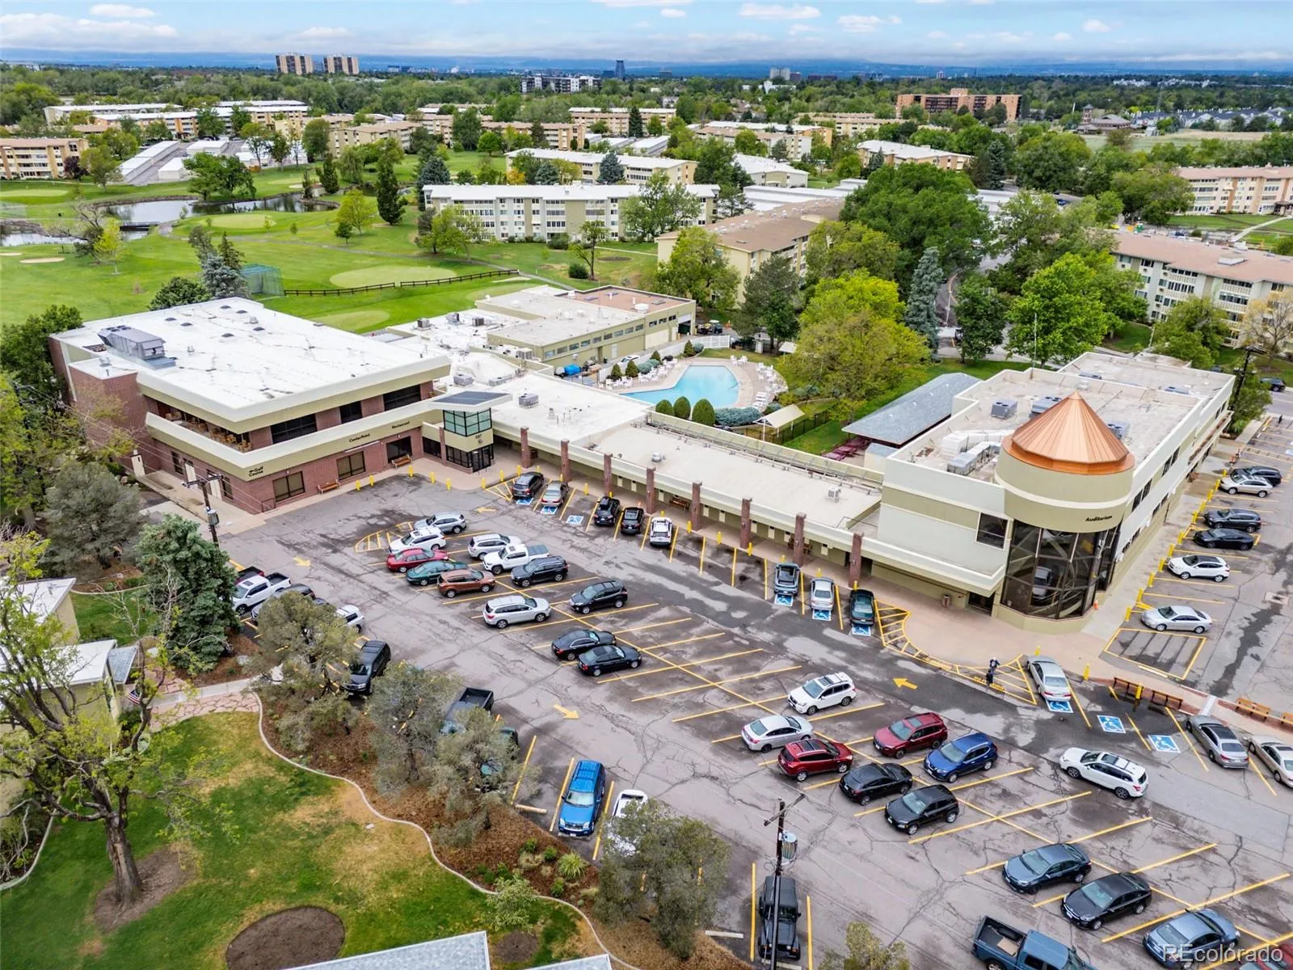
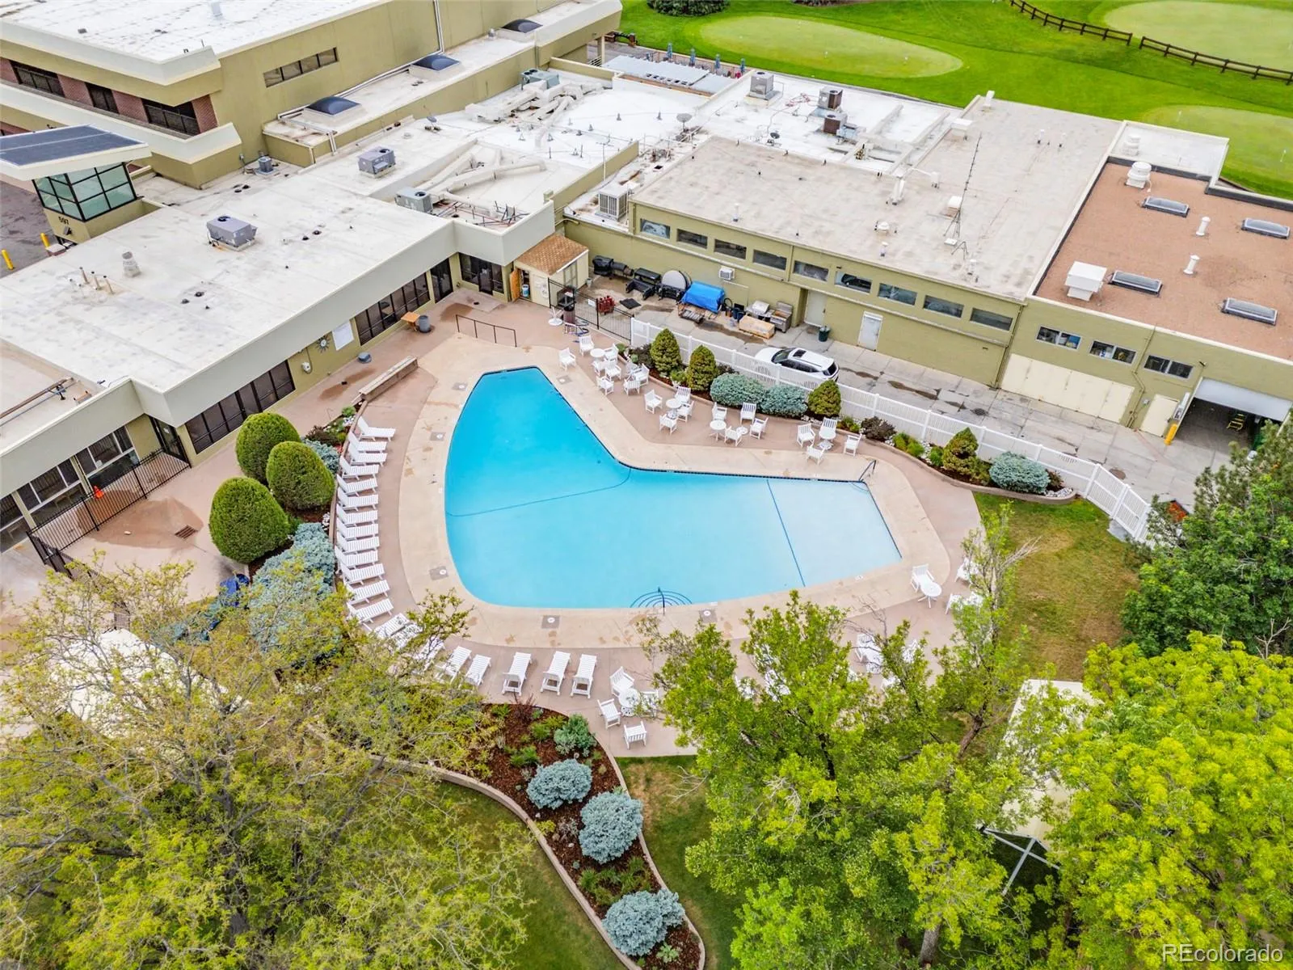
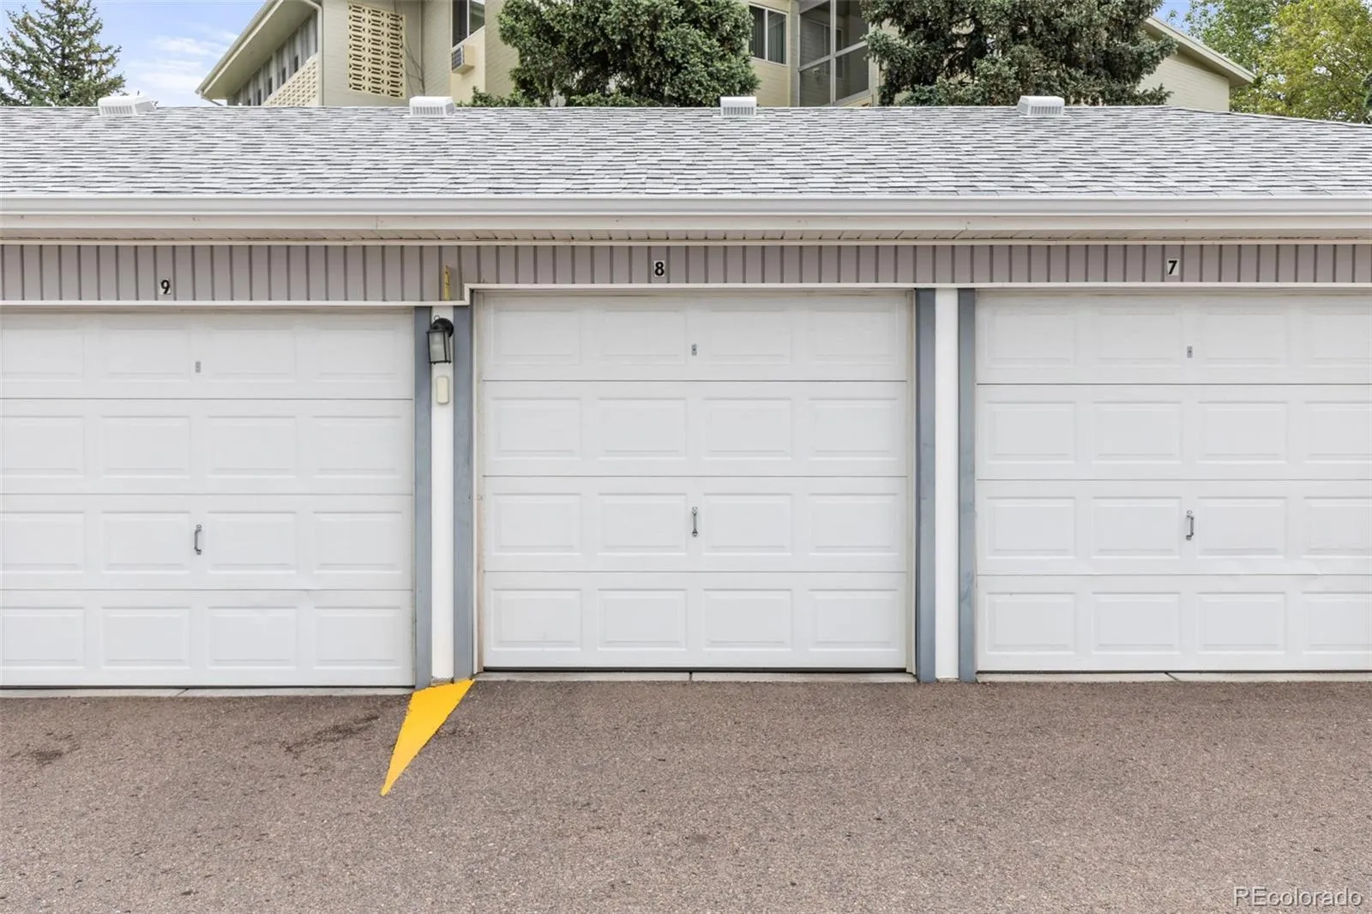
: Pool, Clubhouse, Storage, Coin Laundry, Garden Area, Tennis Court(s), Fitness Center, Elevator(s), Golf Course
: Tar/Gravel
: Public Sewer
Address Map
CO
Denver
Denver
80247
Alton
750
Way
W105° 7' 18.6''
N39° 42' 6.1''
S
Additional Information
$695
Monthly
: Insurance, Maintenance Grounds, Sewer, Snow Removal, Trash, Water, Heat, Maintenance Structure, Recycling, Reserves, Security
: Brick, Block
5
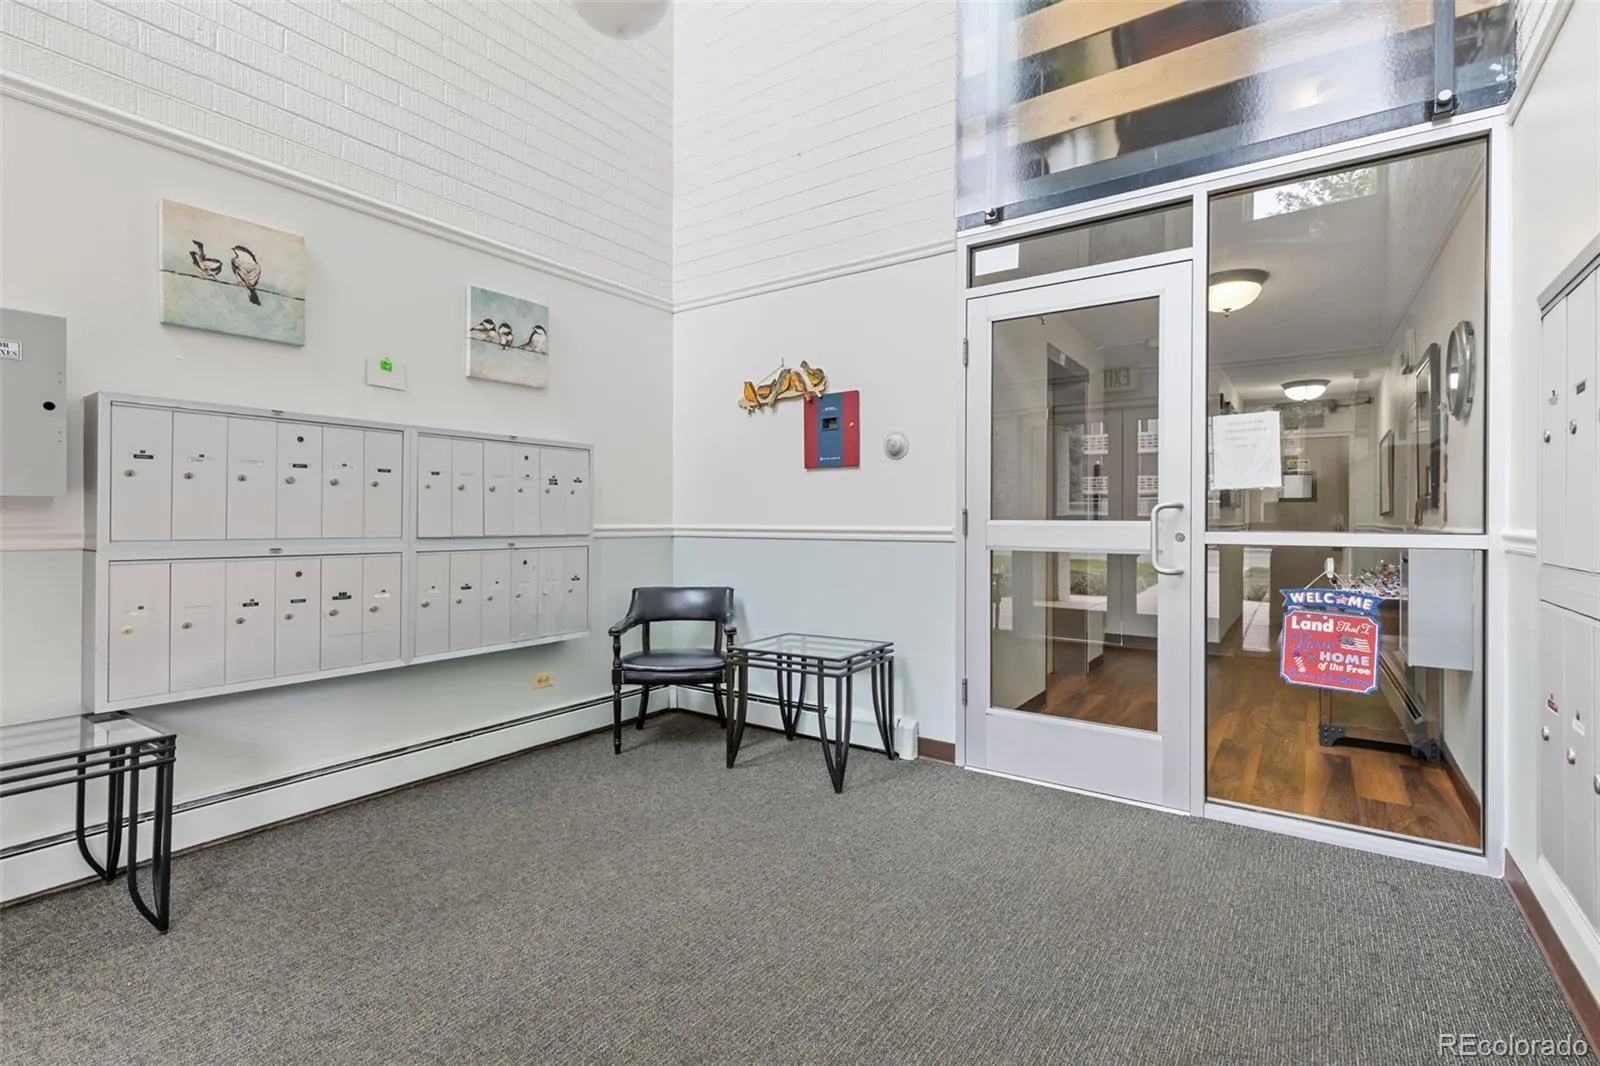
From Mississippi: Turn RIGHT on Dayton St, the turn LEFT at S Alton Way. Building will be on the Right 750 S Alton Way From Alameda: Turn LEFT on Dayton St, then turn RIGHT at S Alton Way. Building will be on the Right 750 S Alton Way You can park in front of building 750. The front doors will e unlocked. Look for a box in the lobby labeled "Realtor Lockboxes" The lockbox will be a big black box with the key to the building door and unit in the condo inside. Please call the listing agent, Courtney Trembly at 720.296.6371.
Place Bridge Academy
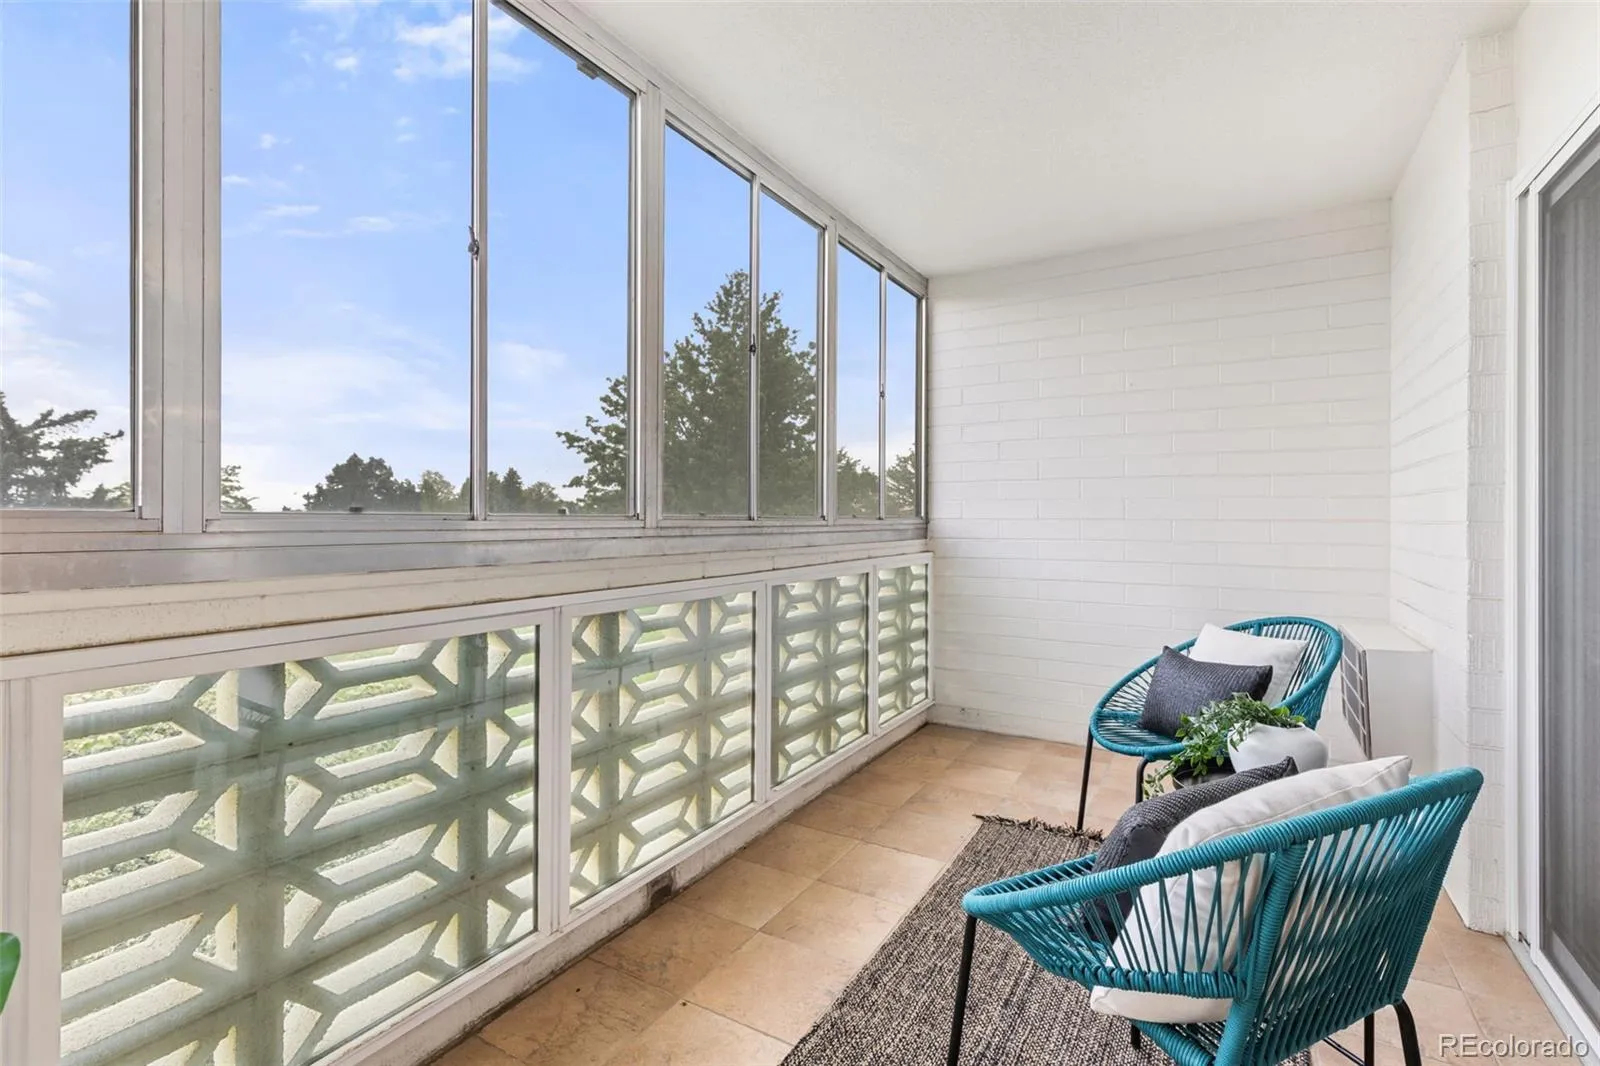
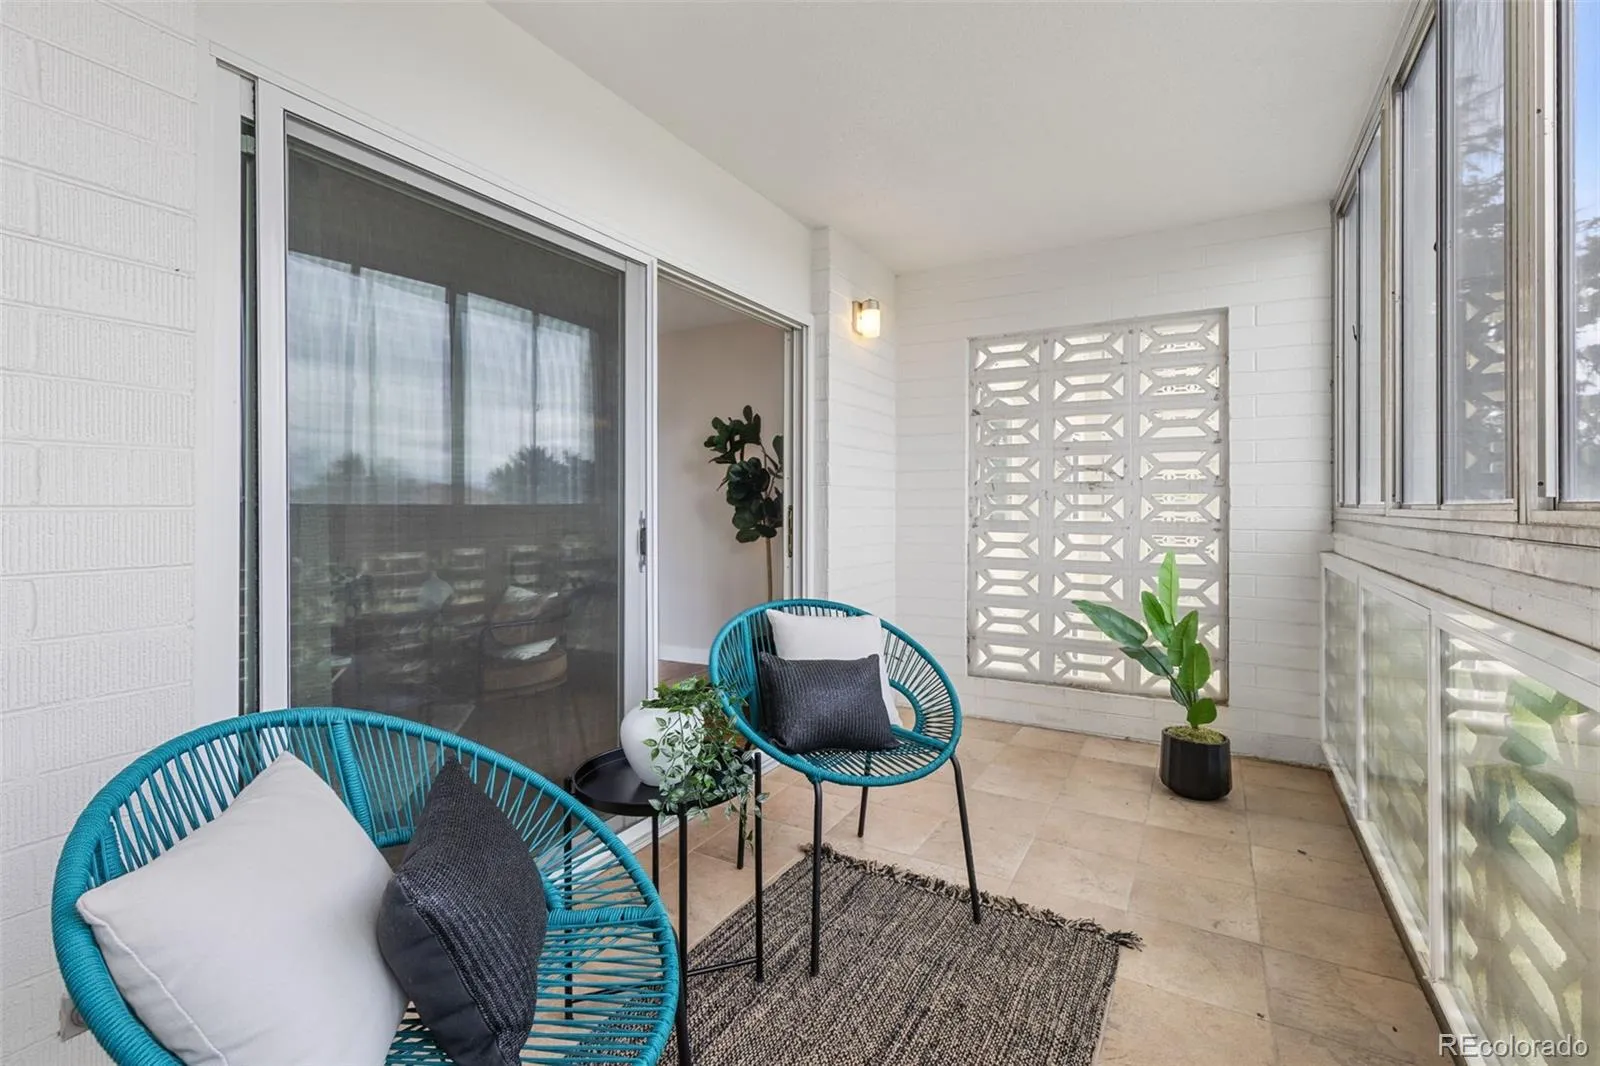
: Balcony, Elevator
: Carpet, Tile
1
George Washington
: Granite Counters, Eat-in Kitchen, Ceiling Fan(s), Primary Suite, Walk-In Closet(s)
Yes
Yes
Cash, Conventional, FHA, VA Loan
: Near Public Transit
Place Bridge Academy
8z Real Estate
6153-02-676
Yes
: None
: Low Rise (1-3)
Windsor Gardens East
$1,182
2024
: Cable Available
O-1
05/22/2026
1200
Active
Yes
Denver 1
4
Denver 1
Common Area
Denver 1
05/22/2026
1
05/22/2026
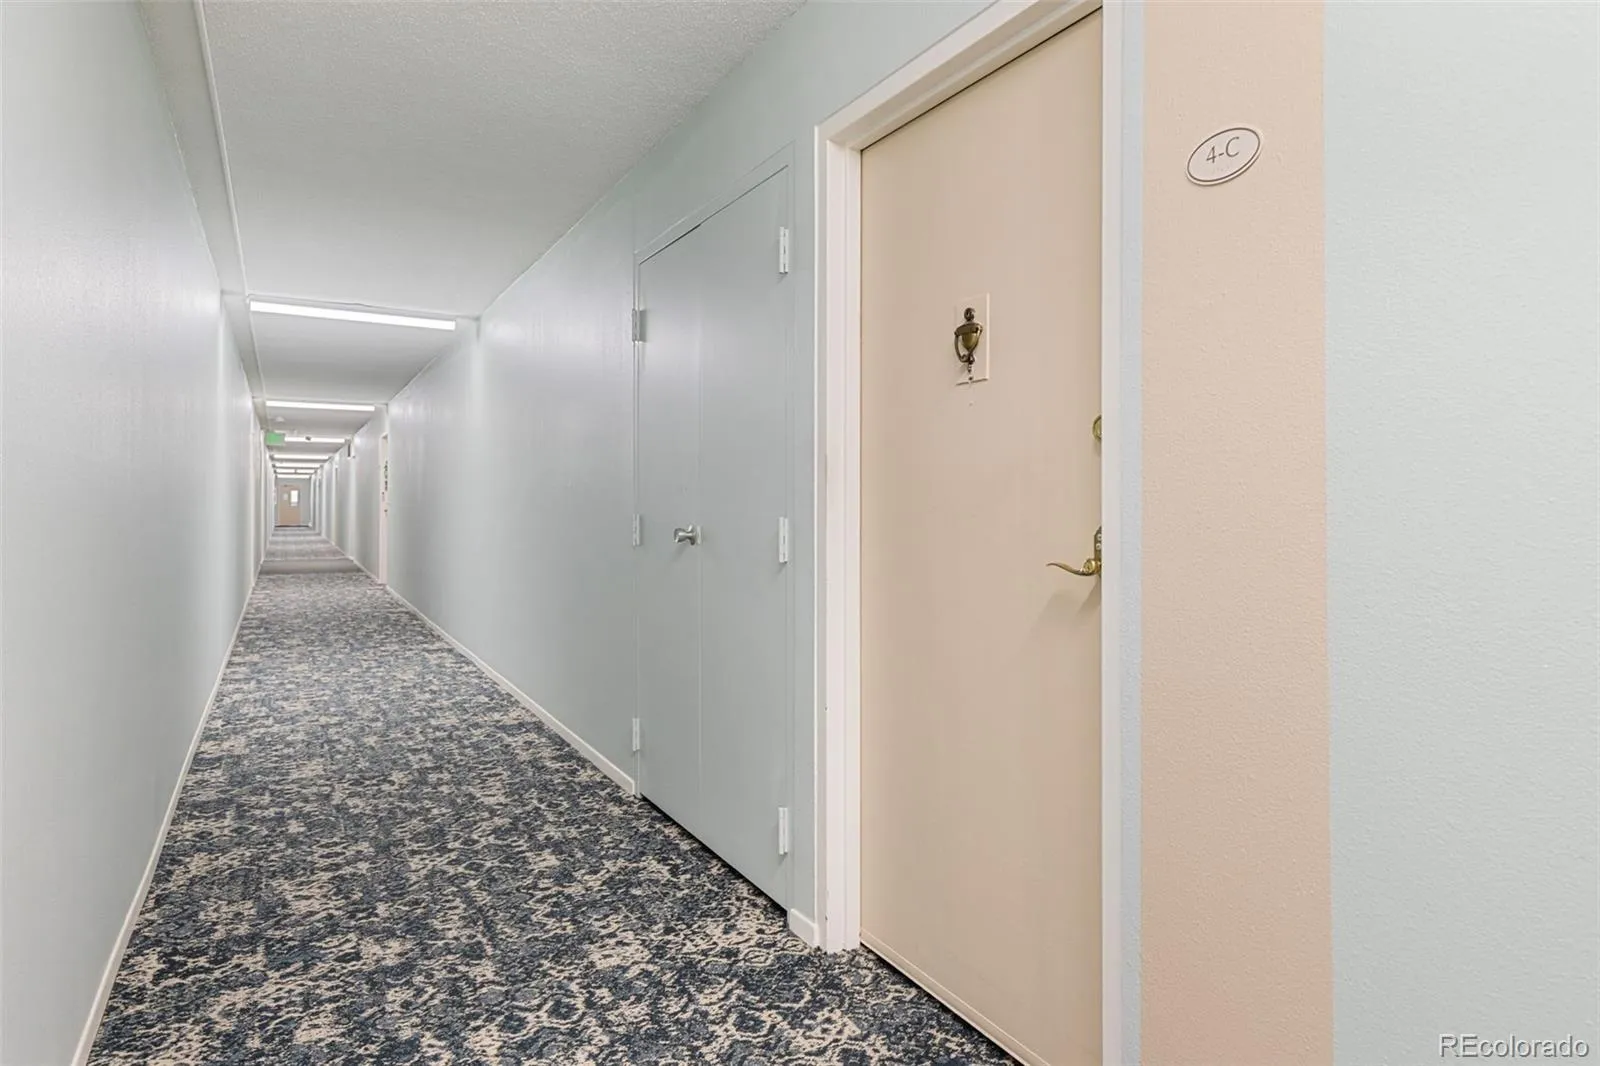
4C
Public
: One

Windsor Gardens East

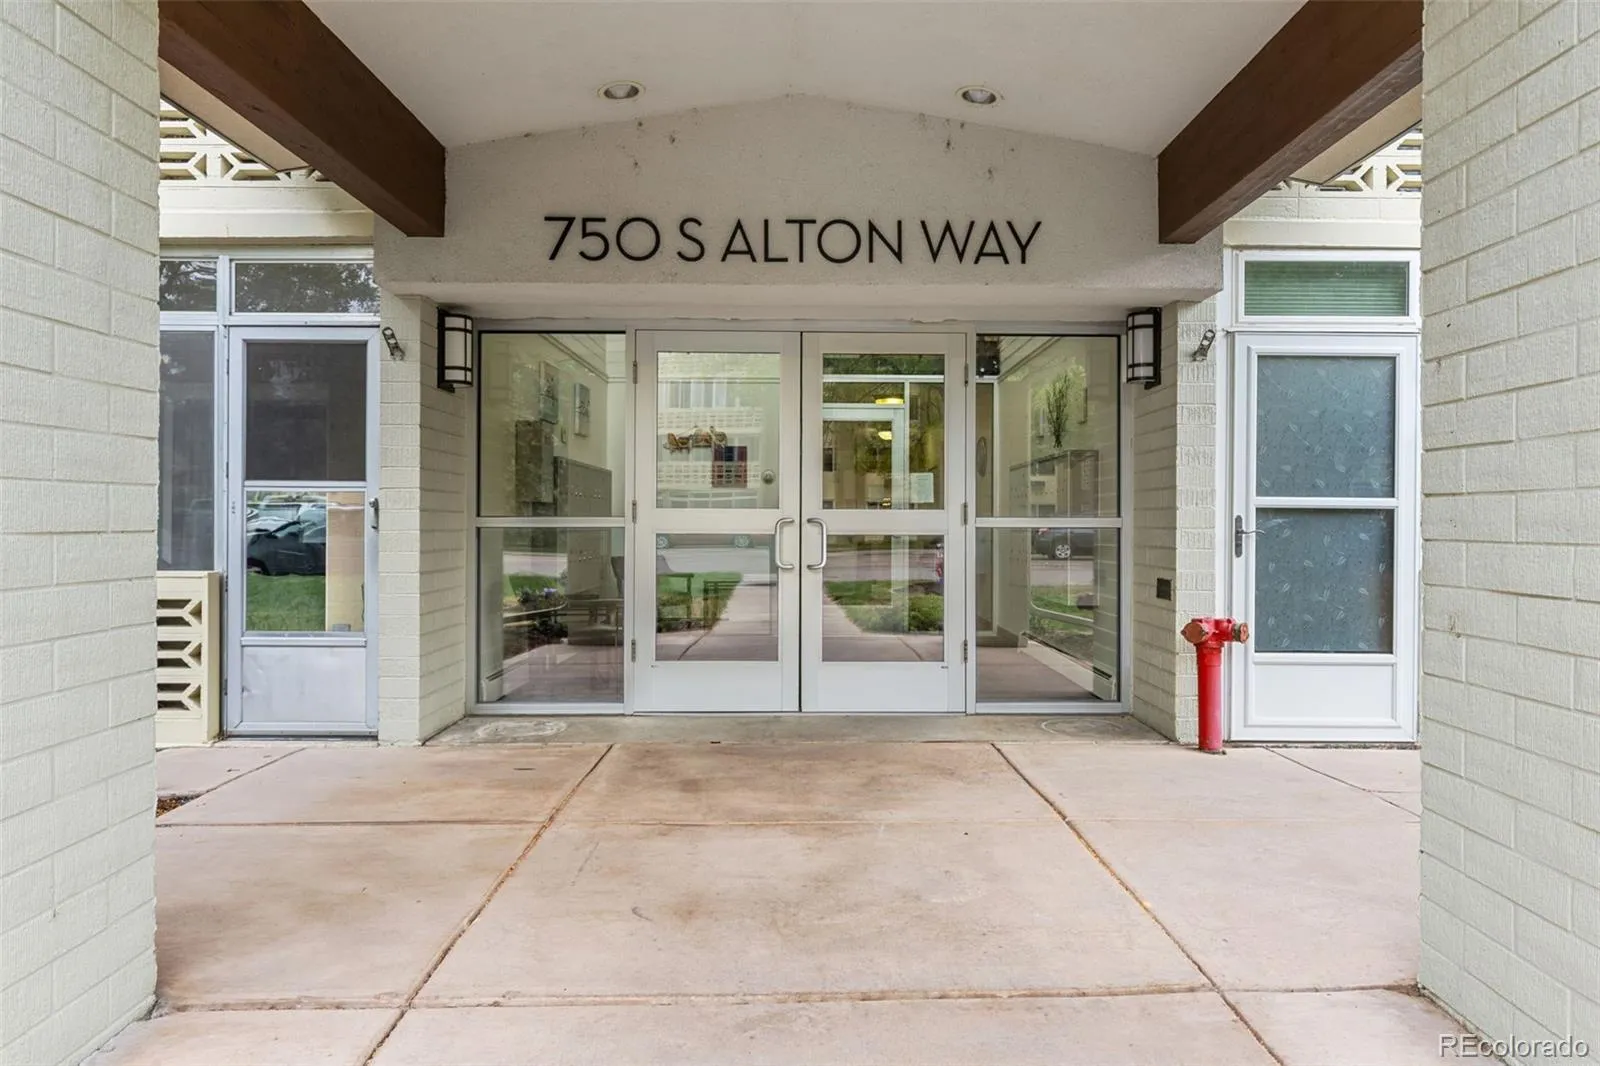
750 S Alton Way, Denver, CO 80247

2 Bedrooms
2 Total Baths
1,200 Square Feet
$259,000
Listing ID #3157039
Basic Details
Property Type : Residential
Listing Type : For Sale
Listing ID : 3157039
Price : $259,000
Bedrooms : 2
Rooms : 7
Total Baths : 2
Full Bathrooms : 1
3/4 Bathrooms : 1
Square Footage : 1,200 Square Feet
Year Built : 1966
Property Sub Type : Condominium
Status : Active
Originating System Name : REcolorado
Mortgage Calculator
$
$ %
years
%
$ %per year
$ %per year

$
Contact Agent
