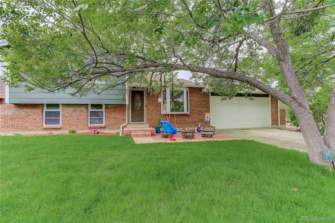
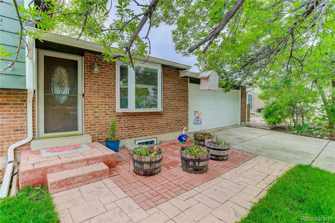
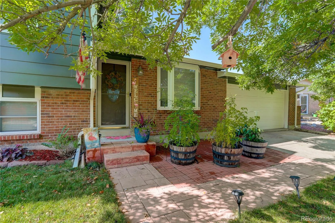
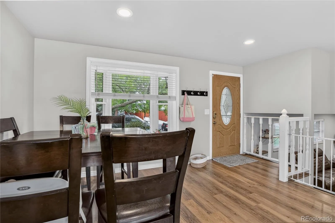
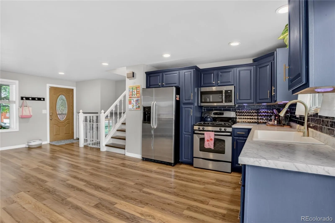
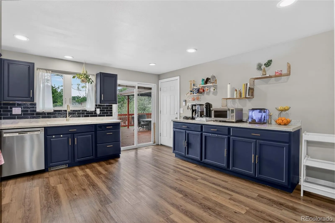
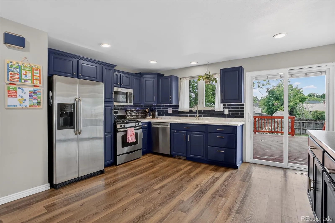
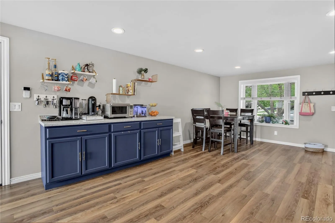
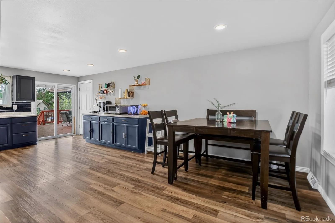
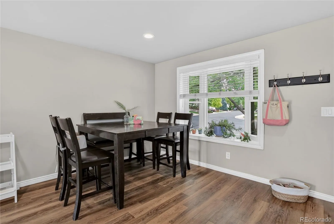
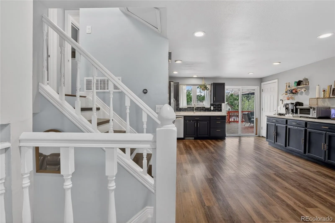
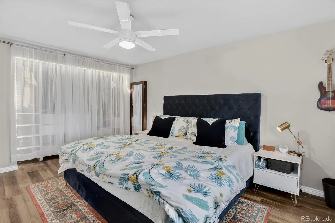
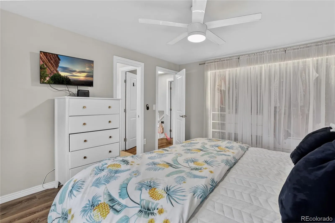
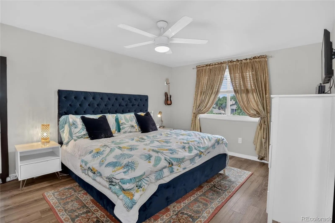
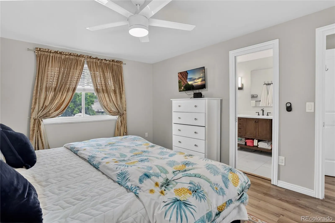
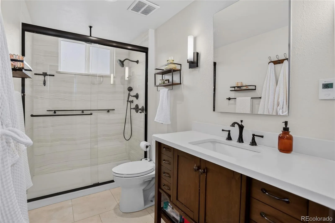
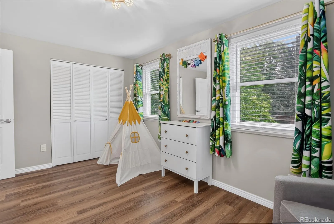
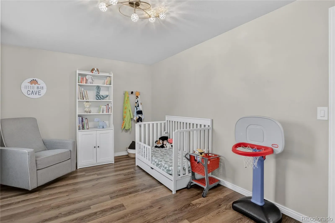
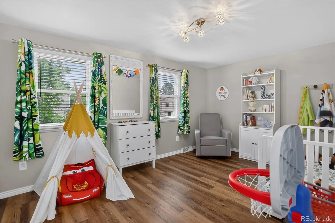
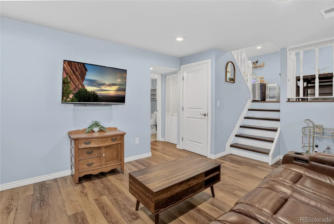
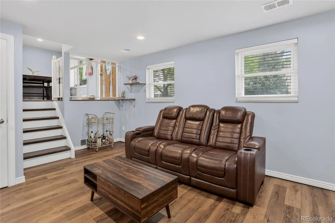
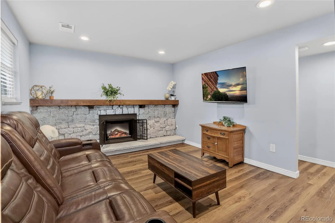
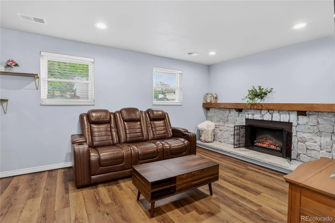
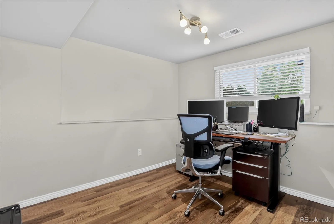
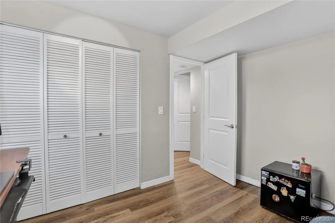
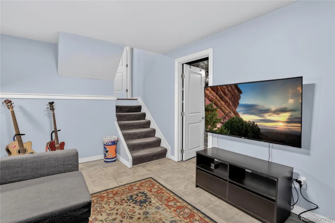
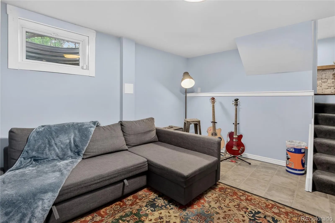
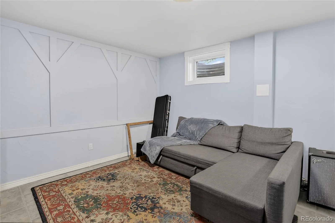
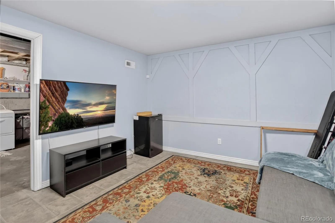
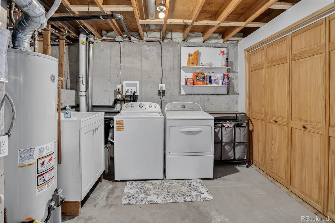
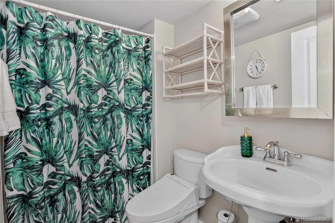
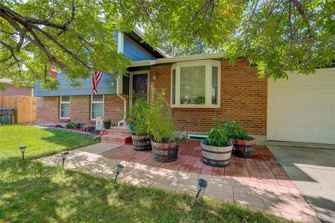
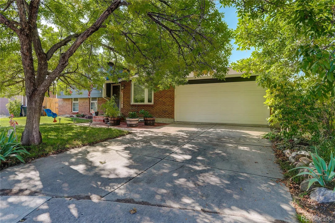
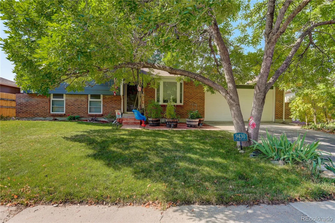
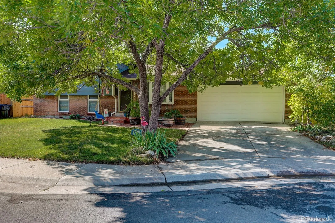
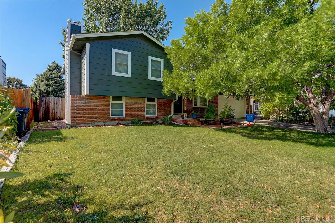
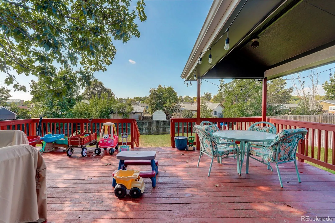
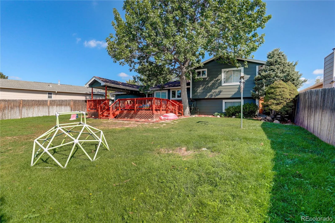
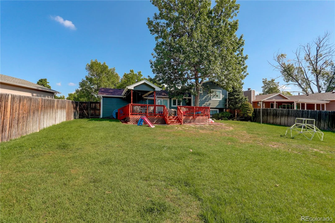
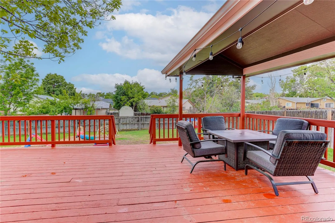
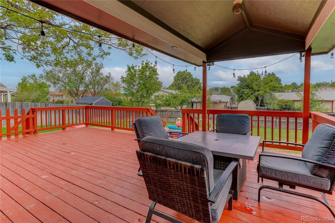
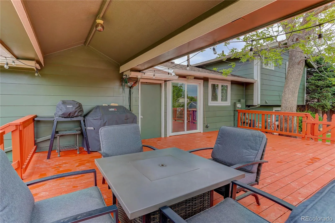
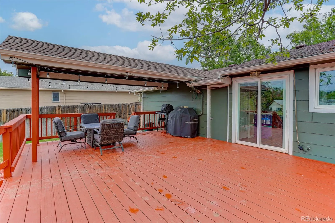
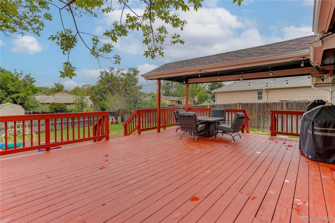
THIS HOME QUALIFIES FOR A DOWNPAYMENT and CLOSING COST GRANT PROGRAM, UP TO 17K, FOR ELIGIBLE BUYERS. Pride of ownership abounds inside & outside of this home. Recent updates include full cedar closet in basement, heated radiant floor in primary bathroom, triple shower head spa shower in primary bathroom, new washing machine (2026), new furnace (2022), radon mitigation system in basement, lawn sprinkler system (front and back yards), central A/C (2022), kitchen expansion and remodel (2021), gas stove, new dishwasher (2023), fresh paint on deck (2026), exterior house paint (2022), new roof with impact resistant shingles (2021). There is so much value here with an oversized 2-car garage with storage shelves and hardwood floors throughout 3 levels of the home! Keep warm in your family room with the wood-burning fireplace. Retreat to your finished basement including a bonus/family room, laundry with a deep sink and updated cedar wardrobe closet. Step outside to your own private park through the new glass sliding door to enjoy your space with a full privacy fence, huge repainted and oversized partially covered deck that is perfect for entertaining year round! The yard features professional landscaping, a sprinkler system & stamped concrete walkways! Feel secure with a video doorbell and NEST Thermostat. Keep cool in the summer with the NEW air conditioner! This location cannot be beat! You are close to restaurants, shopping, schools, parks, trails, and Ketner Lake, as well as easy access to RTD & HWY 36. West View Recreation Center and Westminster City Park Recreation Center are both less than 10 mins away! Enjoy golf? Walnut Creek Golf Preserve is 4 mins away, Lake Arbor Golf Course is 7 mins away, Stoney Creek Golf Course is 9 mins away and Interlocken Golf Club is 10 mins away!

Advanced Home Search
Search by square footage, location, price, bedrooms, bathrooms and more.Just Listed
These homes just hit the market. Be among the first to see them. Schedule a showing, too.New Construction
See brand new homes and homes under construction now and available soon.Features & Amenities
Find homes with views or pools, in gated communities & with other desirable features.Cities
Take a look at luxury homes in each city in Metro Denver.Neighborhoods
Find the ideal neighborhood and the home that best fits you.Counties
Have your eye on a specific county? Browse these listings.Zip Codes
Start here to find a luxury home in a particular zip code.Single-Family Homes
See photos of single-family homes, get prices, neighborhood information & more.Townhomes
Get all the details about luxury townhomes for sale now throughout Metro Denver.Condos
Are you drawn to the low-maintenance, luxury lifestyle of condo living? Start here.One-Story Homes
Looking for a main floor master? Ranch-style homes may be perfect for your lifestyle.Featured Price Ranges
We’ve done the searching for you. Find homes in popular luxury price ranges.55-Plus
Explore beautiful homes and enviable amenities available in 55-and-over communities.Your Free MLS Search Account
Create and manage saved searches and properties with the Property Organizer.Schedule a Personal Consultation
We’re happy to help any time! Schedule a no-obligation 15-minute call.


