

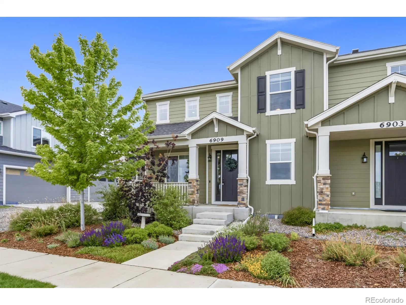
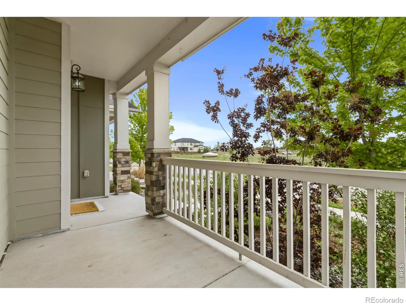

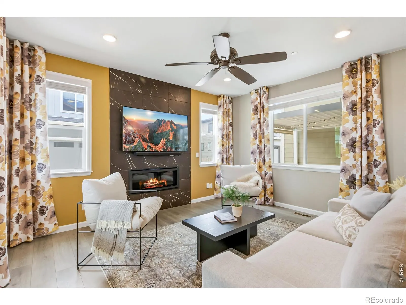
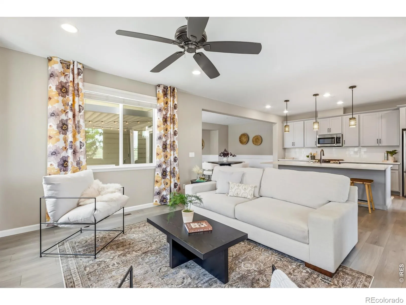
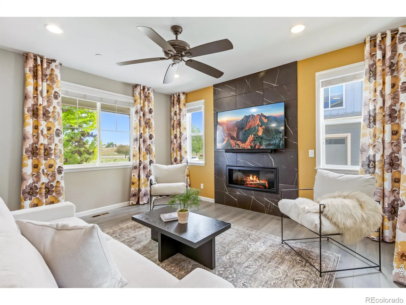
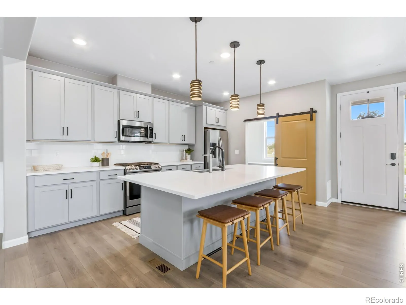
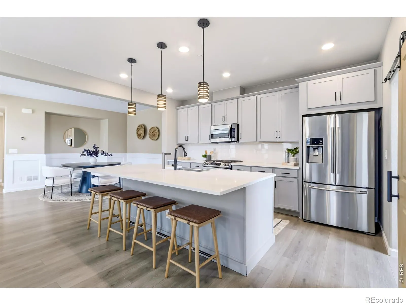
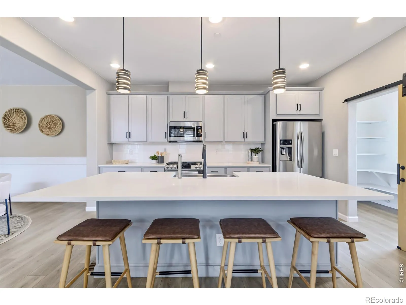
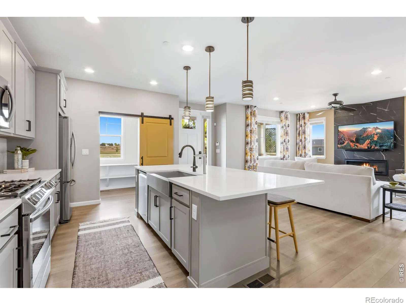
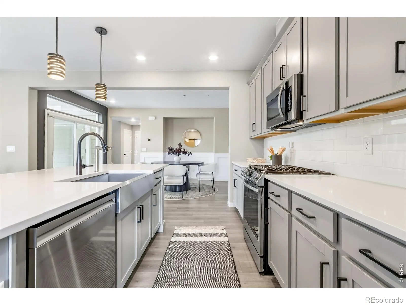
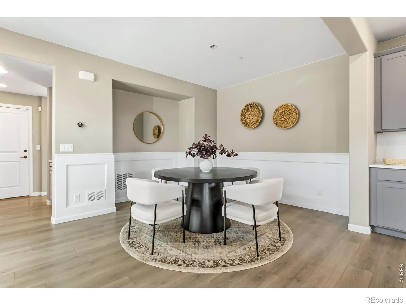
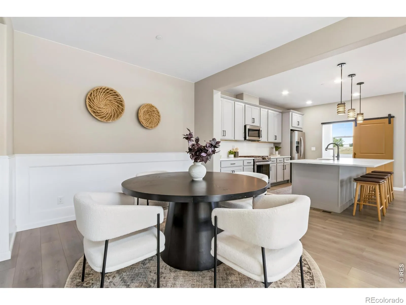
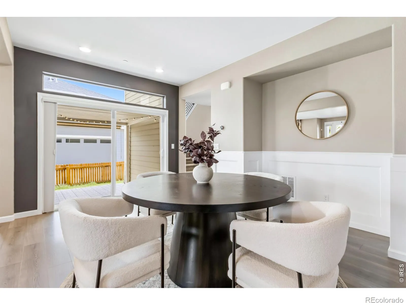

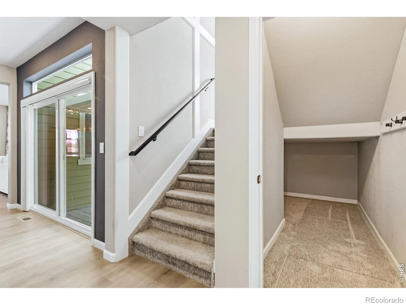

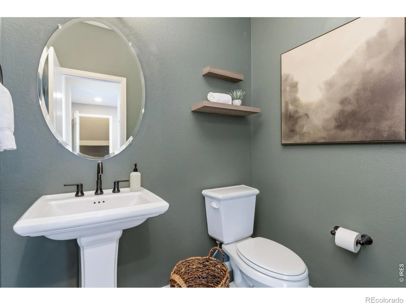
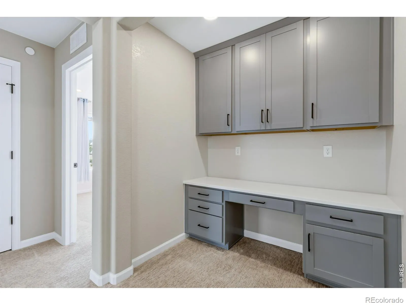
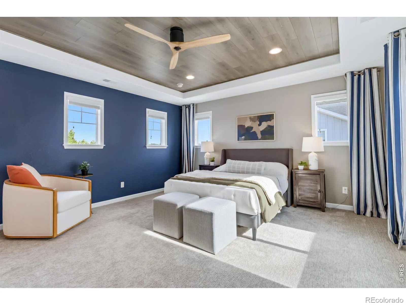
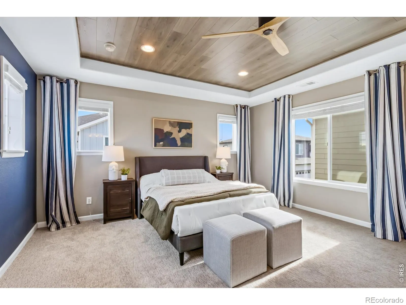
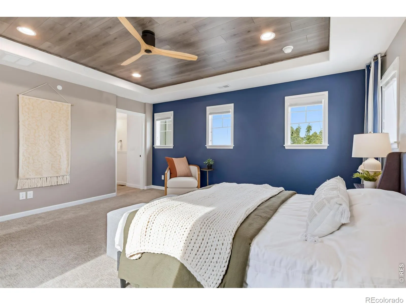
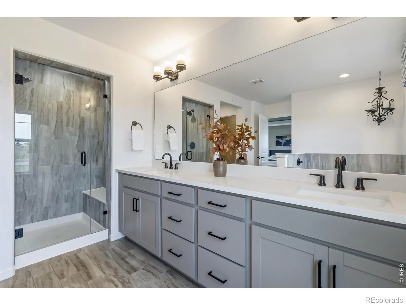
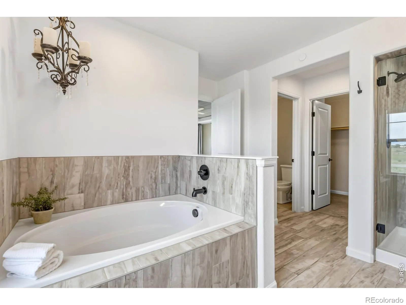

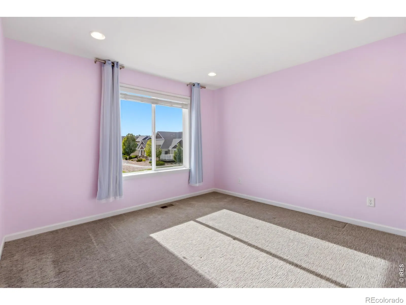
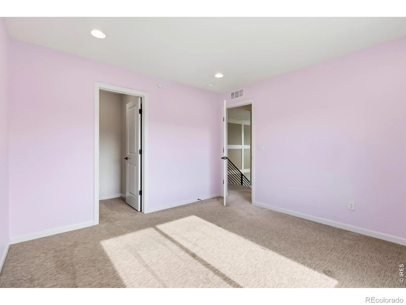
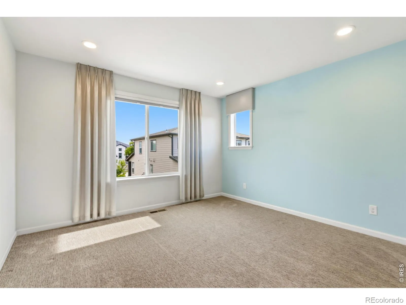

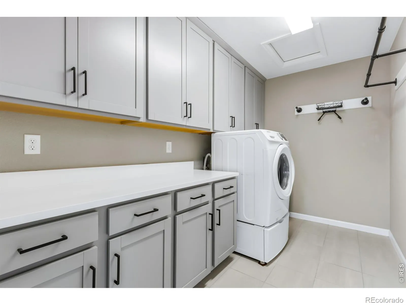
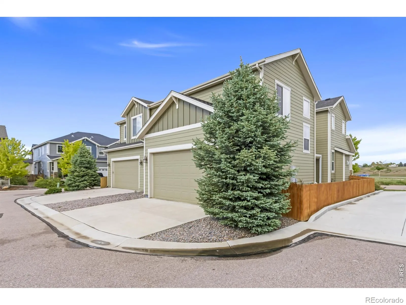
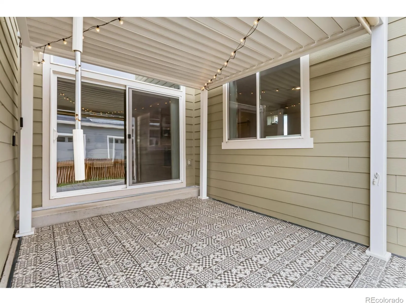
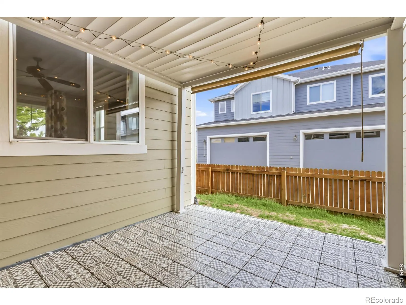
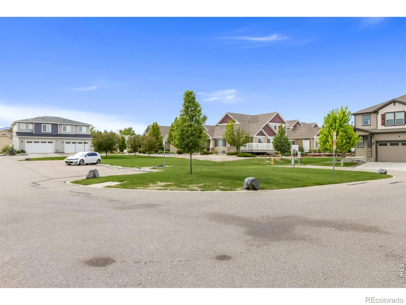
Perfectly blending the feel of a single-family home with the ease of low-maintenance living, this beautifully upgraded half duplex in desirable Reserve at Registry Ridge offers exceptional style, functionality, and value – all with a low HOA and no Metro District tax. Thoughtfully designed inside and out, the home features attractive landscaping, a spacious covered front porch with irrigation for potted plants, and a private side yard with irrigated planters that create a peaceful retreat or potential dog run. The HOA conveniently maintains the area between the sidewalk and street, including snow removal. Inside, an open-concept main level is filled with natural light and enhanced by durable luxury vinyl plank flooring and a stunning floor-to-ceiling tiled gas fireplace. The chef’s kitchen is designed for entertaining with a large center island, upgraded slide-in self-cleaning gas range, oversized walk-in pantry with electrical outlet, and seamless flow into the dining and living spaces. A dedicated main-floor office and stylish built-in coffee/wine bar with wine fridge and open shelving add both flexibility and charm. Step outside to enjoy the beautifully appointed patio featuring decorative tile, cafe lighting, a pergola with adjustable louvers, and natural gas stub for grilling. Upstairs, a custom wrought iron stair rail leads to a versatile loft workspace with built-in desk and cabinetry. The spacious primary suite offers tray ceilings, designer details, and a luxurious five-piece bath with frameless glass shower. Two additional bedrooms each include walk-in closets, while the thoughtfully designed upper-level laundry room features built-in cabinetry, folding counter, and pull-out hampers for everyday convenience. Combining upscale finishes, low-maintenance living, and the comfort of a home that truly lives like a single-family residence, this exceptional property is one you won’t want to miss.
Registry Ridge 7th Filing
6909 Enterprise Drive, Fort Collins, CO 80526


- 1. 2026-05-30 (Start time: 2026-05-30T16:00:00Z - End time: 2026-05-30T20:00:00Z)
- 2. 2026-05-31 (Start time: 2026-05-31T16:00:00Z - End time: 2026-05-31T20:00:00Z)
