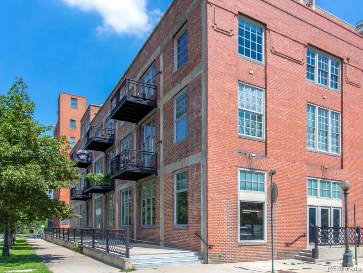
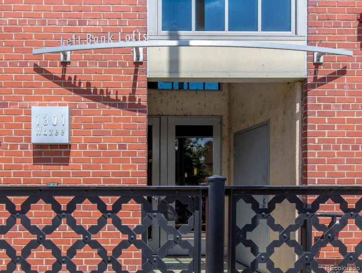
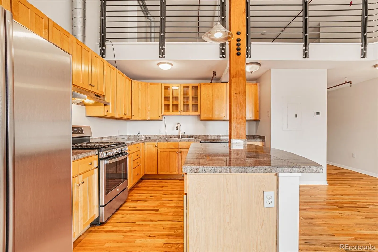
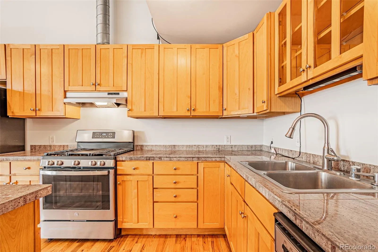
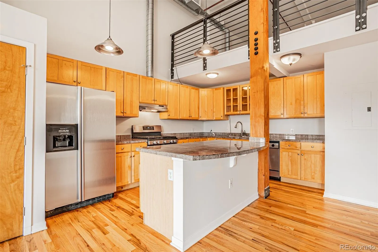
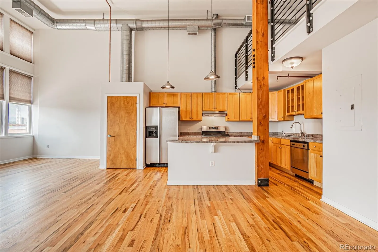
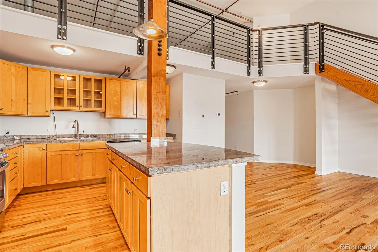
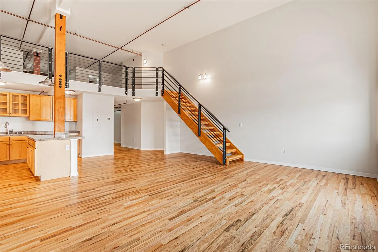
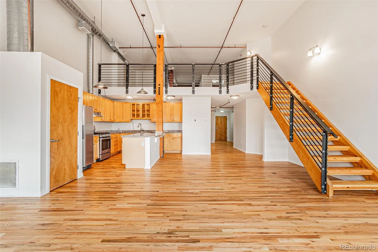
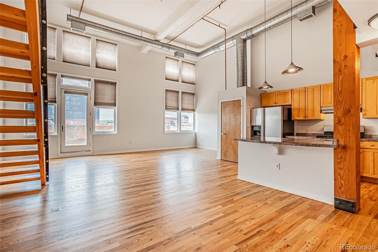
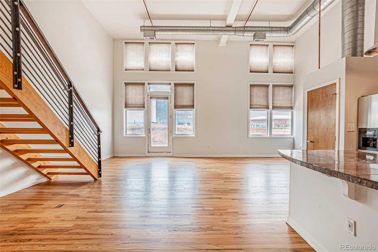
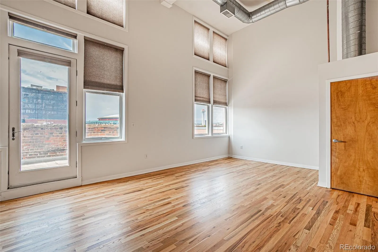
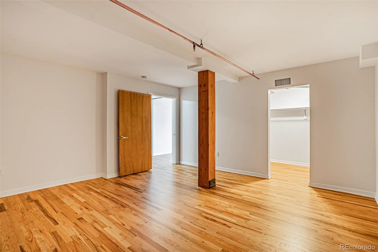
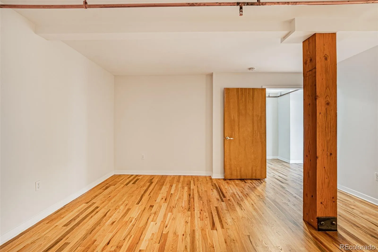
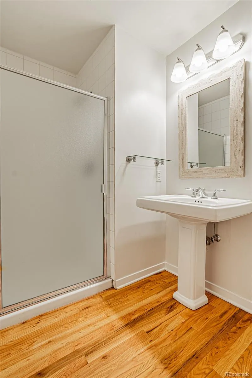
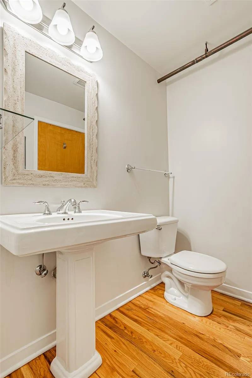
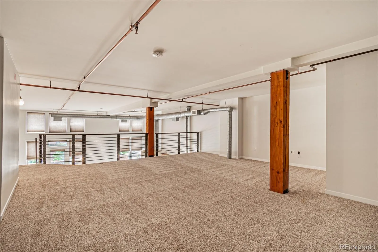
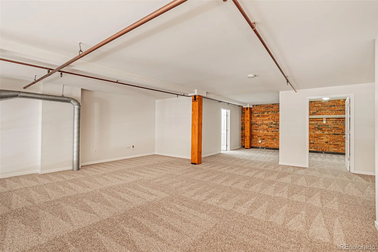
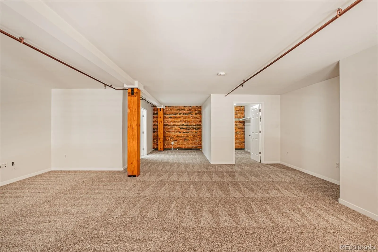
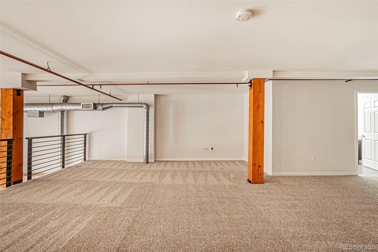
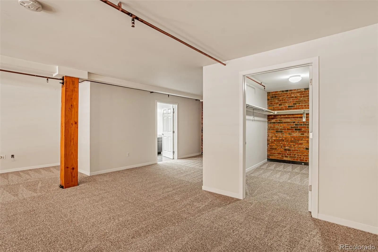
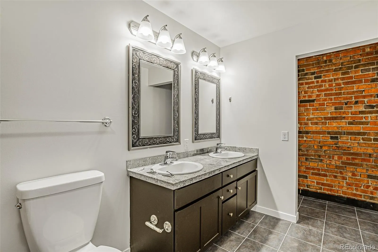
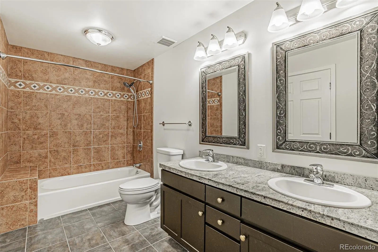
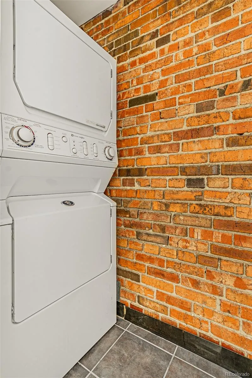
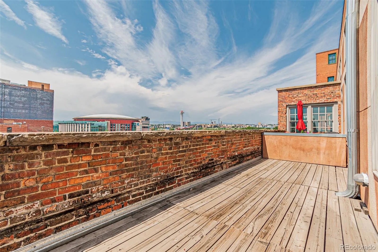
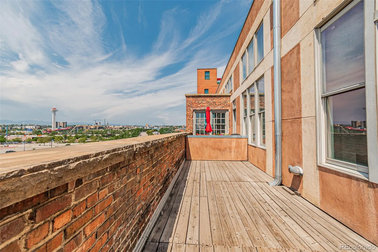
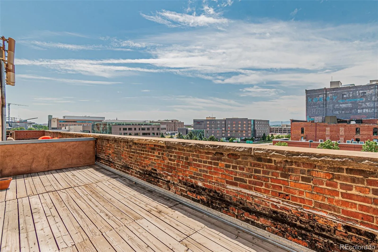
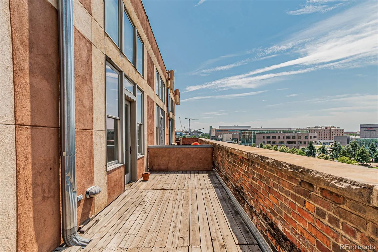
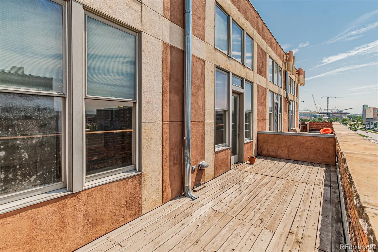
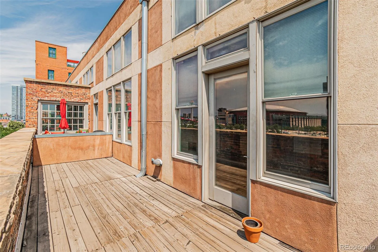
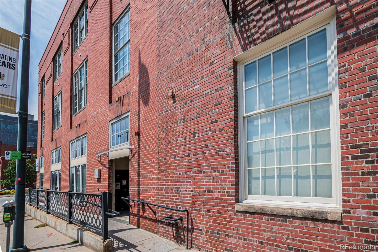
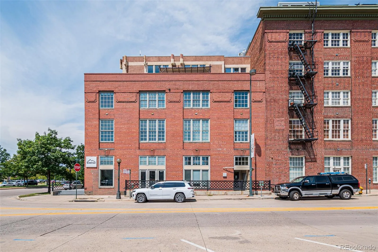
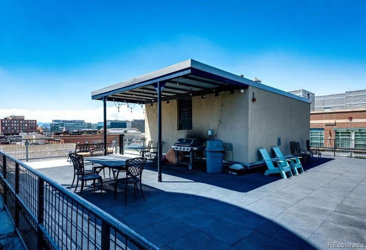
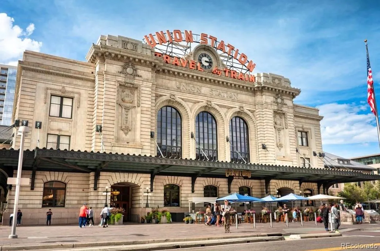
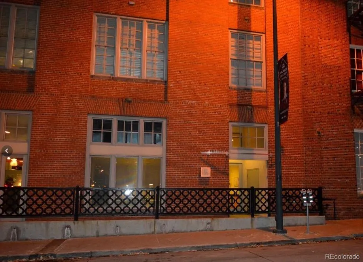
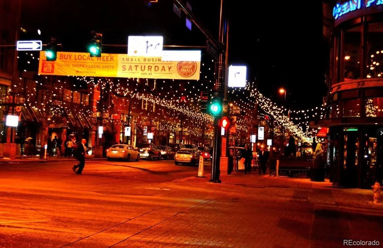
Experience gracious loft-style living at the beautiful Left Bank Lofts in the heart of LoDo-Downtown Denver. Now offering 6 months of HOA payments paid at closing. The building started life in 1921 as the Denver Warehouse and is located in the Lower Downtown Historic District. The building was converted into 18 spacious luxury lofts in 1999, and it still features many of its original brick walls. This historic loft features exposed brick and timber artfully matched with soaring ceilings with an industrial vibe. The open-concept layout allows owners to customize their living spaces. The main level features an open gourmet kitchen which boasts stainless steel appliances, plenty of cabinet space and an eat-in bar area. The main level holds an expansive great room, with soaring ceilings, that leads to a generously sized balcony complete with mountain views. A generously sized bedroom with well-appointed full bathroom rounds out the main level. If entertaining is your preference, the open layout provides great space for socializing. The upper level features a full bathroom, walk-in closet, and a huge open space most residents use as the master bedroom. The area is so open and large that this extra flexible flex space will make for a perfect seating area, gaming area, or home office. The convenient location places you right in the thick of the vibrant downtown scene. Take a short walk to get to Coors Field, Ball Arena, Larimer Square, LODO, Union Station, and several other downtown destinations. This unit offers a rare opportunity to live the urban lifestyle. The floor-to-ceiling windows let in copious amounts of natural light. The building features a fully enclosed underground parking garage, with a deeded parking space and storage cage (#15) rounding out this top-notch urban oasis. Please come take a look! Yes, you can still live comfortably in the downtown area!

Advanced Home Search
Search by square footage, location, price, bedrooms, bathrooms and more.Just Listed
These homes just hit the market. Be among the first to see them. Schedule a showing, too.New Construction
See brand new homes and homes under construction now and available soon.Features & Amenities
Find homes with views or pools, in gated communities & with other desirable features.Cities
Take a look at luxury homes in each city in Metro Denver.Neighborhoods
Find the ideal neighborhood and the home that best fits you.Counties
Have your eye on a specific county? Browse these listings.Zip Codes
Start here to find a luxury home in a particular zip code.Single-Family Homes
See photos of single-family homes, get prices, neighborhood information & more.Townhomes
Get all the details about luxury townhomes for sale now throughout Metro Denver.Condos
Are you drawn to the low-maintenance, luxury lifestyle of condo living? Start here.One-Story Homes
Looking for a main floor master? Ranch-style homes may be perfect for your lifestyle.Featured Price Ranges
We’ve done the searching for you. Find homes in popular luxury price ranges.55-Plus
Explore beautiful homes and enviable amenities available in 55-and-over communities.Your Free MLS Search Account
Create and manage saved searches and properties with the Property Organizer.Schedule a Personal Consultation
We’re happy to help any time! Schedule a no-obligation 15-minute call.


