
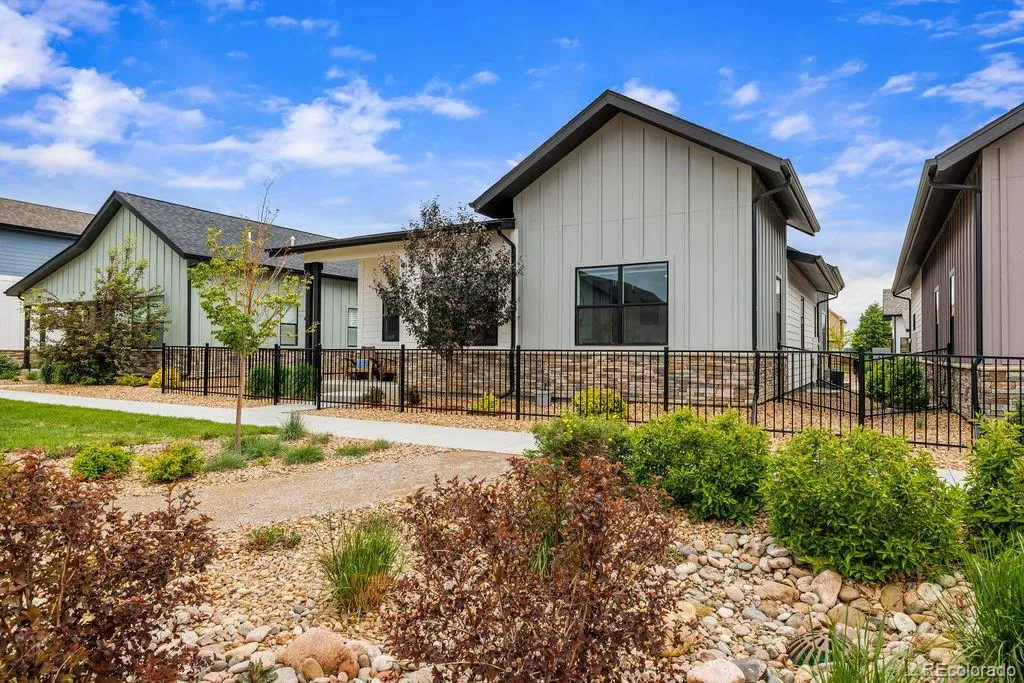


Better than new construction, this beautifully upgraded patio home combines modern design, smart-home convenience, and low-maintenance living in one of Fort Collins’ most desirable newer communities. Located on a premium lot facing a peaceful courtyard and just one block from Traverse Park, this former model home offers elevated finishes, thoughtful upgrades, and easy access to trails, green space, and local destinations.
Designed for effortless living, the HOA maintains all landscaping, allowing more time to enjoy the neighborhood’s extensive trail system, nearby parks, and vibrant community feel. The location is ideal — just 10 minutes from both Old Town Fort Collins and Jessup Farm Artisan Village, known for local restaurants, coffee shops, boutiques, breweries, and community events.
Inside, the open-concept layout features a dramatic folding glass patio door that creates seamless indoor-outdoor living, dimmable lighting throughout, updated light fixtures, updated ceiling fans with remote controls, and custom window coverings. The gourmet kitchen is anchored by a premium ZLINE luxury gas range.
The primary suite includes custom shutters and a custom closet, while additional thoughtful touches include framed bathroom mirrors, custom built-ins in the coat closet, and permitted electrical upgrades in both the living area and basement. The finished garage features an epoxy floor, and exterior improvements include an added gravel path integrated into the landscaping.
This home also features LEED Gold certification, a tankless water heater, smart thermostat, smart doorbell, smart deadbolt, smart garage door opener, and smart outdoor camera.
With its premium lot, designer upgrades, low-maintenance lifestyle, energy-efficient construction, and exceptional Fort Collins location, this home offers turnkey living with all the benefits of new construction — without the wait or added upgrade costs.


