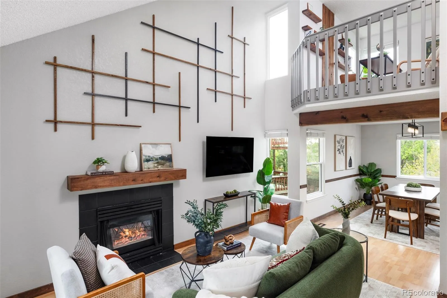
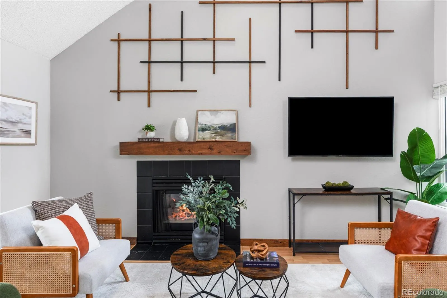
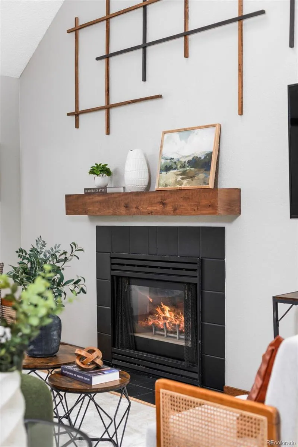
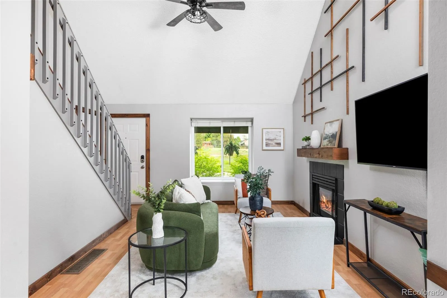
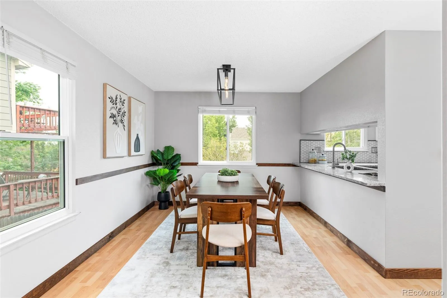
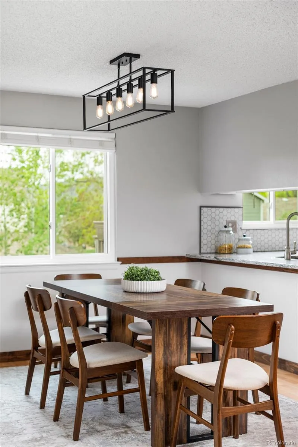
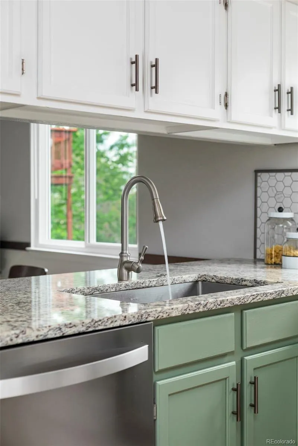
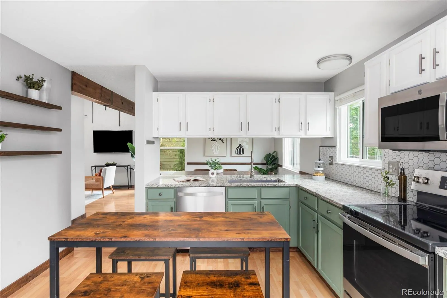
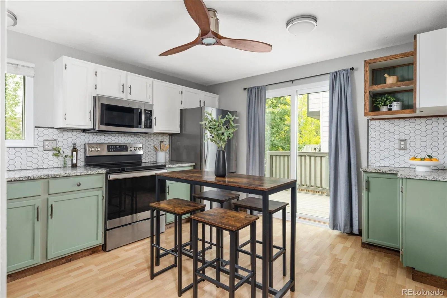
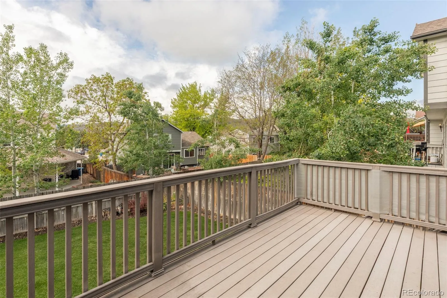
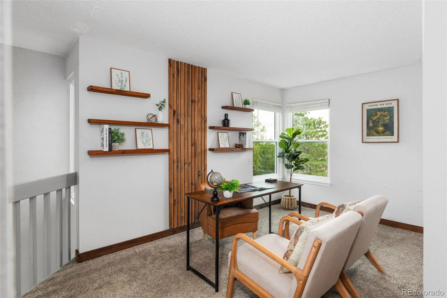
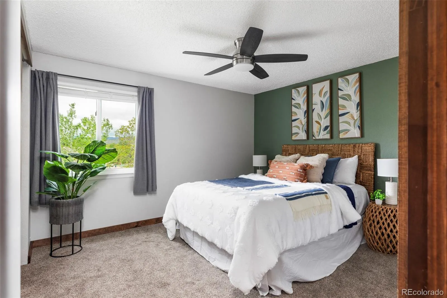
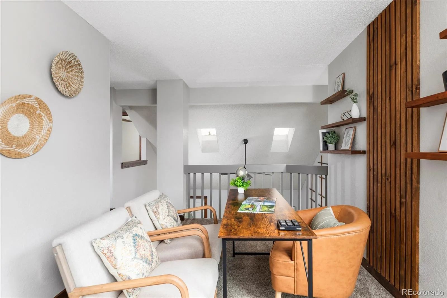
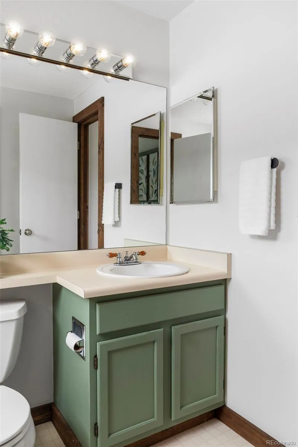
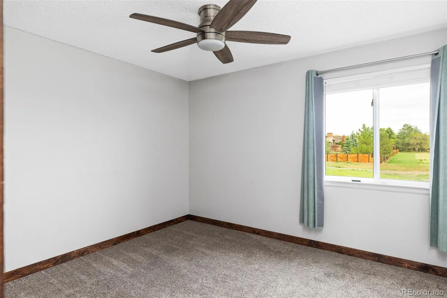
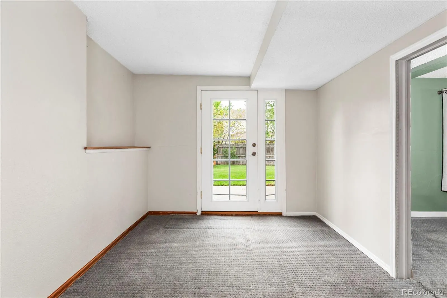
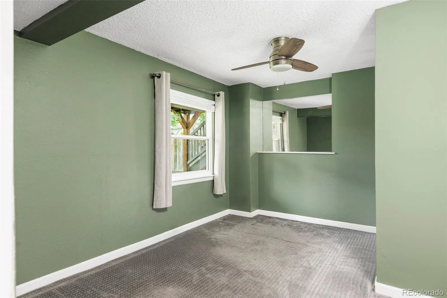
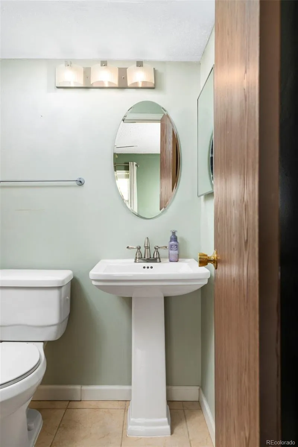
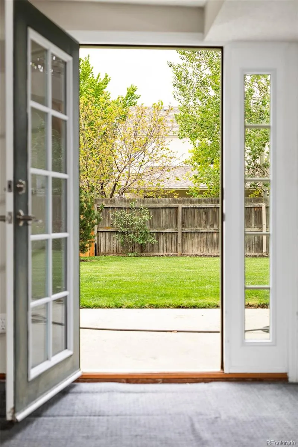
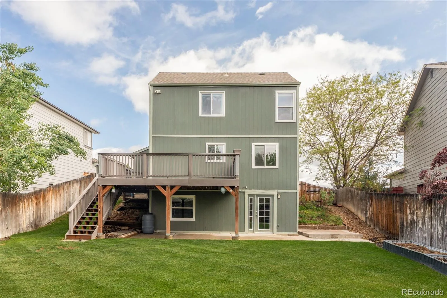
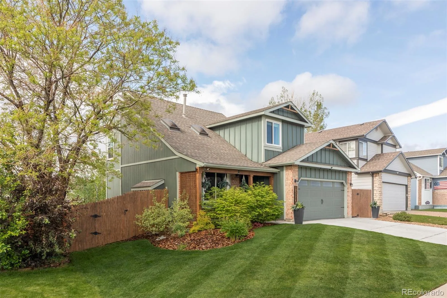
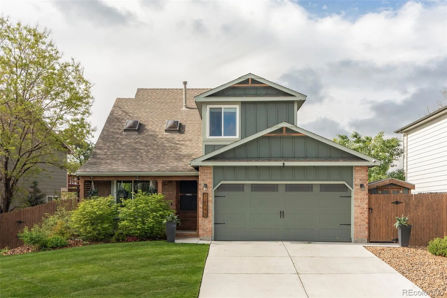
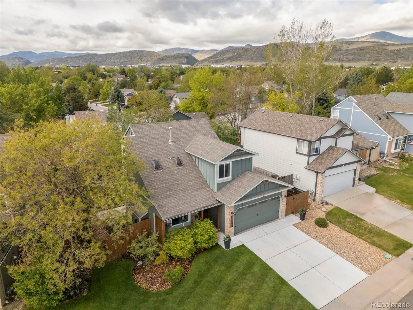
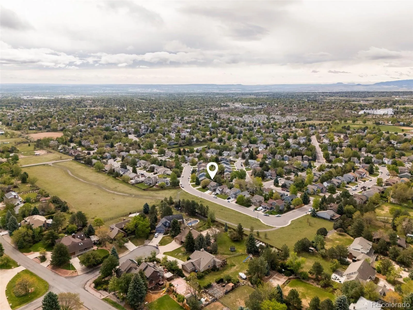
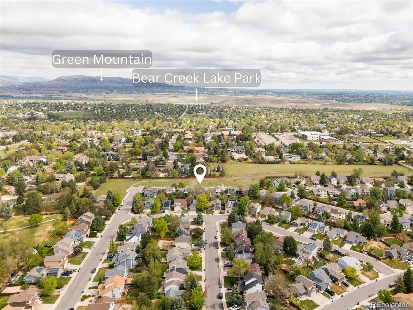
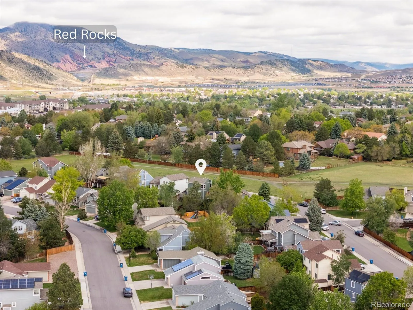
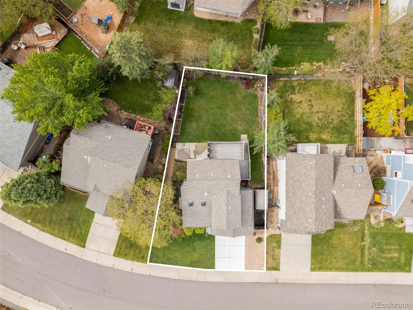
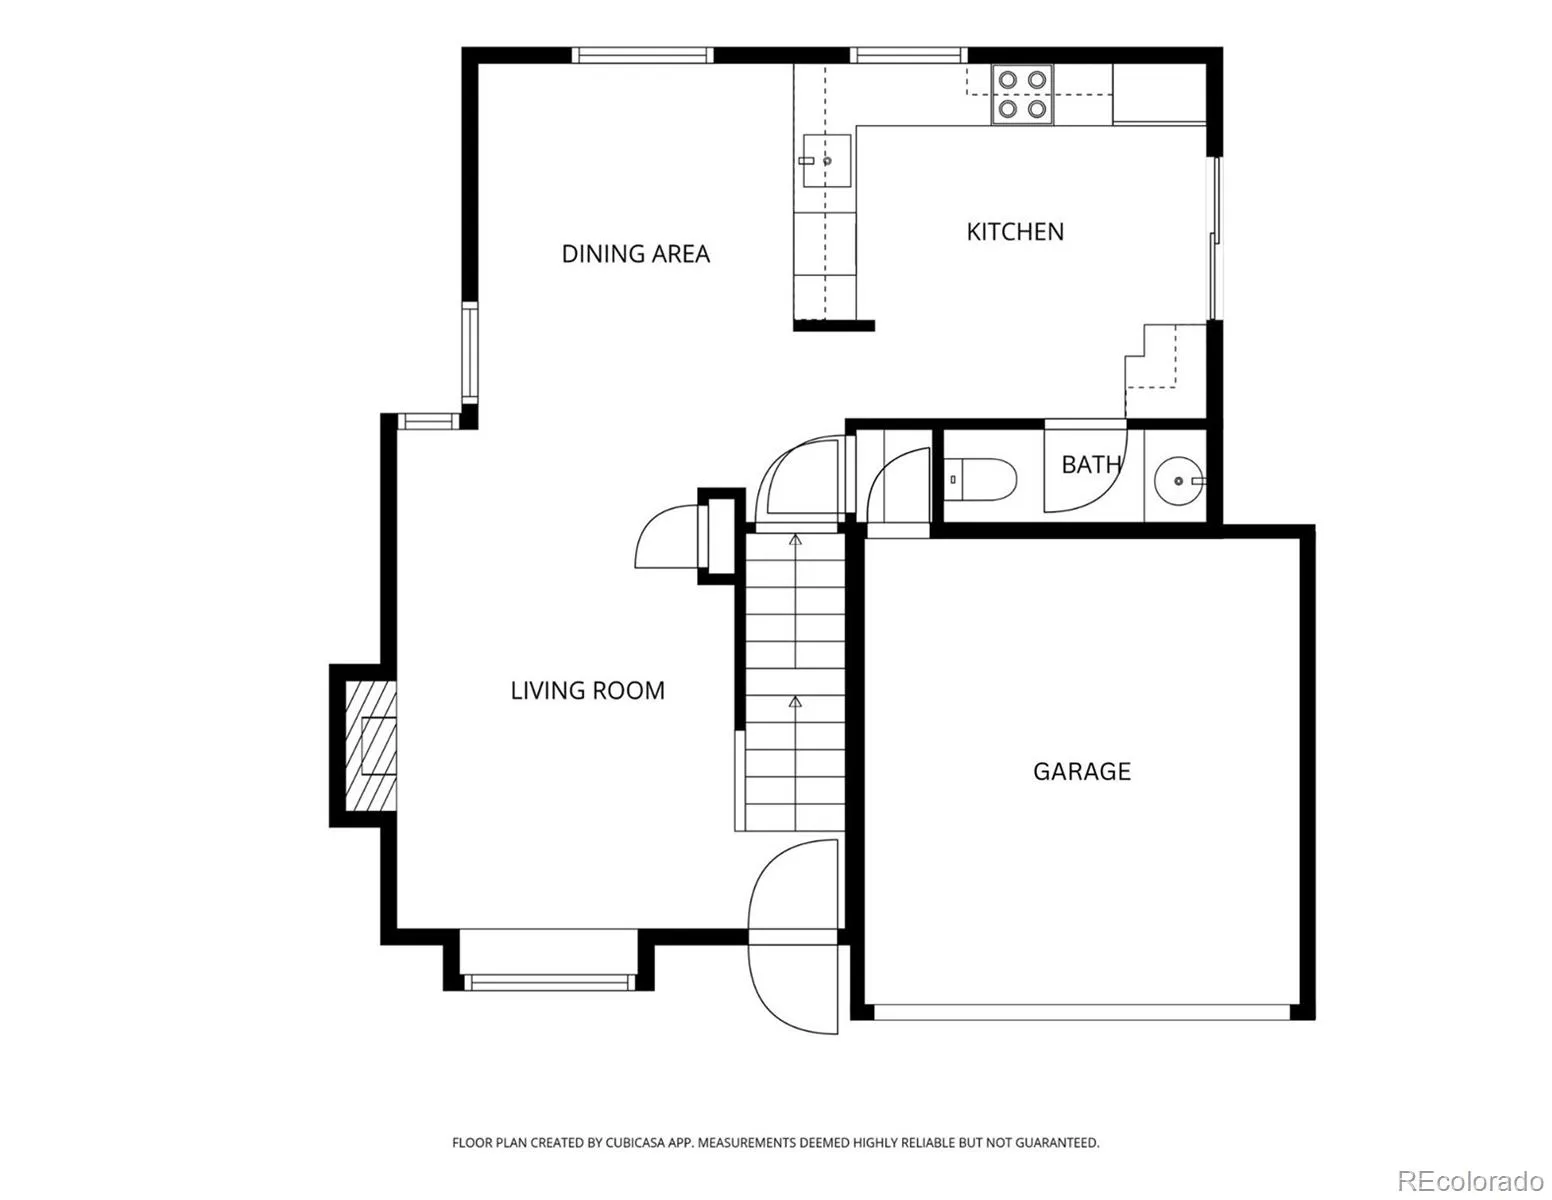
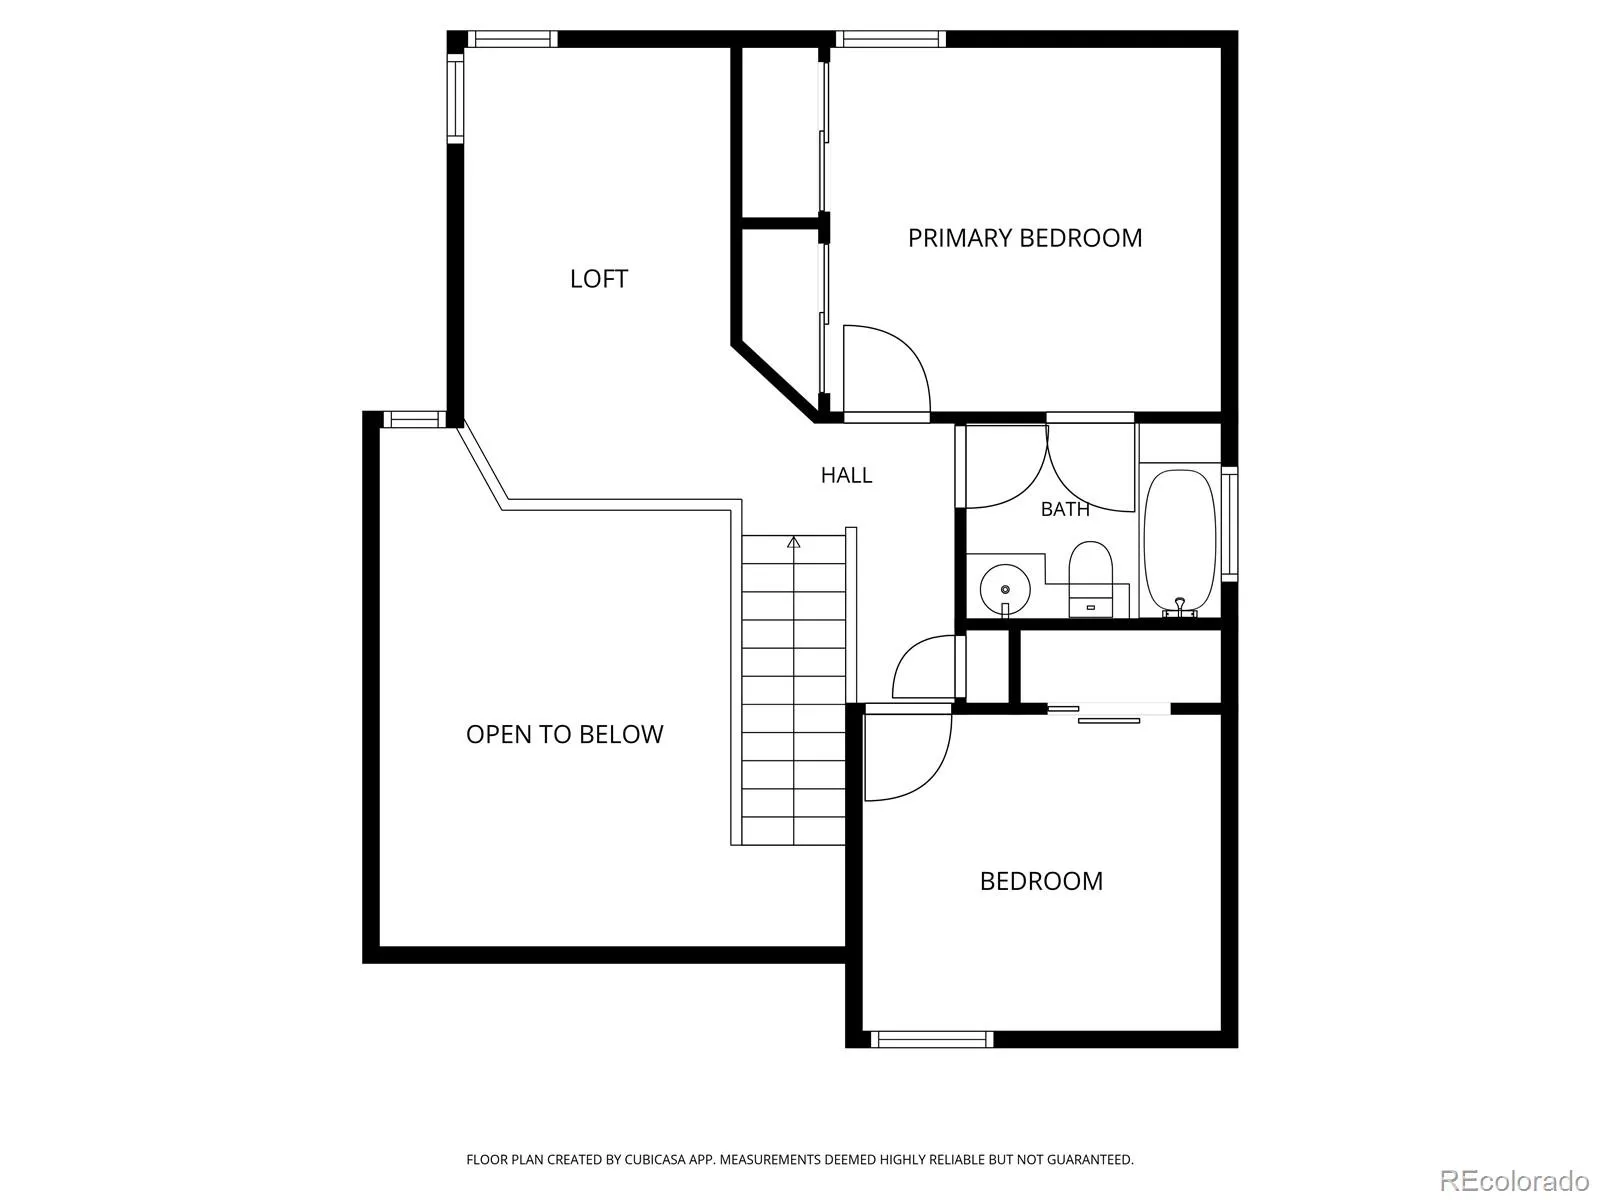
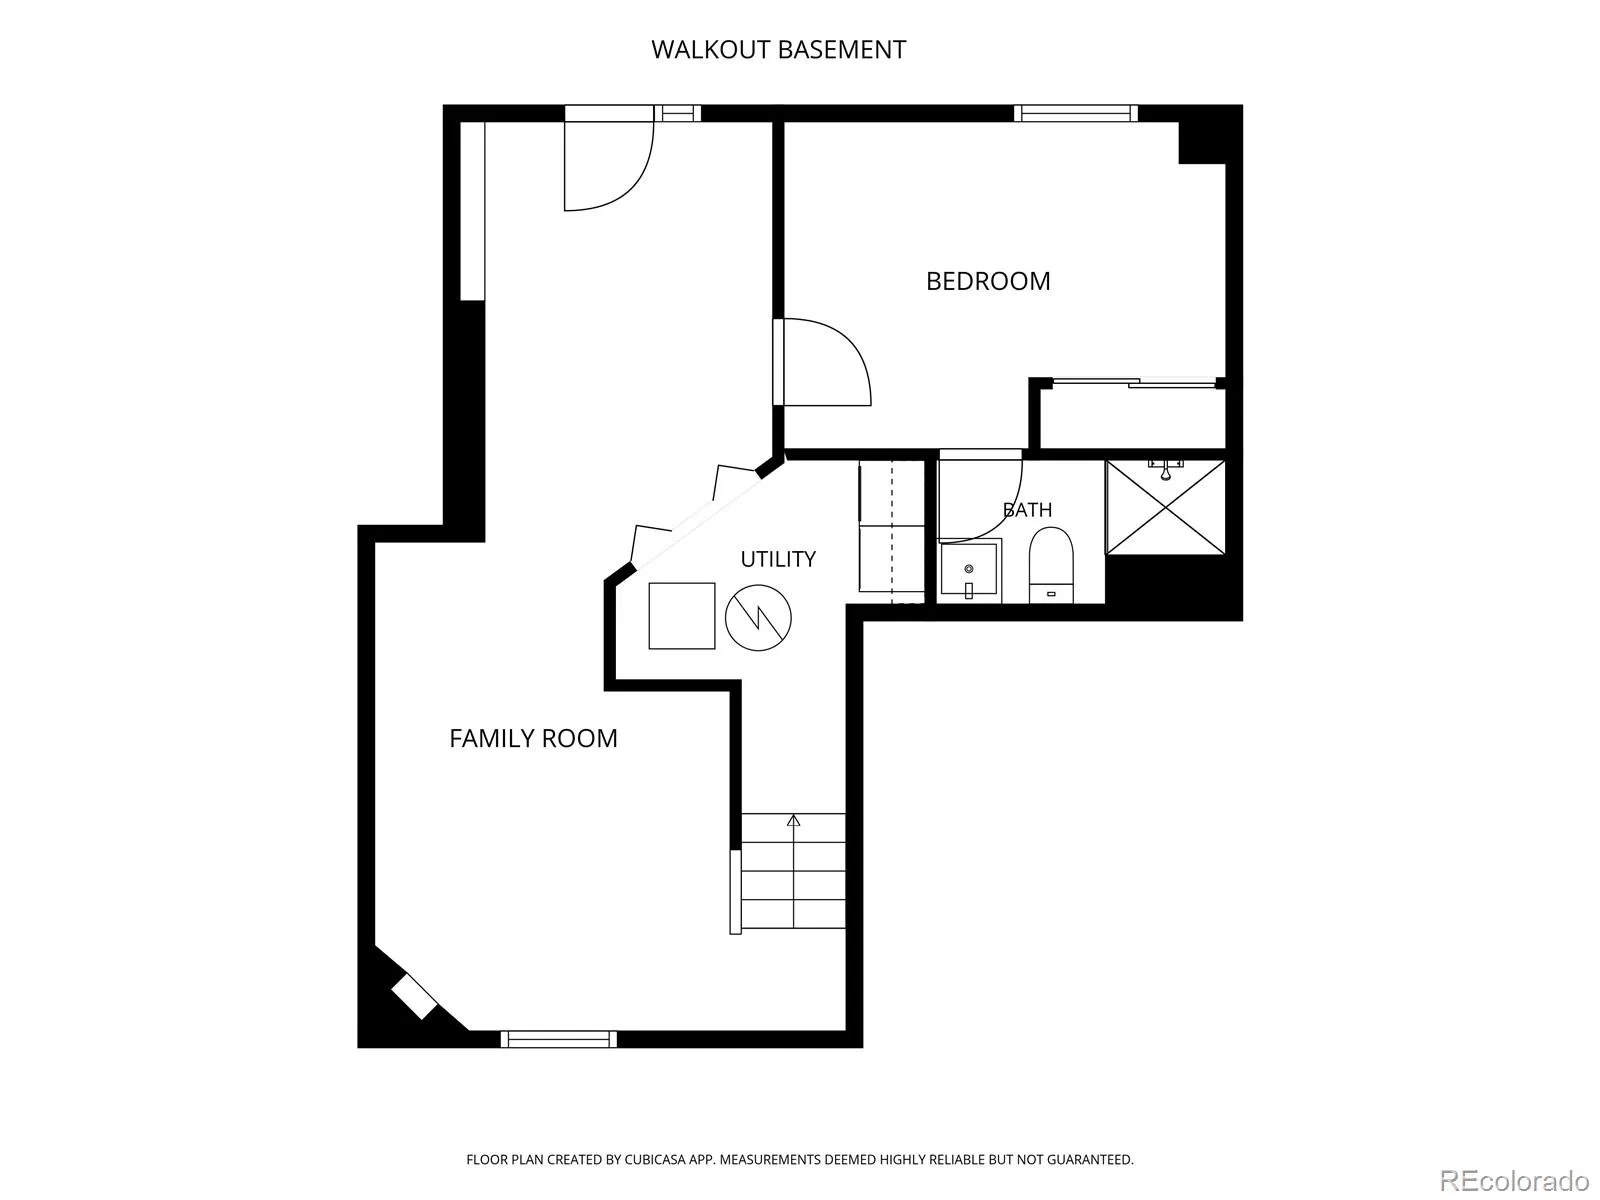
Westgold Meadows, Littleton, CO — $624,500, plus a $5,000 seller concession toward closing costs or a rate buydown, buyer’s choice. This 3-bed, 3-bath, 2,079 sqft home faces a greenbelt with foothills views, real space between neighbors, and more than $100,000 in seller updates already done. Light pours through new windows and sliding glass door into an open main level, where the updated kitchen including custom wood shelving, added pantry, and new fixtures flows straight out to a large elevated deck built for morning coffee and evening meals al fresco. Downstairs, a walkout basement with ensuite bedroom, opens onto its own patio area. Upstairs, a bright flexible loft covers whatever you need: home office, playroom, or reading nook. Outside, curated garden beds and immaculately kept grounds make the most of a lot with genuine breathing room — rare at this price point. The seller has already made the investment and done the work so you don’t have to: new windows and sliding door, new furnace and AC, new attic insulation, new driveway pour; new washer and dryer; new landscaping and garden beds; updated lighting, and more. More than $100,000 invested, none of it left for your to-do list and all of it providing peace of mind and lower maintenance costs for the foreseeable future. Community pool, tennis courts, parks, and trails are steps away, with Bear Creek Lake Park and the Jeffco trail network minutes further, and easy access to C-470 and Highway 285. Zoned for Mount Carbon Elementary, Summit Ridge Middle, and Dakota Ridge High School. Come see what $100,000 in updates and a $5,000 credit toward your costs can do for you.

Advanced Home Search
Search by square footage, location, price, bedrooms, bathrooms and more.Just Listed
These homes just hit the market. Be among the first to see them. Schedule a showing, too.New Construction
See brand new homes and homes under construction now and available soon.Features & Amenities
Find homes with views or pools, in gated communities & with other desirable features.Cities
Take a look at luxury homes in each city in Metro Denver.Neighborhoods
Find the ideal neighborhood and the home that best fits you.Counties
Have your eye on a specific county? Browse these listings.Zip Codes
Start here to find a luxury home in a particular zip code.Single-Family Homes
See photos of single-family homes, get prices, neighborhood information & more.Townhomes
Get all the details about luxury townhomes for sale now throughout Metro Denver.Condos
Are you drawn to the low-maintenance, luxury lifestyle of condo living? Start here.One-Story Homes
Looking for a main floor master? Ranch-style homes may be perfect for your lifestyle.Featured Price Ranges
We’ve done the searching for you. Find homes in popular luxury price ranges.55-Plus
Explore beautiful homes and enviable amenities available in 55-and-over communities.Your Free MLS Search Account
Create and manage saved searches and properties with the Property Organizer.Schedule a Personal Consultation
We’re happy to help any time! Schedule a no-obligation 15-minute call.


