
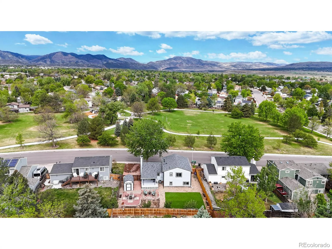
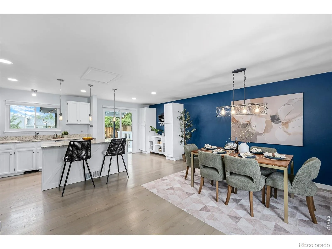
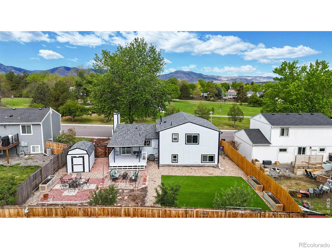
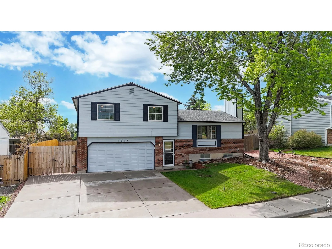
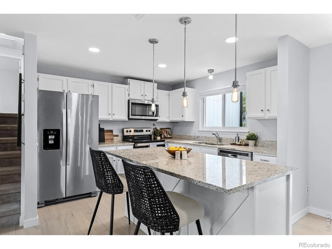
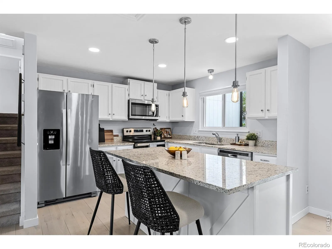
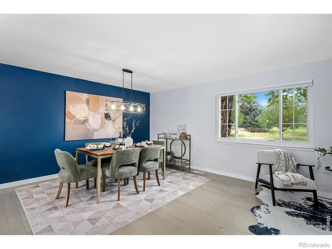
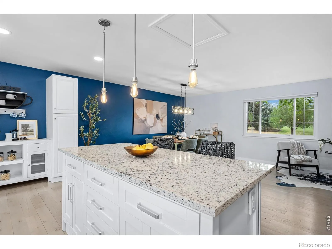
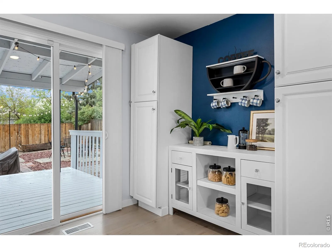
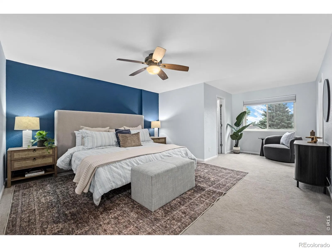
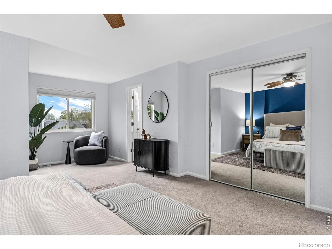
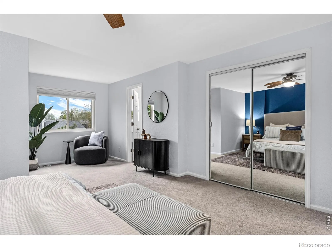
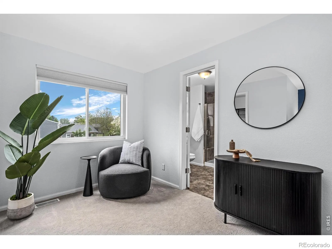
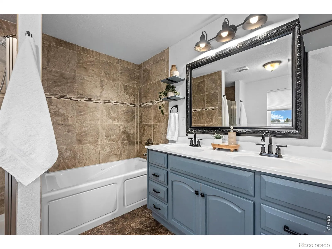
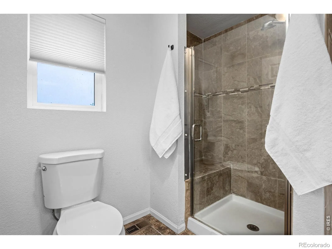
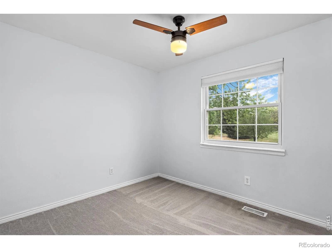
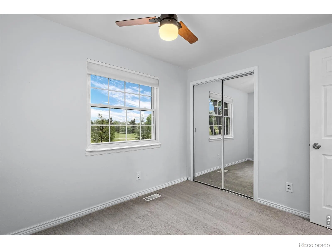
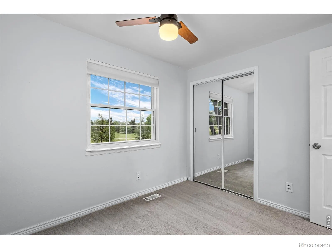
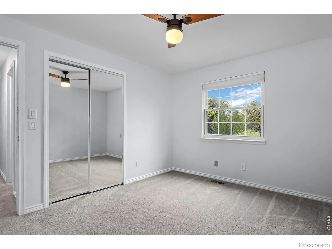
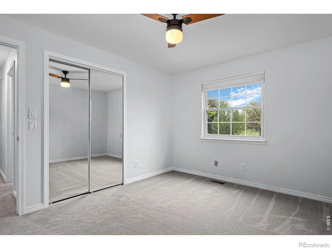
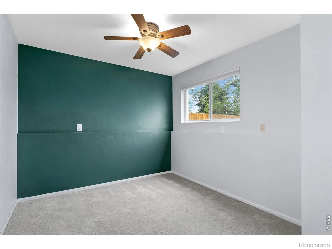
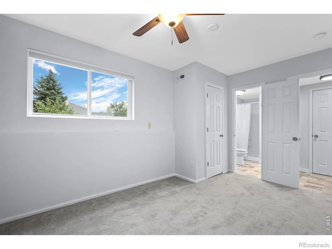
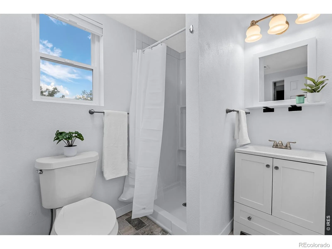
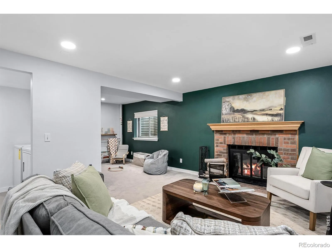
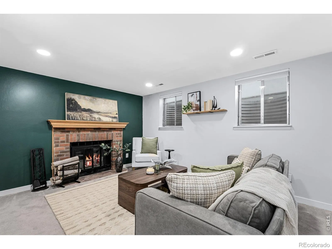
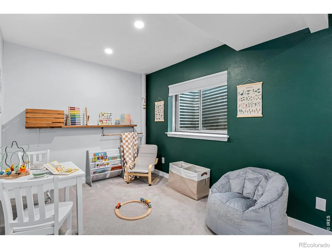
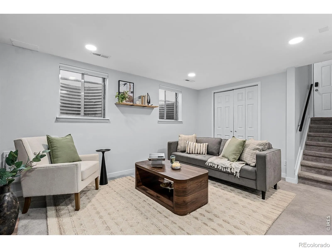
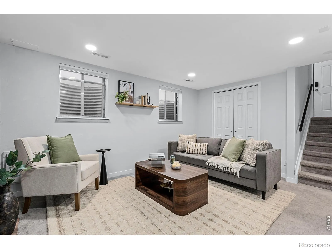
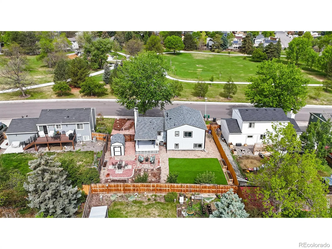
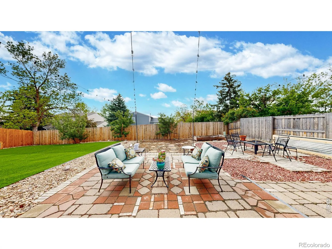
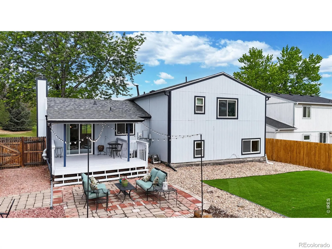
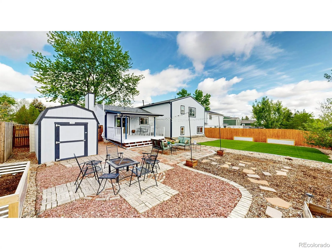
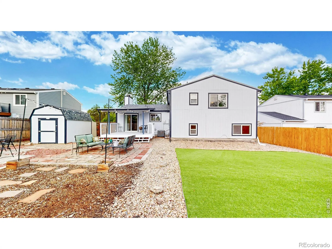
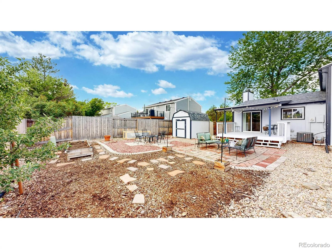
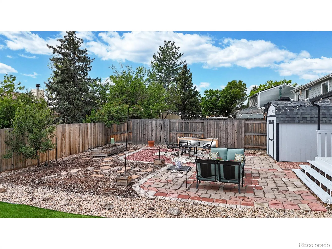
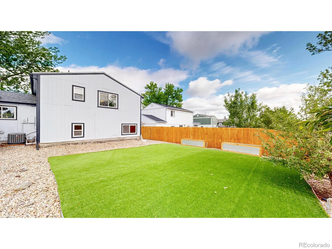
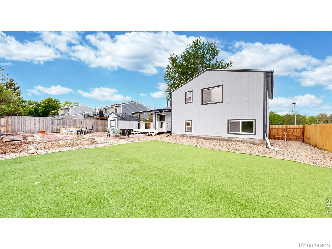
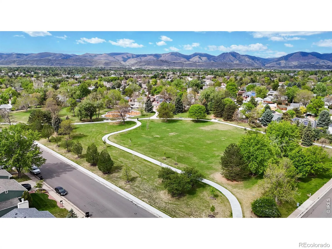
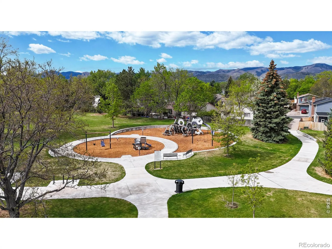
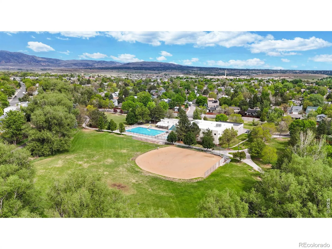
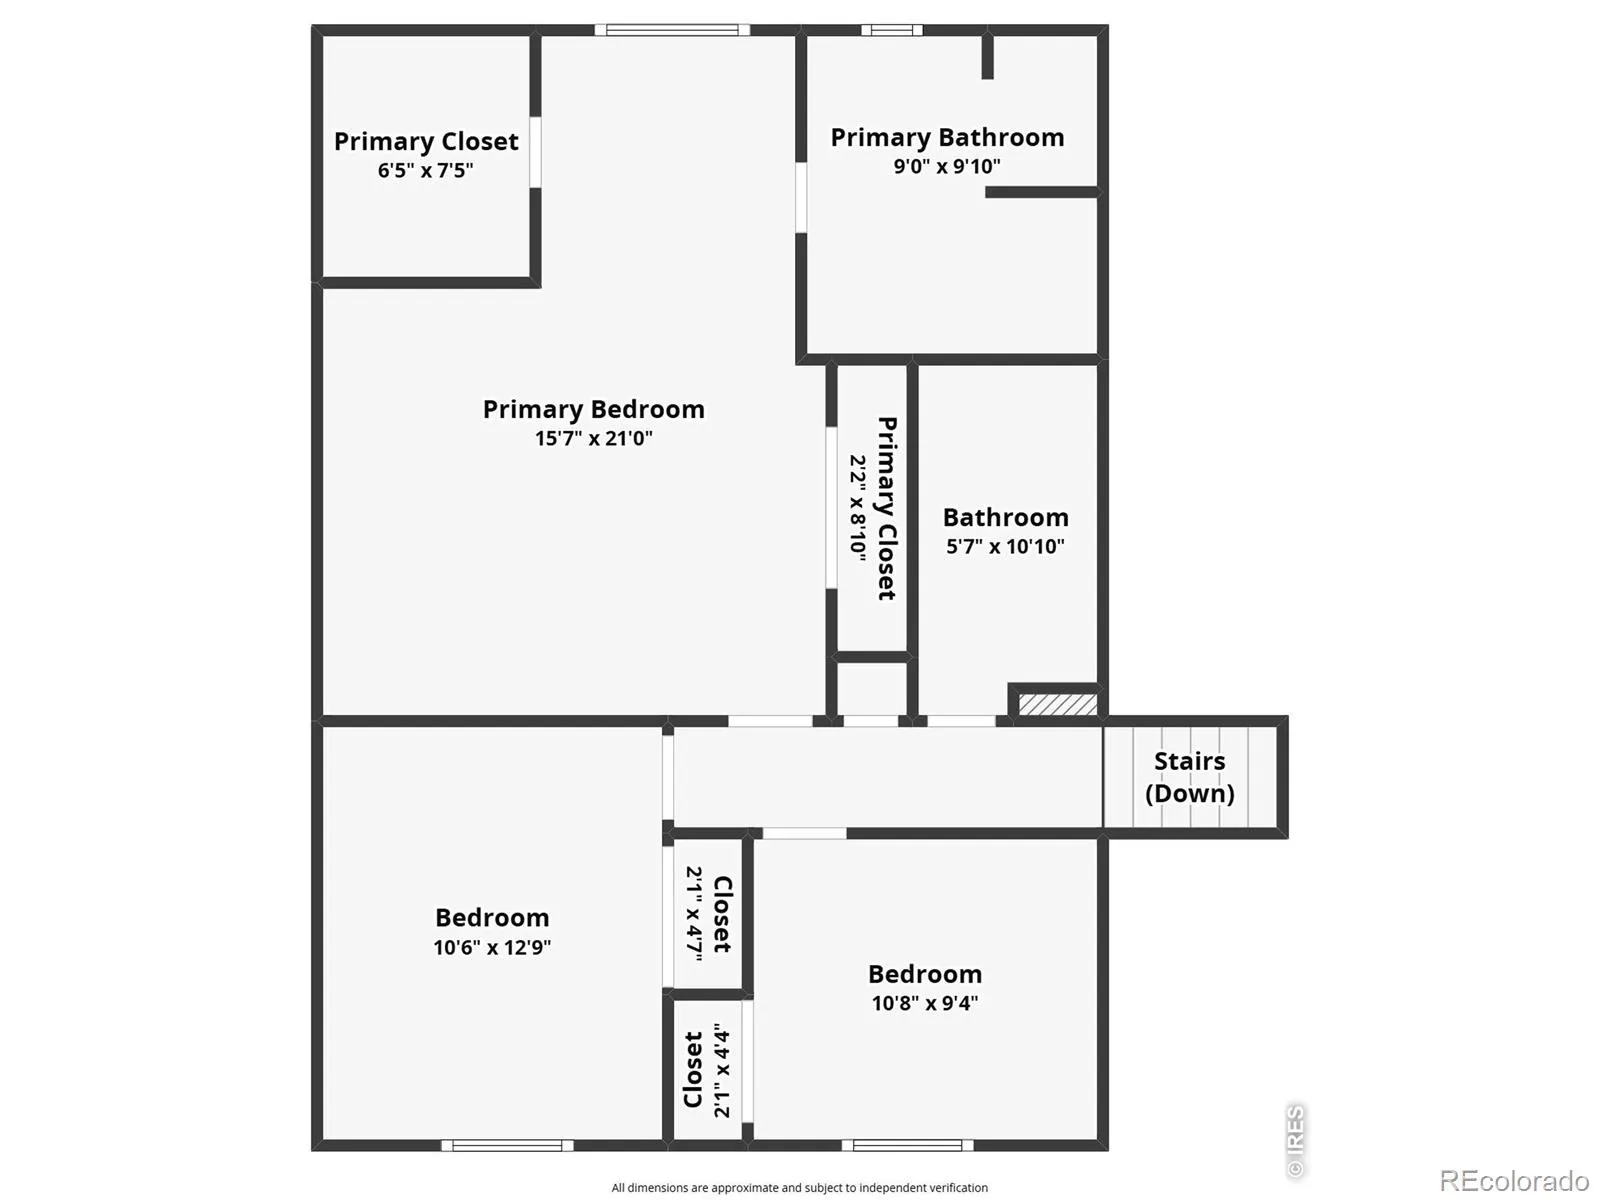
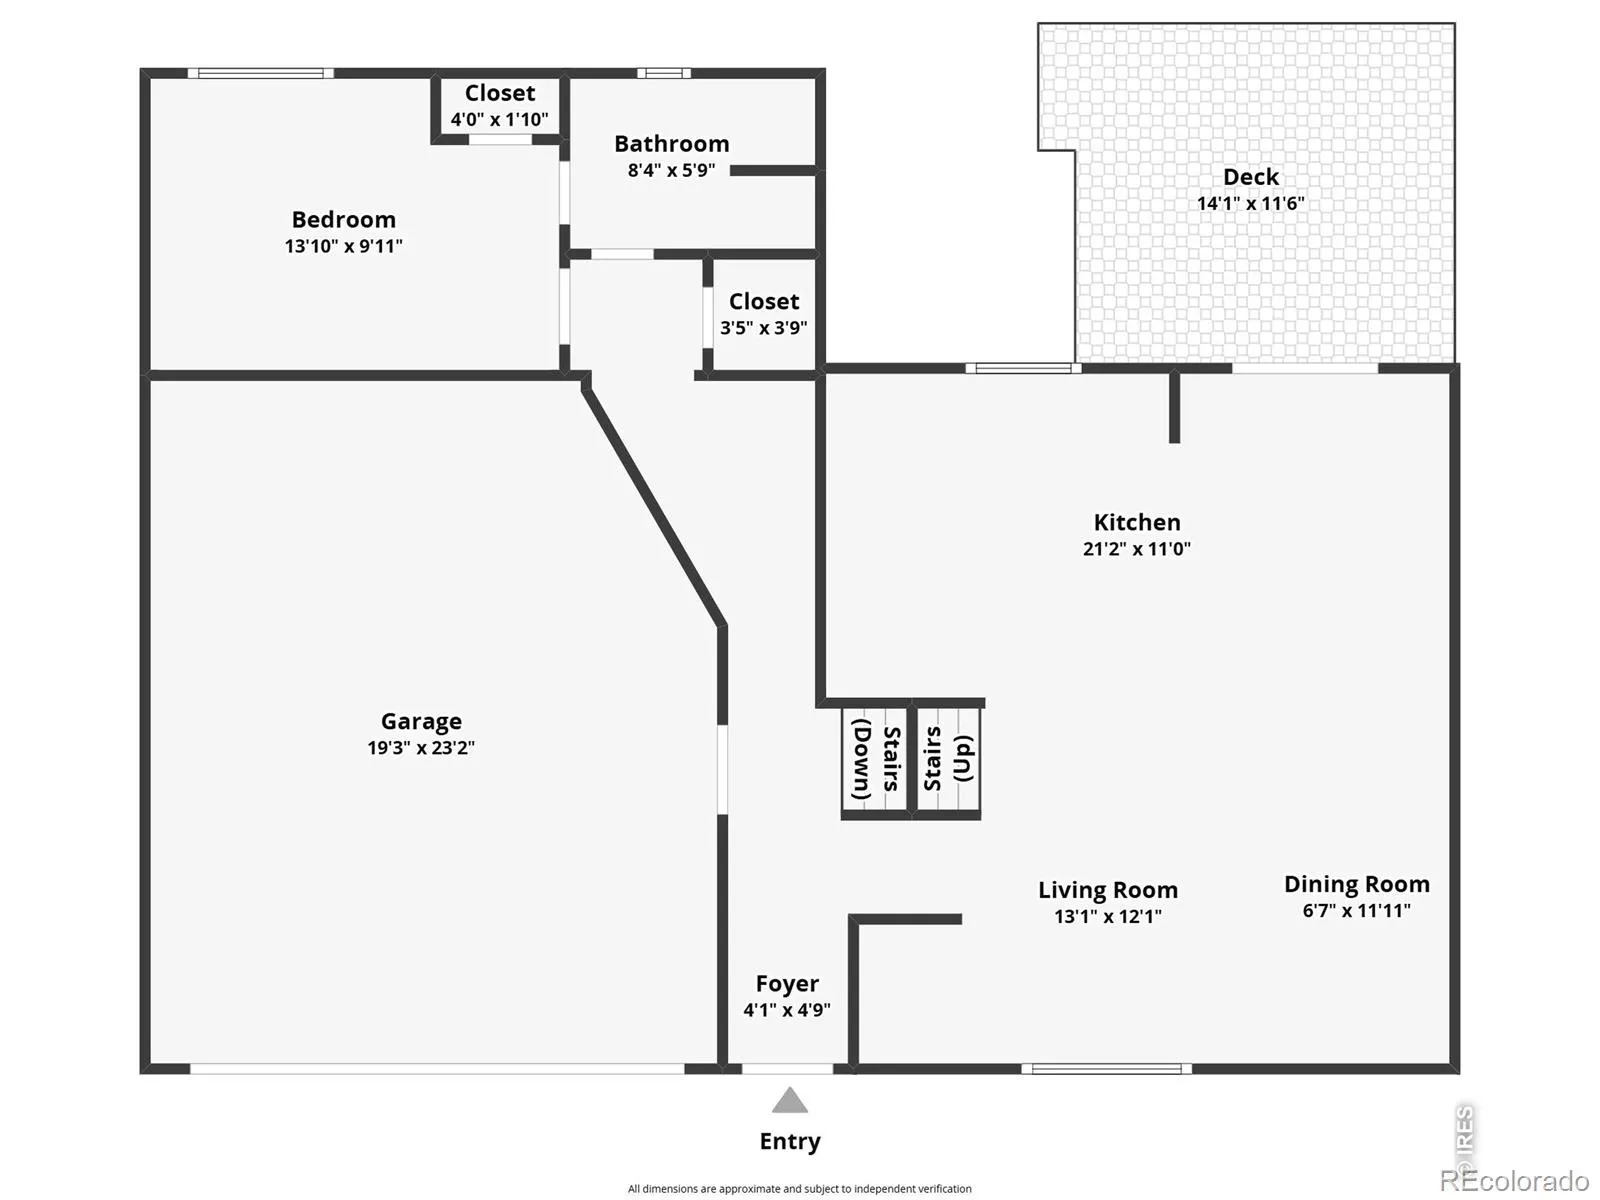
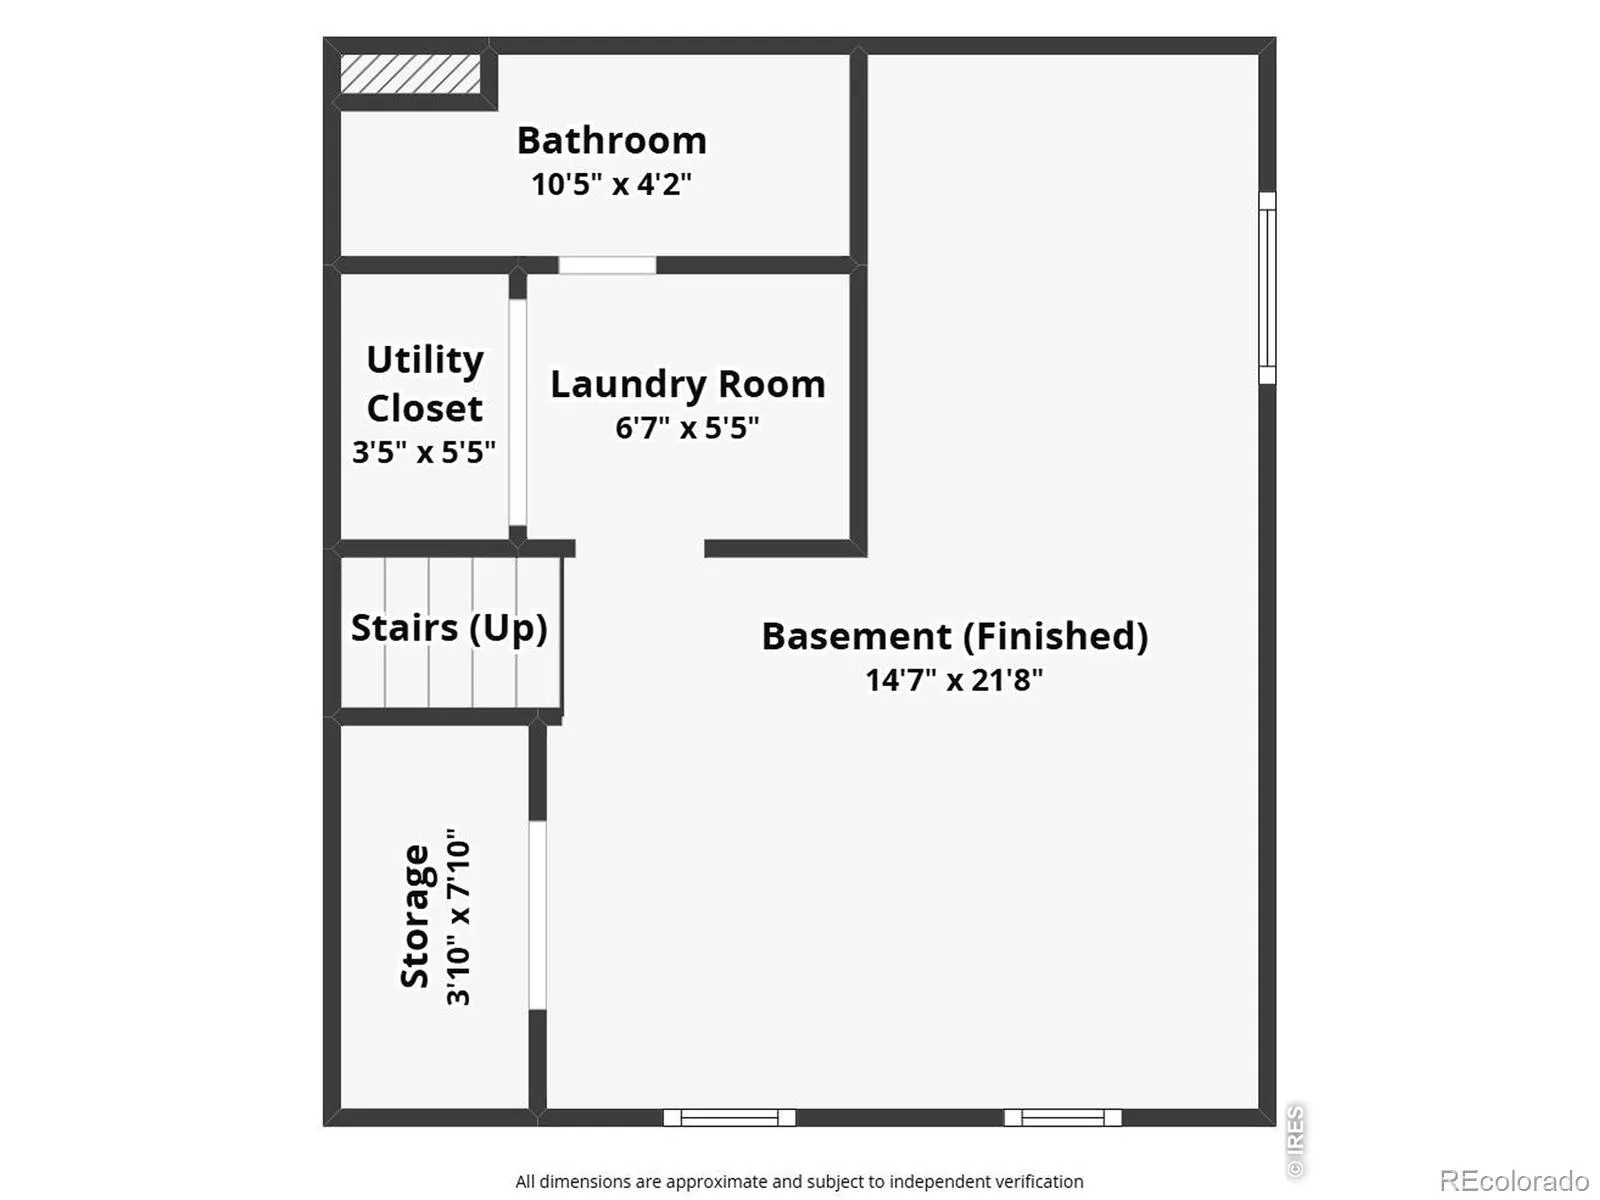
Park-facing with mountain views! Tucked into a quiet Littleton neighborhood with easy access to C-470 and Red Rocks, this move-in-ready home features recent improvements to all major home systems. This home offers a rare combination of 4 bedrooms and 4 full bathrooms, including two en-suite baths, and a multi-level layout that creates functional separation between entertaining spaces and private retreats. Upstairs, the spacious primary suite includes a walk-in closet, secondary closet, 5-piece en-suite bath, and reading nook. The upper level also features a full bathroom and two additional bedrooms with park and mountain views. The open-concept great room creates seamless indoor/outdoor flow between the kitchen, dining, living, and backyard spaces and is filled with natural light, wood floors, and park views. The main level features a private guest retreat with a bedroom and en-suite bath, thoughtfully separated from the upstairs bedrooms and entertaining spaces. Downstairs, the basement offers a full bathroom and versatile flex space for a second living area, workout room, play space, home office, or future guest space. Outside, the thoughtfully landscaped backyard was designed for both enjoyment and low-maintenance upkeep, with a covered porch, two patios, turf play/lounge area, xeriscaping, fruit trees, and two storage sheds. Major system improvements include newer furnace and A/C (2023), newer roof (2024), and newer water heater (2023). Enjoy easy access to Wagon Trail Park, neighborhood trails, Southwest Rec Center, and countless shopping, dining, entertainment, and everyday amenities within a 5-minute drive. This is the kind of home that feels as good as it looks – thoughtfully updated, lovingly maintained, and ready for its next owner to enjoy and make it their own!
Glenbrook
4892 S Garland Street, Littleton, CO 80123


- 1. 2026-07-12 (Start time: 2026-07-12T16:00:00Z - End time: 2026-07-12T18:00:00Z)
