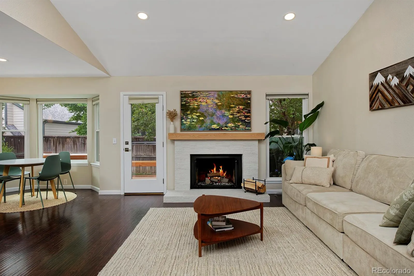
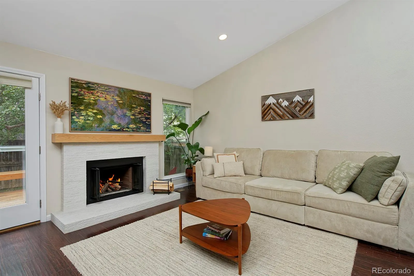
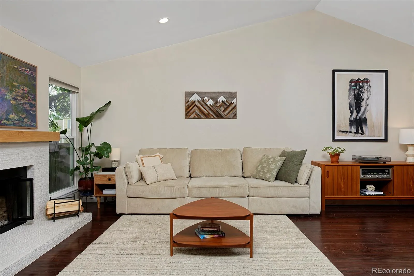
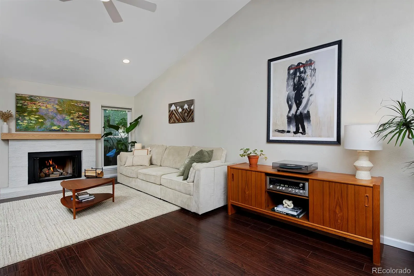
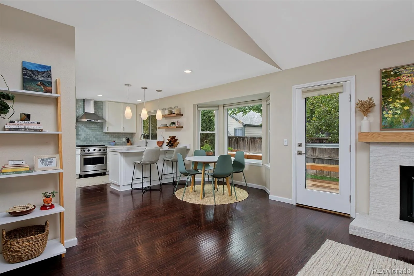

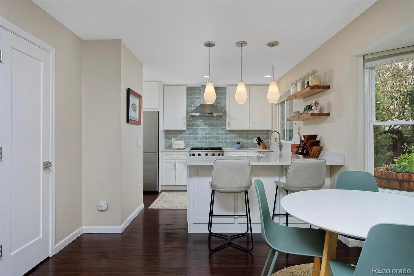
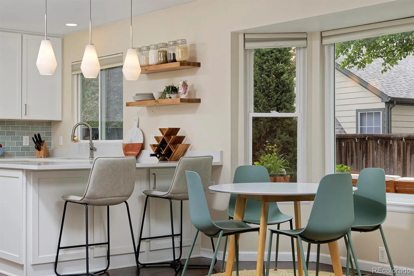
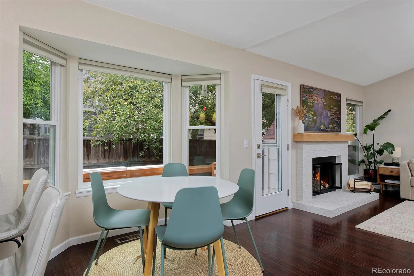

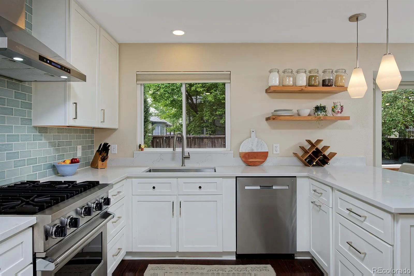
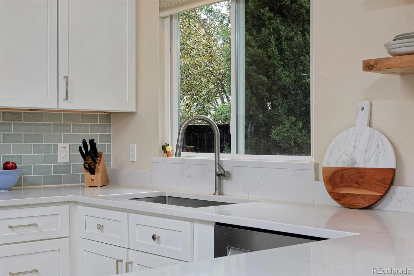
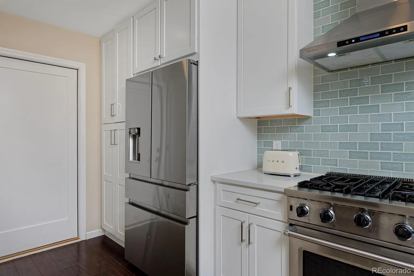
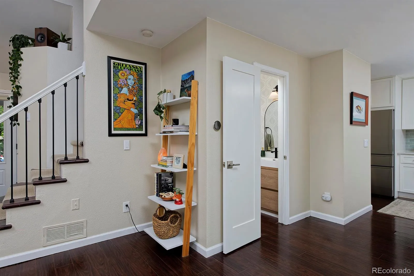
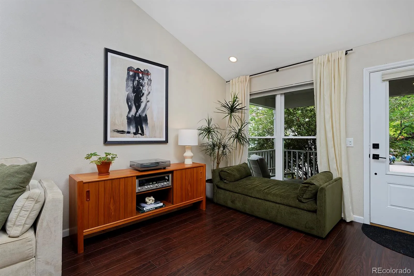
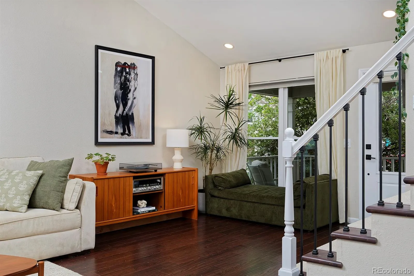
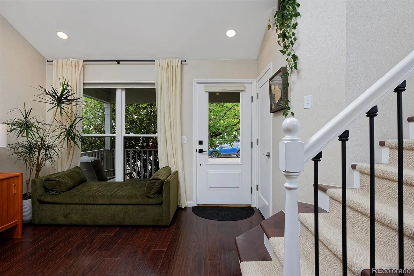
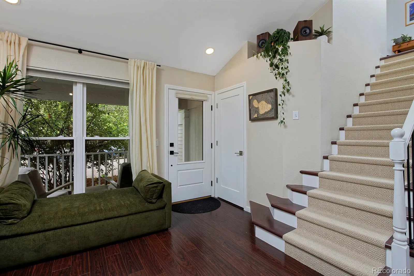
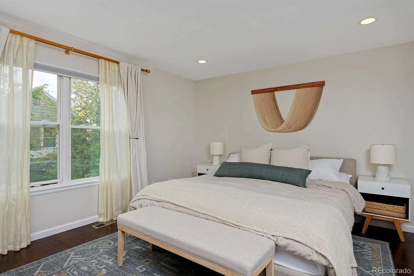
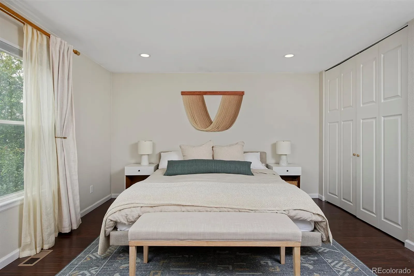
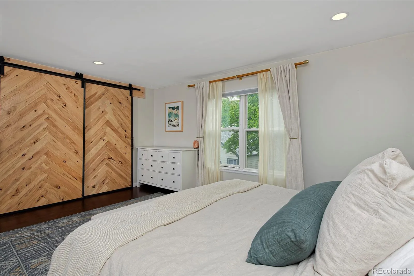
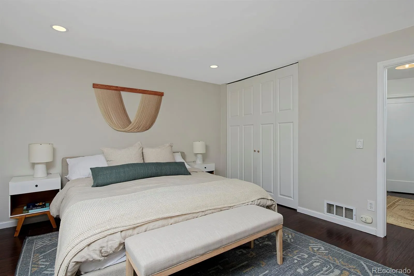
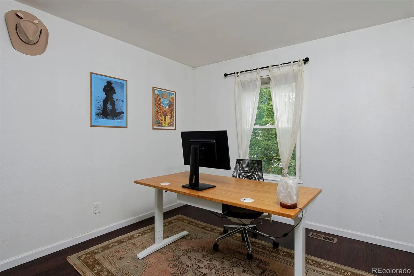
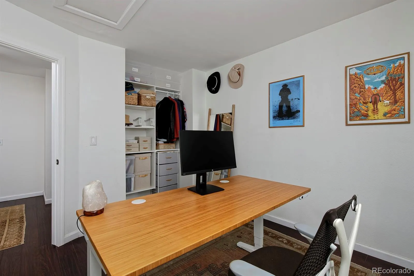
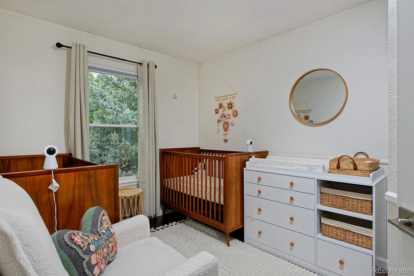
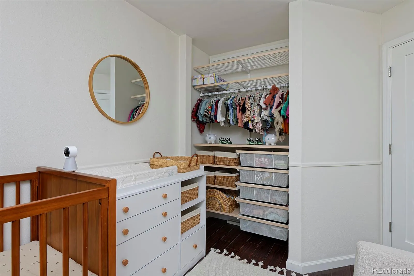
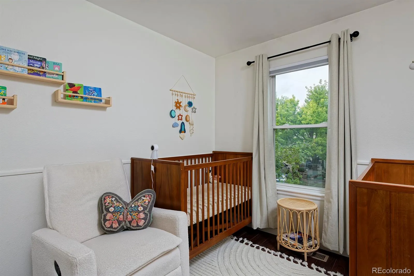
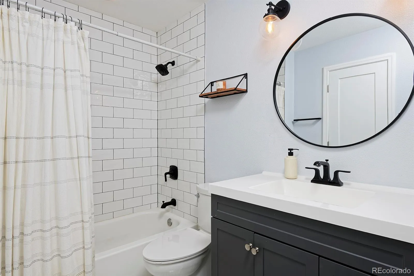
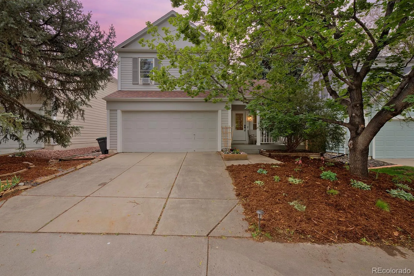

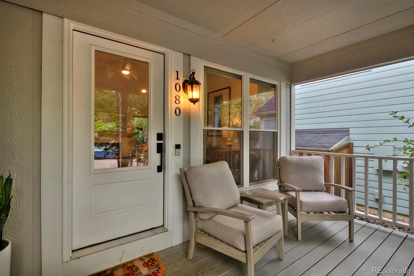
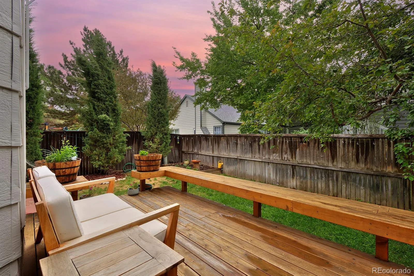
Finally! A home where thoughtful design, elevated finishes, and playful sophistication blend like a perfectly plated signature dish. Every space has been carefully seasoned with elegant intention, mixing function and style into a home that feels effortlessly luxurious while genuinely inviting. Rich updates unfold room by room, beginning with the showstopping chef’s kitchen: the beating heart of the home where premium craftsmanship meets culinary ambition. Outfitted with over $14,000 in luxury appliances, this kitchen was designed for everything from cozy weeknight dinners to elevated entertaining. The iconic Viking Professional 30” gas range delivers restaurant-caliber performance with commercial-grade power and precision convection cooking. The stunning Dacor 36” French door refrigerator in graphite stainless steel adds sleek sophistication and luxury appeal. Beyond the kitchen, the home unfolds like a perfectly paced fine dining delight. The renovated primary bath offers a spa-inspired retreat, while high-end closet systems and updated closet doors elevate the primary suite with boutique-style organization. Smart lighting throughout the home effortlessly shifts the mood from bright morning energy to intimate evenings by the fire. The redesigned mantle and fireplace anchor the living space as both cozy gathering place and architectural centerpiece. Fresh interior and exterior doors add refined continuity throughout, while the renovated powder room delivers designer-level charm for guests. Outside, the professionally xeriscaped yard provides water-friendly beauty with polished curb appeal and low-maintenance ease. A completely reconstructed deck extends the living space outdoors for sunset dinners, weekend brunches, or evenings under the Colorado sky. Perfectly positioned in one of Lafayette’s most convenient locations, 1080 Mercury Drive is more than a home. It is a beautifully crafted recipe for modern Colorado living.

Advanced Home Search
Search by square footage, location, price, bedrooms, bathrooms and more.Just Listed
These homes just hit the market. Be among the first to see them. Schedule a showing, too.New Construction
See brand new homes and homes under construction now and available soon.Features & Amenities
Find homes with views or pools, in gated communities & with other desirable features.Cities
Take a look at luxury homes in each city in Metro Denver.Neighborhoods
Find the ideal neighborhood and the home that best fits you.Counties
Have your eye on a specific county? Browse these listings.Zip Codes
Start here to find a luxury home in a particular zip code.Single-Family Homes
See photos of single-family homes, get prices, neighborhood information & more.Townhomes
Get all the details about luxury townhomes for sale now throughout Metro Denver.Condos
Are you drawn to the low-maintenance, luxury lifestyle of condo living? Start here.One-Story Homes
Looking for a main floor master? Ranch-style homes may be perfect for your lifestyle.Featured Price Ranges
We’ve done the searching for you. Find homes in popular luxury price ranges.55-Plus
Explore beautiful homes and enviable amenities available in 55-and-over communities.Your Free MLS Search Account
Create and manage saved searches and properties with the Property Organizer.Schedule a Personal Consultation
We’re happy to help any time! Schedule a no-obligation 15-minute call.


