
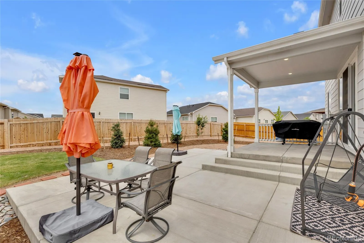
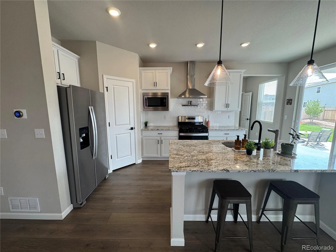
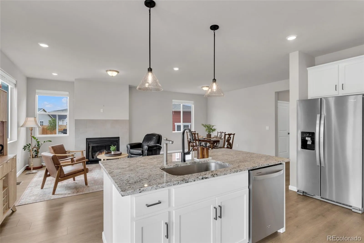
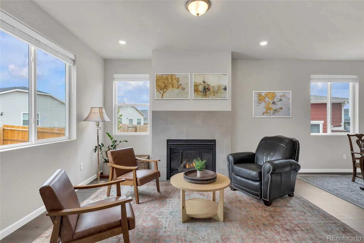
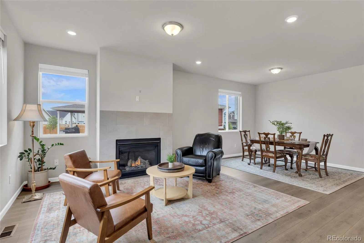
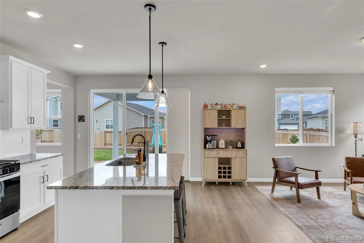
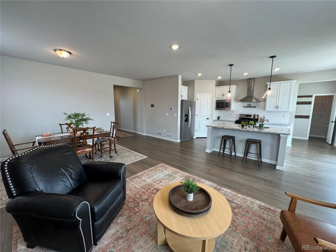
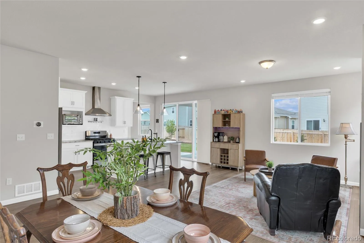
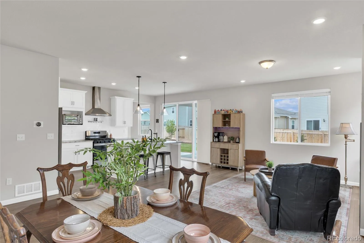
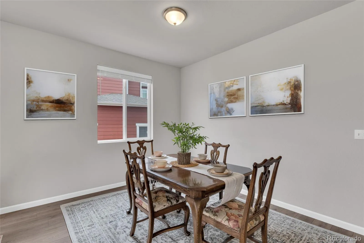
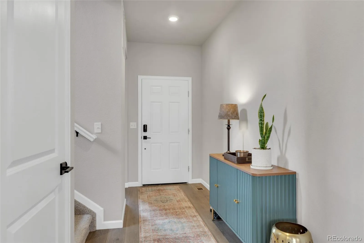
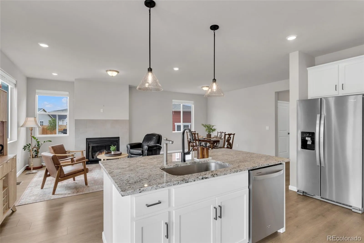
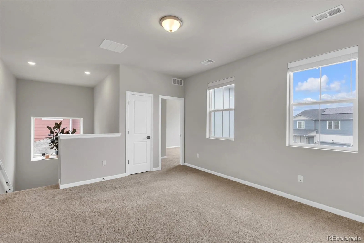
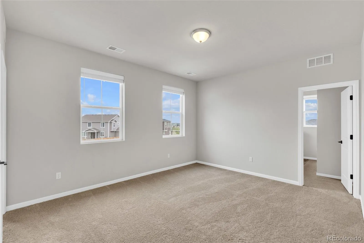
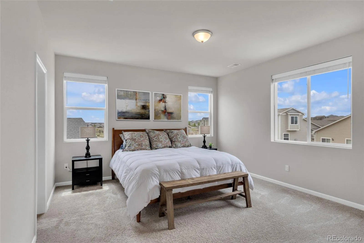
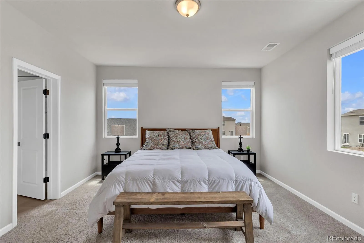
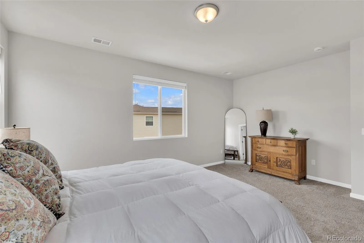
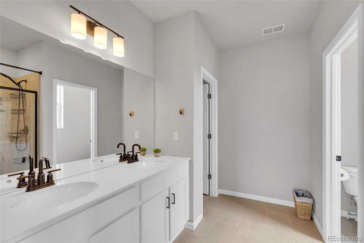
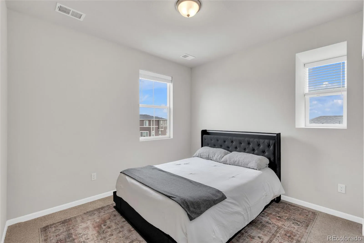
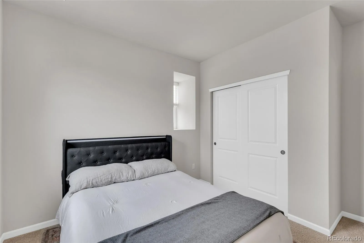
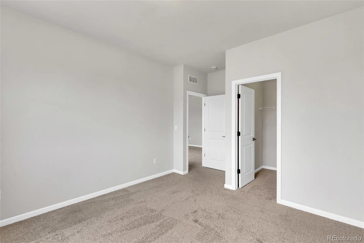
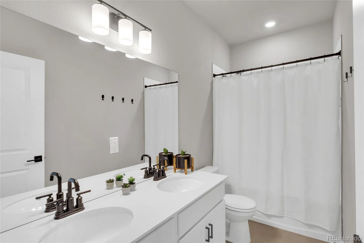
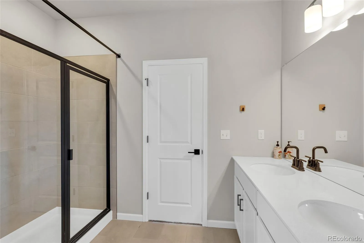
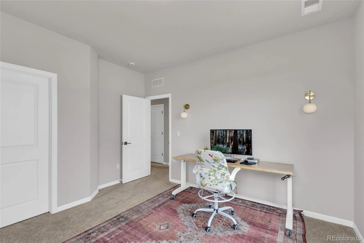
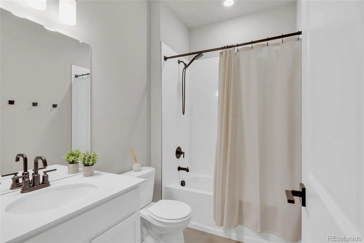
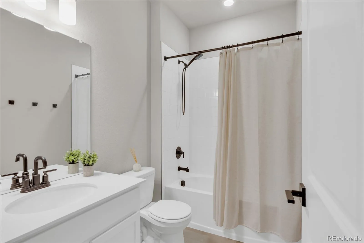
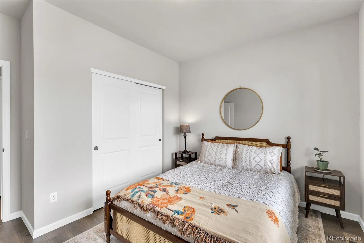
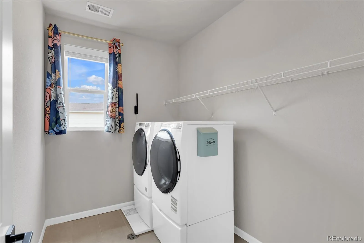
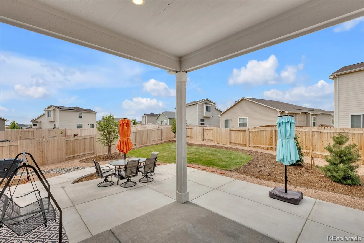
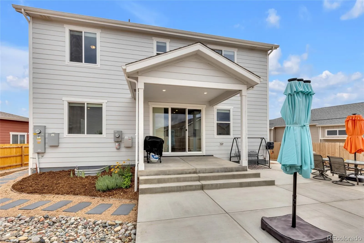
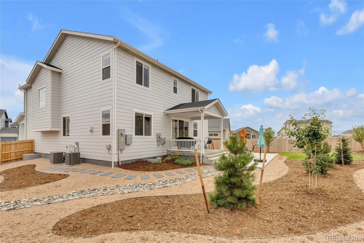
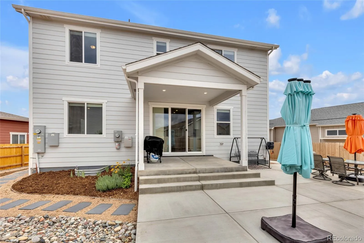
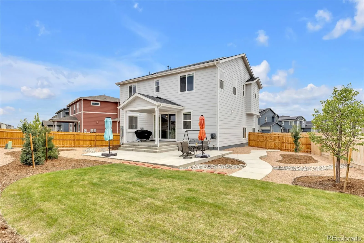
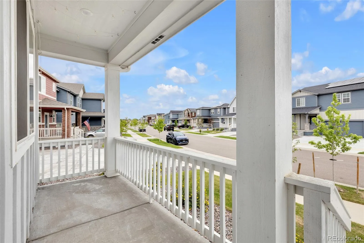
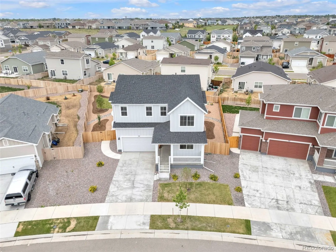
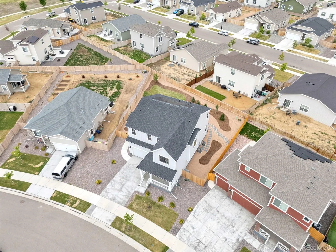
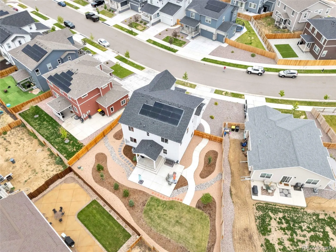
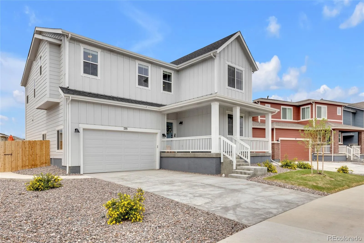
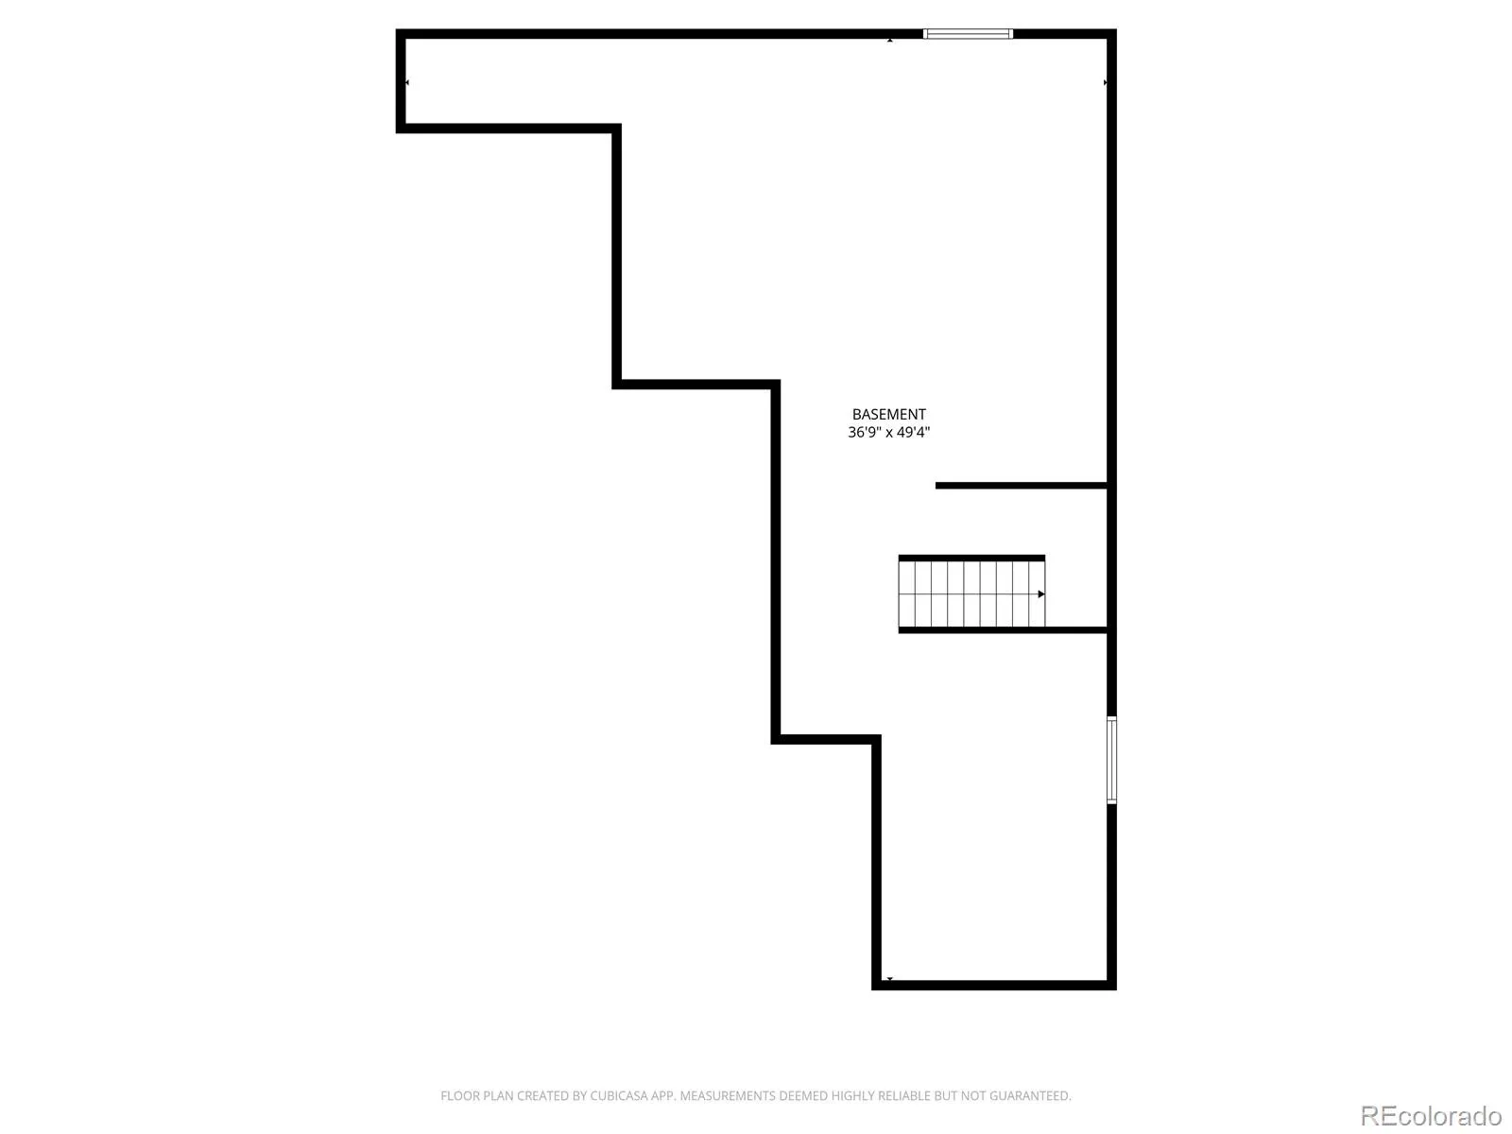
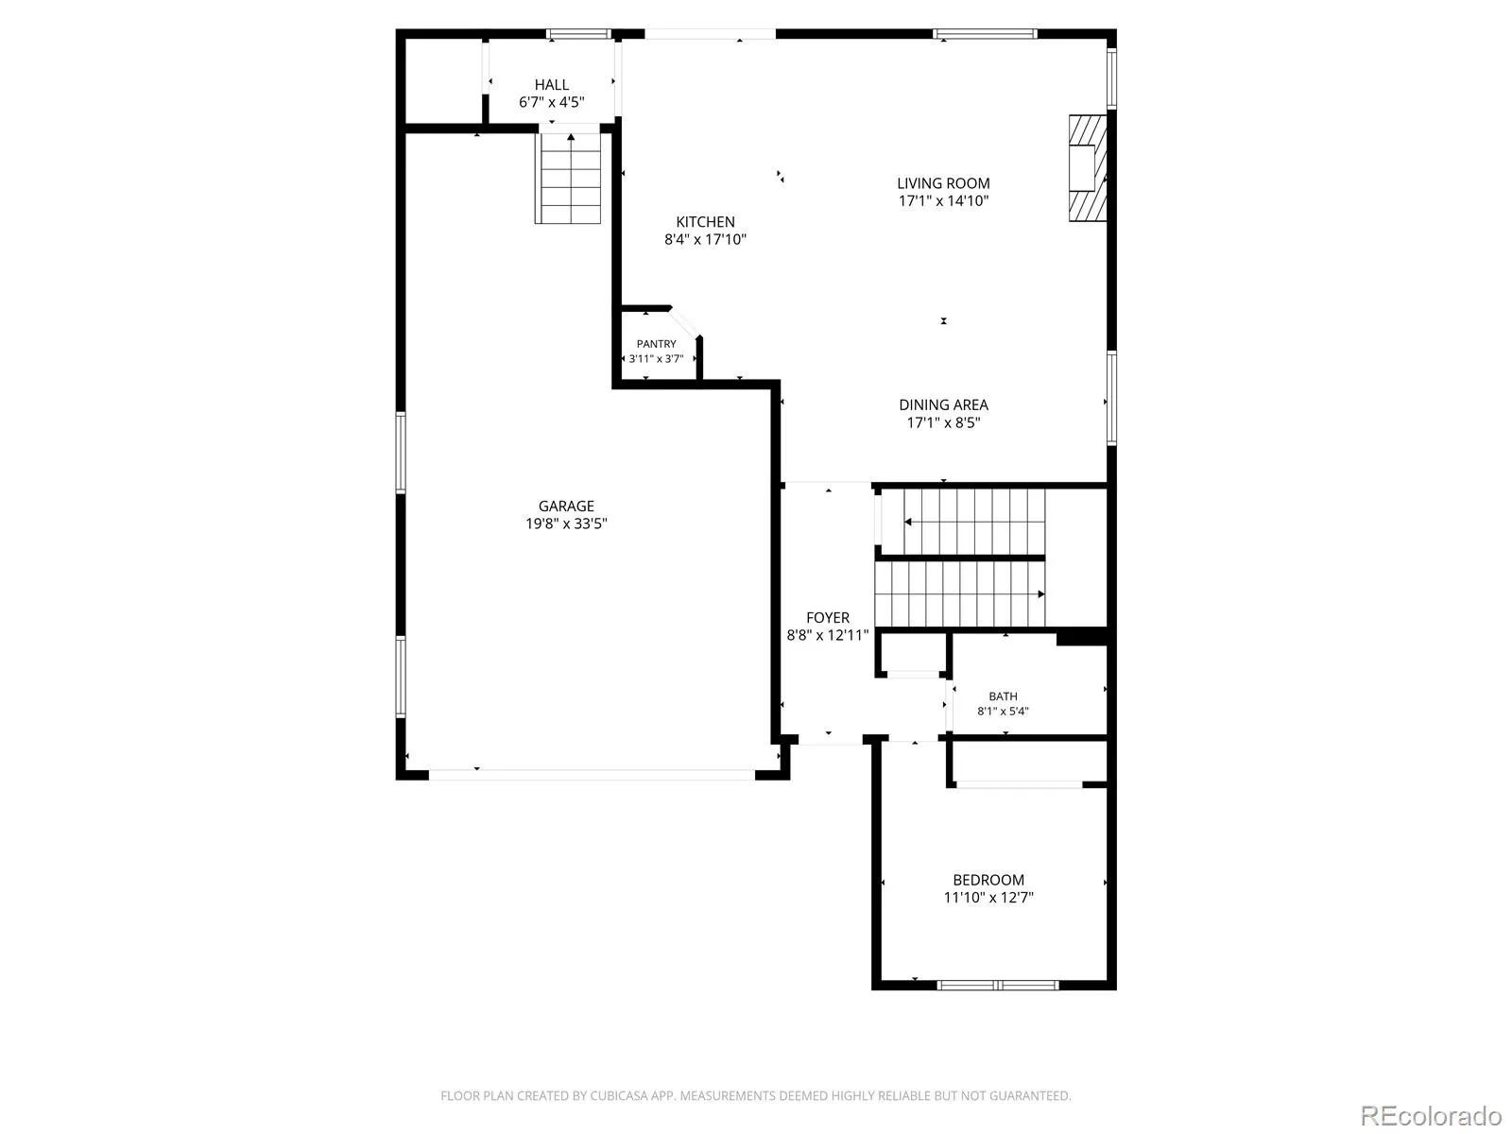
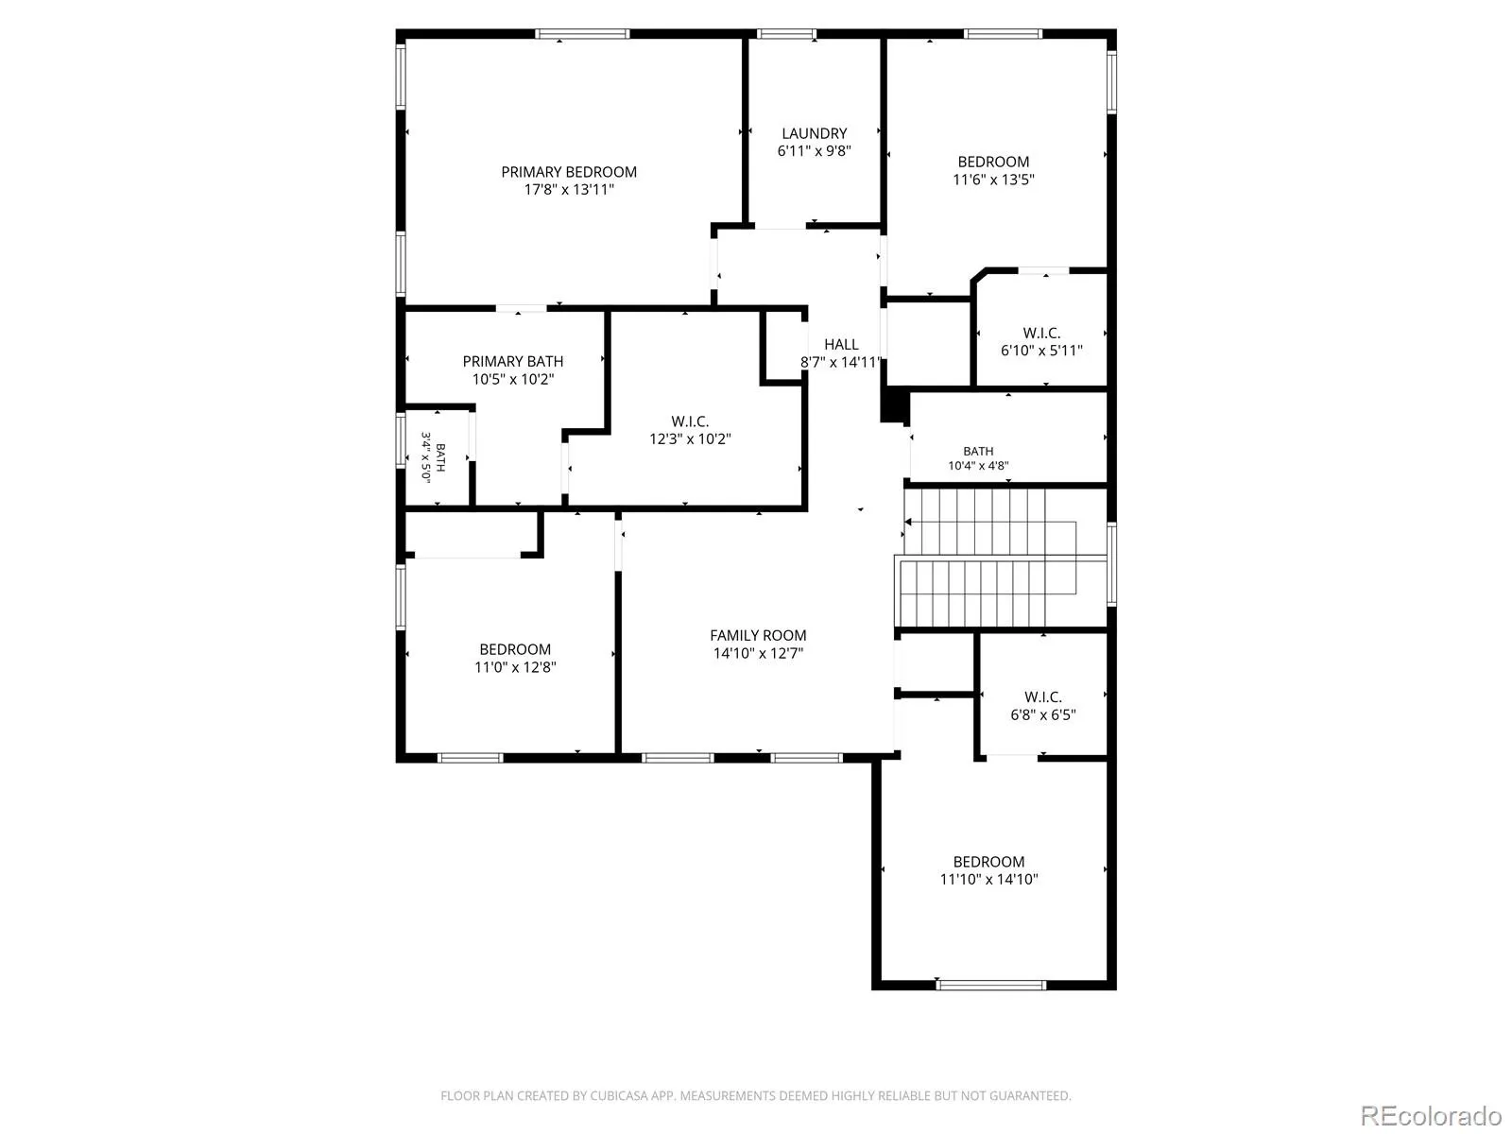
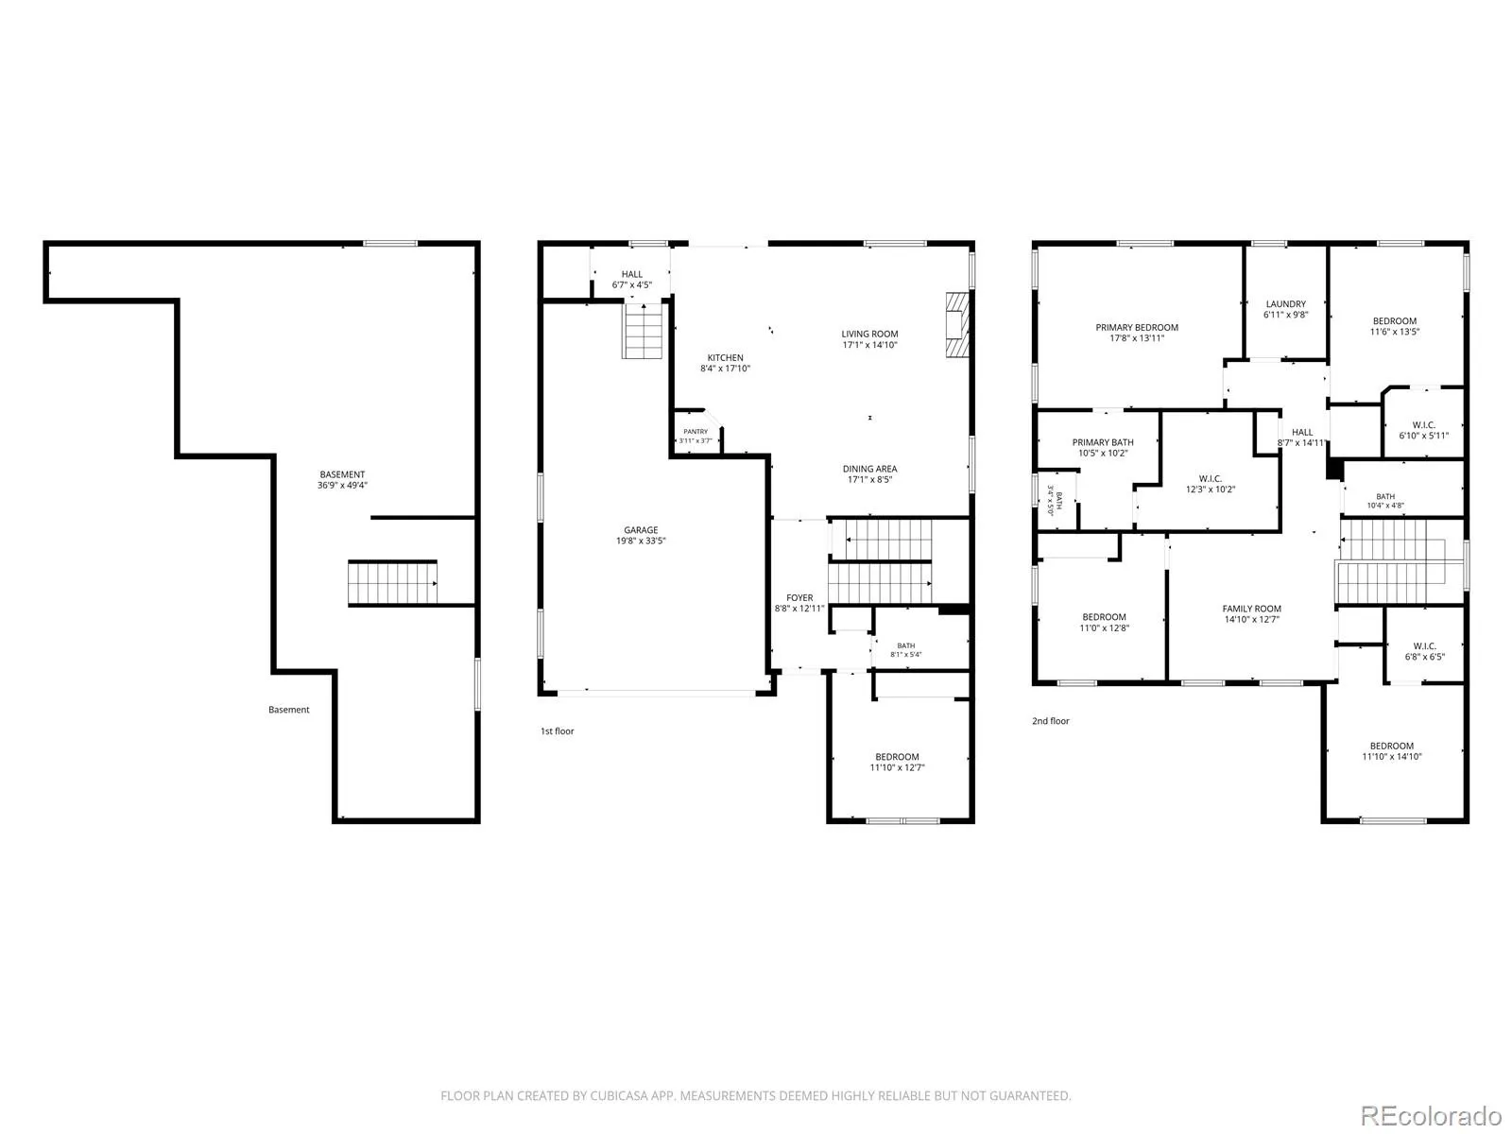
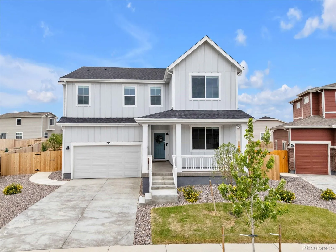
Nearly new, fully upgraded and ready now—without the wait or added expense that often comes with new construction. 735 Sunflower Drive – a stunning 2025-built Denali floorplan by Dream Finders Homes in the desirable Pierson Park. AVAILABLE NOW, this move-in ready home already includes the upgrades buyers want most, saving you time, money, and hassle. Owned Solar, Entire House Water Filtration, Reverse Osmosis in Kitchen, Professionally Landscaped Back Yard, Radon Mitigation System, Large Lot. All the things the new builds Do NOT have! Standout space and value! With 5 bedrooms, 3 baths, 2, 700+ finished square feet and one of the largest lots among current neighborhood listings, 735 Sunflower offers more room inside and out. Plus, the unfinished basement provides plenty of opportunity for future expansion. The open-concept main level features a Chef’s Kitchen with upgraded granite countertops and upgraded flooring, flowing into a bright living area with a cozy fireplace. A versatile main-floor bedroom works as a guest room, home office, or playroom, while an upstairs loft adds flexible space for movie nights, homework, or a second living area. Key Features: 5 bedrooms, 3 bathrooms 3768 total sq. ft., including a full basement Built in 2025 (Denali floorplan, Dream Finders Homes) Main-floor bedroom (flex space) Upstairs loft (second living area) Oversized 2-car garage Oversized lot with professionally landscaped yard Premium Upgrades: 2 furnaces and 2 A/C units (separate system for upstairs) Owned solar panels (not leased) Whole-house water filtration Reverse osmosis system under kitchen sink Radon mitigation system already installed Location & Lifestyle: Minutes from Prairie Center Shopping Center and Main Street Cafe Close to Barr Lake State Park for trails, wildlife viewing, and outdoor recreation Easy access to Denver and DIA Located in Brighton, one of the fastest-growing areas along the Front Range

Advanced Home Search
Search by square footage, location, price, bedrooms, bathrooms and more.Just Listed
These homes just hit the market. Be among the first to see them. Schedule a showing, too.New Construction
See brand new homes and homes under construction now and available soon.Features & Amenities
Find homes with views or pools, in gated communities & with other desirable features.Cities
Take a look at luxury homes in each city in Metro Denver.Neighborhoods
Find the ideal neighborhood and the home that best fits you.Counties
Have your eye on a specific county? Browse these listings.Zip Codes
Start here to find a luxury home in a particular zip code.Single-Family Homes
See photos of single-family homes, get prices, neighborhood information & more.Townhomes
Get all the details about luxury townhomes for sale now throughout Metro Denver.Condos
Are you drawn to the low-maintenance, luxury lifestyle of condo living? Start here.One-Story Homes
Looking for a main floor master? Ranch-style homes may be perfect for your lifestyle.Featured Price Ranges
We’ve done the searching for you. Find homes in popular luxury price ranges.55-Plus
Explore beautiful homes and enviable amenities available in 55-and-over communities.Your Free MLS Search Account
Create and manage saved searches and properties with the Property Organizer.Schedule a Personal Consultation
We’re happy to help any time! Schedule a no-obligation 15-minute call.


