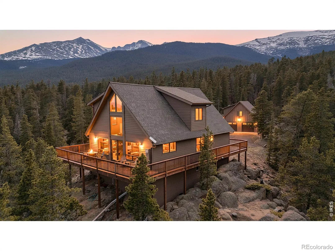
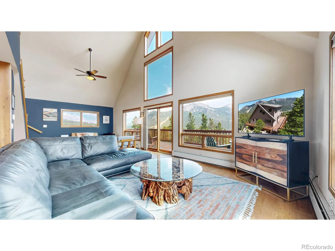
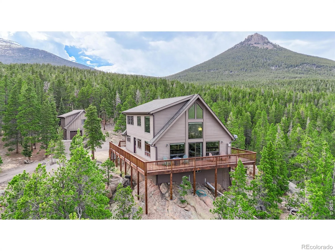
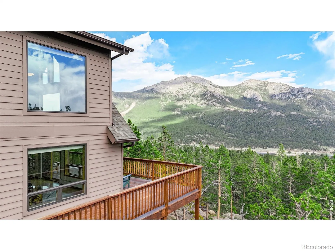
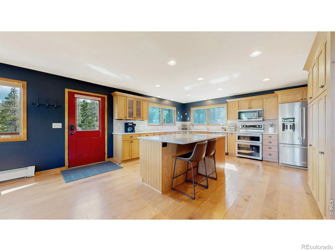
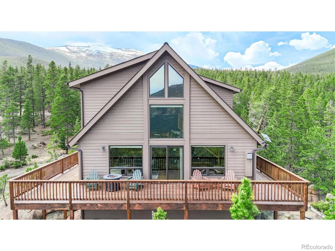
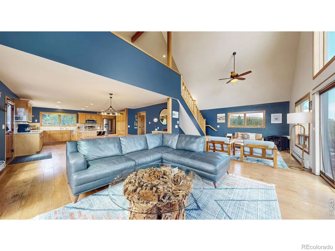
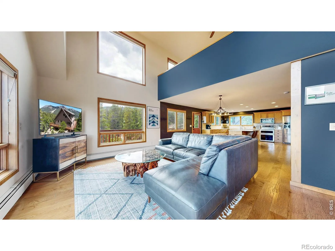
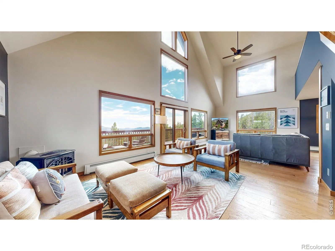
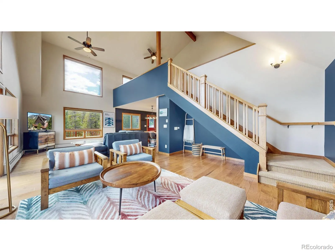
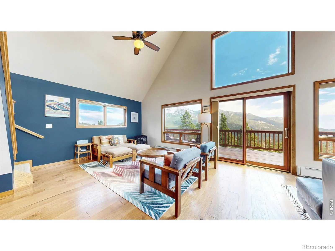
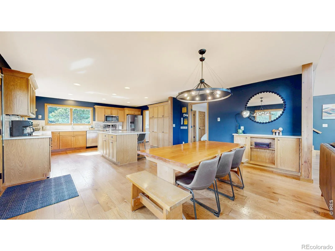
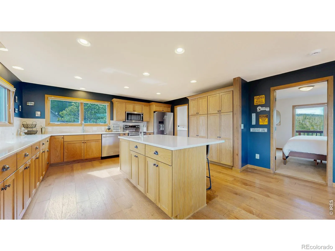
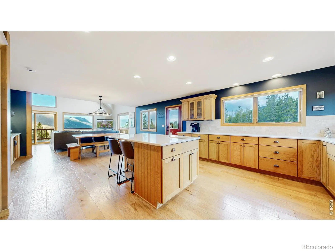
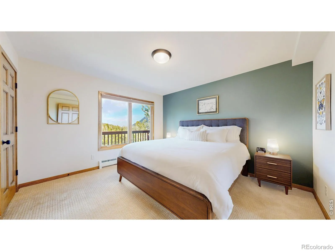
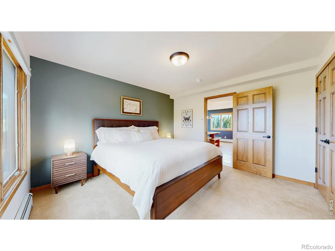
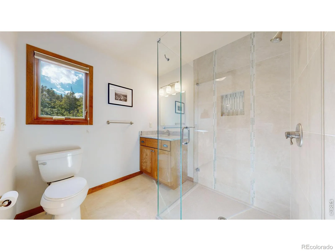
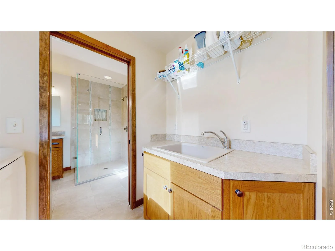
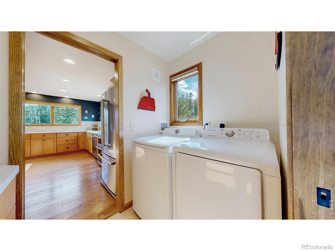
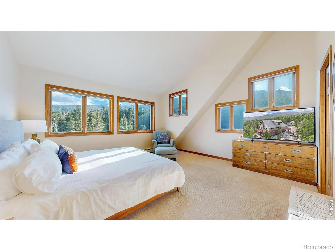
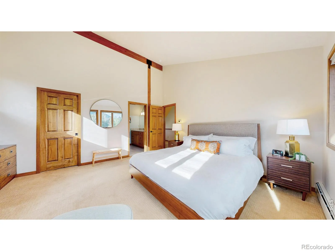
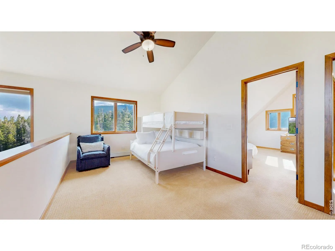
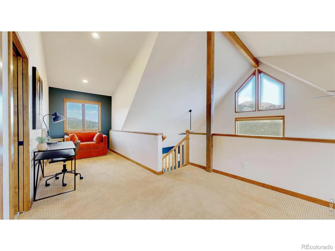
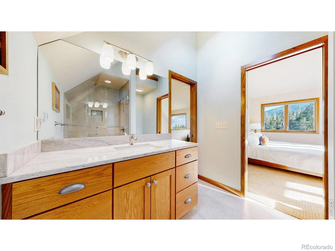
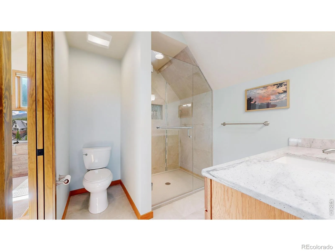
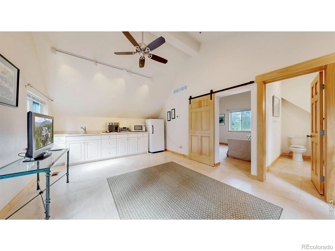
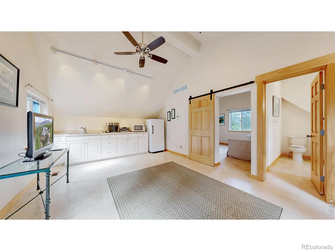
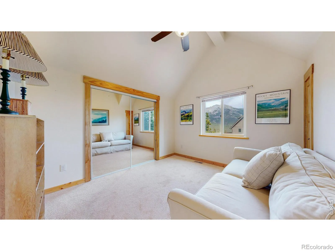
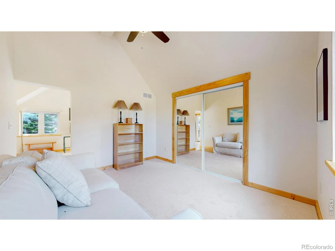
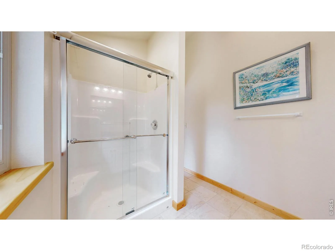
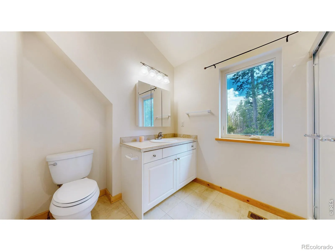
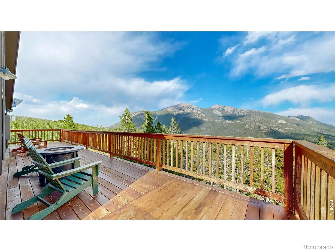
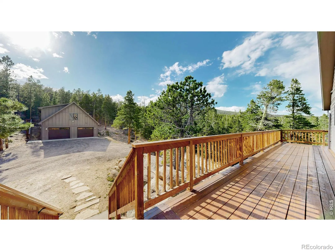
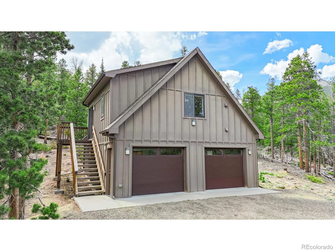
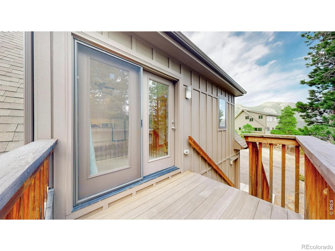
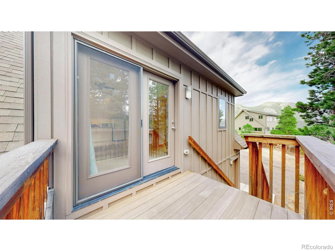
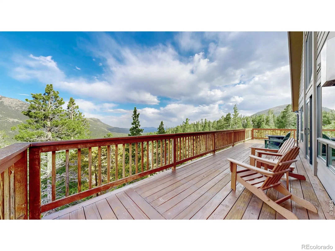
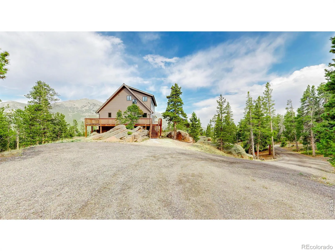
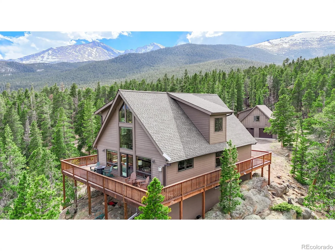
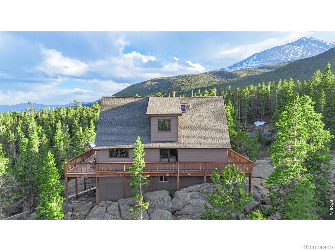
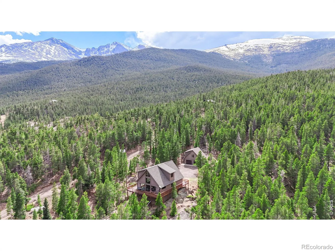
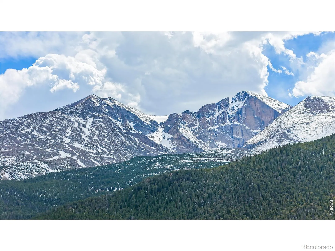
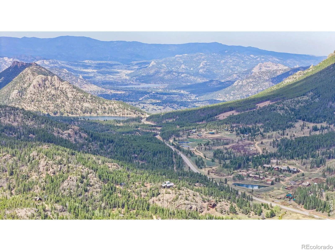
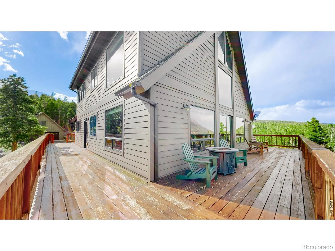
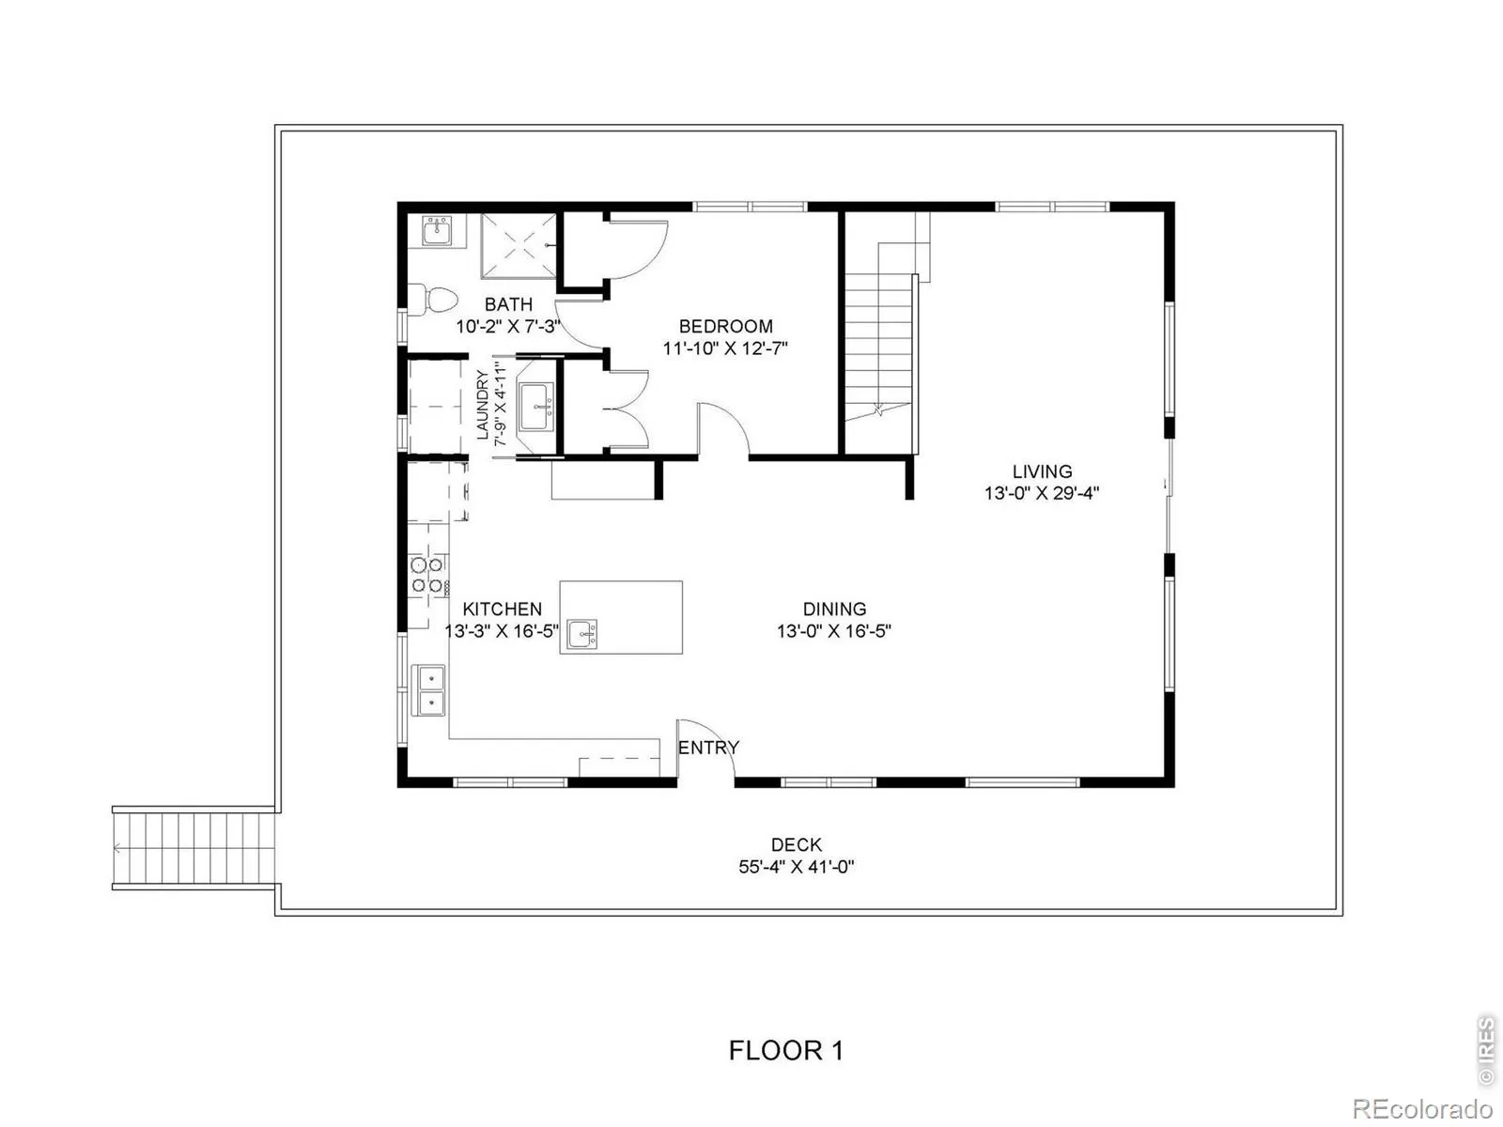
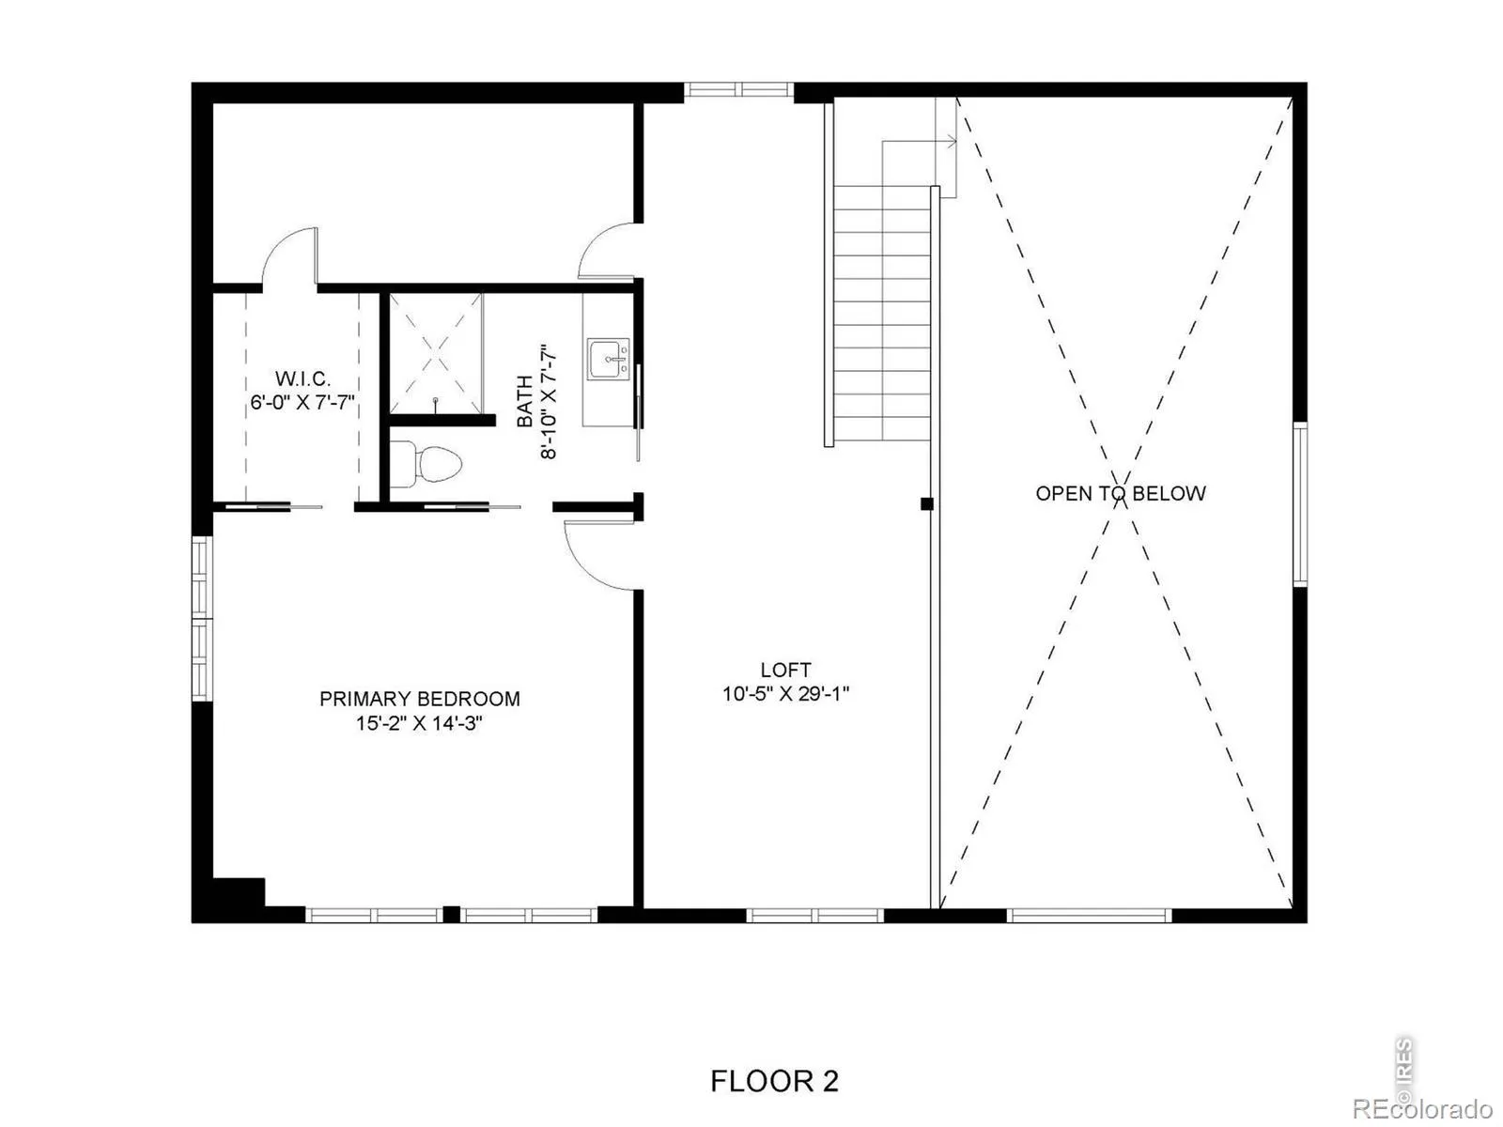
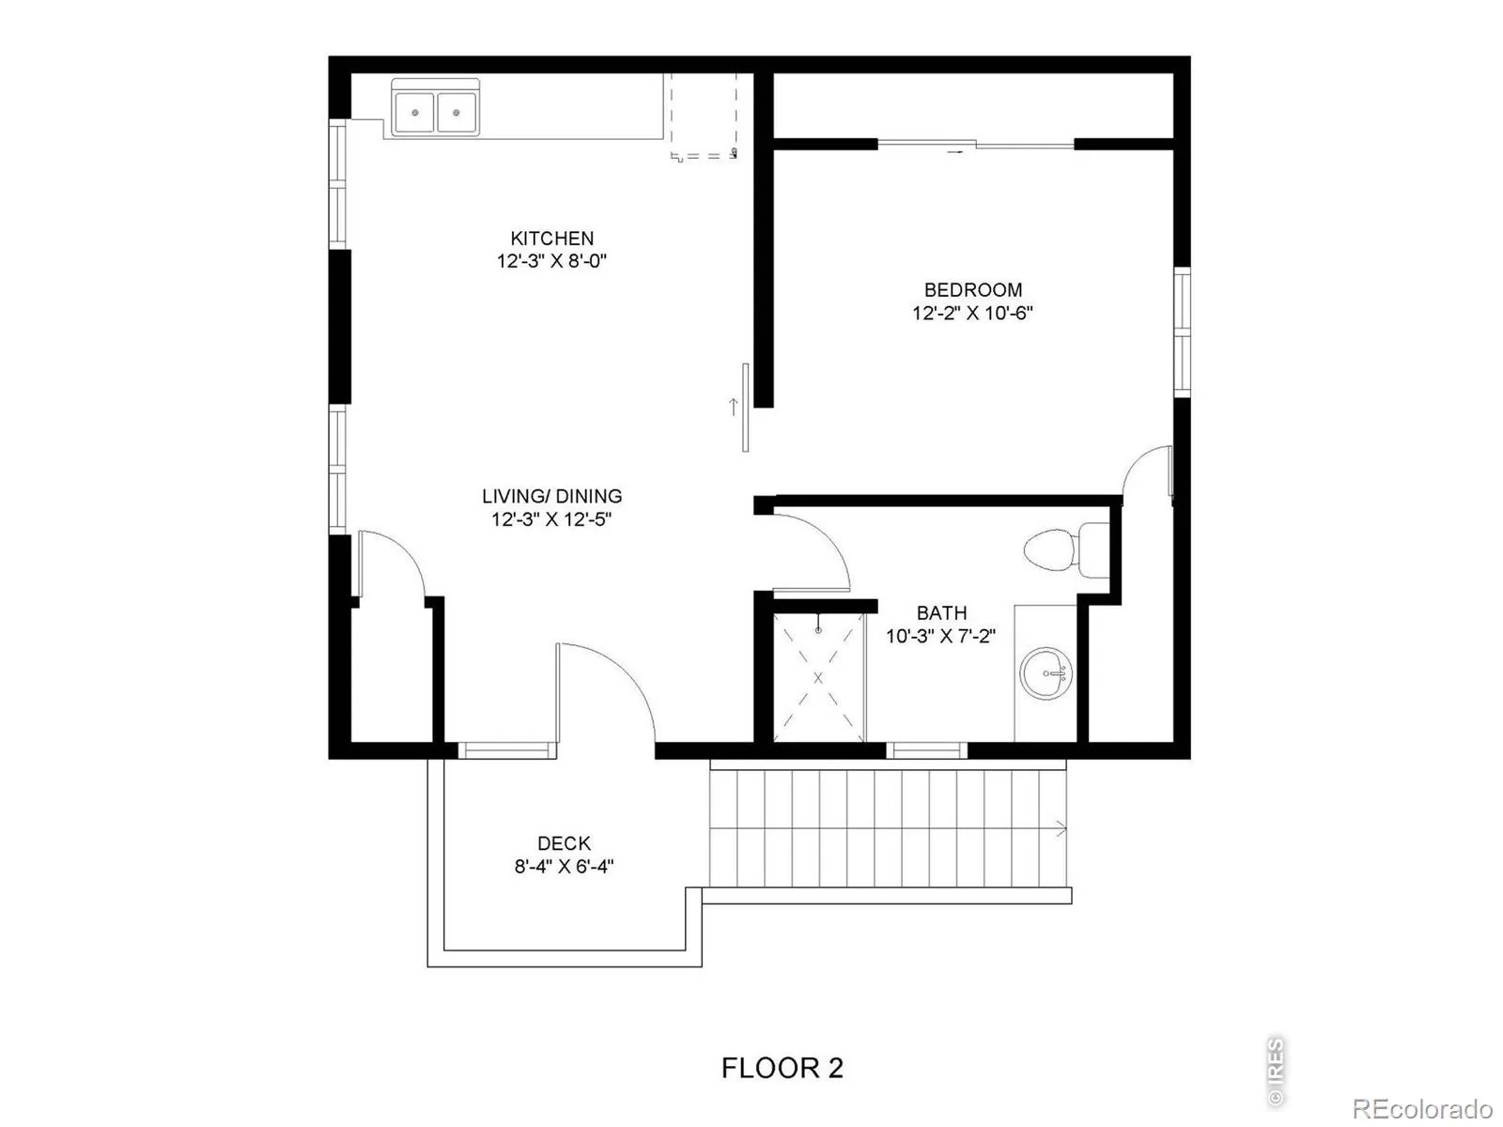
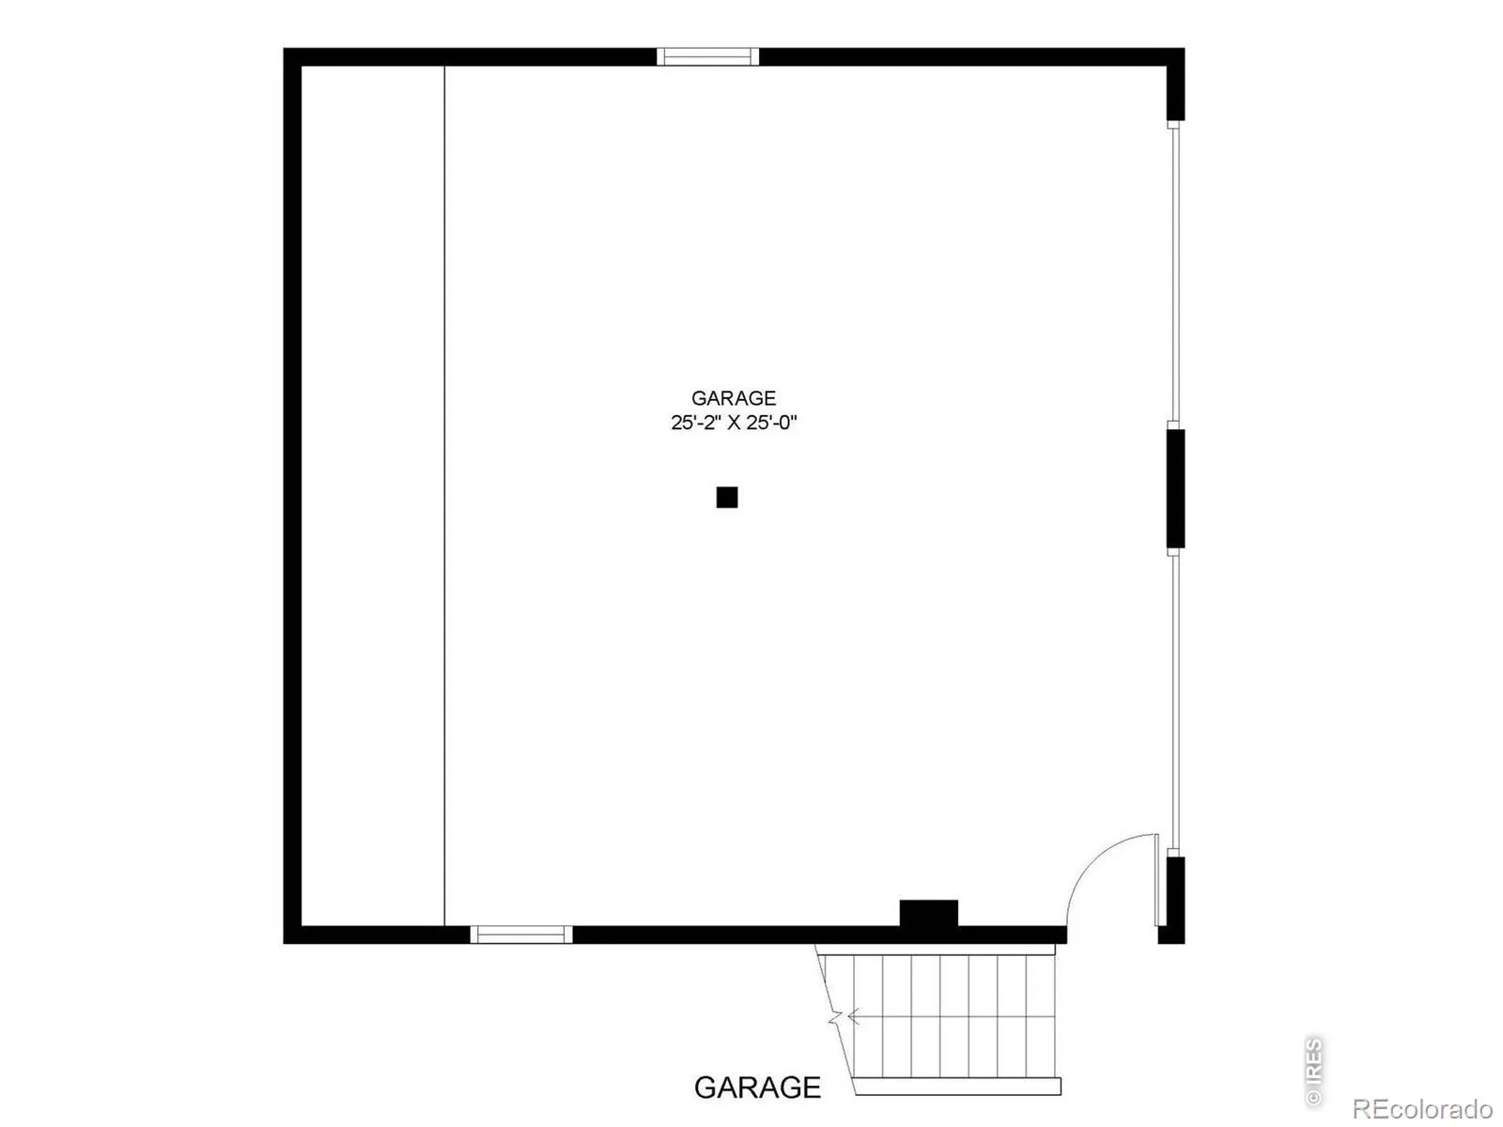
Magical, one-of-a-kind mountain retreat set on 5.3 private acres bordering Rocky Mountain National Park. With breathtaking 360-degree views of Longs Peak, Mount Meeker, and Twin Sisters, this extraordinary property offers a rare blend of privacy, natural beauty, and modern comfort. Rebuilt in 2014 by Aldrich Builders, the thoughtfully designed main home was created for year-round living and effortless entertaining. A dramatic great room with soaring ceilings and floor-to-ceiling windows showcases panoramic mountain vistas, while the open-concept layout flows seamlessly into a spacious kitchen featuring brand-new KitchenAid stainless-steel appliances, abundant storage, and rich hardwood floors. The main level includes a comfortable guest bedroom and bath, while upstairs you’ll find a versatile loft and a peaceful primary suite complete with a walk-in closet and private bath. Step outside onto the wraparound deck and experience the beauty and serenity of the Rockies from every angle. Just steps from the main residence, the oversized two-bay garage, added in 2014, includes a private living space above with its own living, dining, and kitchen area, office with closet, and 3/4 bath, making it ideal for guests, a studio, or a remote-work retreat. Surrounded by towering pines and dramatic rock outcroppings, the property feels wonderfully secluded while remaining just minutes from world-class hiking, wildlife, and the charm of Estes Park. Downtown Estes Park is 17 minutes away, Lily Lake is 5 minutes away, RMNP Beaver Meadows Entrance and Wild Basin Trailhead are both within 20 minutes, and Allenspark is just 13 minutes away. Furniture and furnishings are negotiable, creating the opportunity for a truly turnkey mountain escape. This truly is a rare and extraordinary Rocky Mountain sanctuary where nature, comfort, and privacy come together.

Advanced Home Search
Search by square footage, location, price, bedrooms, bathrooms and more.Just Listed
These homes just hit the market. Be among the first to see them. Schedule a showing, too.New Construction
See brand new homes and homes under construction now and available soon.Features & Amenities
Find homes with views or pools, in gated communities & with other desirable features.Cities
Take a look at luxury homes in each city in Metro Denver.Neighborhoods
Find the ideal neighborhood and the home that best fits you.Counties
Have your eye on a specific county? Browse these listings.Zip Codes
Start here to find a luxury home in a particular zip code.Single-Family Homes
See photos of single-family homes, get prices, neighborhood information & more.Townhomes
Get all the details about luxury townhomes for sale now throughout Metro Denver.Condos
Are you drawn to the low-maintenance, luxury lifestyle of condo living? Start here.One-Story Homes
Looking for a main floor master? Ranch-style homes may be perfect for your lifestyle.Featured Price Ranges
We’ve done the searching for you. Find homes in popular luxury price ranges.55-Plus
Explore beautiful homes and enviable amenities available in 55-and-over communities.Your Free MLS Search Account
Create and manage saved searches and properties with the Property Organizer.Schedule a Personal Consultation
We’re happy to help any time! Schedule a no-obligation 15-minute call.


