
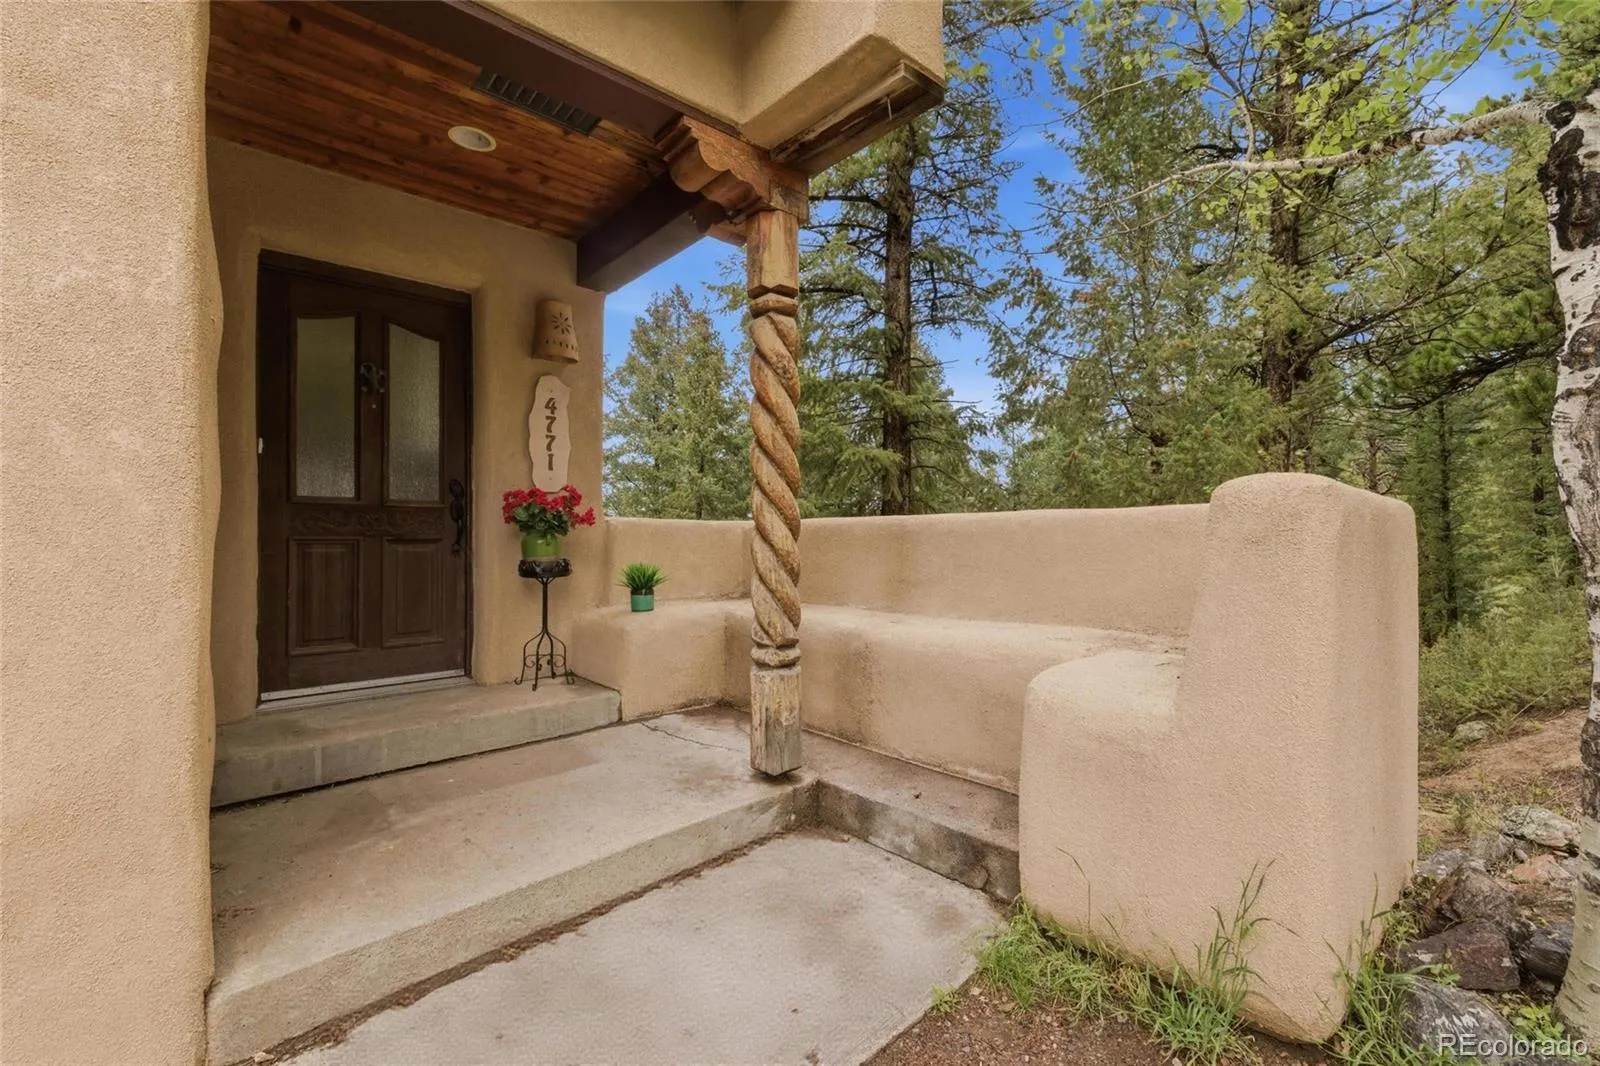
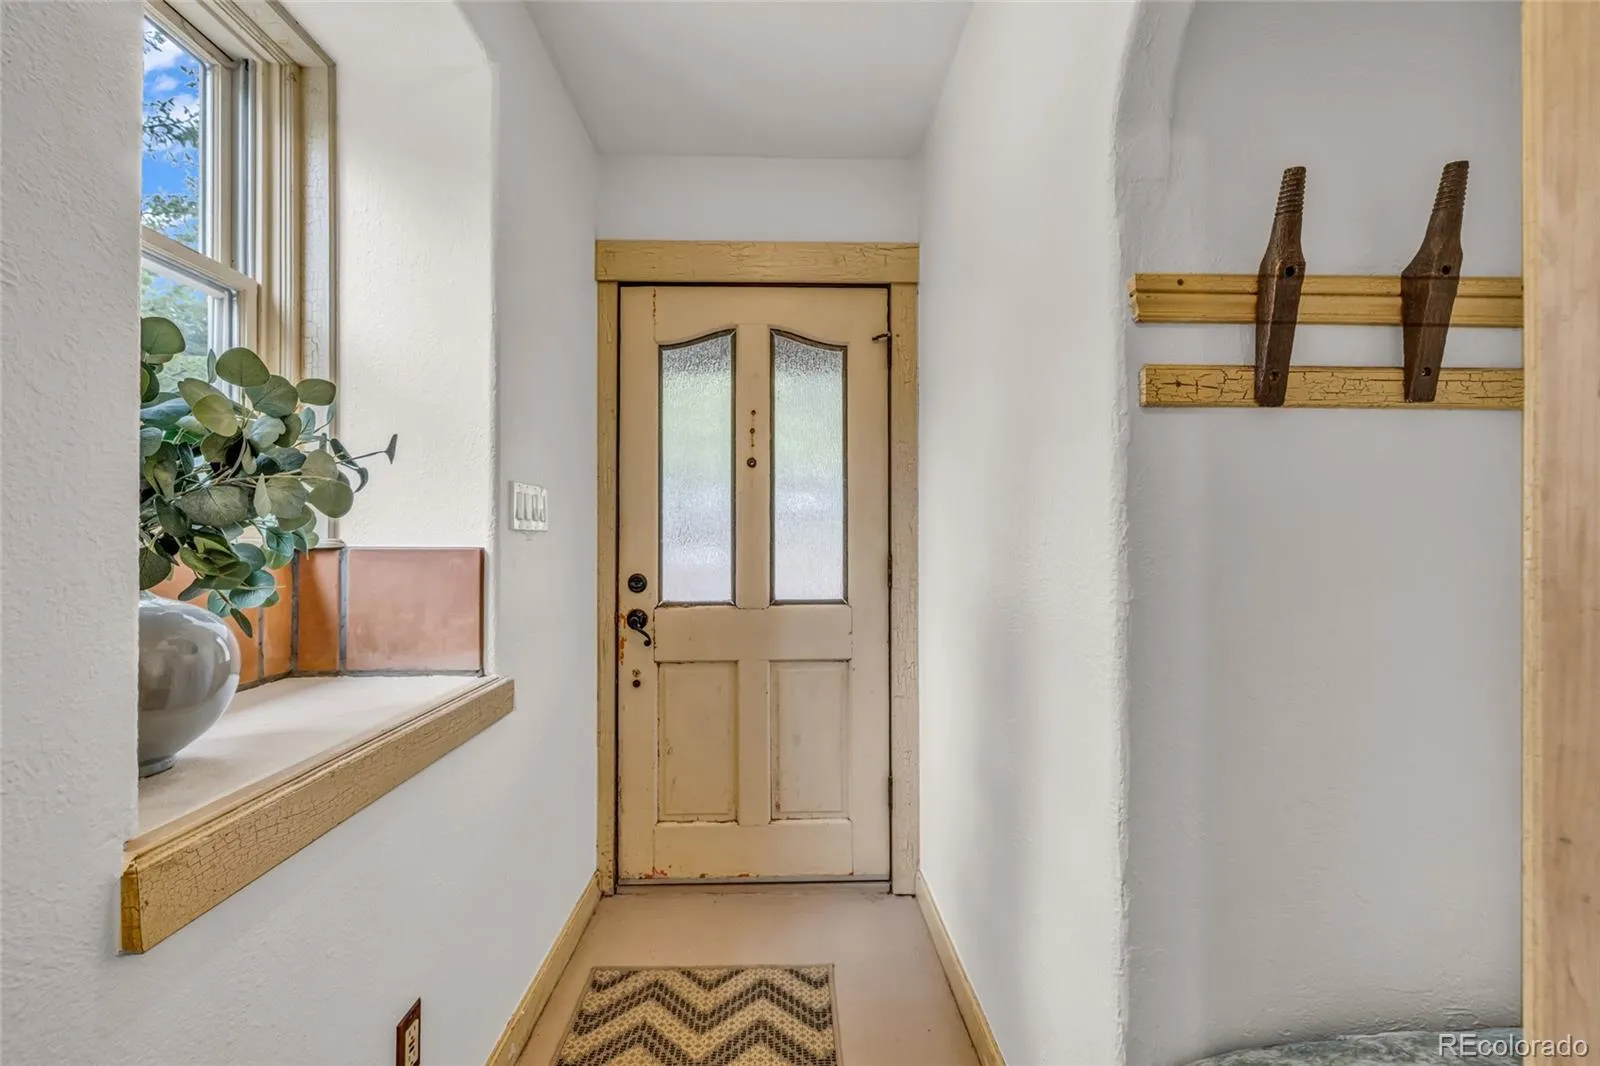
There’s something about this home you feel before you even fully step inside.
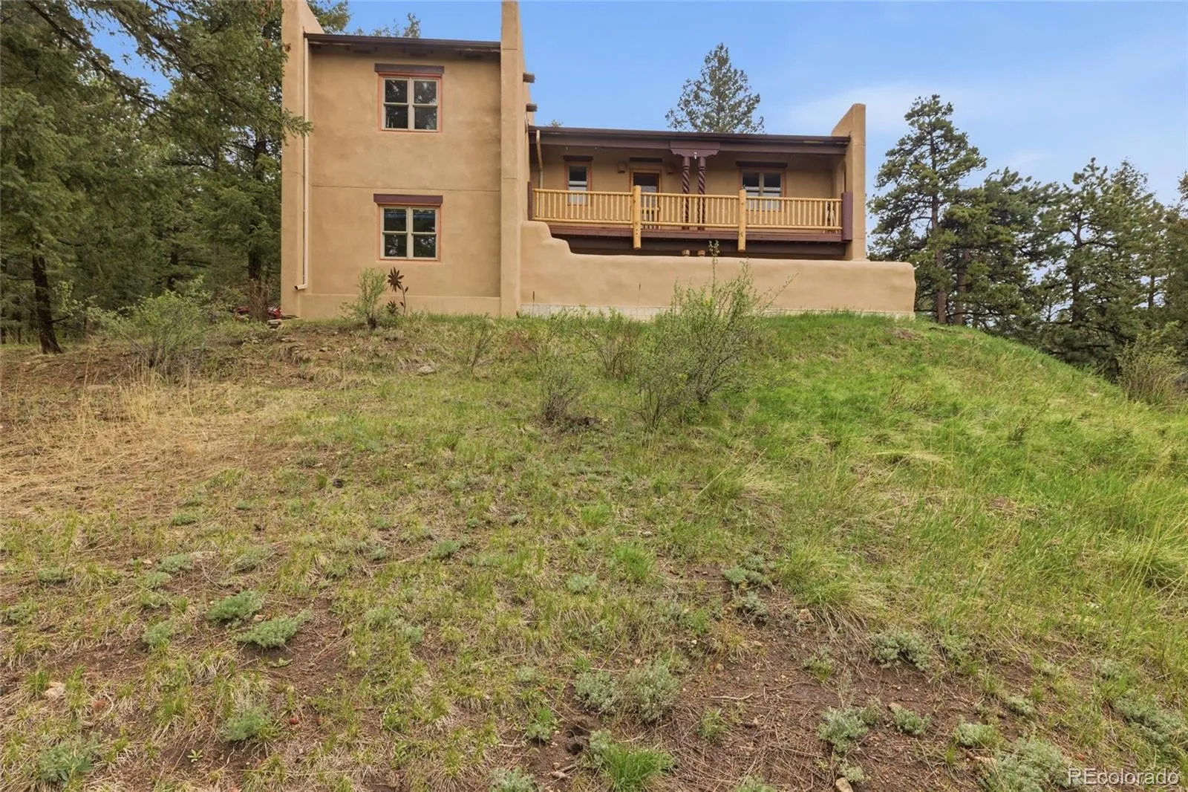
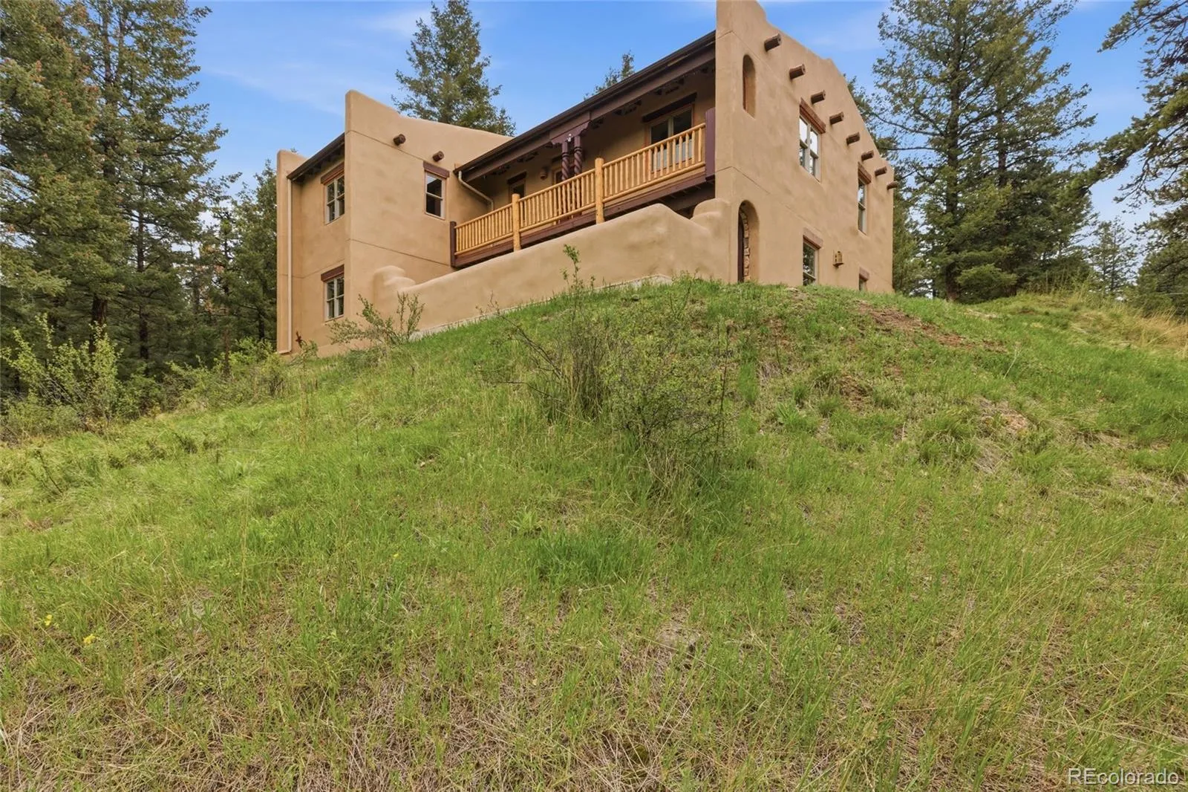
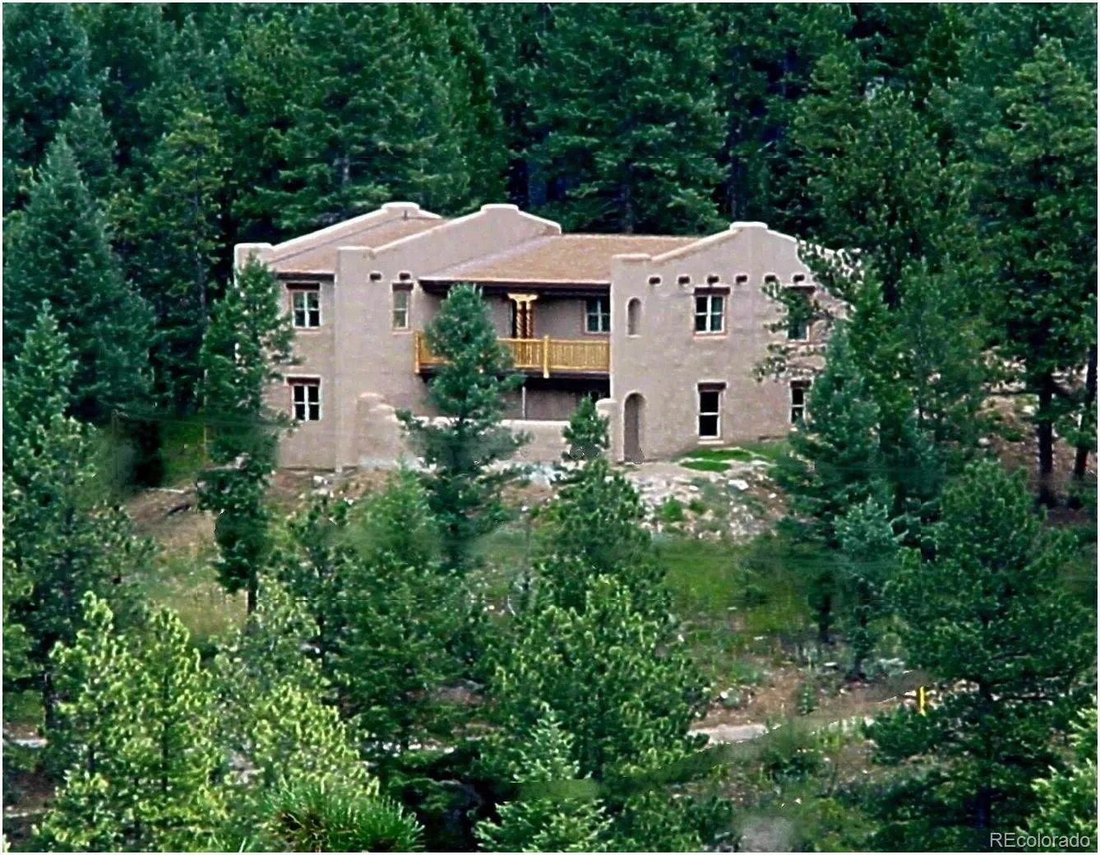
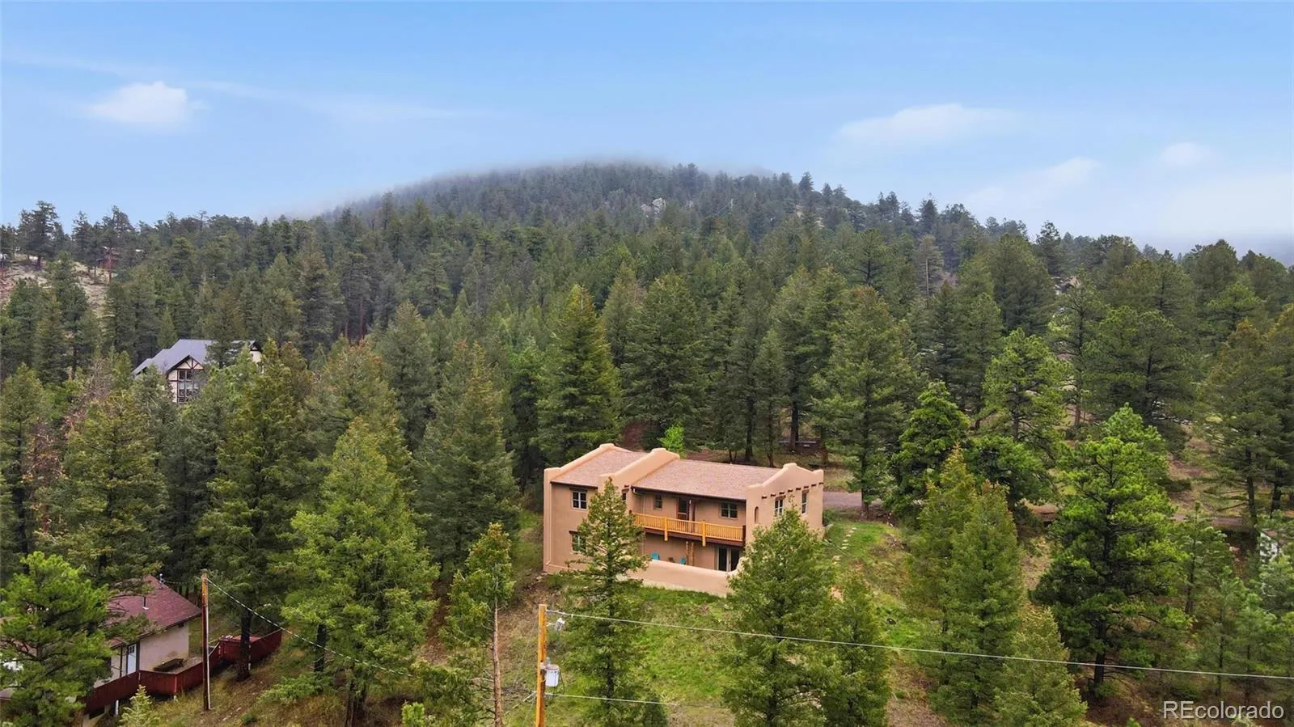
Set on a peaceful half acre with sweeping views of Mt. Blue Sky, this thoughtfully designed strawbale home offers exceptional insulation, energy efficiency, and natural fire resistance. Designed and built by the original owner, it lives in harmony with its surroundings while providing a quiet, grounded feel.
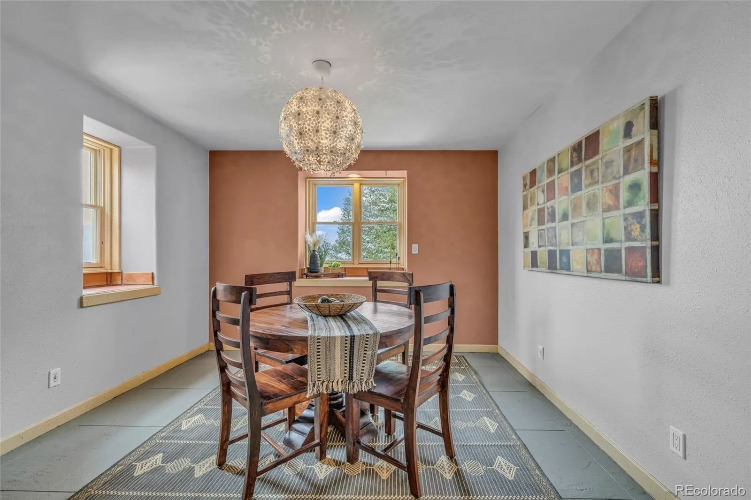
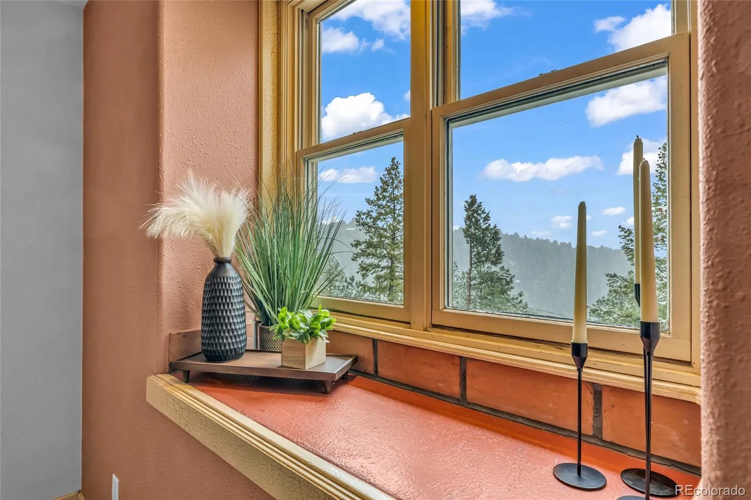
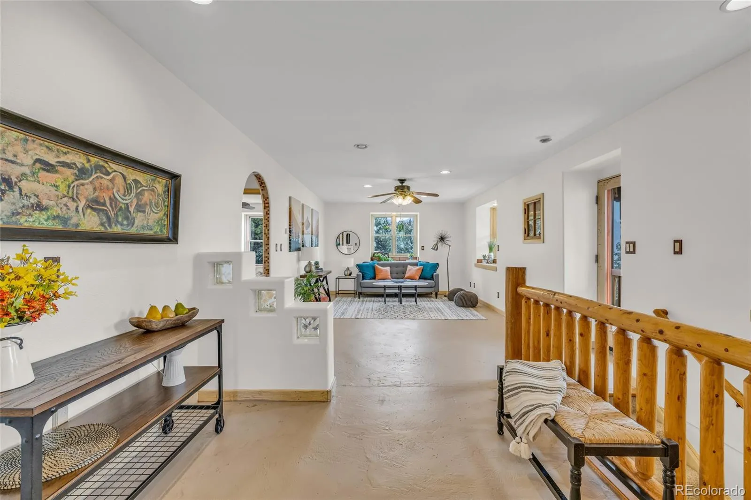
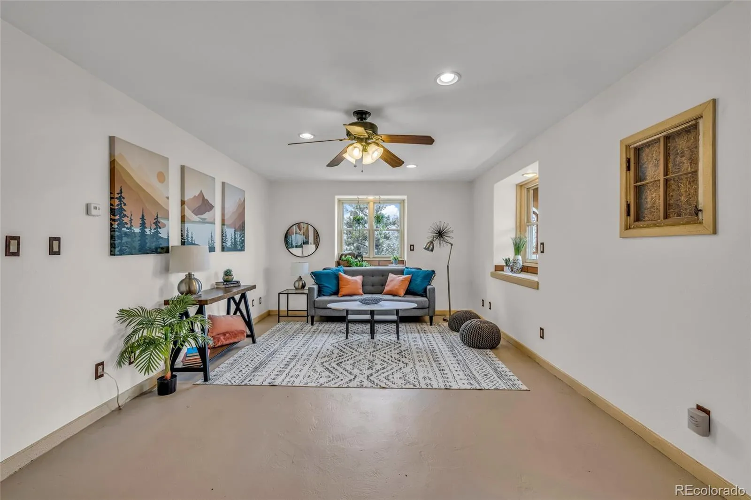
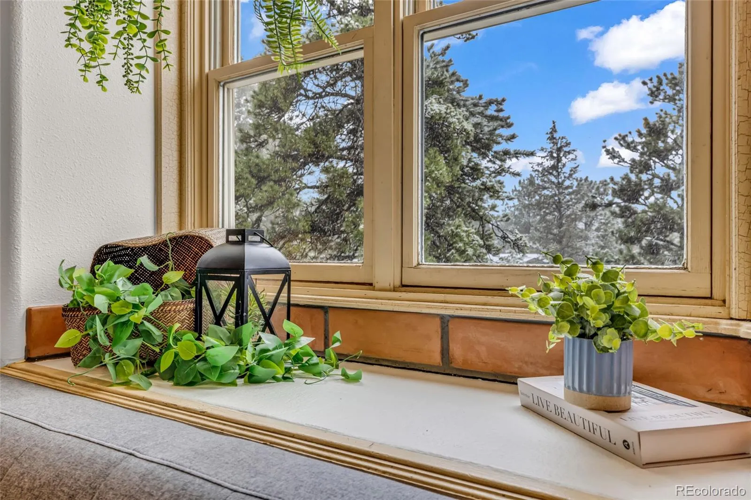
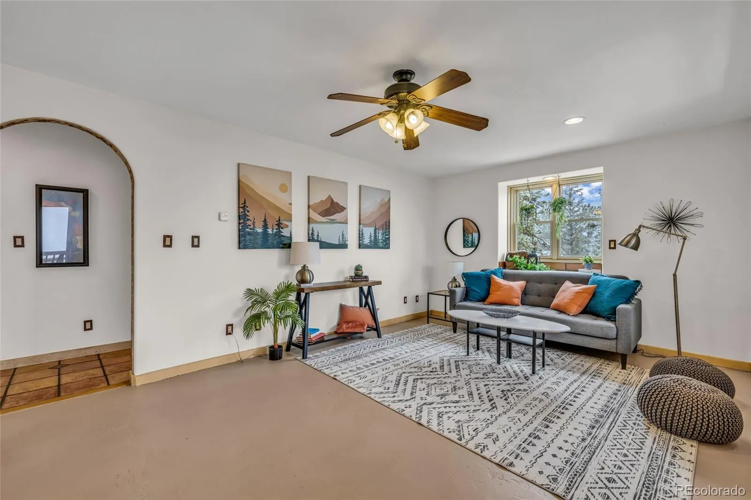
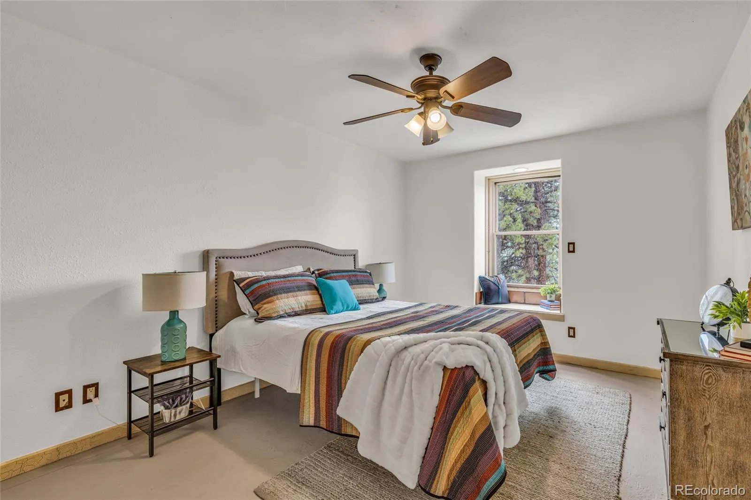
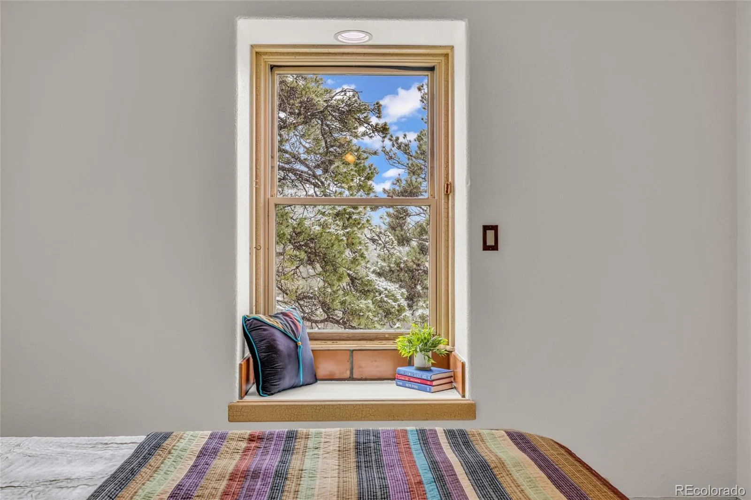
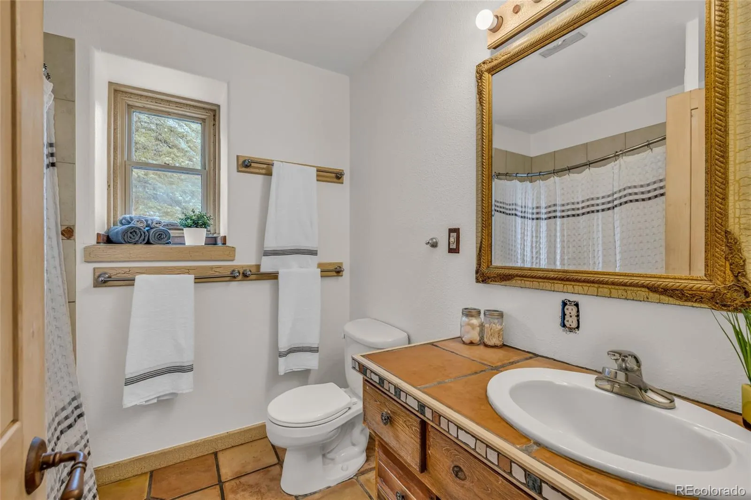
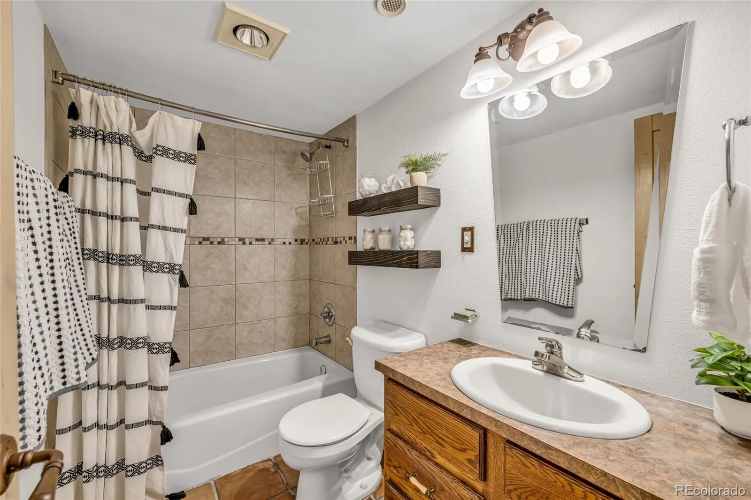
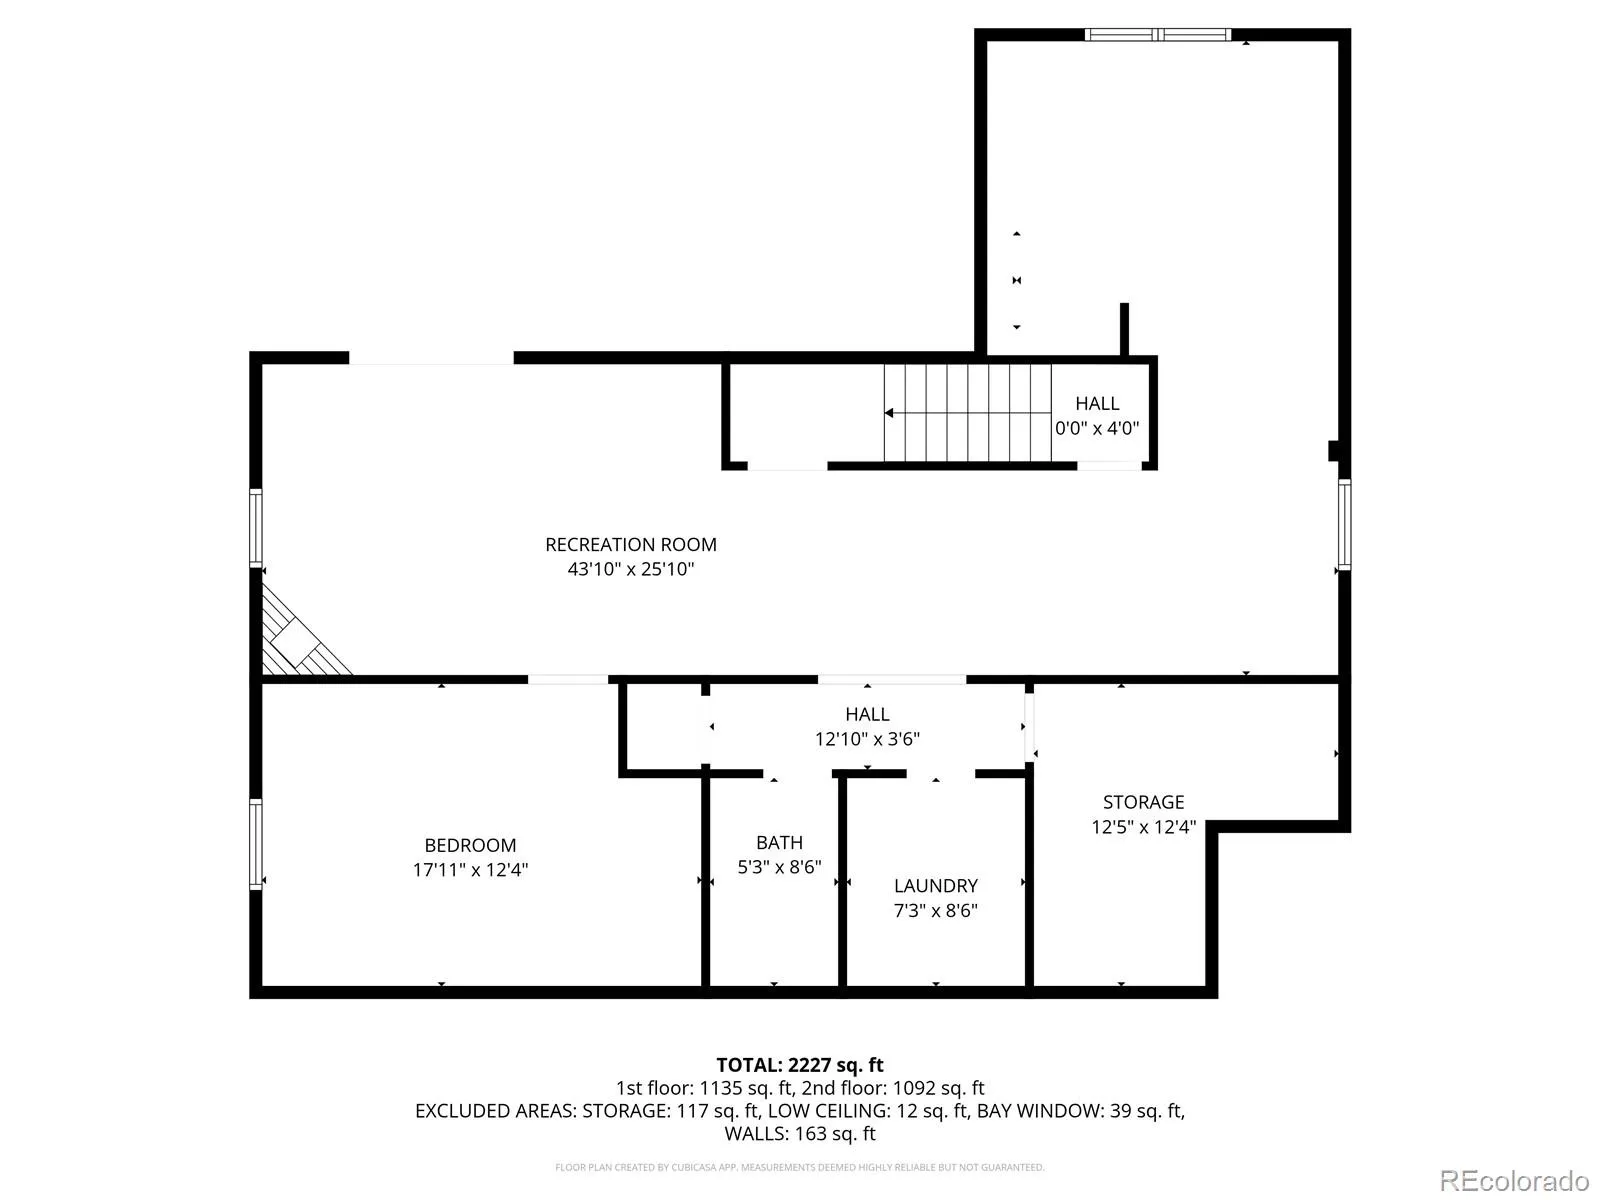
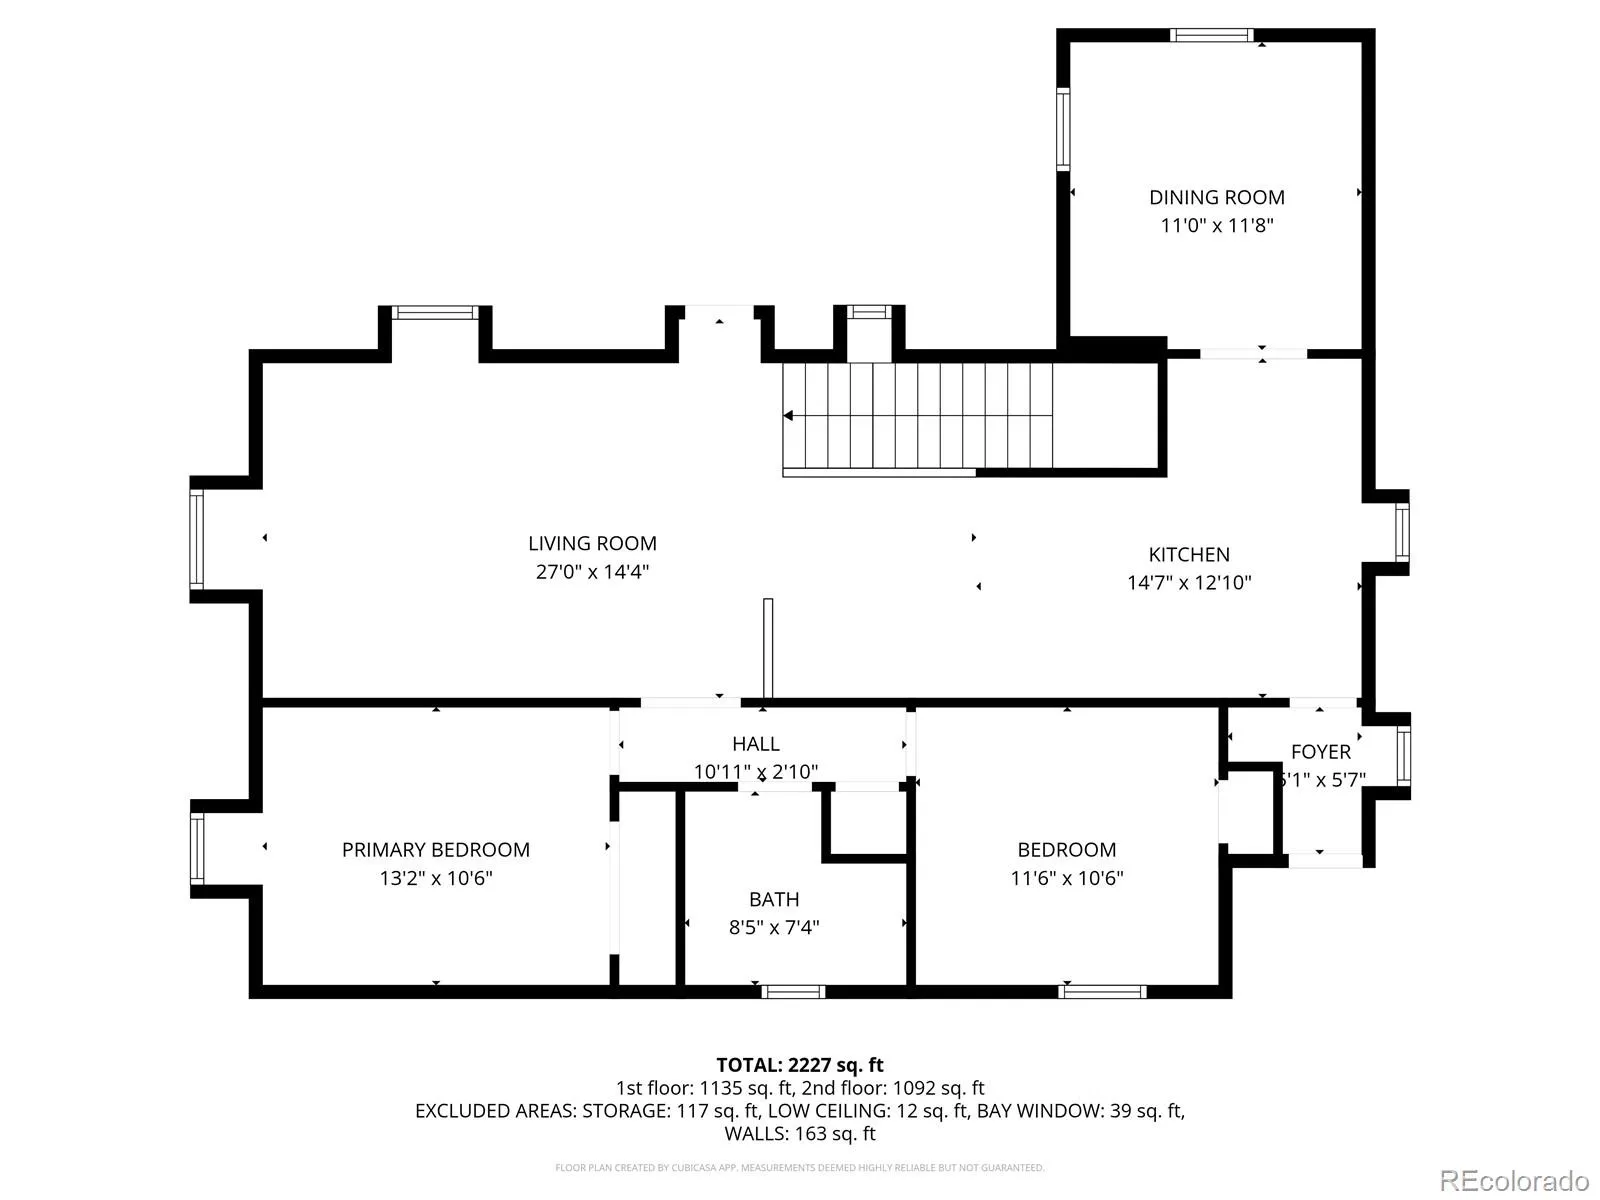
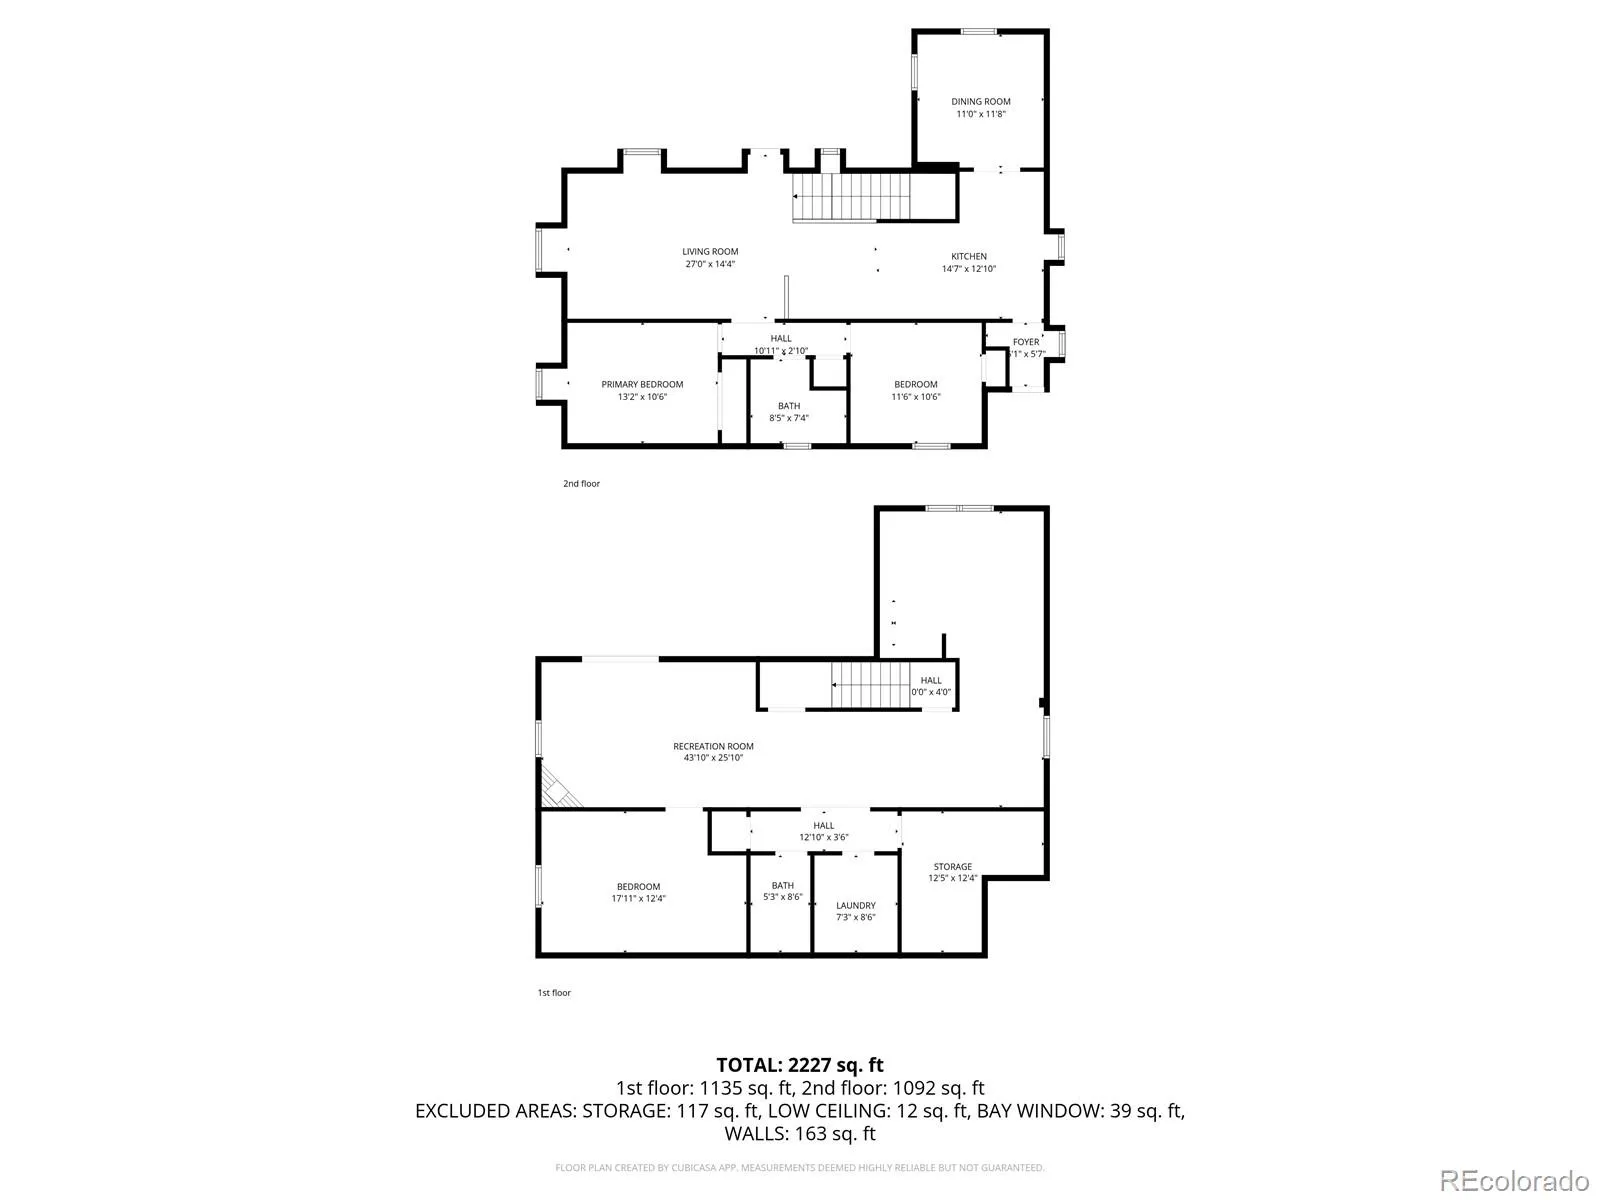
With 3 bedrooms, 2 bathrooms, and 2,896 square feet, the layout feels both spacious and intentional. Sunlight pours through Pella windows, while radiant in-floor heat on both levels creates comfortable warmth.
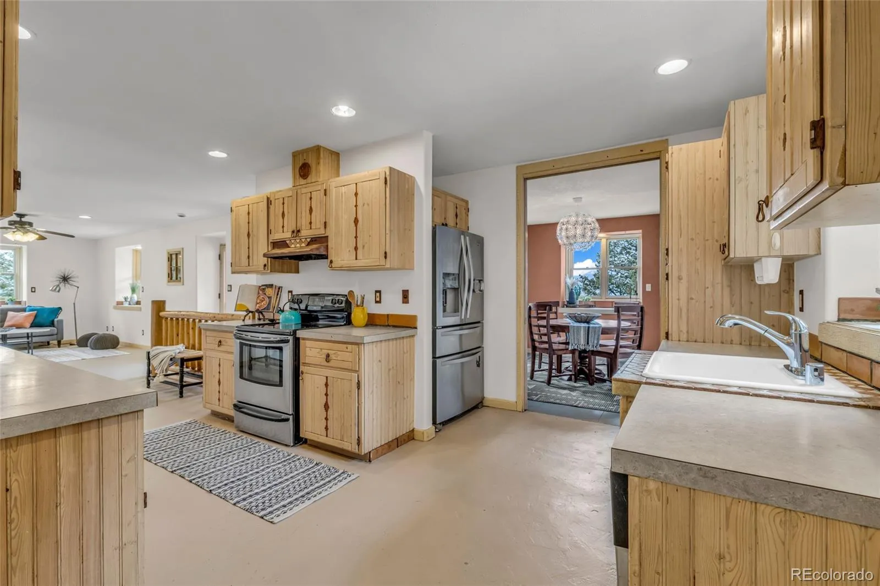
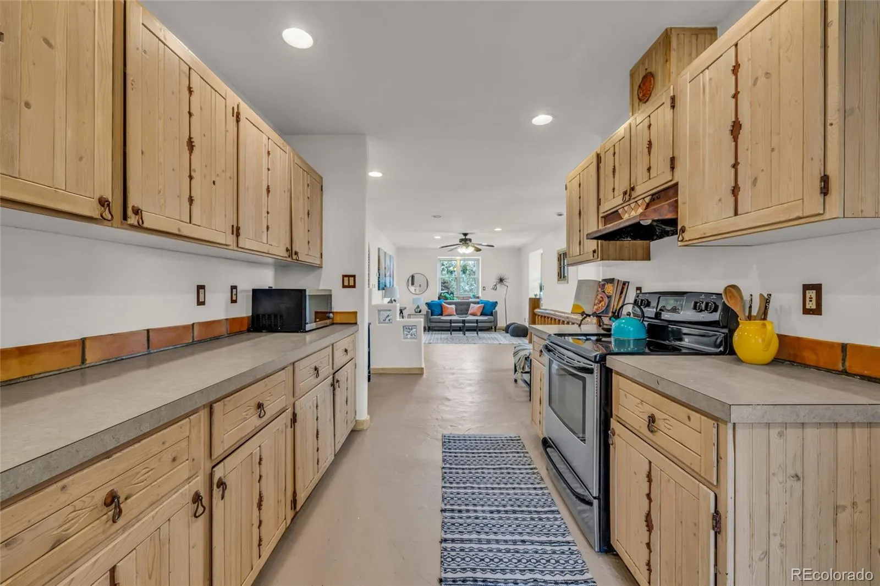
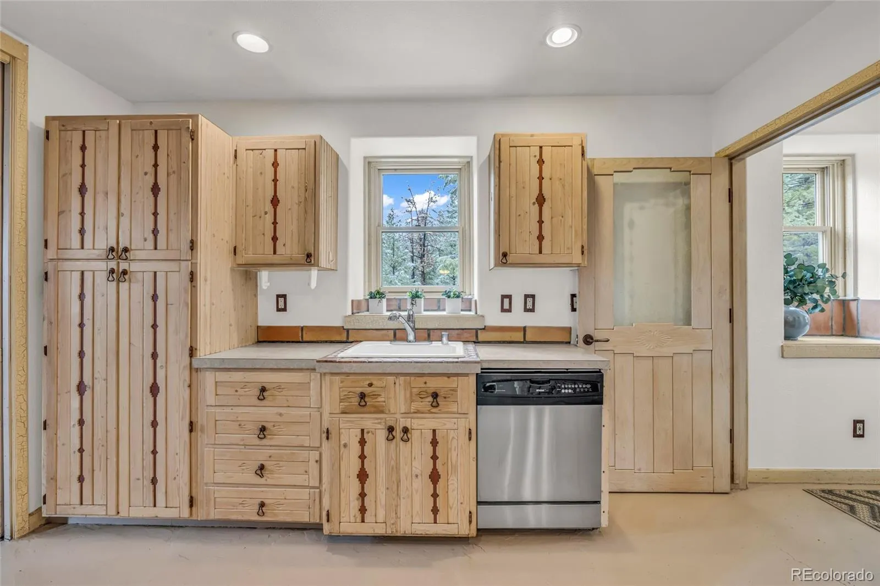
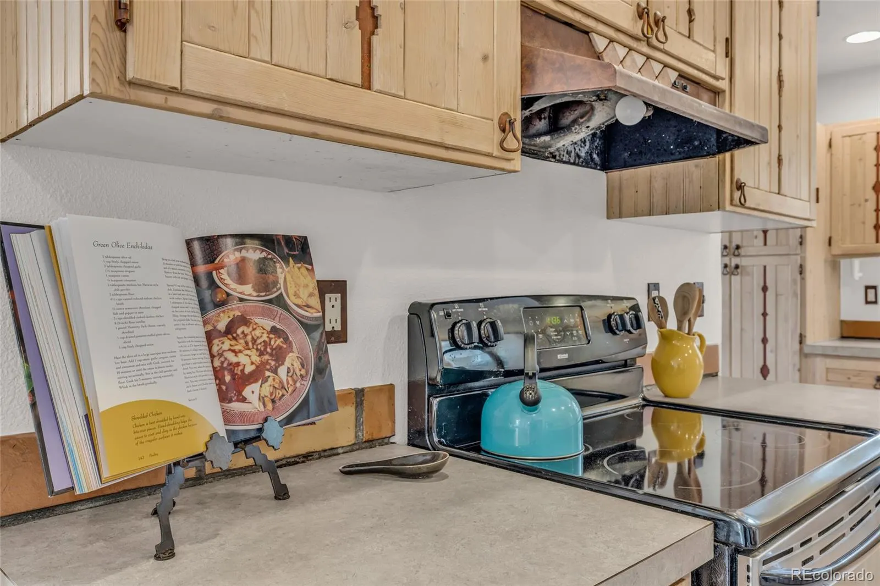
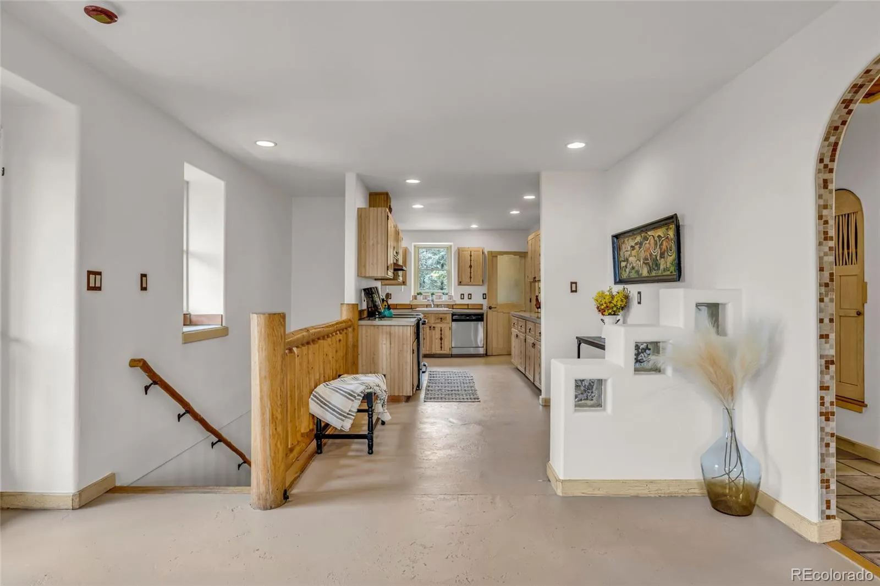
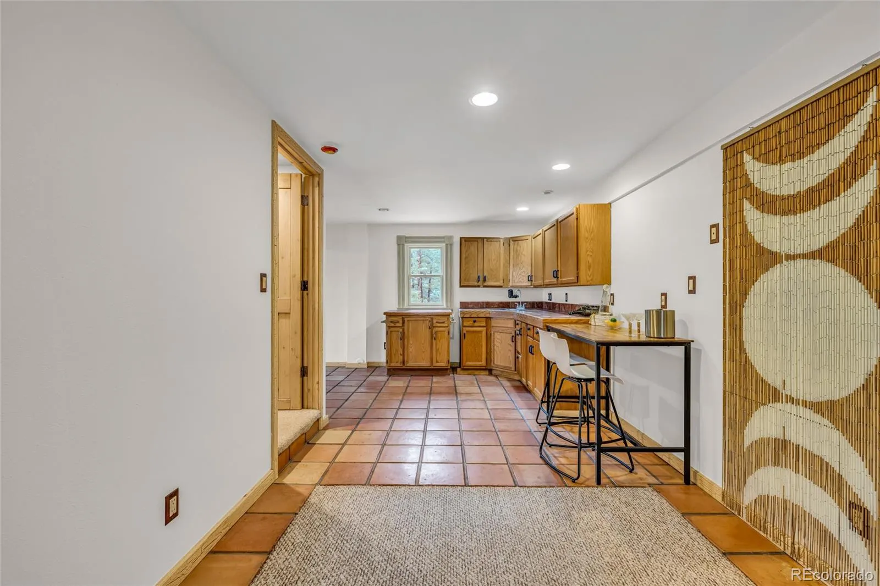
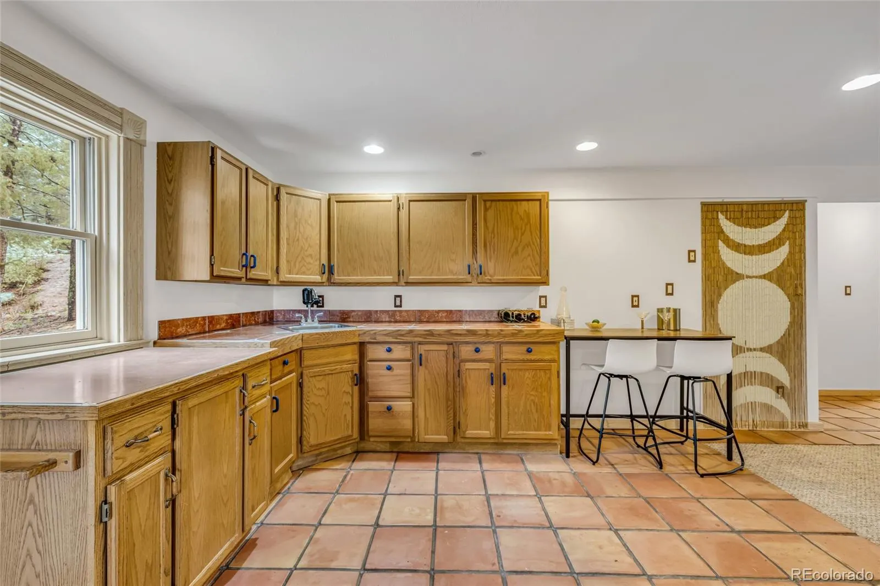
The kitchen features handcrafted pine cabinets, Saltillo tile, and concrete floors. Just off the kitchen, the mudroom showcases etched Kokopelli glass. Handmade alder doors are found throughout, including 8-foot pocket doors connecting the living and dining spaces.
In the main living room, a “truth window” reveals the strawbale construction beneath the plaster, offering a glimpse into how the home was built and why it feels so quiet and efficient.
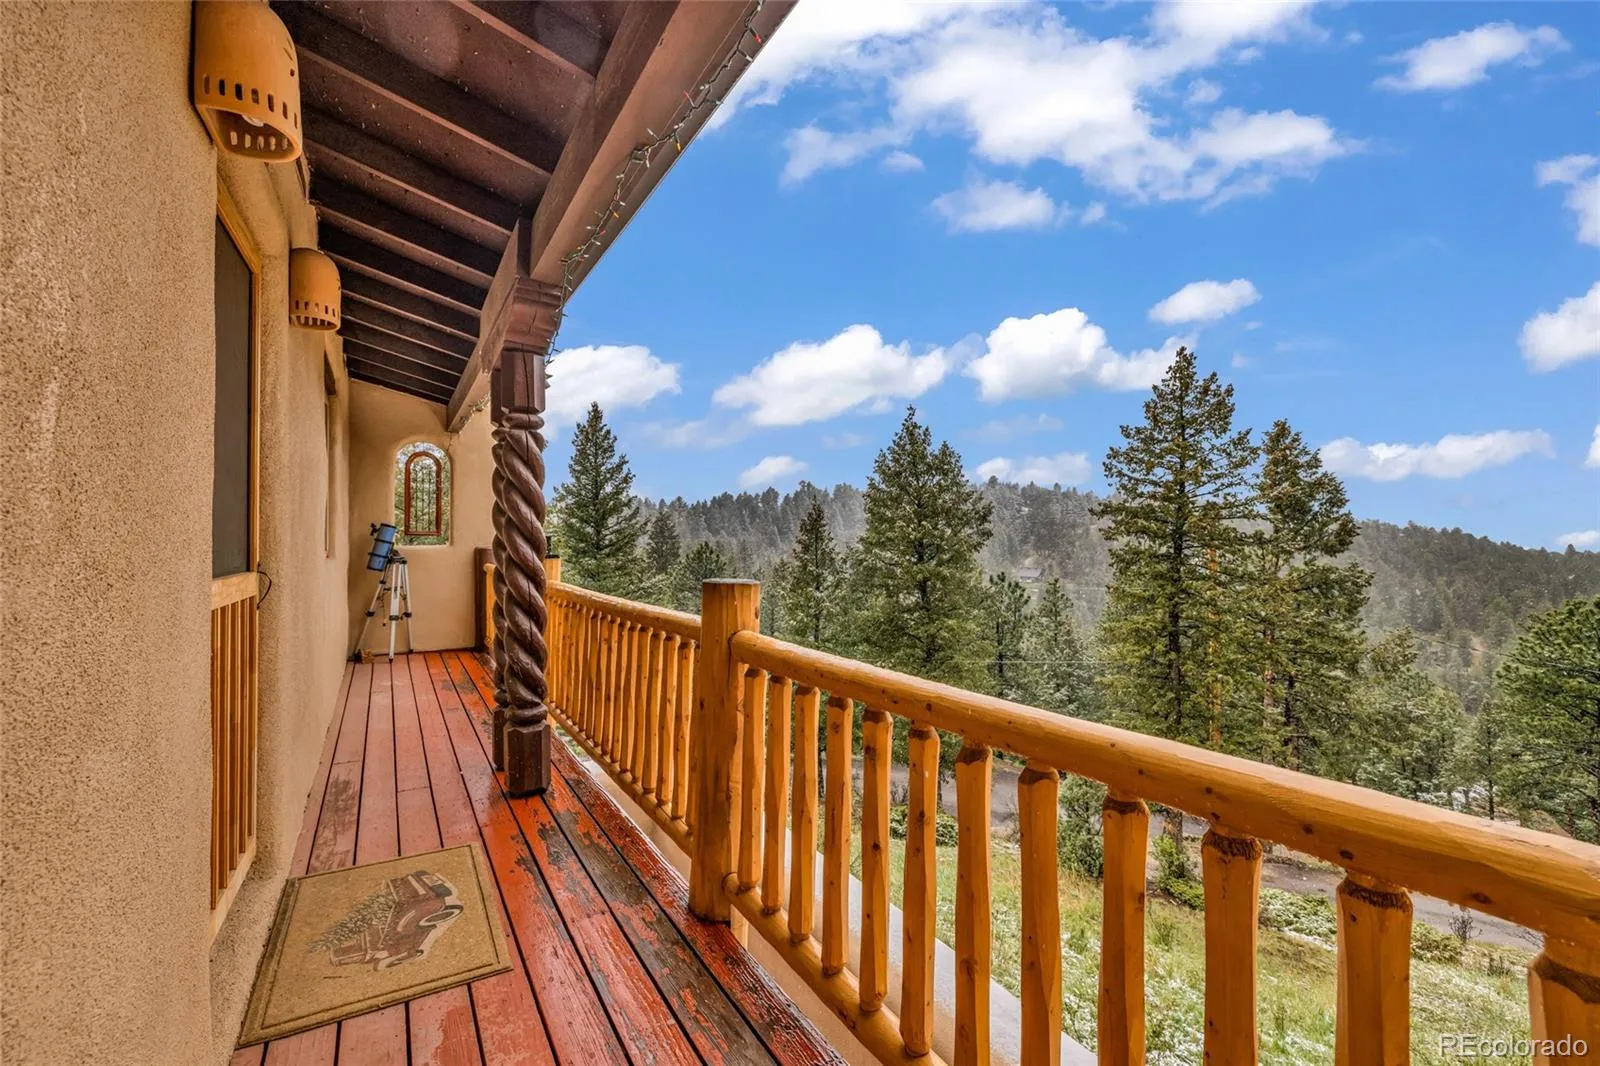
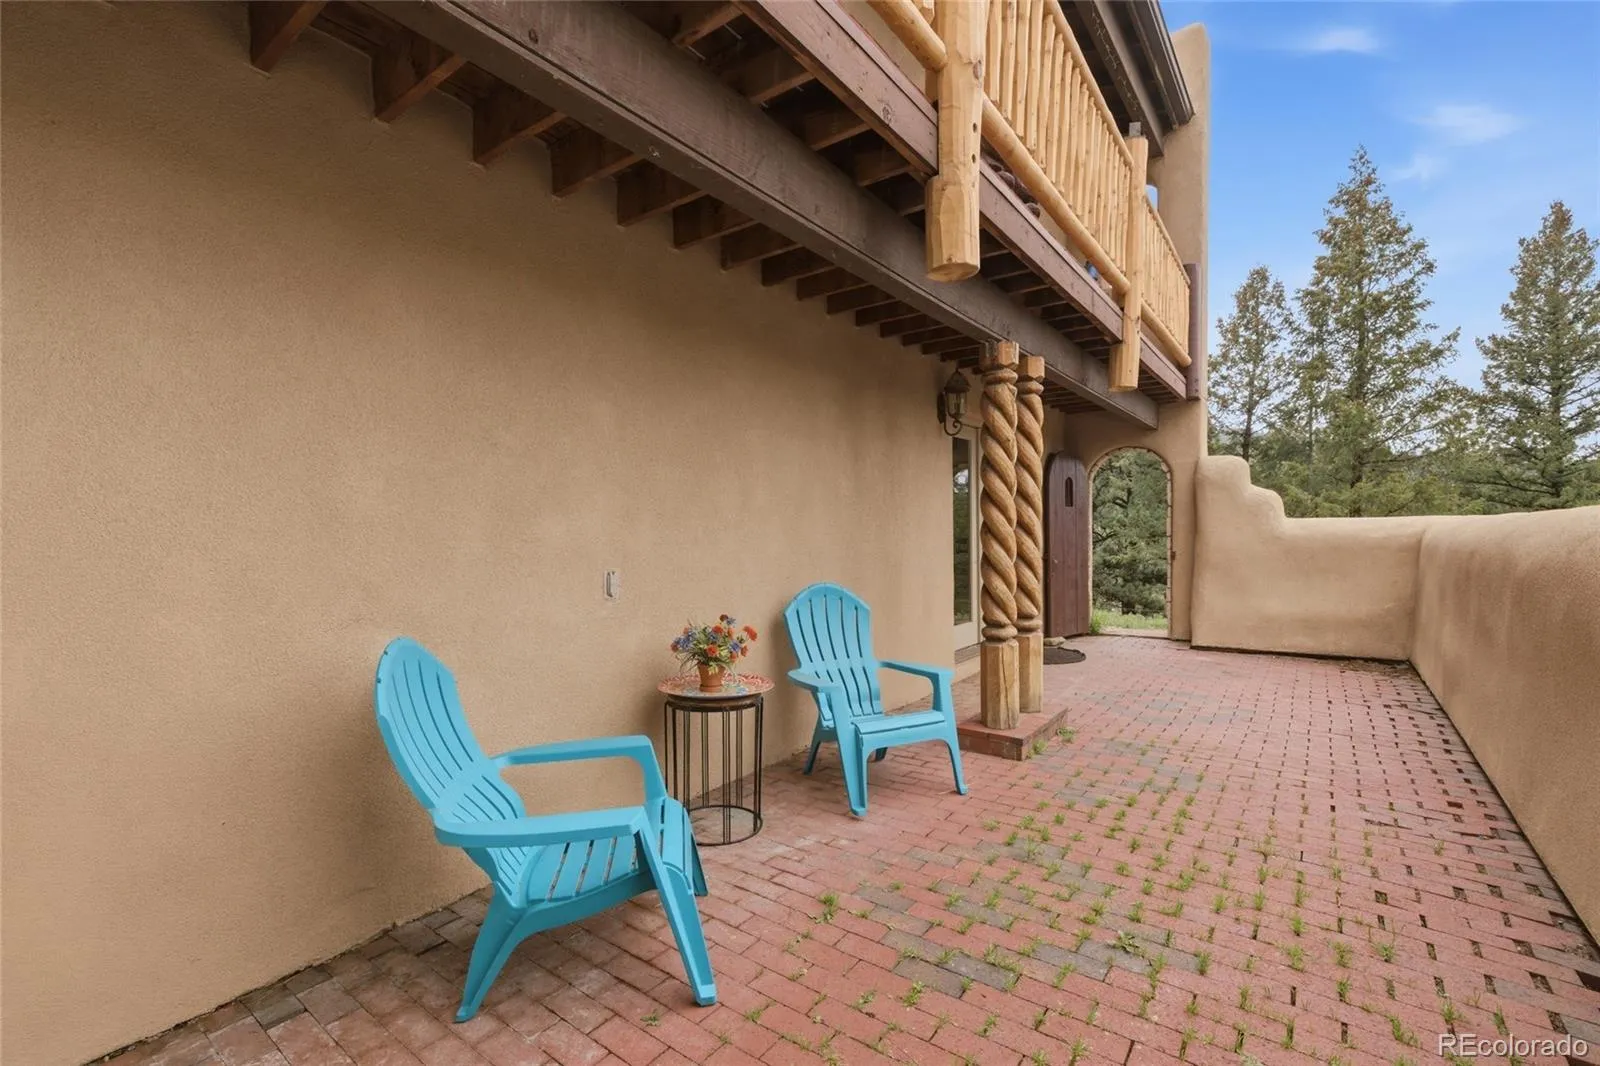
The living space flows out to a balcony with hand-carved rope posts and custom railing, perfectly framing the Mt. Blue Sky views.
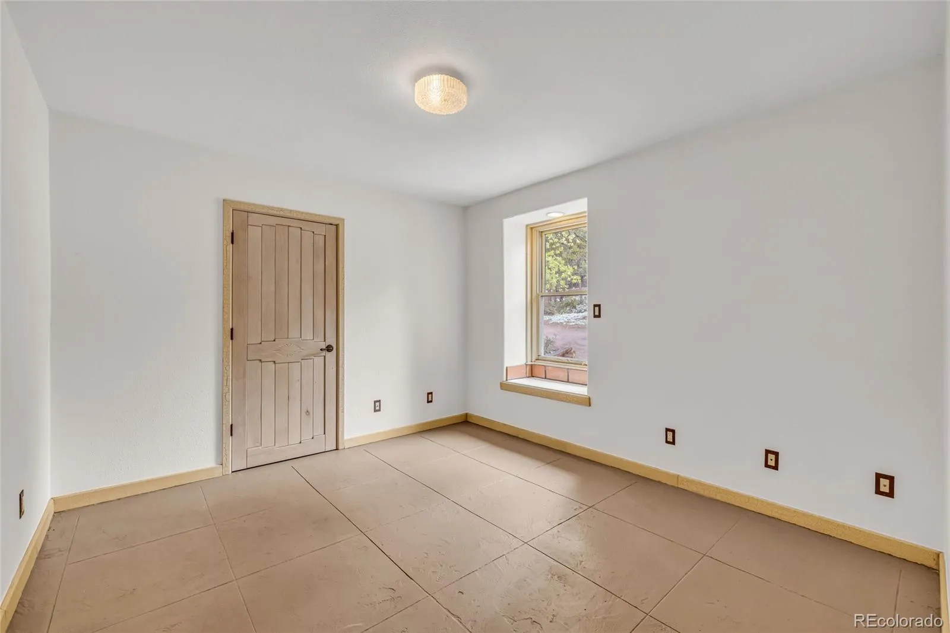
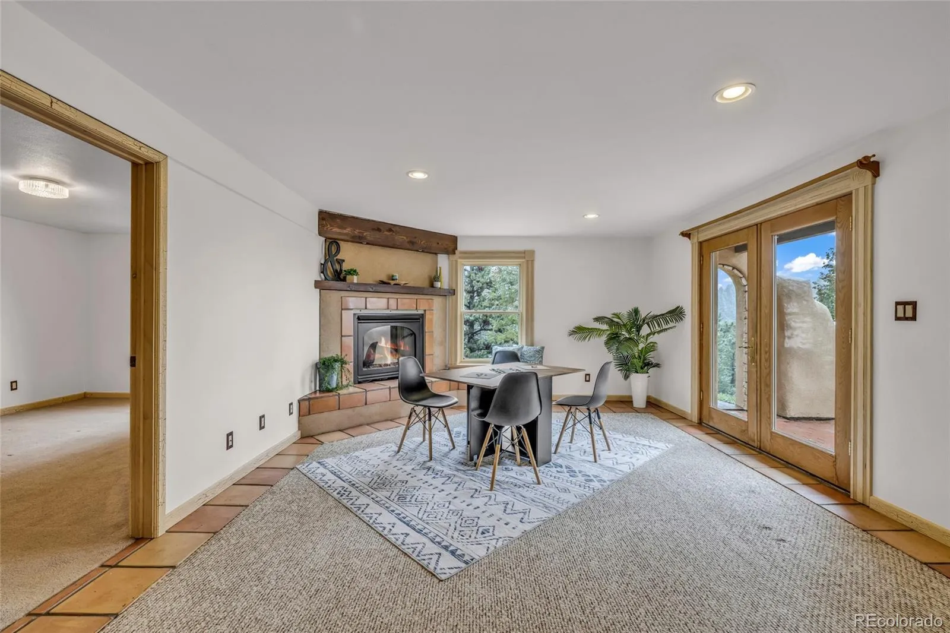
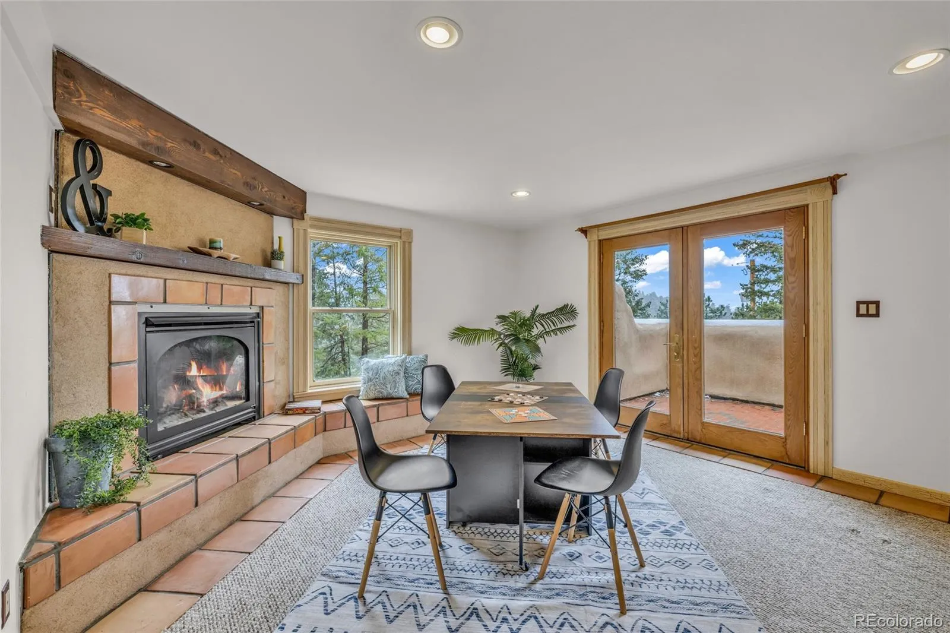
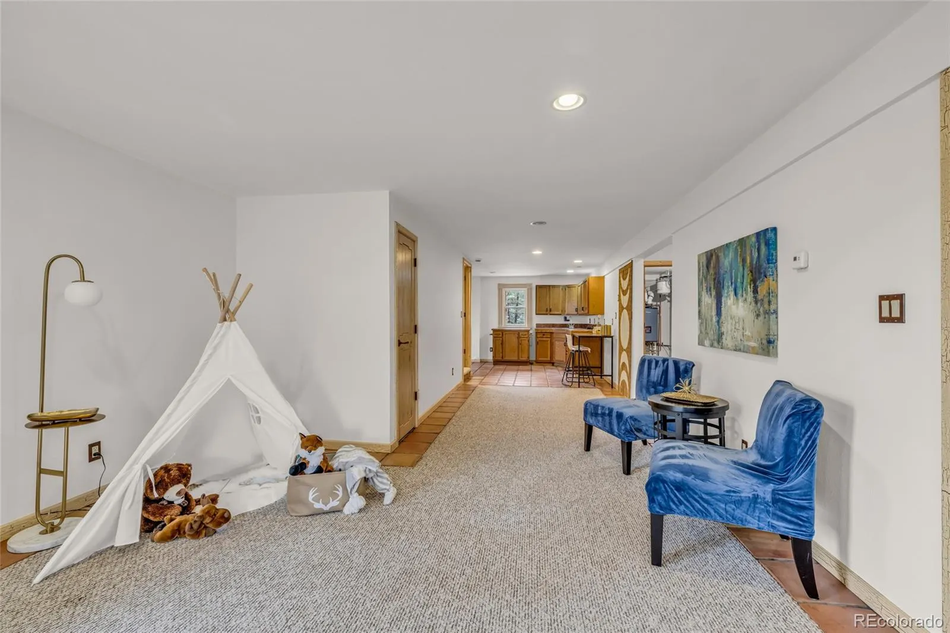
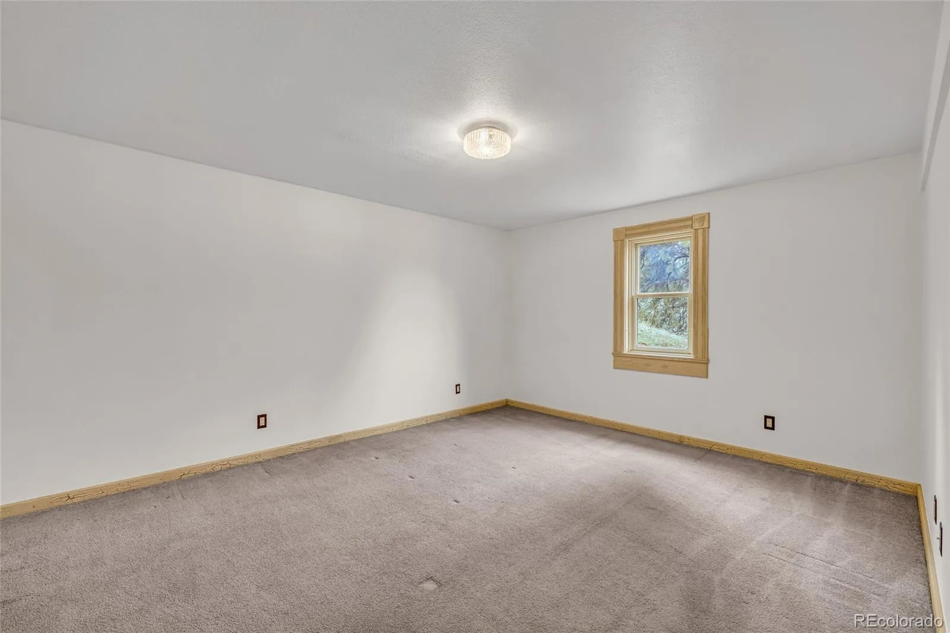
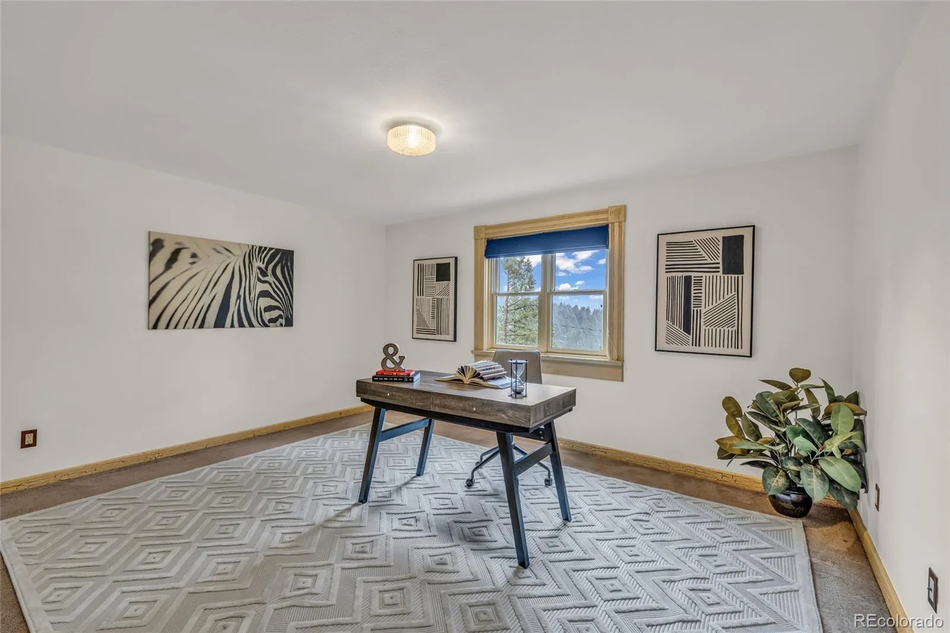
The lower level offers a large bonus space with fireplace and wet bar, plus a flex room ideal for an office or studio. An enclosed courtyard with a custom gate provides a private outdoor retreat.
Step onto the back deck and take in the views of Mt. Blue Sky.
With approximately R-38 insulation in the sidewalls and attic, plus fire mitigation incorporated at the time of construction, this home is both efficient and thoughtfully built. Additional features include a whole-house ventilator, natural gas, and city sewer.
Major updates include a new roof (2023), acrylic stucco exterior (2023), and new boiler and expansion tank (2025).
Warm, quiet, and truly unique, this home feels like its own little world.


