
SELLER OFFERING 1-0 TEMPORARY BUY DOWN SEE MLS SUPPLEMENTS
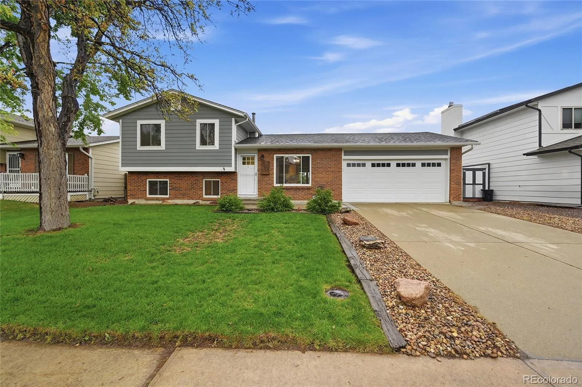
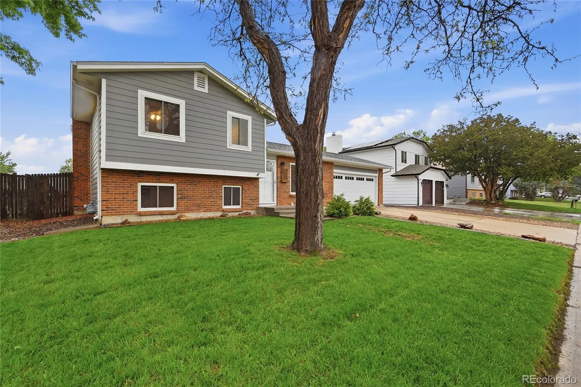
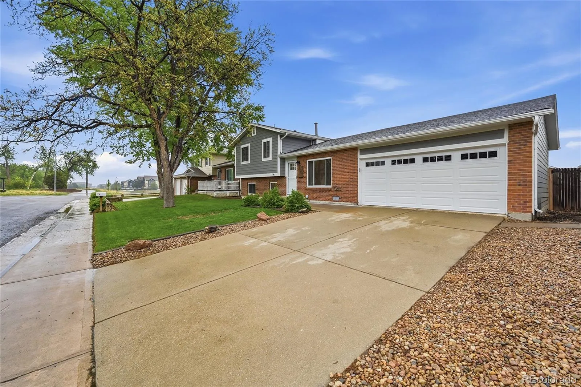
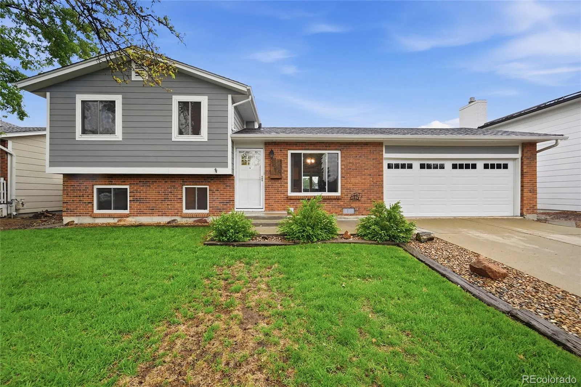
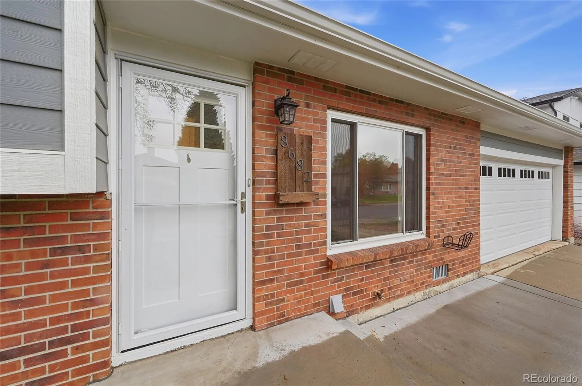
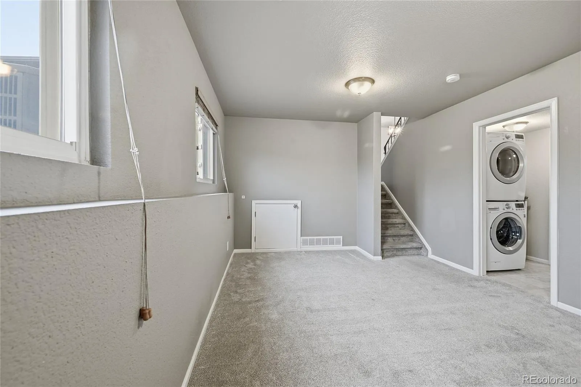
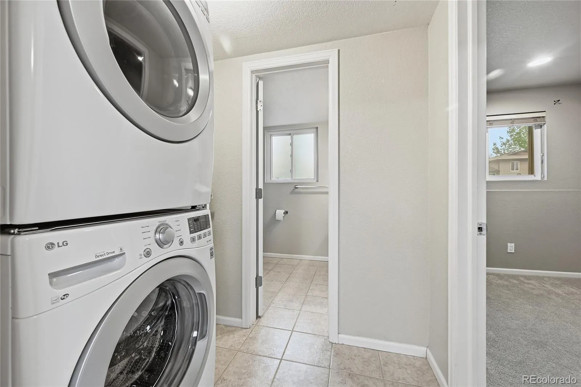
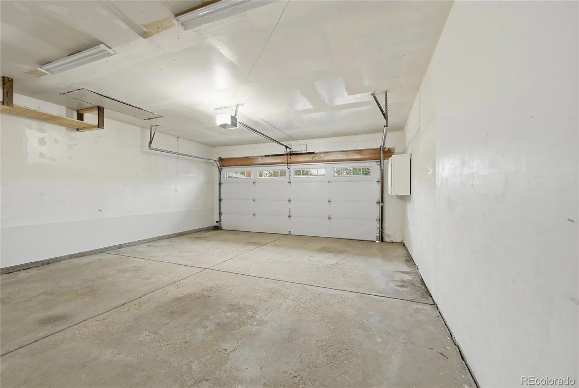
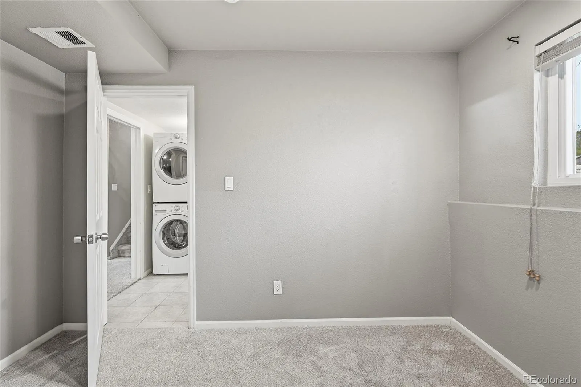
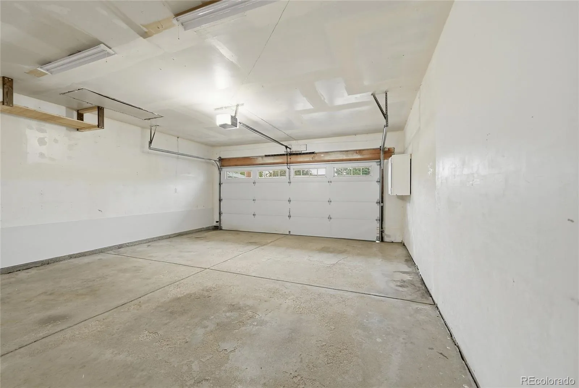
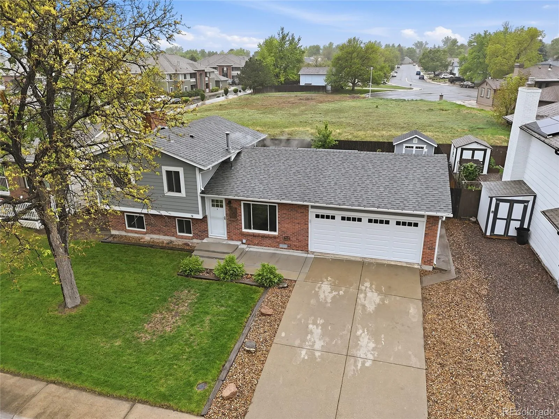
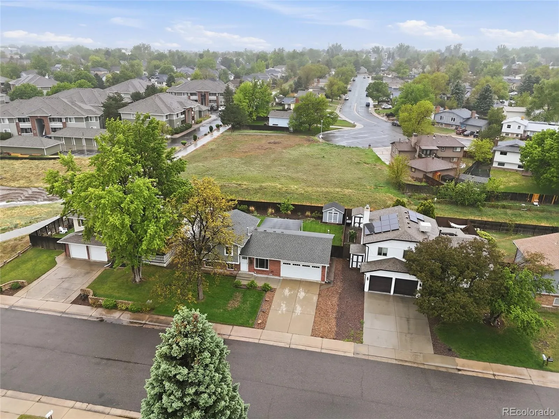
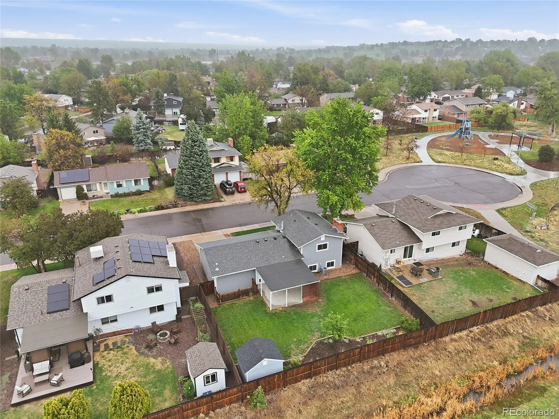
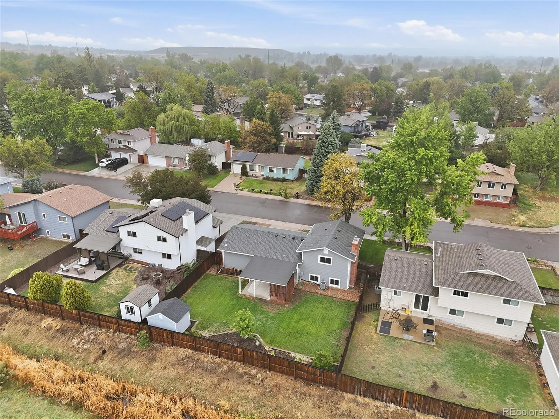
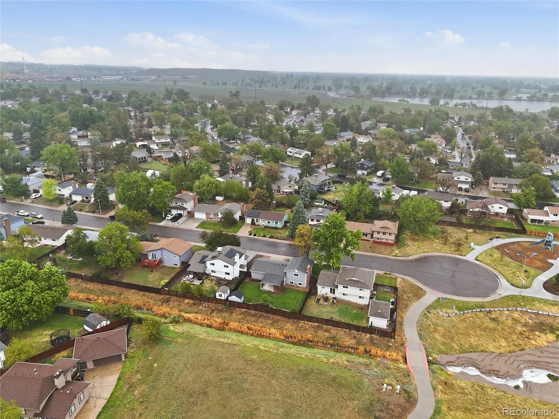
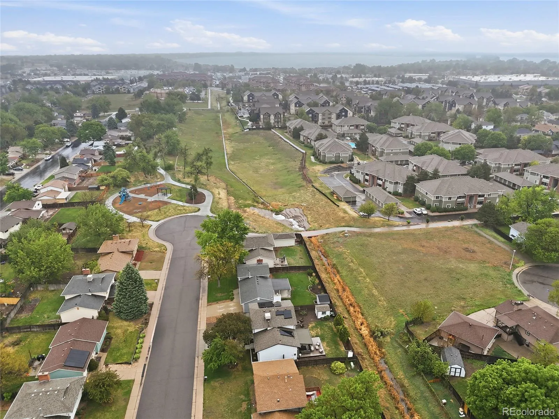
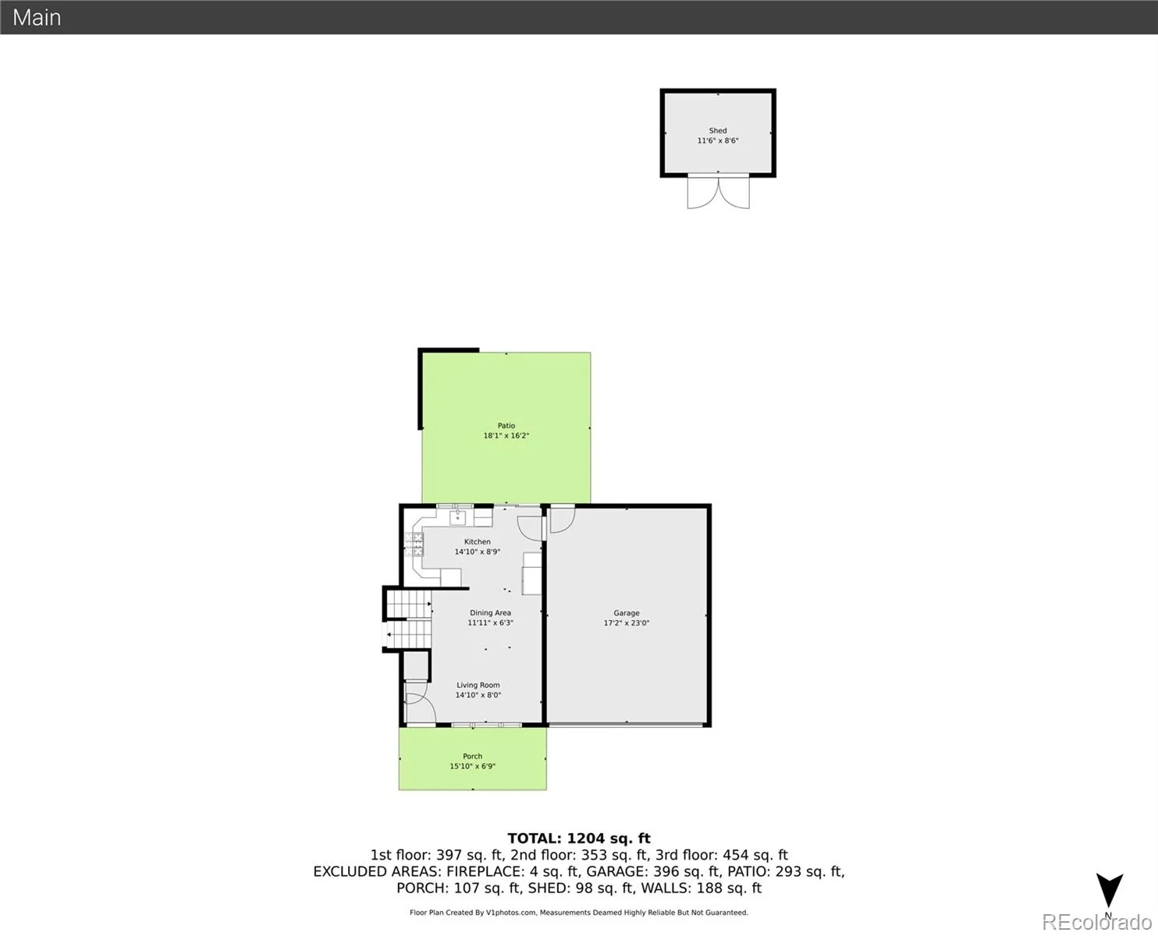
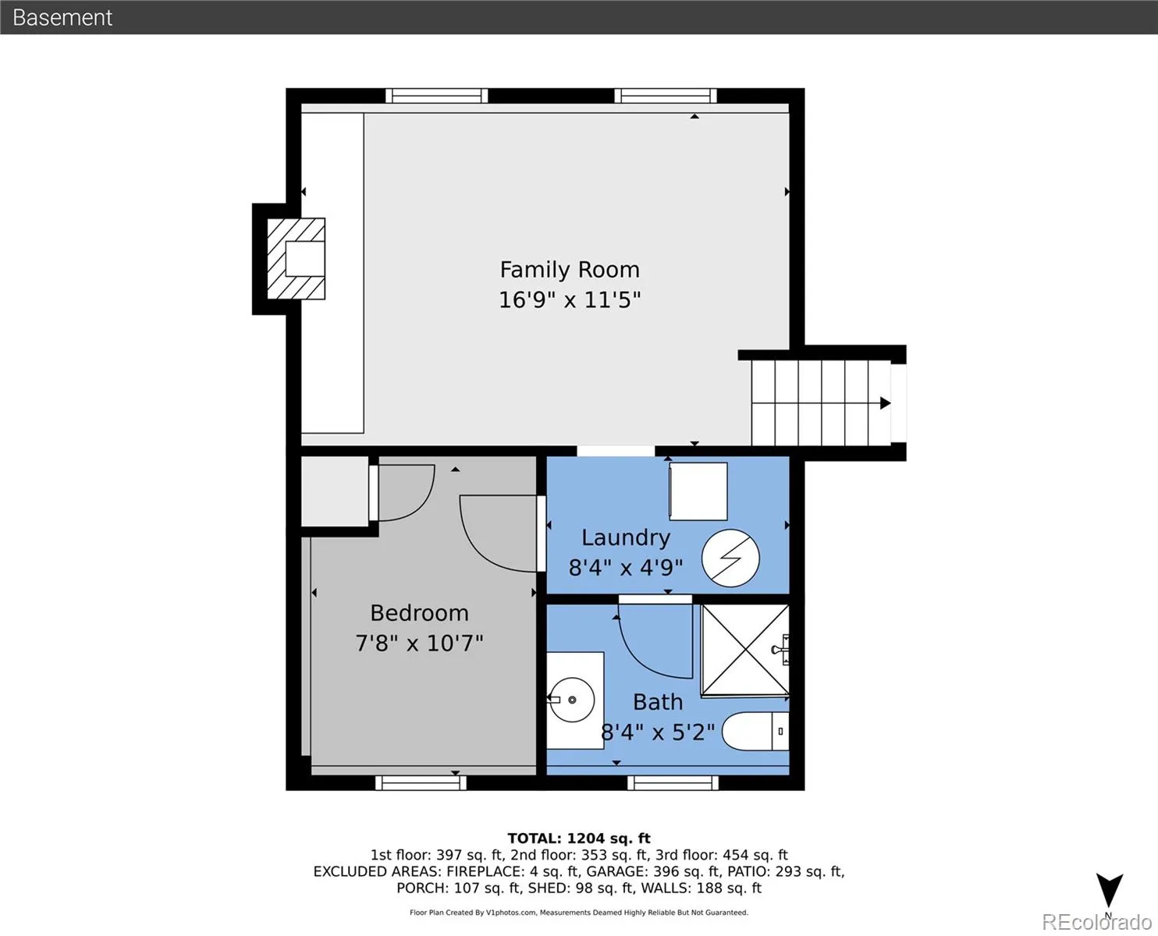
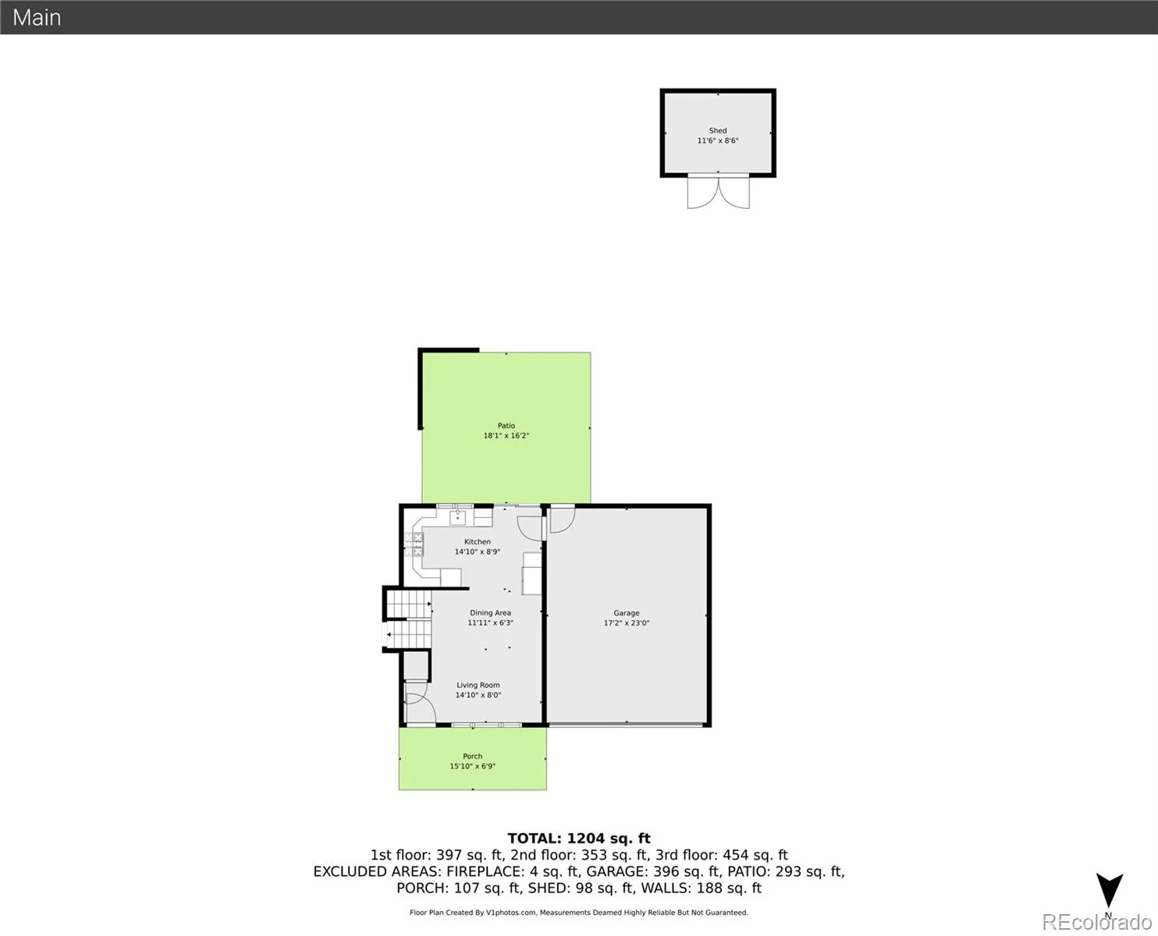
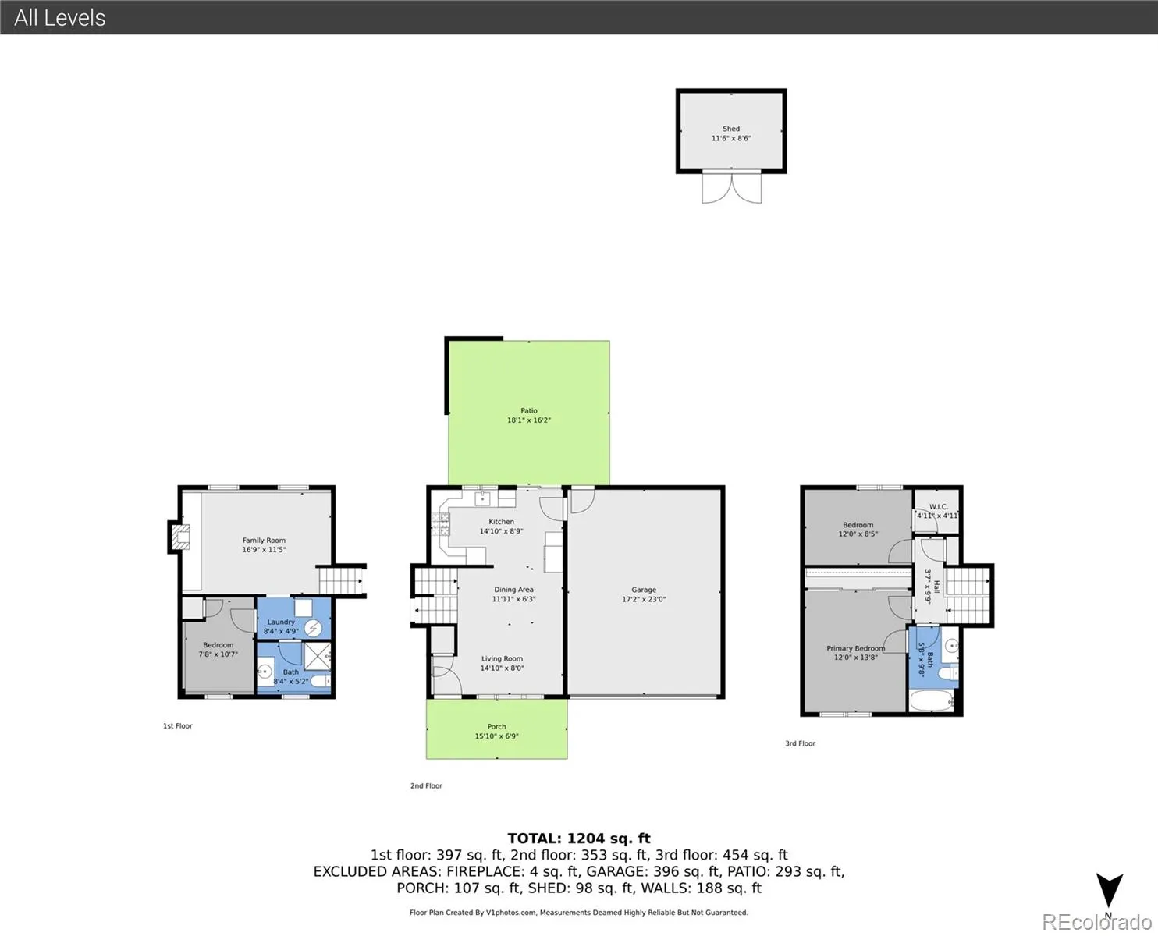
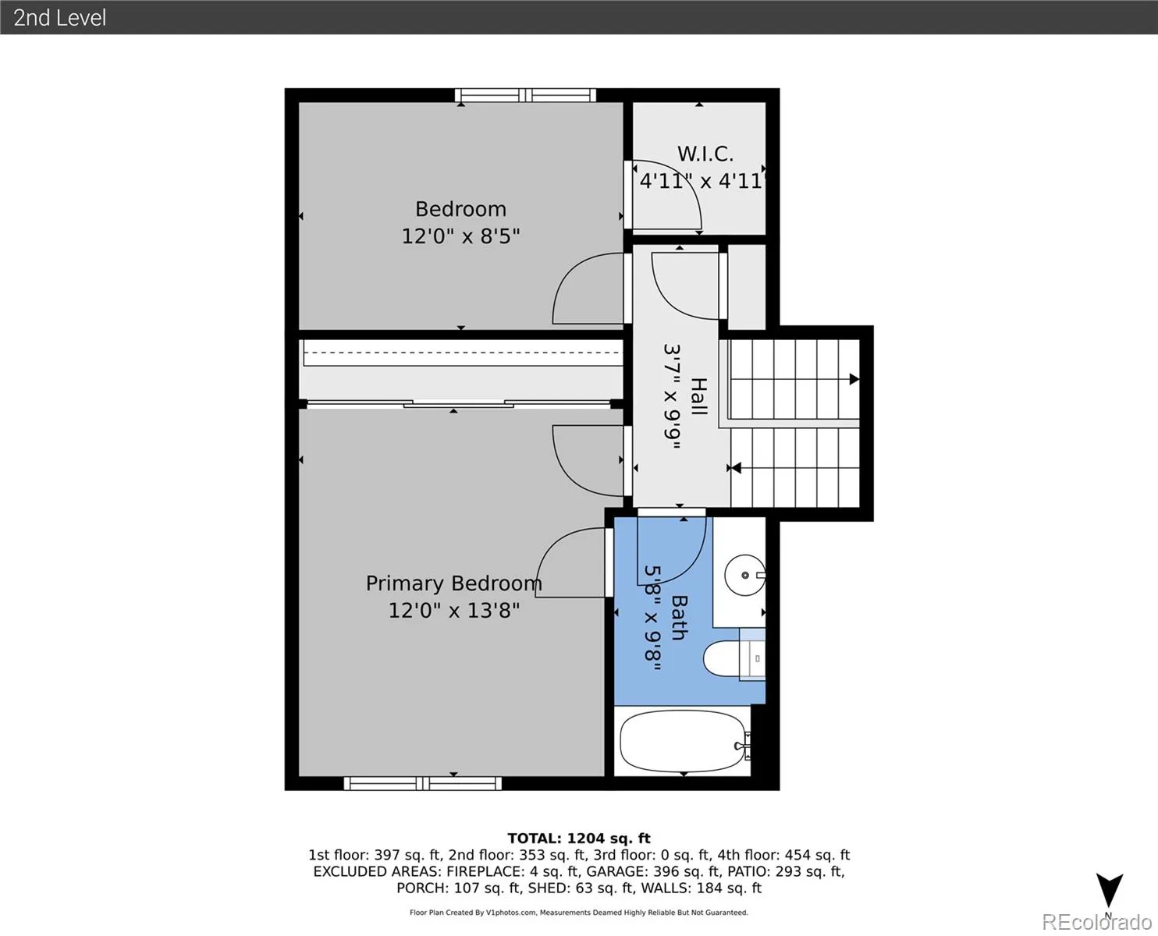
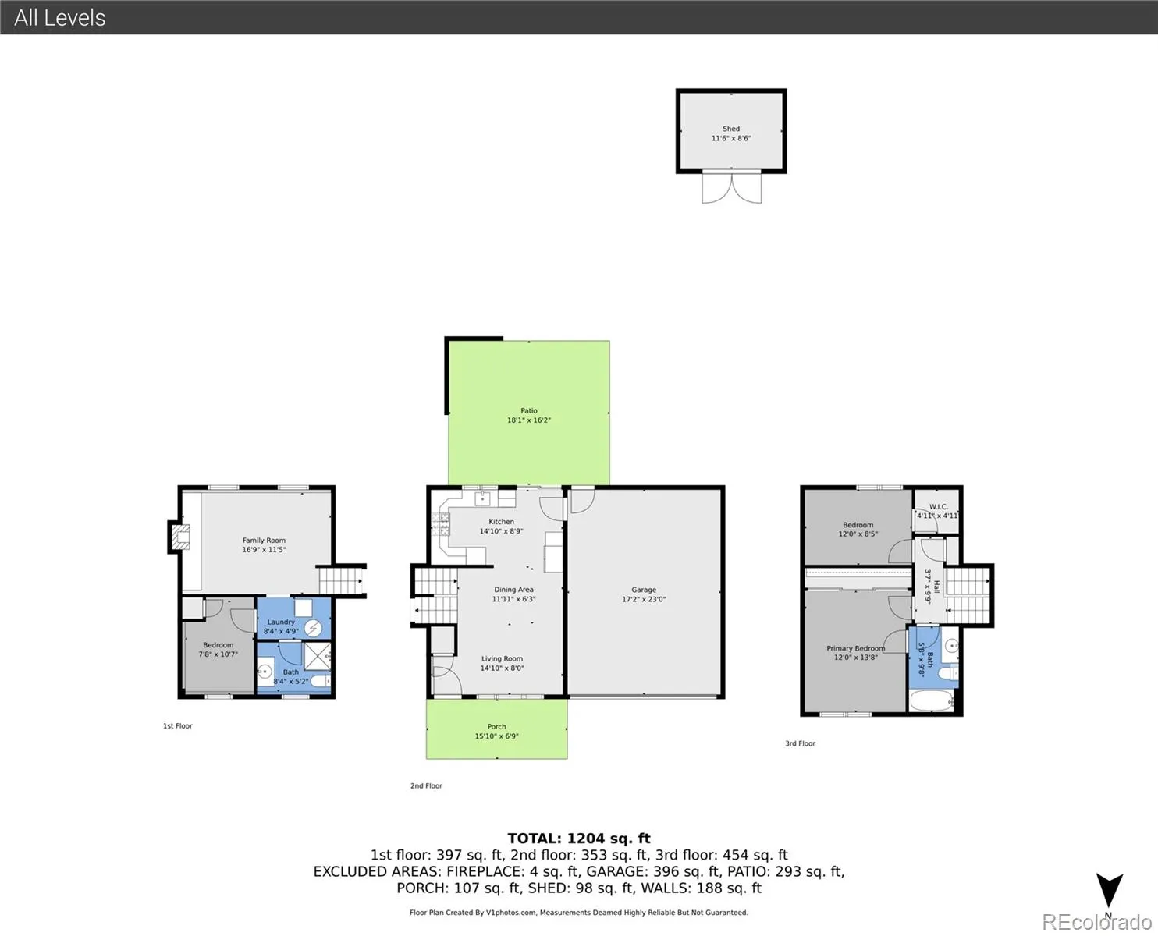
This meticulously maintained single-family residence is located in the desirable area of Littleton. This home backs to open space, steps away from the greenbelt & is located at the end of the cul-de-sac. Boasting 3 bedrooms and 2 bathrooms with 1,322 sq ft this property is ideal for discerning buyers seeking a blend of comfort and functionality. Attached two-car garage adds convenience to this thoughtfully designed home.
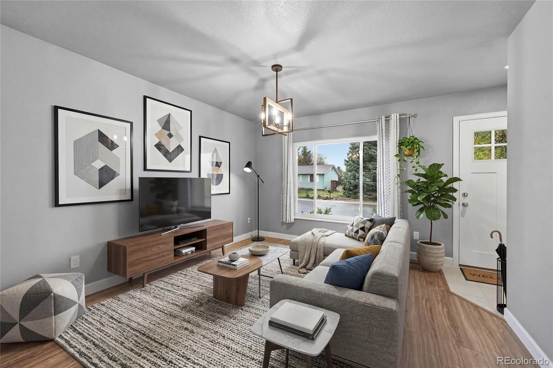
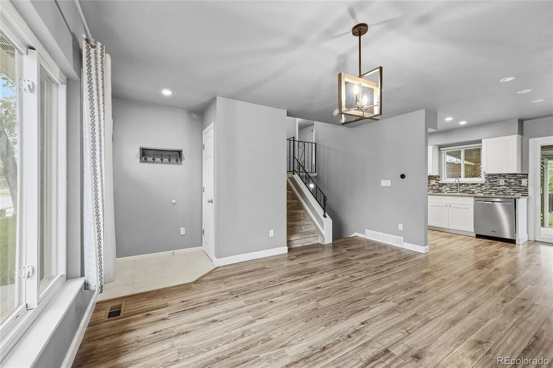
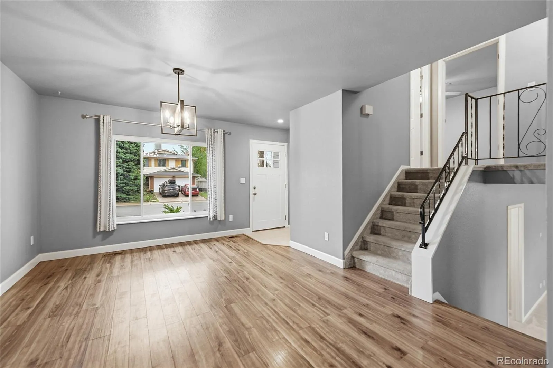
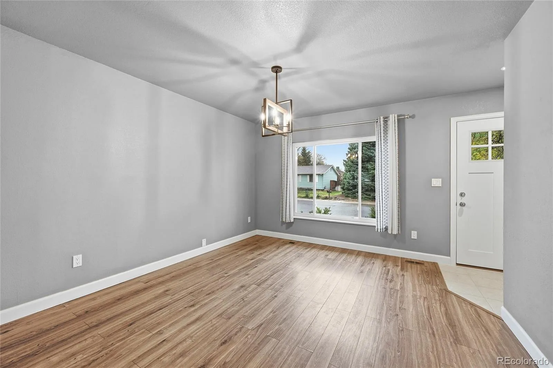
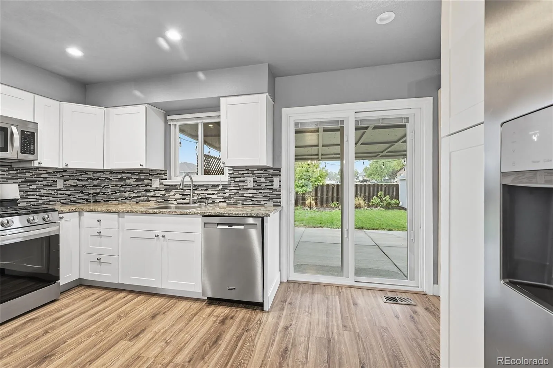
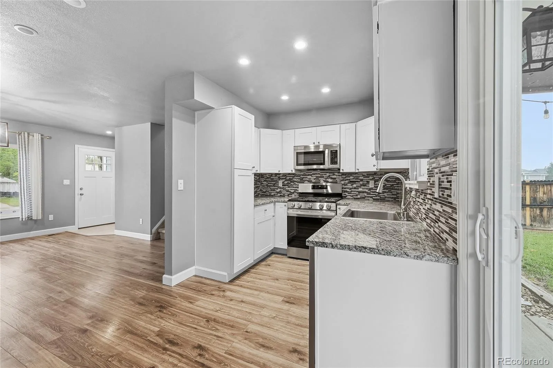
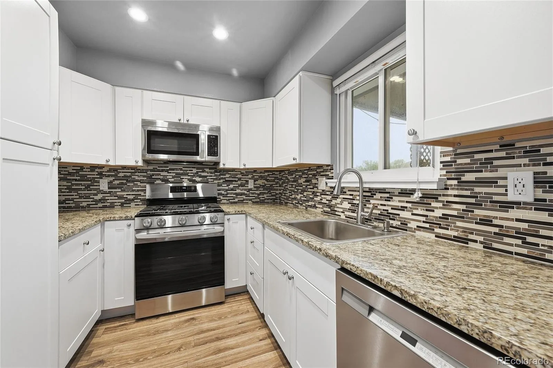
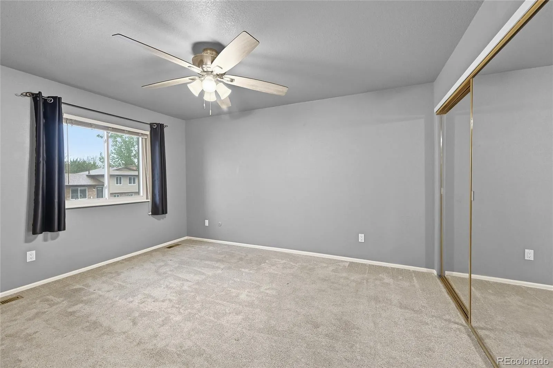
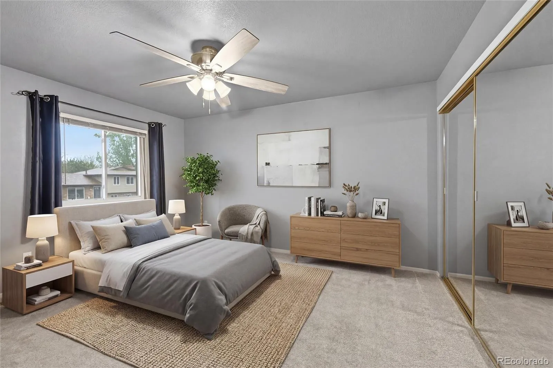
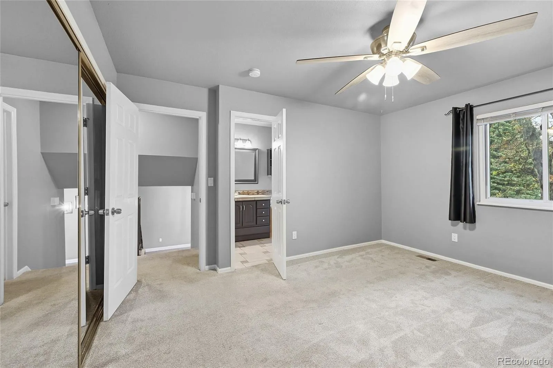
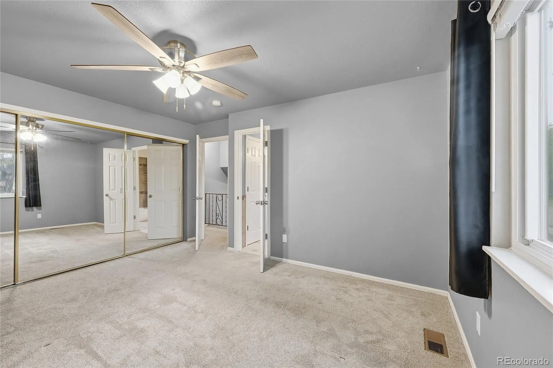
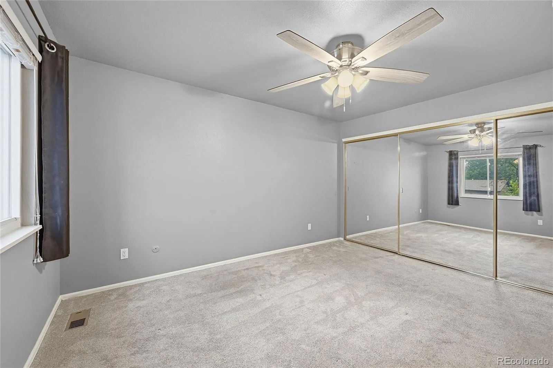
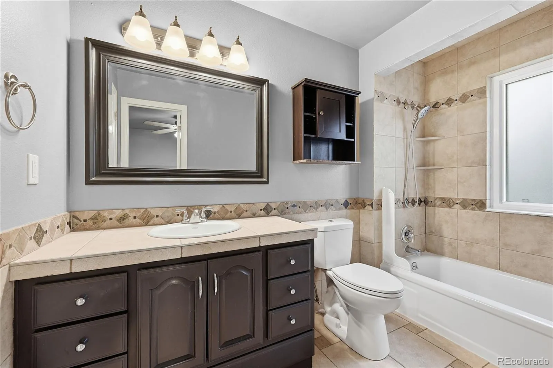
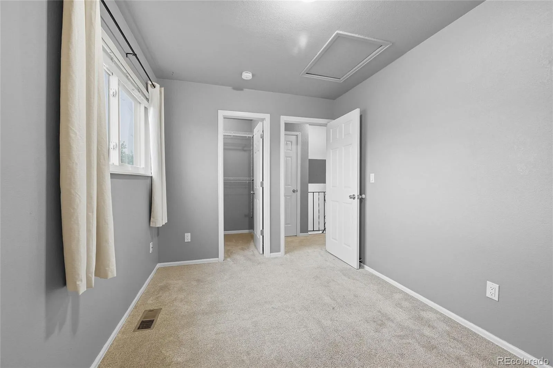
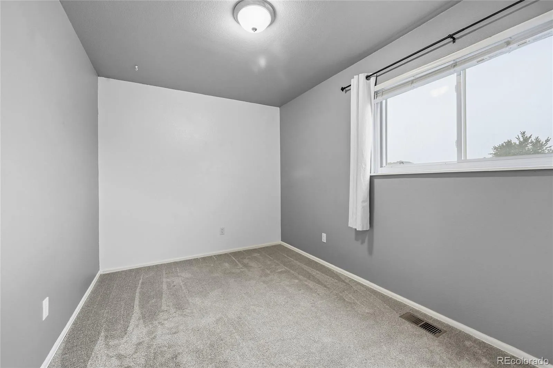
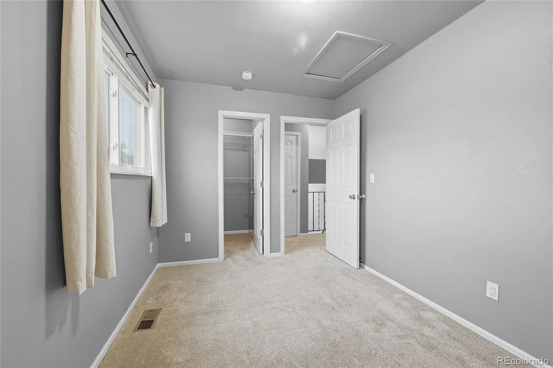
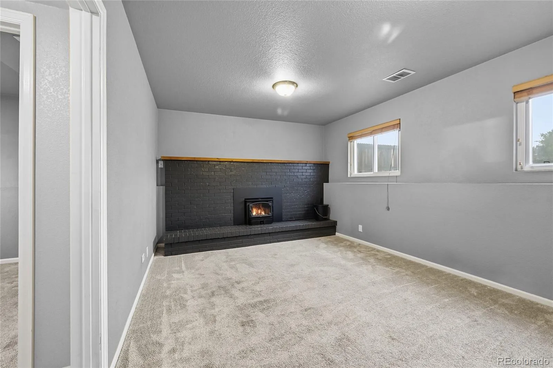
Upon entering, you will appreciate the open-concept living area, which features wood-finish flooring and recessed lighting, enhancing the overall ambiance. The contemporary kitchen is equipped with white shaker cabinetry, stainless steel appliances, and granite countertops, catering to the needs of any culinary enthusiast. The primary bedroom offers a serene retreat with an ensuite bathroom, while the additional bedrooms provide flexibility for various living arrangements. The family room, features a brick wood burning fireplace, serves as an inviting space for movie nights, relaxation and gatherings.
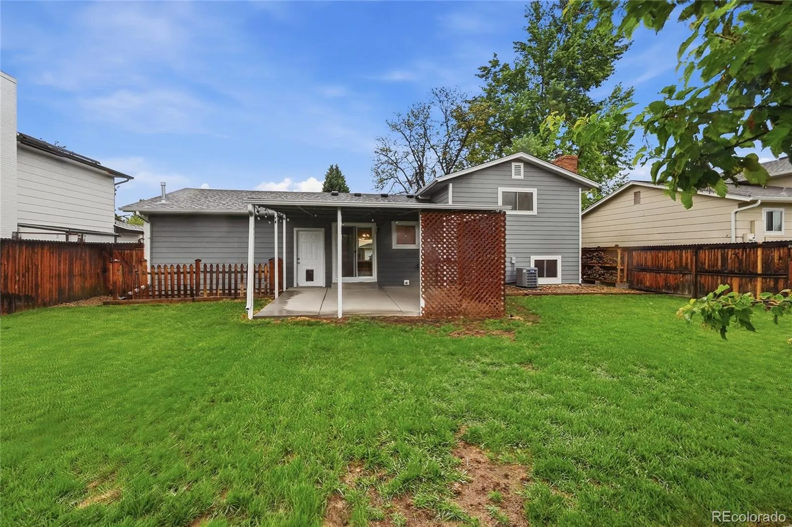
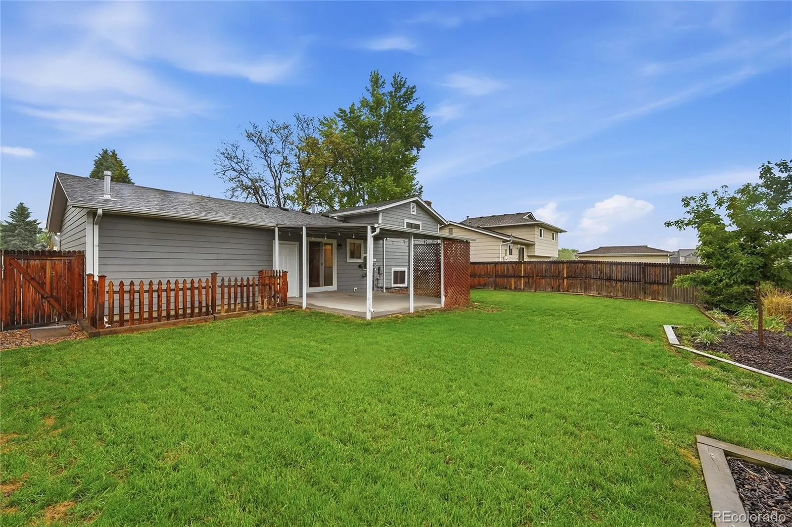
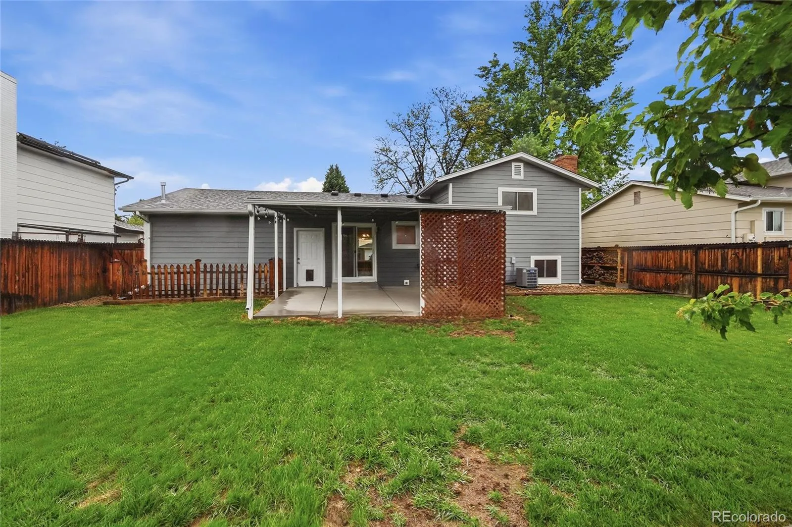
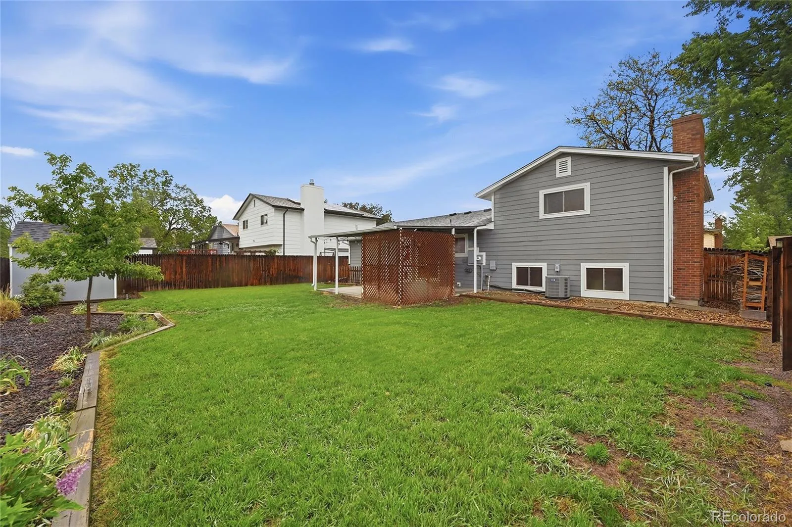
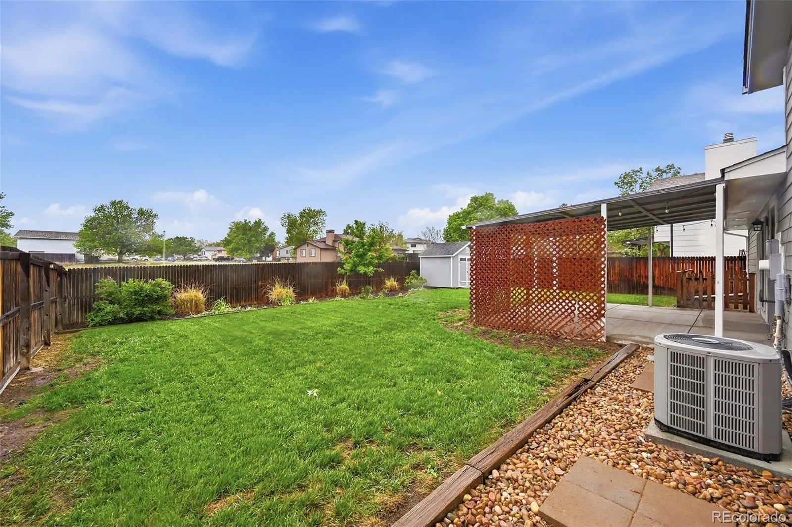
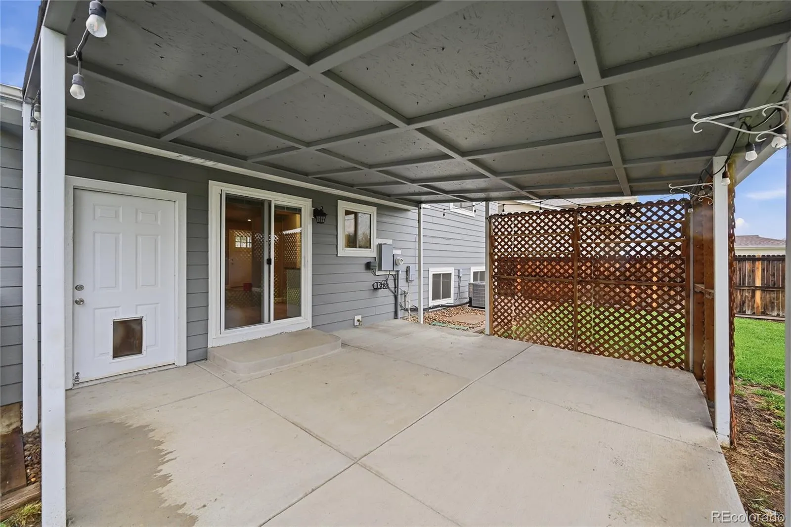
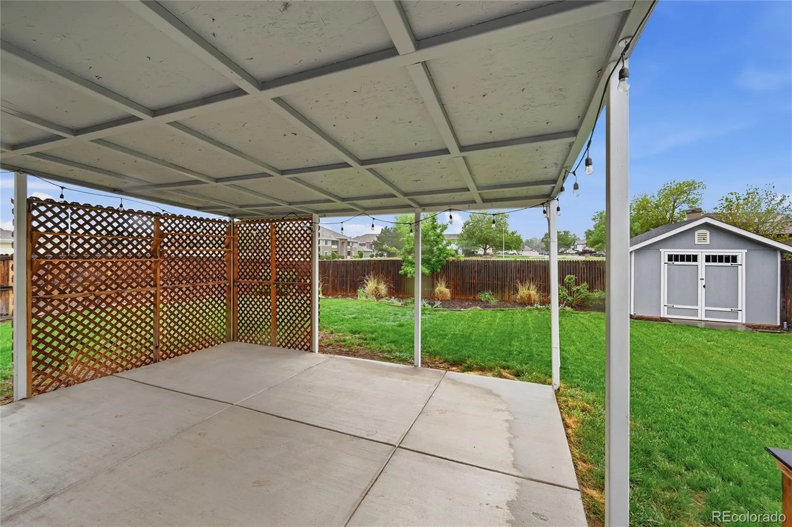
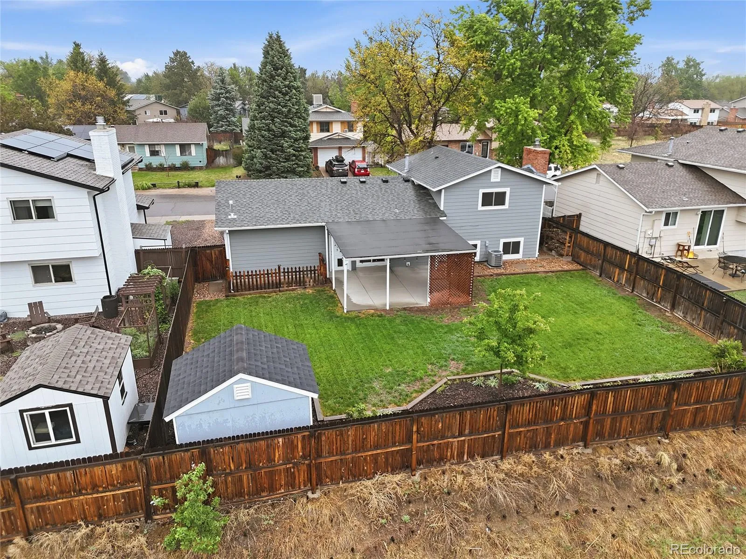
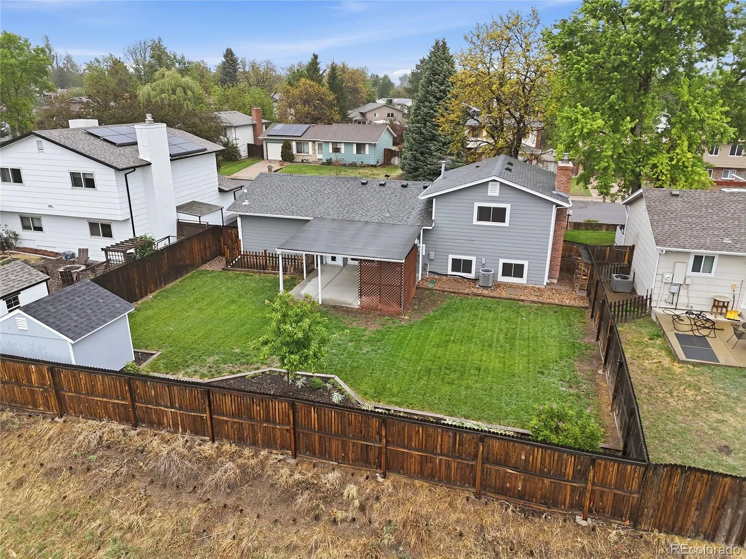
The expansive backyard is also a notable feature, offering a covered patio, with newer concrete pad, a well-manicured lawn, and privacy fencing, making it suitable for outdoor entertaining or quiet reflection. A detached storage shed provides additional utility. This residence is situated in a community that offers playgrounds and parks, ensuring a balanced lifestyle with access to recreational activities. This property represents an exceptional opportunity for those looking to invest in a welcoming neighborhood.
Updates galore – Newer Fiber Cement Hardie Board Siding, Concrete Front Porch Patio and Covered Patio in Back, Hot Water Heater, Stove/Range/Oven, Microwave, Dishwasher, Garbage Disposal, Kitchen cabinets and Dining Room, New Doors Front, Door, From Garage to Backyard and Sliding Glass Door With Built In Blinds, Carpet, Garage Overhead Door, Newer Roofing & Storage Shed


