
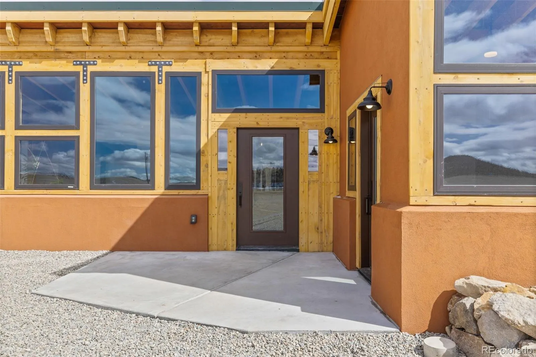
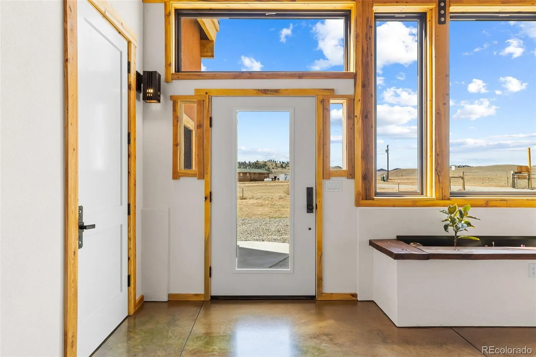
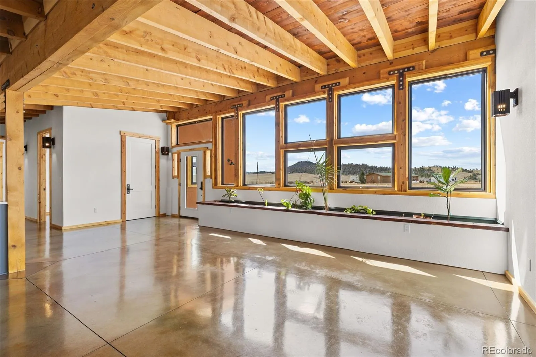
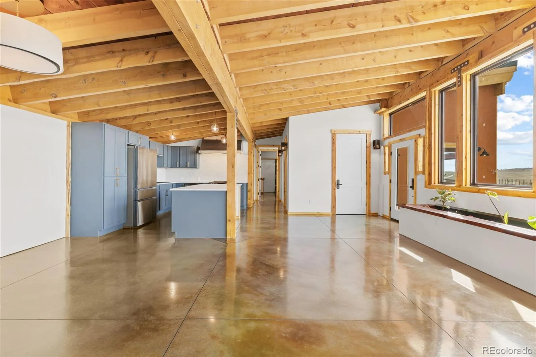
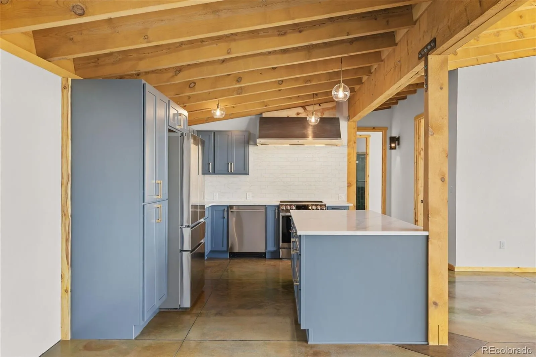
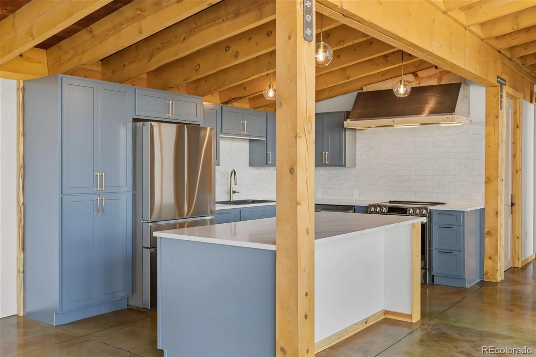
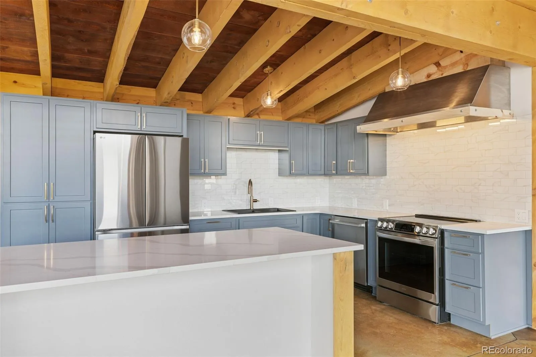
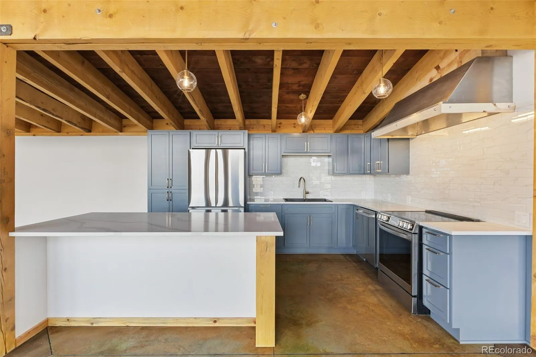
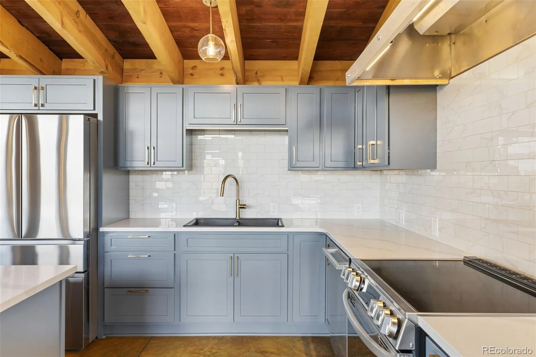
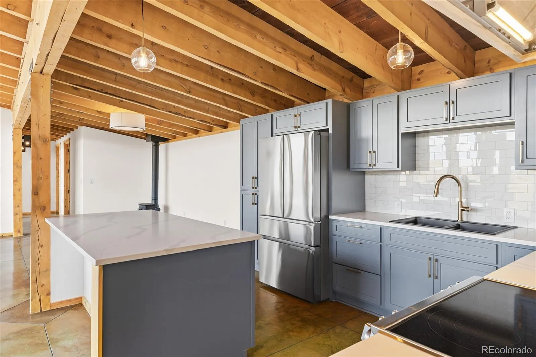
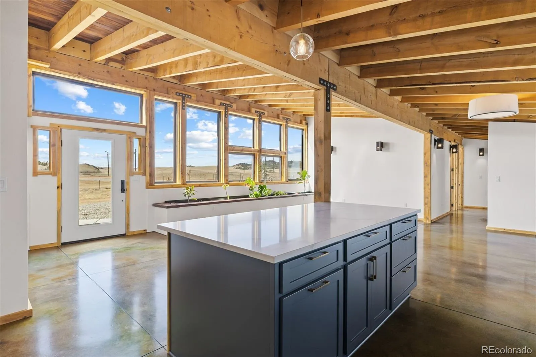
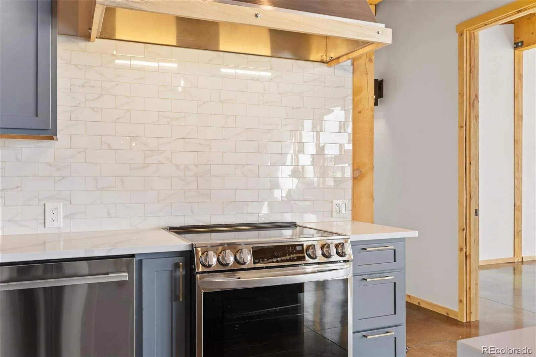
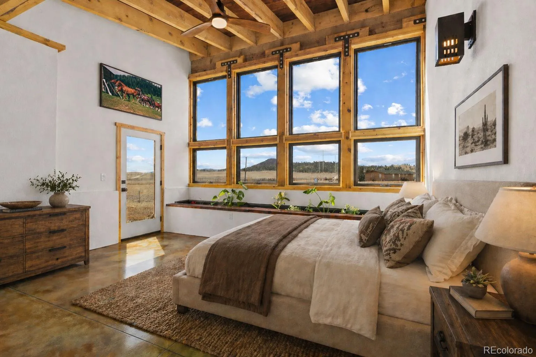
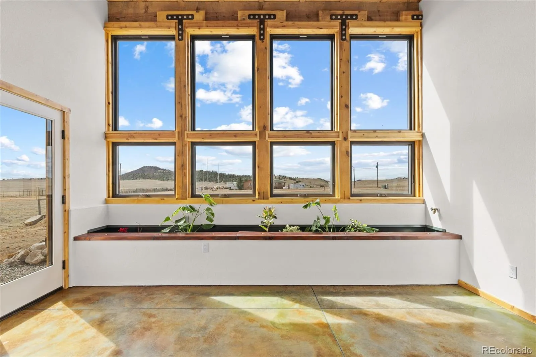
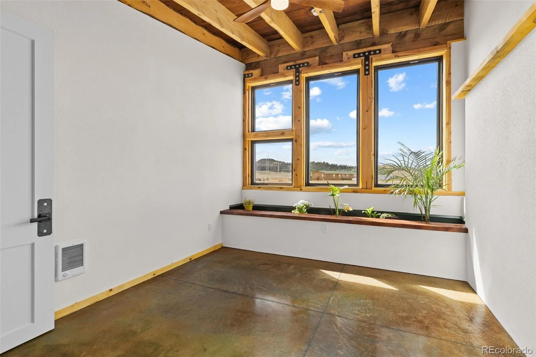
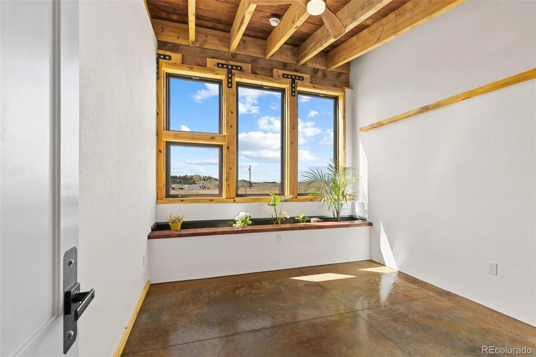
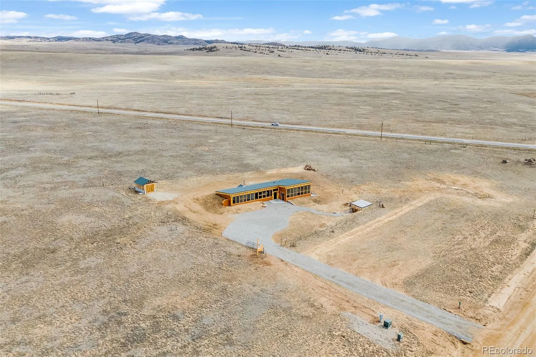
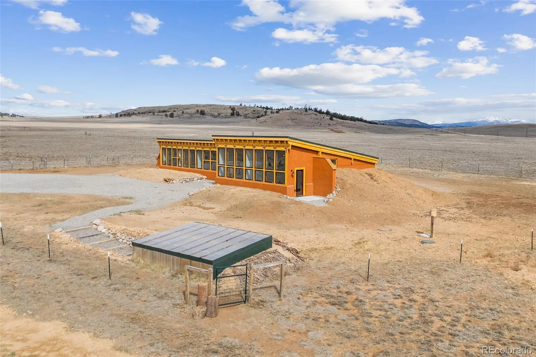
Built with intention and rooted in the Colorado landscape, this one-of-a-kind earth-sheltered home blends natural materials, energy efficiency, and timeless design. From the moment you walk in, you’ll feel it—solid, quiet, and incredibly comfortable year-round.
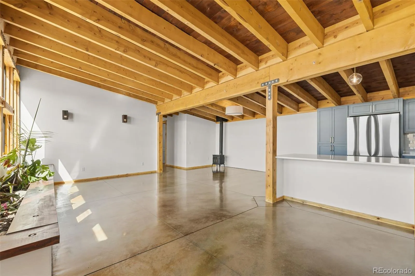
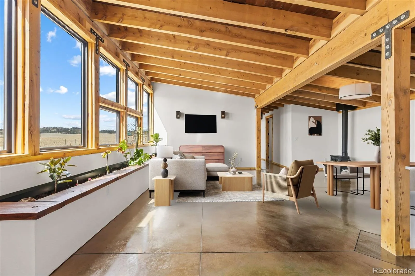
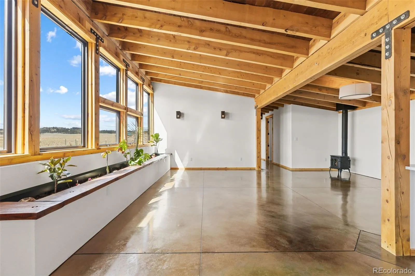
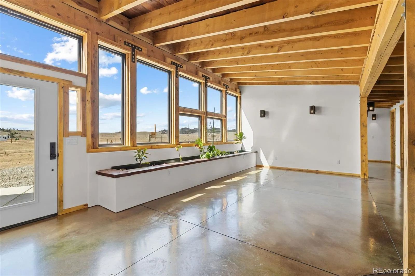
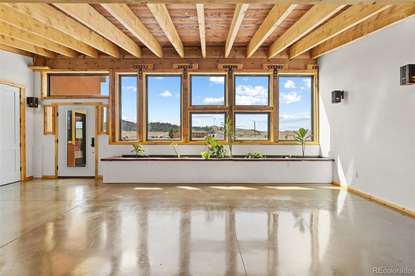
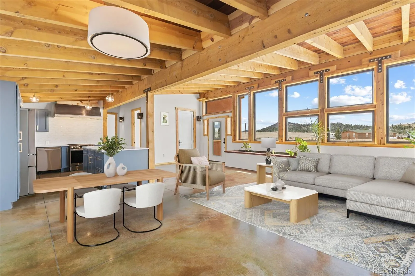
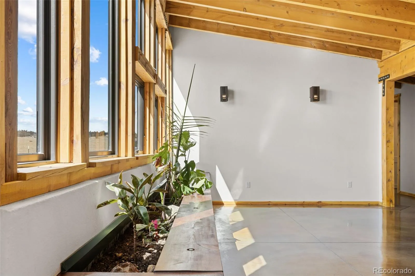
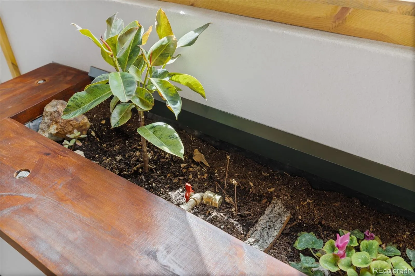
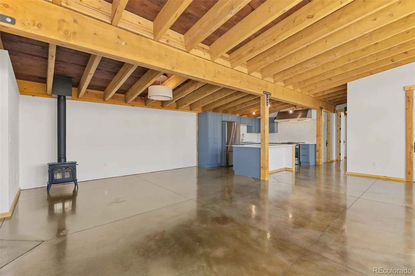
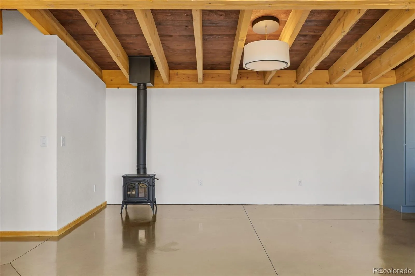
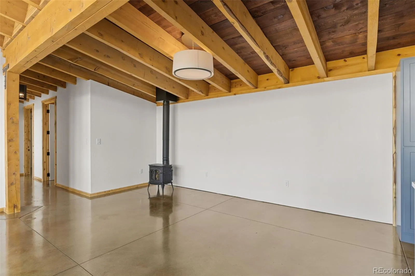
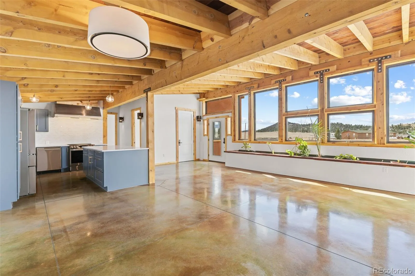
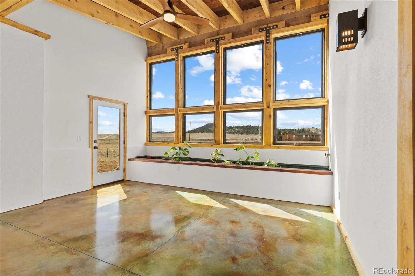
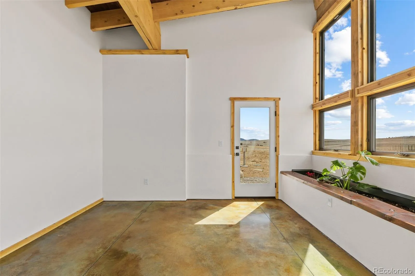
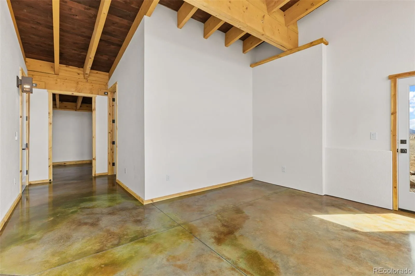
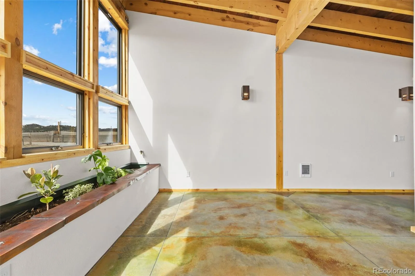
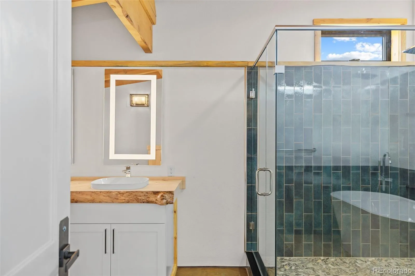
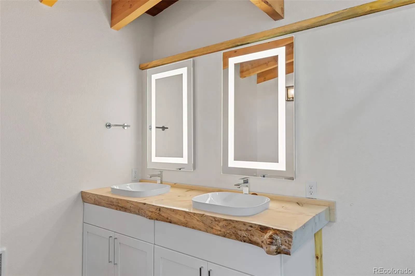
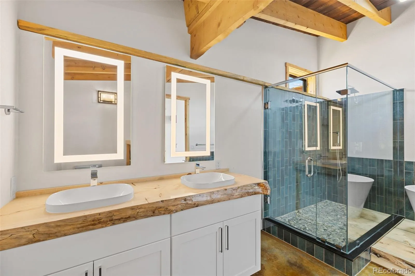
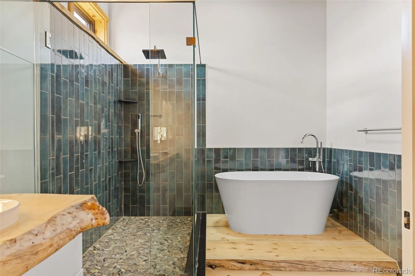
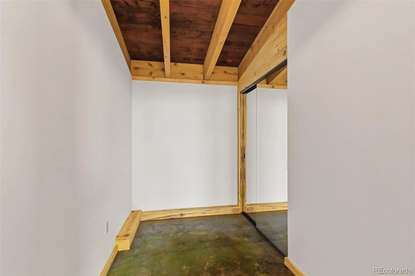
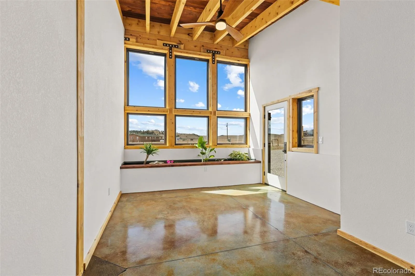
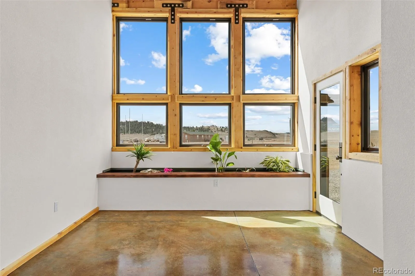
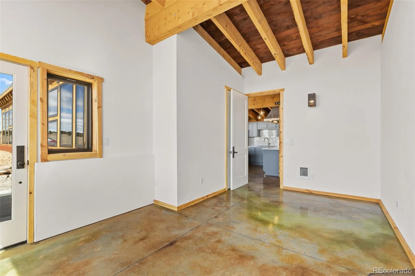
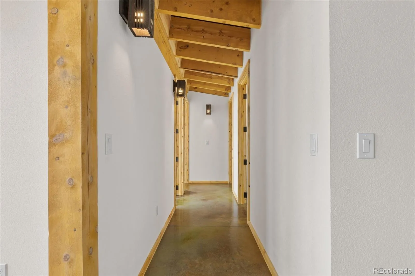
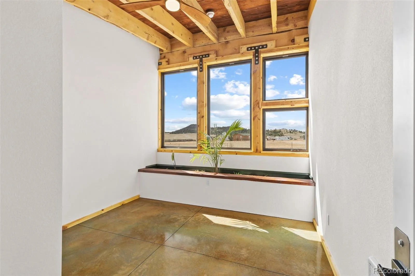
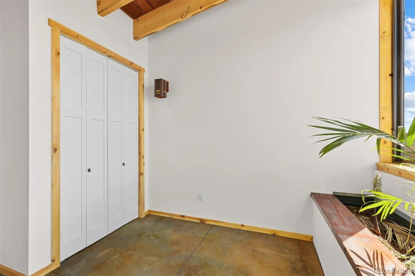
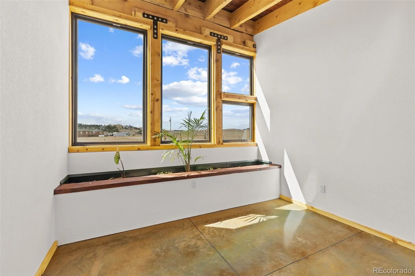
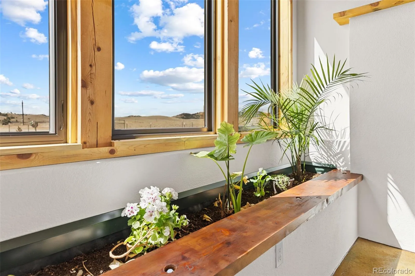
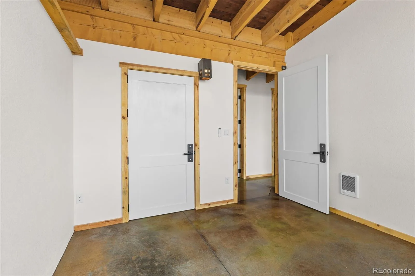
The details here matter. Locally sourced Ponderosa Pine trim and stunning Blue Spruce posts and beams—harvested from a Vail Village beetle kill project—bring warmth, history, and character into every space. These trees stood for over 150 years, and now they live on as the backbone of this home. Custom vanities and the tub platform continue that story, tying the design together with intention and authenticity.
The stained concrete floors and Andersen windows create a clean, modern contrast while allowing natural light to pour in. Oversized 7’ and 8’ doors elevate the feel throughout, giving the home an open, expansive presence.
Designed for true mountain efficiency, this home features passive solar orientation and earth berming on three sides, keeping it naturally warm in the winter and cool in the summer. Translation? Lower utility costs and a home that works with the environment, not against it. Heating options include a cozy wood stove and electric wall heaters when needed—no propane required.
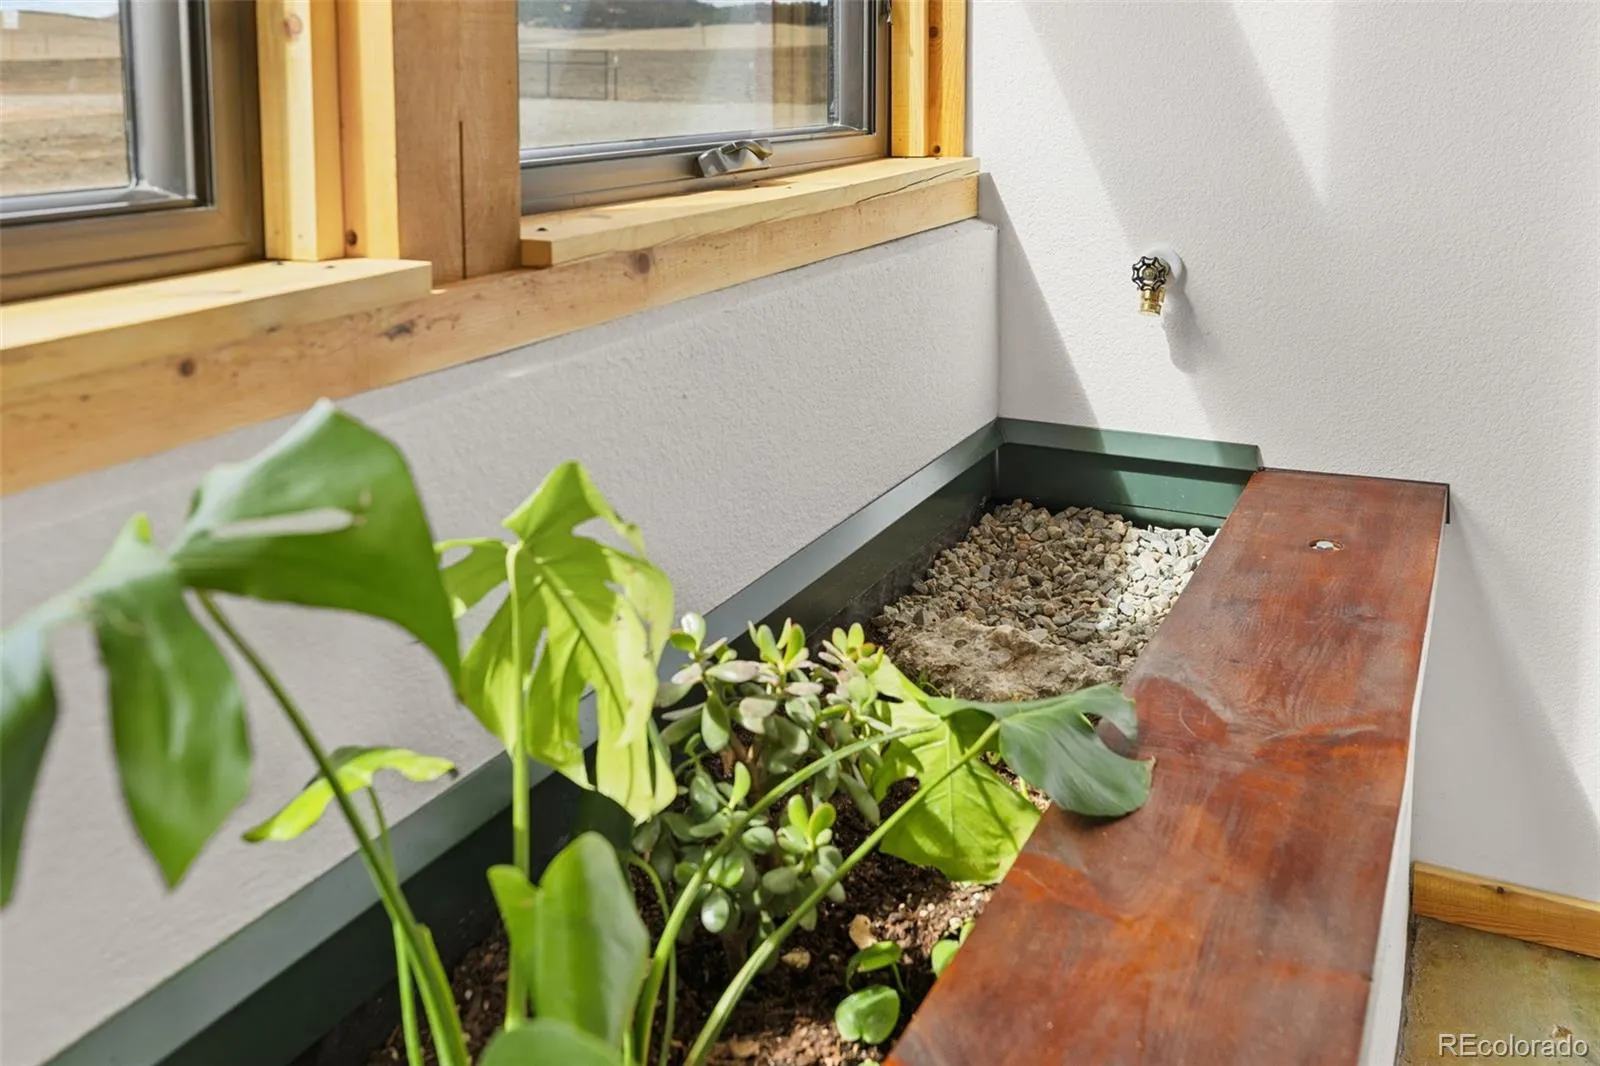
Outside, the property is just as thoughtful. Incredible outdoor greenhouse makes growing at altitude not just possible—but easy. The septic system offers extra capacity for an RV hookup or future ADU, giving buyers flexibility for expansion or income potential.
Connected to CORE Electric, built on a solid foundation, and designed for long-term livability, this is a property that stands apart from the typical mountain home.
If your buyers are looking for something different—something smarter, more efficient, and deeply connected to Colorado—this is it.


